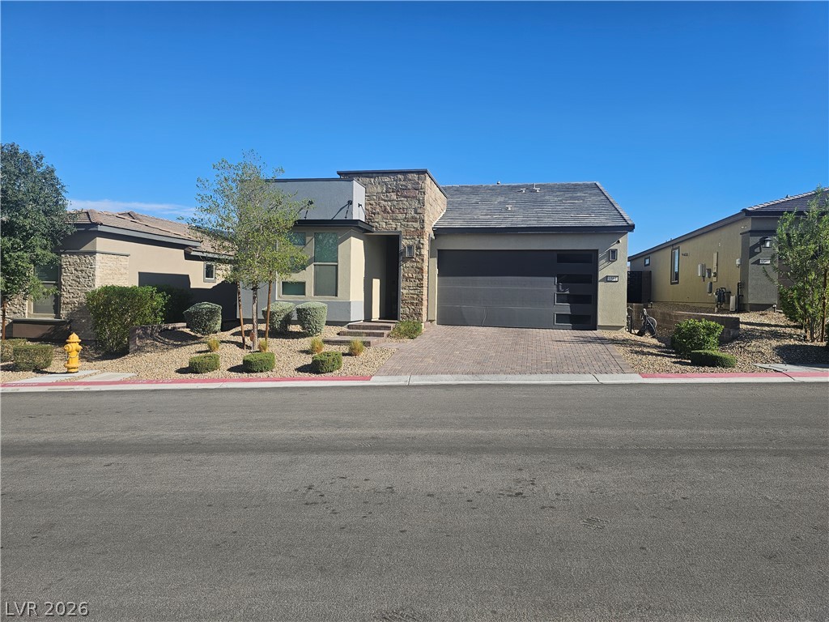
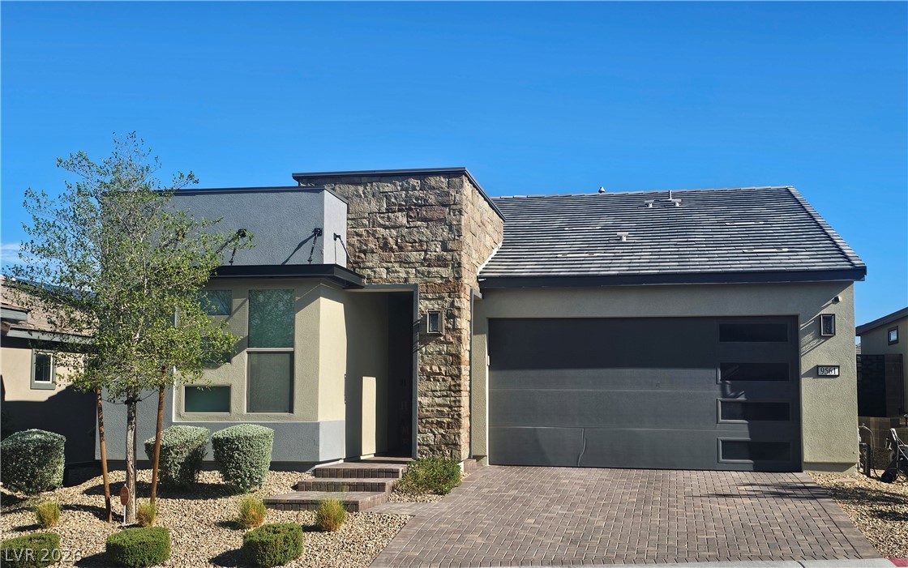
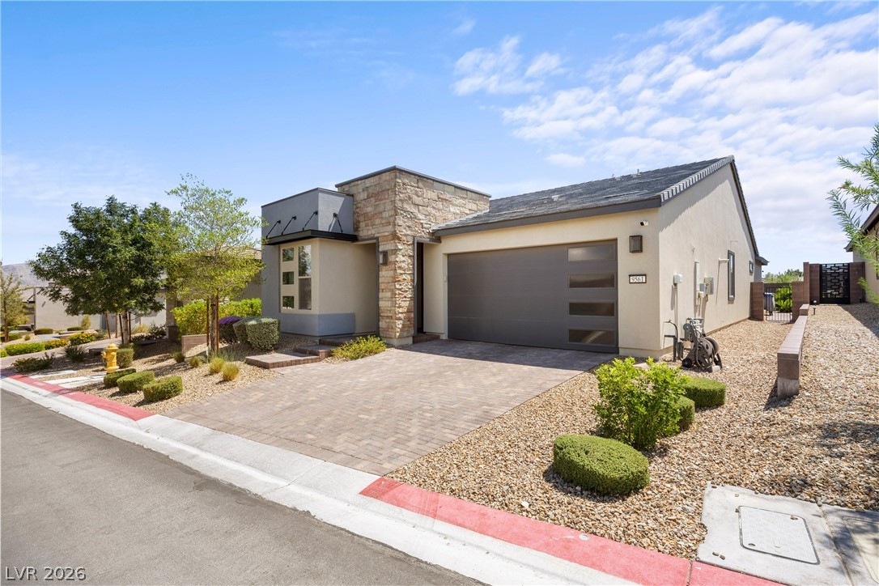
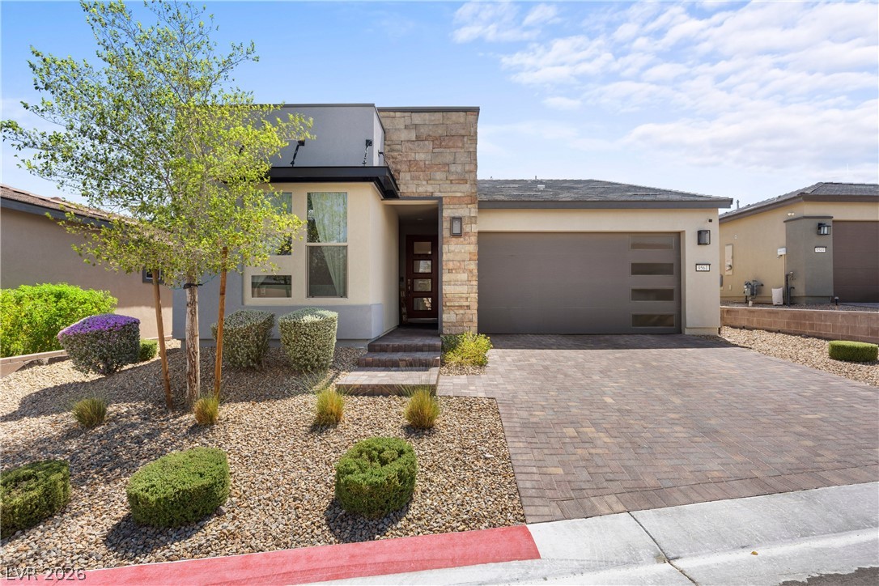
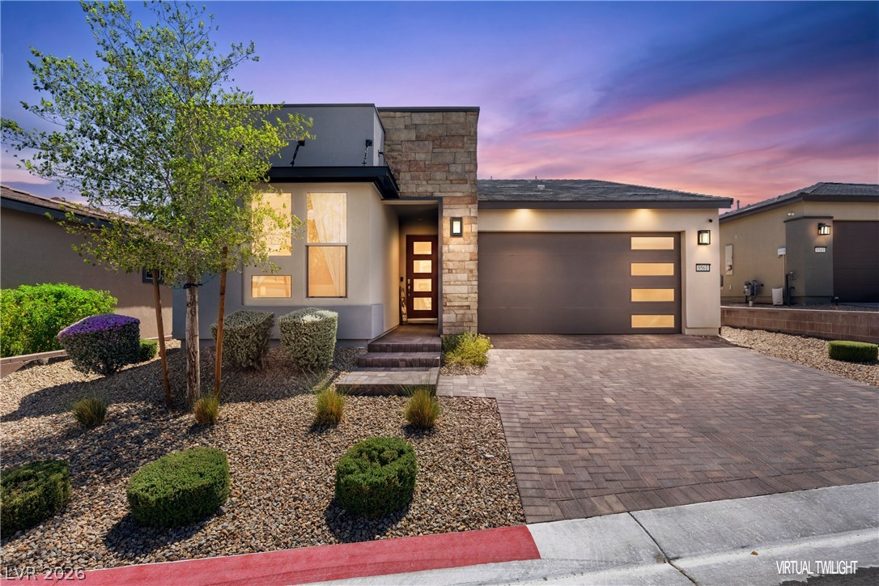
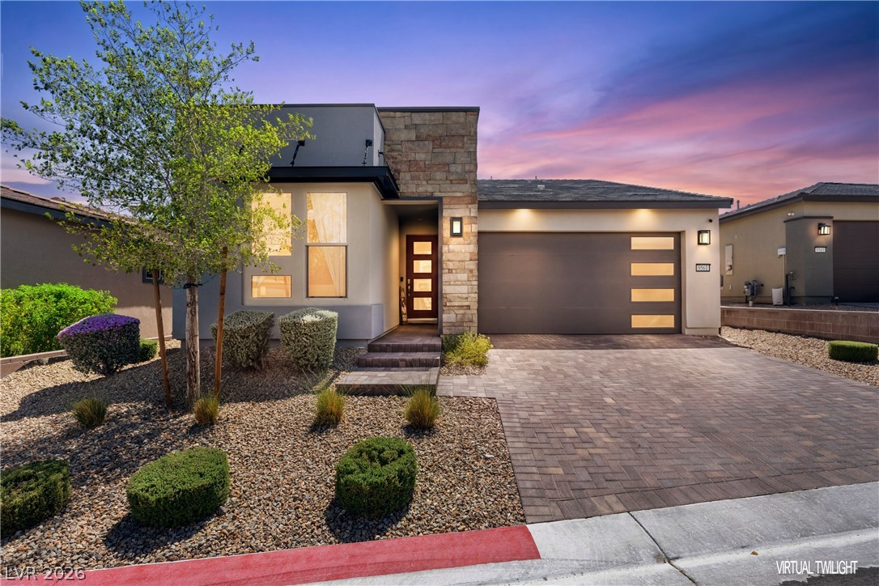
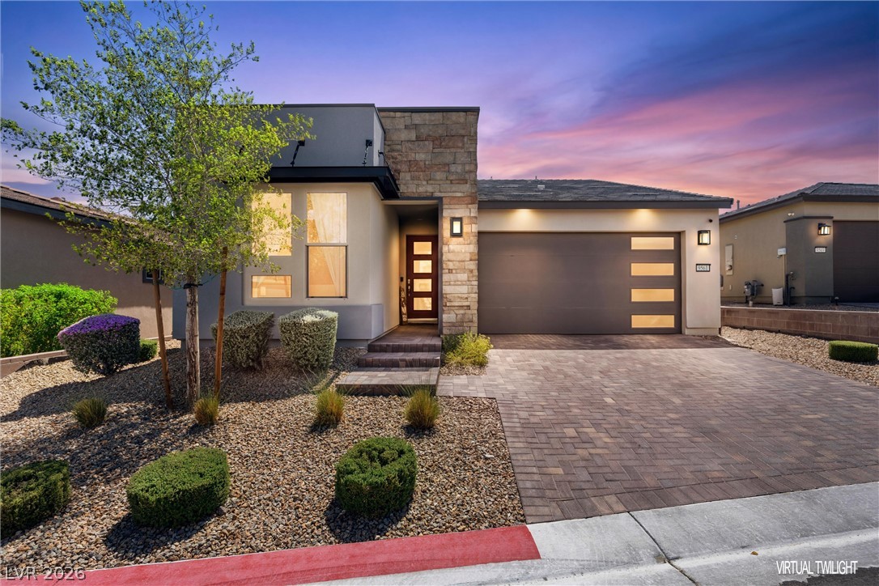
Clean modern architectural lines define this single-level home with stone veneer accents and a paved driveway.
Exterior lighting highlights the modern architectural angles of this contemporary desert home at night.
Dramatic night uplighting highlights mature palm trees and desert landscaping bordering a paved driveway.


Dramatic night lighting highlights the sharp, modern angles of this contemporary entry gate structure.
Illuminated stone entry monument welcomes residents with structured multi-level masonry planters and integrated landscape lighting.
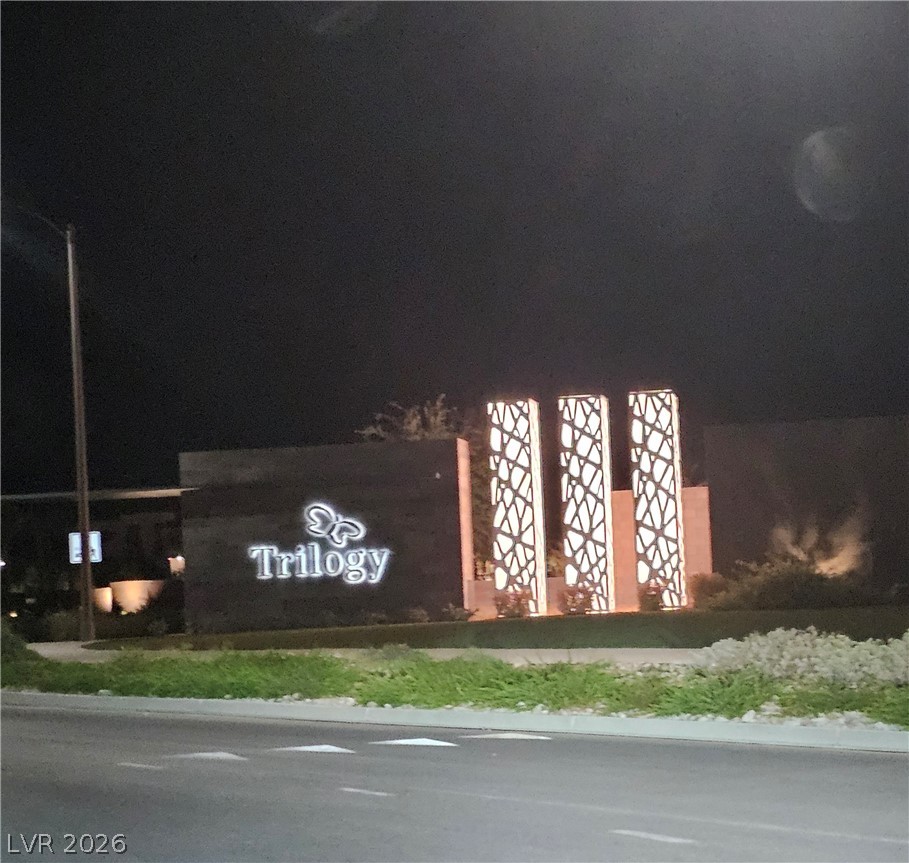
An illuminated monumental entrance sign welcomes residents to this exclusive gated community.

Tiled decking surrounds a sparkling blue swimming pool lined with palm trees.
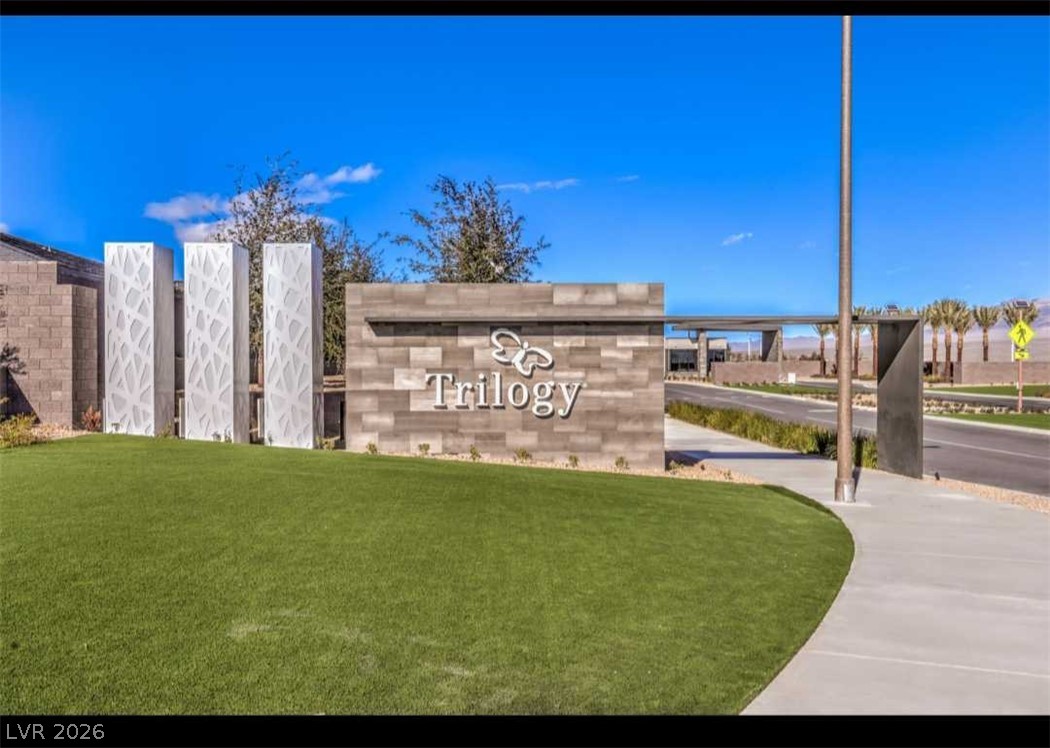
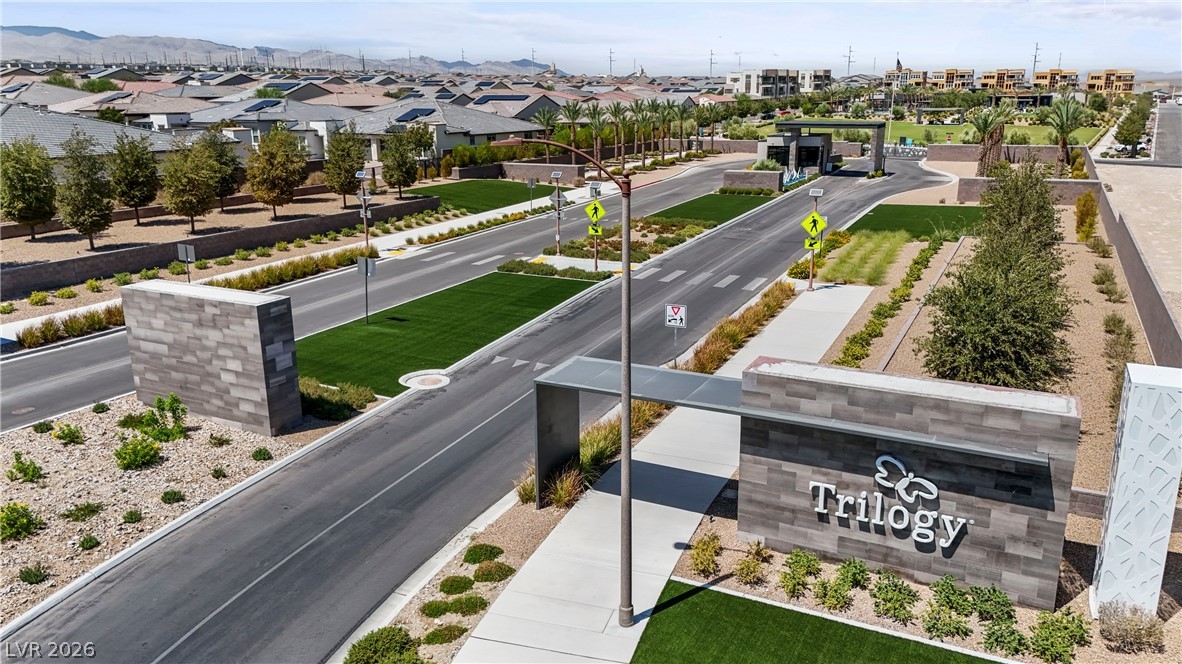
Architectural stone signage and manicured lawns frame the entrance to this modern neighborhood.
Textured stone veneer accents the modern facade of this single-level home featuring a paved driveway.
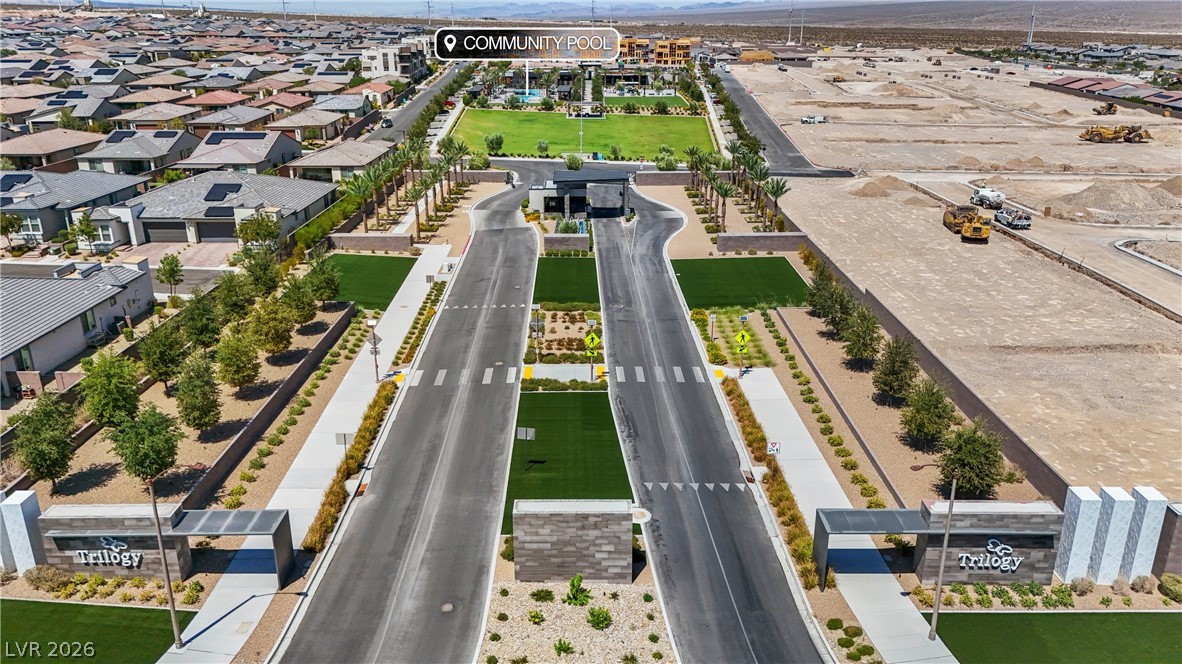
An aerial perspective showcases a gated entryway leading into a modern planned neighborhood.
An inviting gated entrance leads into this modern planned residential neighborhood.
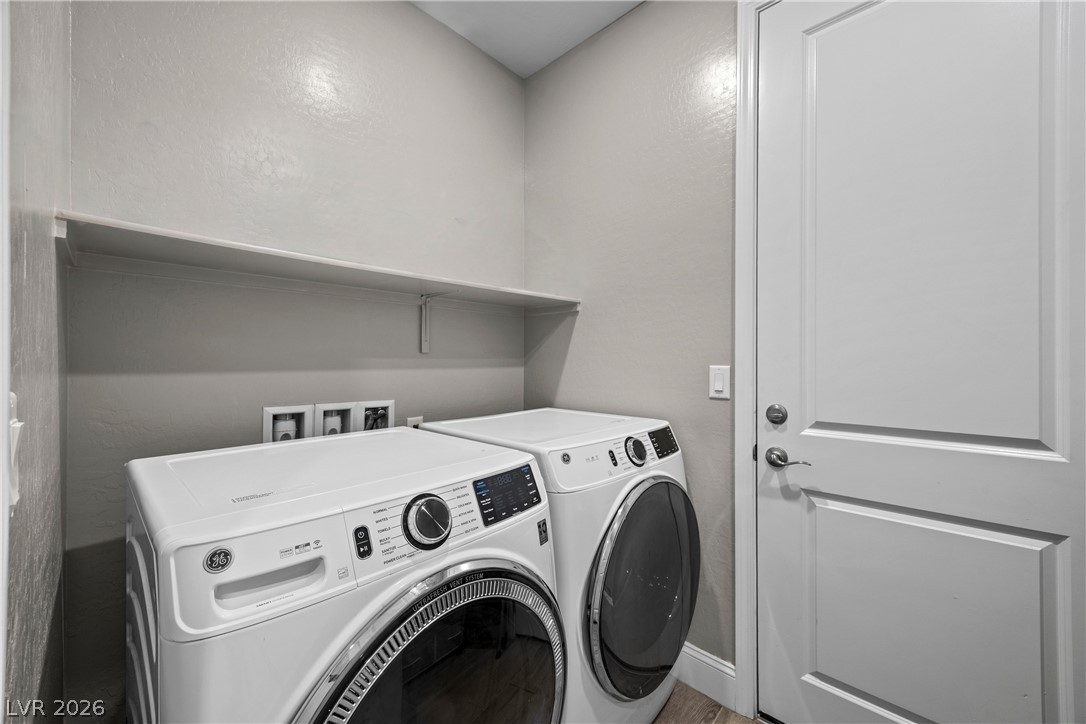
Functional workspace features built-in shelving and convenient side-by-side appliance hookups.
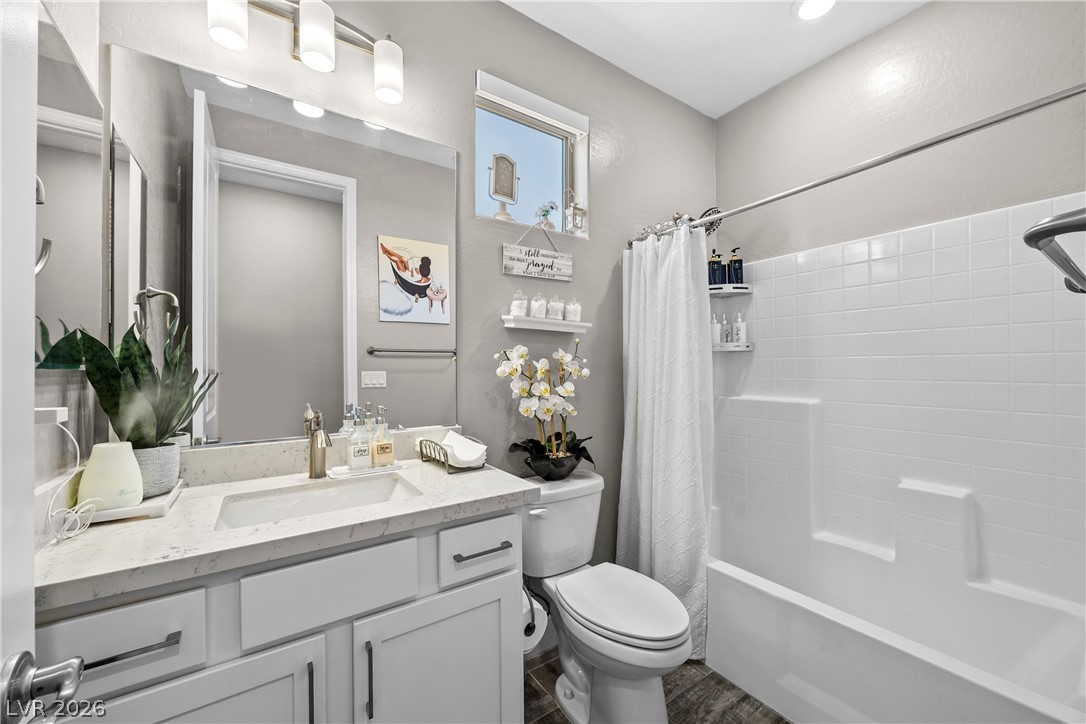
White cabinetry paired with stone countertops defines this well-appointed bathroom.
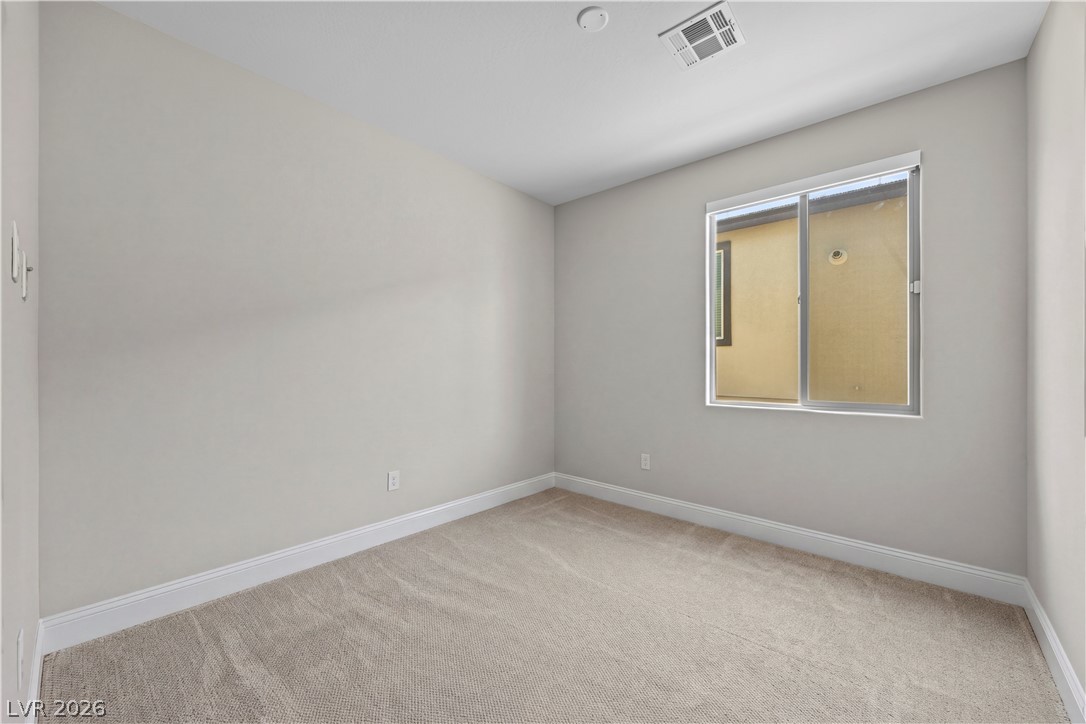
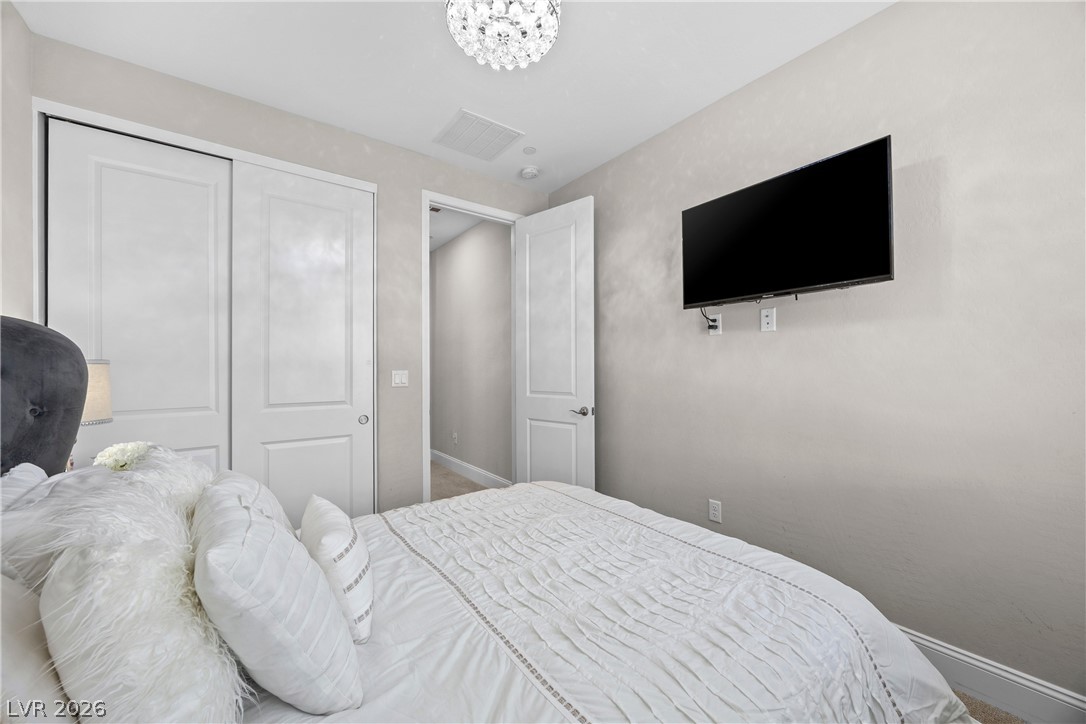
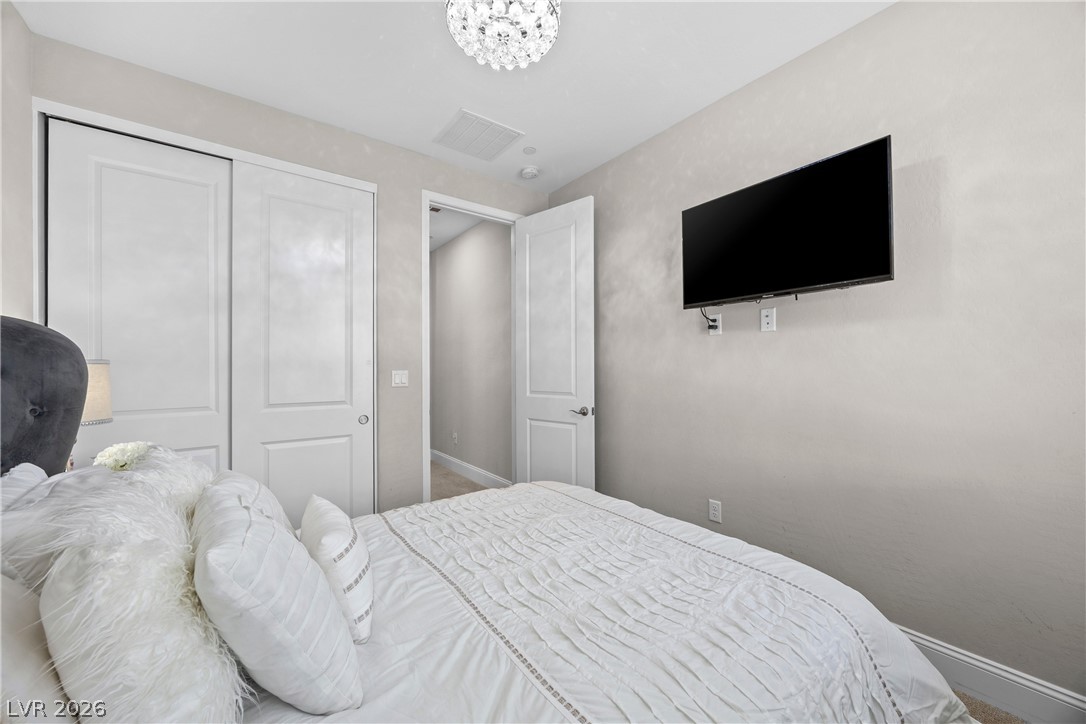
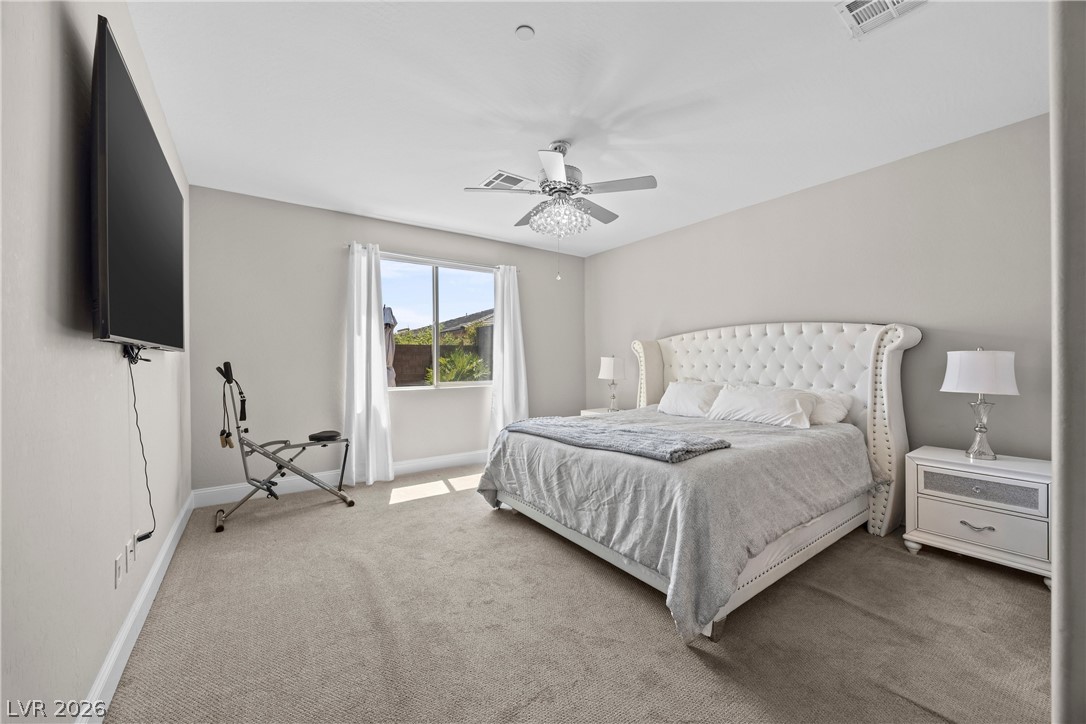
Smooth plaster walls and plush carpet create a serene foundation for this quiet sleeping space.
Plush carpeting and a classic sliding window define this versatile secondary bedroom space.
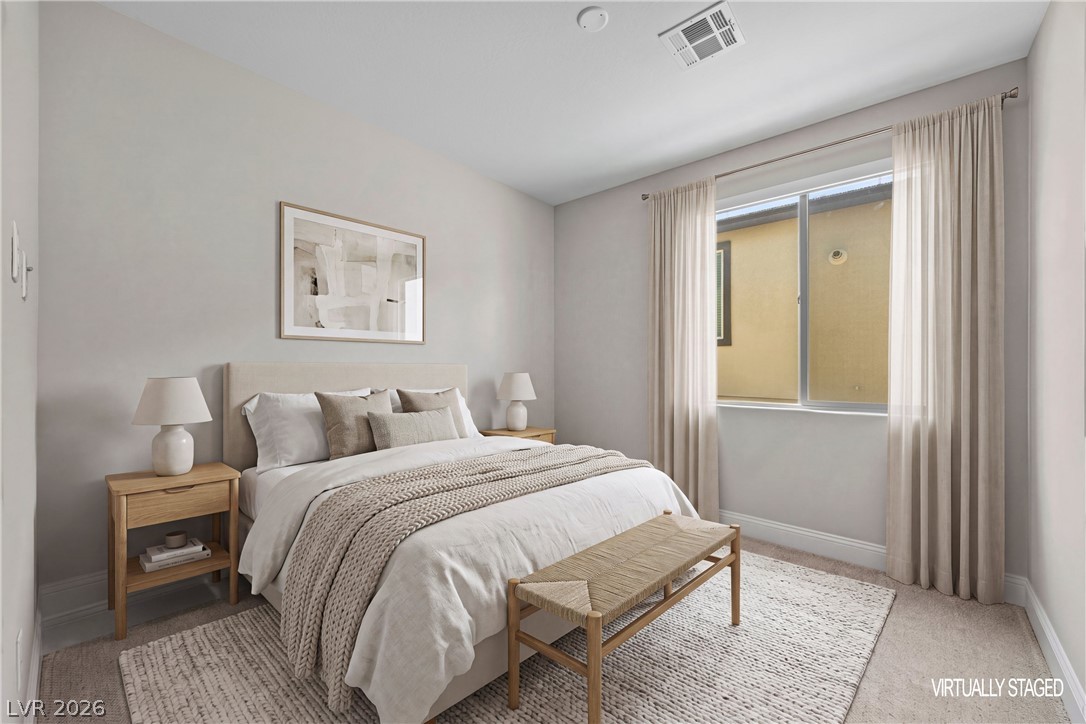
Soft carpeting underfoot and a wide window define this quiet bedroom.
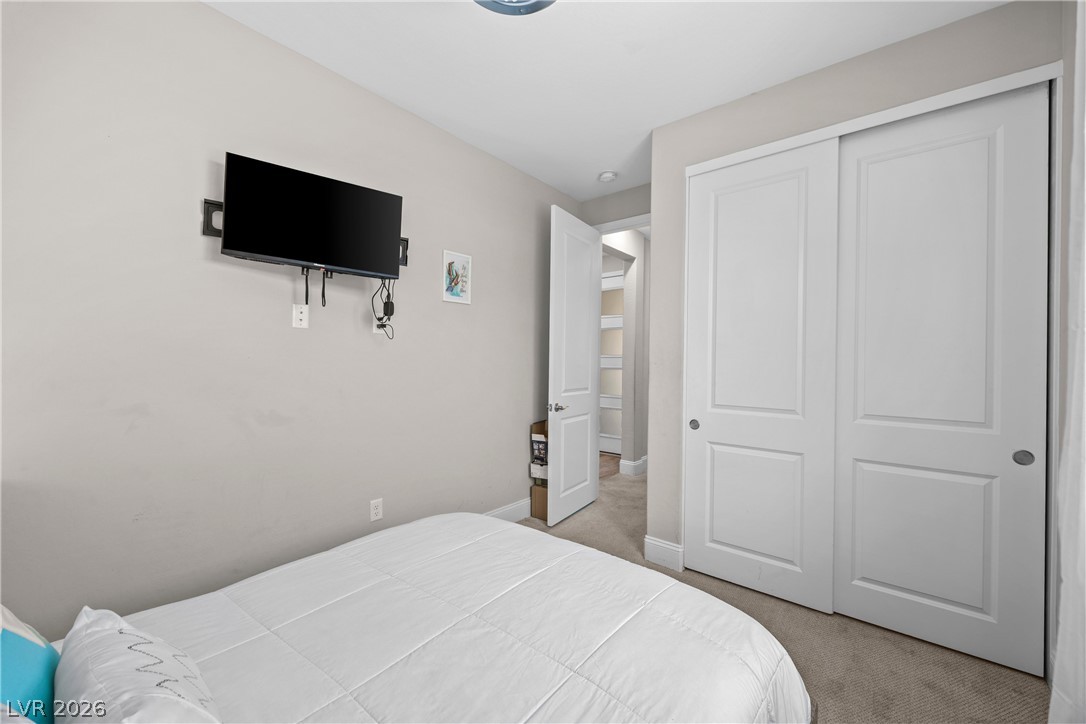
Plush carpet flooring and built-in sliding closet doors define this comfortable secondary bedroom.
Plush carpeting and high ceilings define this welcoming secondary bedroom space.
Smooth plaster walls and built-in sliding closet doors complete this serene bedroom space.
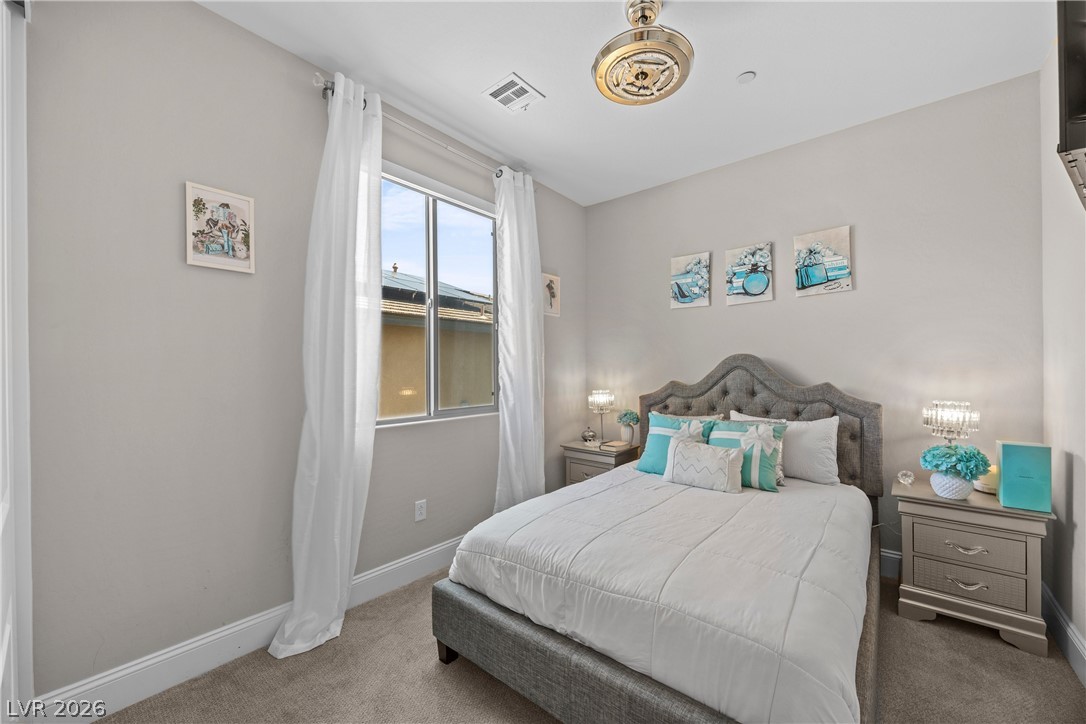
Smooth plaster walls and plush neutral carpeting create a cozy, serene bedroom atmosphere.
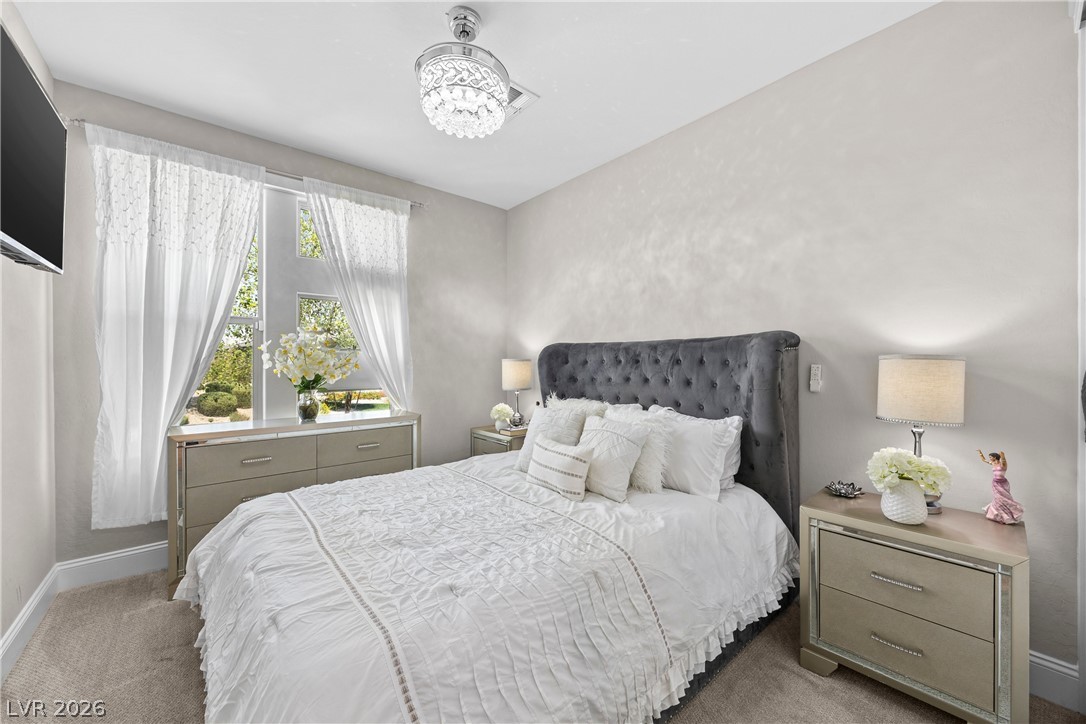
Plush carpeting and tall windows bring classic warmth to this tranquil bedroom space.
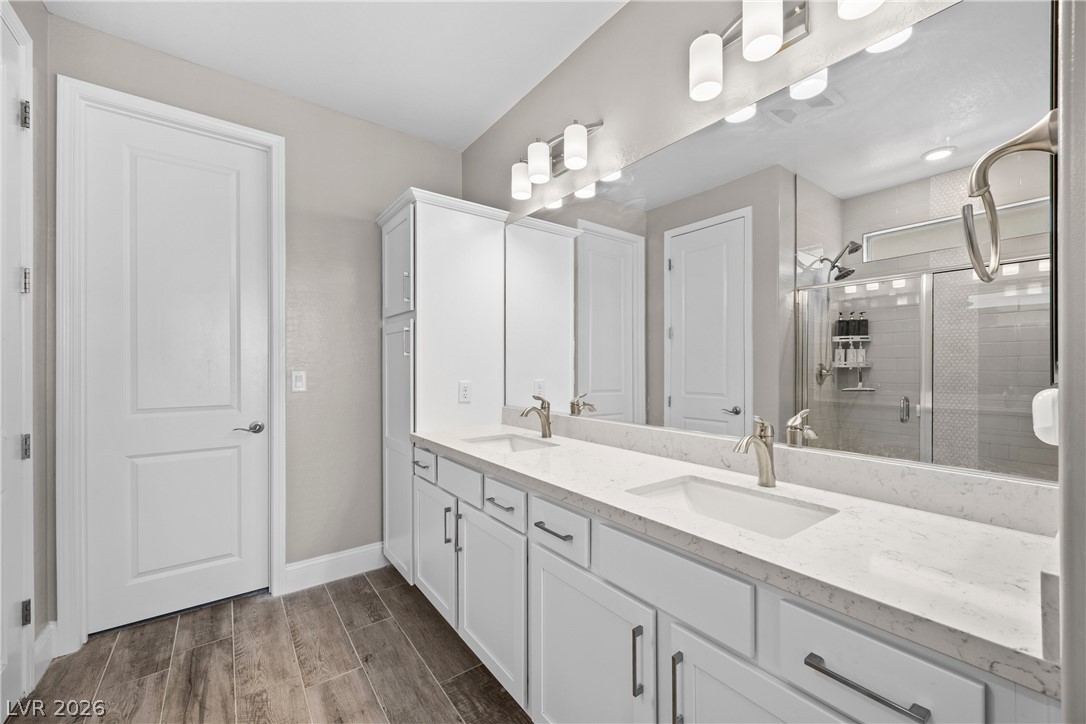
A spacious double vanity features sleek stone countertops alongside contemporary wood-look tile flooring.
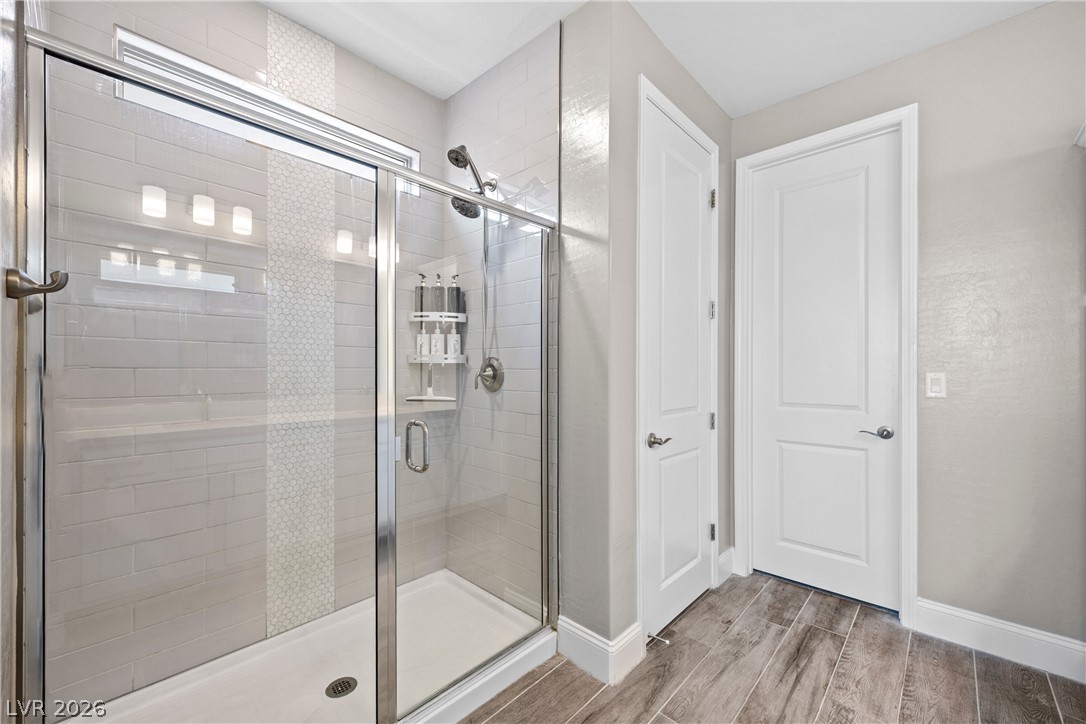
Wood-look tile floors and a glass-enclosed shower highlight this sleek bathroom space.
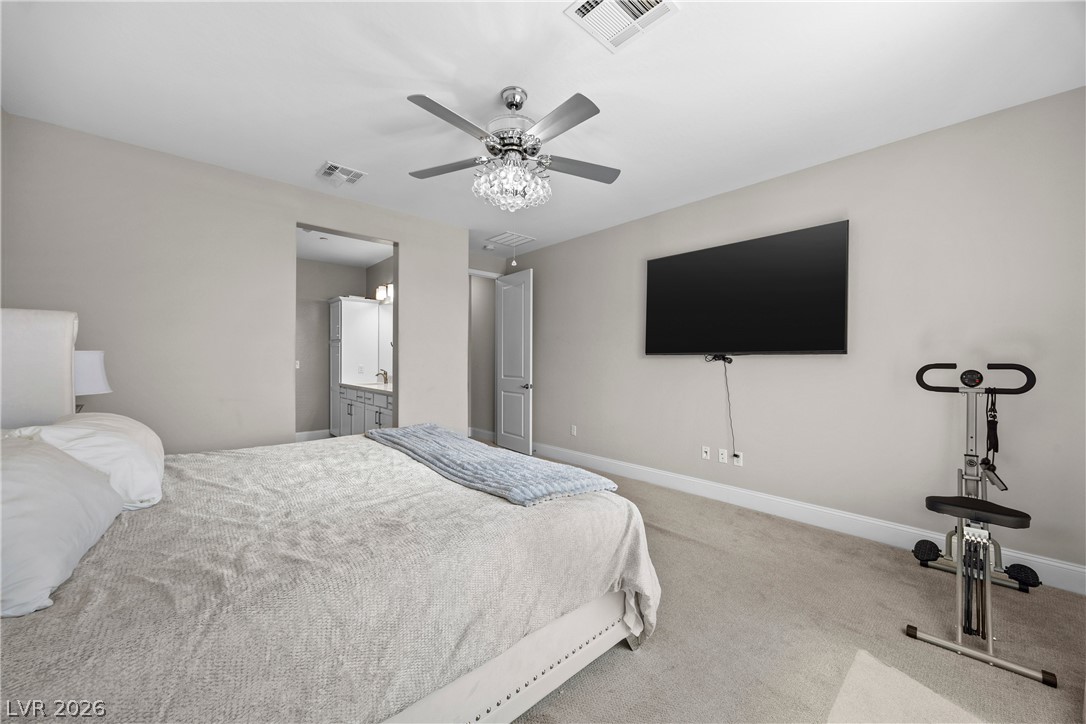
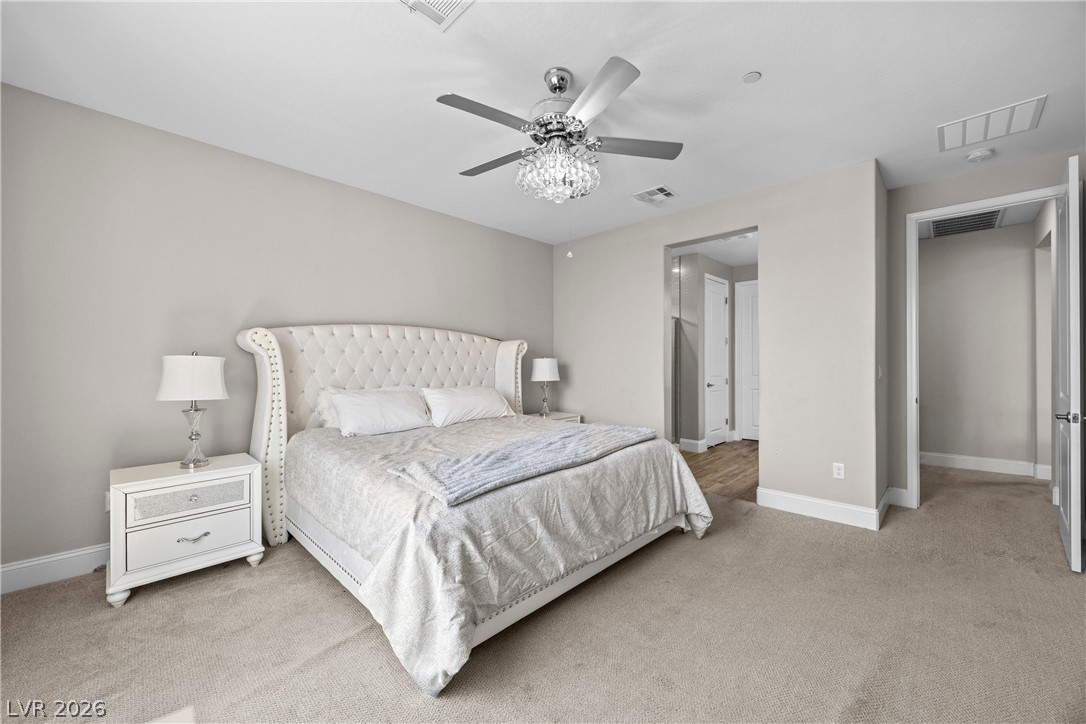
Plush carpeting anchors this comfortable suite featuring an attached bath and neutral walls.
Soft carpeting underfoot and neutral walls define this comfortable bedroom space.
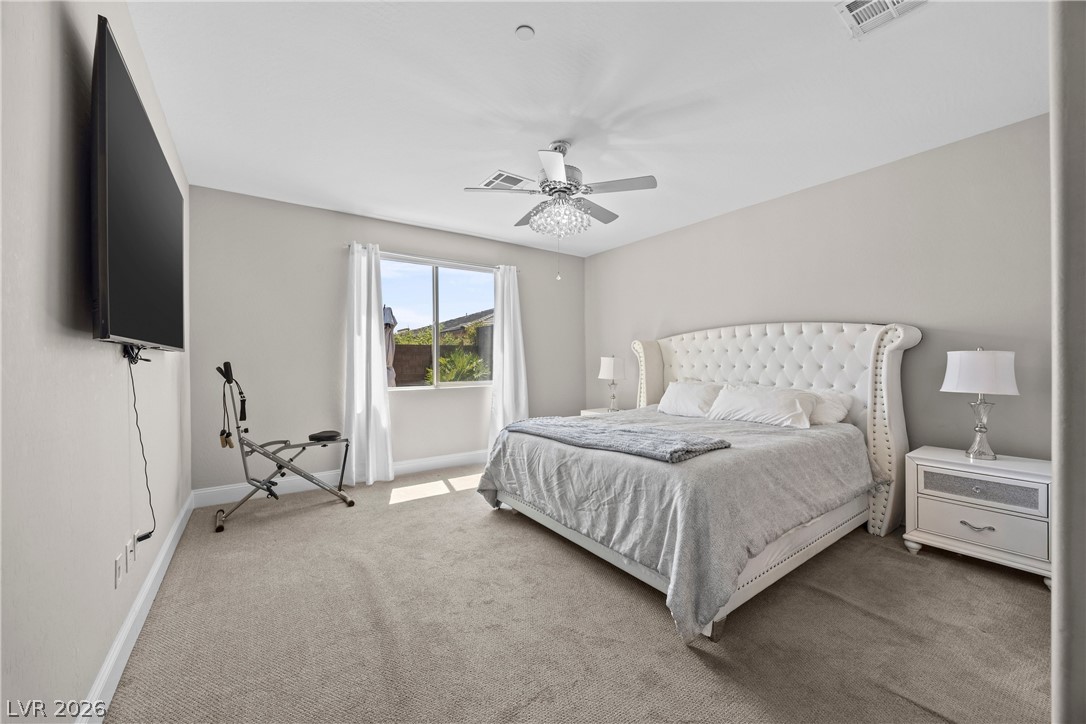
Plush carpeting and a large window overlooking the yard complete this comfortable bedroom.
Plush carpeting and wide windows define this comfortable bedroom space.
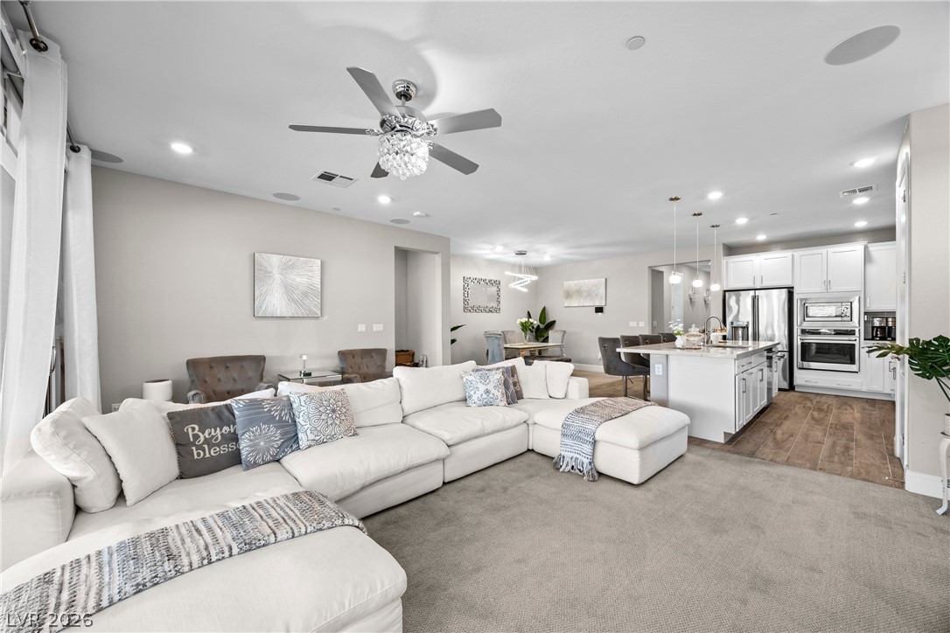
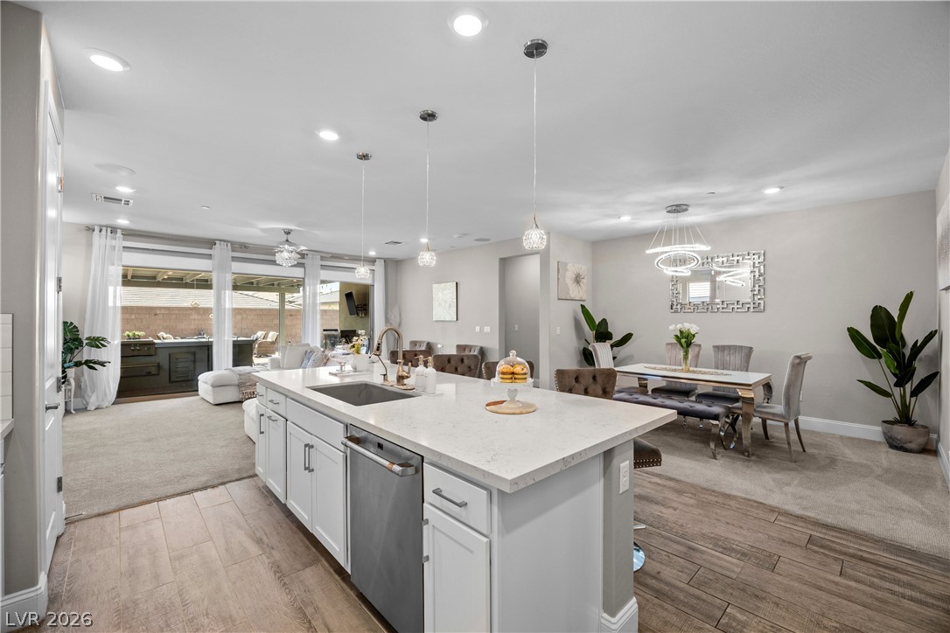
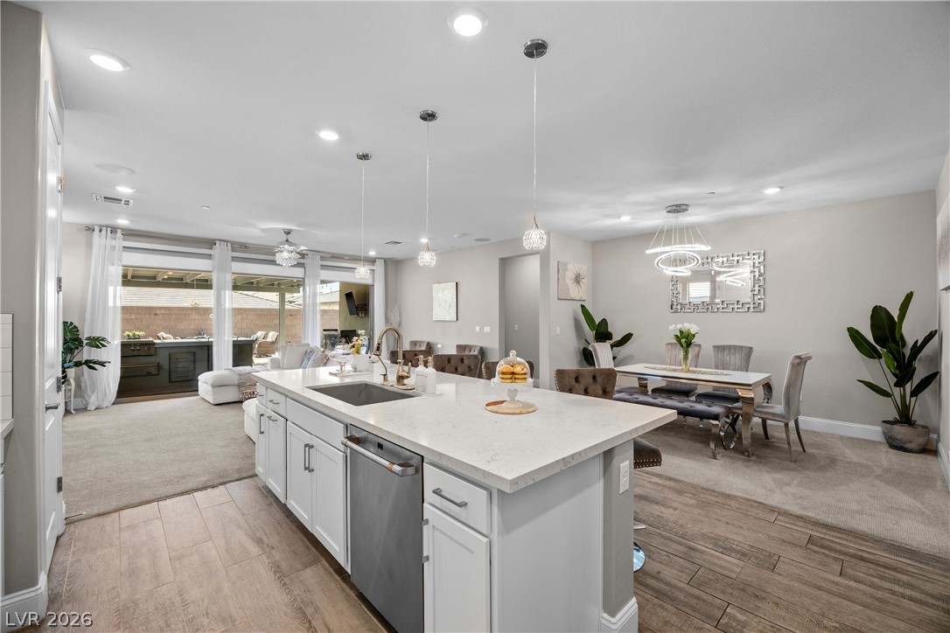
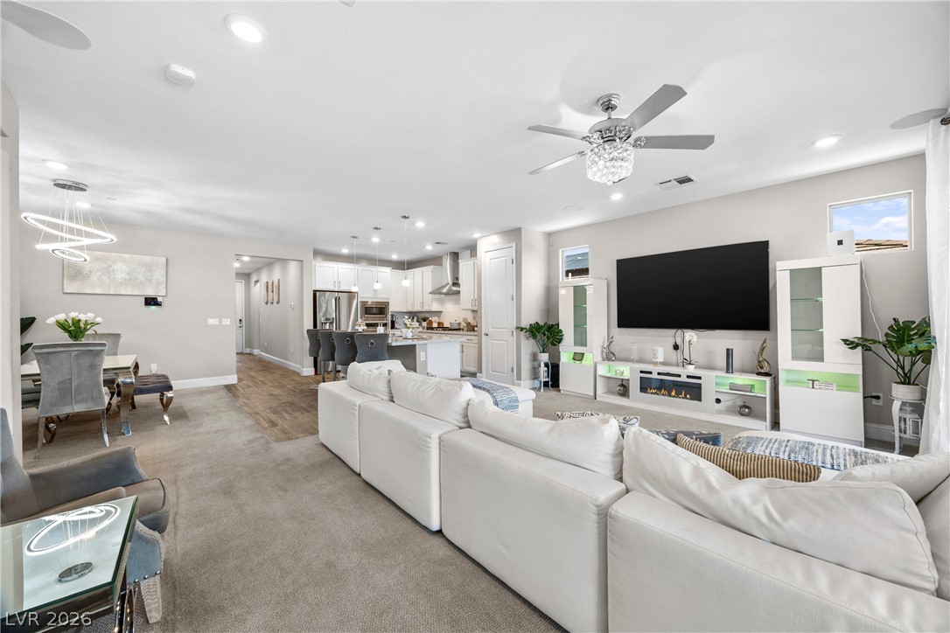
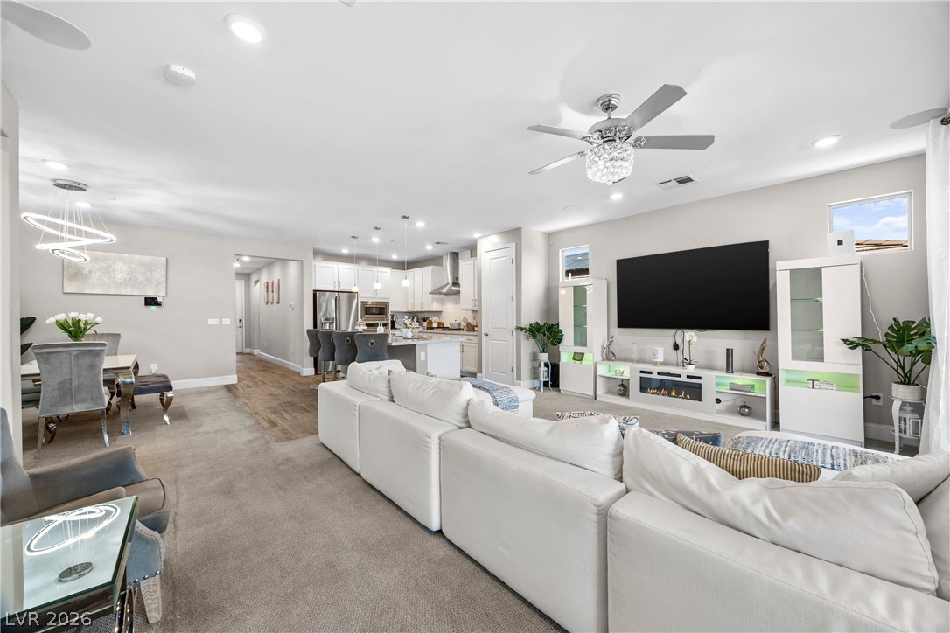
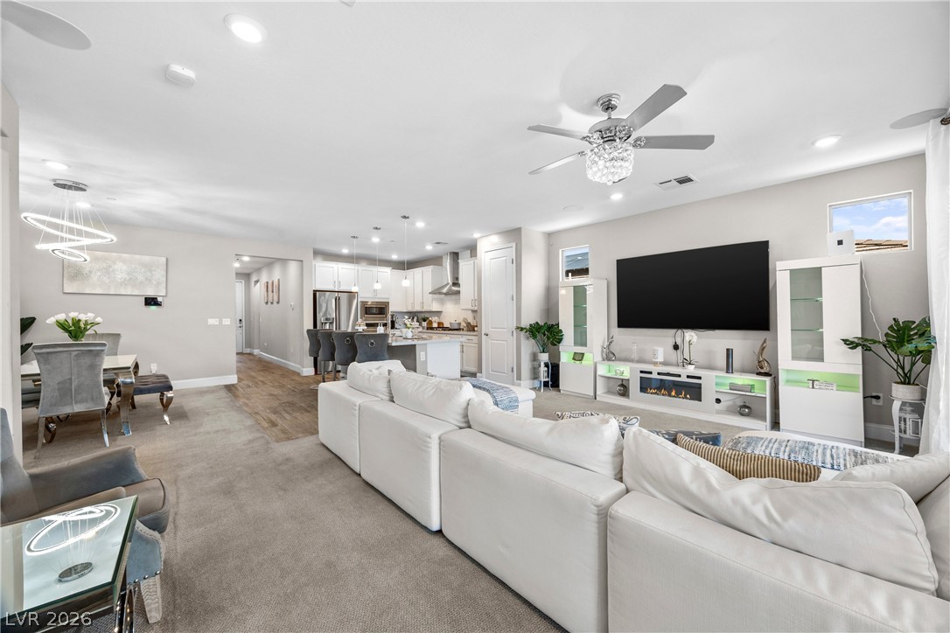
An open-concept living area flows seamlessly into the kitchen over a mix of flooring types.
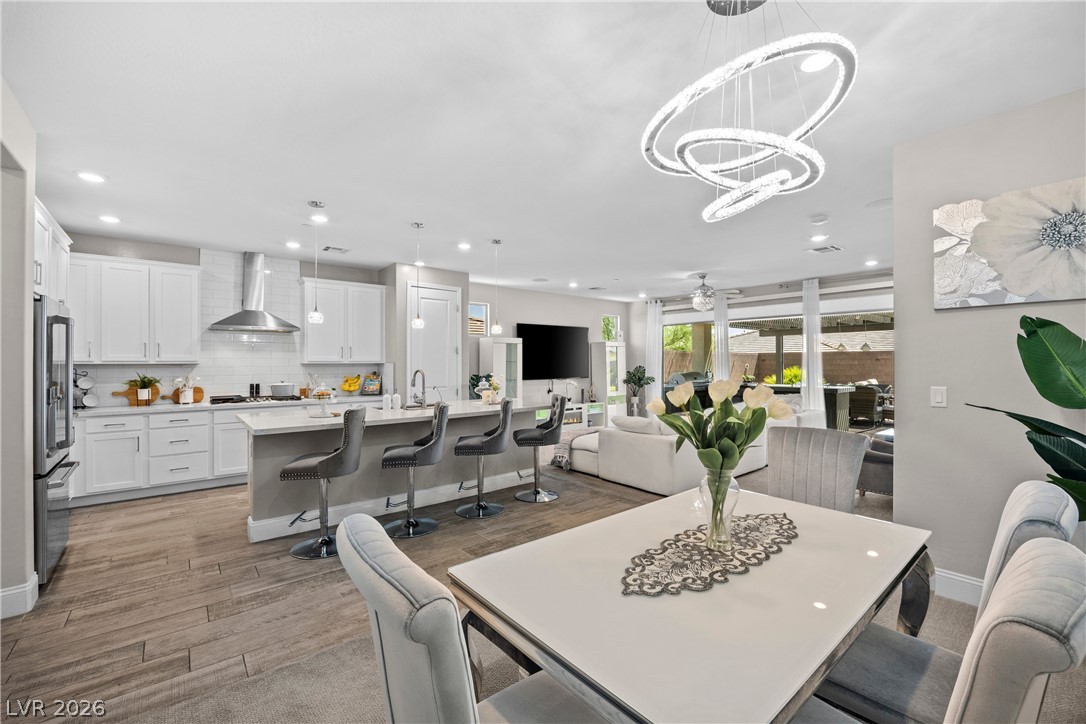
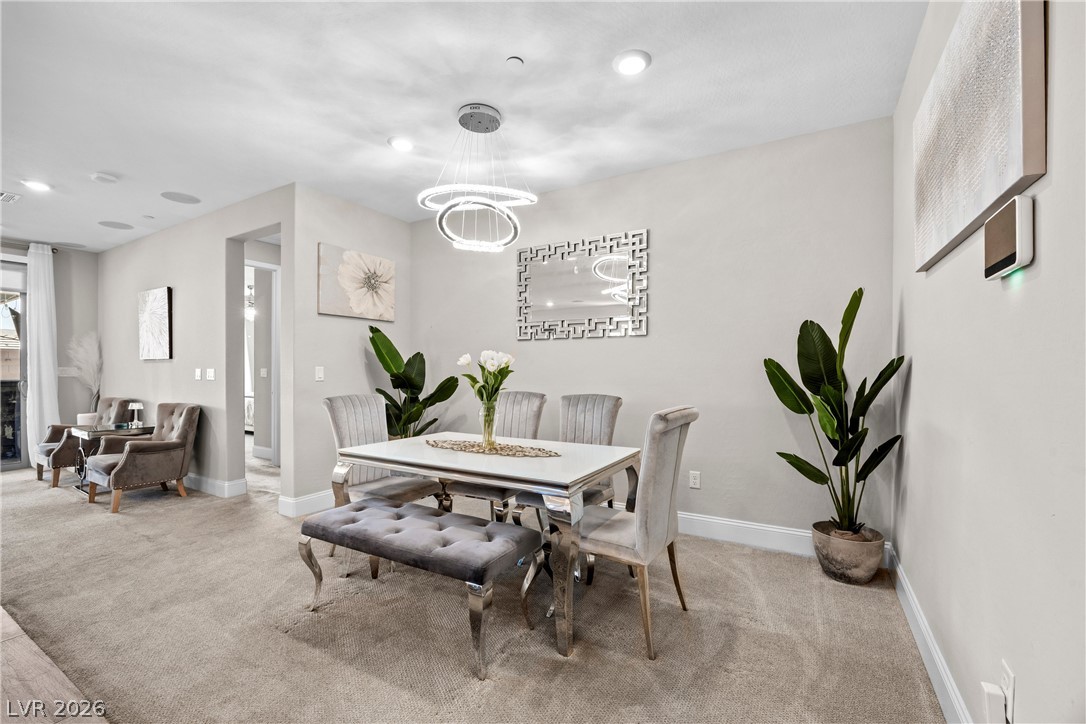
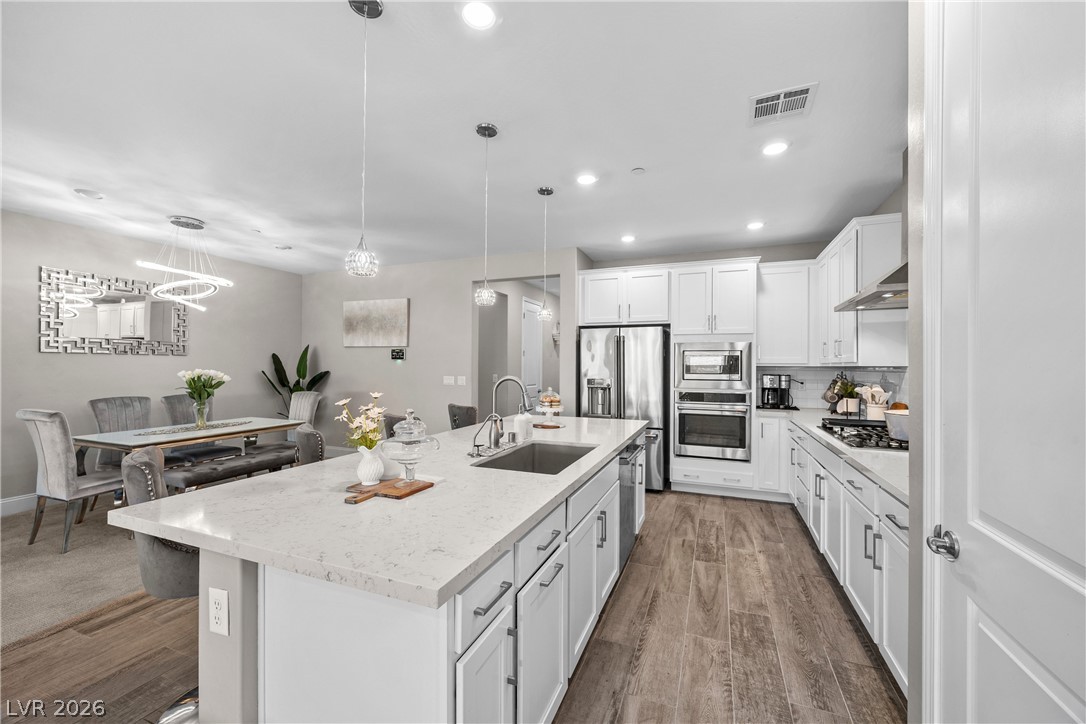
An open-concept layout seamlessly connects the dining area with a modern kitchen.
An open-concept layout connects the kitchen, dining, and living spaces over wood-look tile flooring.
An open-concept layout connects the kitchen, dining space, and living areas seamlessly under recessed lighting.
An open-concept layout connects the kitchen, dining space, and living area under recessed lighting.
A spacious dining area features wall-to-wall carpeting and smooth plaster walls.
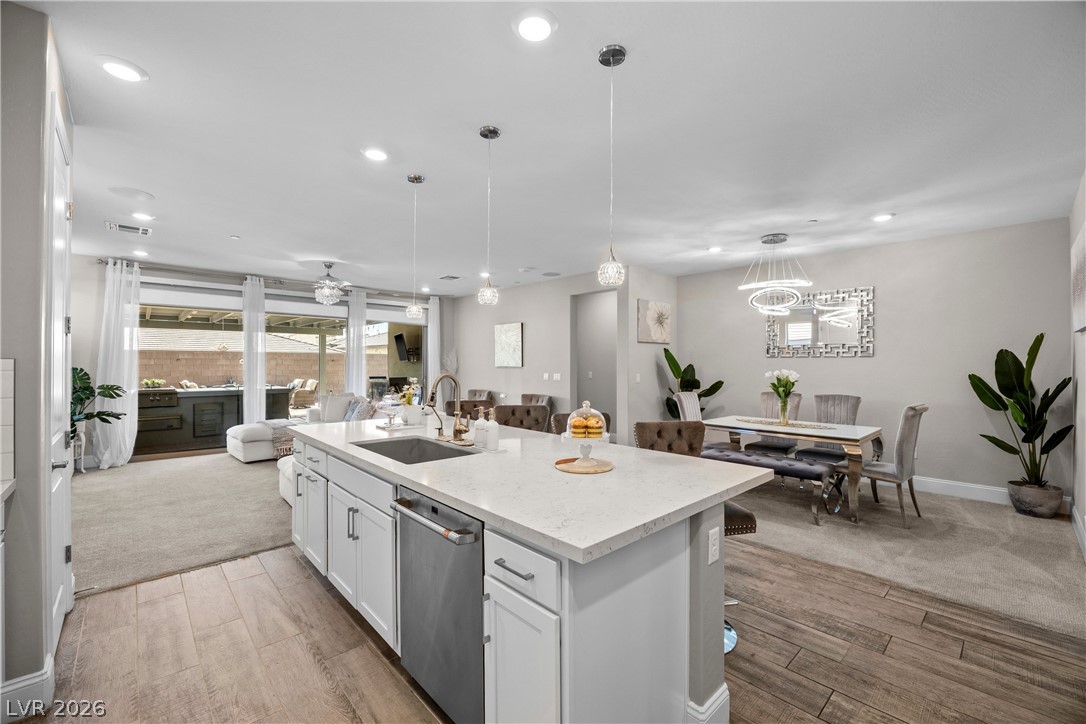
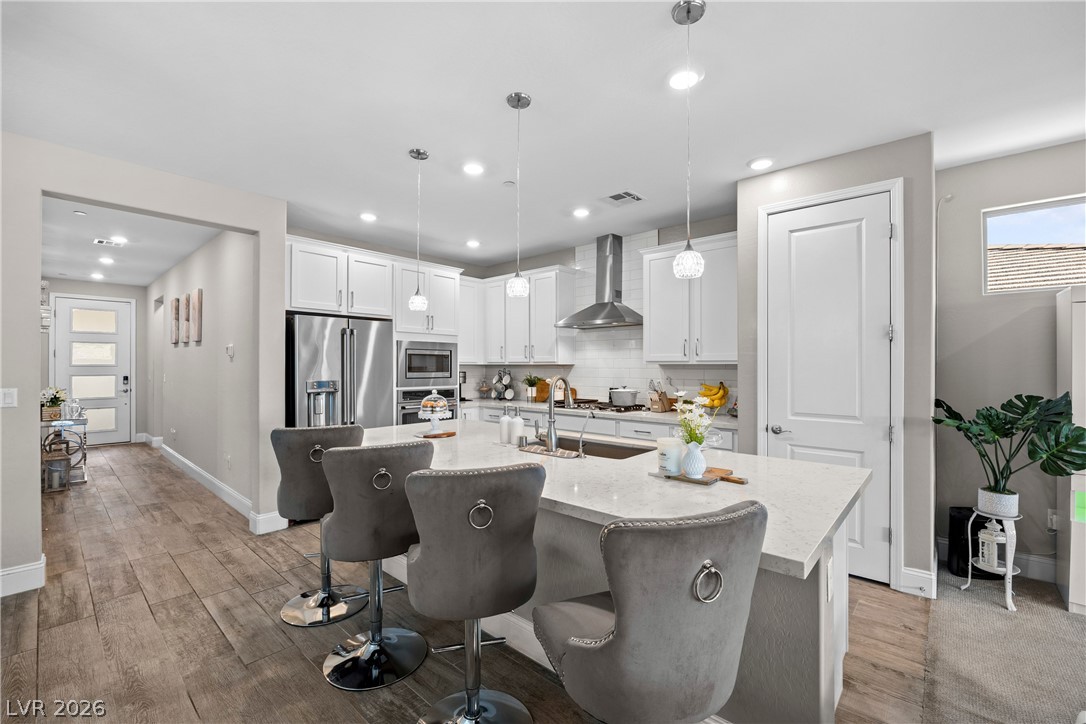
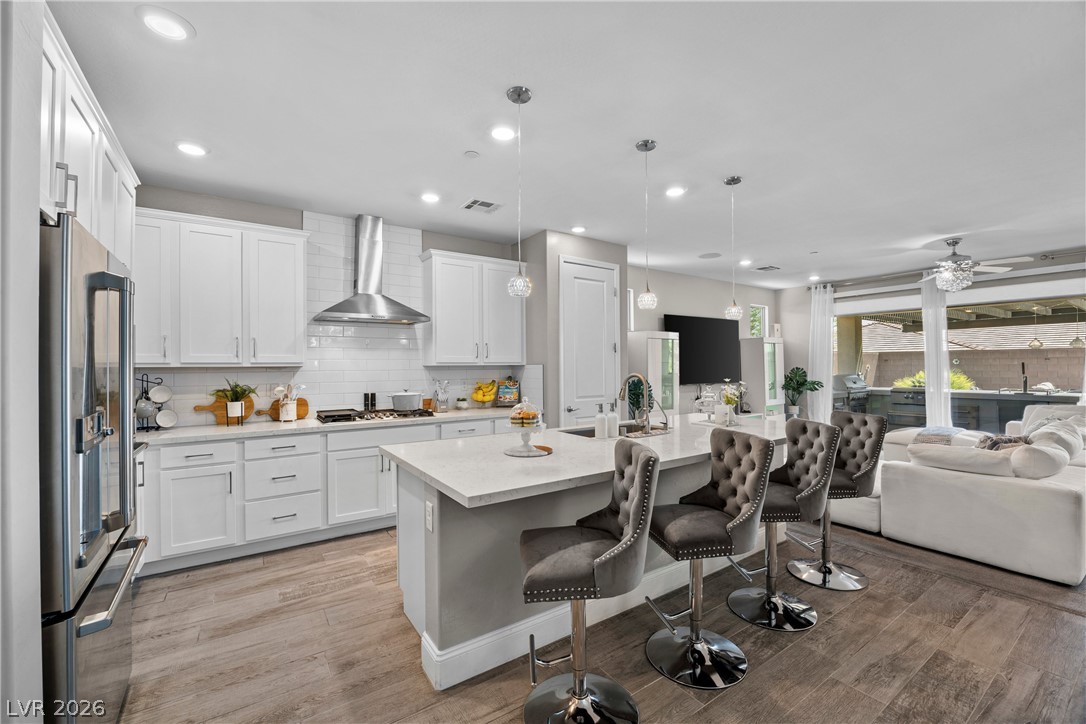
Recessed lighting illuminates this modern culinary space featuring a large island and wood-look flooring.
An open kitchen layout features sleek stone countertops alongside contemporary recessed and pendant lighting.
Recessed lighting illuminates wood-look flooring and a functional island with stone counters.
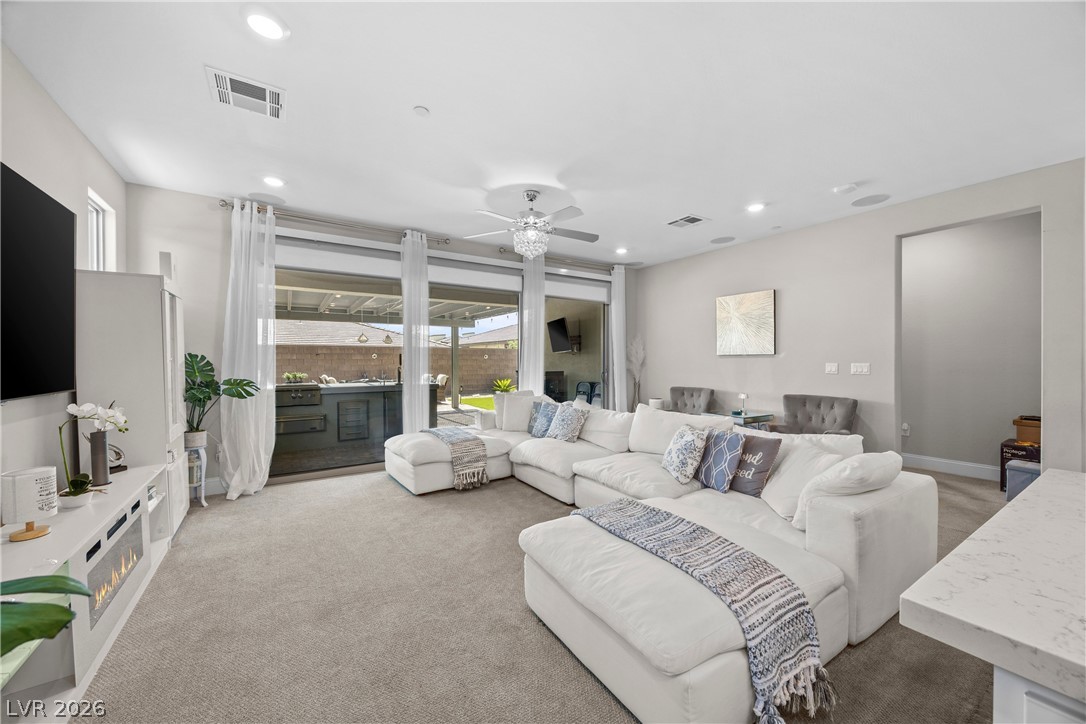
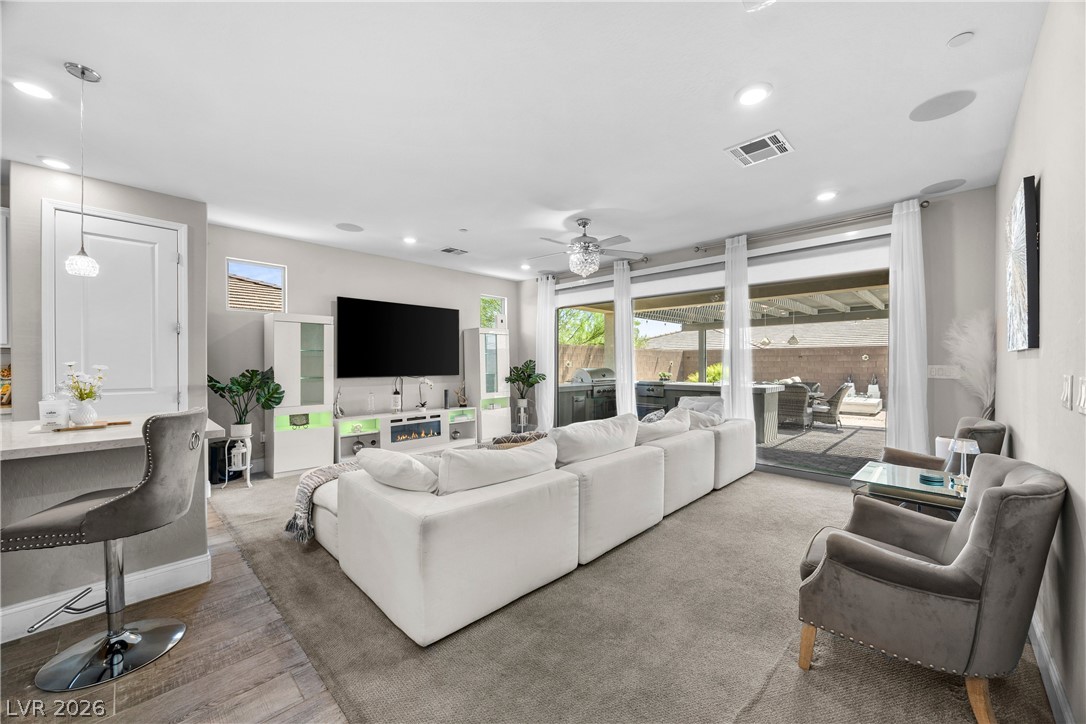
Recessed lighting and wide sliding glass doors enhance this open living space with carpet flooring.
Recessed lighting and custom flooring enhance the comfortable, open-concept living space.
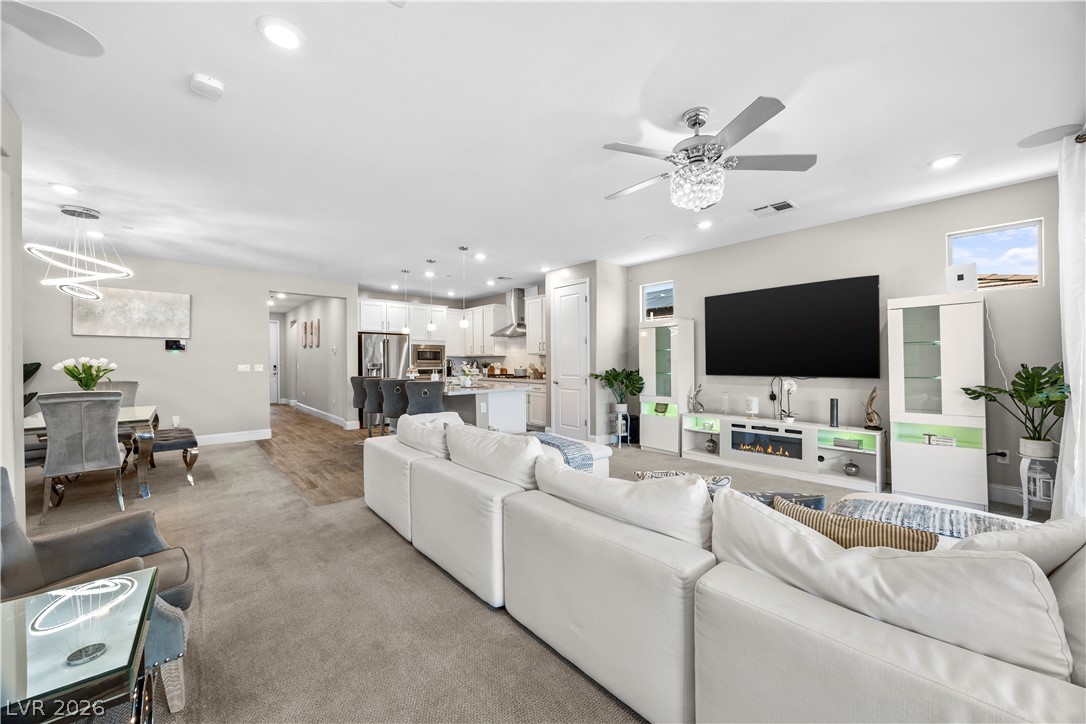
An open floor plan seamlessly connects the main living area to the kitchen and dining spaces.
An open floorplan seamlessly connects the carpeted living area to the adjacent dining space and kitchen.
An open floor plan seamlessly connects the living space to the kitchen and dining areas.
Sliding glass doors seamlessly connect this spacious living room with the outdoor patio.
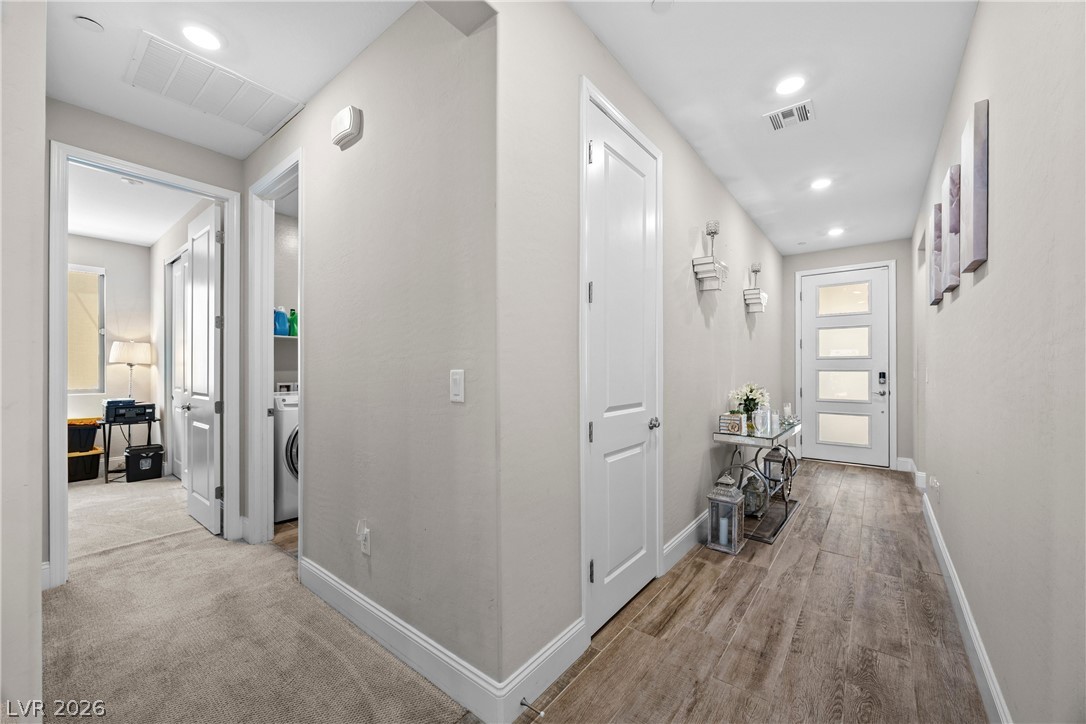
A welcoming hallway entry flows past utility areas over classic wood-look flooring.
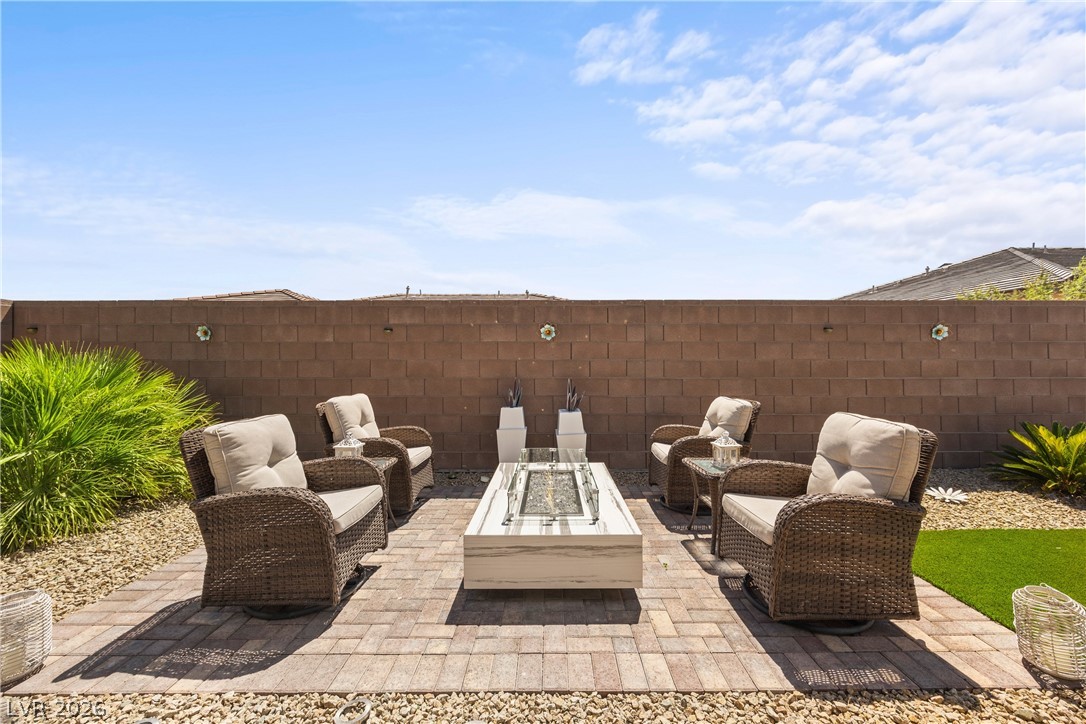
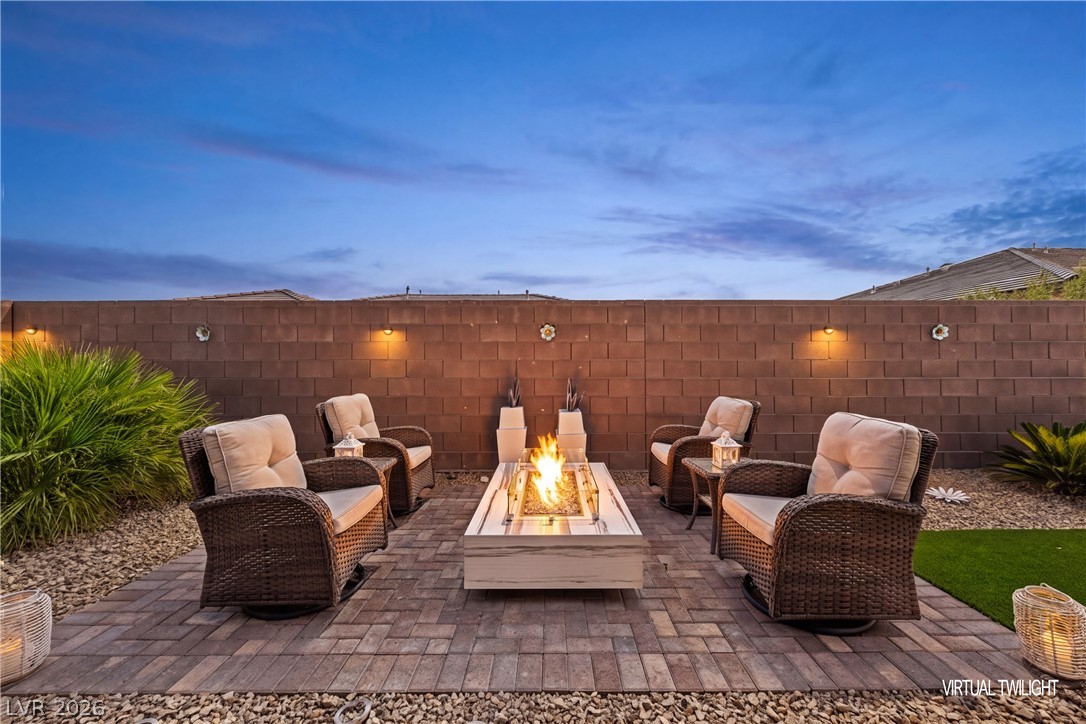
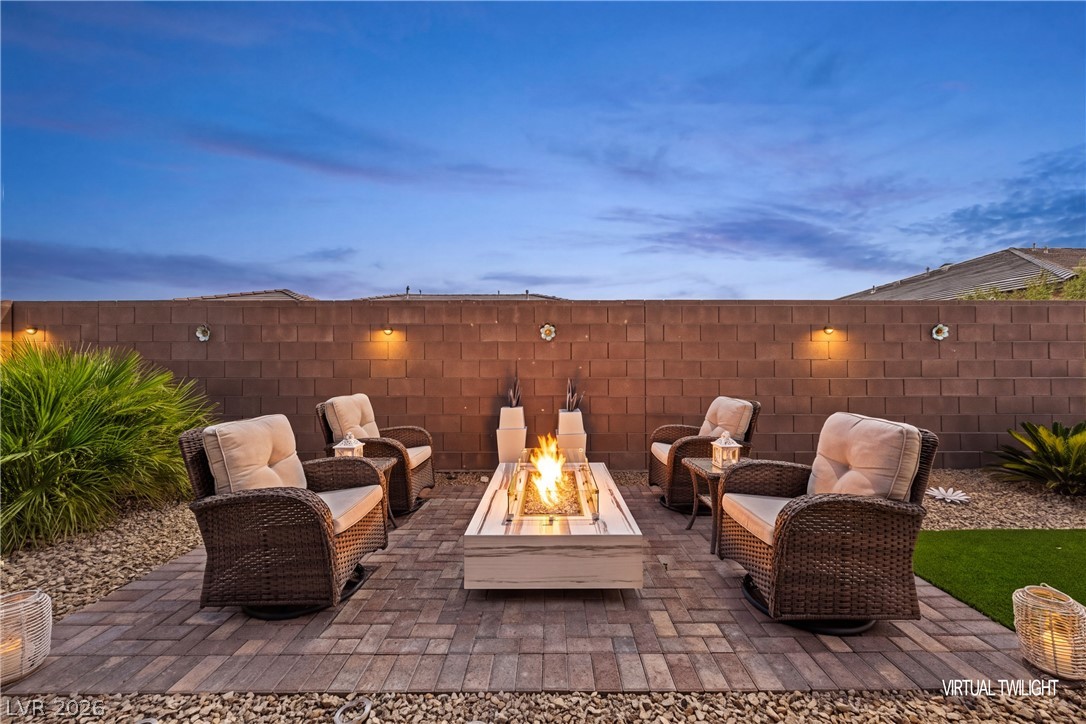
An inviting stone paver patio sits enclosed by a private block wall under open skies.
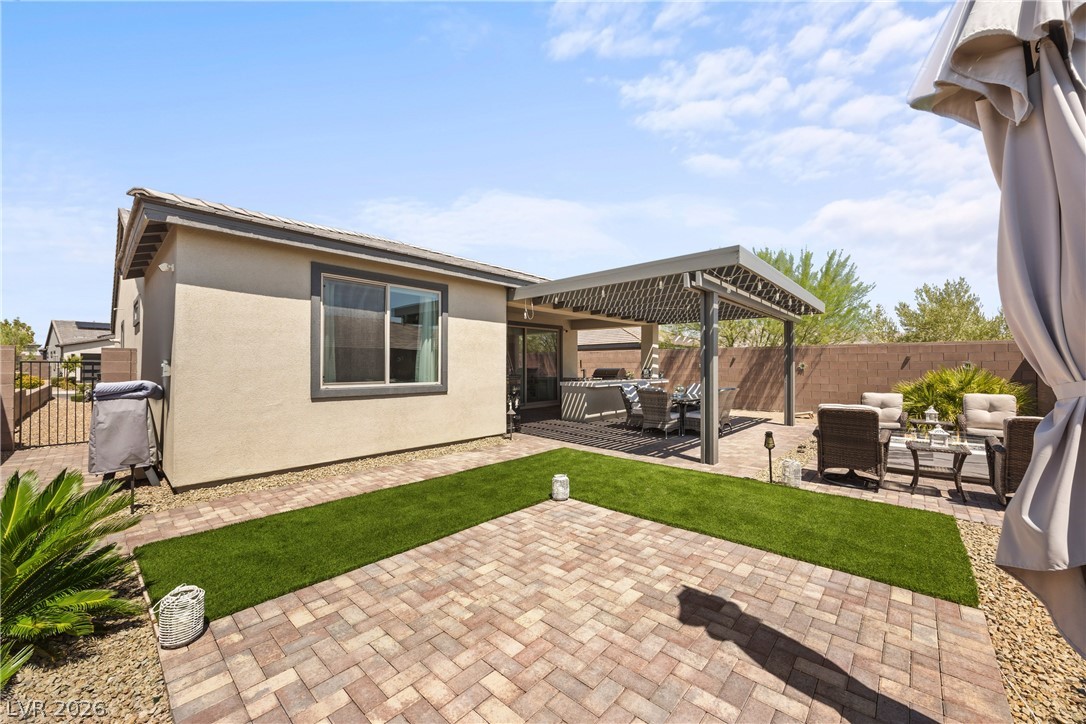
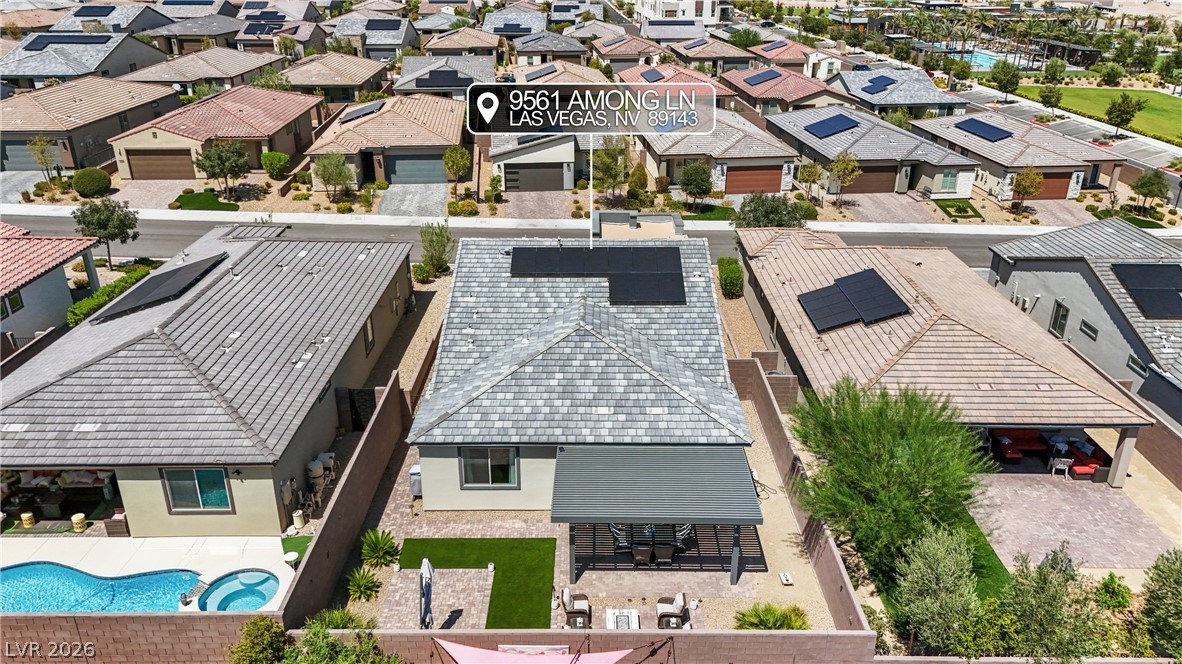
An inviting backyard features a paved patio, covered dining area, and manicured green lawn.
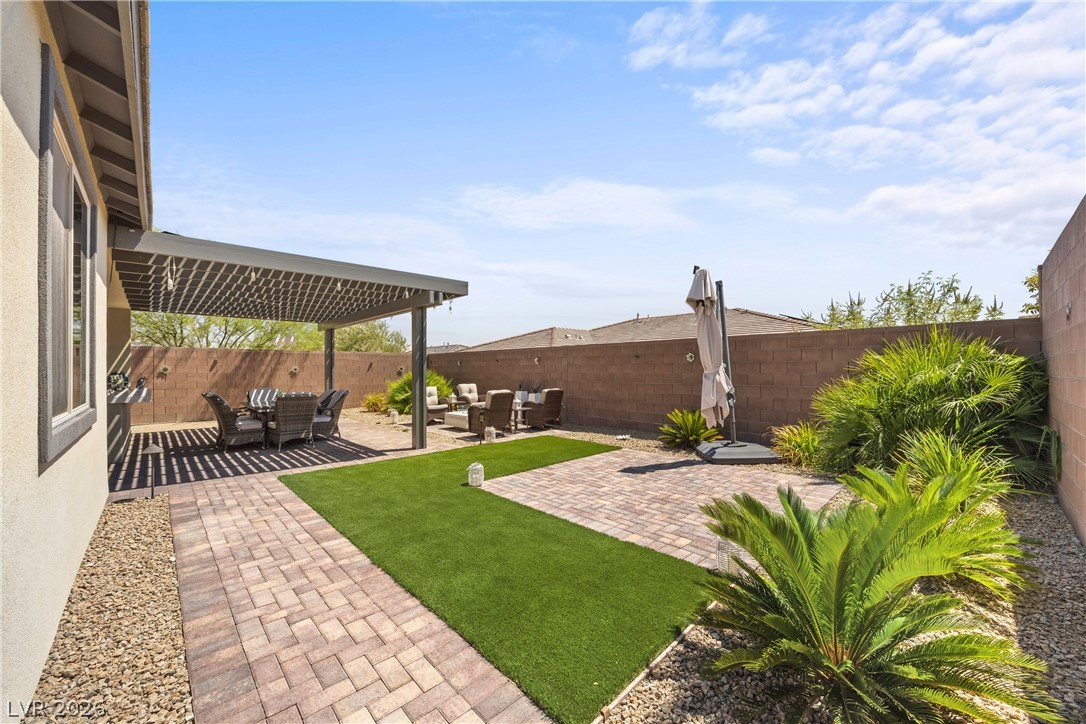
An inviting backyard features elegant paver stone pathways, a covered patio, and low-maintenance landscaping.
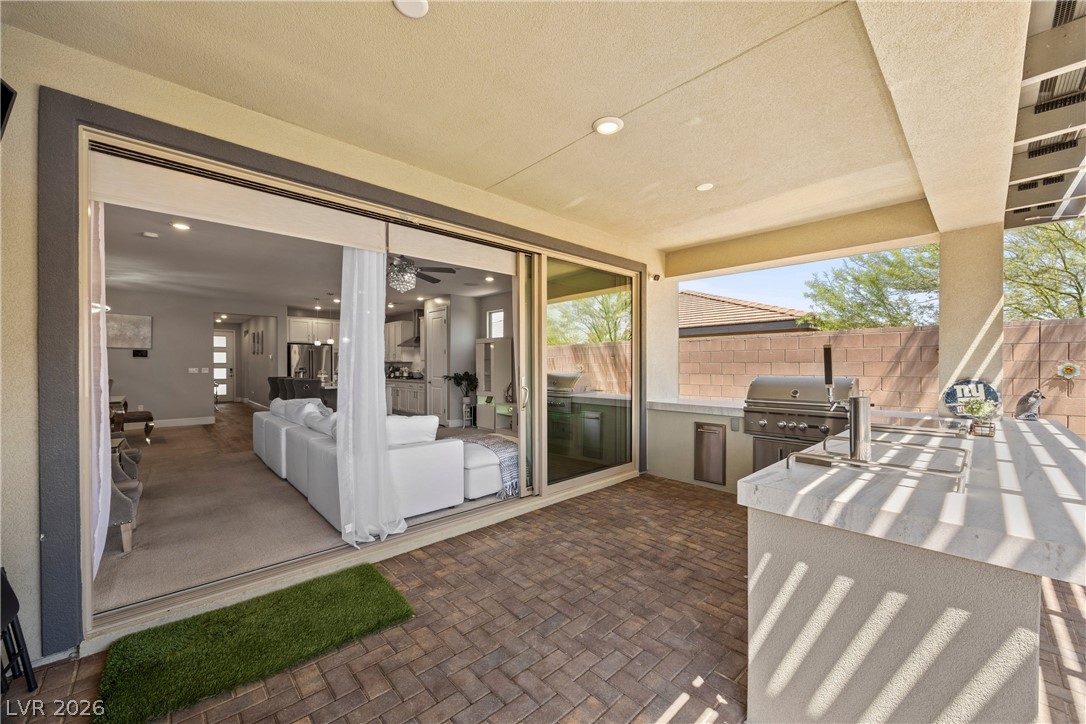
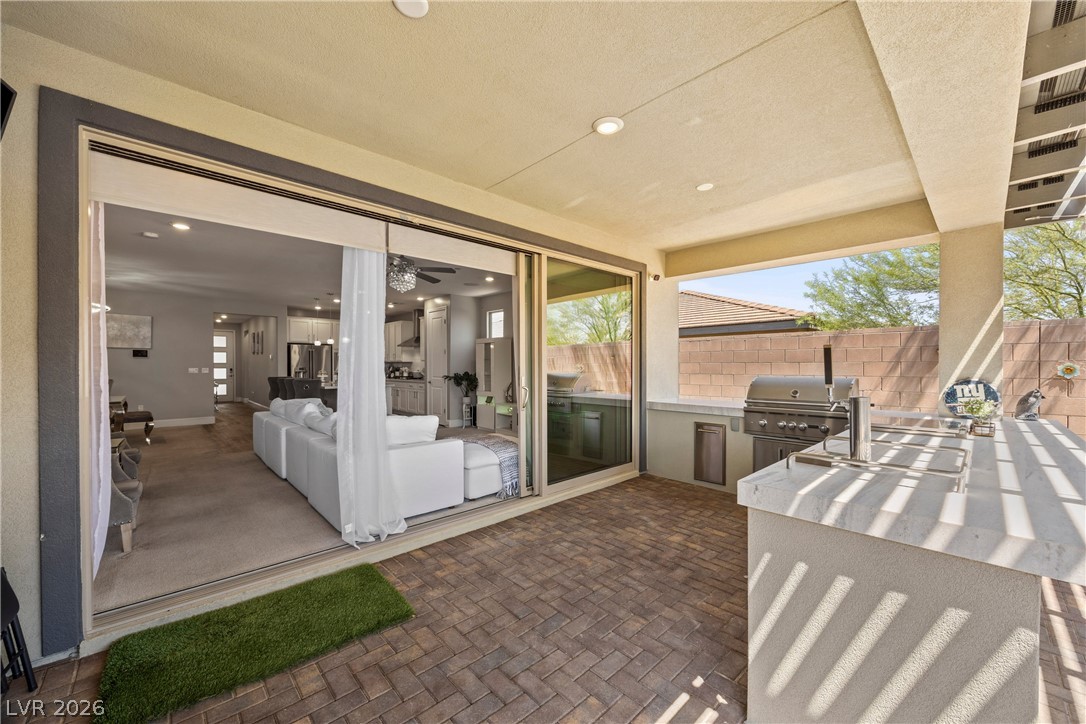
Sliding doors connect the interior living space directly to the covered patio and outdoor kitchen.
Sliding doors connect the interior living space directly to a covered brick patio with outdoor kitchen.
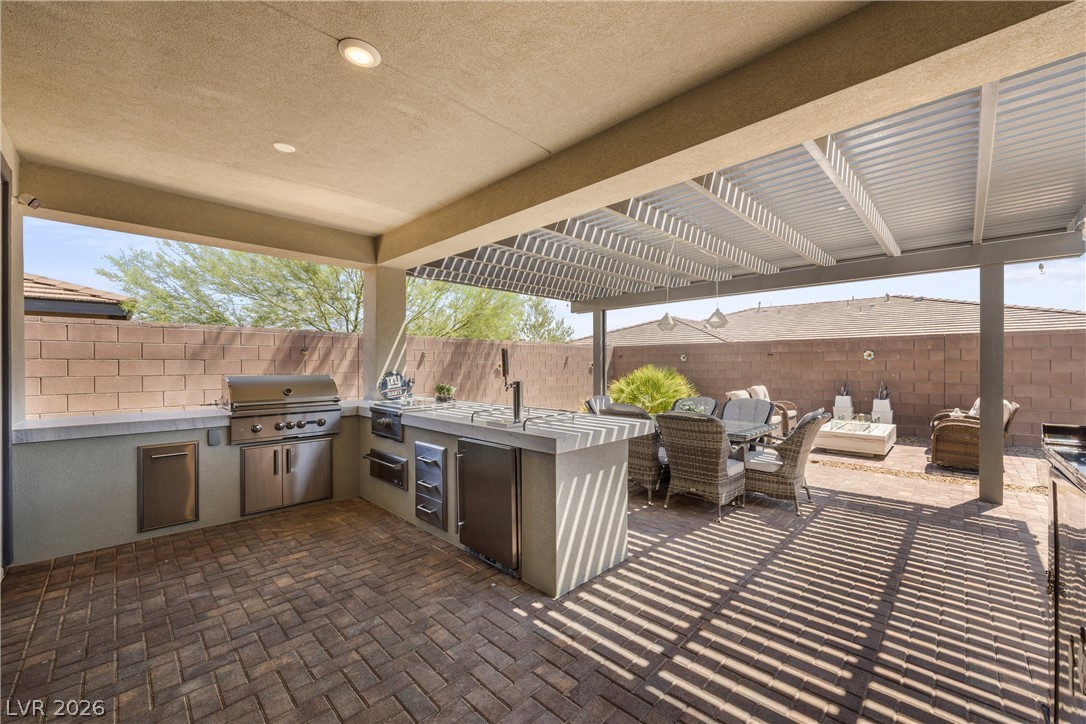
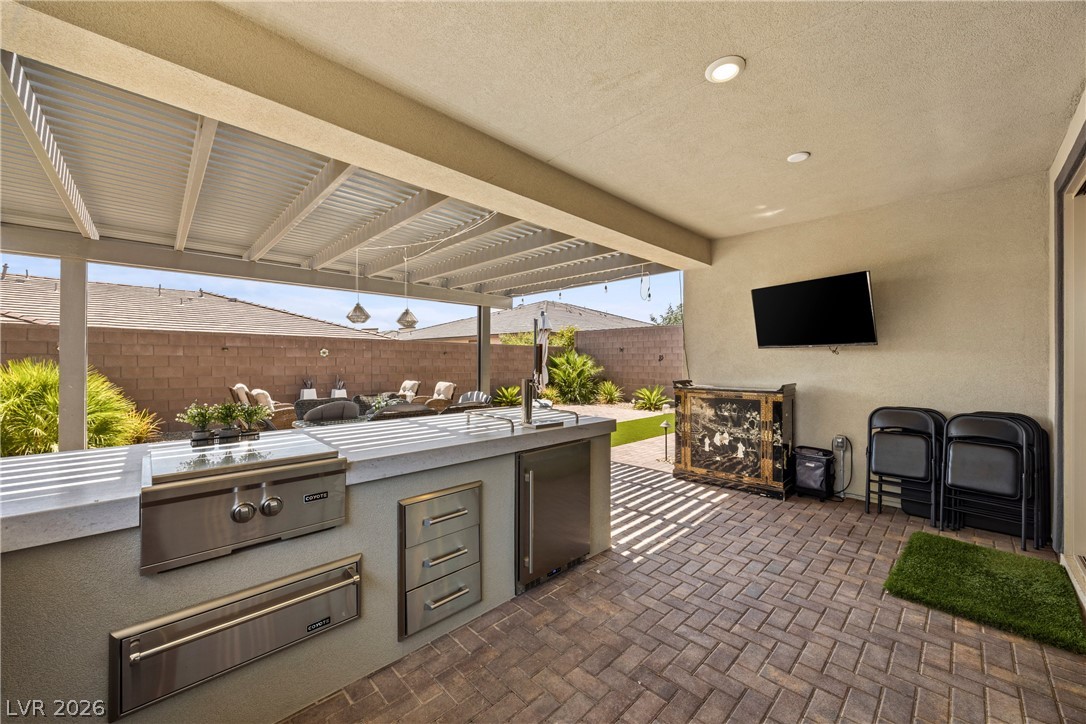
An integrated outdoor kitchen sits beneath a sheltered patio overlooking a paved courtyard.
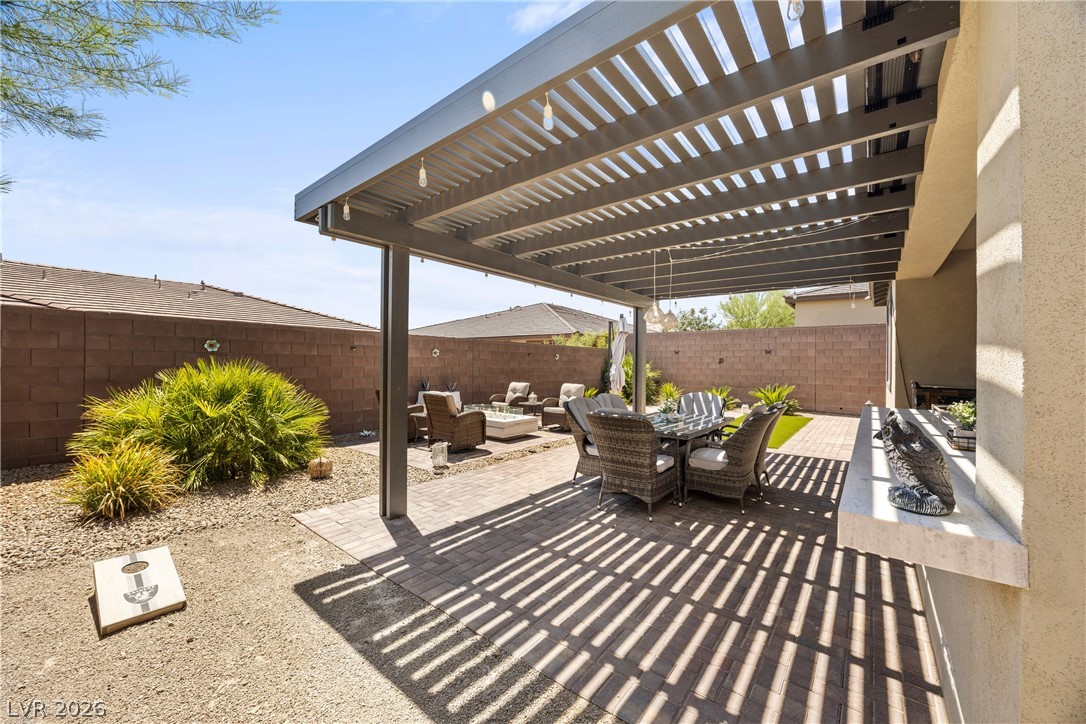
An inviting stone-paved patio sits nestled beneath a modern slatted pergola in a private yard.
An inviting covered patio features a built-in outdoor kitchen and brick paver flooring.
Modern desert landscaping frames the stone-accented facade and paver driveway of this contemporary single-story home.
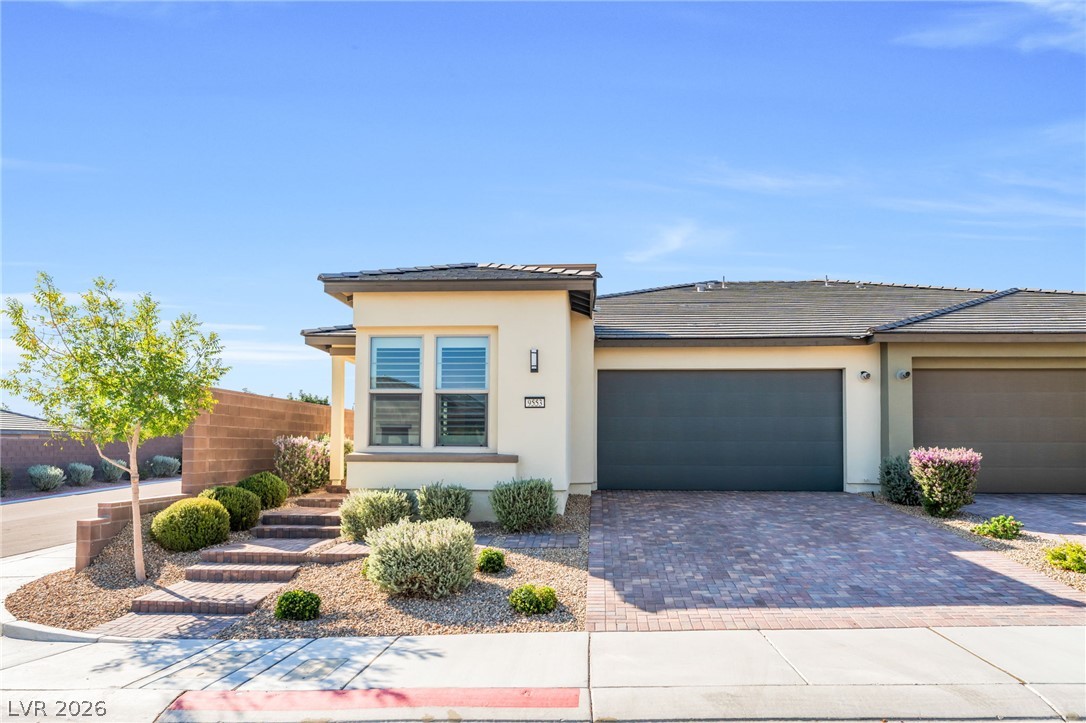
A modern stone and stucco facade pairs beautifully with a paved driveway and low-maintenance landscaping.
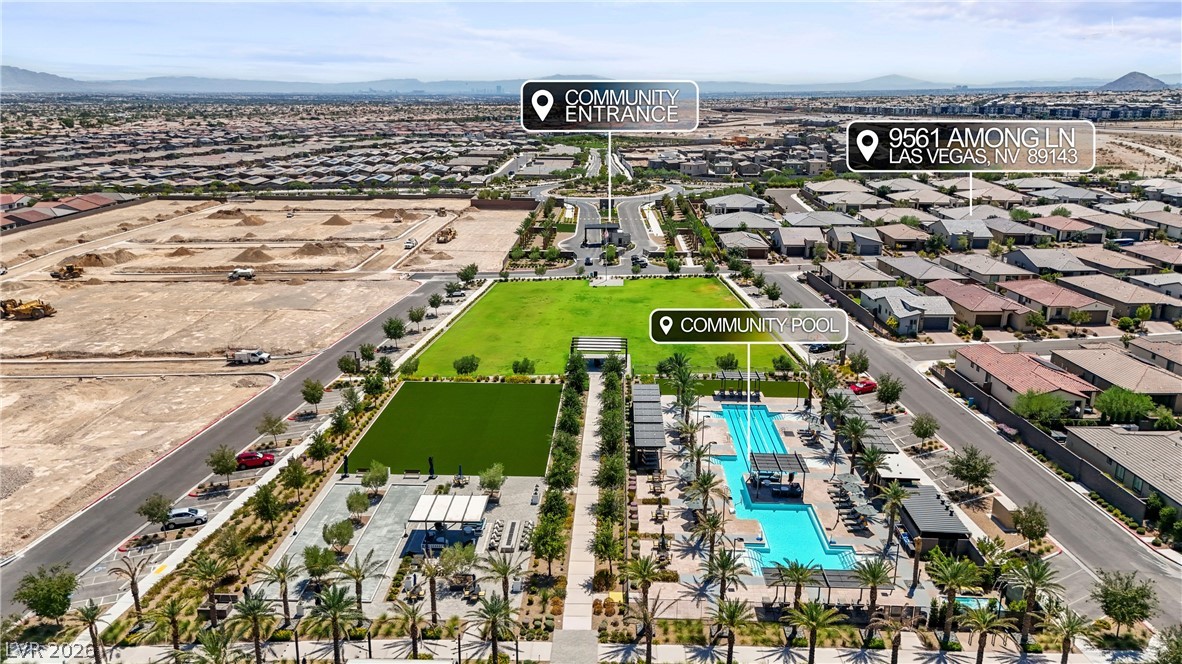
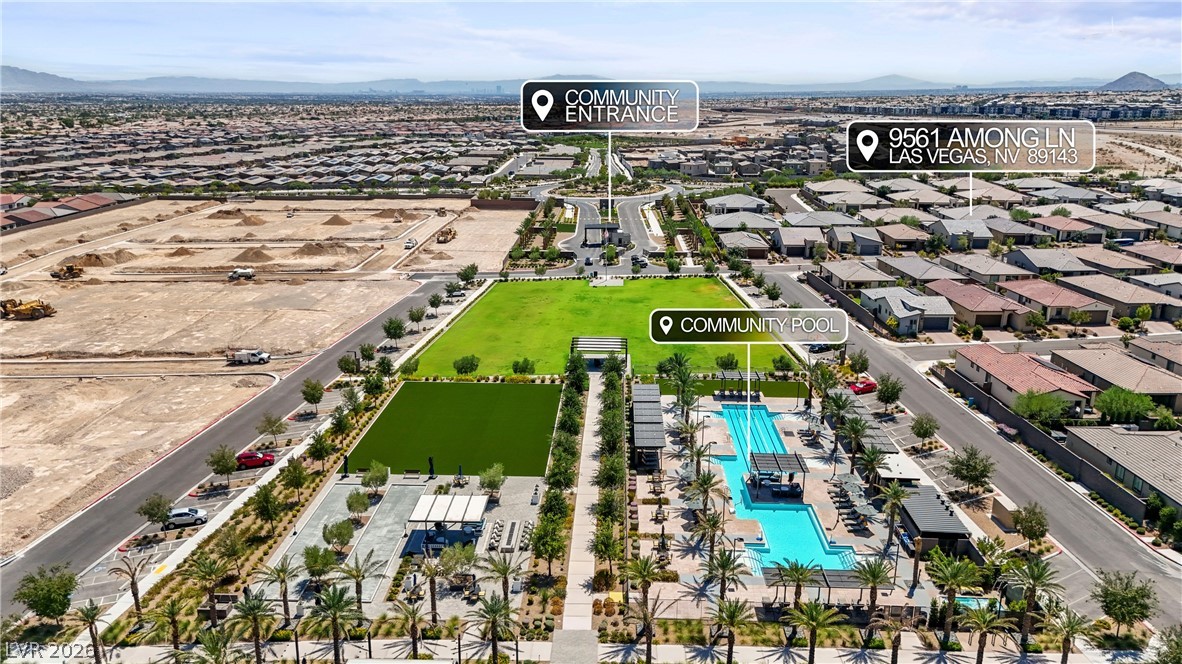
Aerial view displays a large neighborhood recreation center surrounded by manicured lawns and paved streets.
Aerial view shows the community amenities including a swimming pool and expansive green space.
Solar panels line the tile roof of this contemporary home in a planned suburban neighborhood.
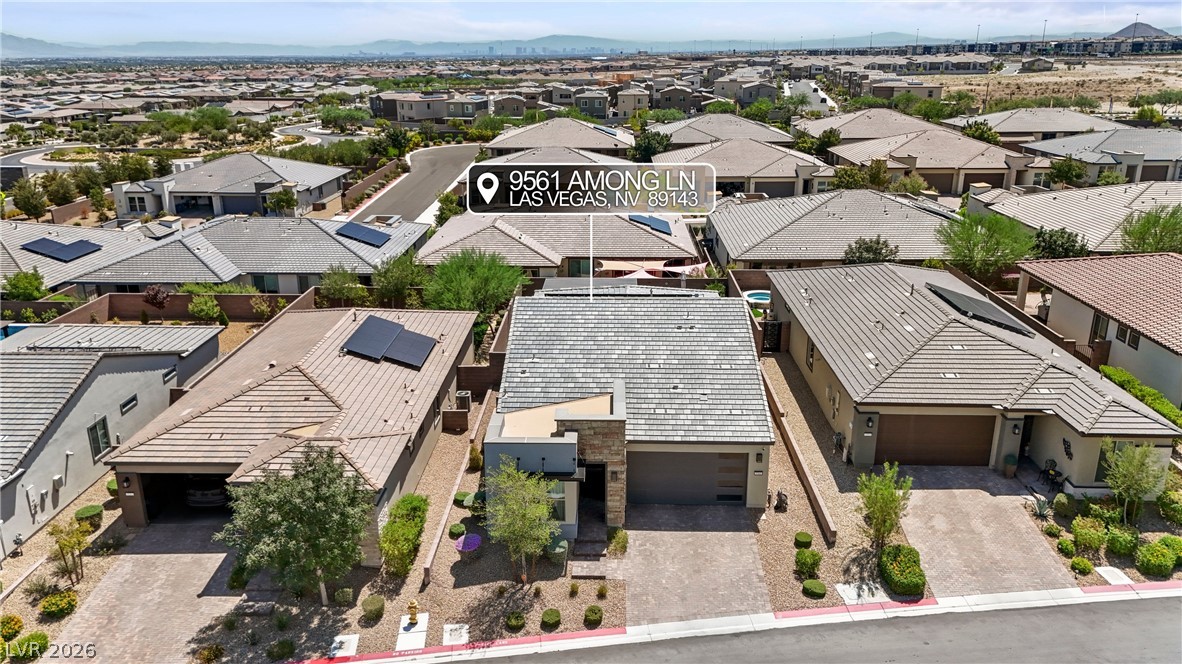
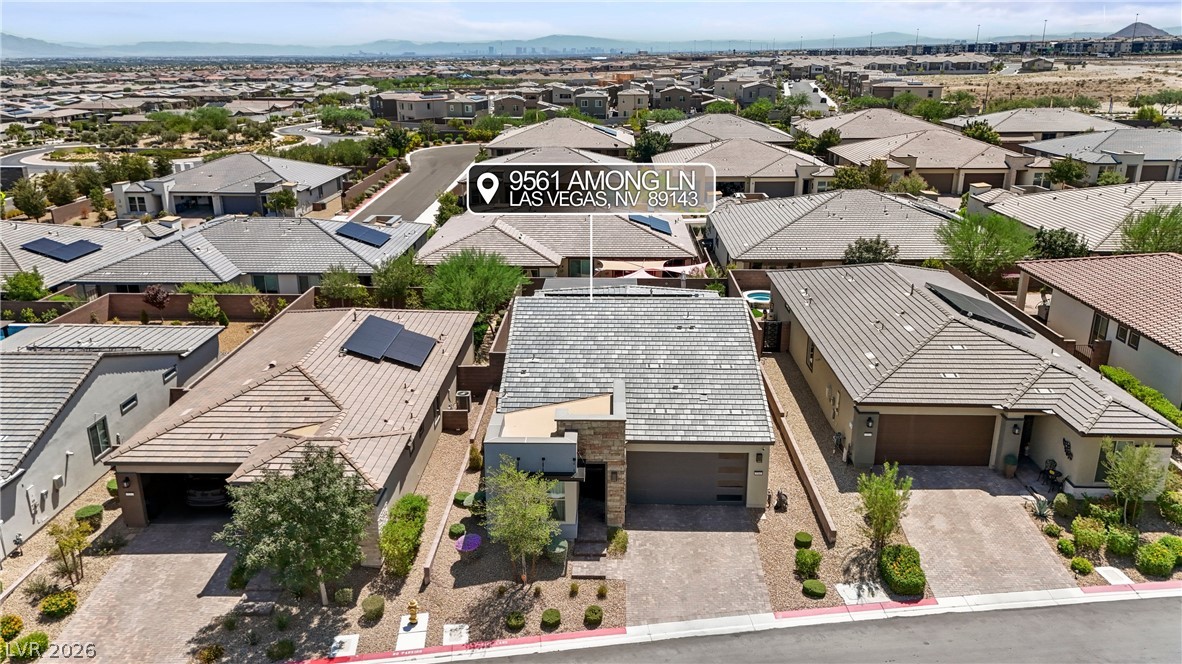
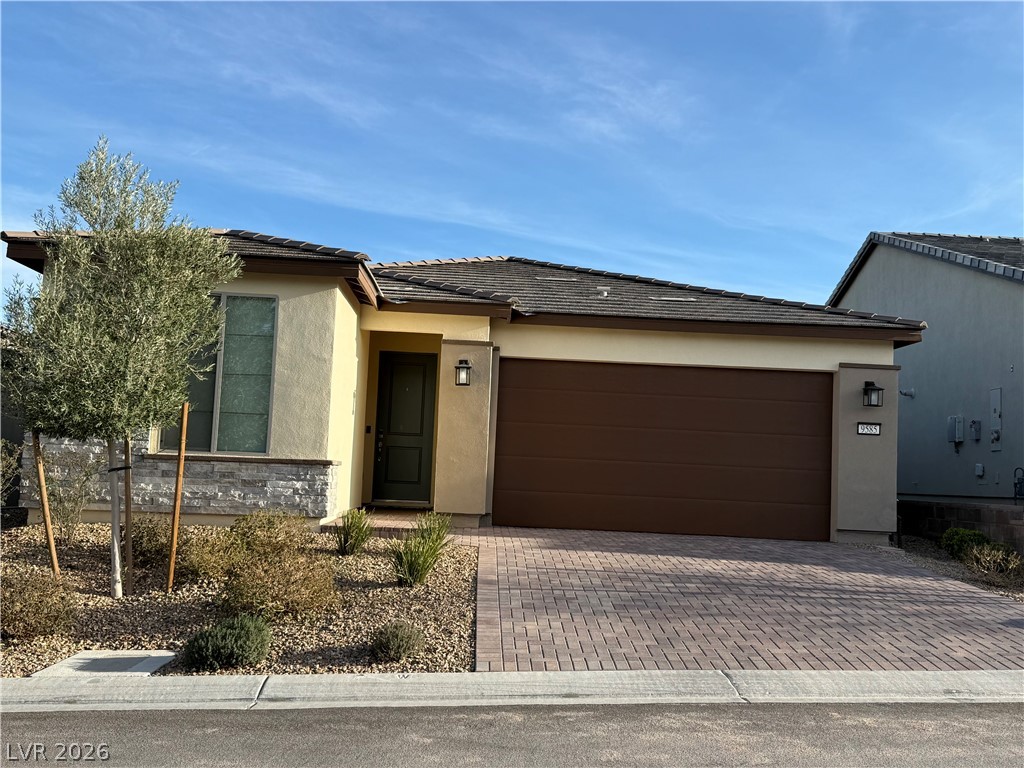
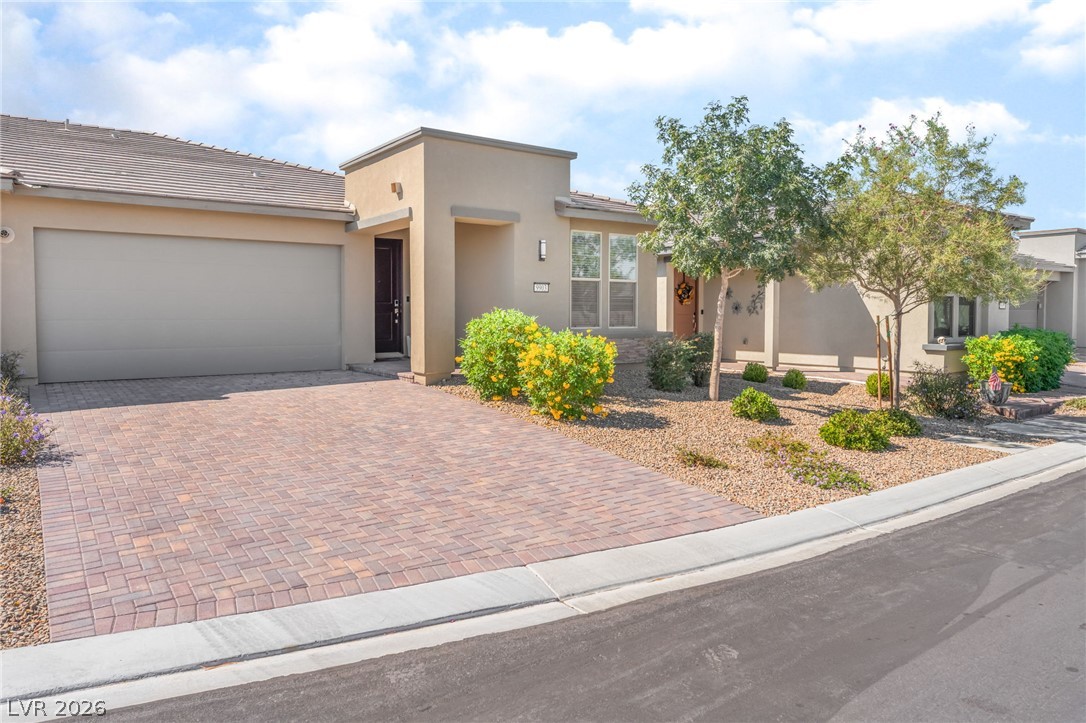
Modern architecture defines this single-story home nestled within a master-planned neighborhood.
Modern tile rooflines and paved driveways define this contemporary suburban streetscape.
An inviting stone-paved patio centers around a modern rectangular fire pit under an evening sky.
An inviting stone patio features a modern built-in fire pit set against a brick wall.
Modern stone facade accents and integrated masonry elements create a refined contemporary curb appeal.
Modern stone and stucco exterior elements define this contemporary single-story home with a paved driveway.
Modern stone accents and a paved driveway complement this striking contemporary facade.
 New Listing
 In-Person: 08/28 12:00 PM - 3:00 PM