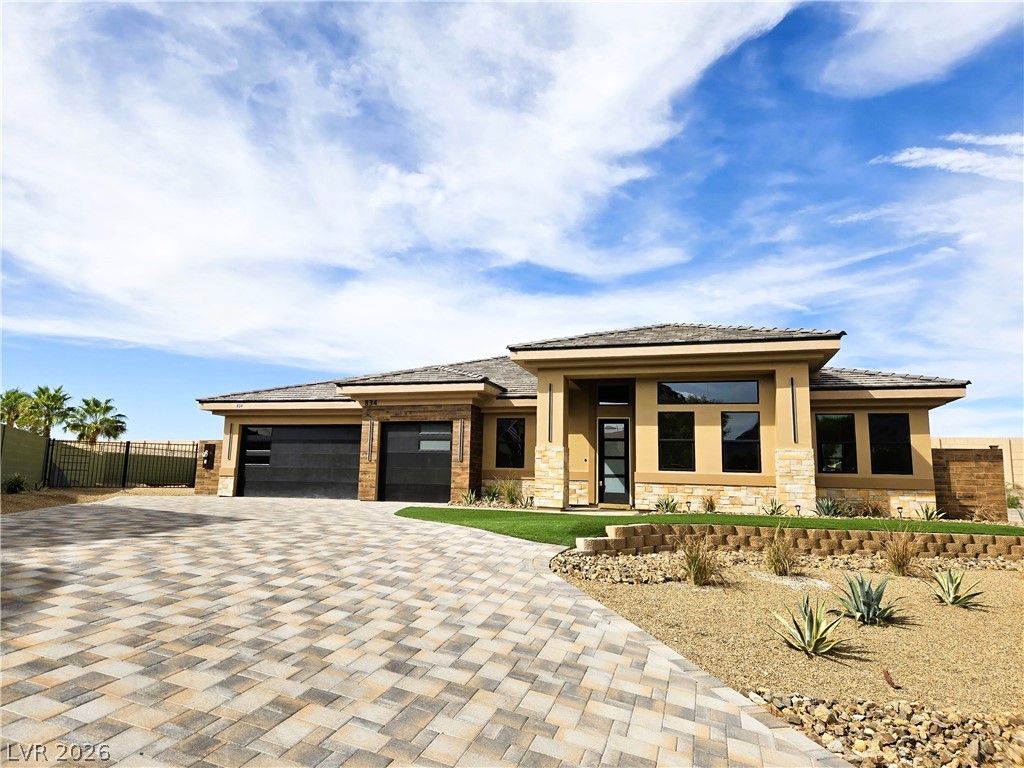
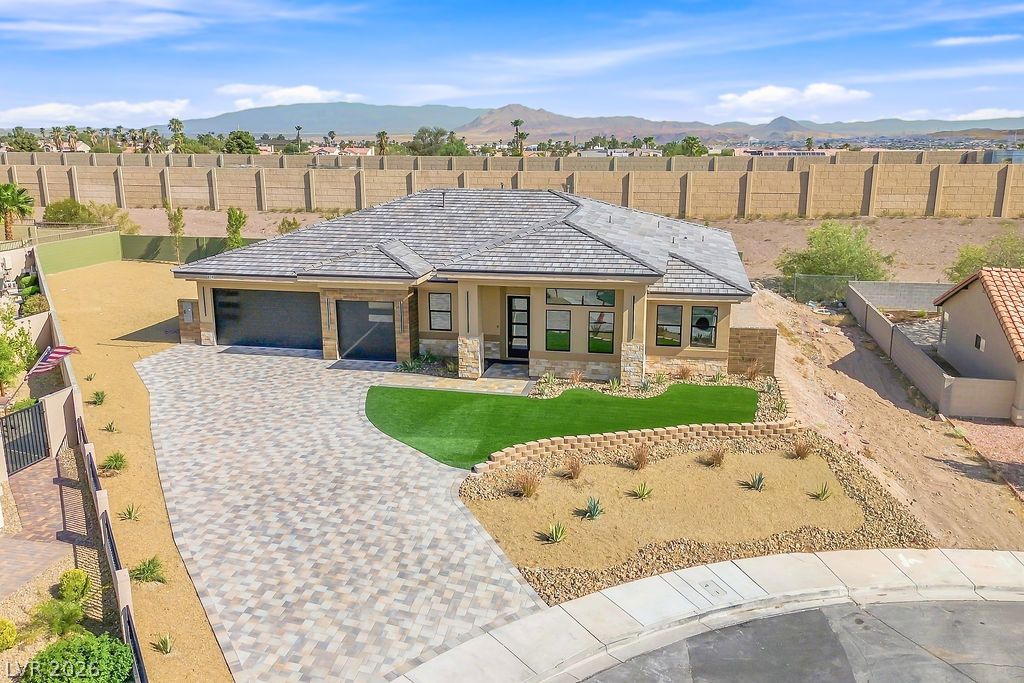
A spacious paved driveway leads to this modern single-story residence with an integrated multi-car garage.
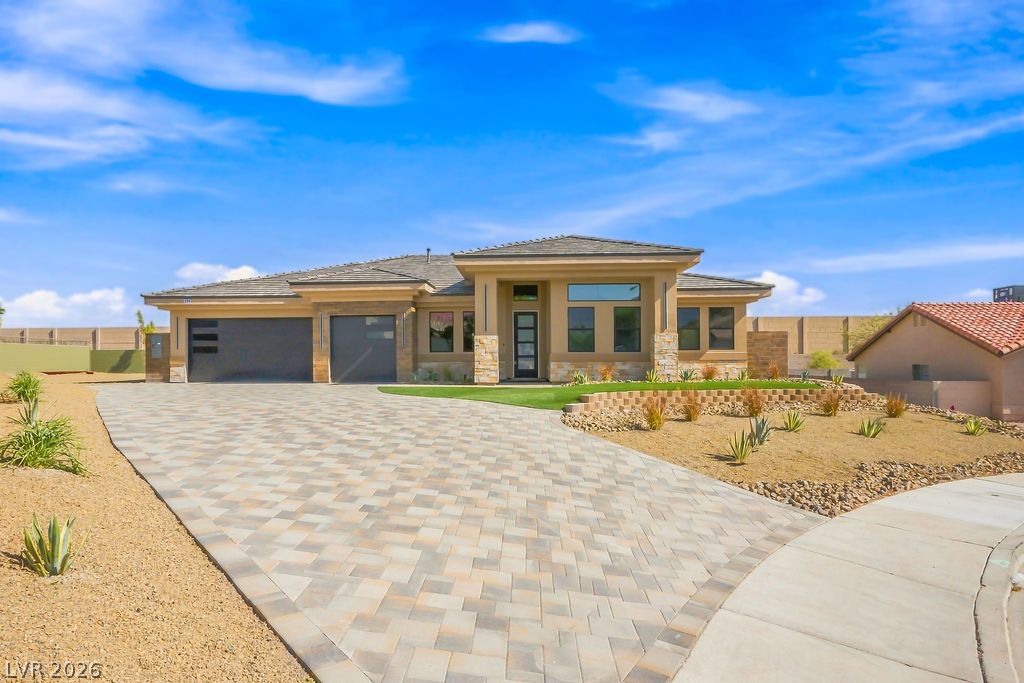
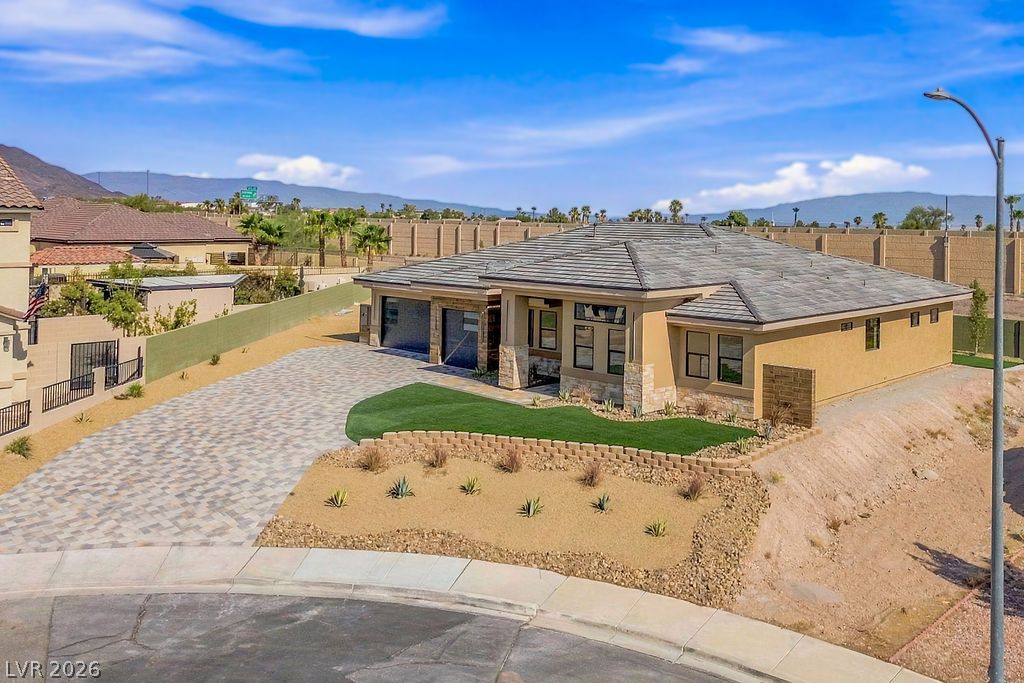
A sweeping paver driveway leads to this modern single-story residence with desert landscaping.
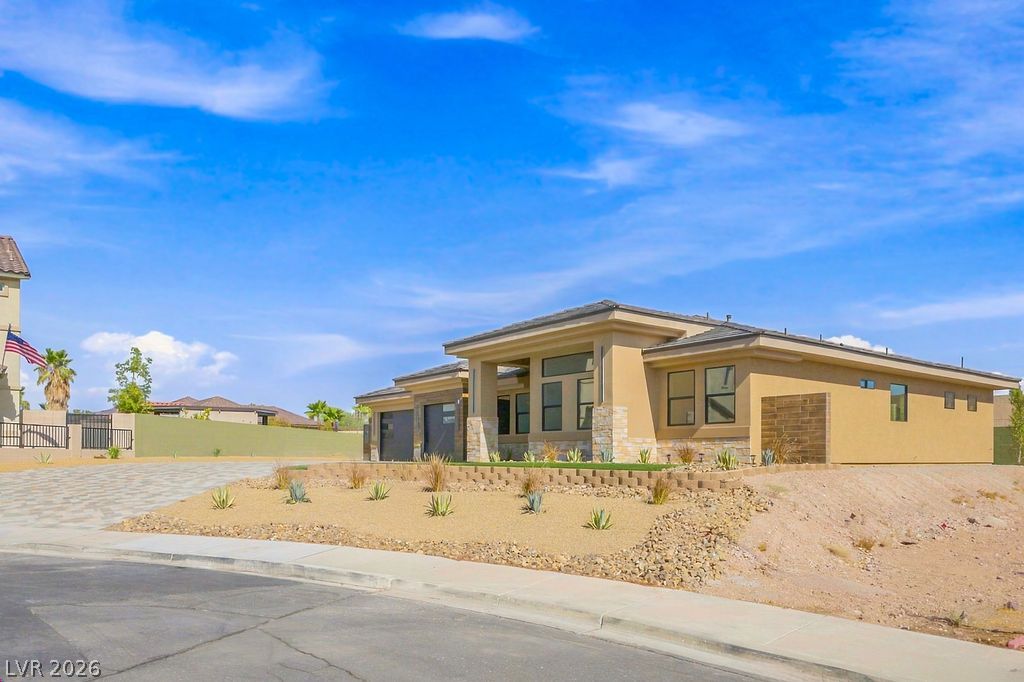
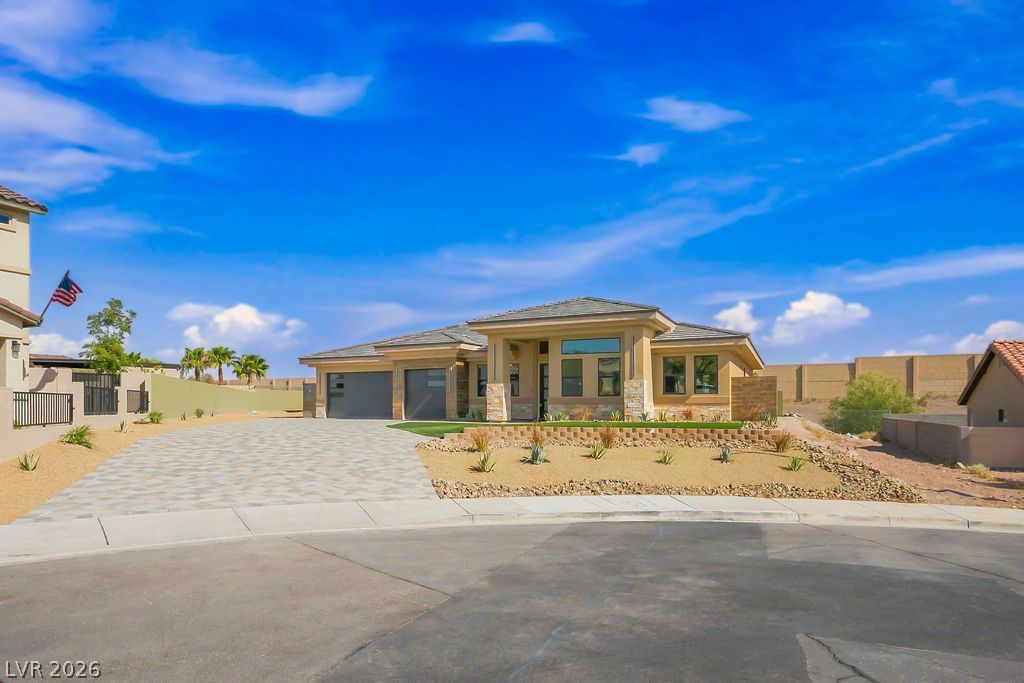
Modern desert architecture defines this single-story home set on a manicured corner lot.
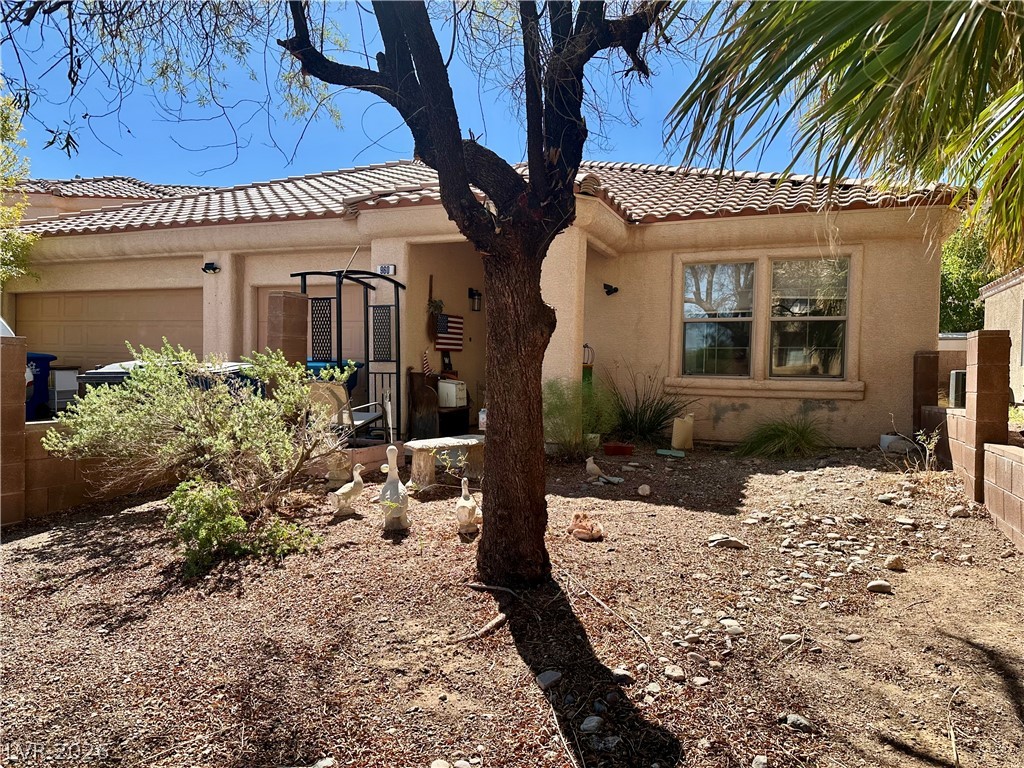
Desert landscaping and a paved driveway lead to this modern single-story residence.
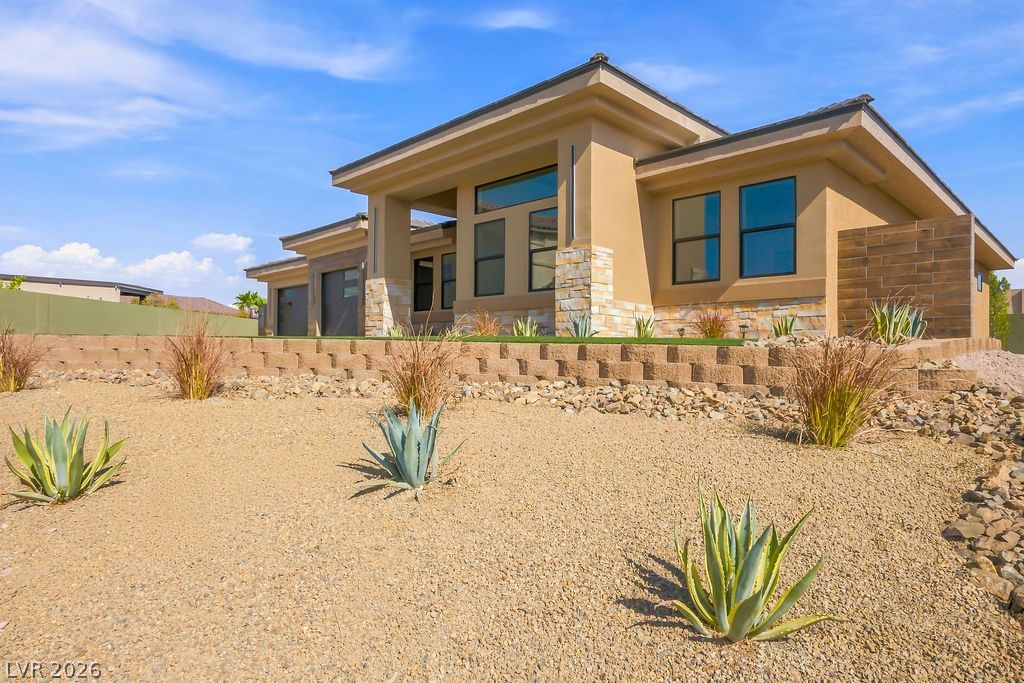
Desert landscaping and stone accents frame this contemporary one-story home under clear blue skies.
A sprawling paver driveway leads to this modern desert home with mountain backdrops.
An expansive paver driveway leads to this modern desert home with a tiled roof.
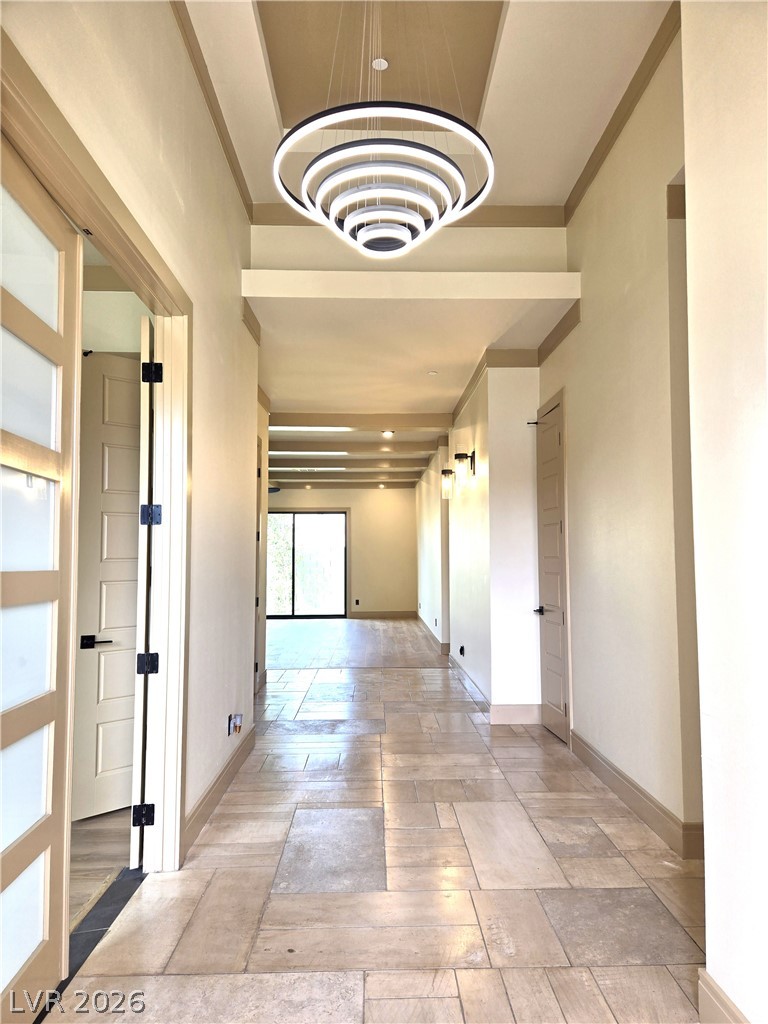
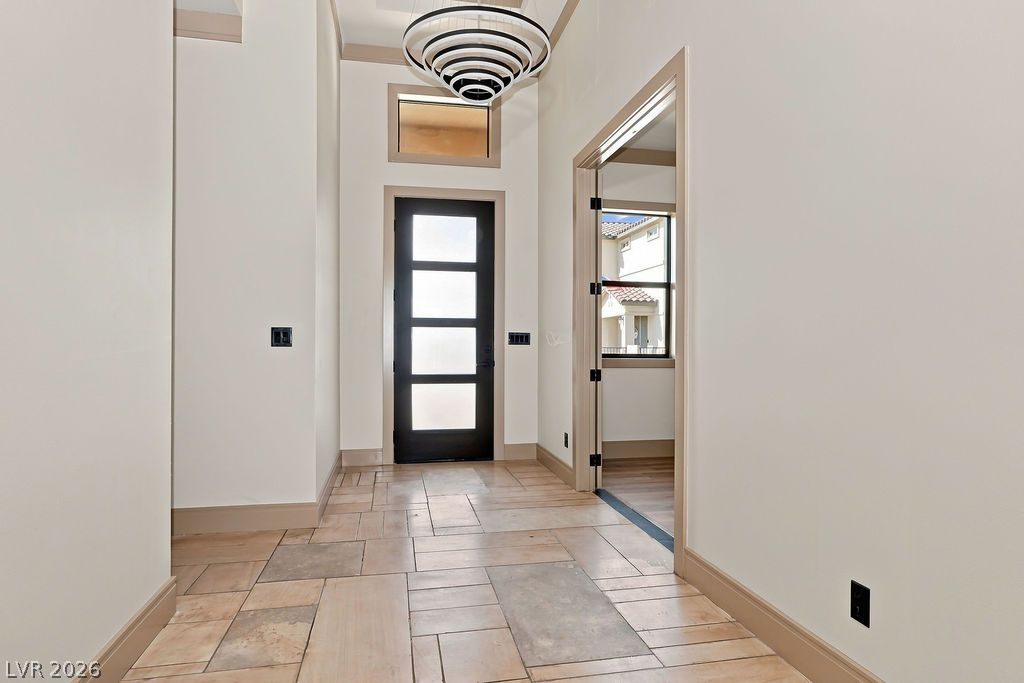
Gleaming tile floors and architectural ceiling details define this welcoming entrance foyer.
Distinctive tile flooring and high ceilings welcome guests at the grand entryway.
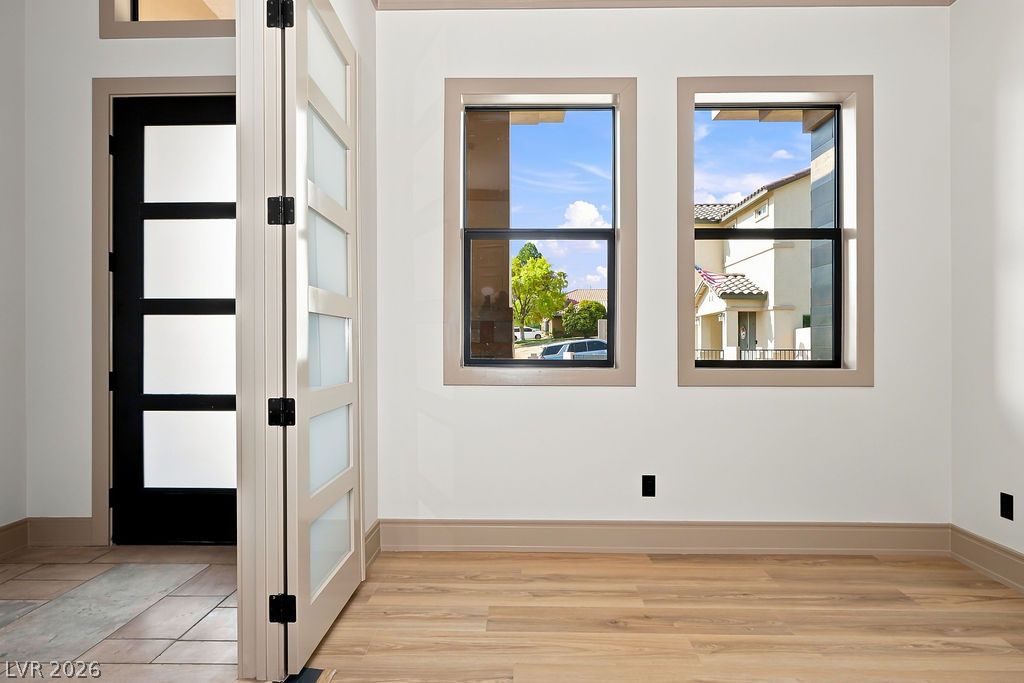
Clean lines and warm wood flooring define this welcoming entryway area.
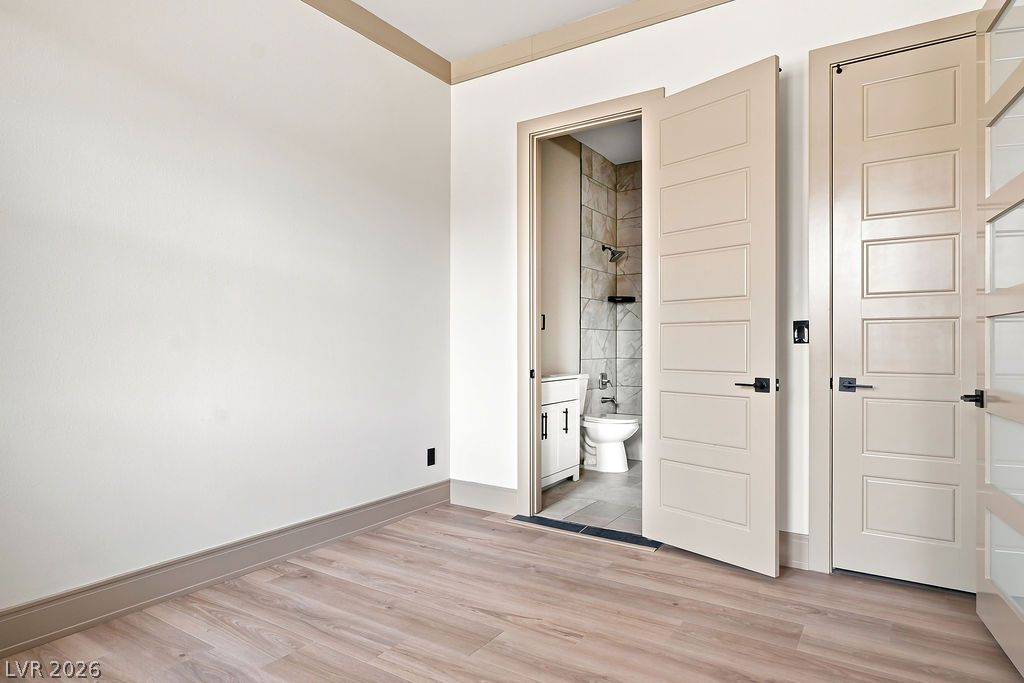
Clean lines and smooth flooring define this versatile room with an adjoining bath.
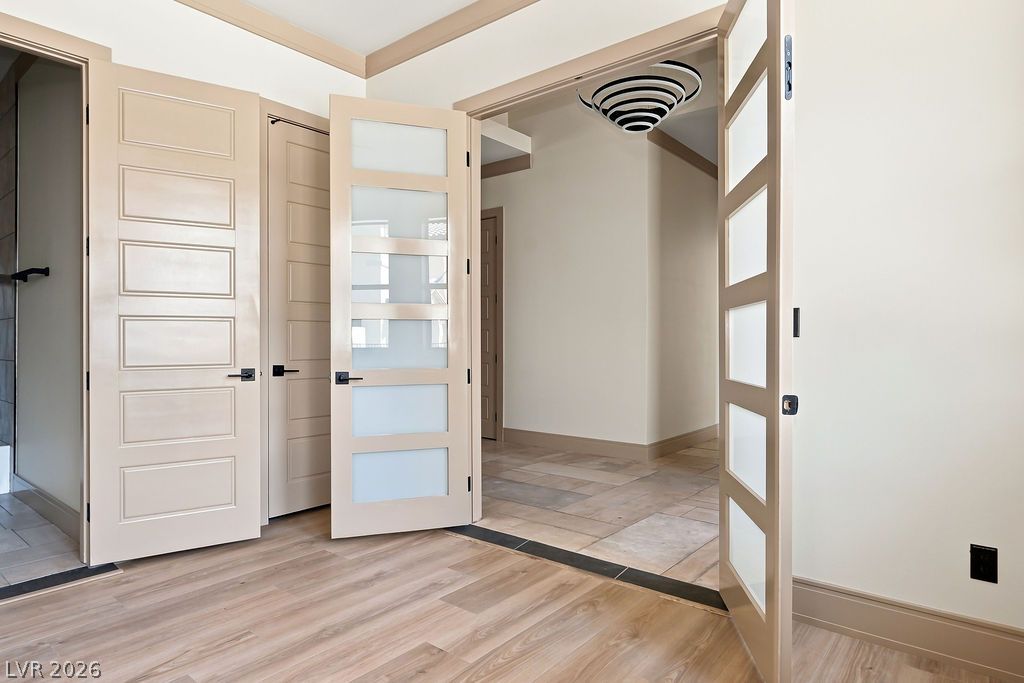
Gleaming wood floors pair with classic paneled doors and wide casing leading to tiled hallways.
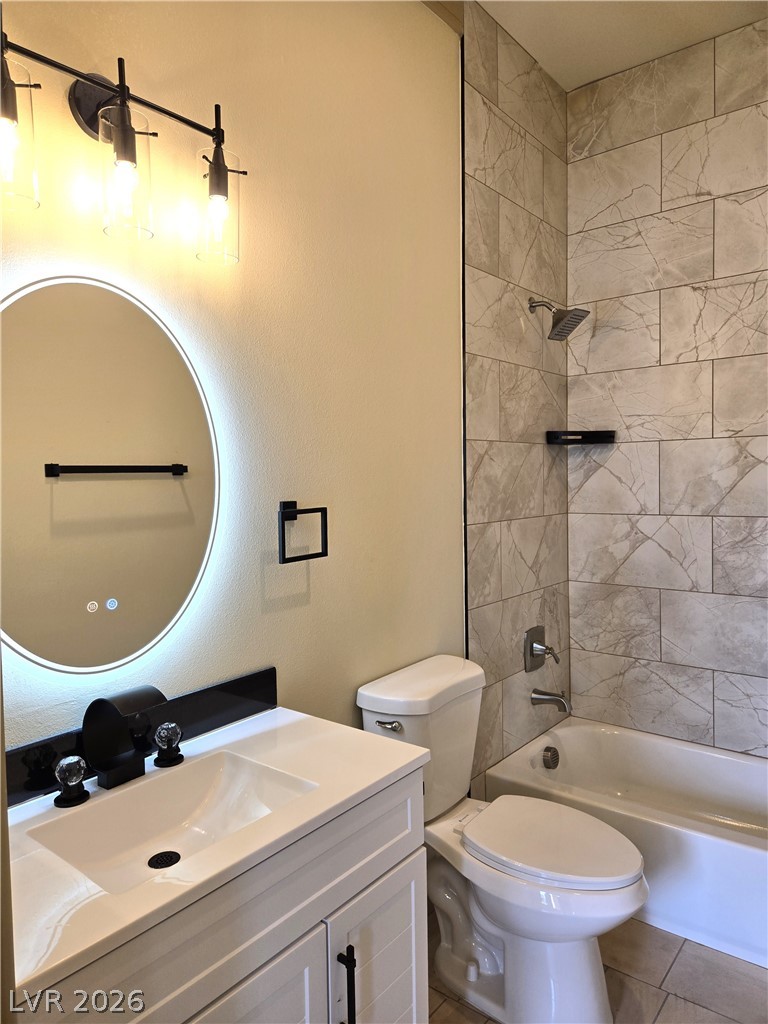
Floor-to-ceiling tile surrounds the bathtub next to a modern vanity with integrated lighting.
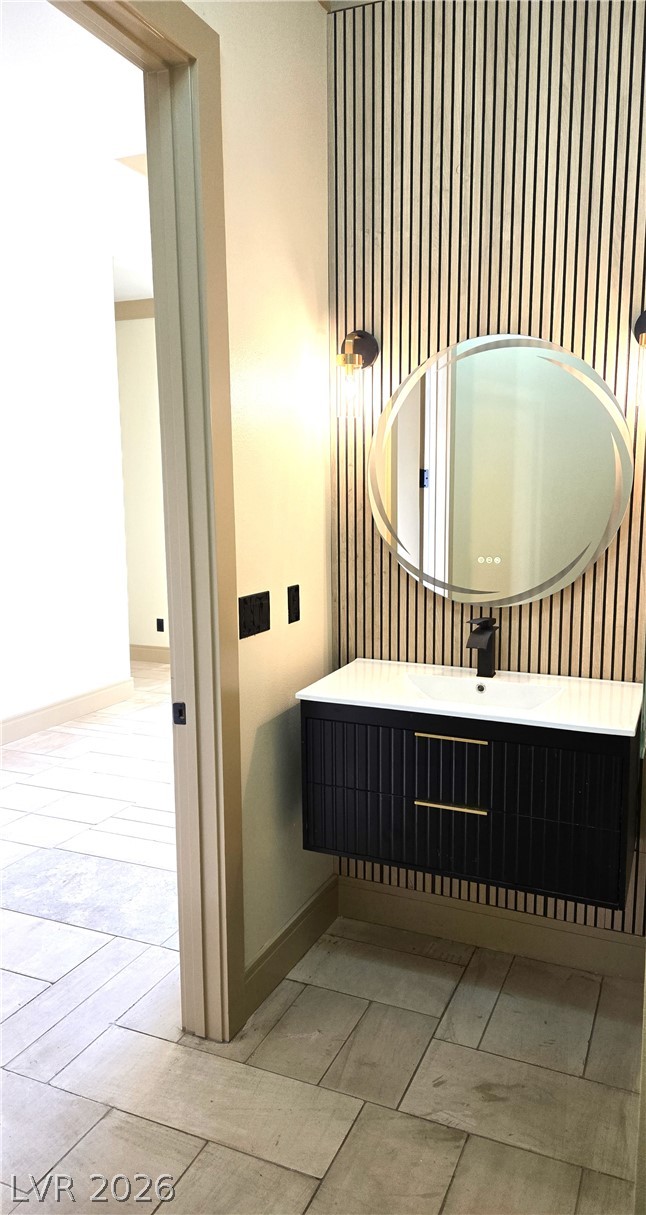
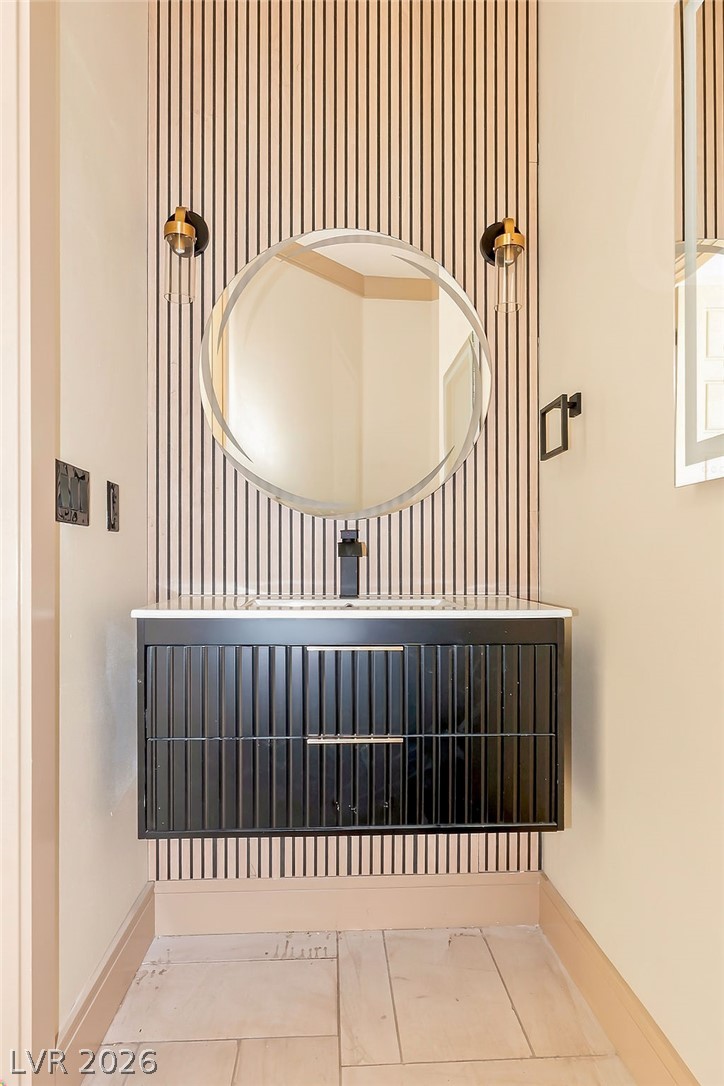
A floating vanity and textured wall paneling elevate this sleek powder room.
Modern floating vanity highlights this meticulously detailed powder room.
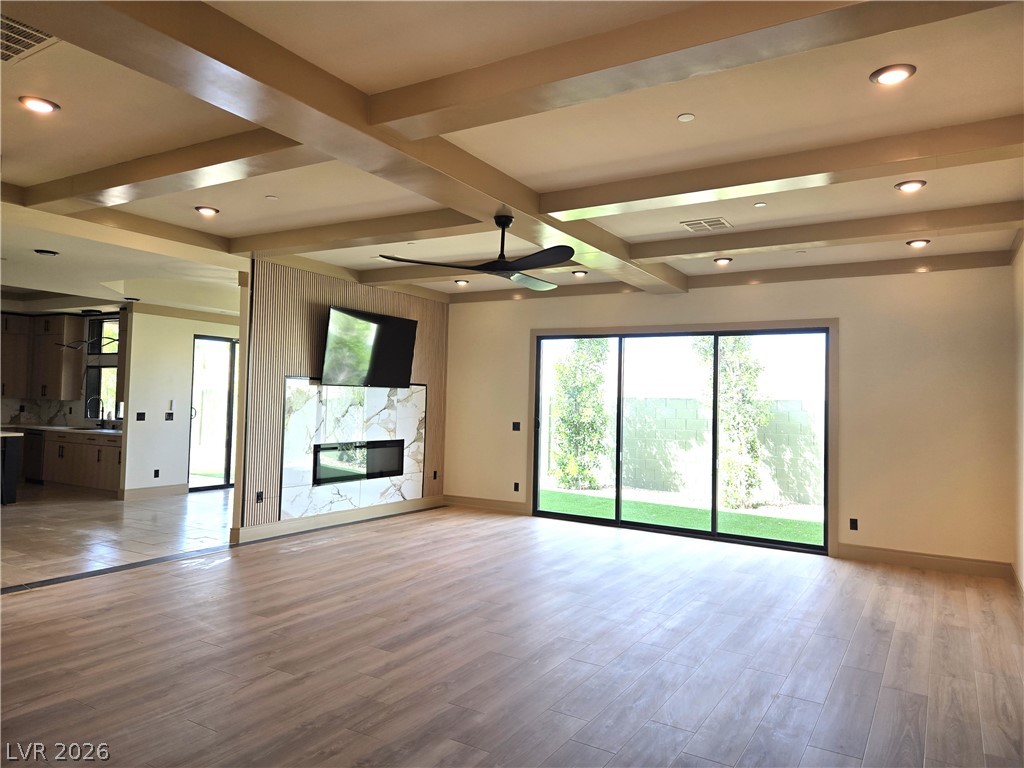
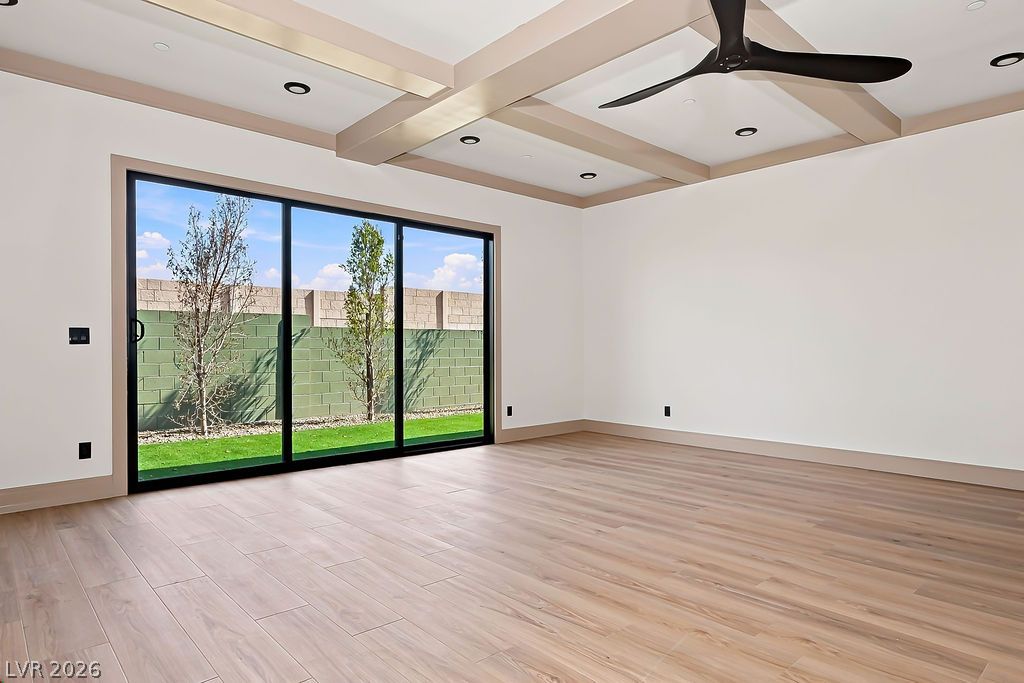
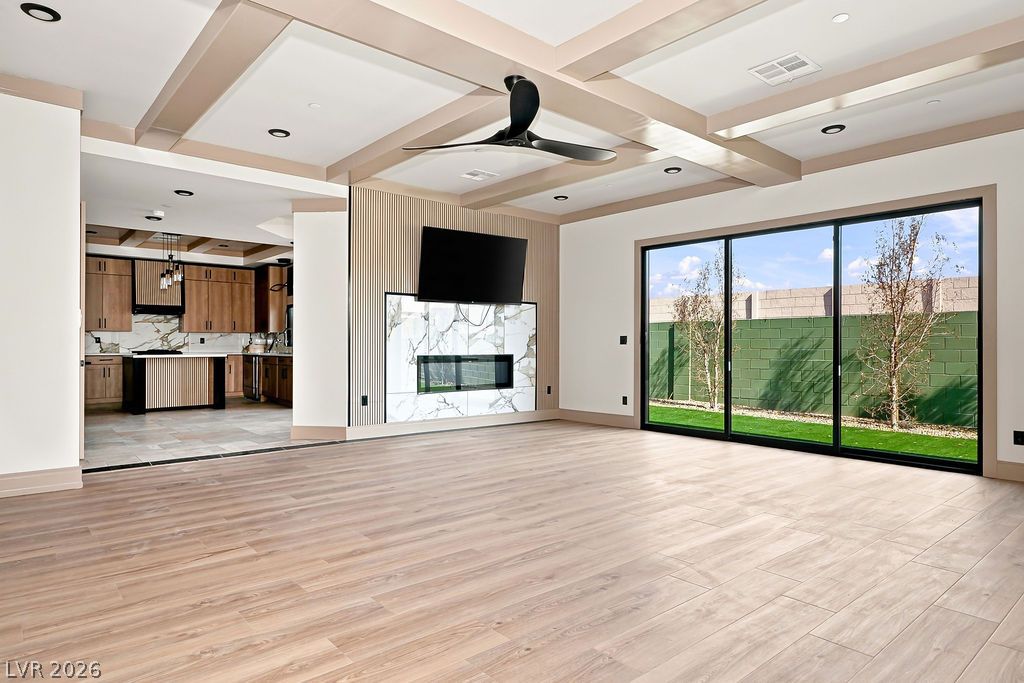
An elegant coffered ceiling and a modern fireplace elevate this inviting living space.
Sliding glass doors open to the yard from a space with detailed coffered ceilings.
Crown molding and tiled floors define this inviting dining area with natural light.
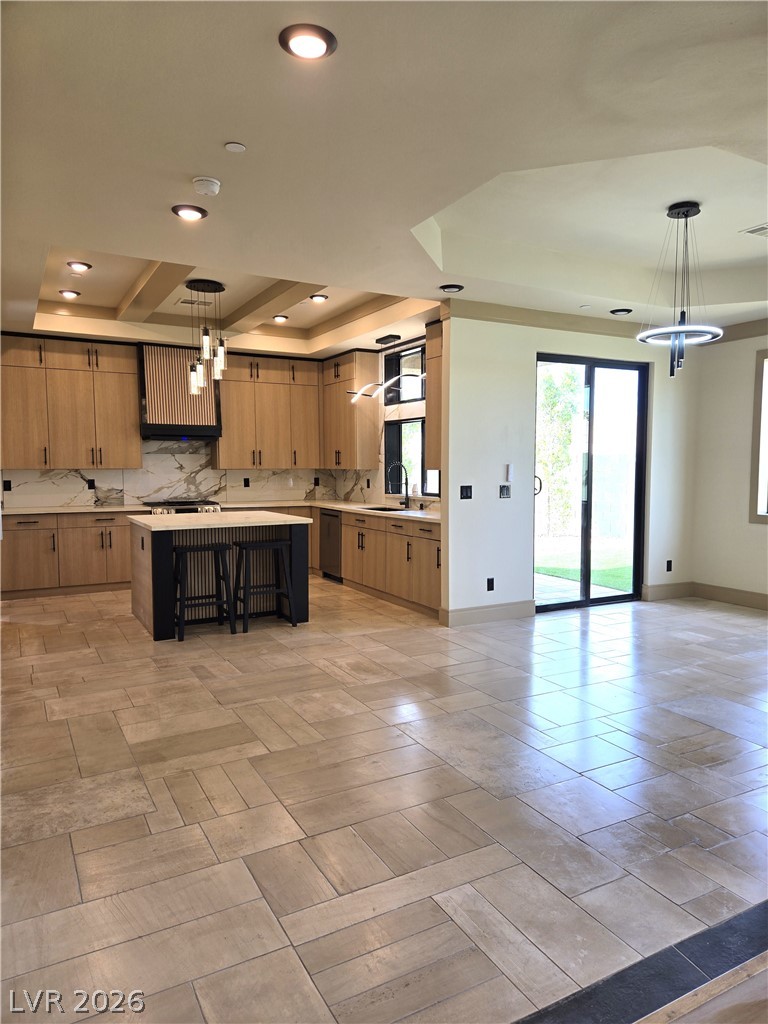
Tiled flooring and a modern open kitchen connect seamlessly to the adjacent living space.
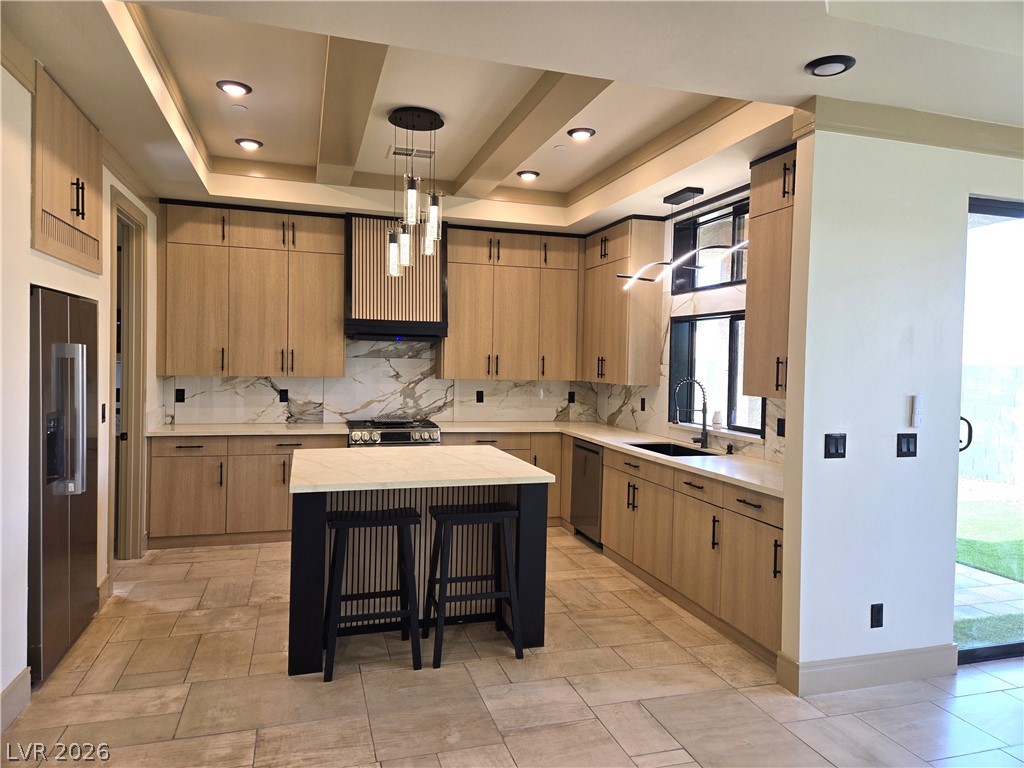
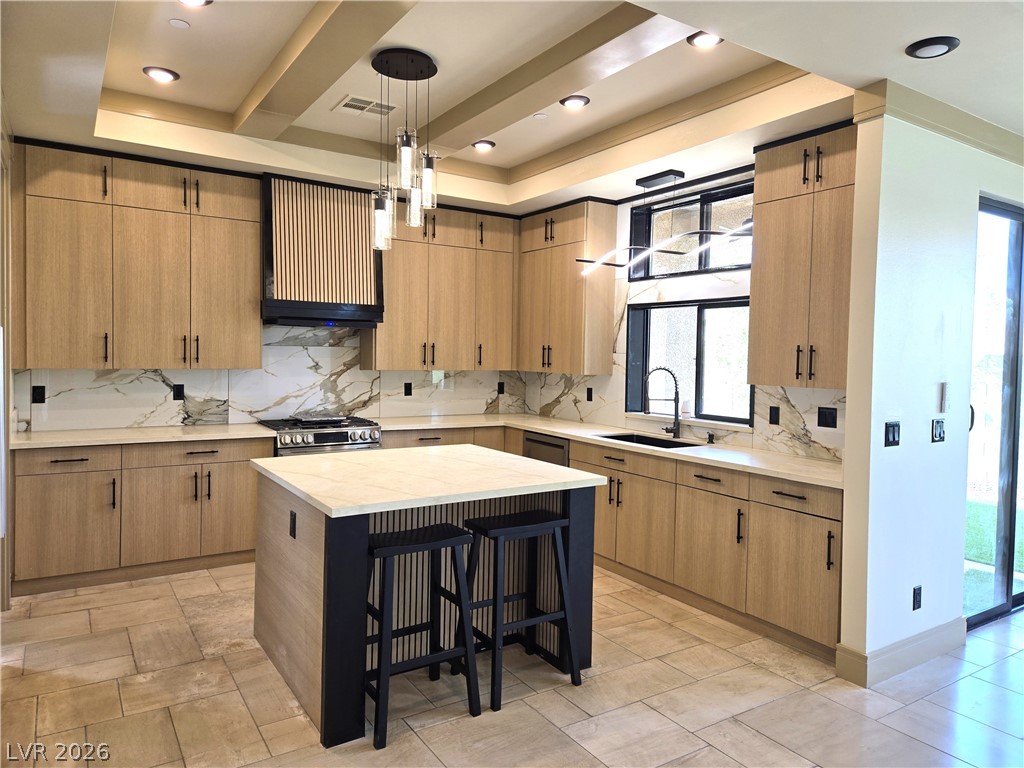
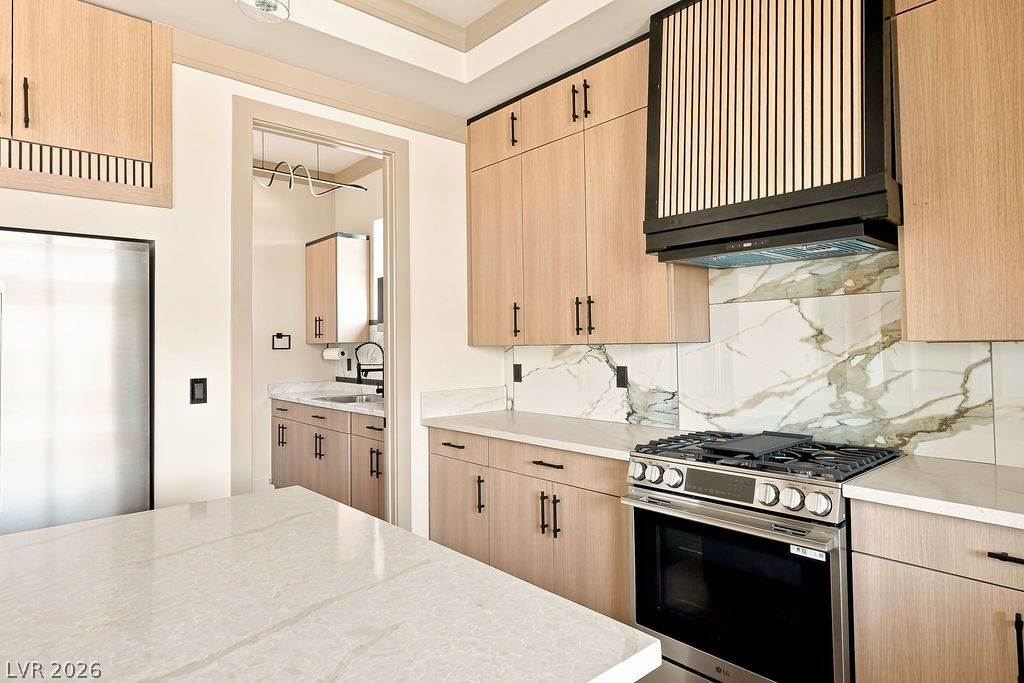
Fine cabinetry and sleek stone surfaces define this exceptional culinary space.
Architectural ceiling details and stone countertops define this modern culinary space.
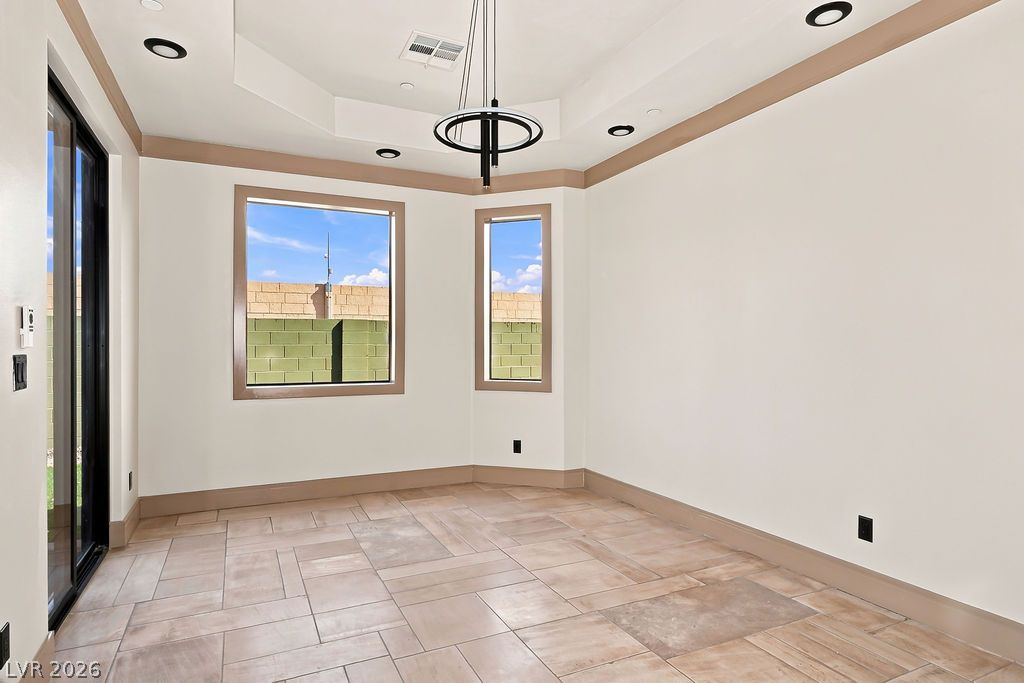
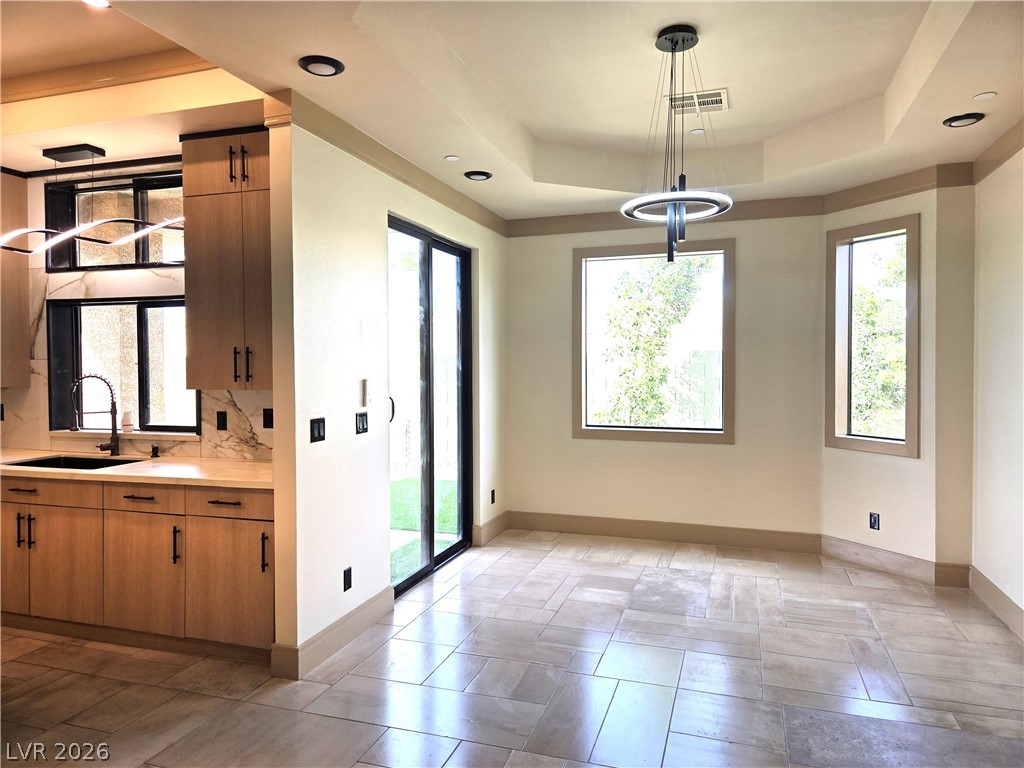
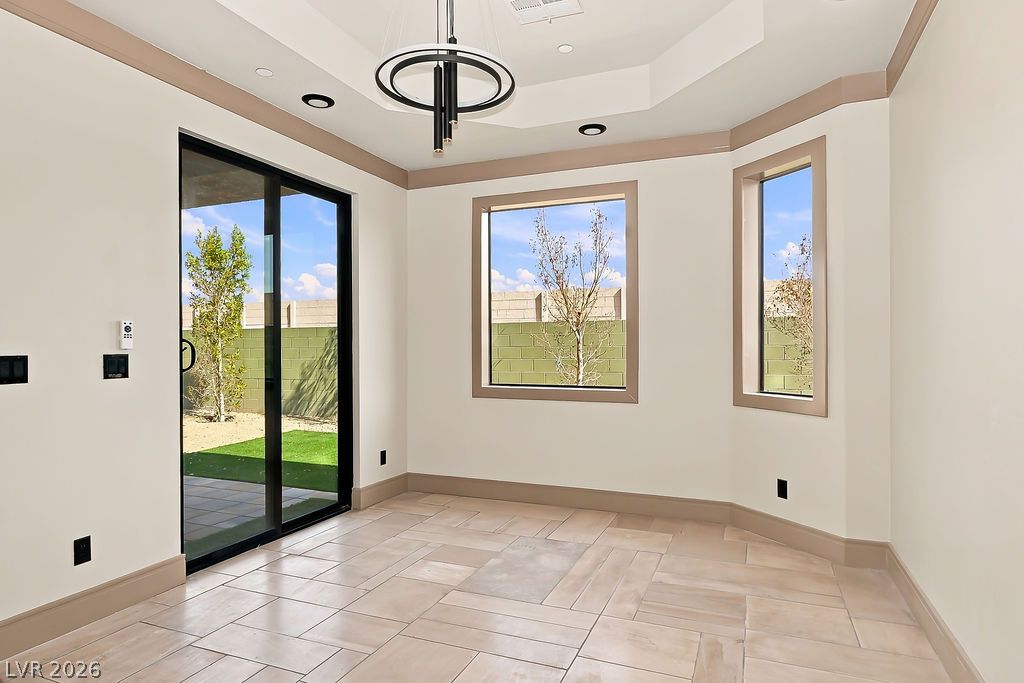
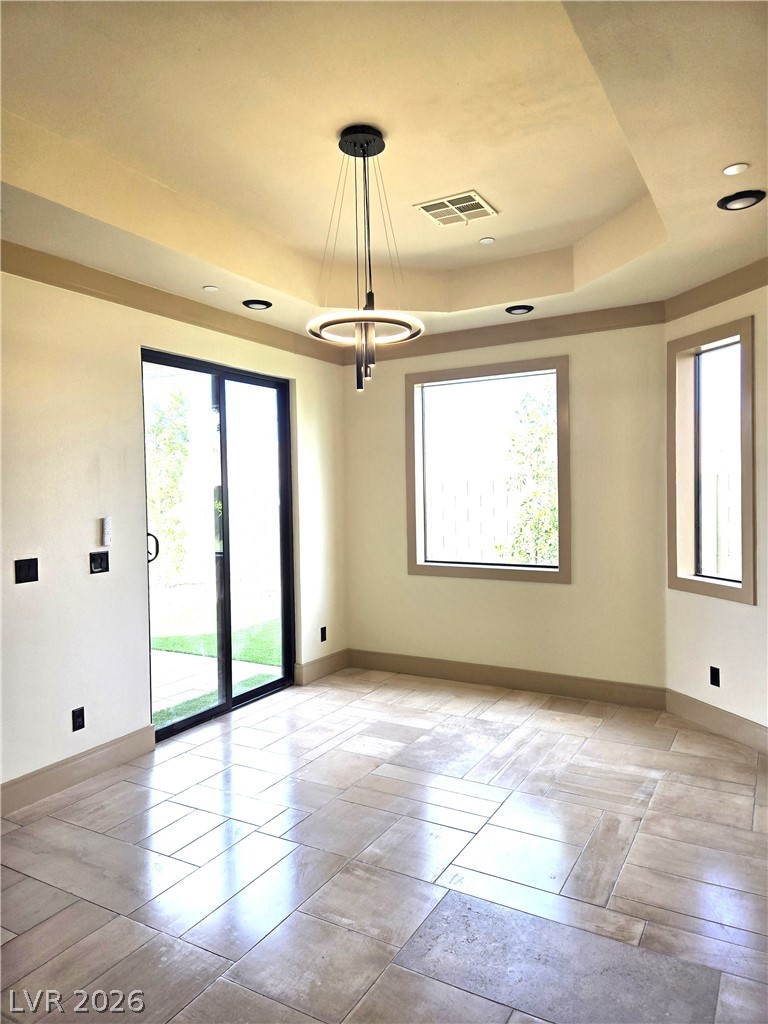
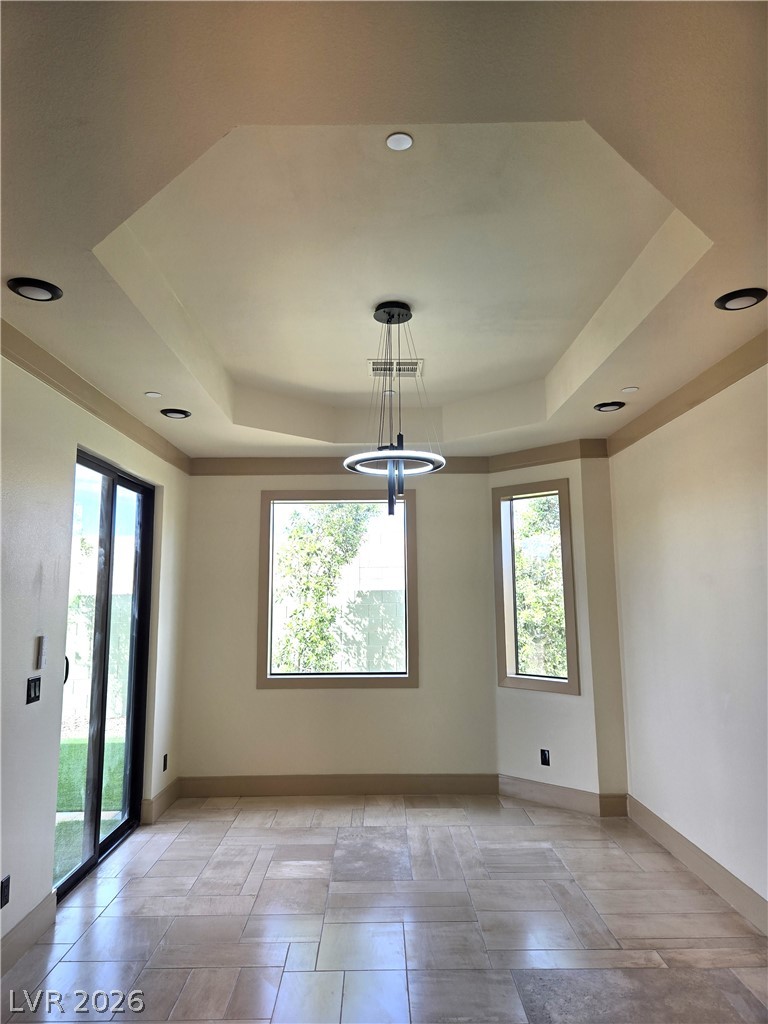
An elegant dining area features a tray ceiling, tiled flooring, and sliding glass doors.
Gleaming tile floors and a tray ceiling frame views of the private backyard.
Gleaming tile floors and a recessed ceiling anchor this versatile dining area.
Gleaming tile floors and a soaring tray ceiling elevate this sunlit dining area.
Warm wood cabinetry and elegant stone surfaces define this finely crafted culinary space.
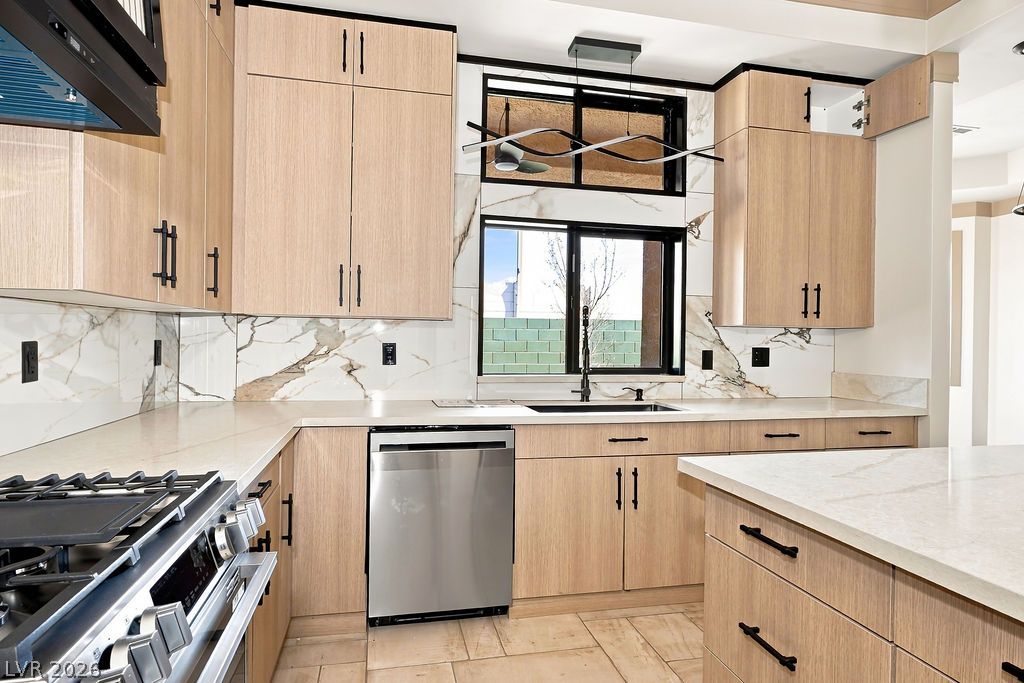
Gleaming stone countertops and custom flat-panel cabinetry frame a perfectly placed garden-view window.
Elegant stone countertops and modern cabinetry define this functional culinary space.
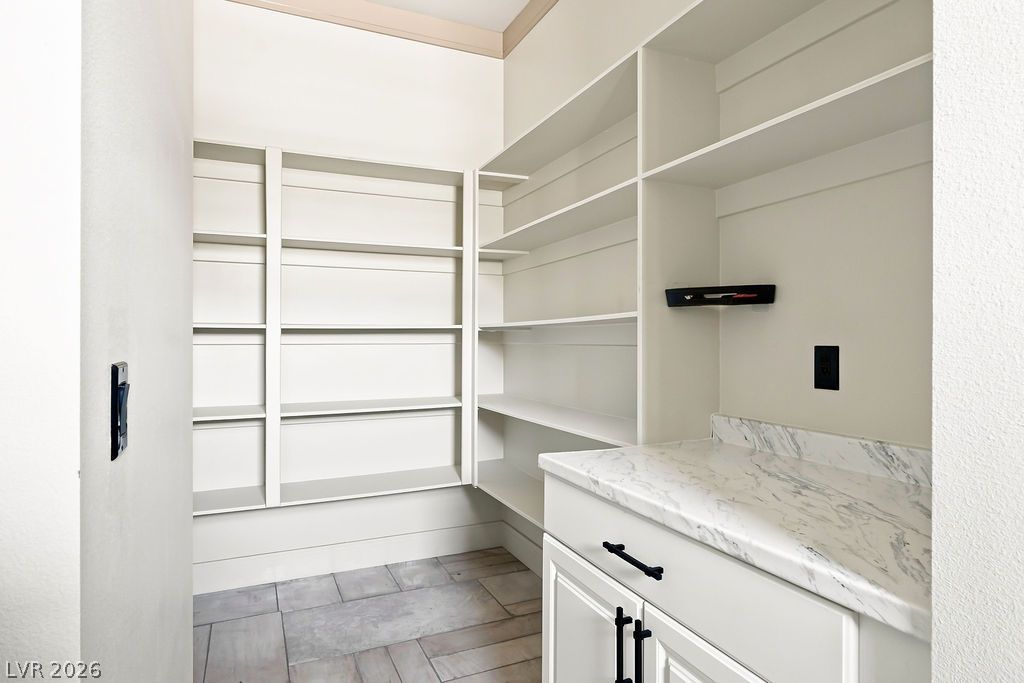
Generous built-in shelving and stone counter space define this walk-in kitchen storage area.
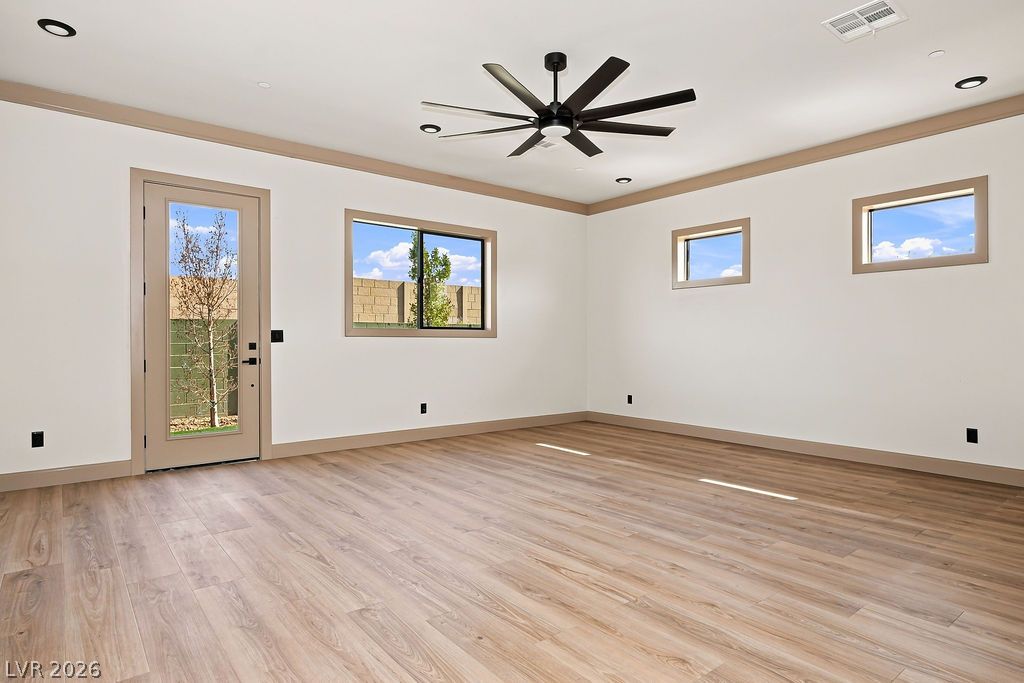
Gleaming wood-look floors and detailed crown molding enhance this airy interior space.
High ceilings with classic molding frame this light-filled room featuring durable wood-look flooring.
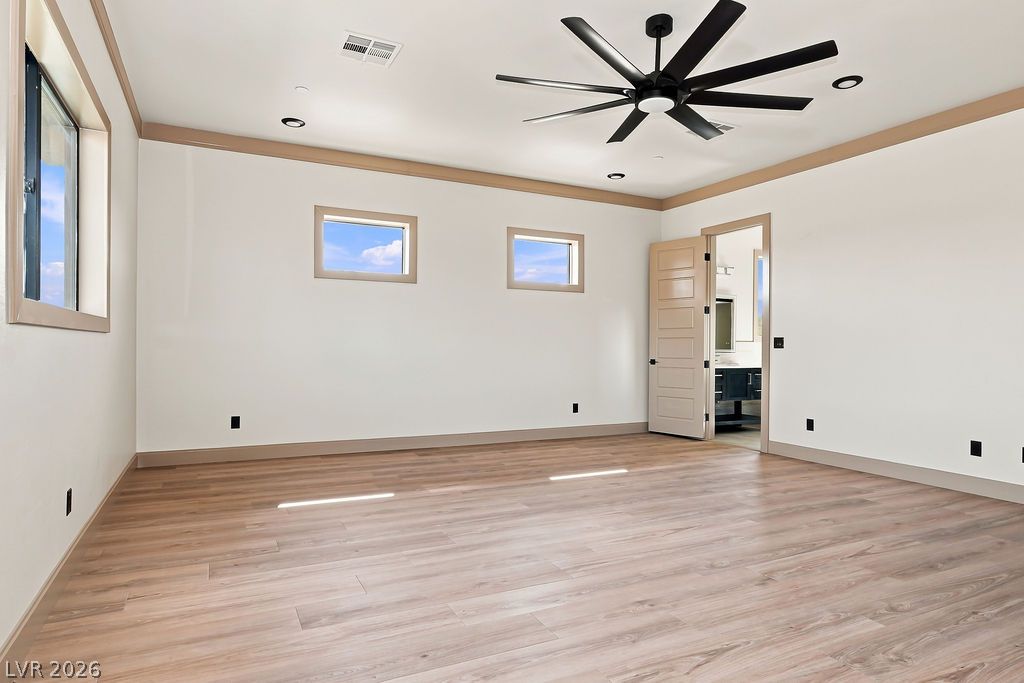
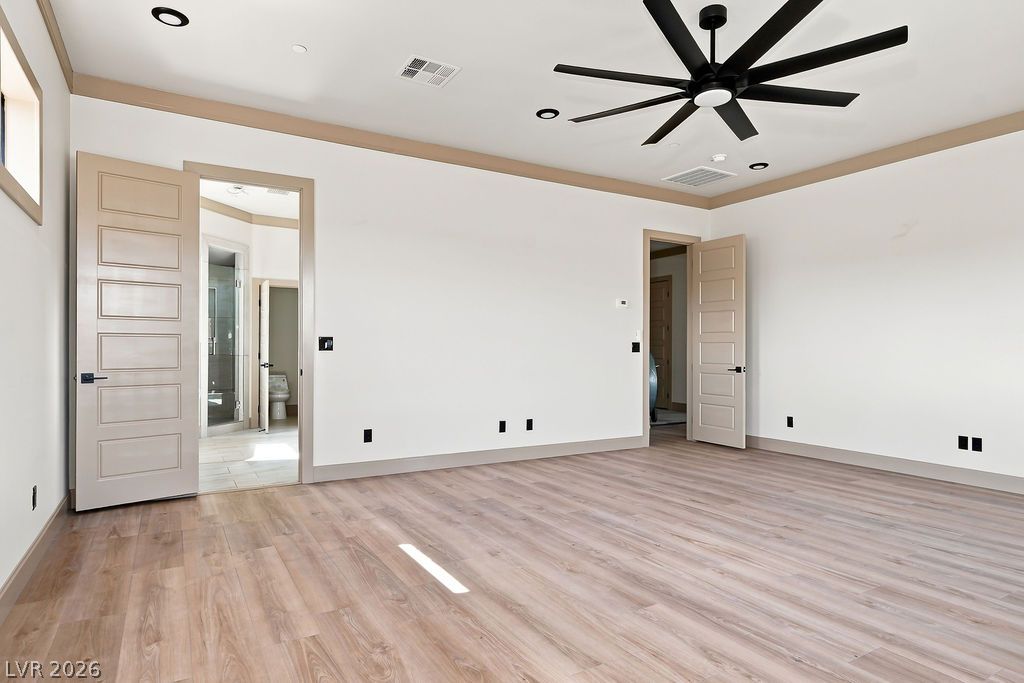
Smooth wood floors and crisp crown molding elevate this open, light-filled bedroom design.
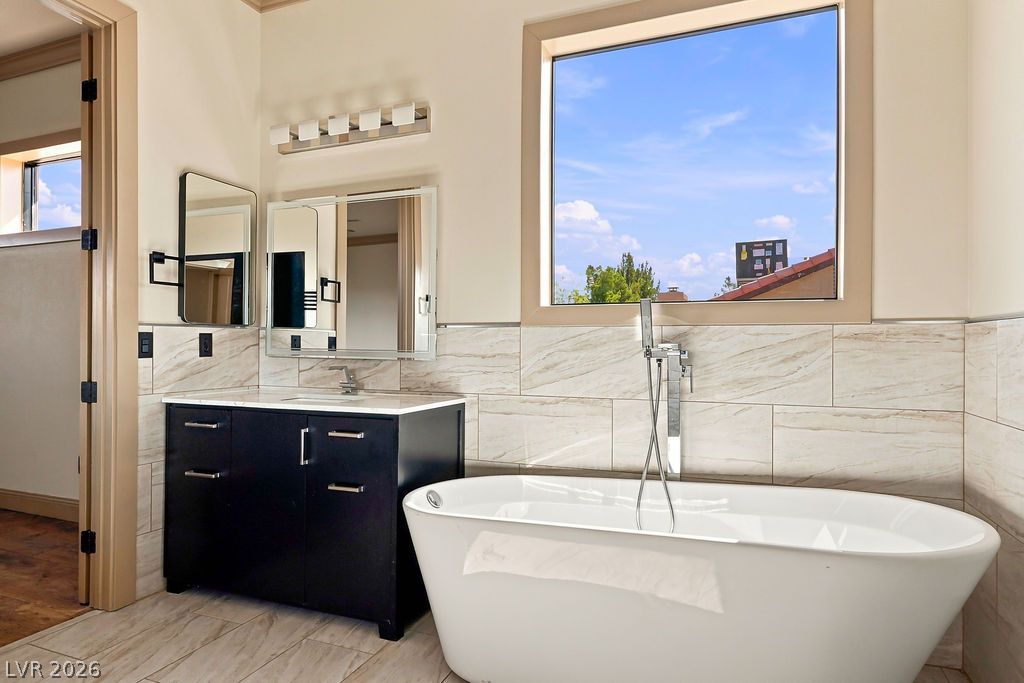
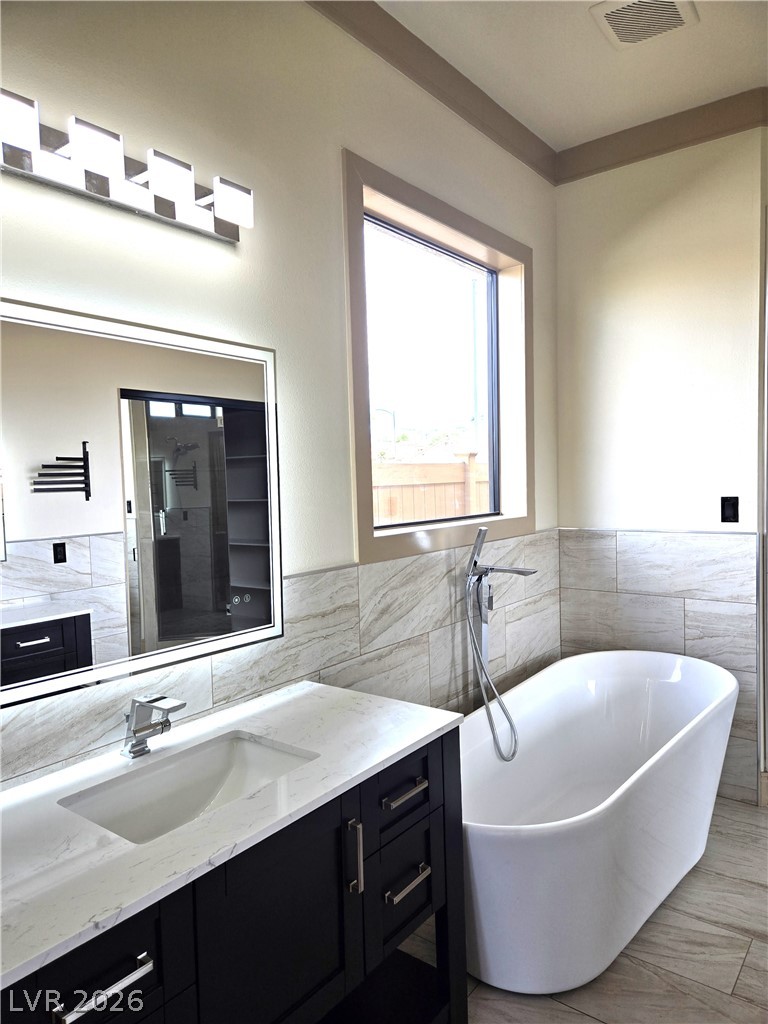
Natural light pours through a large window, illuminating a freestanding soaking tub and tiled accents.
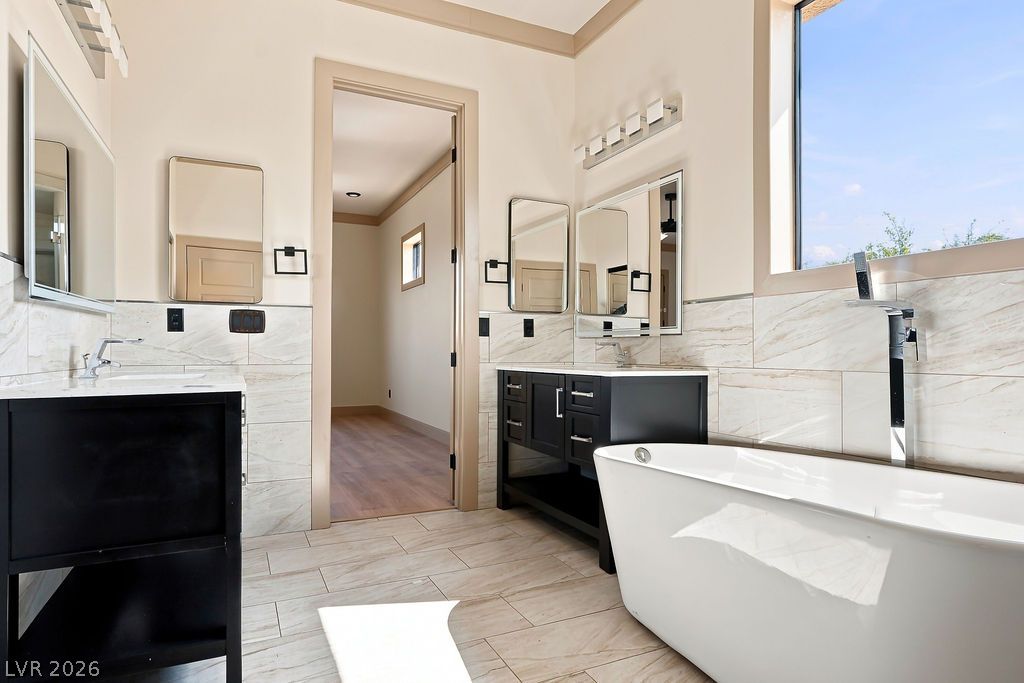
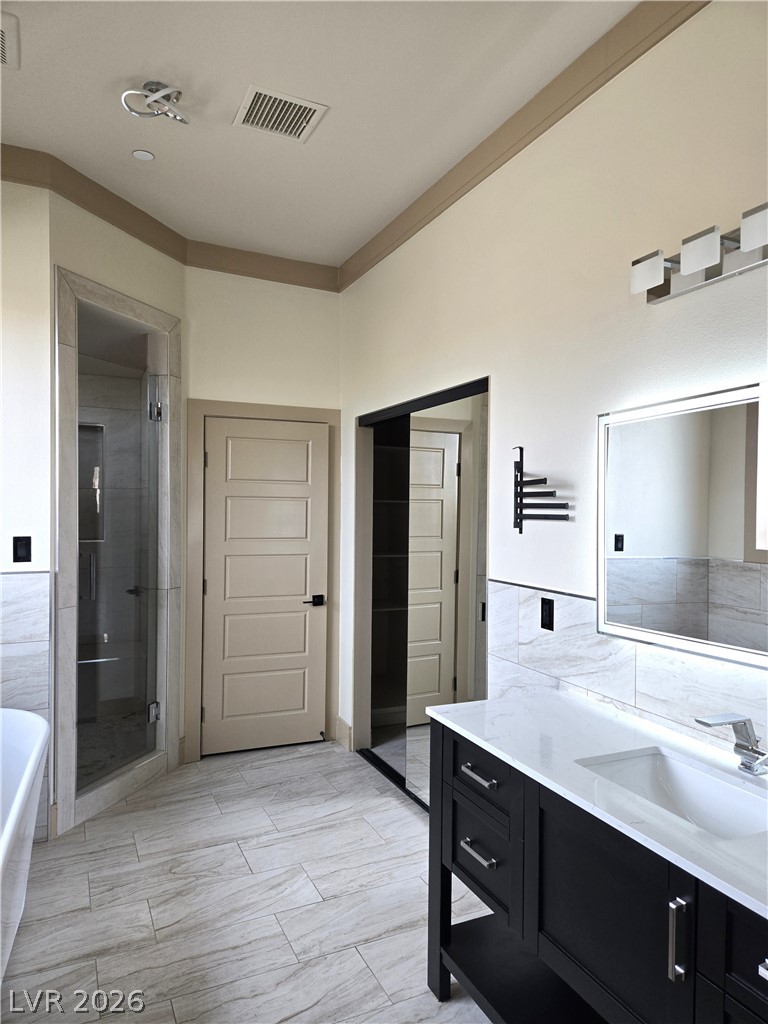
High ceilings and stone tilework elevate this master bath featuring a freestanding tub.
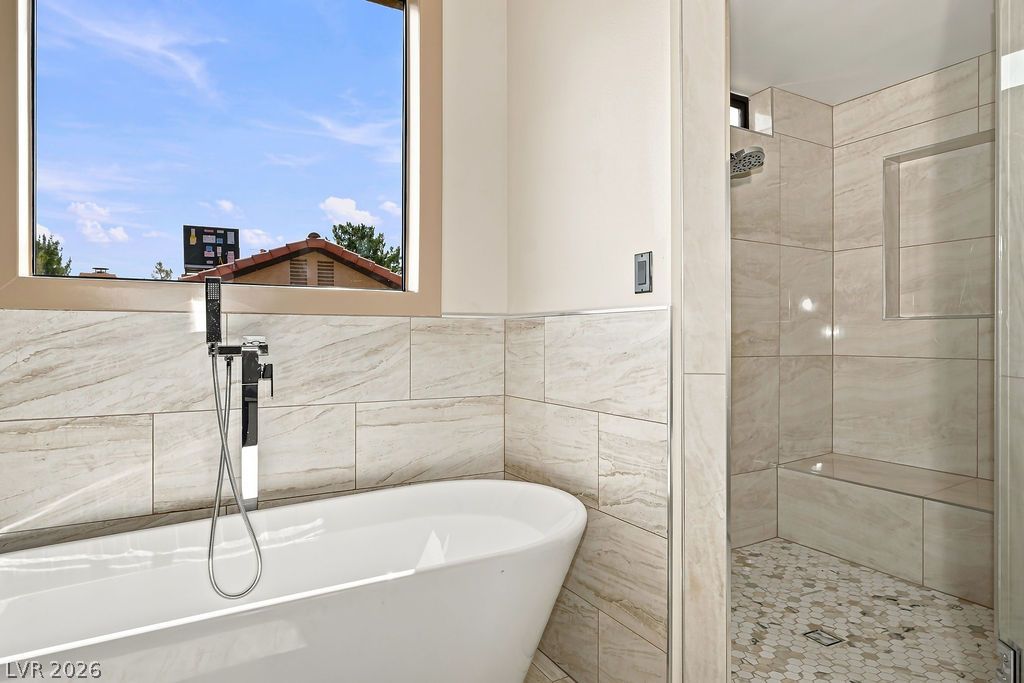
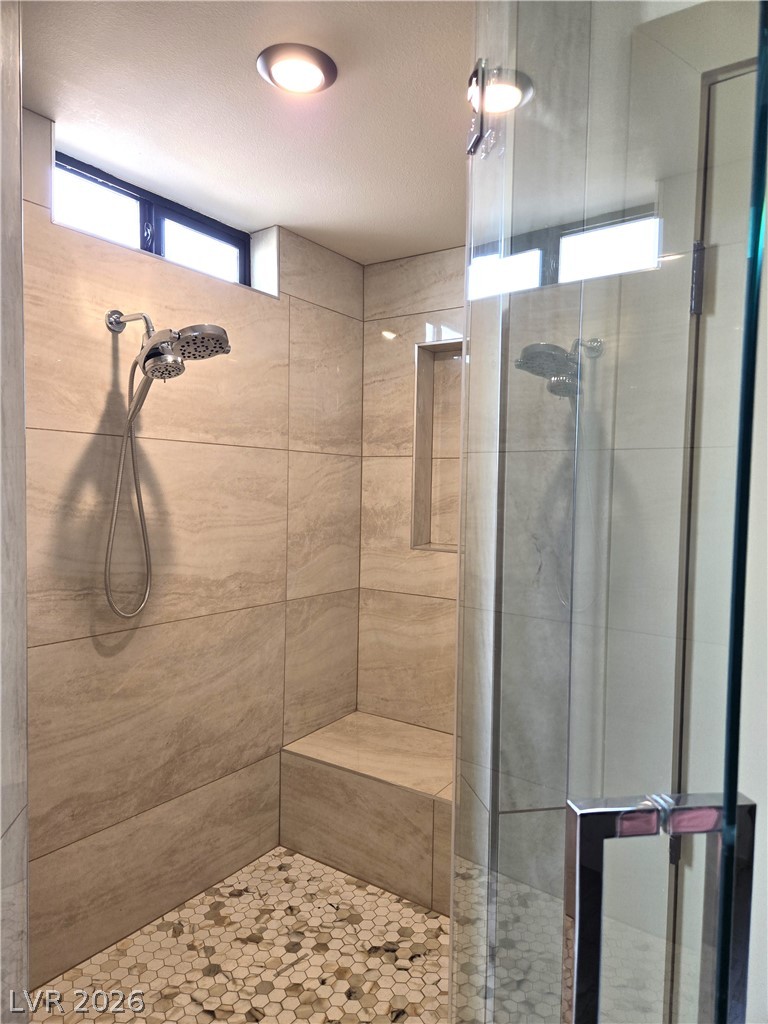
Natural light pours over a freestanding soaking tub and beautifully tiled walk-in shower.
A freestanding soaking tub sits beside a large window framing blue sky views.
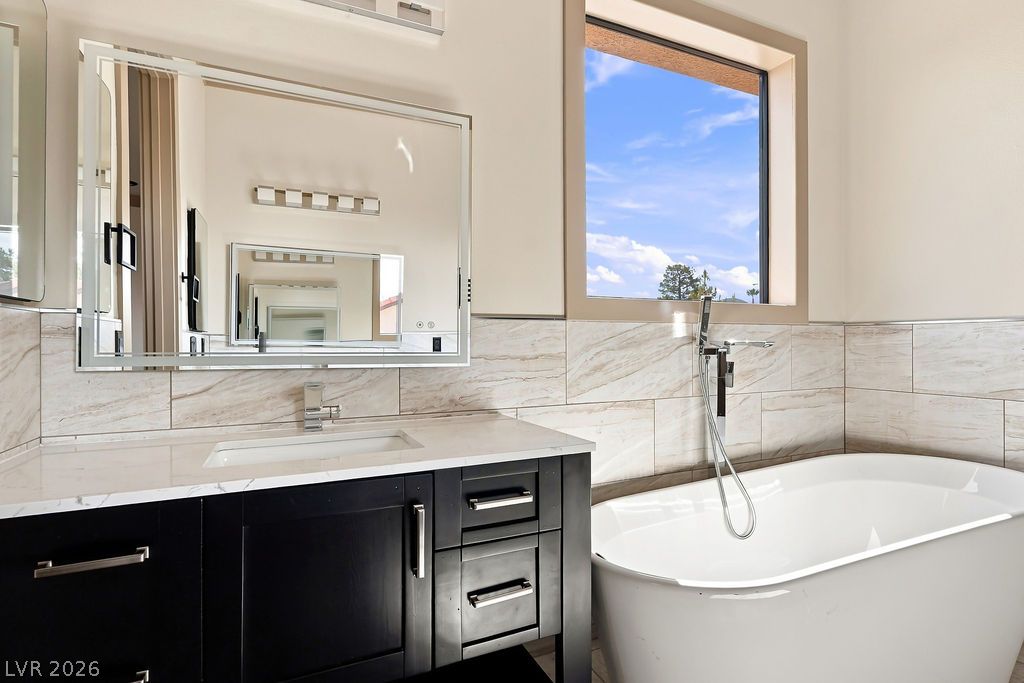
A sleek soaking tub stands beside a contemporary vanity with stone countertops.
Crown molding, custom tilework, and a stone-topped vanity define this modern bathroom.
Floor-to-ceiling tilework and a built-in bench elevate this modern walk-in shower.
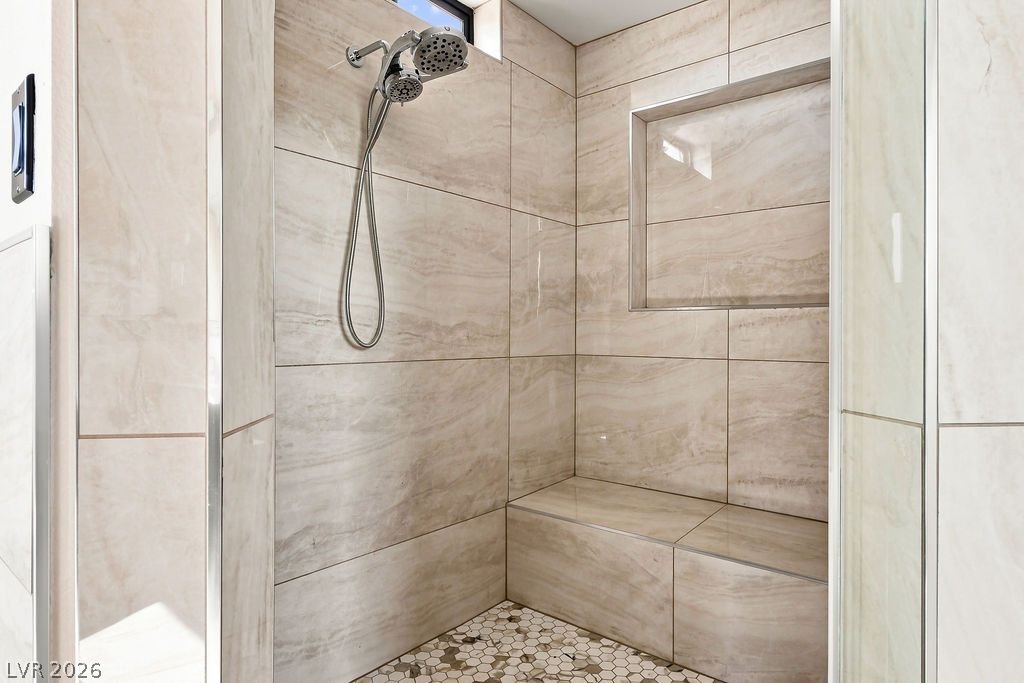
Floor-to-ceiling tilework and a built-in bench highlight this modern walk-in shower.
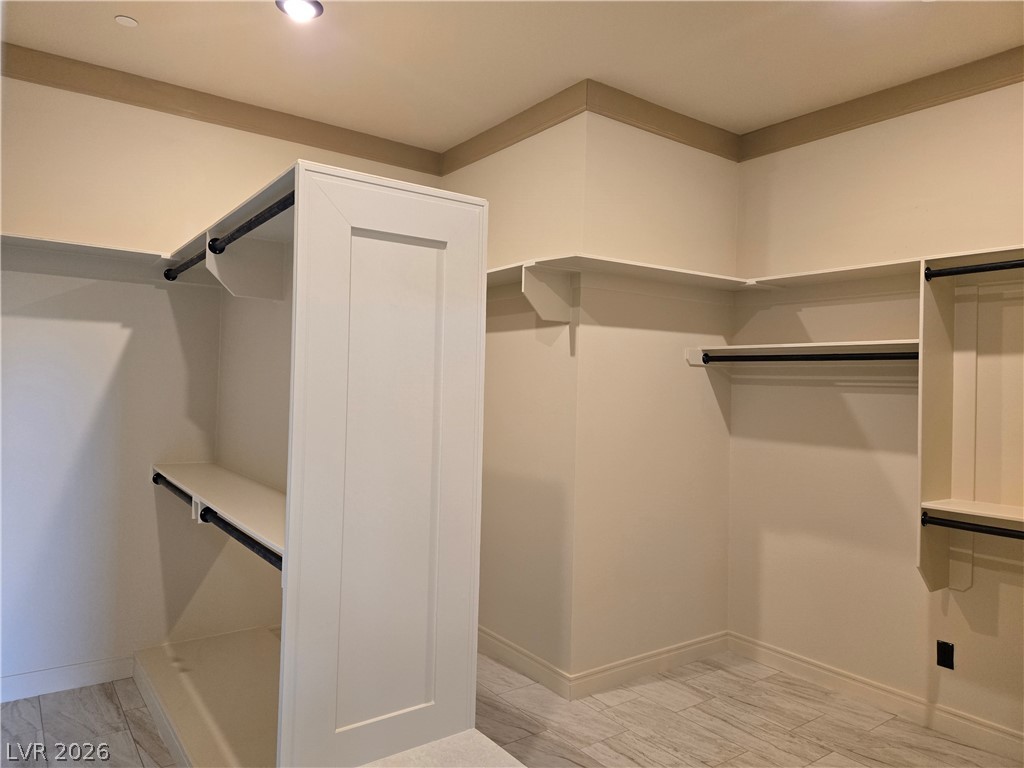
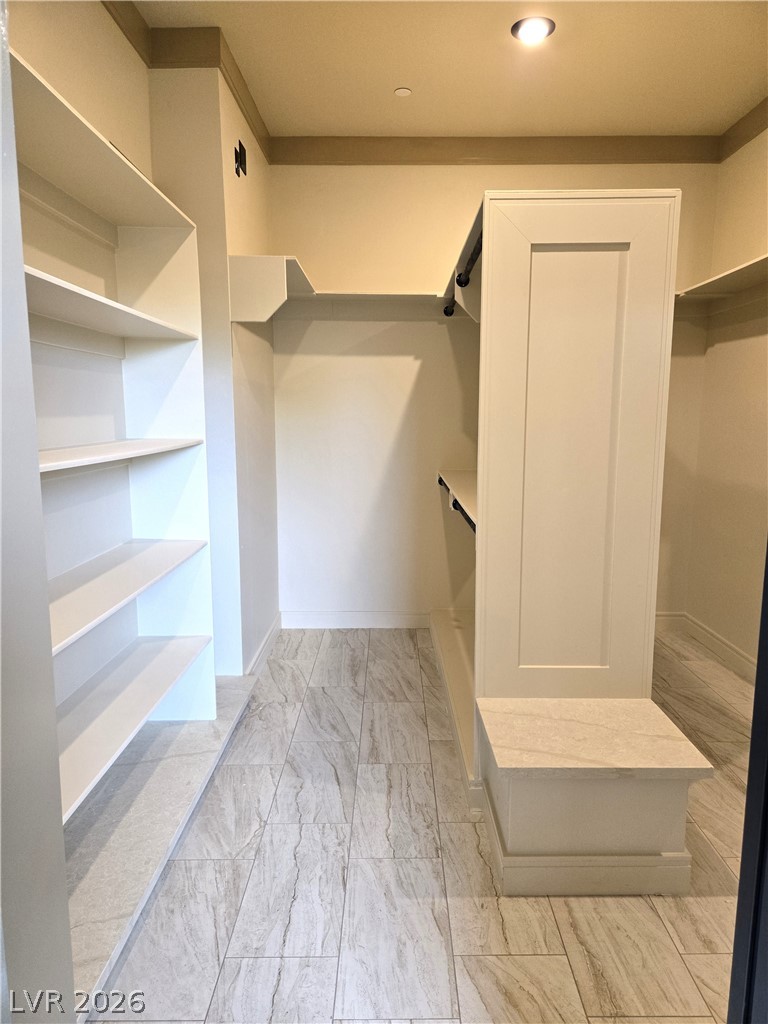
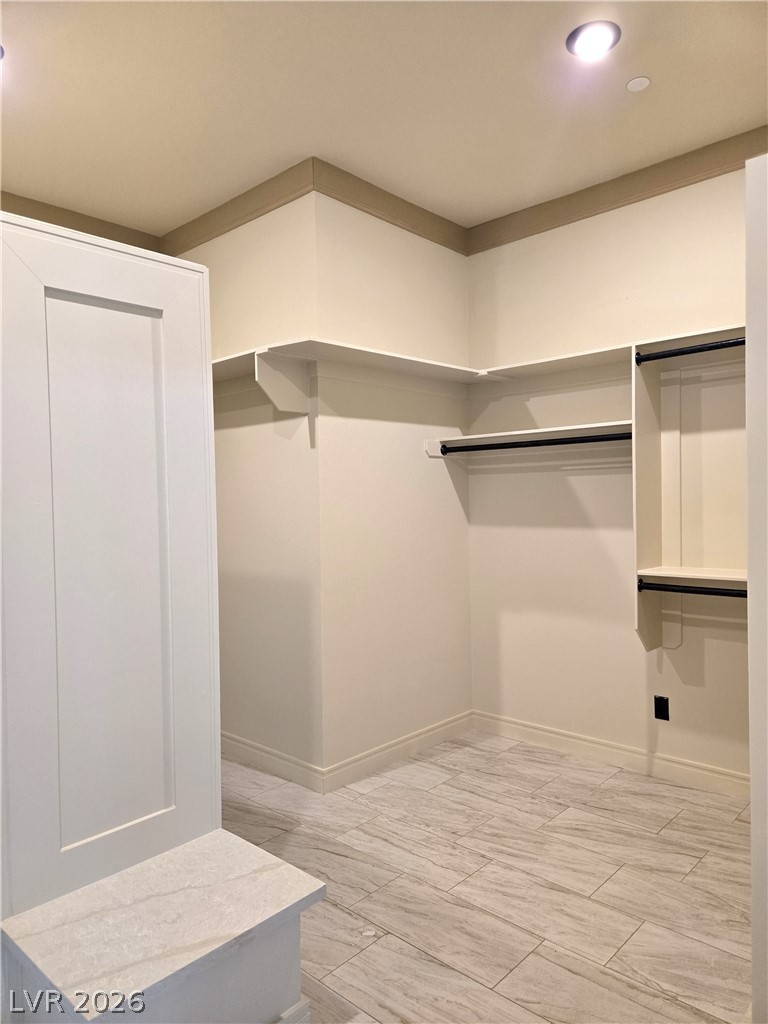
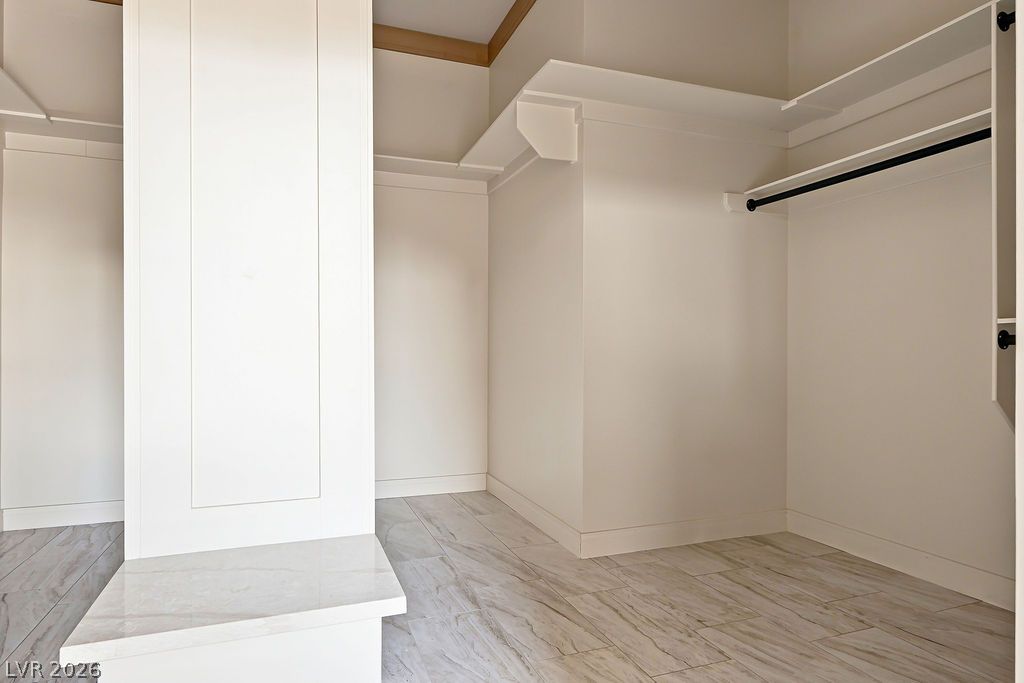
Ample built-in shelving and custom hanging rods define this organized storage space.
Tile flooring and custom built-in shelving maximize organization within this spacious walk-in closet.
Ample built-in shelving and custom tile flooring define this organized storage space.
Ample built-in shelving and custom tile flooring define this spacious walk-in closet.
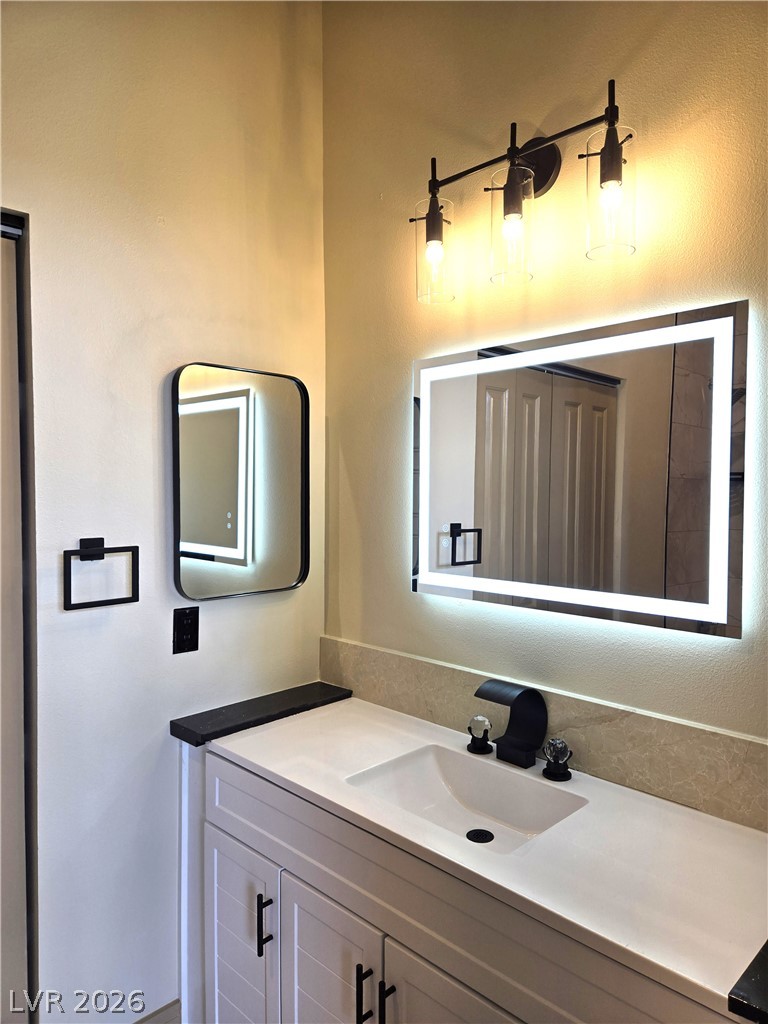
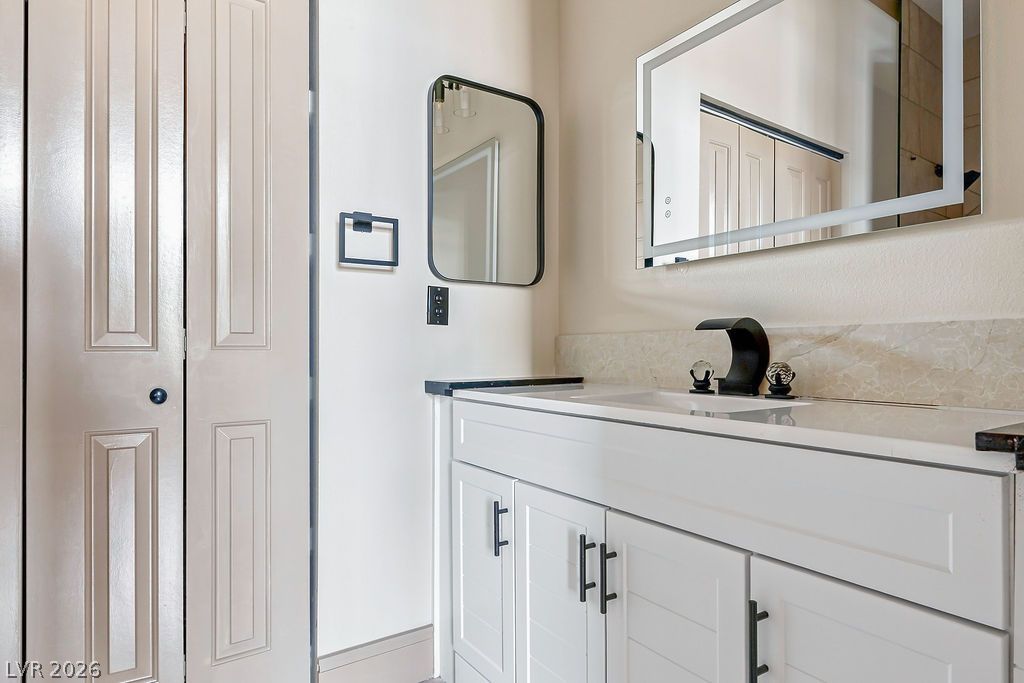
A modern vanity with a backlit mirror highlighted by contemporary light fixtures.
Polished stone counters elevate this modern vanity station.
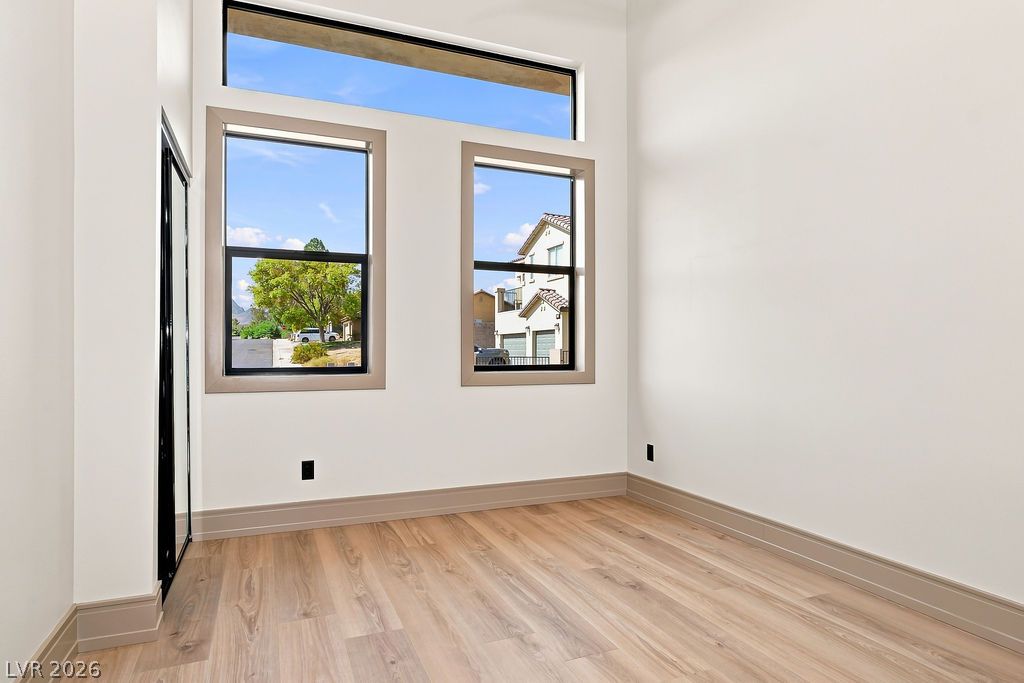
High ceilings and generous windows frame neighborhood views in this sun-drenched space.
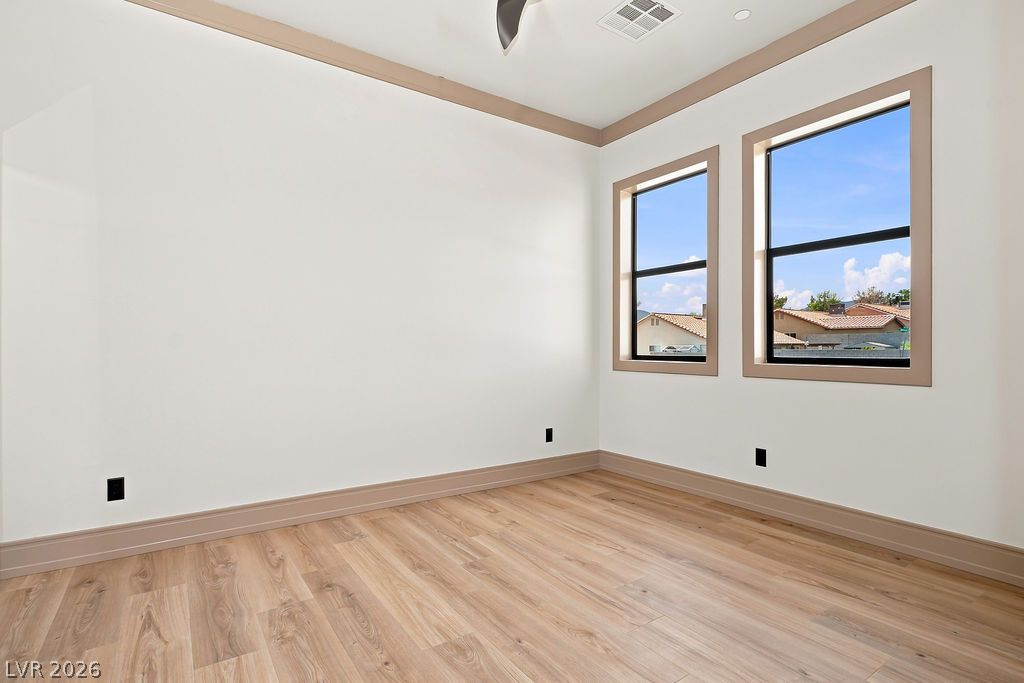
Warm wood flooring and detailed trim work elevate this versatile secondary bedroom space.
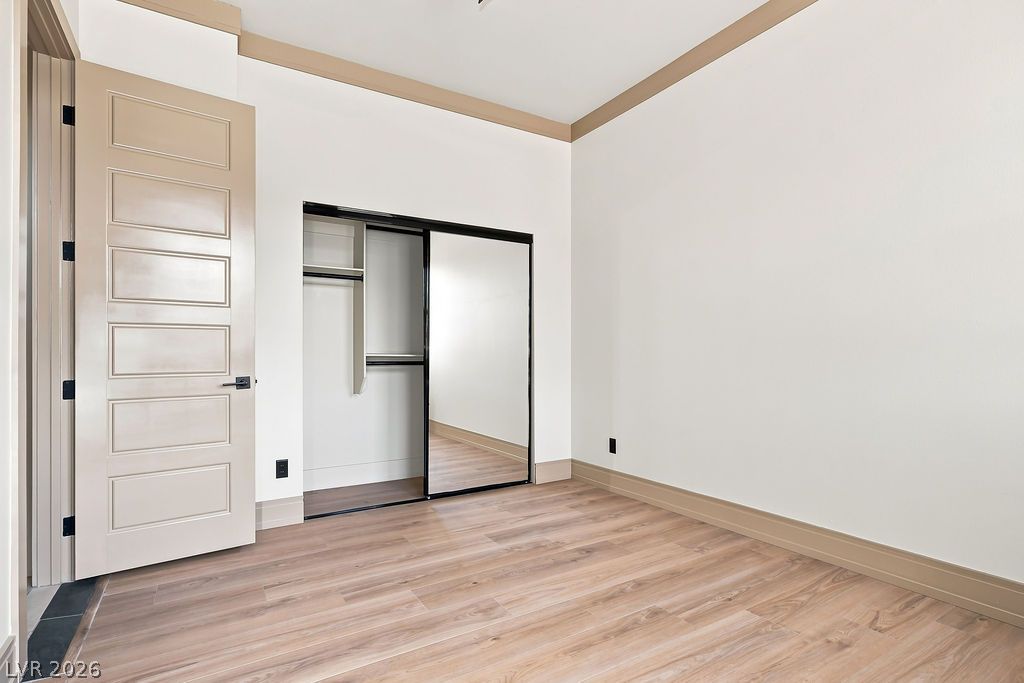
A bright bedroom showcases durable wood flooring paired with a mirrored sliding closet door.
Exquisite coffered ceilings and a modern fireplace elevate this airy, light-filled great room.
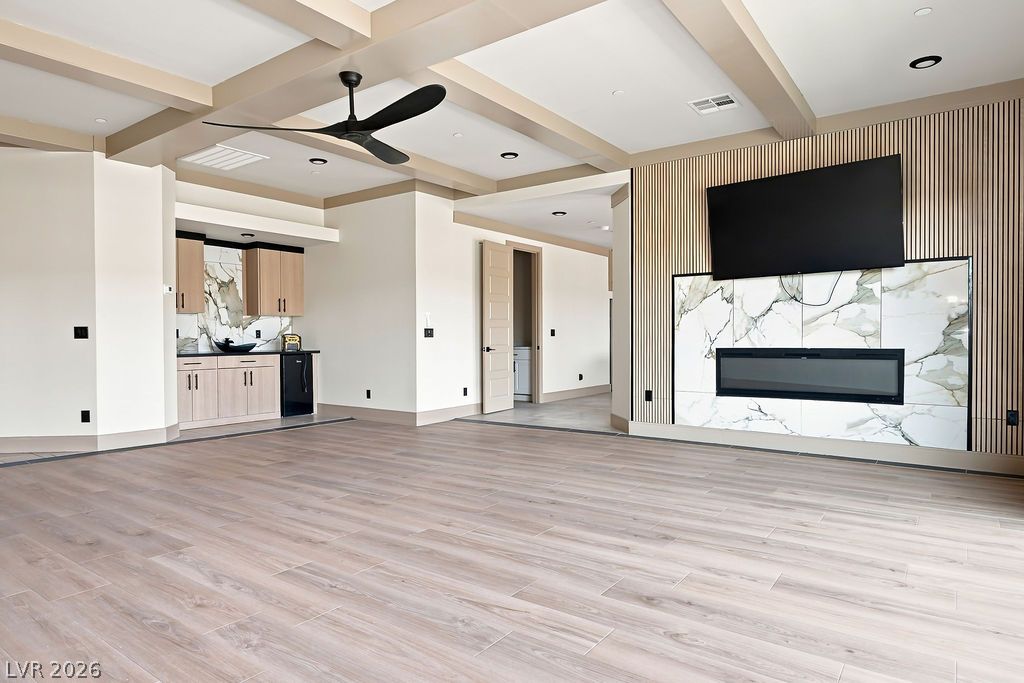
Exquisite coffered ceilings and a modern fireplace elevate this versatile open-concept living space.
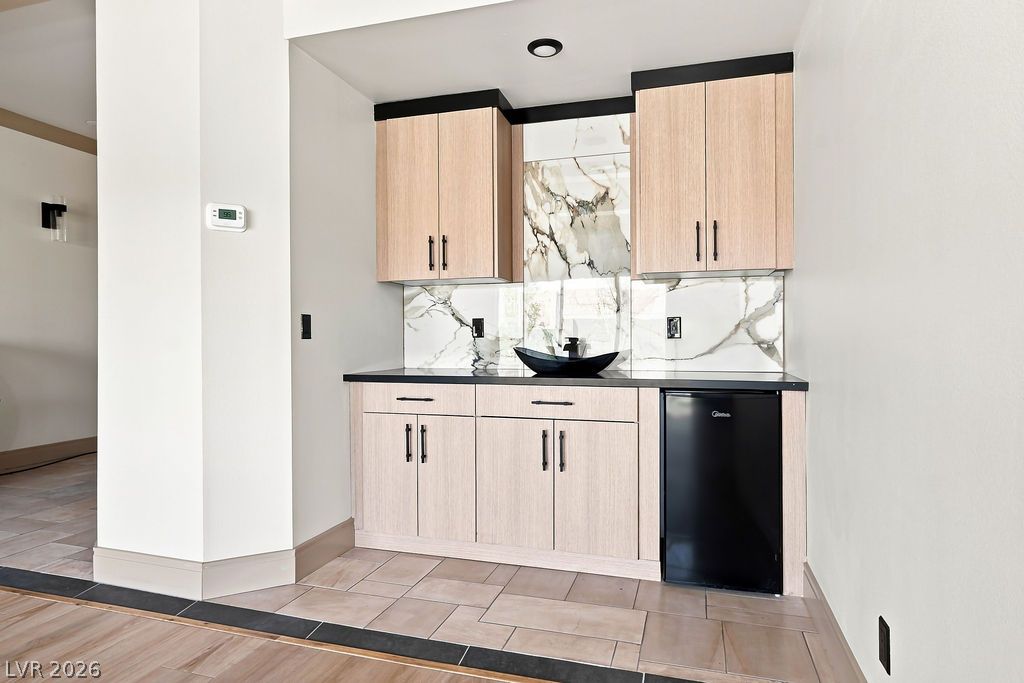
Sleek cabinetry and stone countertops anchor this modern wet bar featuring a built-in beverage cooler.
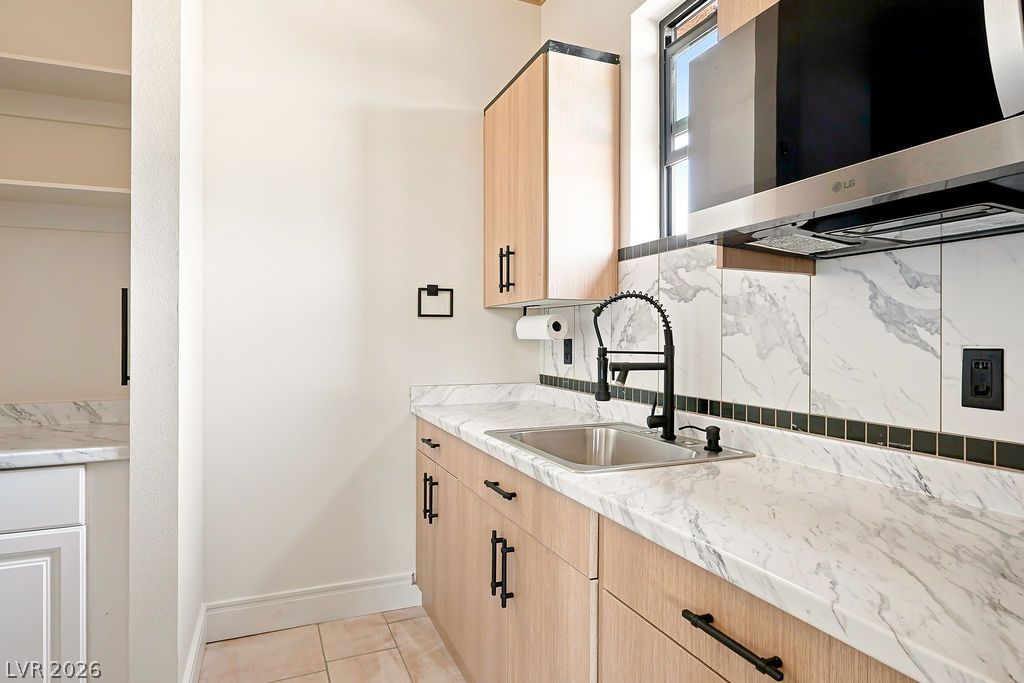
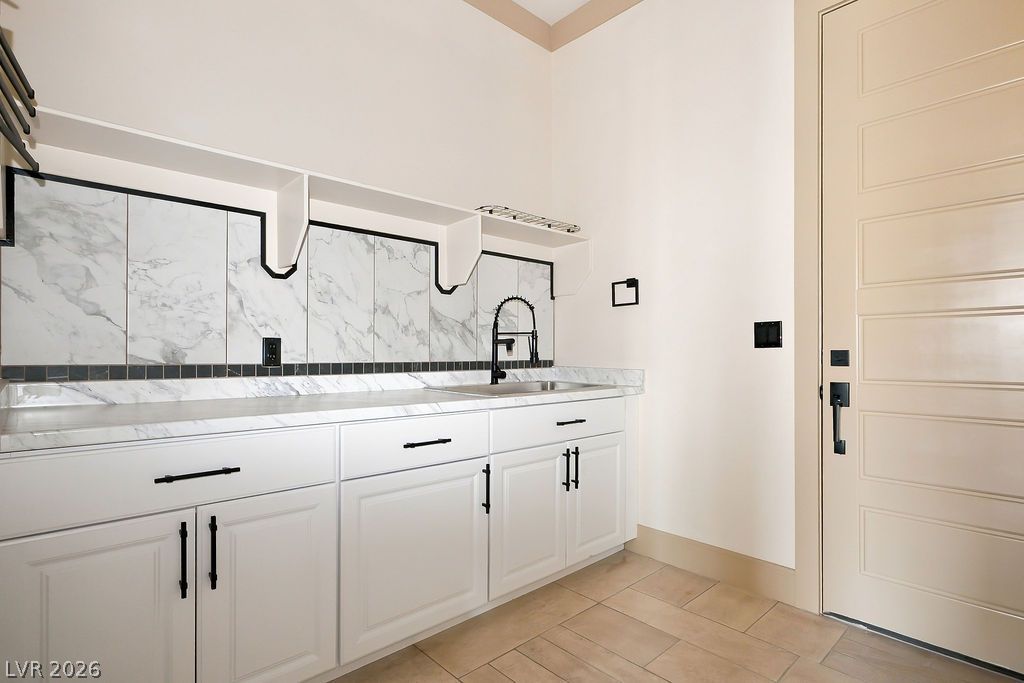
Gleaming marble-patterned tile backsplashes and custom cabinetry elevate this functional utility space.
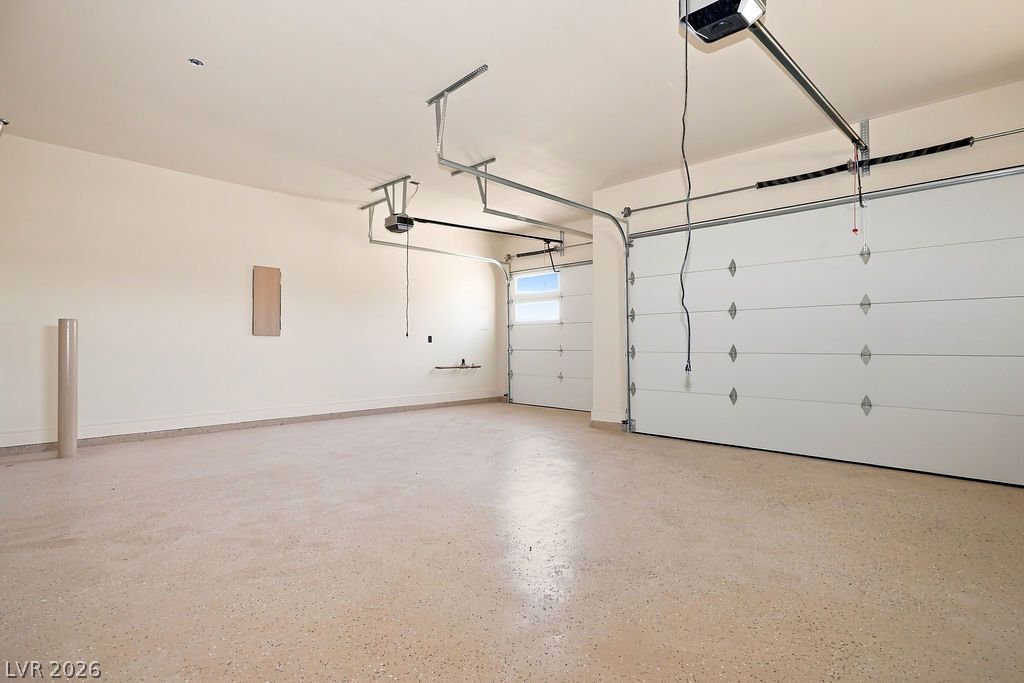
Epoxy floors and dual automatic doors highlight this clean, spacious garage.
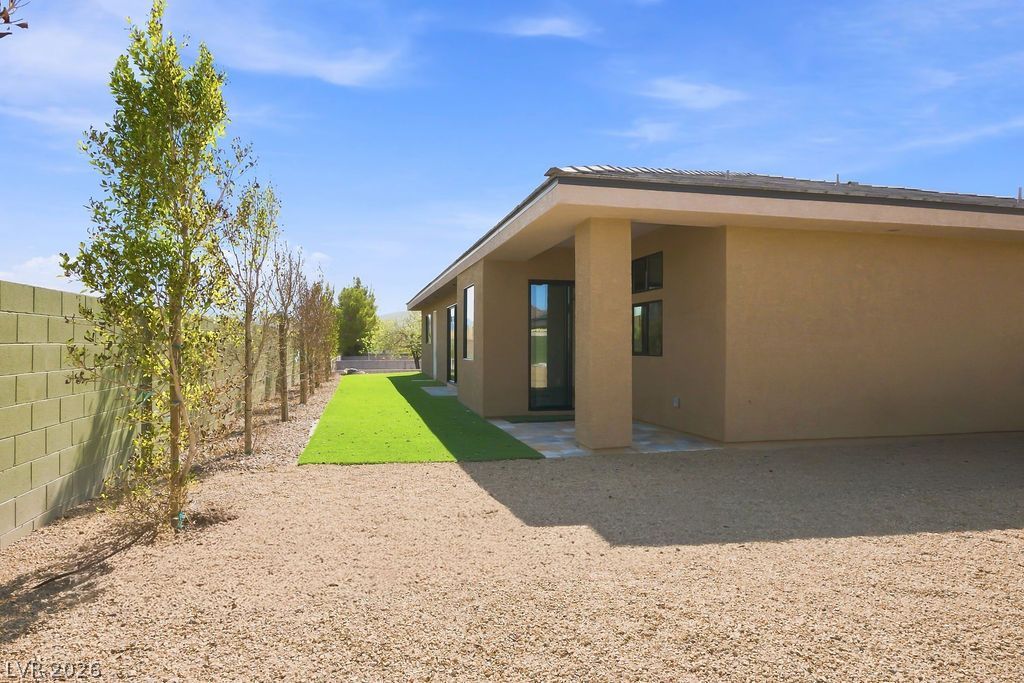
An inviting covered patio area meets a low-maintenance gravel and turf yard.
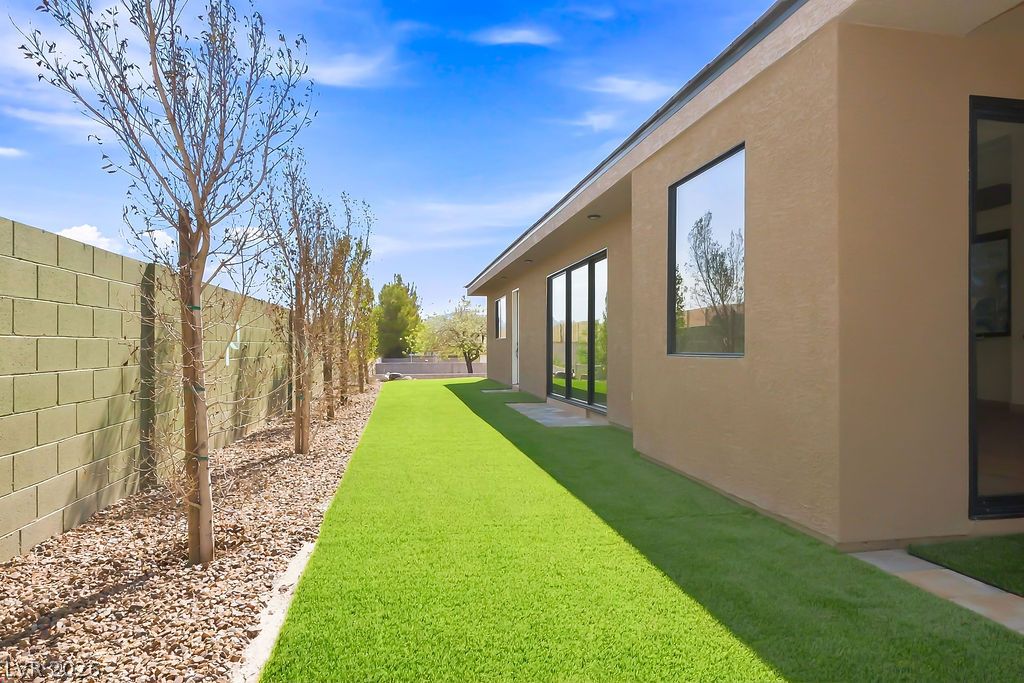
Lush artificial turf runs alongside a modern stucco exterior bordered by a clean masonry wall.
Distant mountains frame a sprawling suburban landscape split by major thoroughfares.
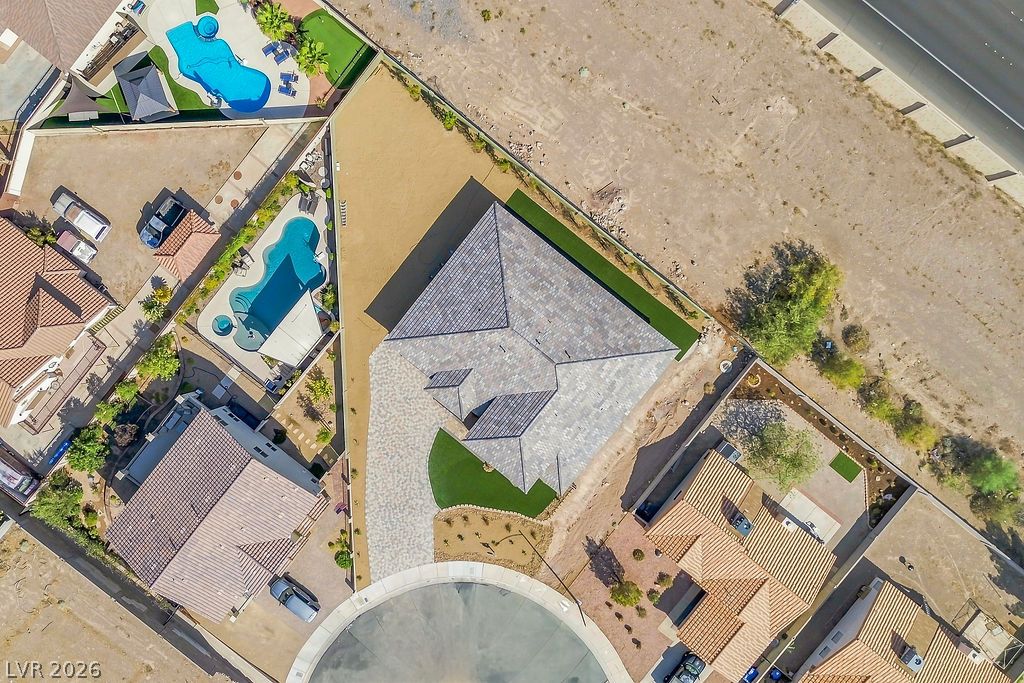
A bird's-eye view highlights a sprawling lot nestled at the end of a quiet cul-de-sac.
Dramatic mountain ranges frame this tranquil suburban neighborhood under vast blue skies.
A sweeping panorama captures the surrounding neighborhood with distant mountain ridges under clear blue skies.
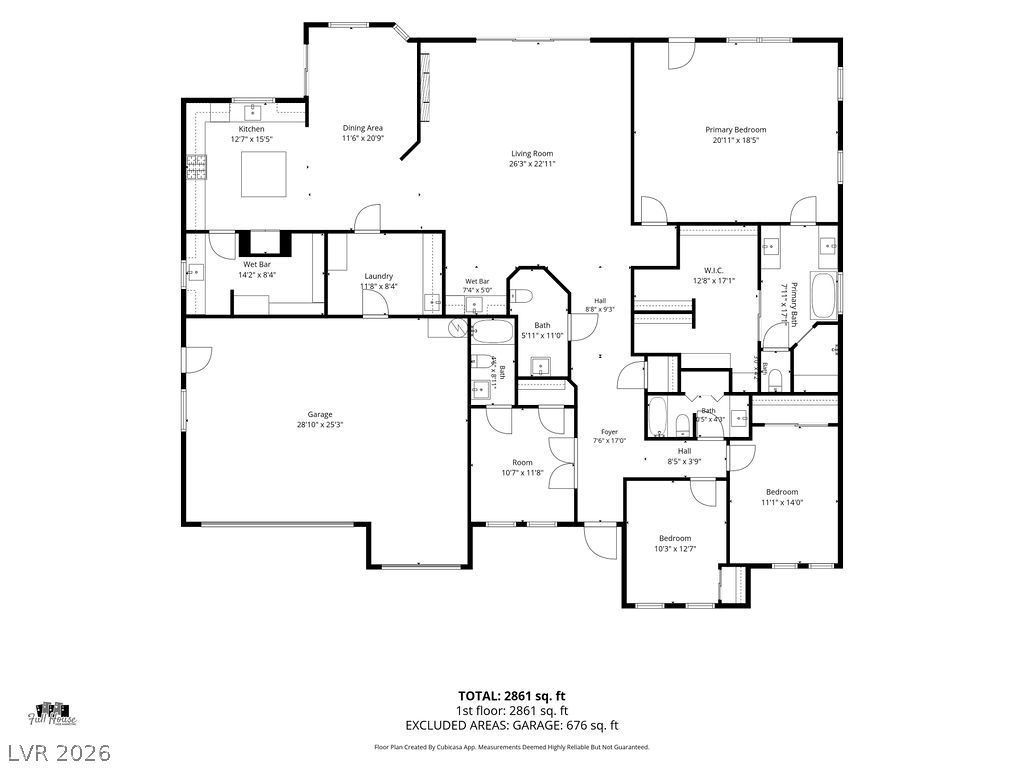
An organized single-story floor plan highlights a spacious open living area and multiple bedrooms.
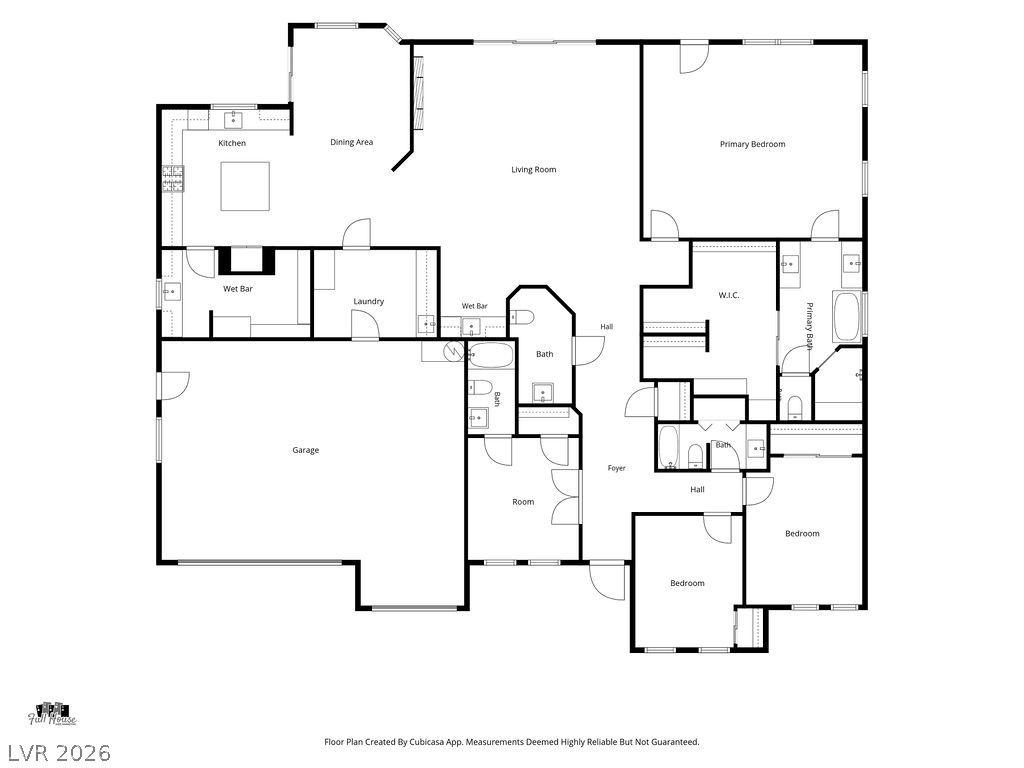
A detailed layout map displays the home configuration and spacious flow of the interior rooms.
 Price Reduced Listing