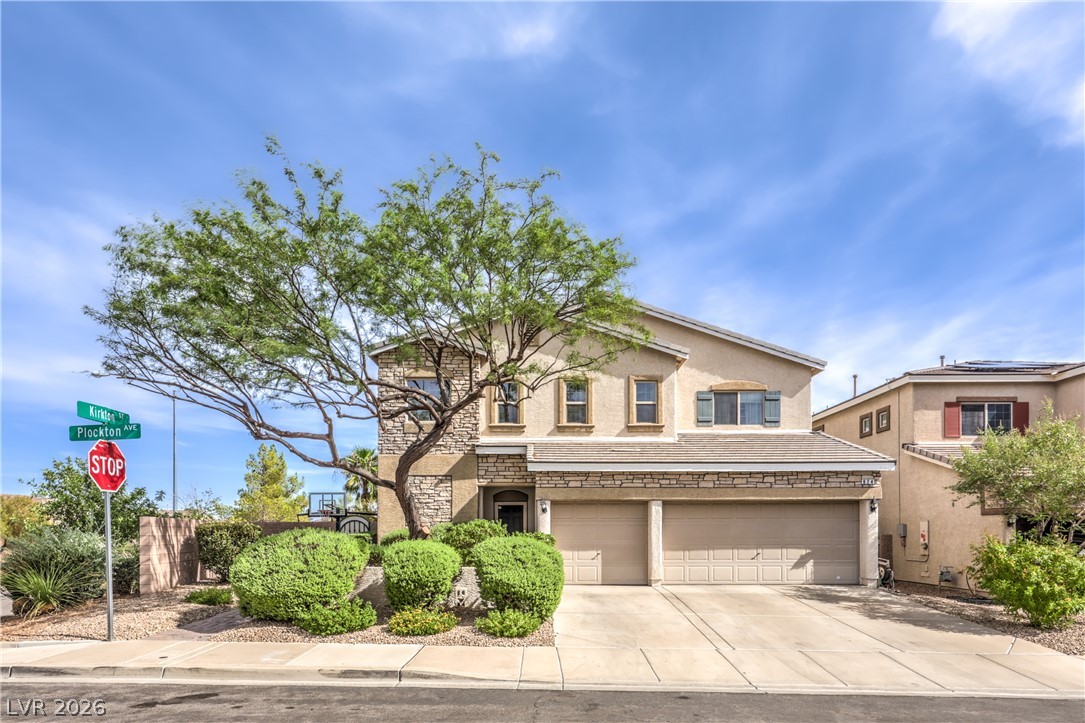
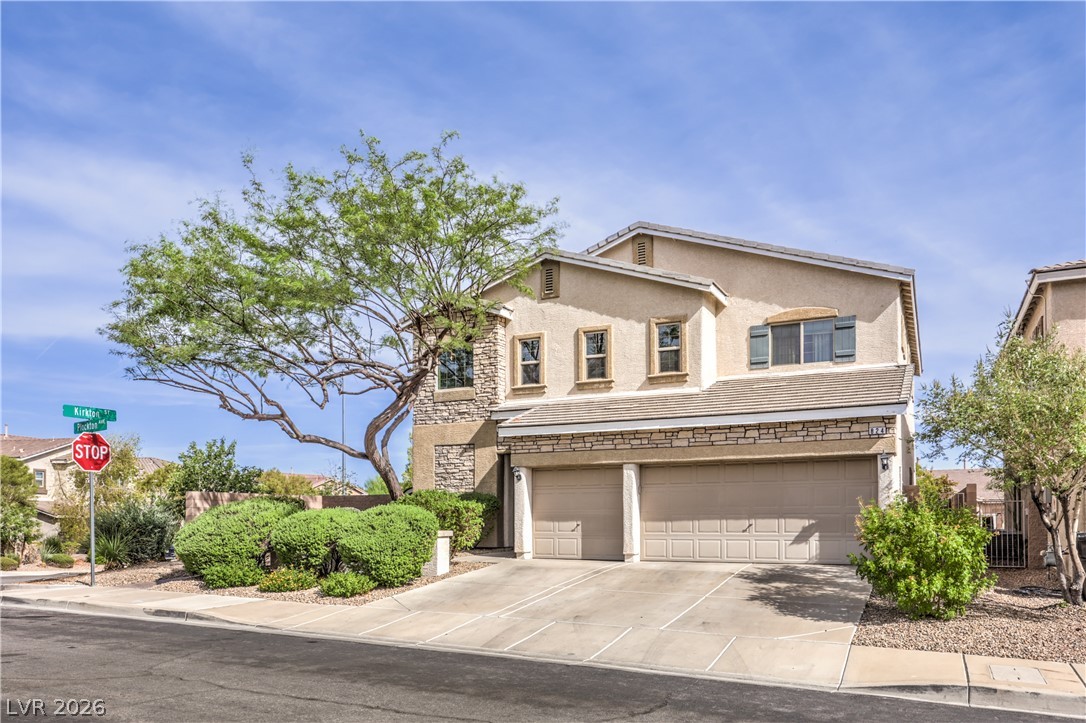
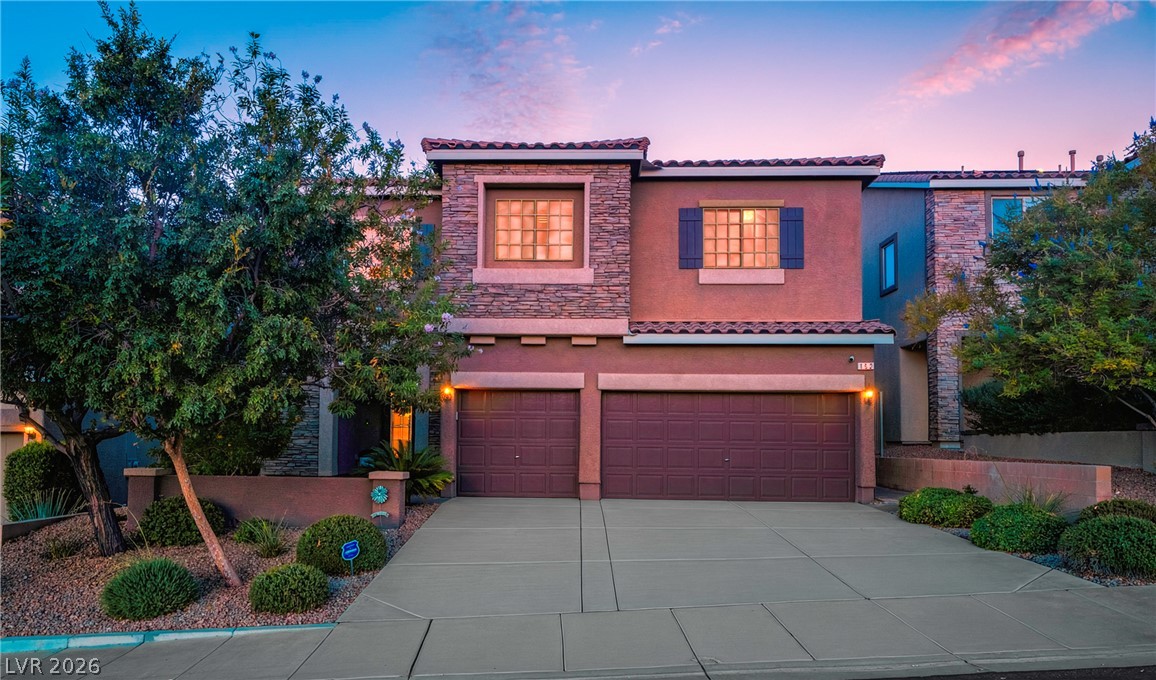
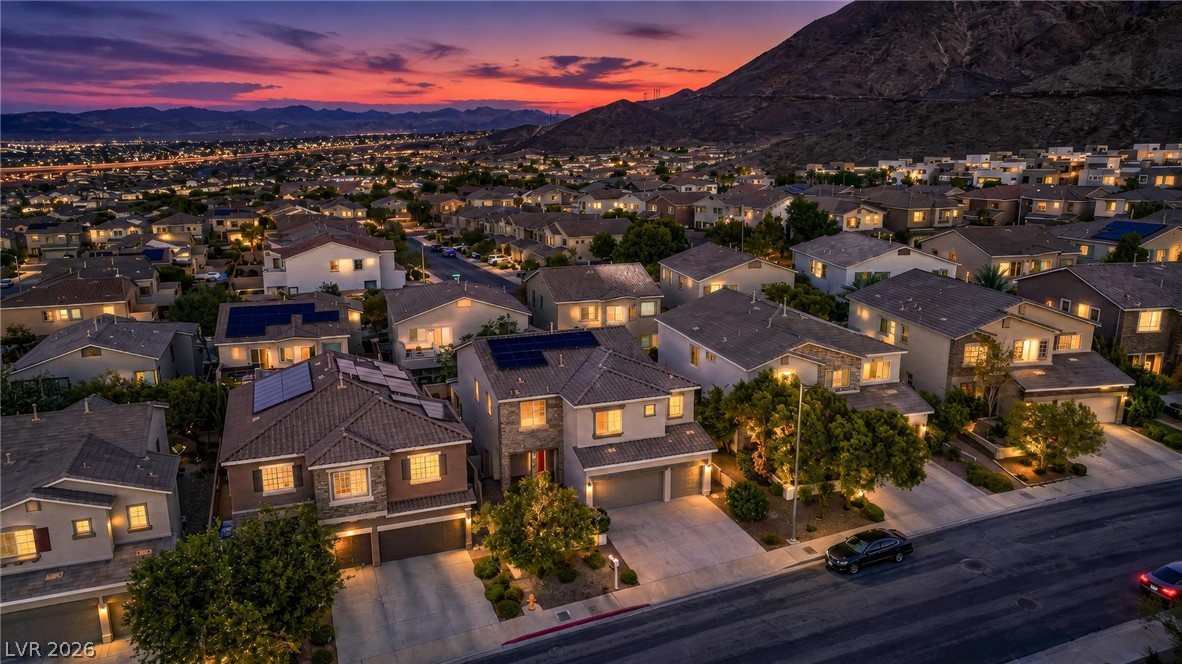
An attractive stone-accented facade stands tall behind manicured green plantings on a prominent corner lot.
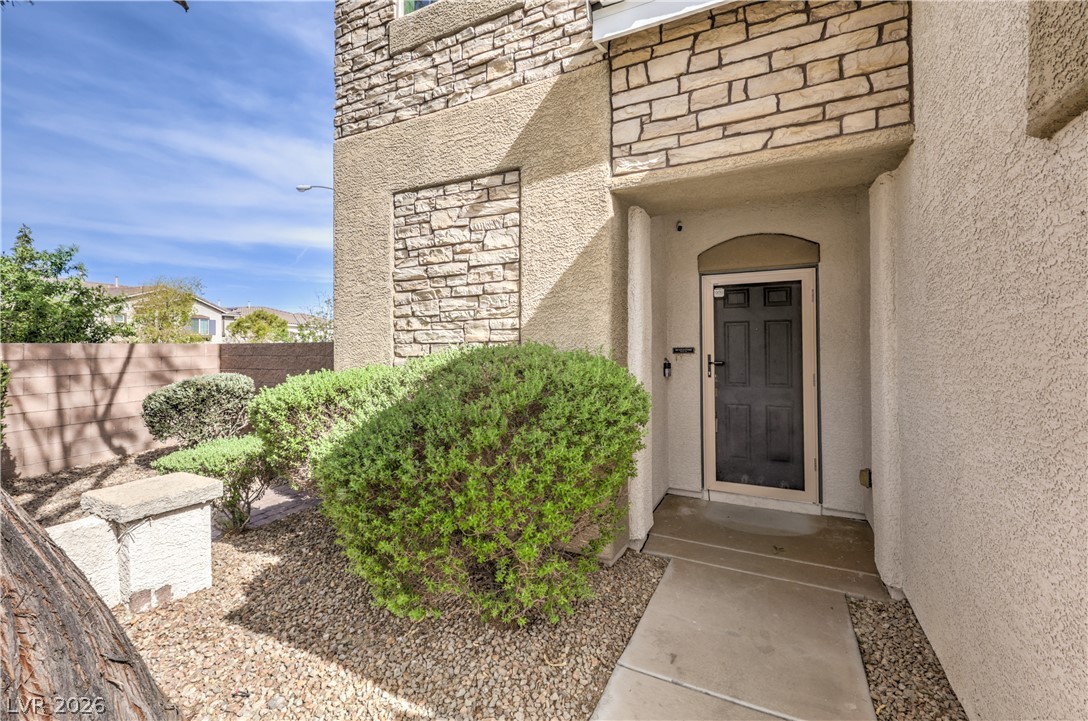
Stone accents and stucco finishes line the recessed entry of this two-story exterior.
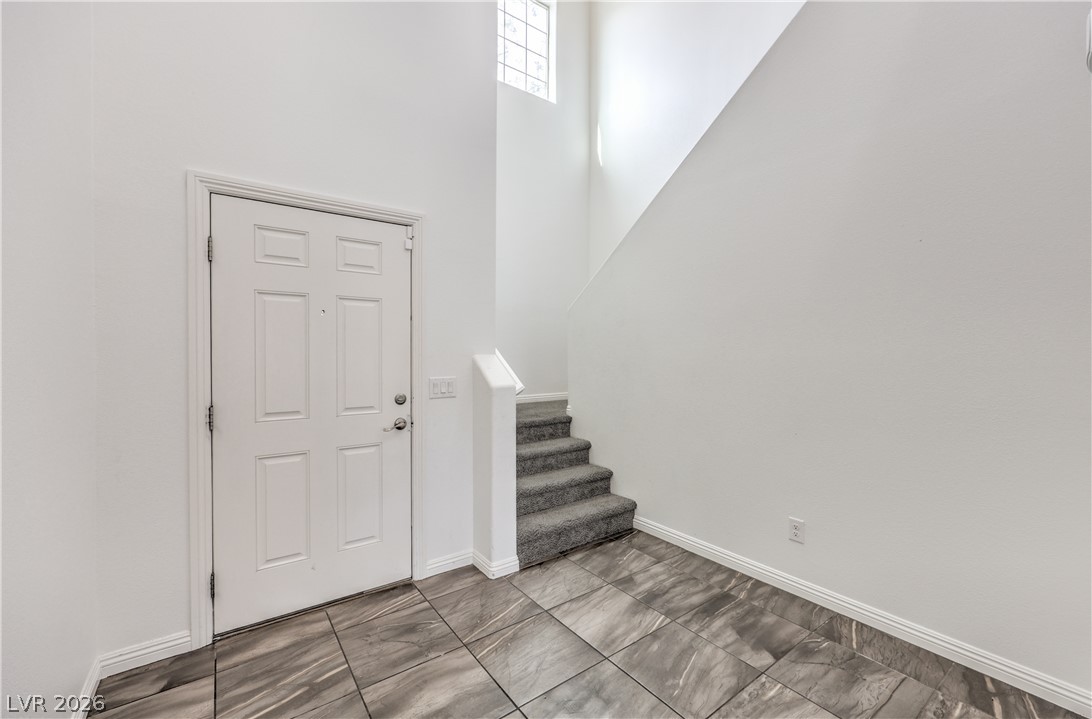
High ceilings and polished tile flooring elevate this welcoming double-height entryway.
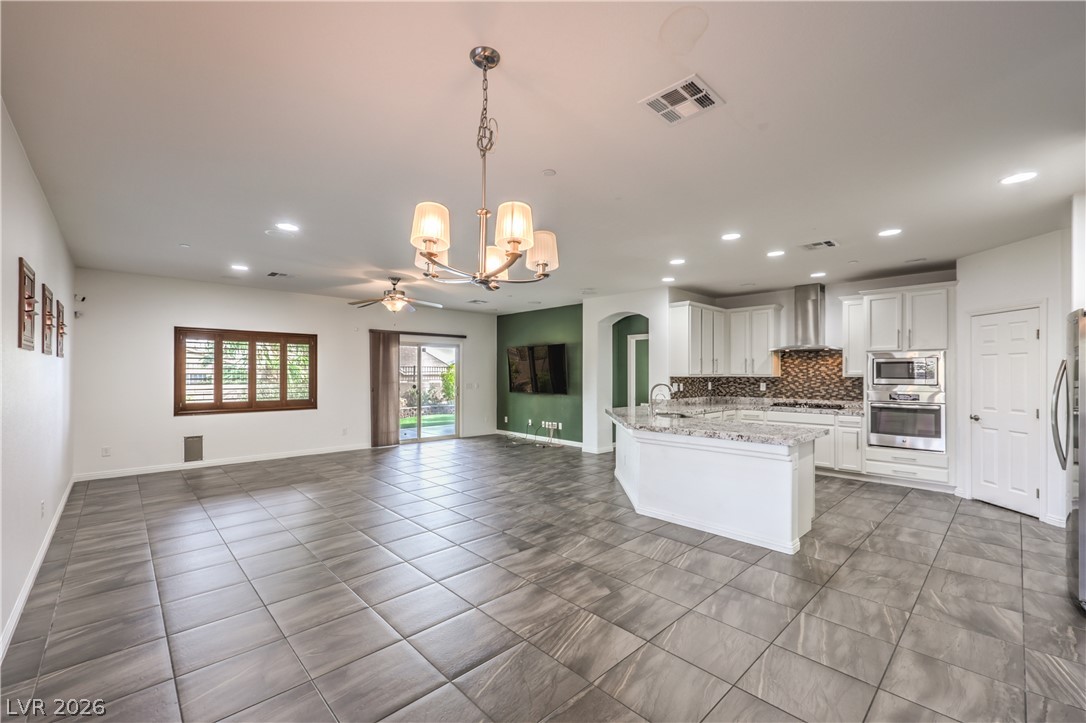
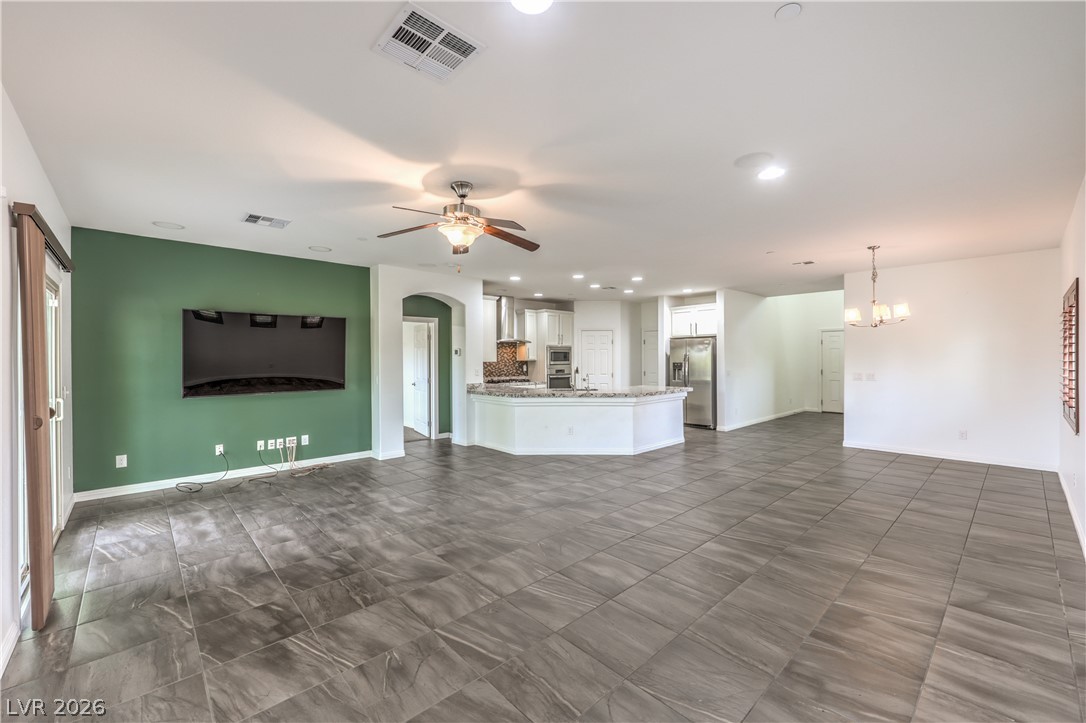
An open-concept living area flows seamlessly into the kitchen, anchored by durable tile flooring throughout.
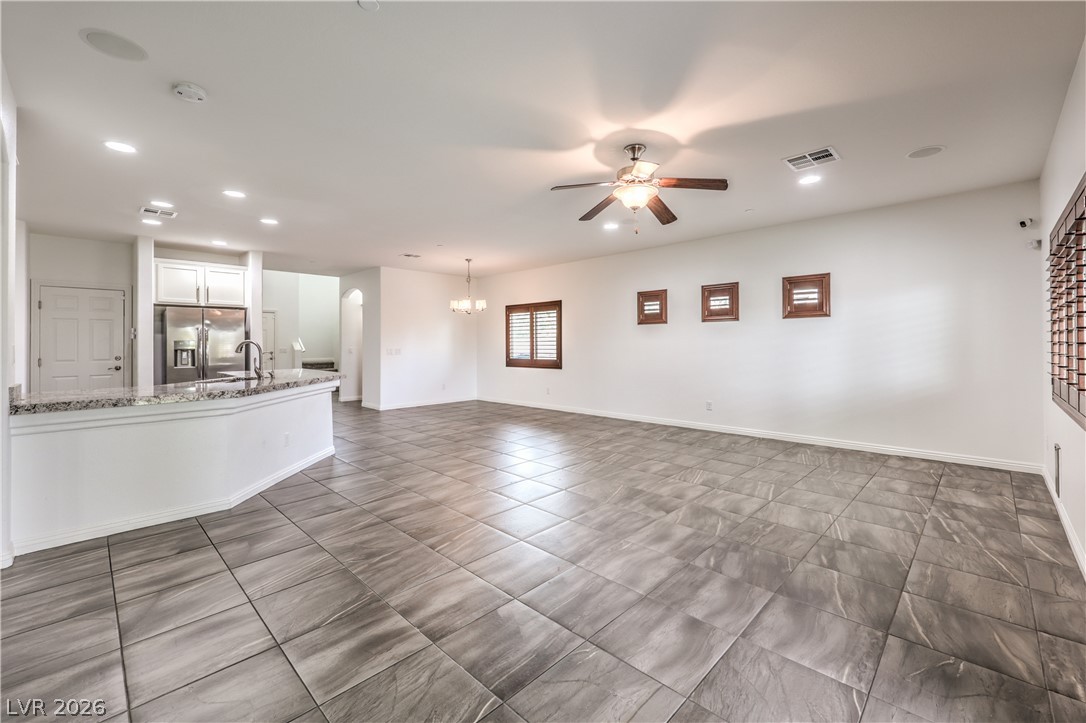
An open floor plan connects the living area to the kitchen over tiled flooring.
Tiled flooring and a neutral color palette anchor this open-concept main living and dining space.
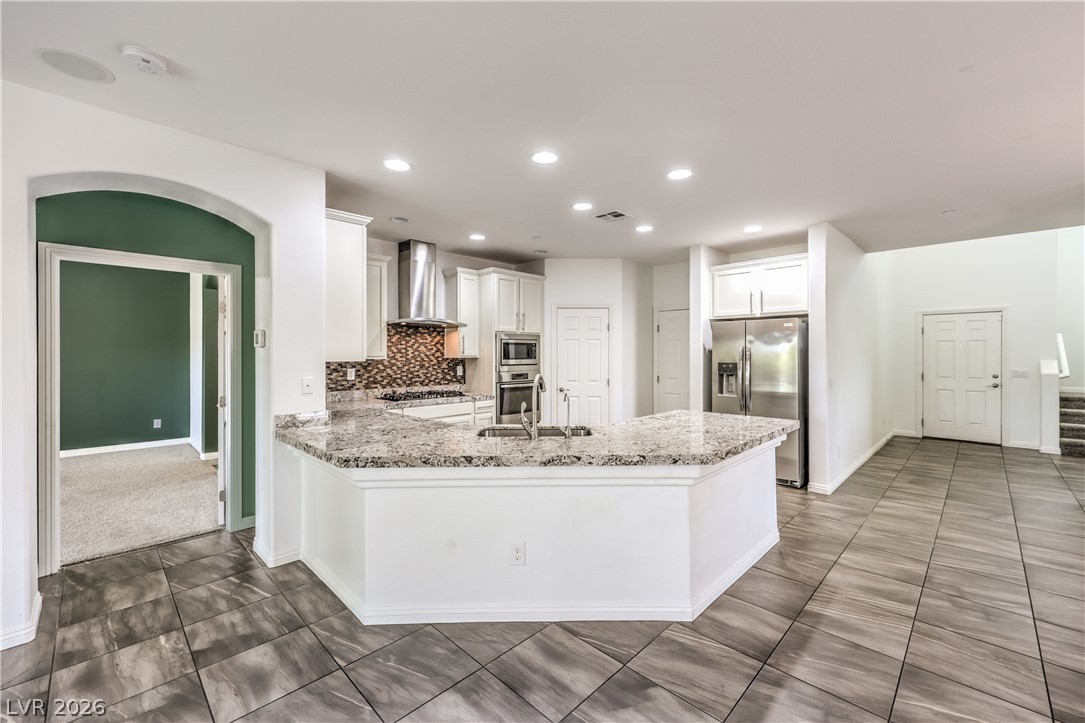
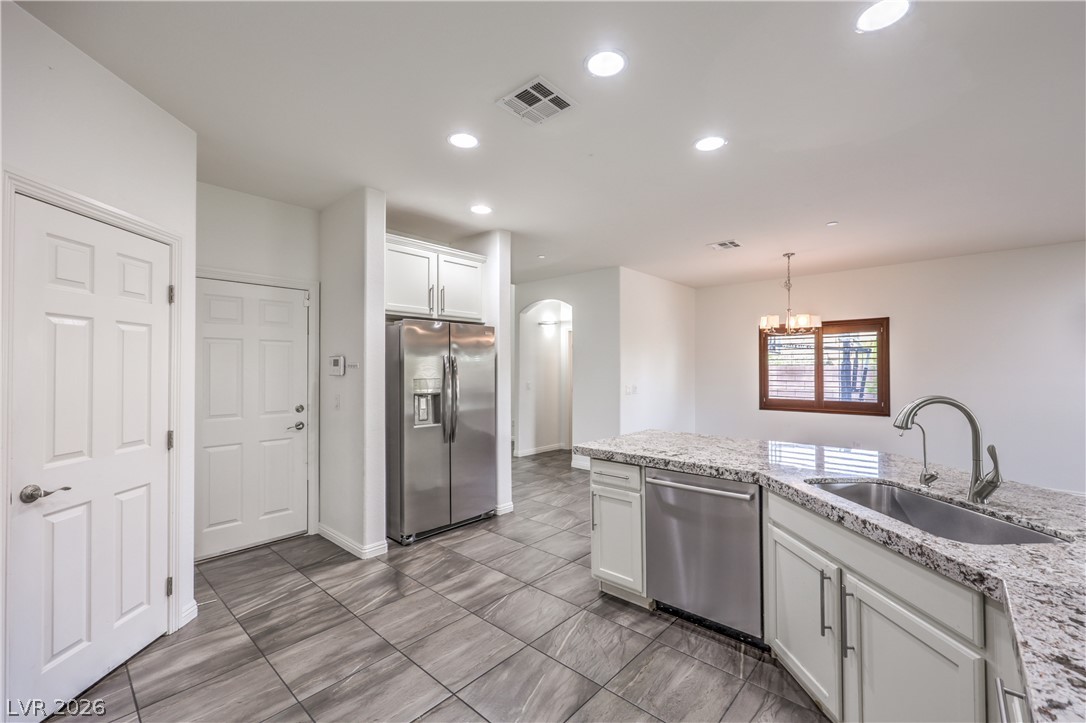
An open floor plan flows seamlessly from the tile-floored kitchen to adjacent living spaces.
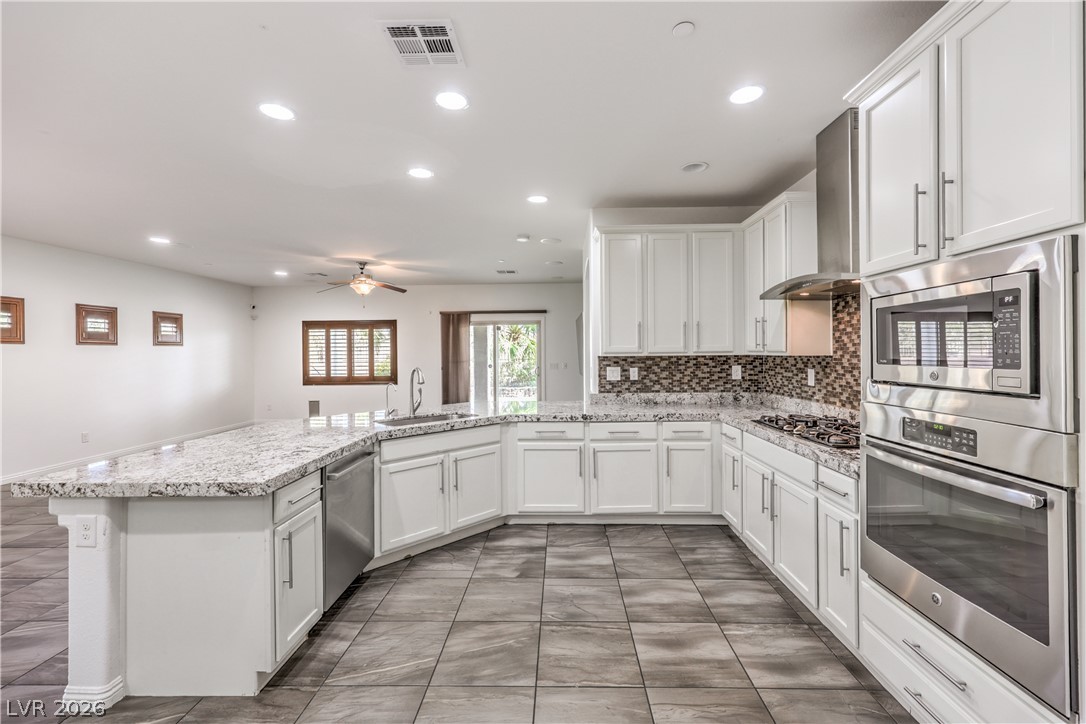
Polished tile flooring and granite countertops anchor this open culinary space.
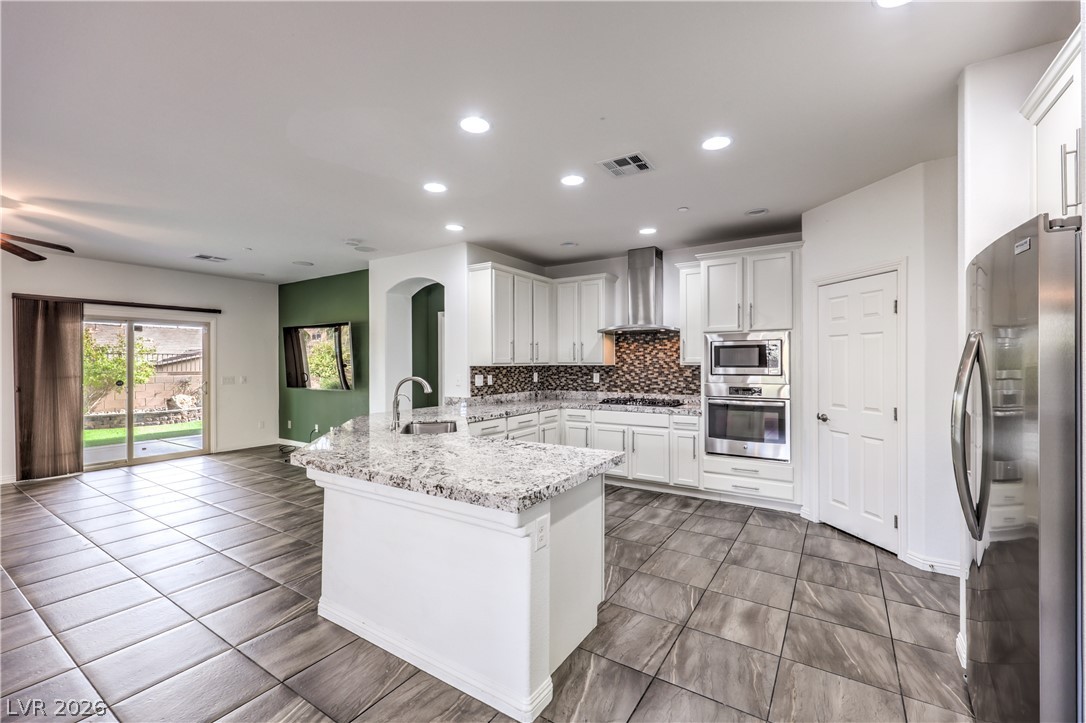
White cabinetry and granite countertops frame this modern culinary space featuring tile flooring.
Polished stone countertops pair with clean cabinetry in this open kitchen layout.
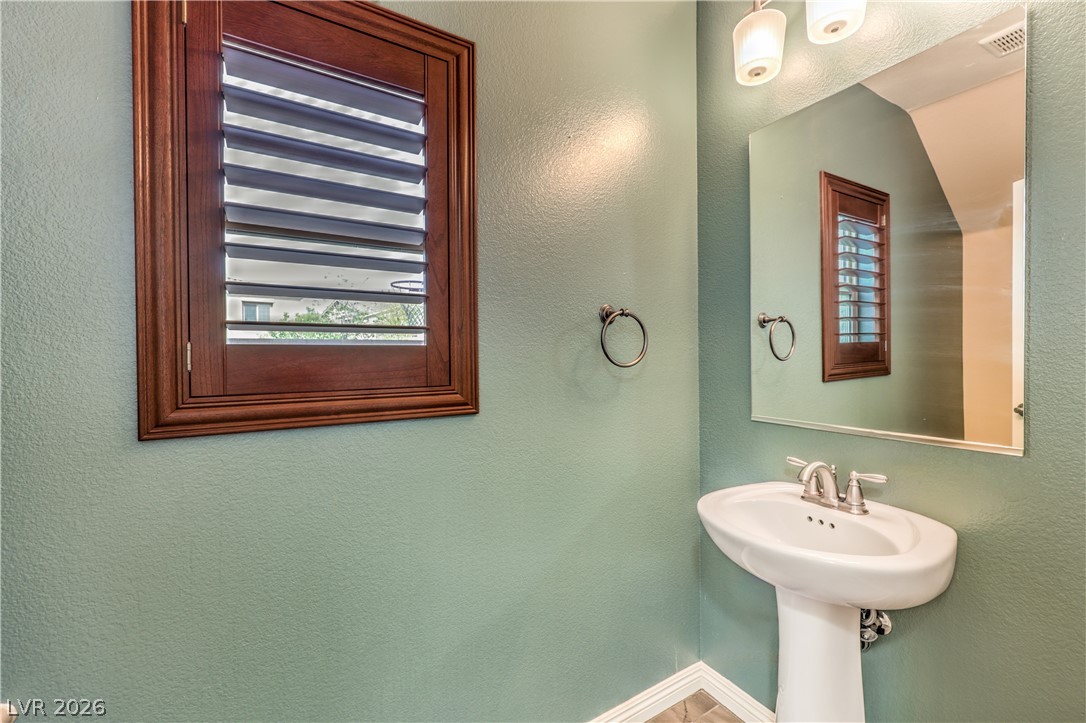
Rich wood shutters and a classic pedestal sink accent this well-appointed powder room.
Master bedroom is downstairs on main level.
Master bedroom is downstairs on main level.
Master bathroom is downstairs on main level.
Master bathroom is downstairs on main level.
Master bathroom is on main level.
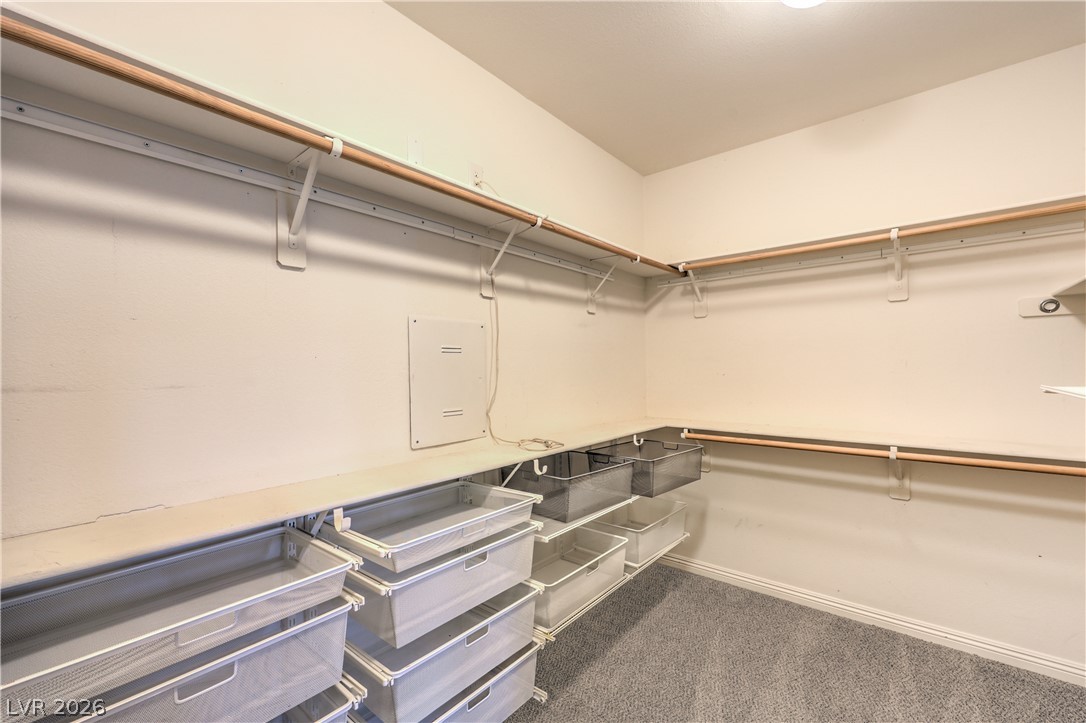
Downstairs master bedroom closet.
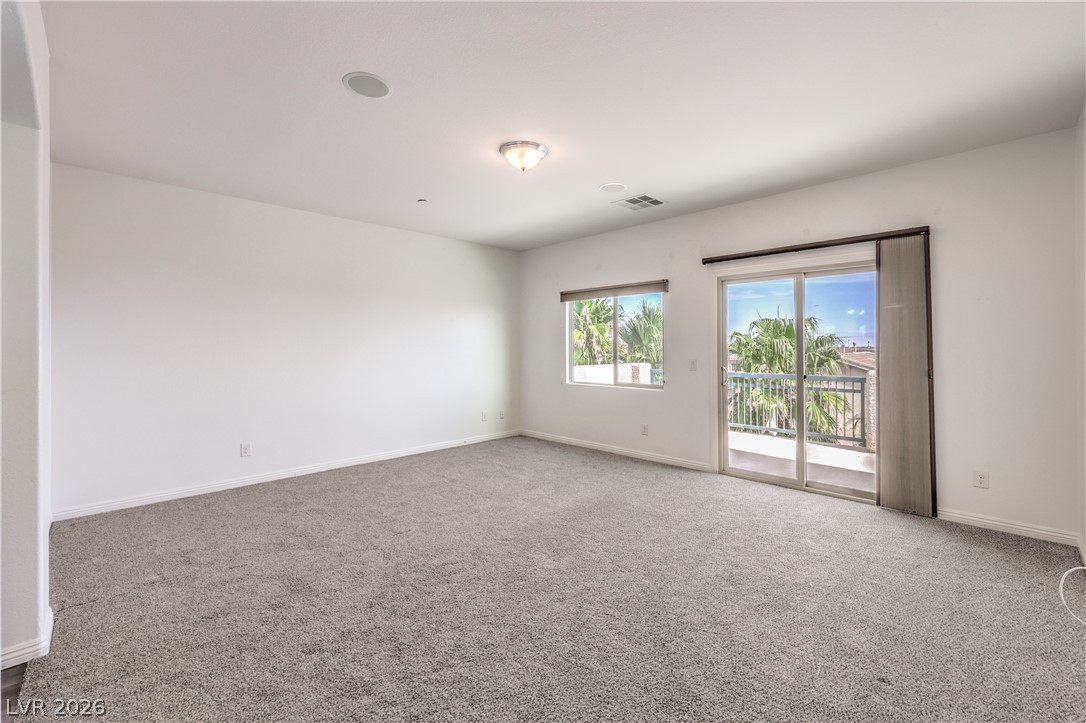
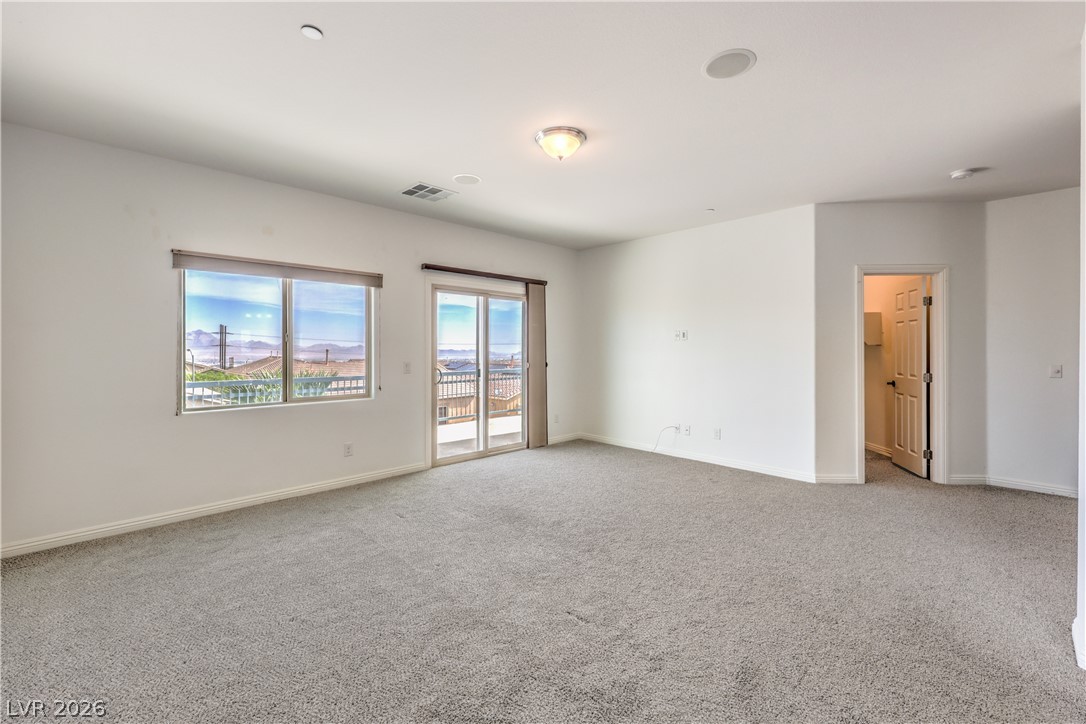
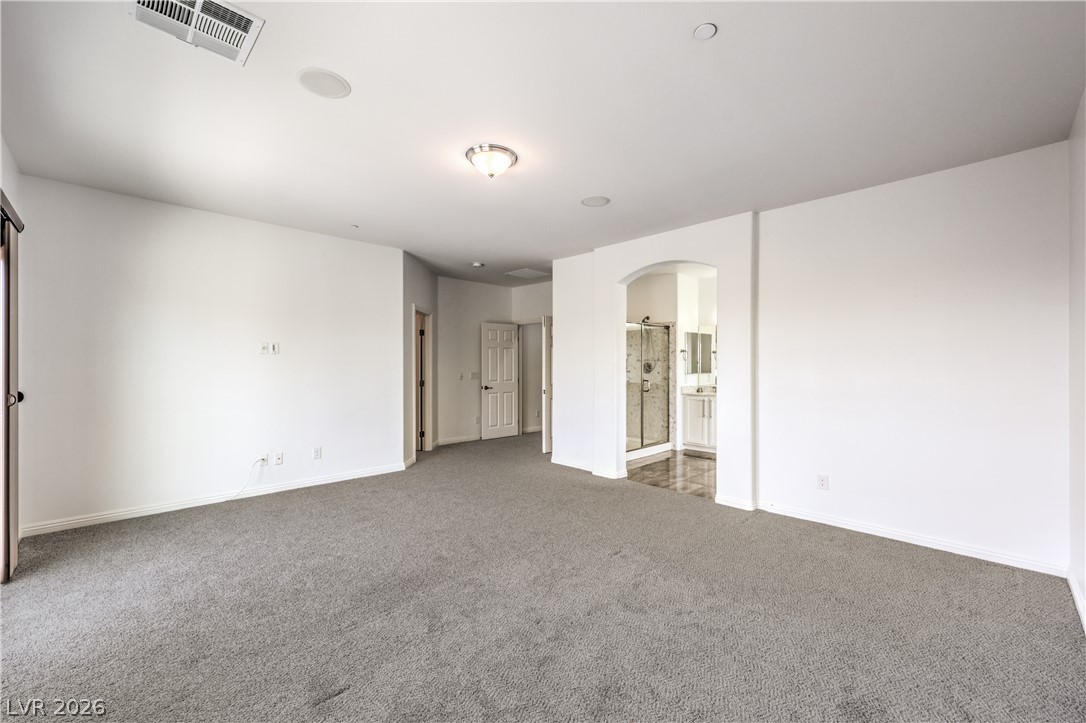
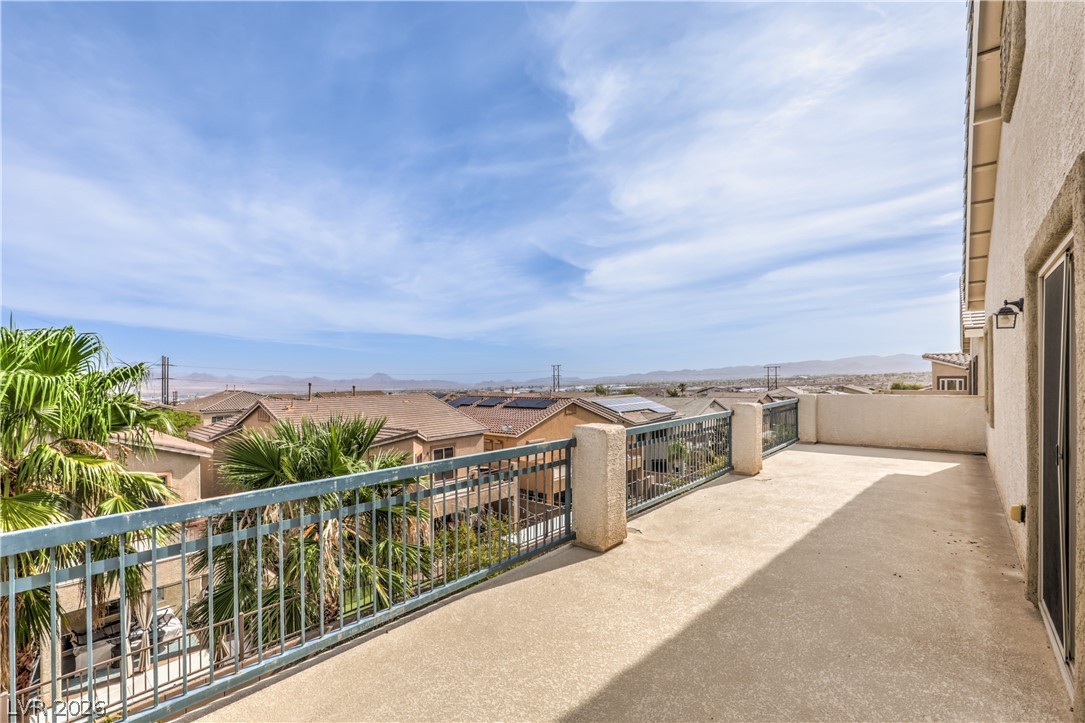
Upstairs master bedroom with great views from balcony.
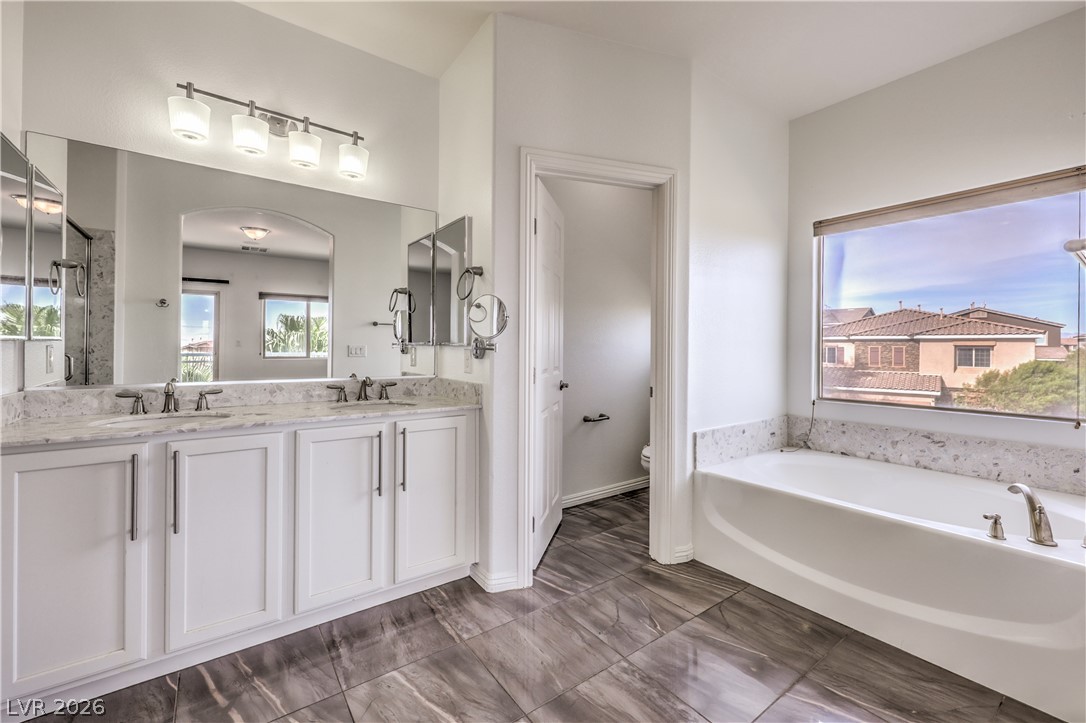
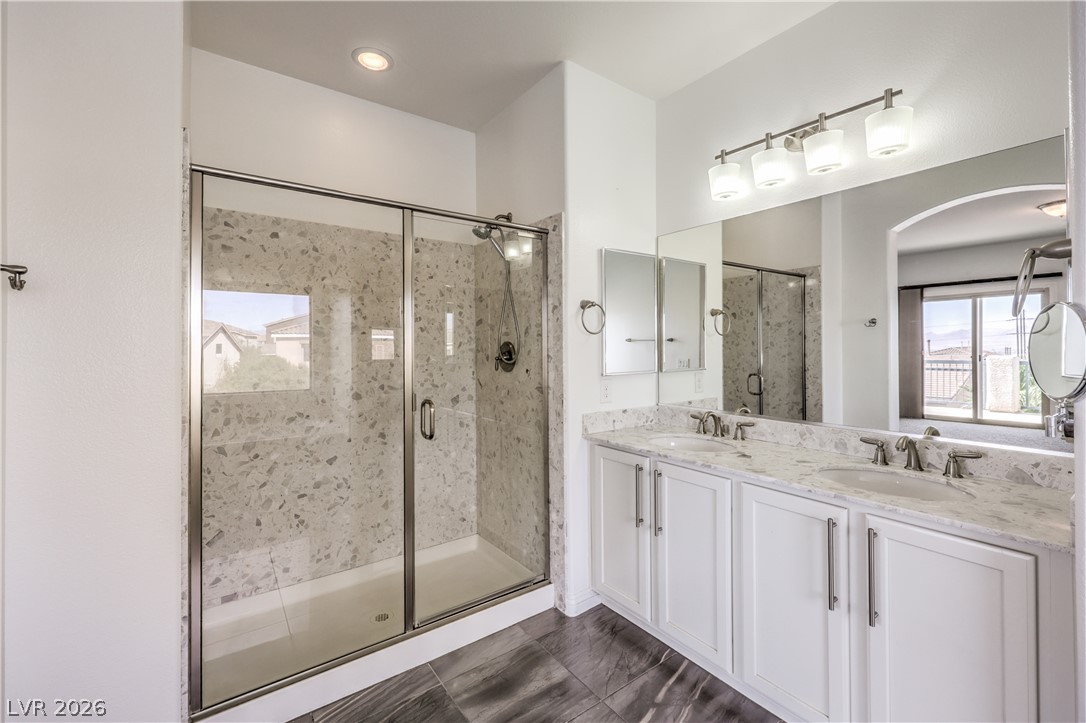
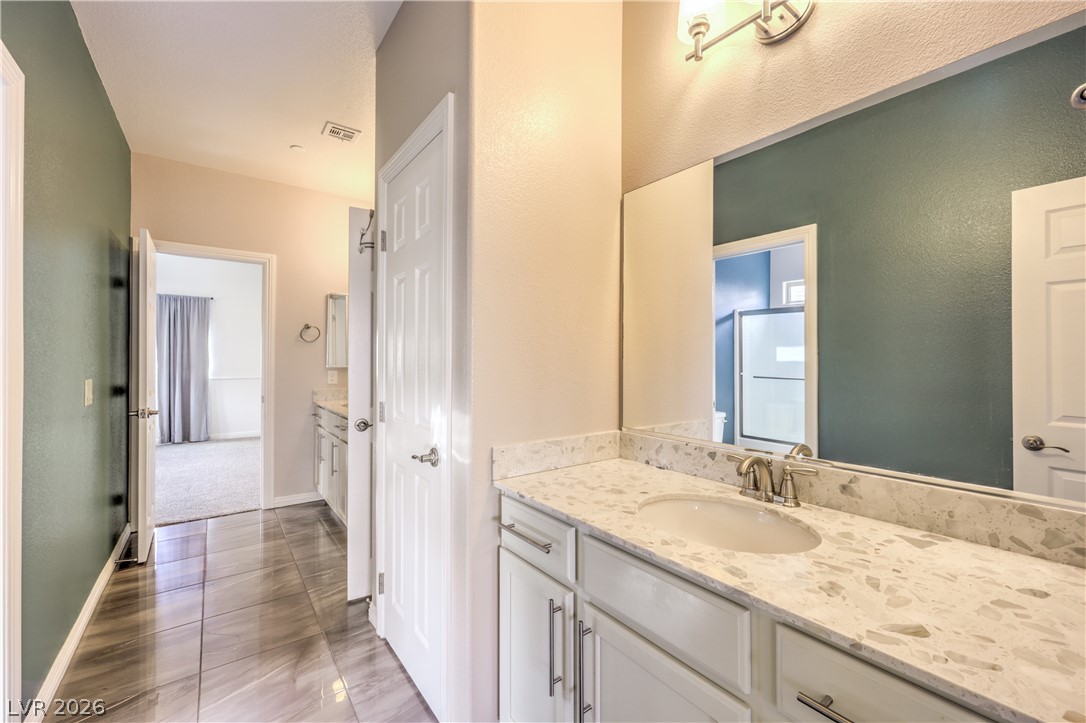
Upstairs master bathroom.
Upstairs master bathroom.
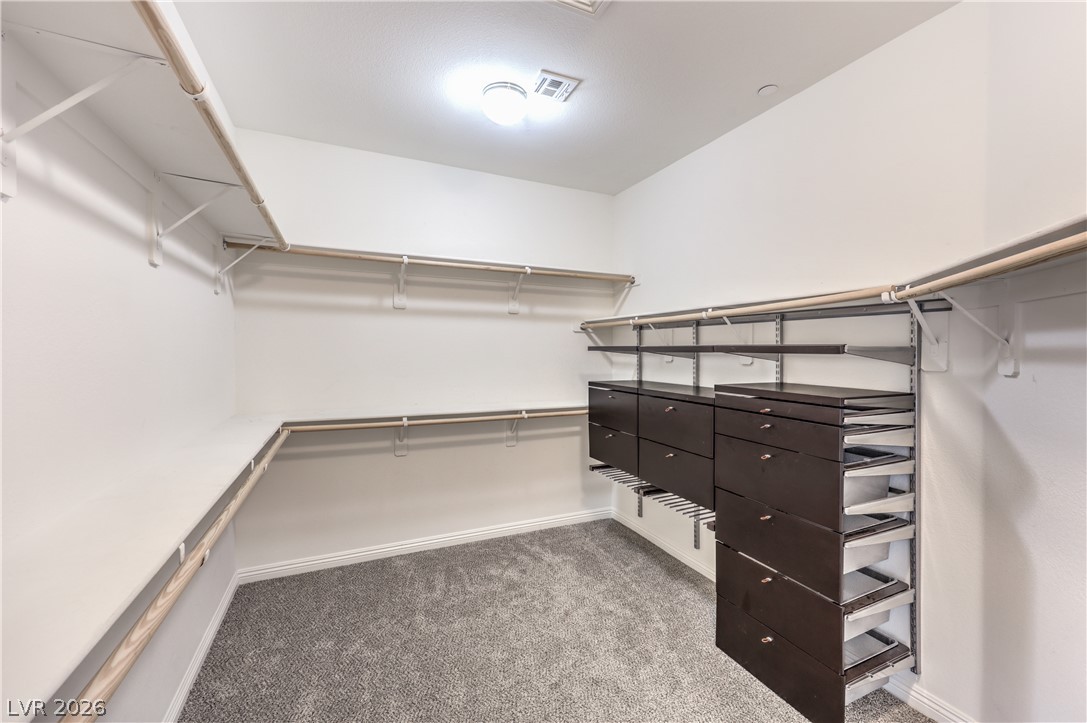
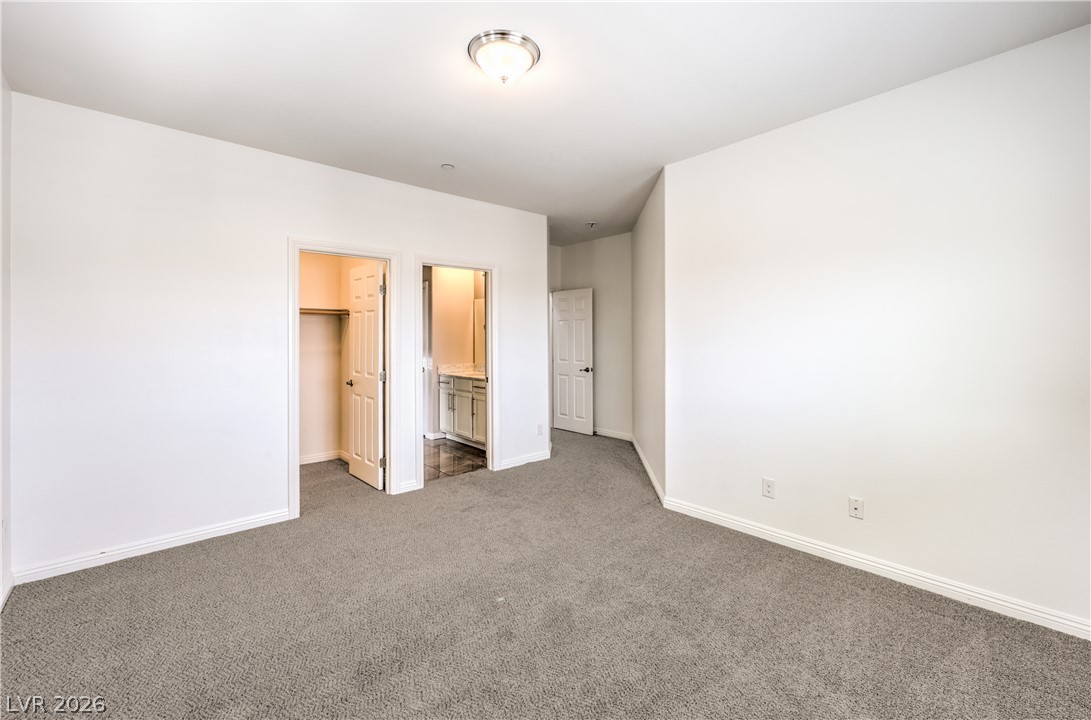
Walk-in close master bedroom upstairs.
Balcony with great city views from master bedroom.
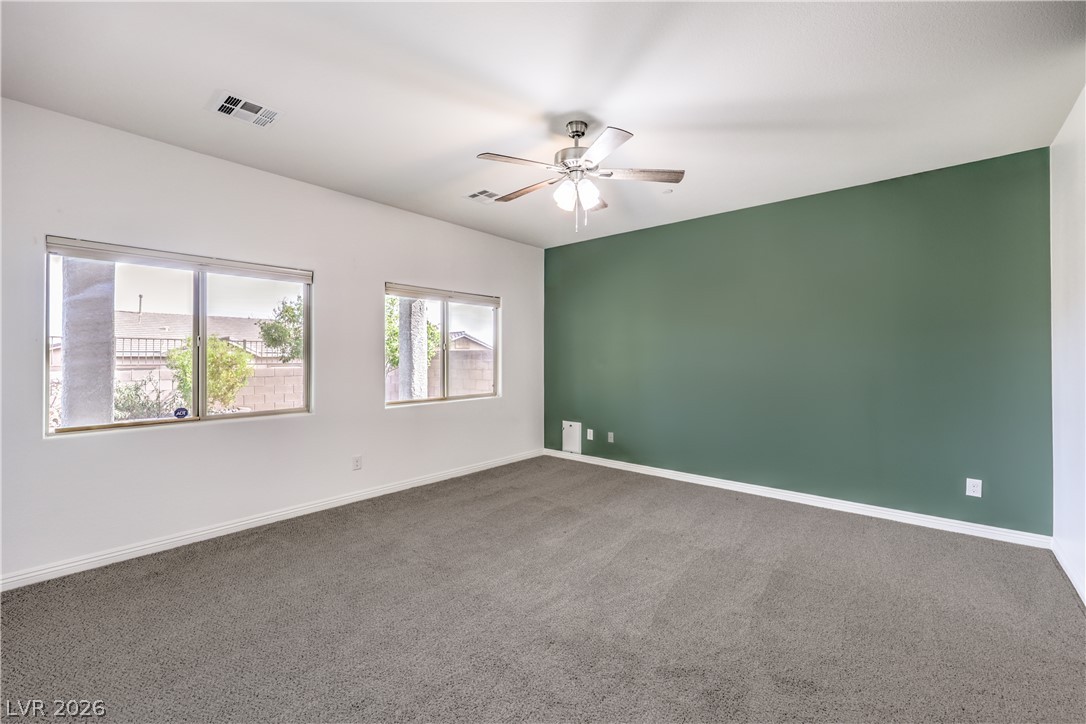
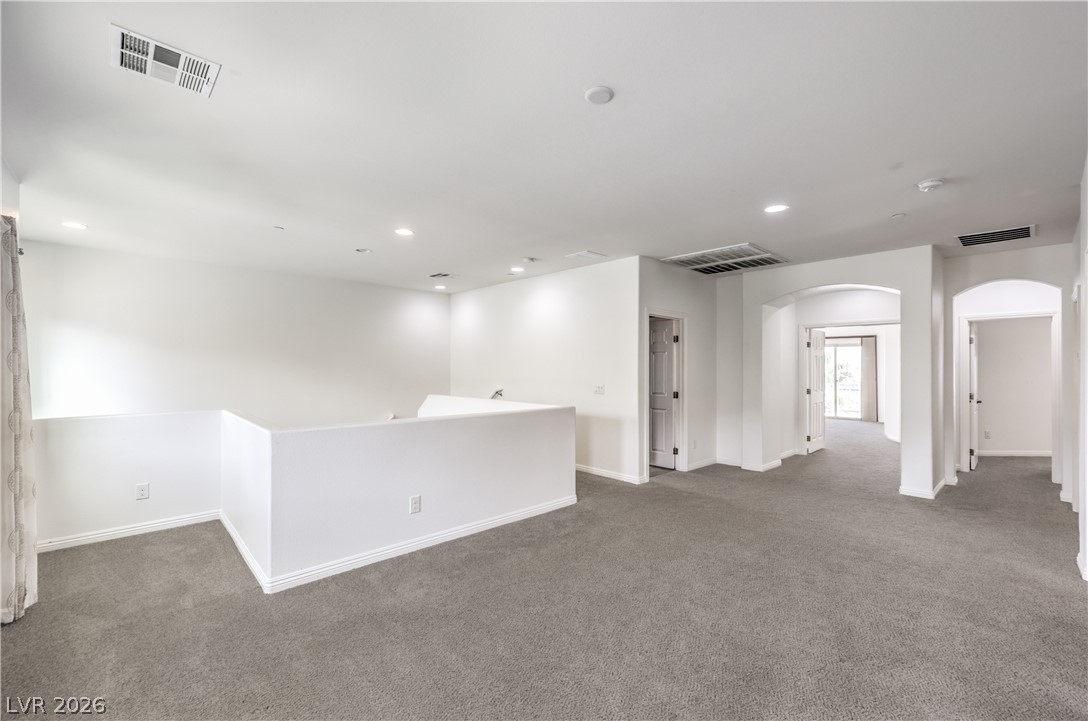
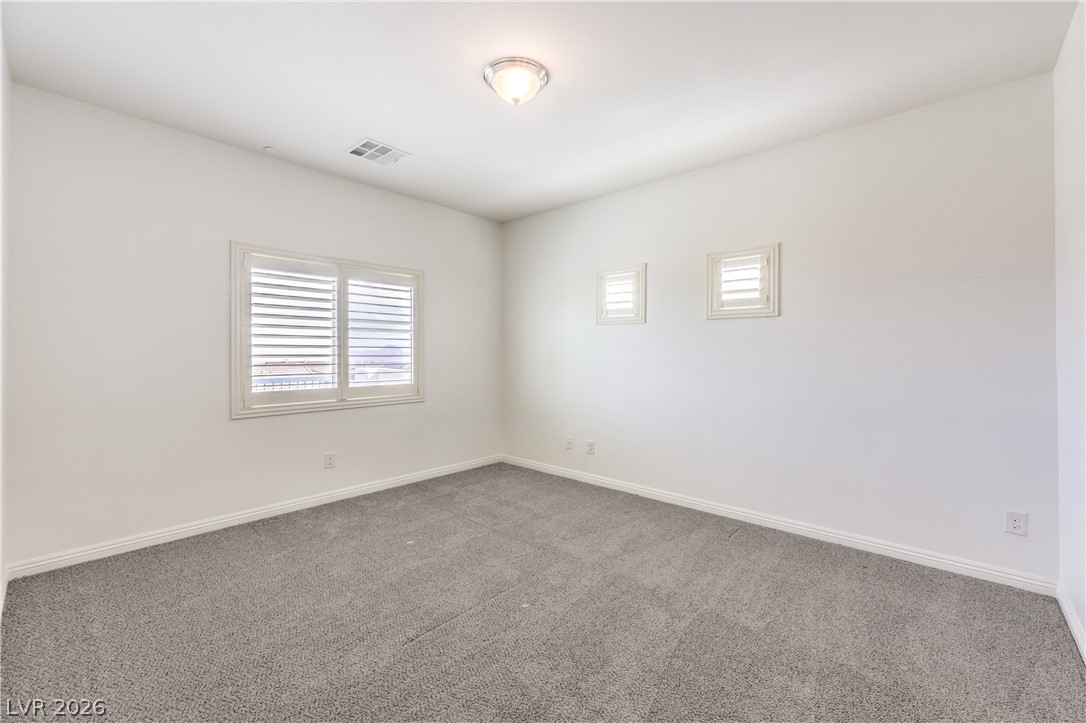
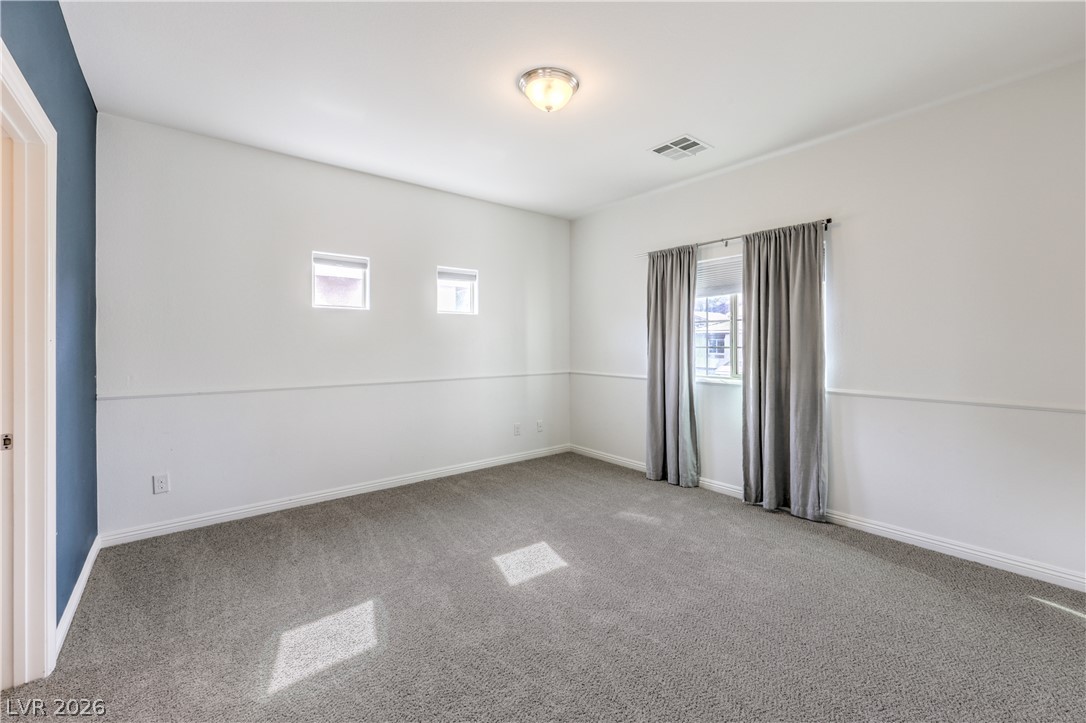
Soft plush carpeting anchors this versatile room detailed with classic plantation shutters and clean trimwork.
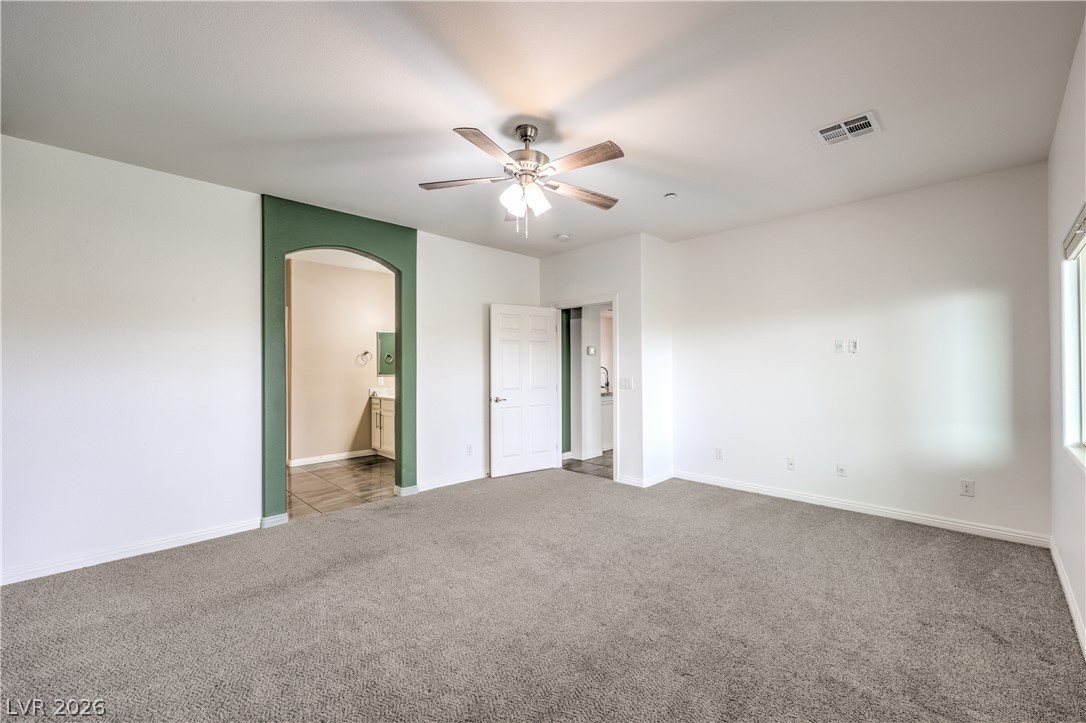
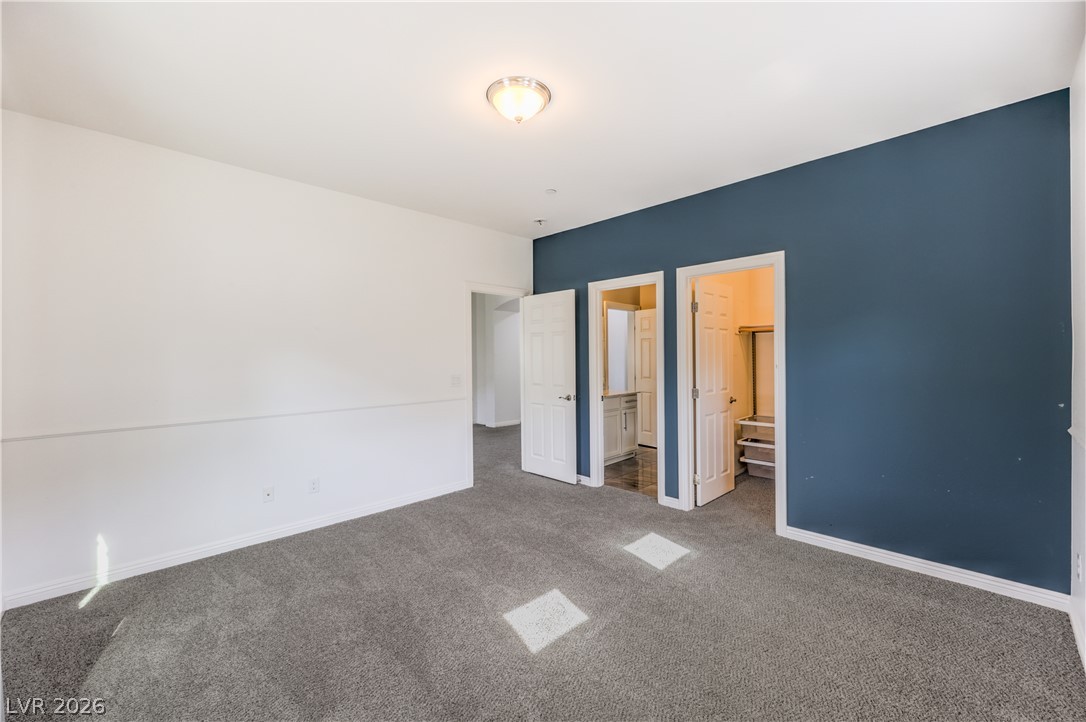
An airy bedroom features wall-to-wall carpeting and convenient access to an attached bathroom and walk-in closet.
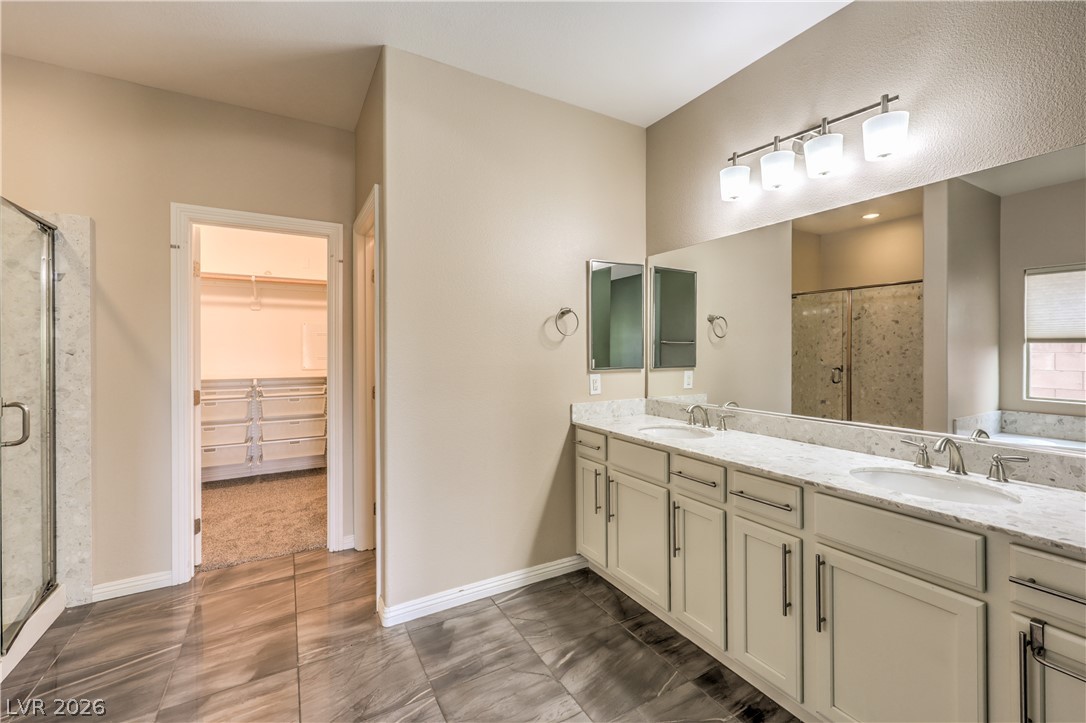
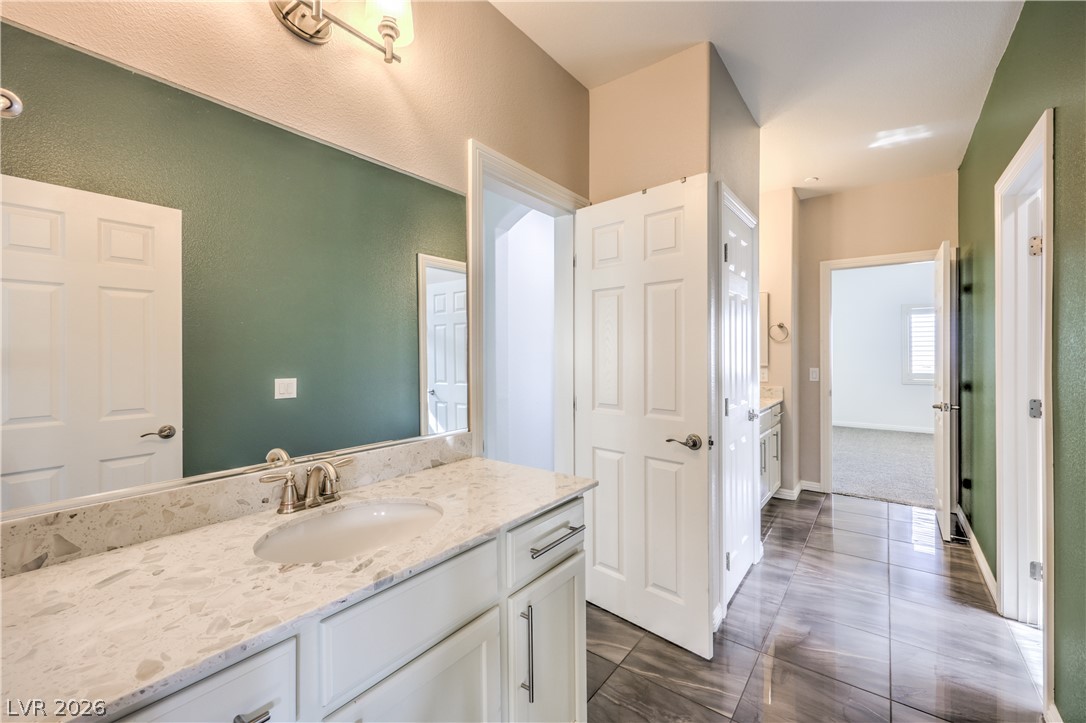
Polished tile flooring and clean stone countertops define this modern, functional vanity area.
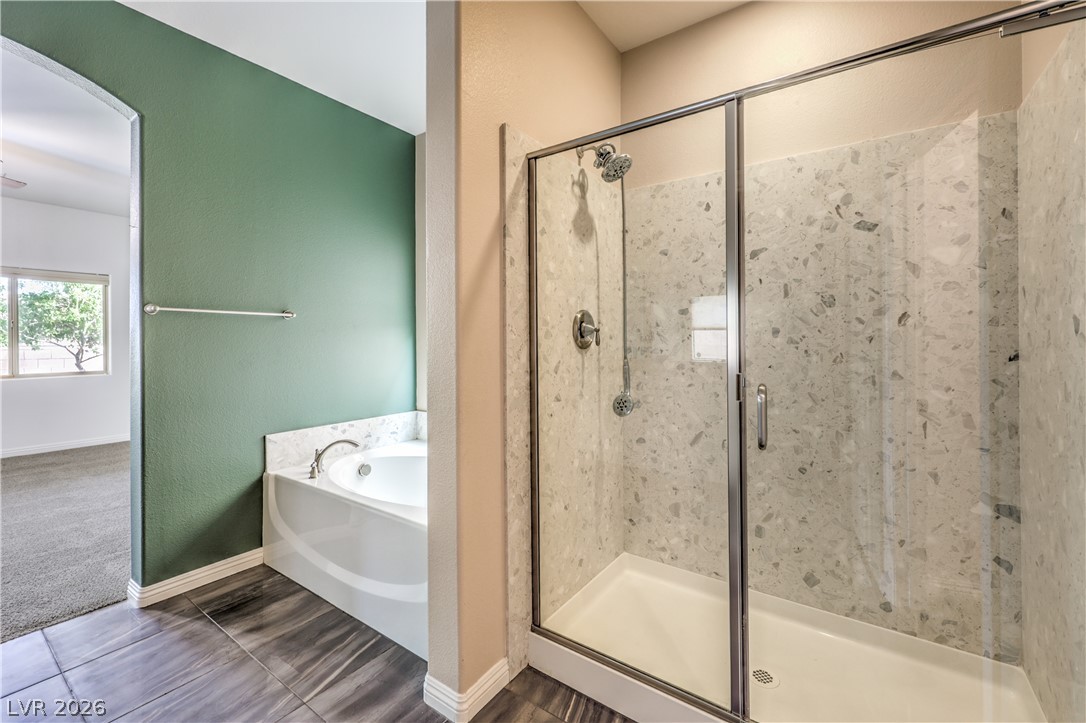
Polished tile flooring and quartz countertops elevate this modern bathroom layout.
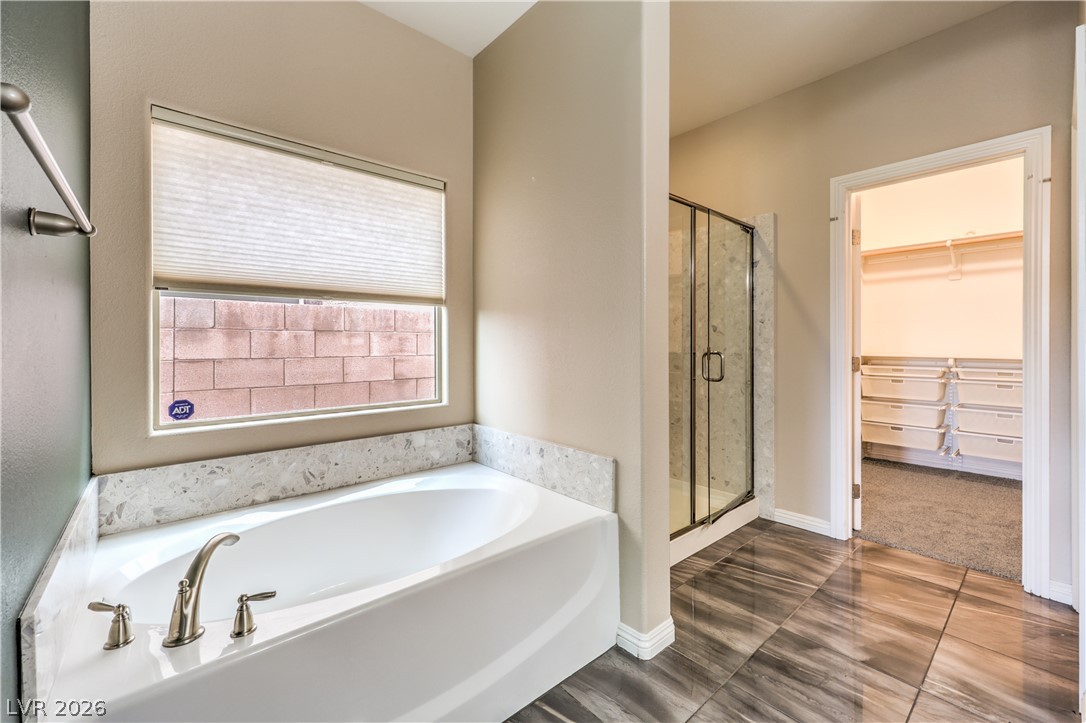
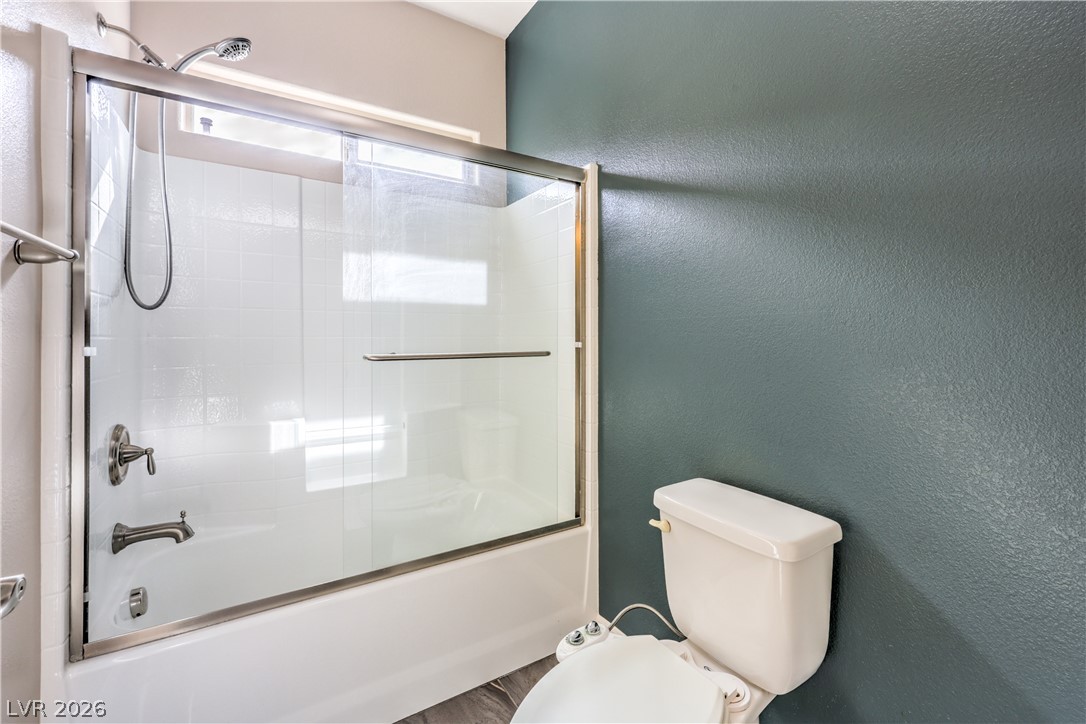
Clean lines and a functional layout define this modern bathroom with a glass-enclosed tub.
Clean white walls and plush carpeting anchor this versatile bedroom space.
Soft carpeting underfoot anchors this spacious bedroom featuring direct access to a private closet.
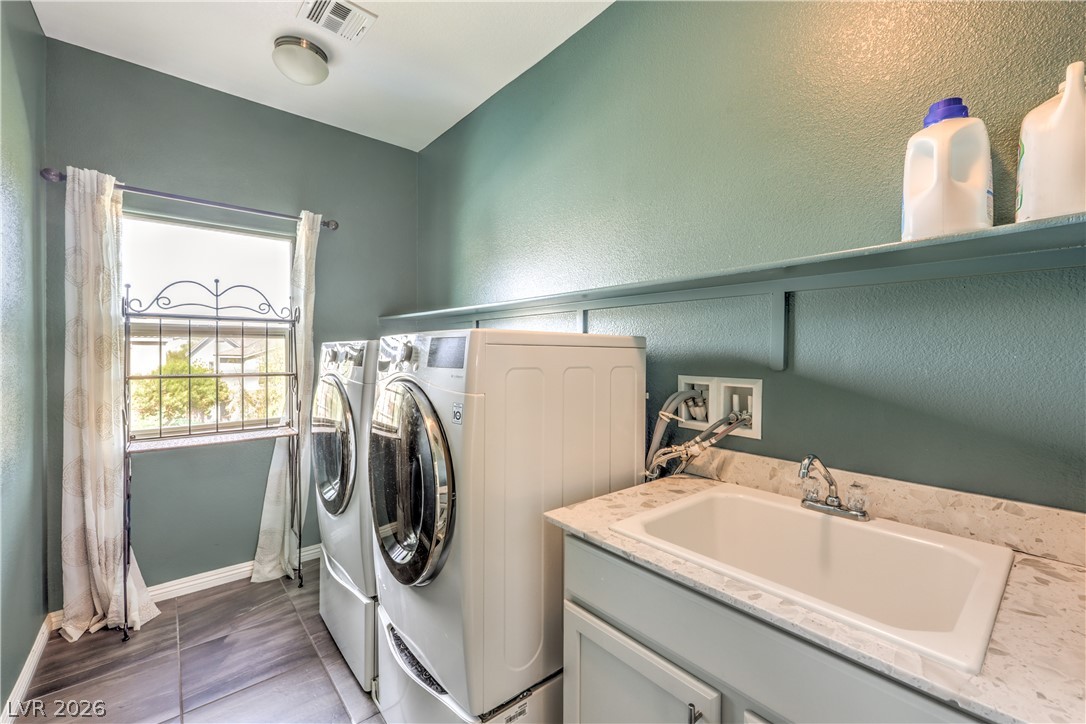
Functional workspace highlights this dedicated laundry zone featuring tile floors and built-in shelving.
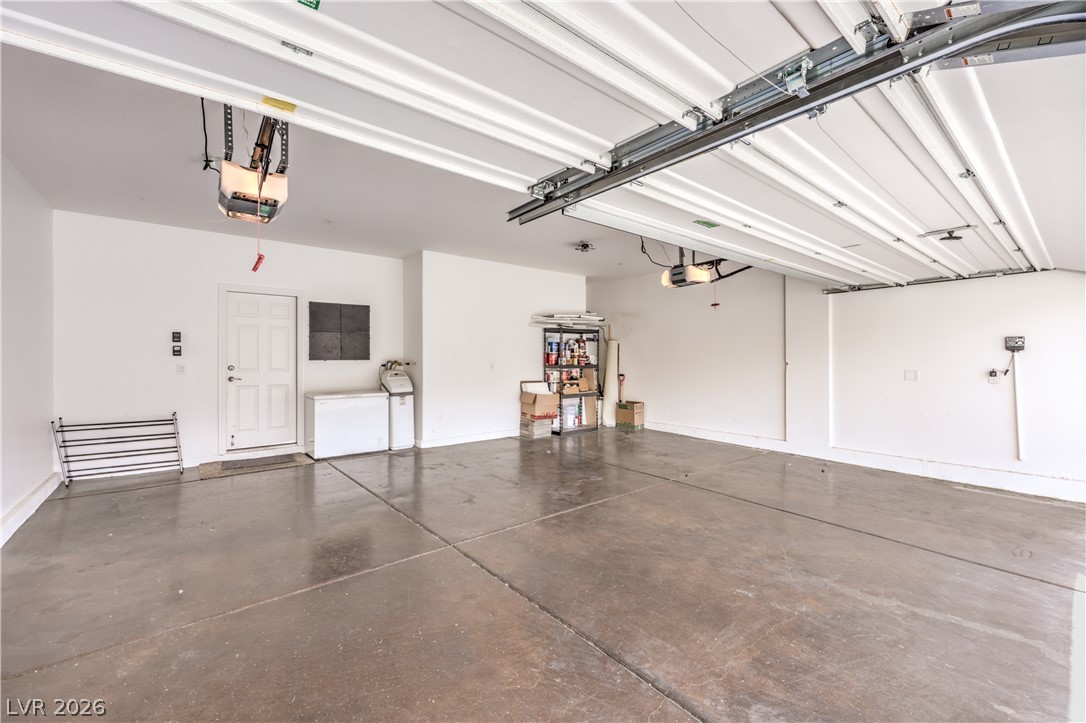
Smooth concrete floors and overhead automatic door tracks define this functional, clean vehicle storage area.
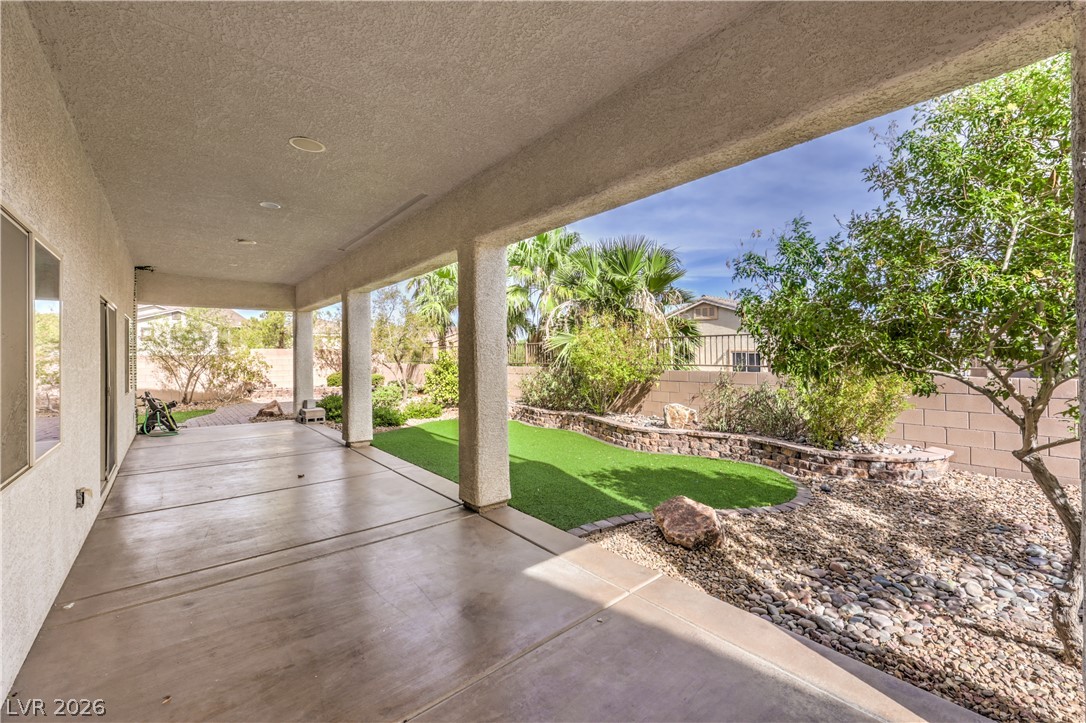
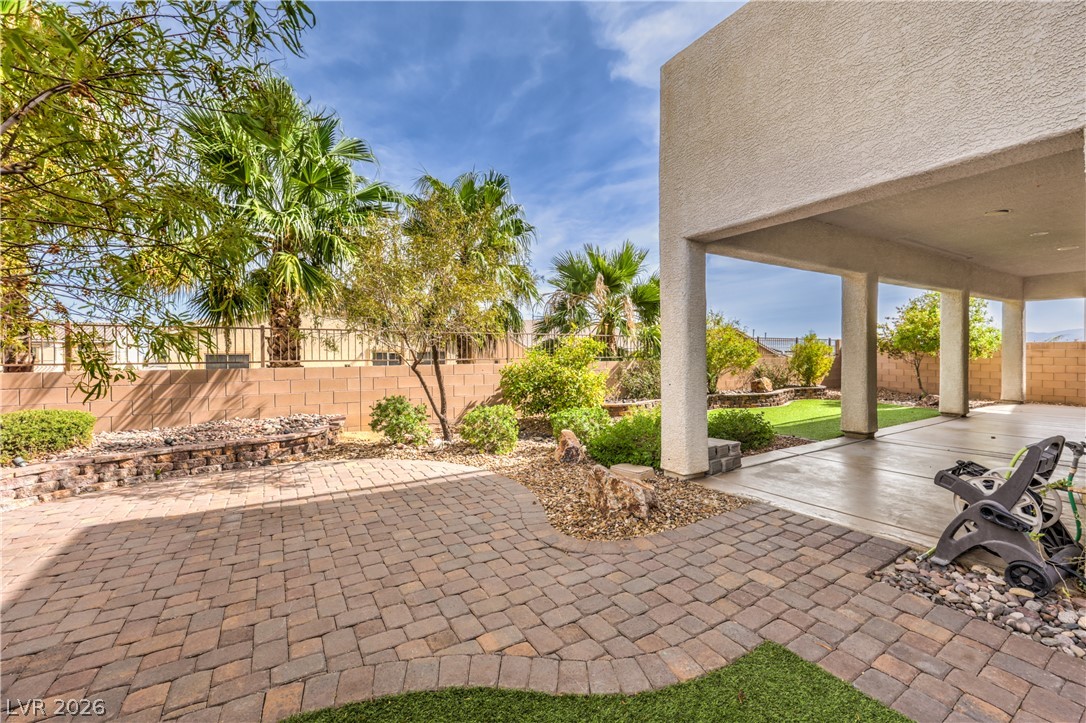
Shaded concrete columns frame a long covered patio overlooking the backyard.
An expansive covered patio overlooks the manicured green lawn and low-maintenance desert landscaping.
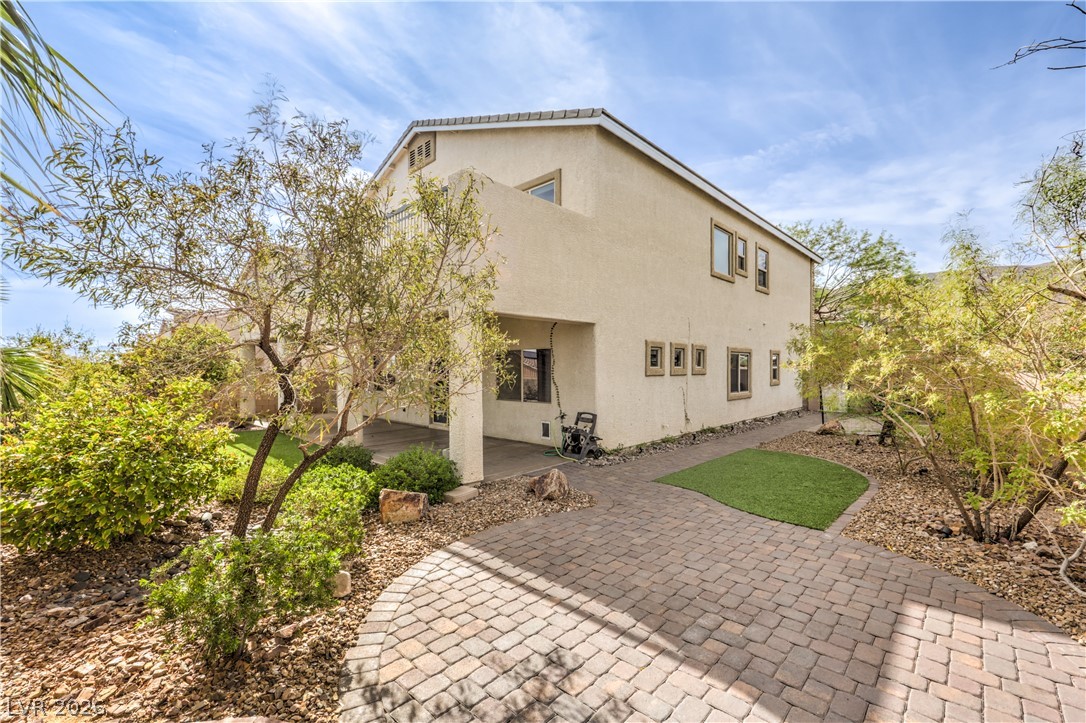
An inviting stone paver path leads along the side of this two-story stucco residence.
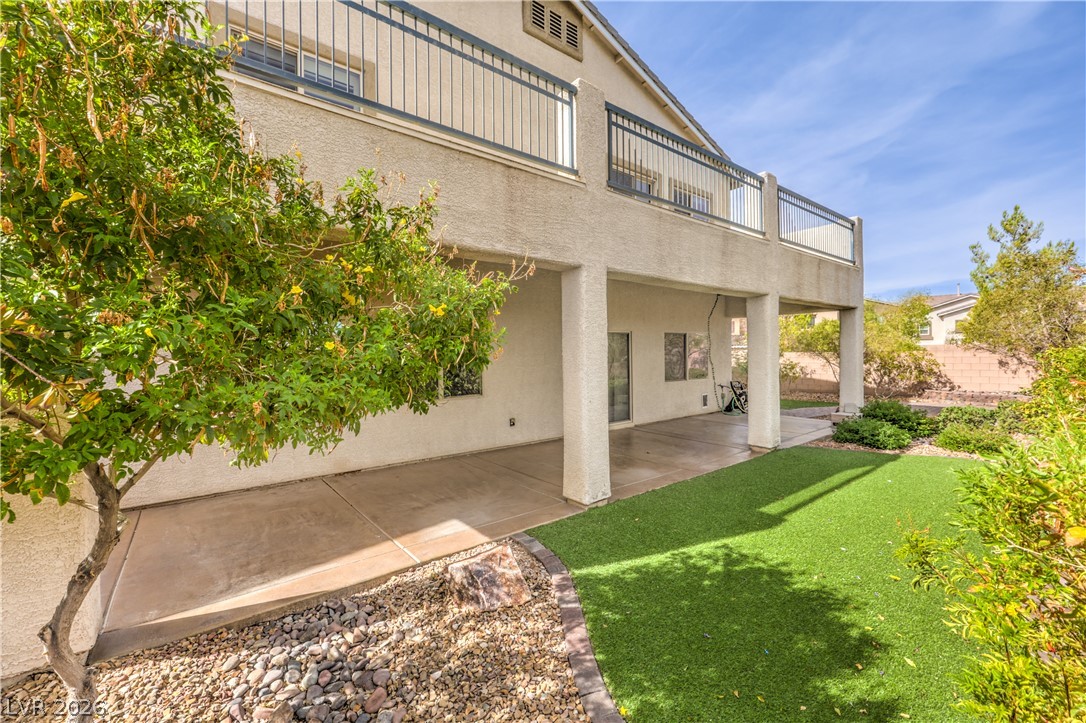
An inviting covered patio opens to a low-maintenance backyard paved with interlocking stones.
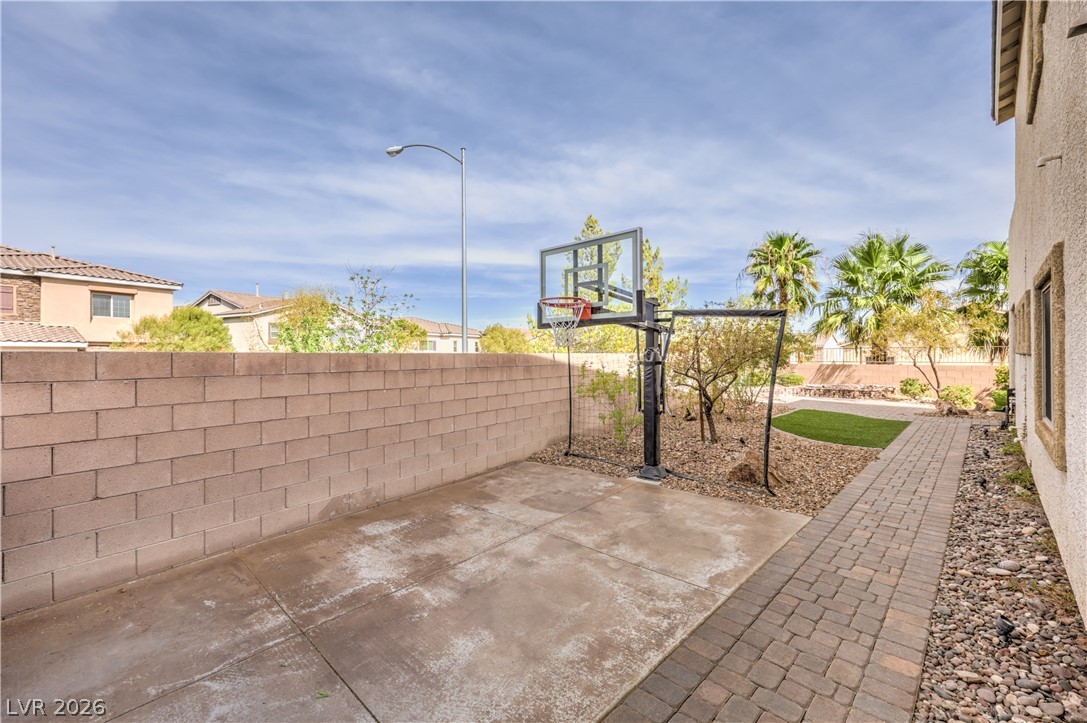
Paved walkways and a block wall define this private outdoor recreational area.
A classic stucco exterior sits on a quiet corner lot with neat desert landscaping.
 Price Reduced Listing