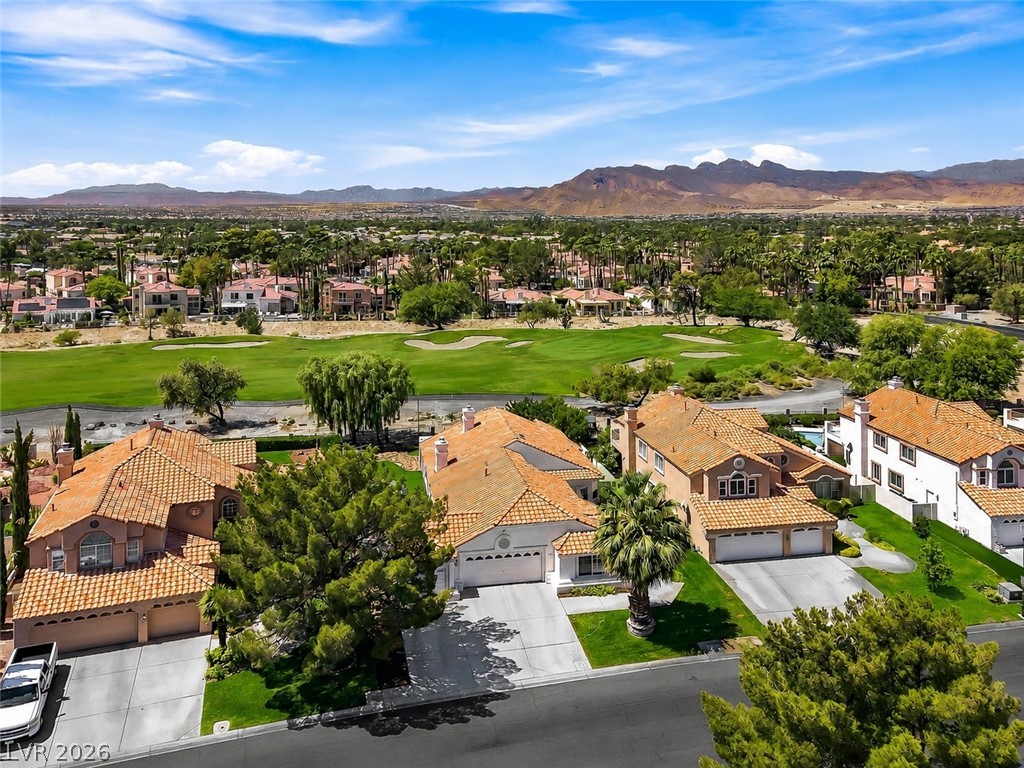
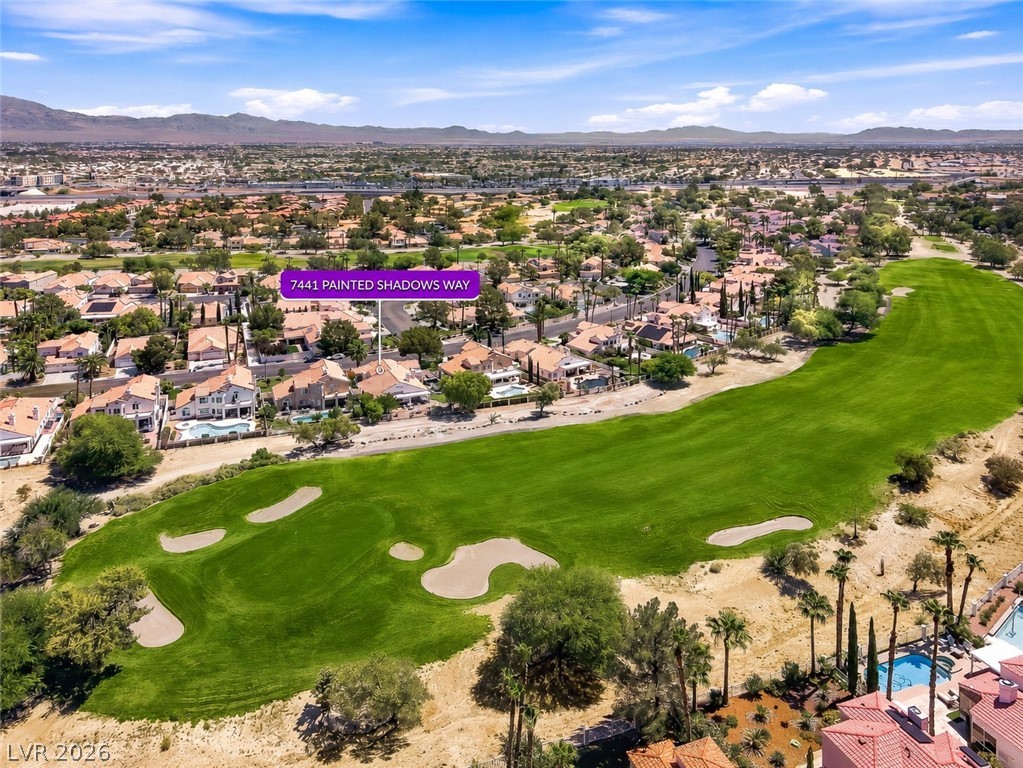
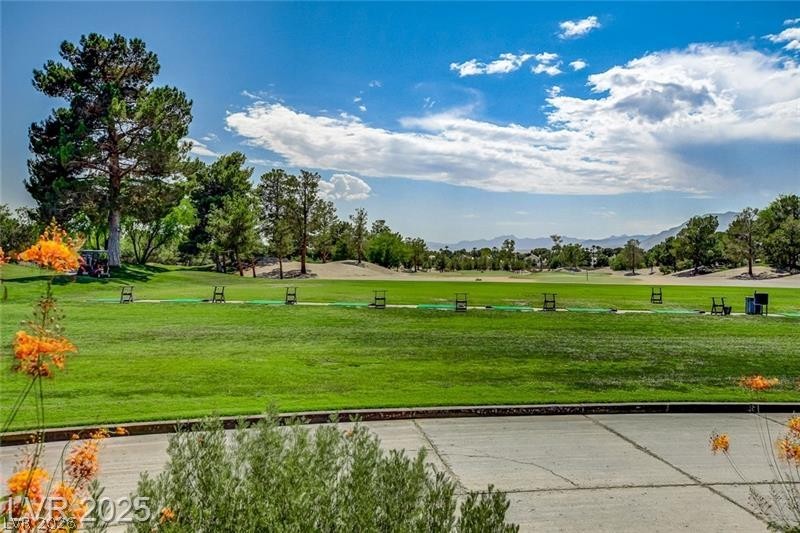
A striking golf course backdrop frames tile-roofed homes nestled against dramatic desert mountains.
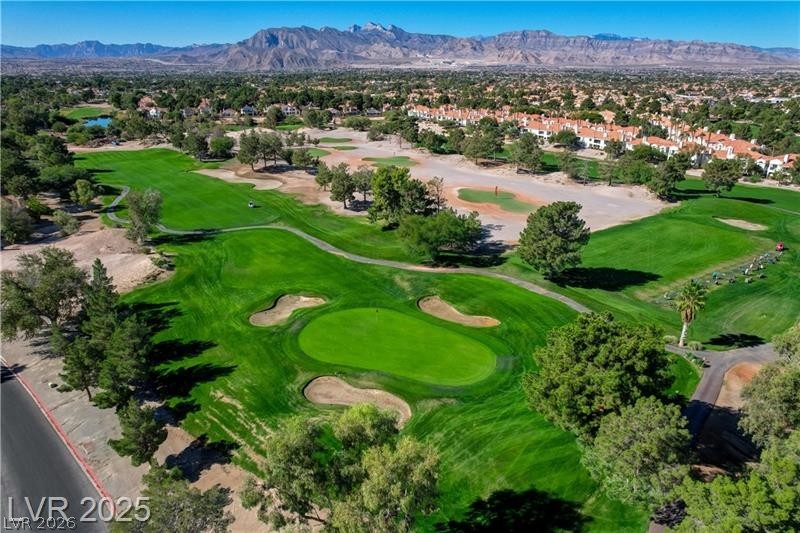
Panoramic aerial perspectives showcase the property adjacent to a lush green golf course fairway.
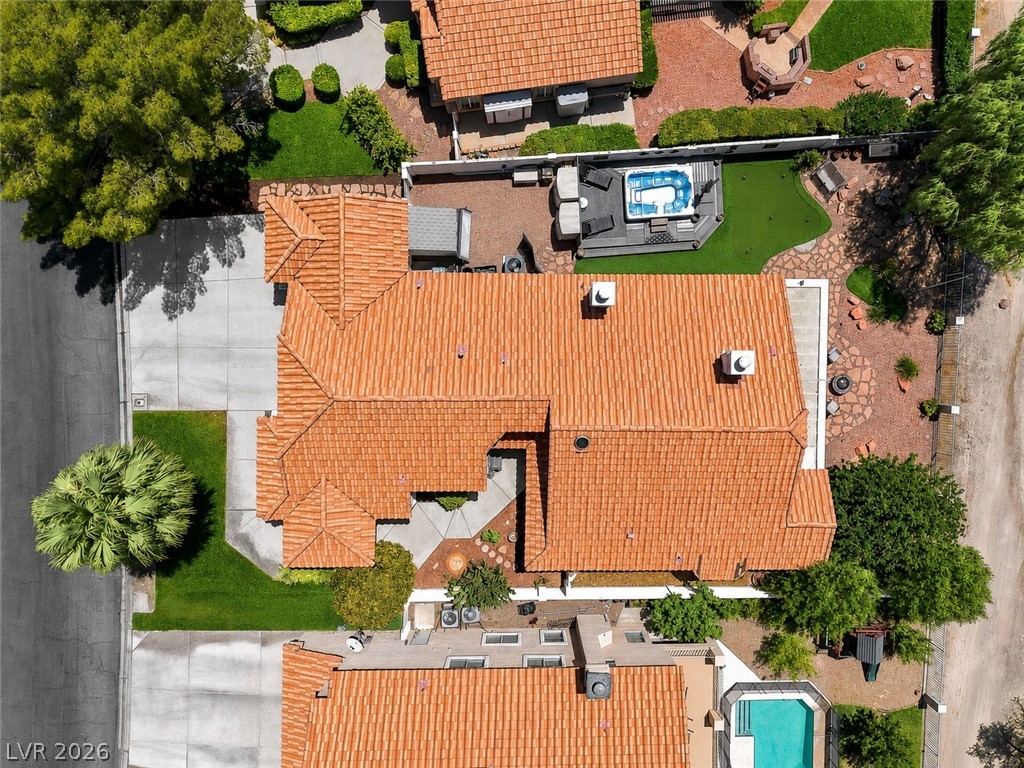
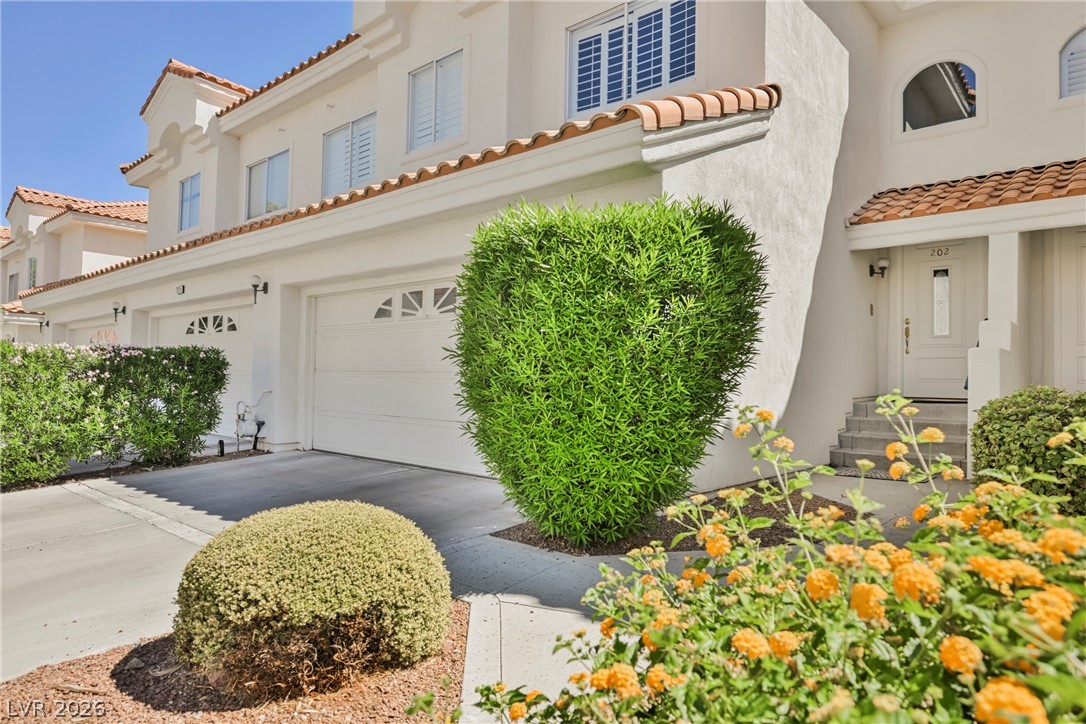
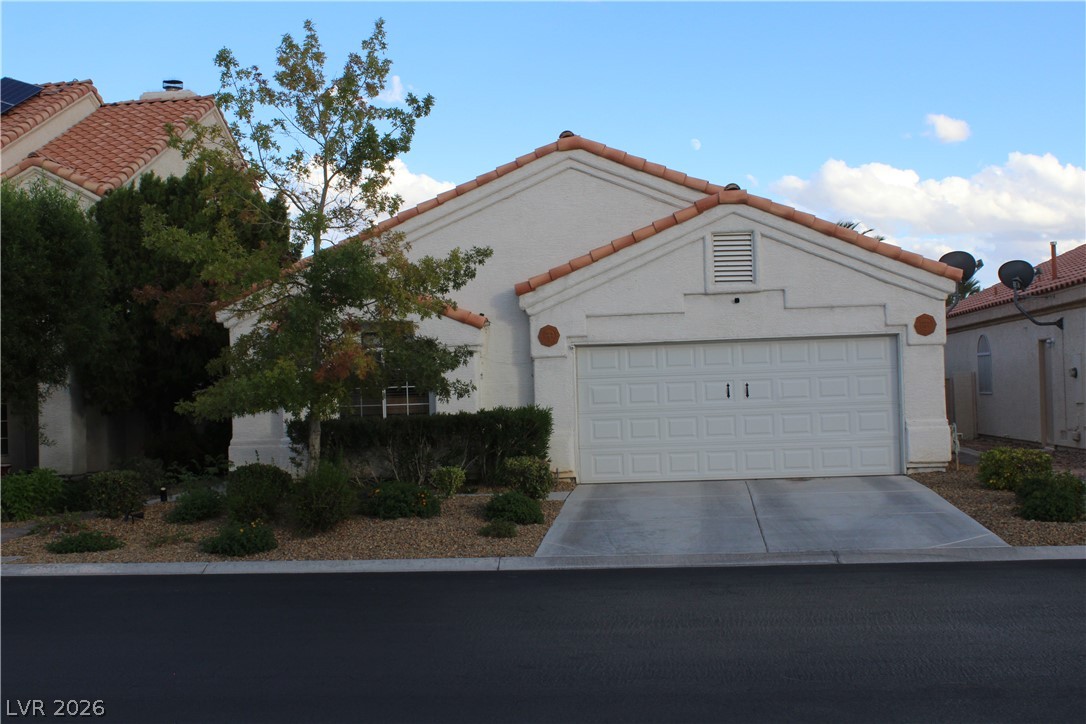
A terracotta Spanish tile roof crowns this residence nestled within beautifully landscaped suburban grounds.
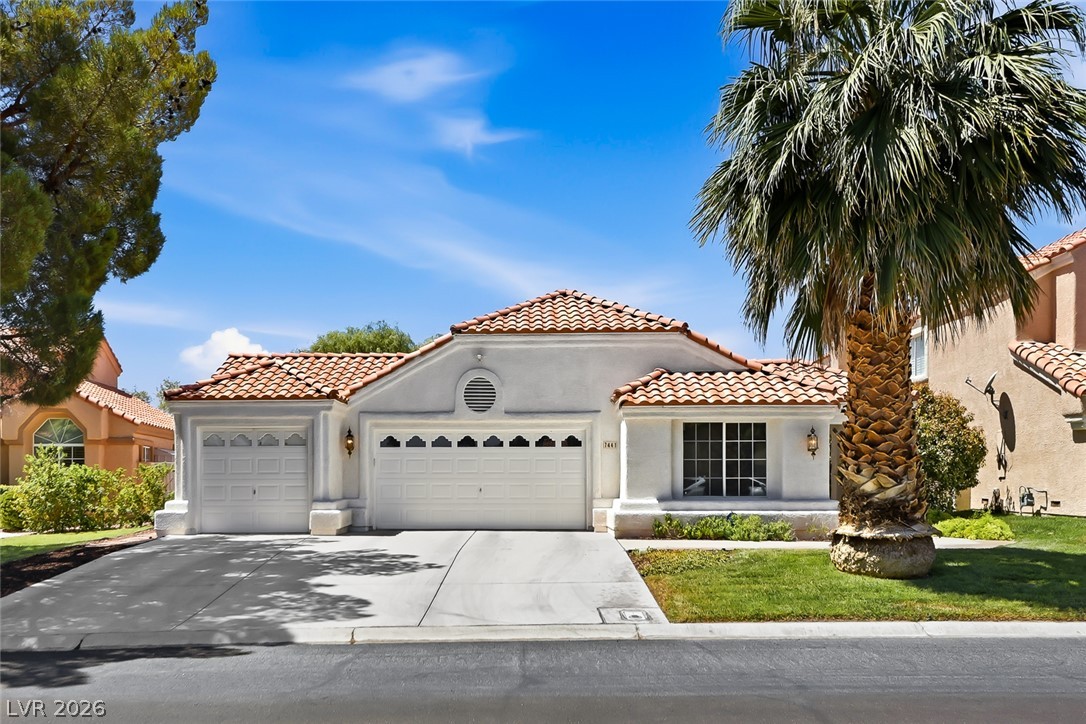
A classic tiled roof and stucco exterior define this single-level home with an attached garage.
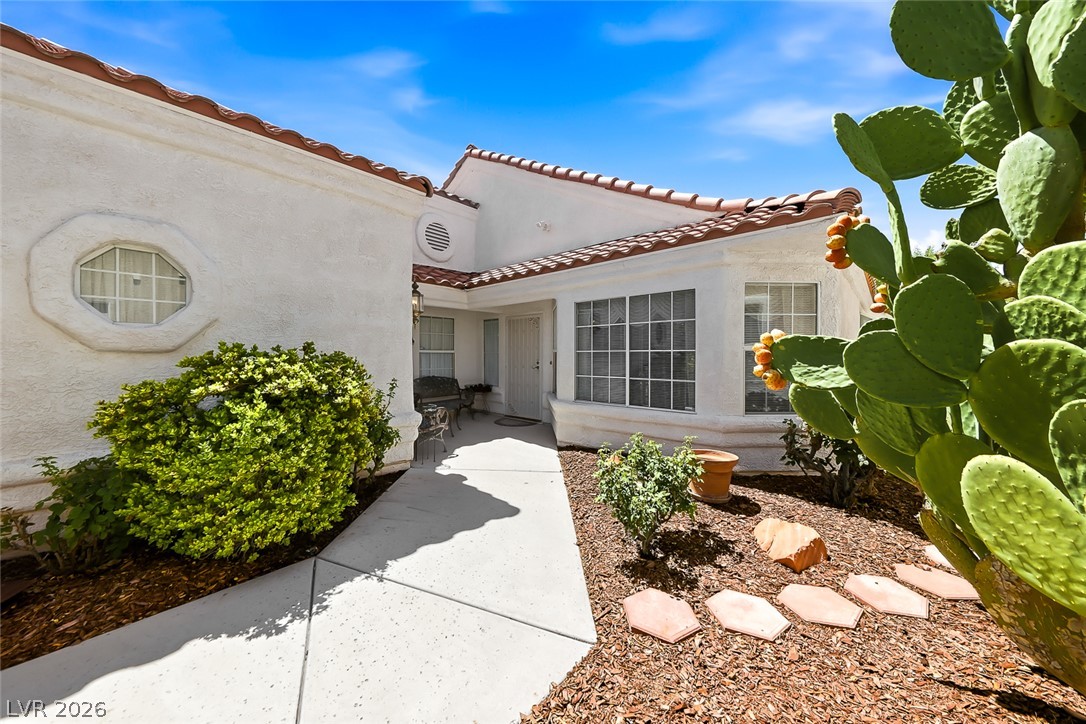
Spanish tile roofing and textured stucco walls frame this welcoming desert entry path.
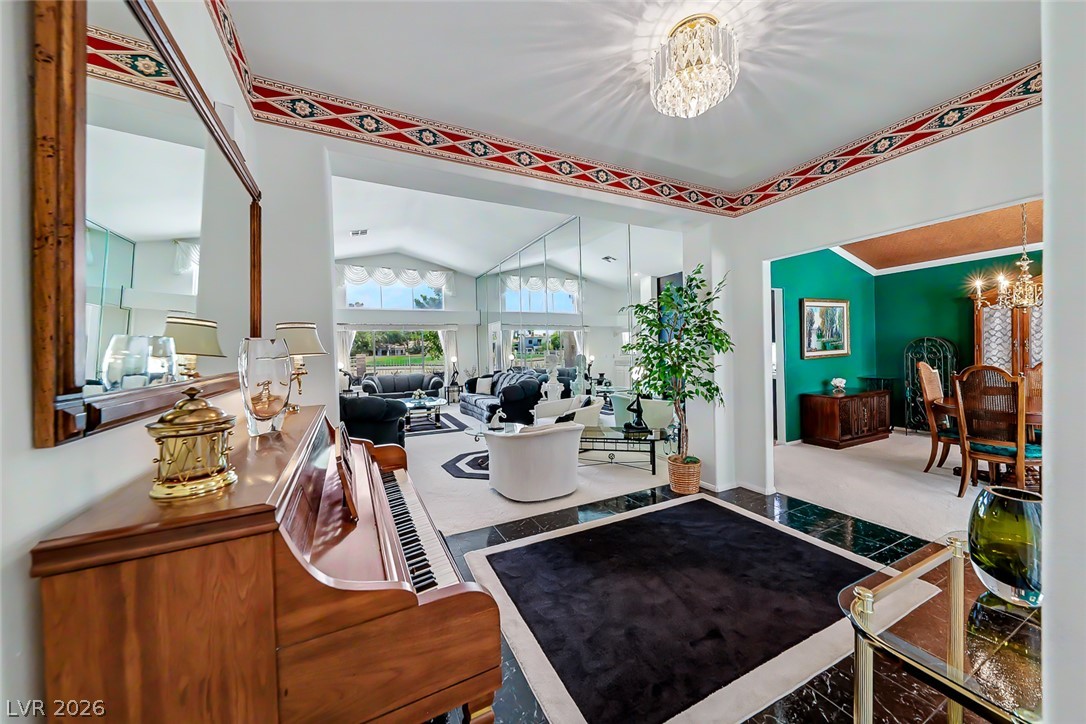
Ornate molding and polished tile floors define this elegant entryway opening to expansive living spaces.
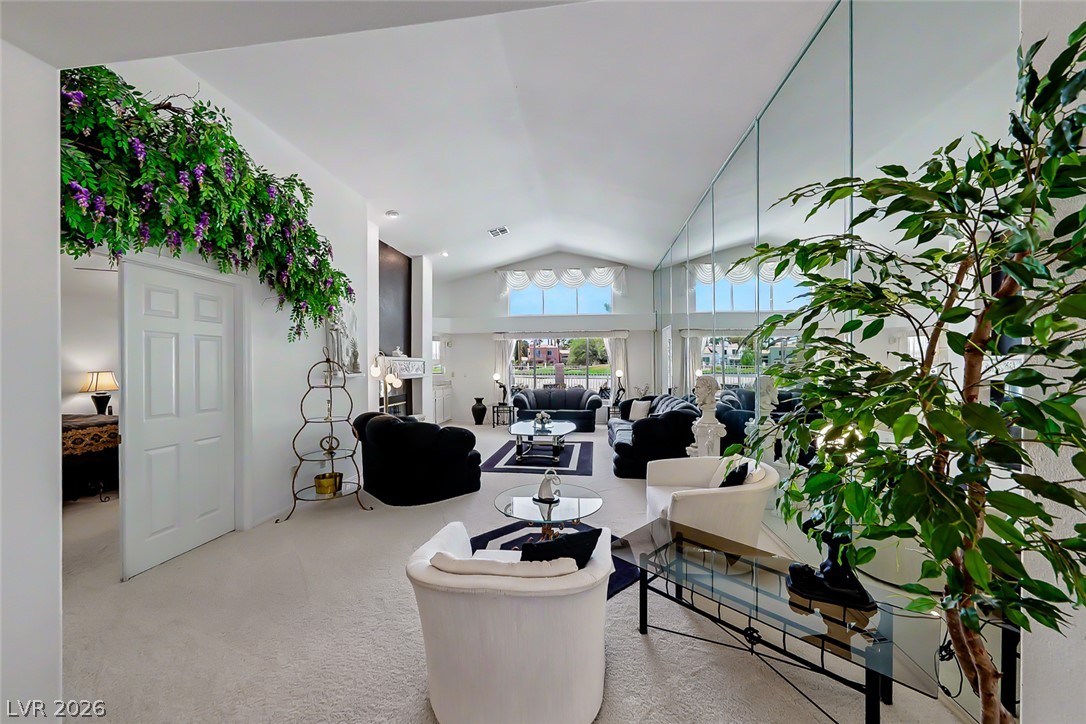
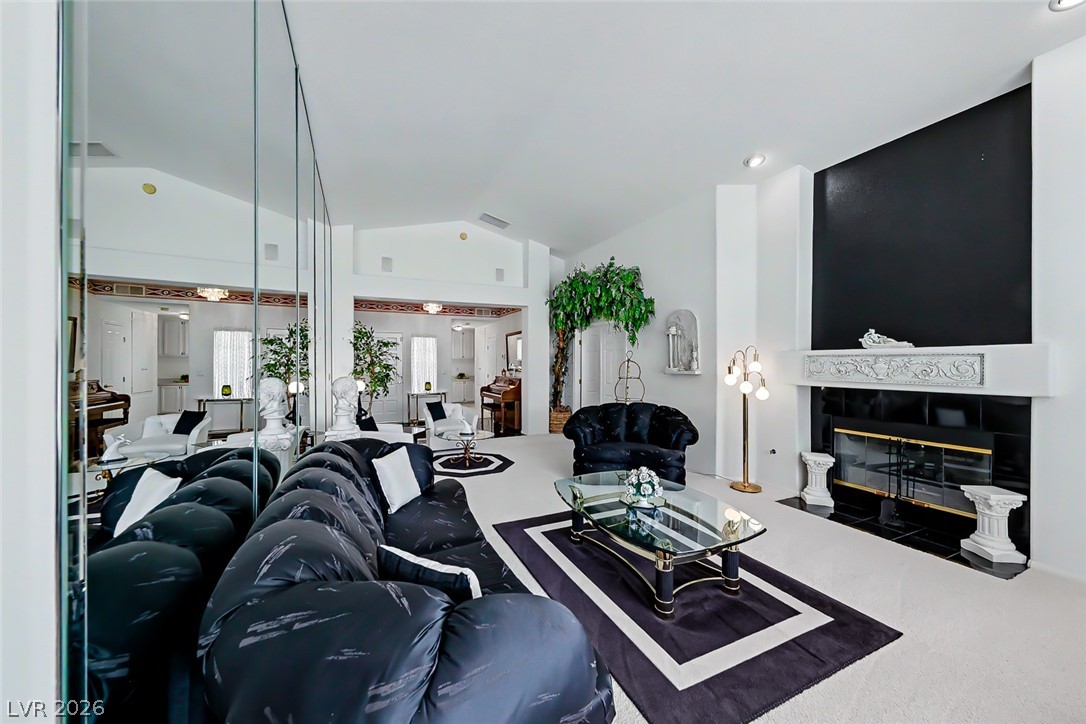
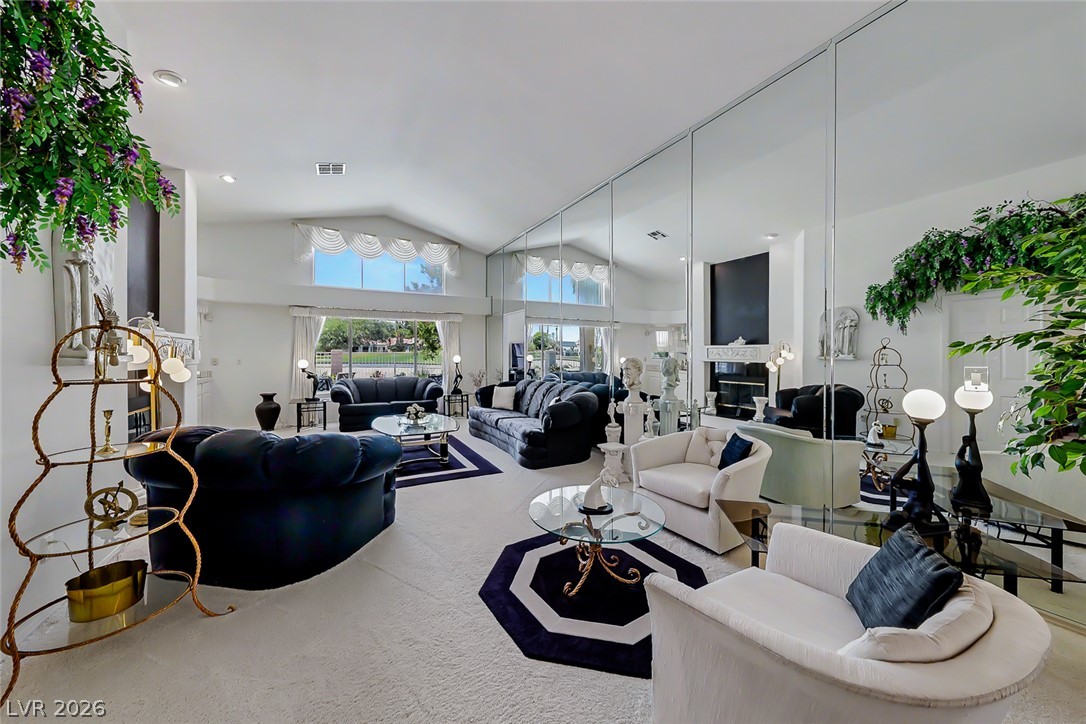
Vaulted ceilings and a mirrored wall amplify light throughout this spacious living room.
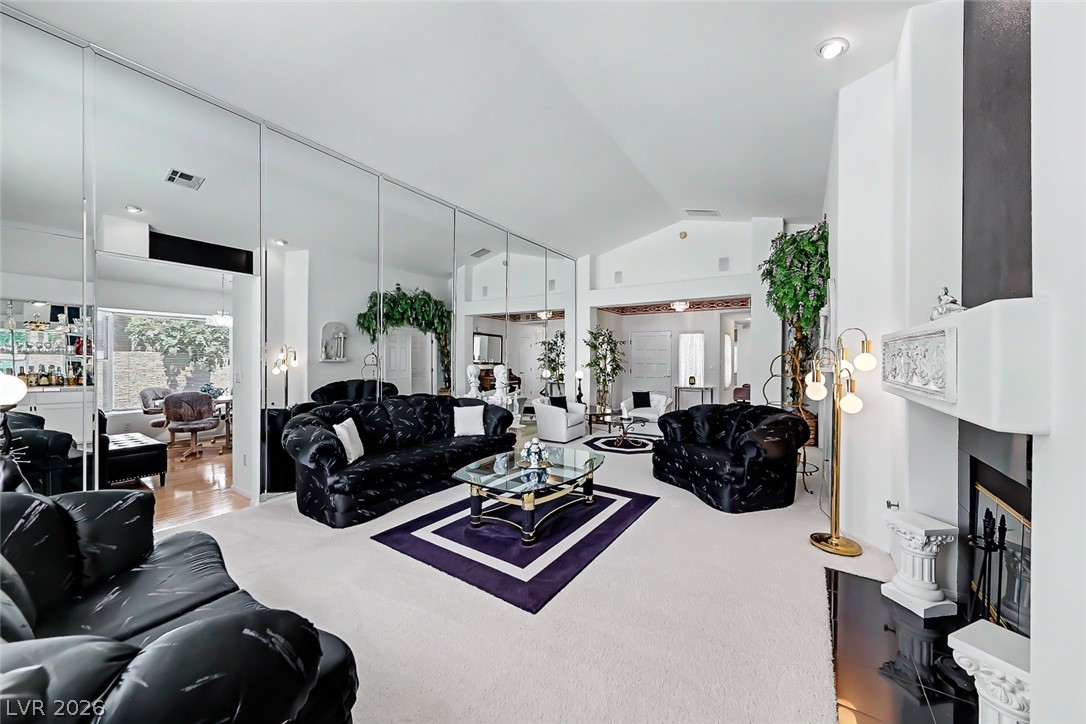
High vaulted ceilings and a classic fireplace anchor this light-filled formal living space.
High vaulted ceilings and a classic fireplace create a striking, airy living space.
High vaulted ceilings and a massive mirrored wall enhance the spacious feel of this living room.
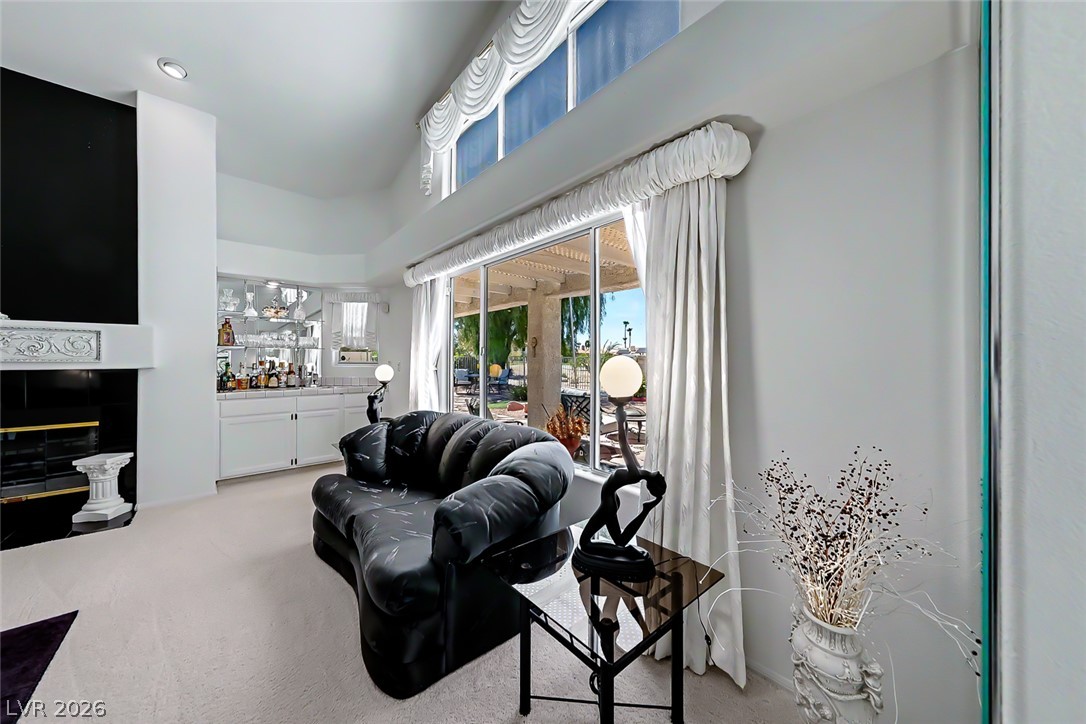
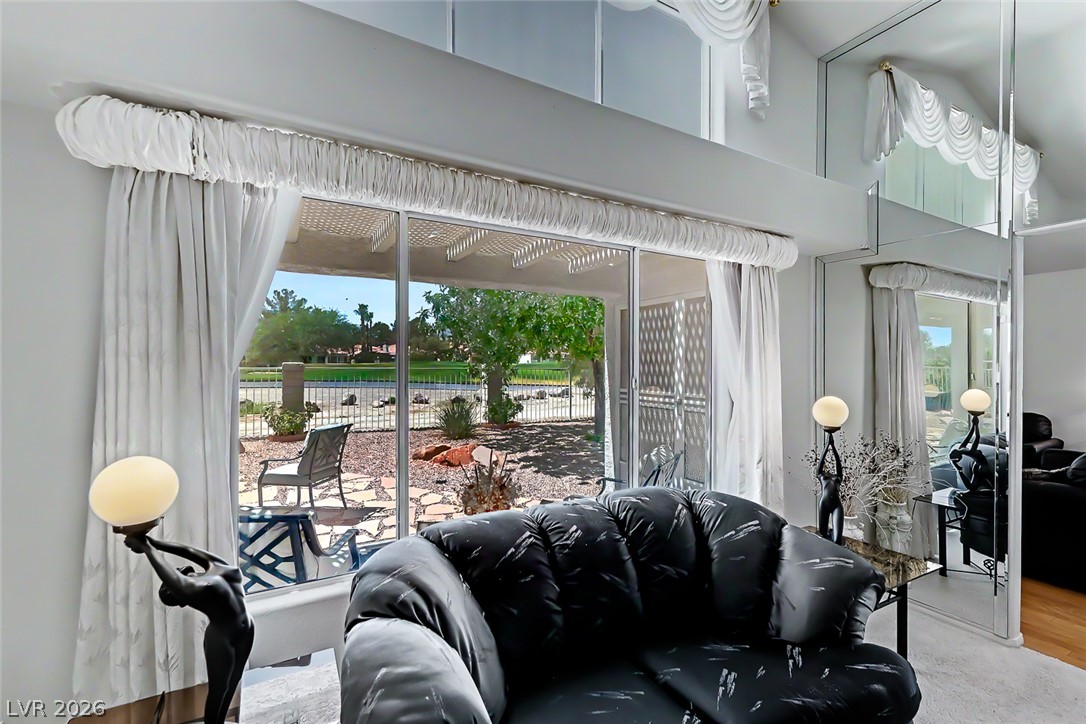
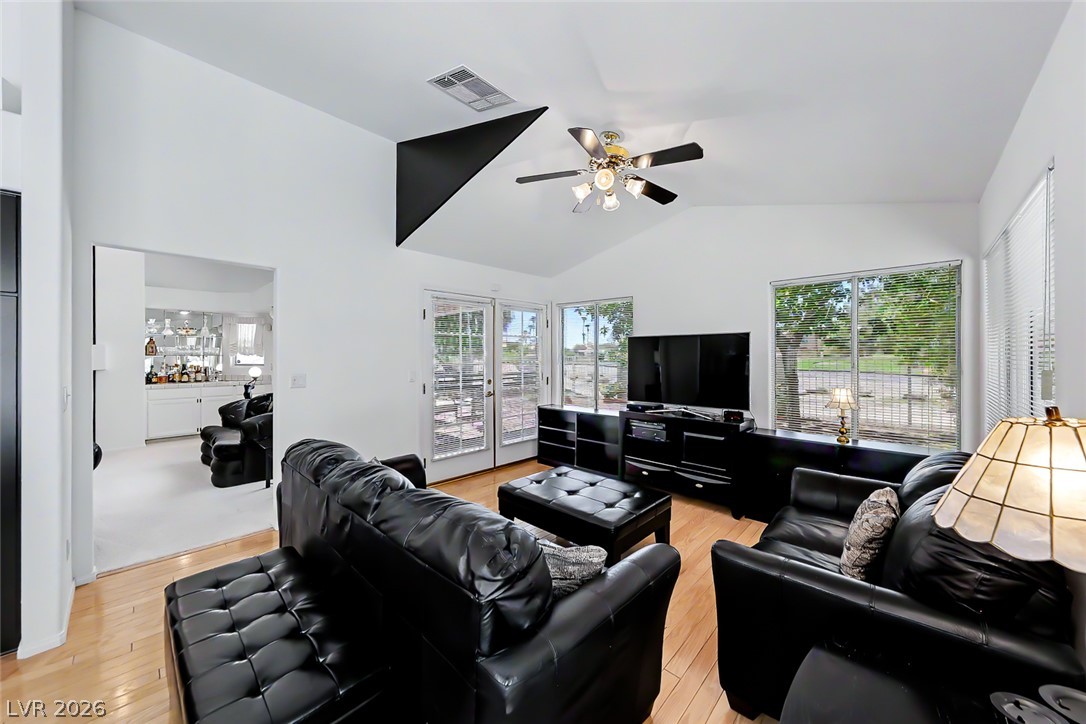
Towering ceilings and sliding glass doors create an airy atmosphere in this open living space.
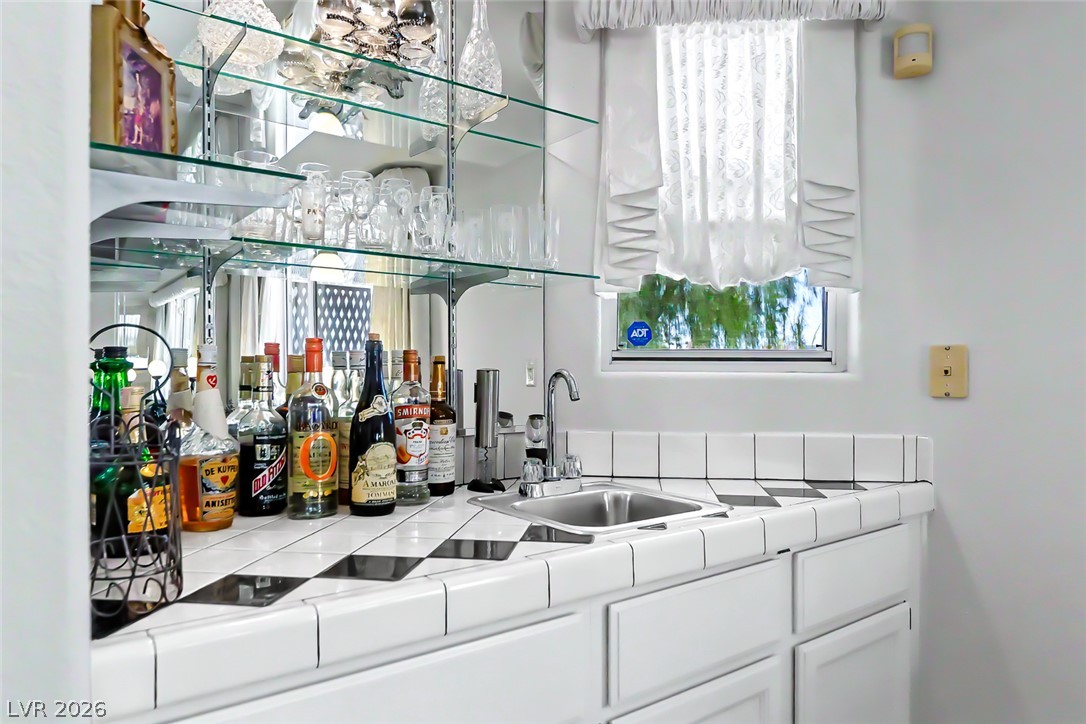
Tiled countertops and a built-in wet bar sink define this functional entertaining space.
Floor-to-ceiling glass doors open to a serene golf course backdrop in this open living space.
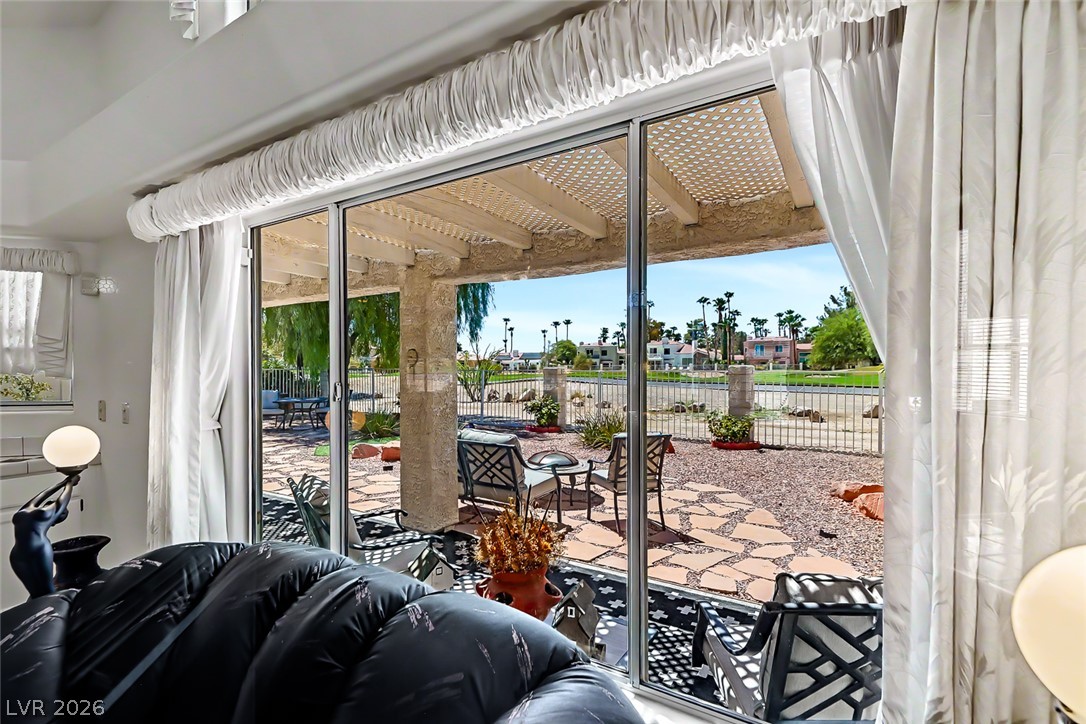
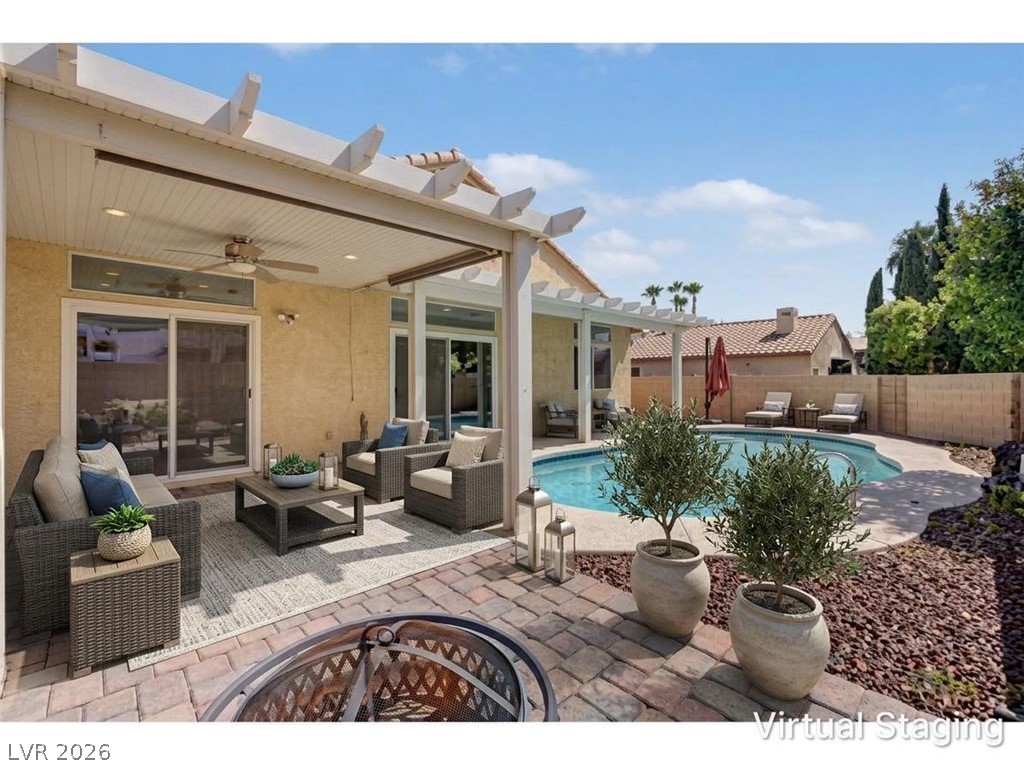
Sliding glass doors open directly to a stone-paved patio under a shaded pergola.
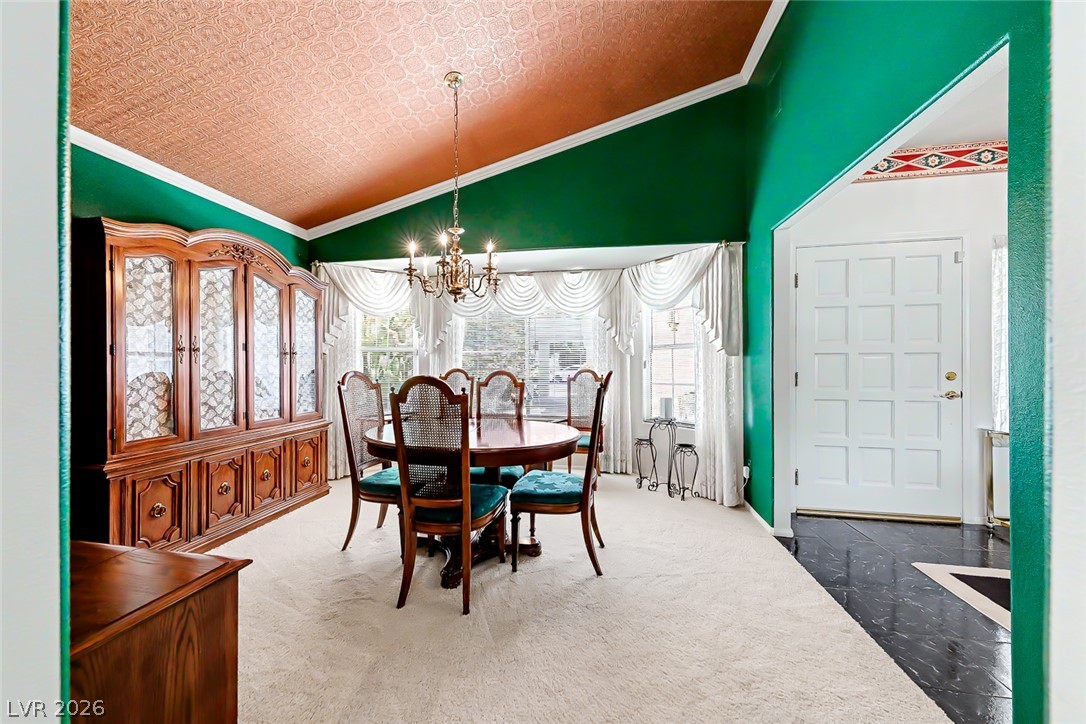
An angled ceiling with textured copper-toned paneling crowns this formal dining space.
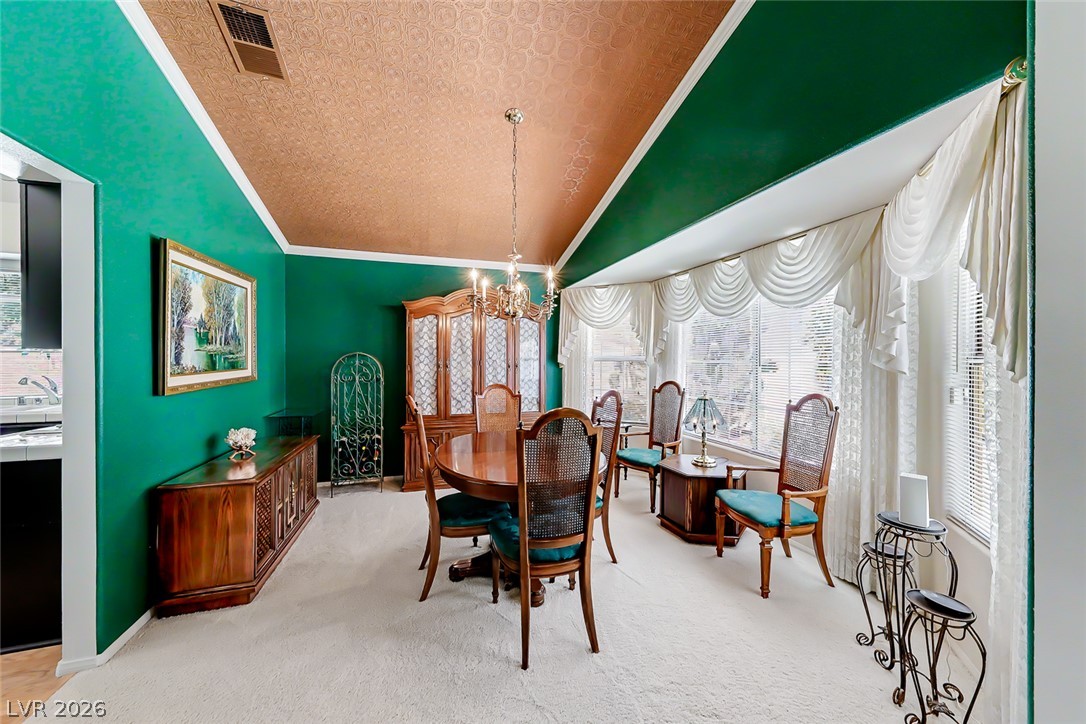
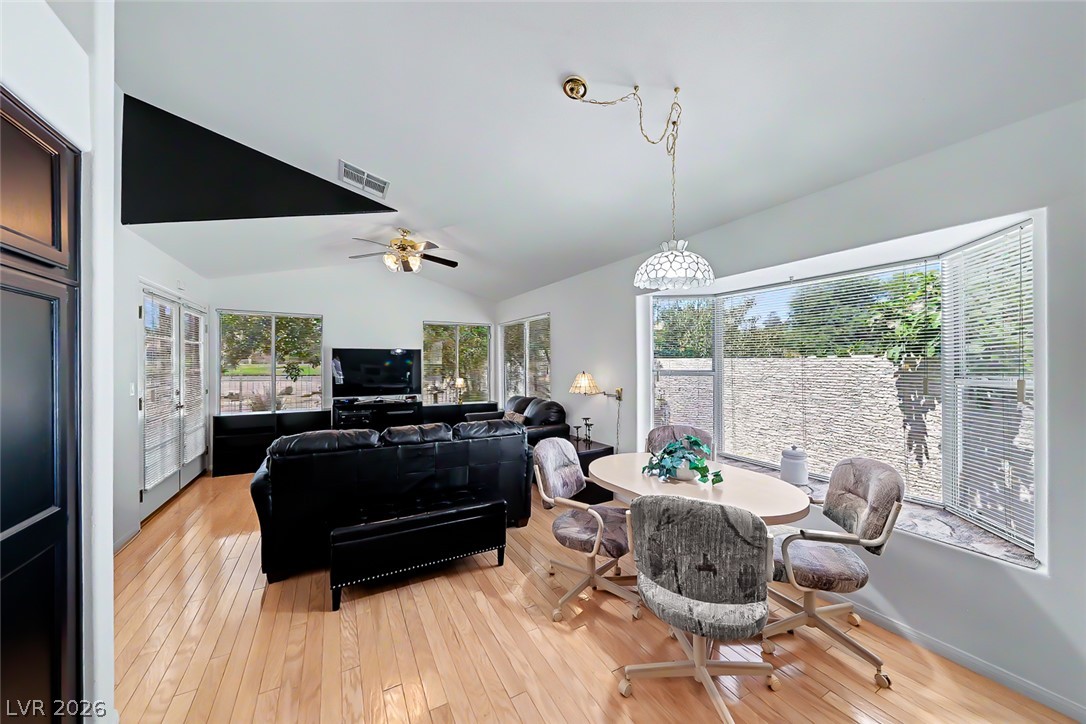
Vaulted textured ceilings and a large bay window define this formal dining space.
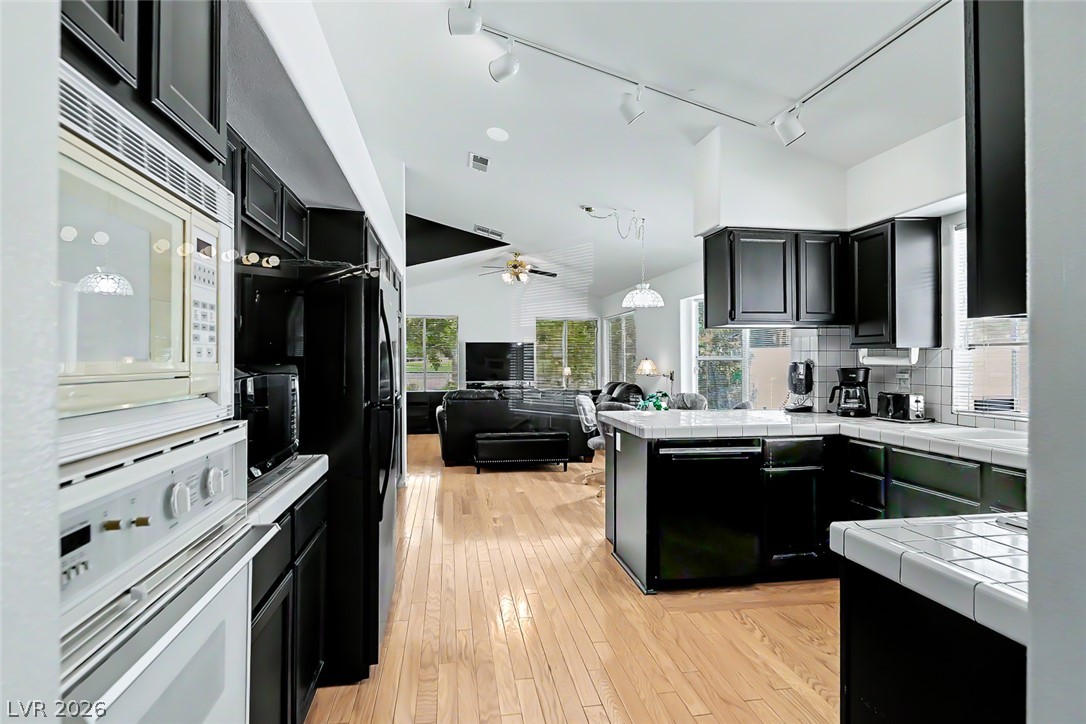
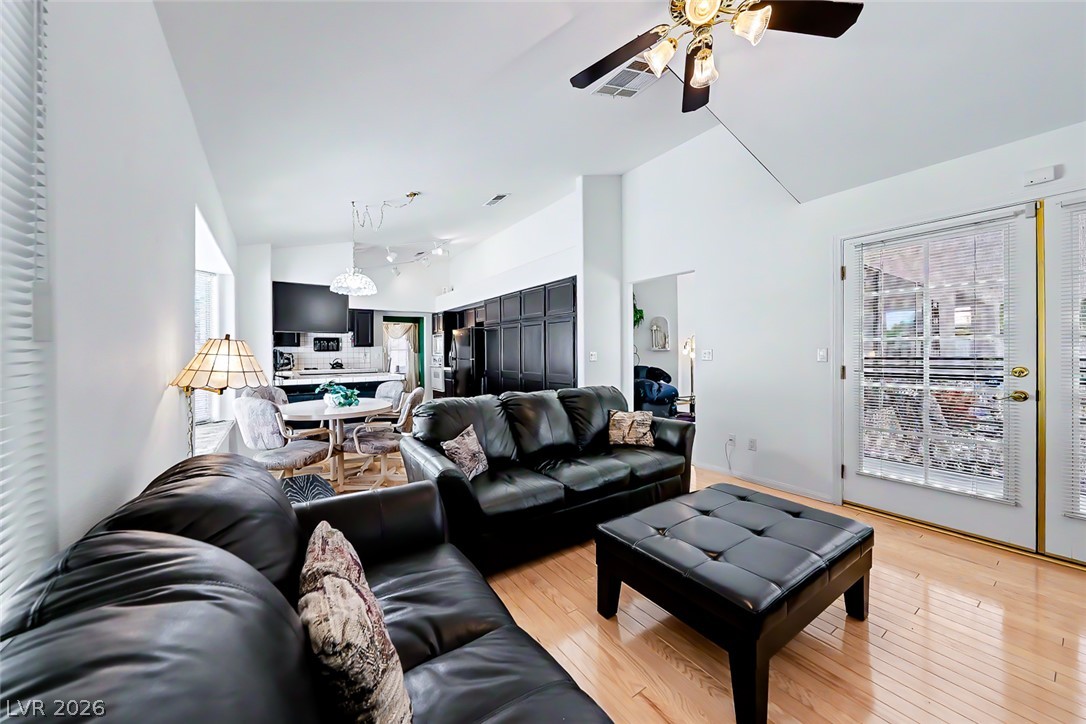
Polished hardwood floors lead from the tiled-counter kitchen into a vaulted living space.
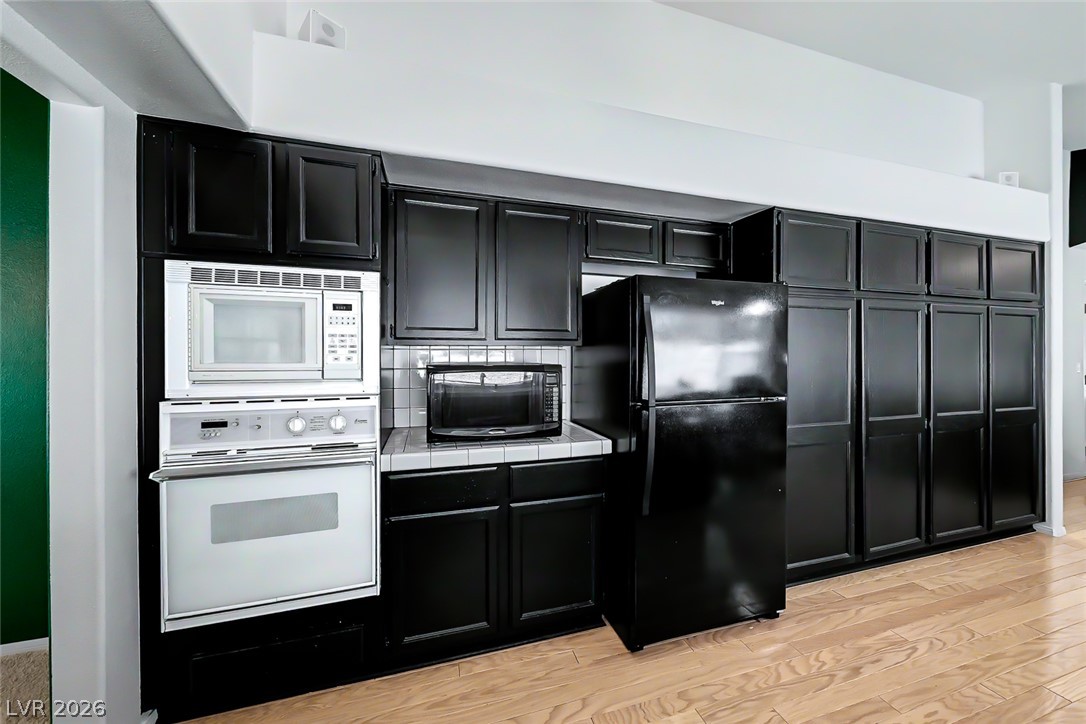
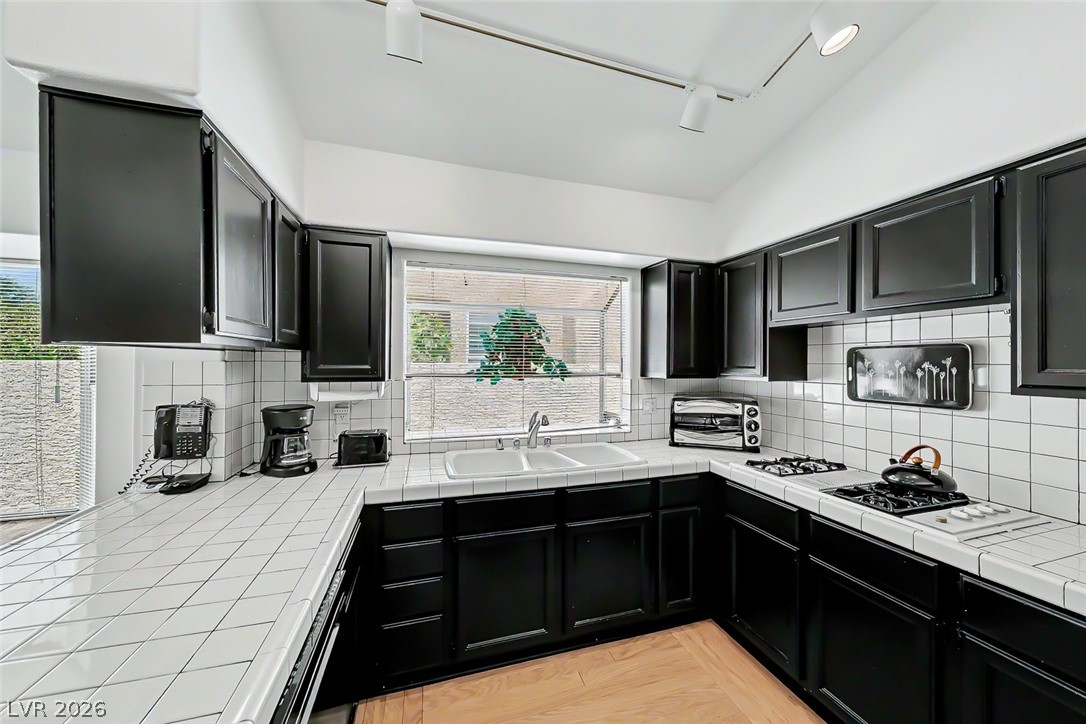
Dark cabinetry creates a striking contrast against light wood flooring and clean white walls.
Bold dark cabinetry meets classic tiled surfaces and clean lines in this kitchen.
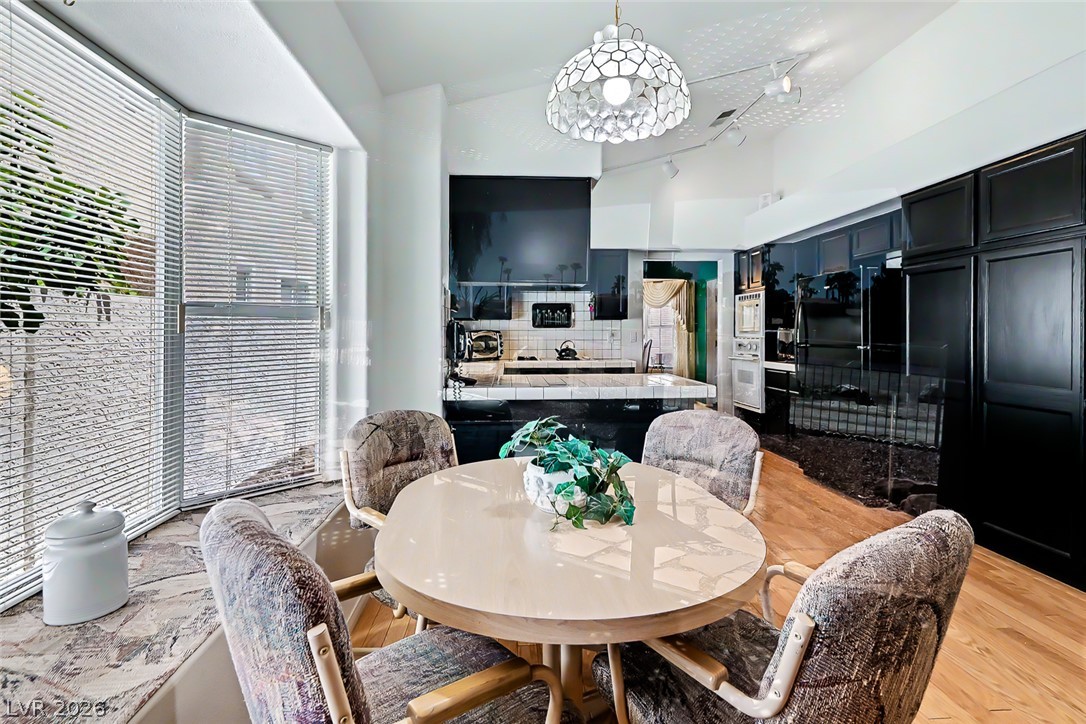
High vaulted ceilings and wood floors define this bright open kitchen and dining area.
Polished hardwood floors and a wide bay window define this open living and dining space.
High vaulted ceilings and rich wood floors anchor this architectural living space.
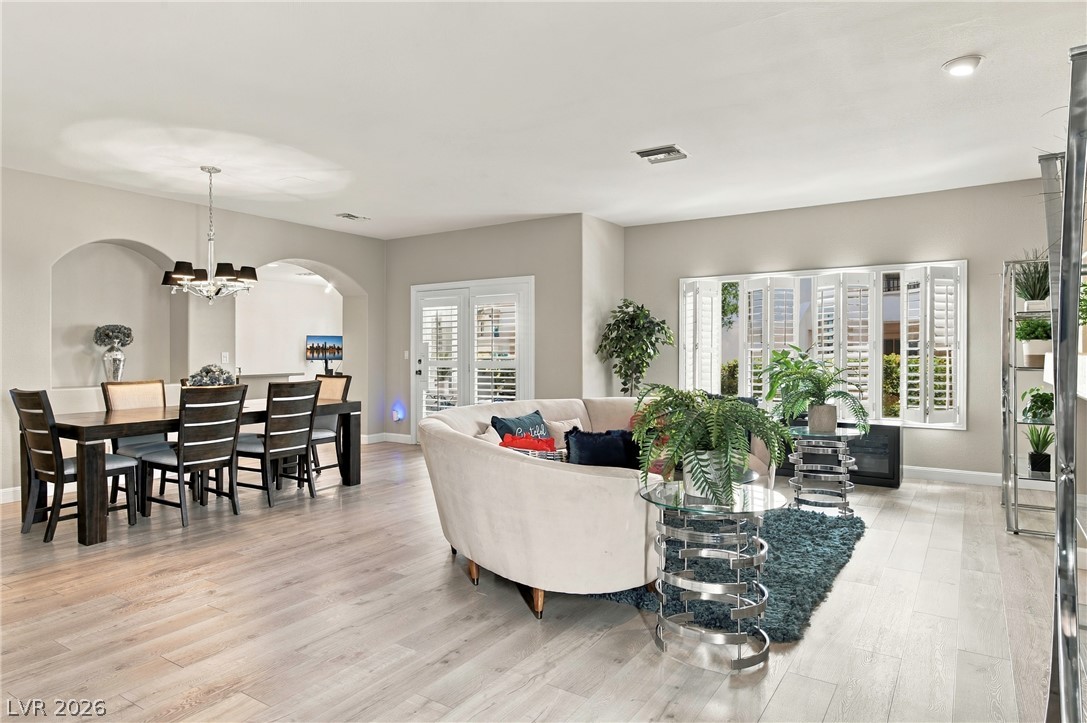
Polished wood flooring and high vaulted ceilings define this airy open-concept living space.
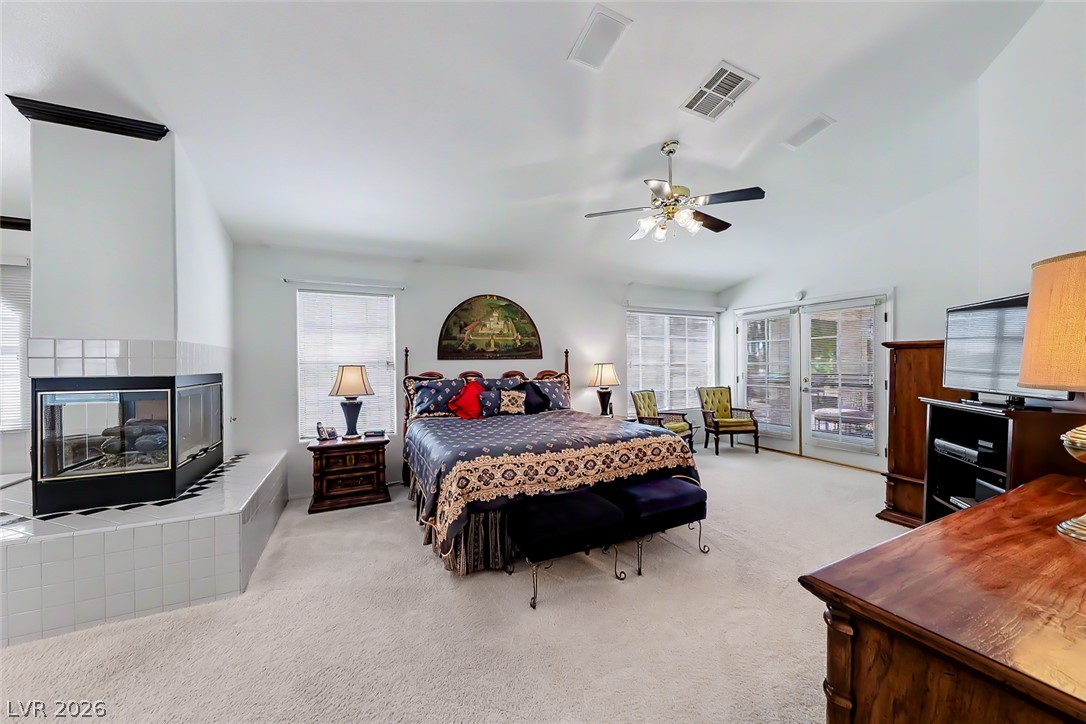
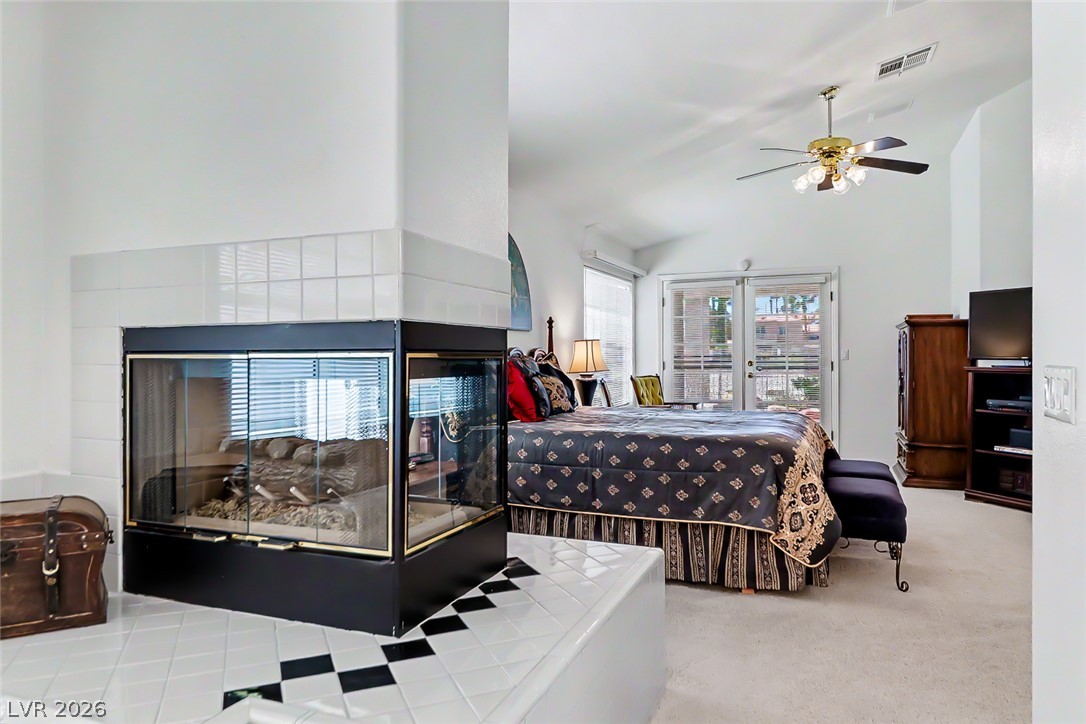
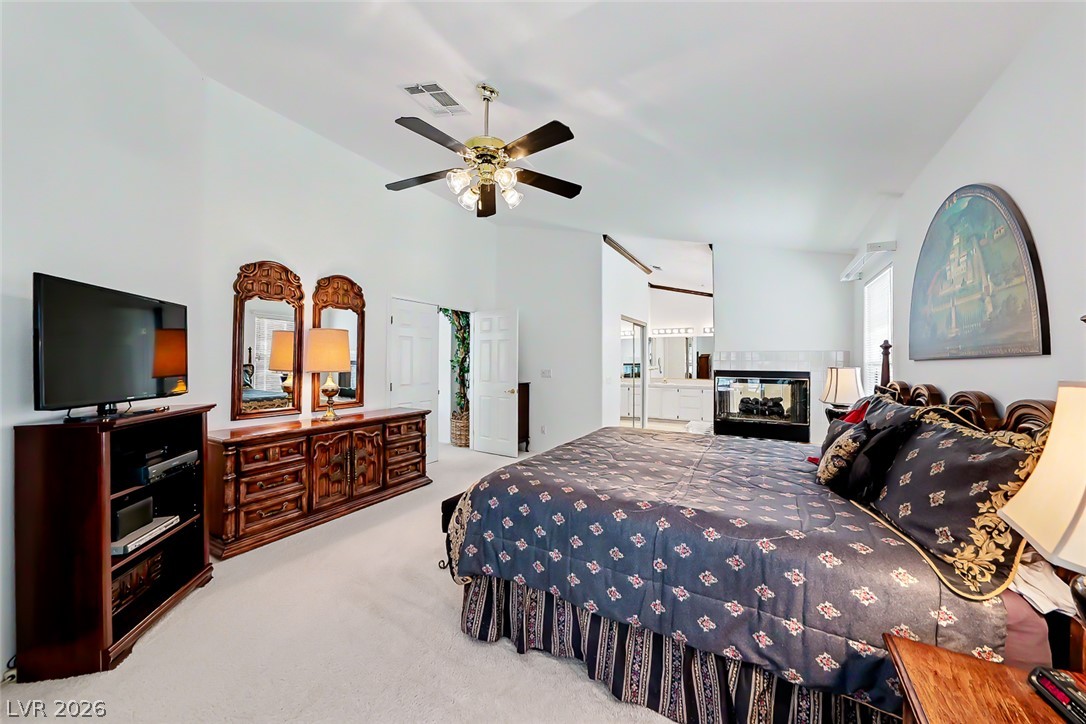
Plush carpeting anchors a grand bedroom complete with a tiled fireplace and French doors.
French doors open to the outdoors in a bedroom featuring a double-sided tile fireplace.
High vaulted ceilings and a double-sided fireplace highlight this spacious bedroom retreat.
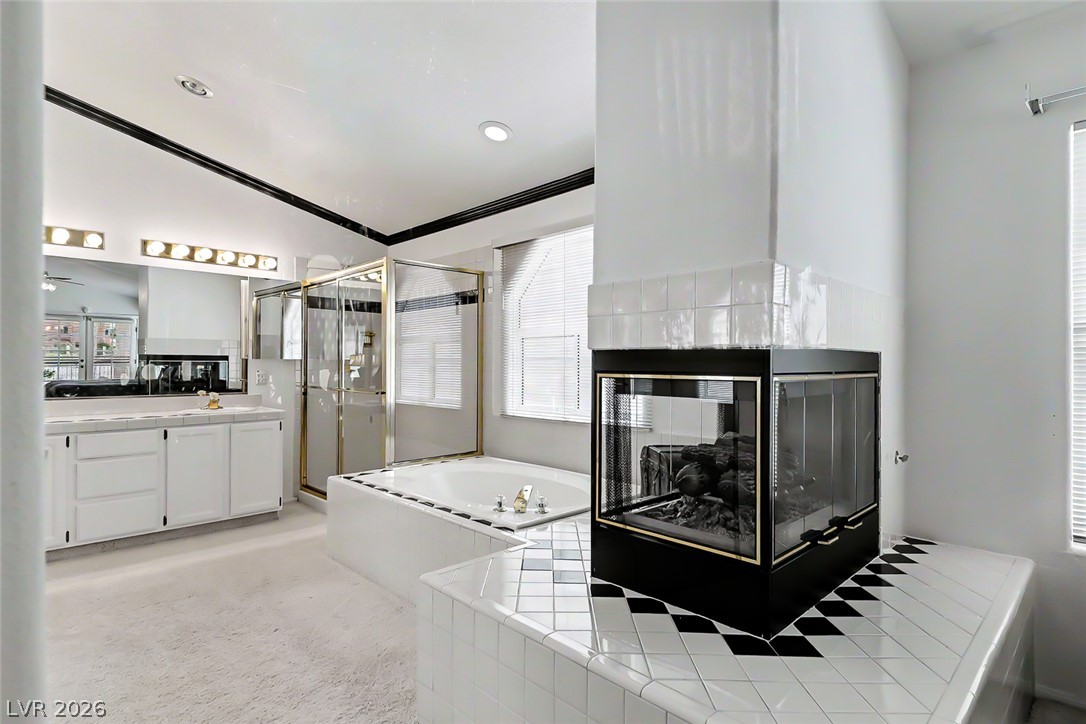
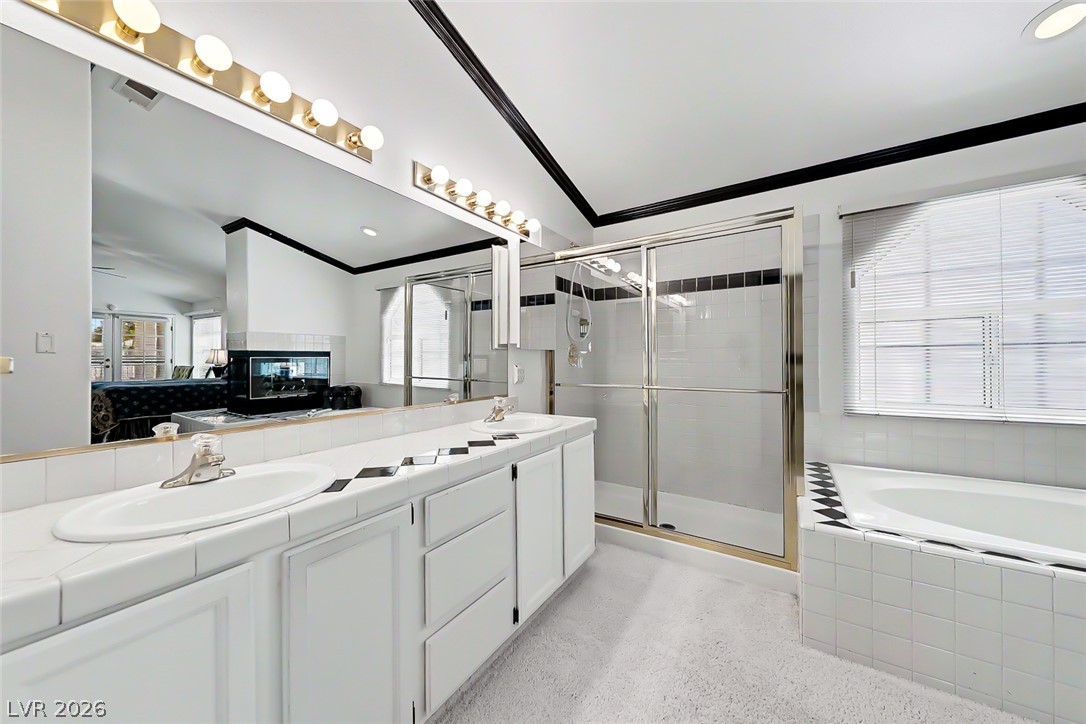
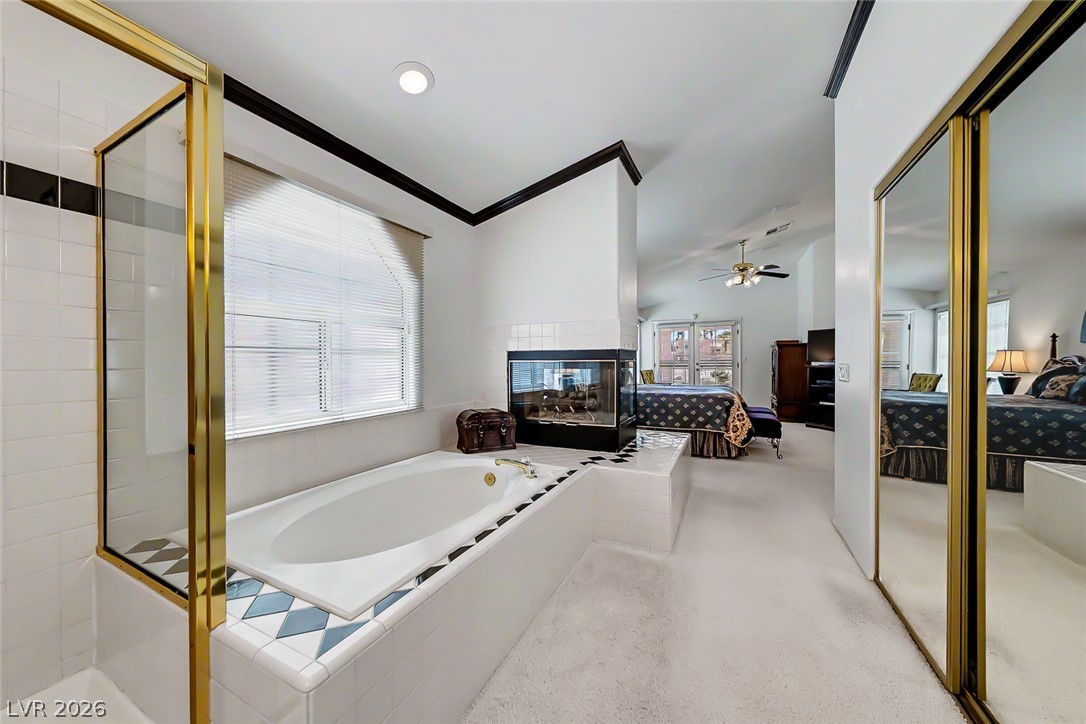
An inviting soaking tub and a cozy double-sided fireplace anchor this primary bathroom retreat.
Bold contrast moldings and clean tiling define this spacious master bath layout.
An open layout connects this primary bathroom suite featuring a soaking tub to the bedroom.
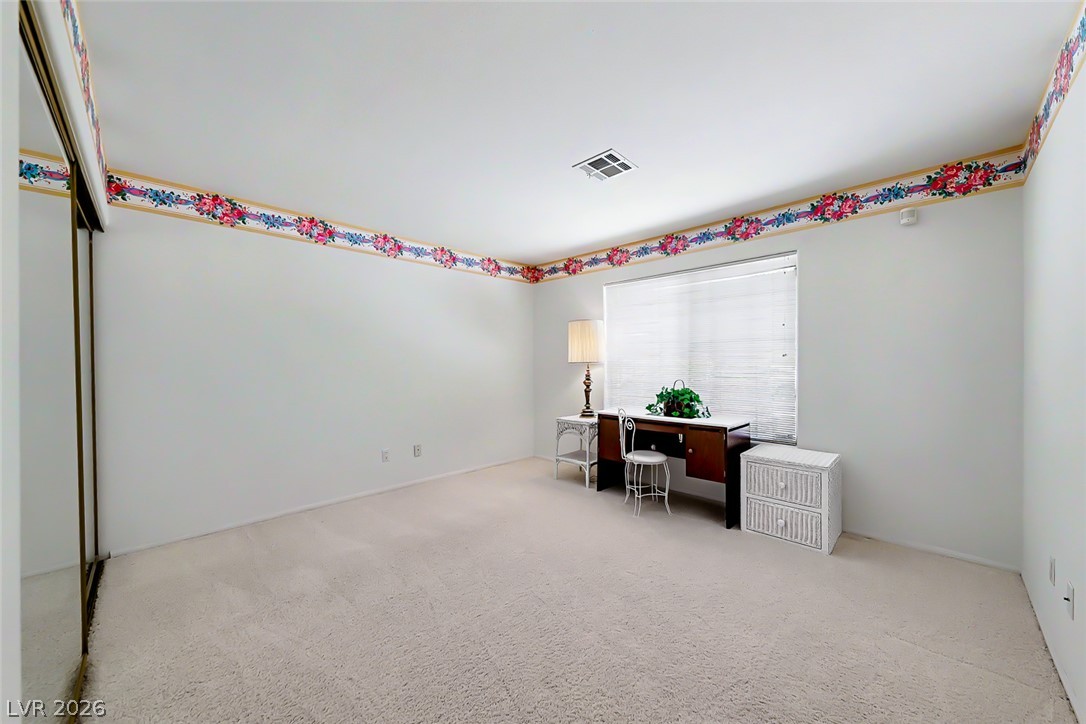
Floral wallpaper borders line the high ceilings of this carpeted bedroom.
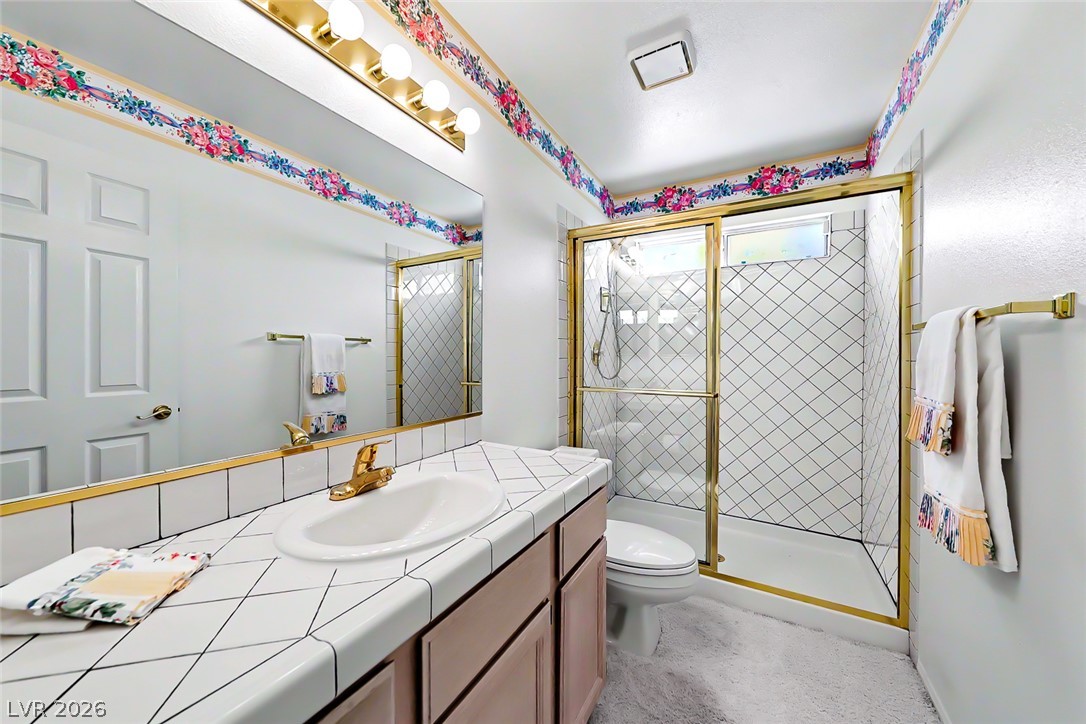
White tiled countertops and a brass-framed shower enclosure define this classic bathroom space.
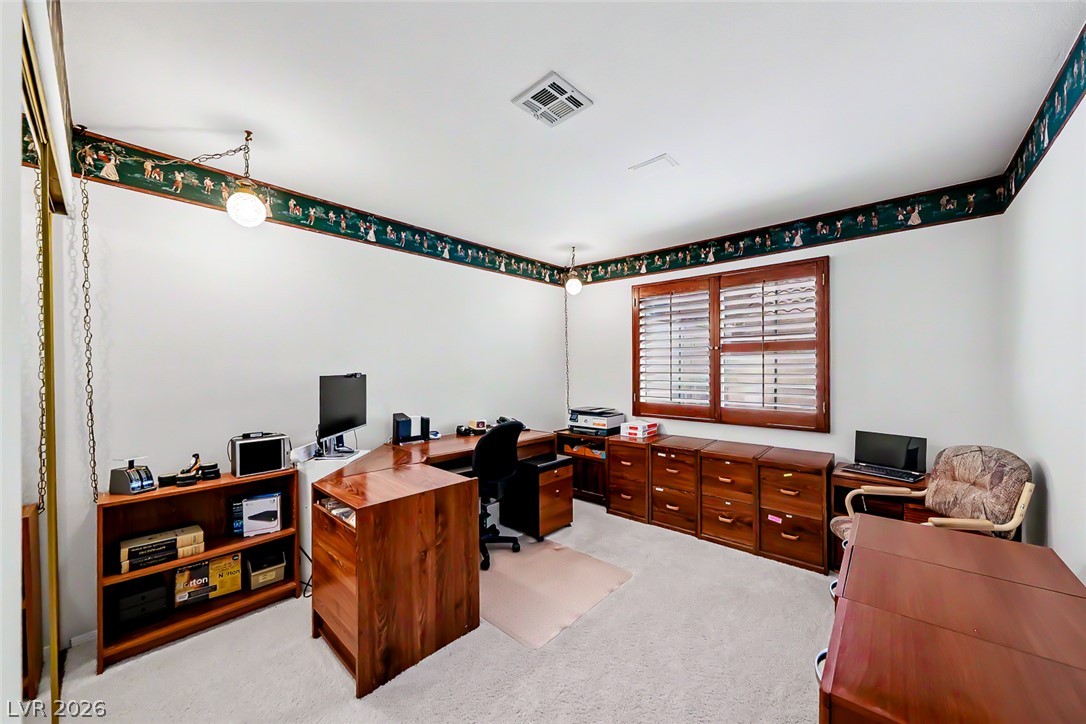
Carpeted flooring and custom wood window shutters highlight this versatile home workspace.
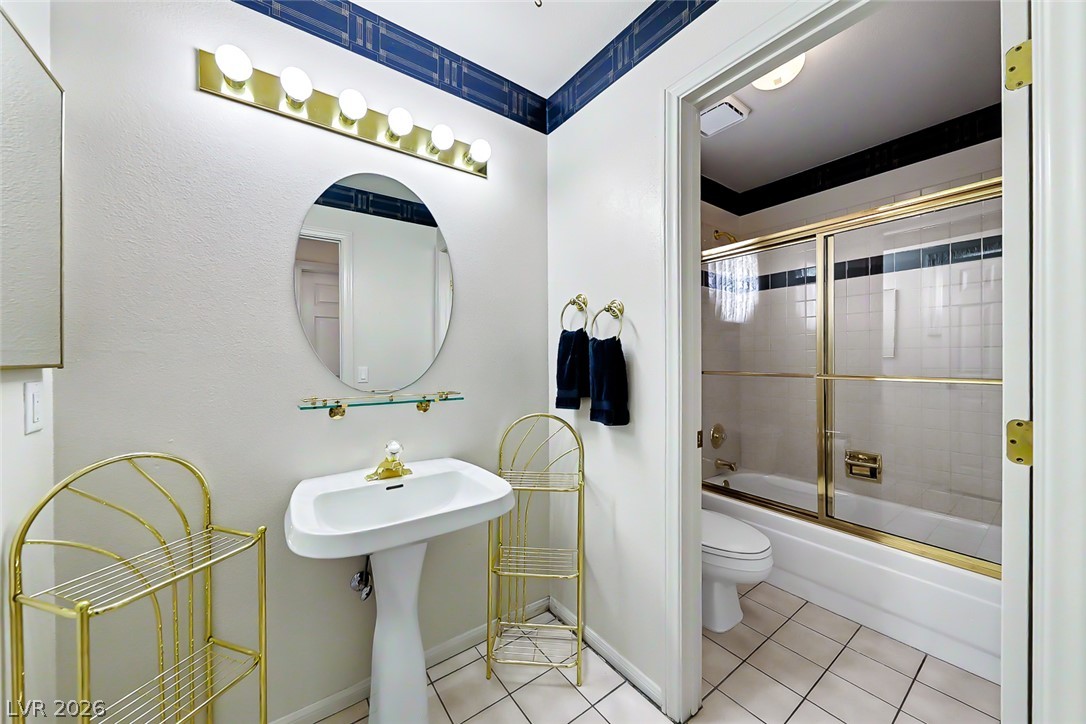
Tiled flooring and a classic pedestal sink define this functional bathroom layout.
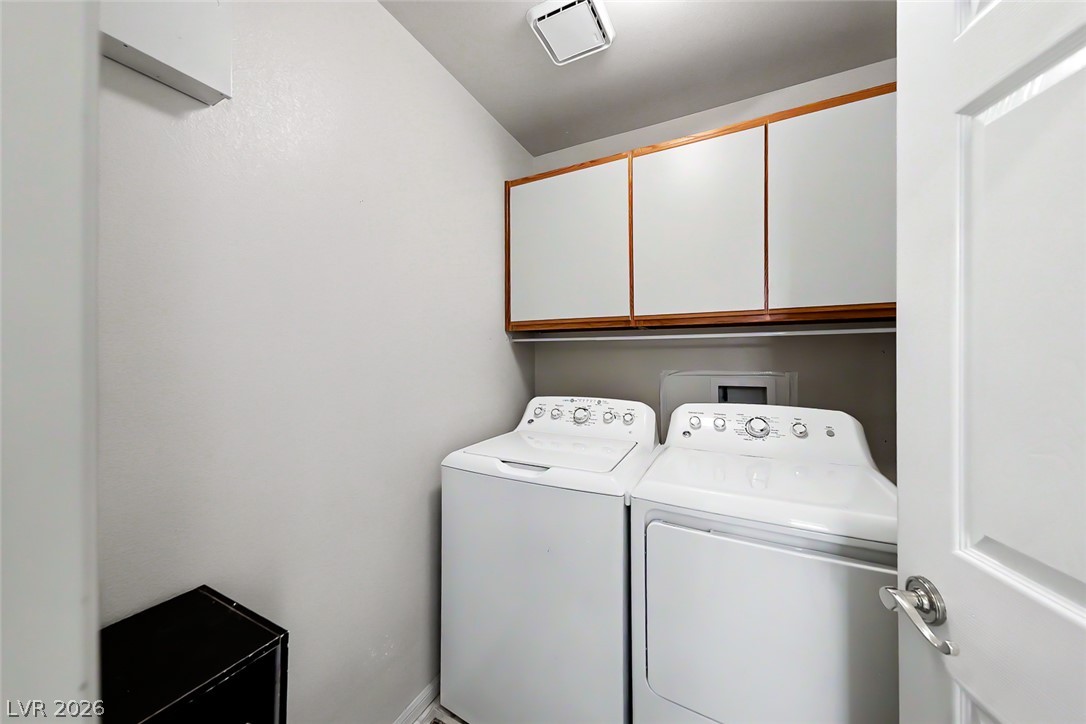
Functional cabinetry maximizes storage above the designated laundry station.
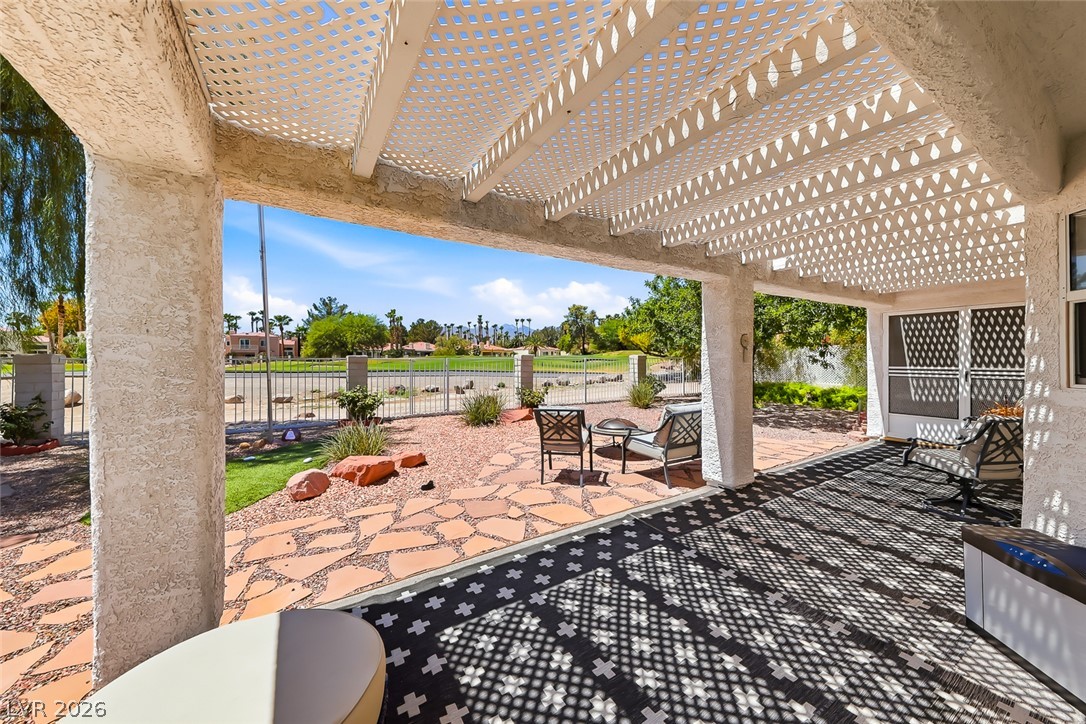
An expansive covered patio overlooks the back yard, showing off scenic golf course views.
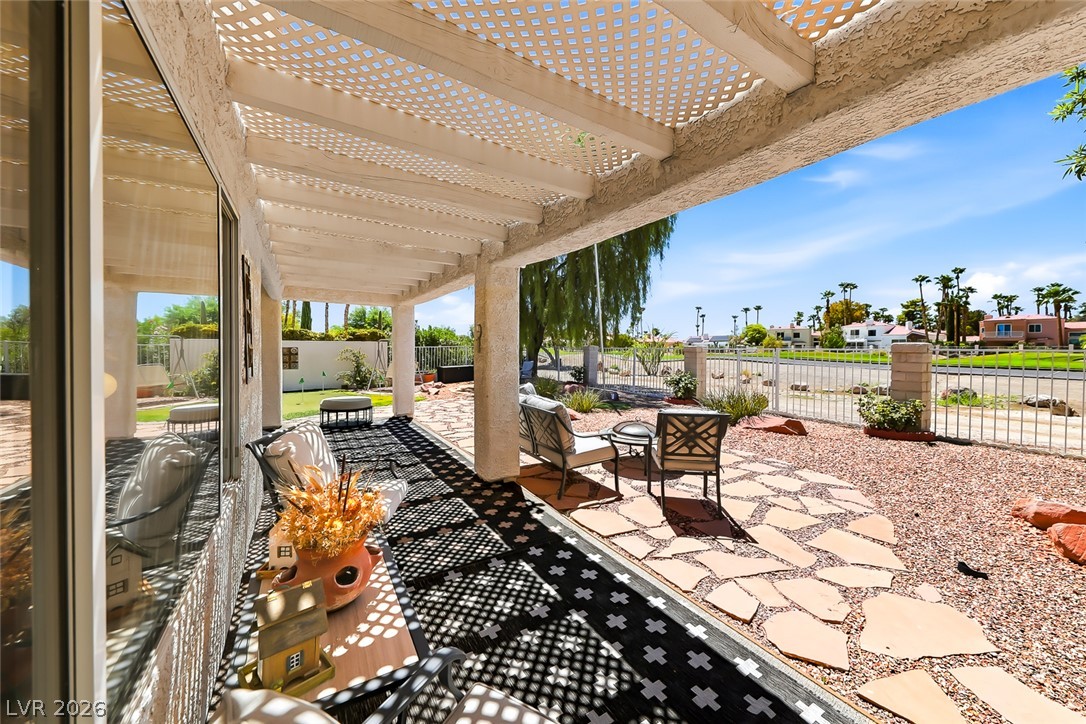
An expansive covered patio features flagstone paving and overlooks the fenced yard.
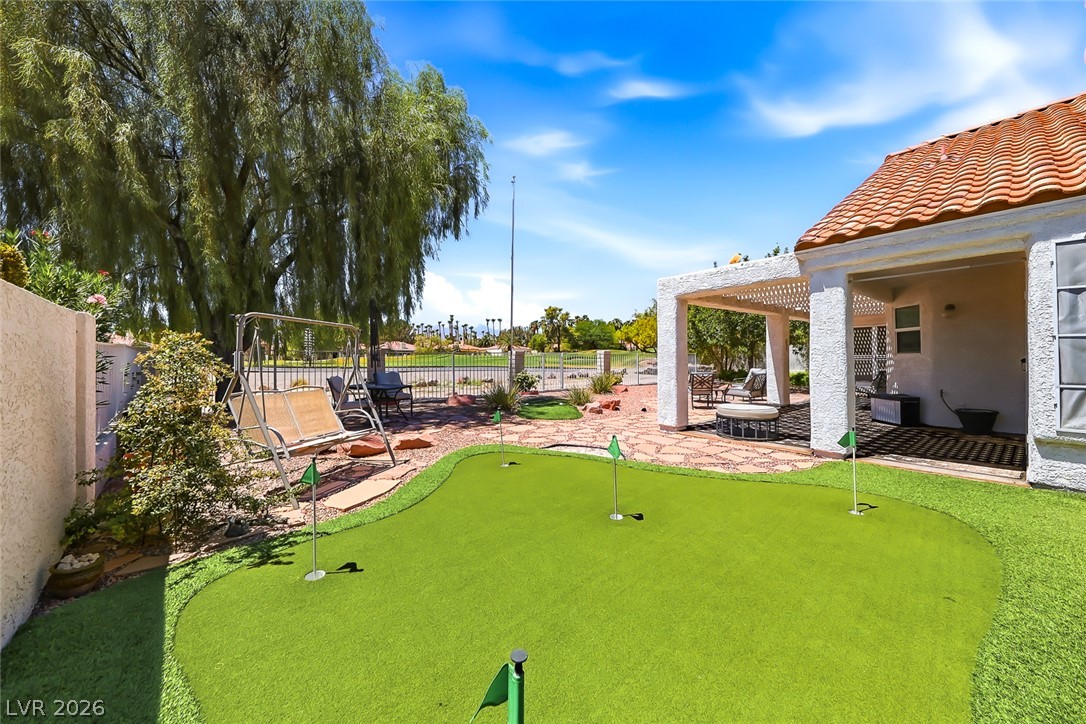
A private putting green integrates seamlessly into the paved backyard design.
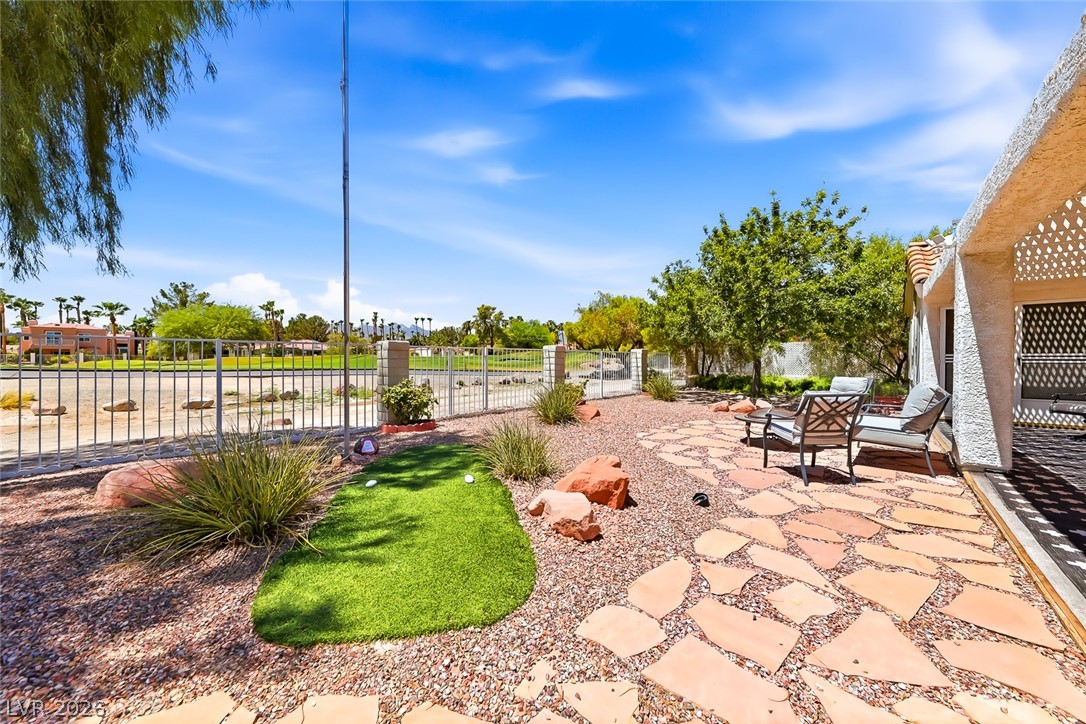
Flagstone paving and a private putting green define this low-maintenance desert backyard.
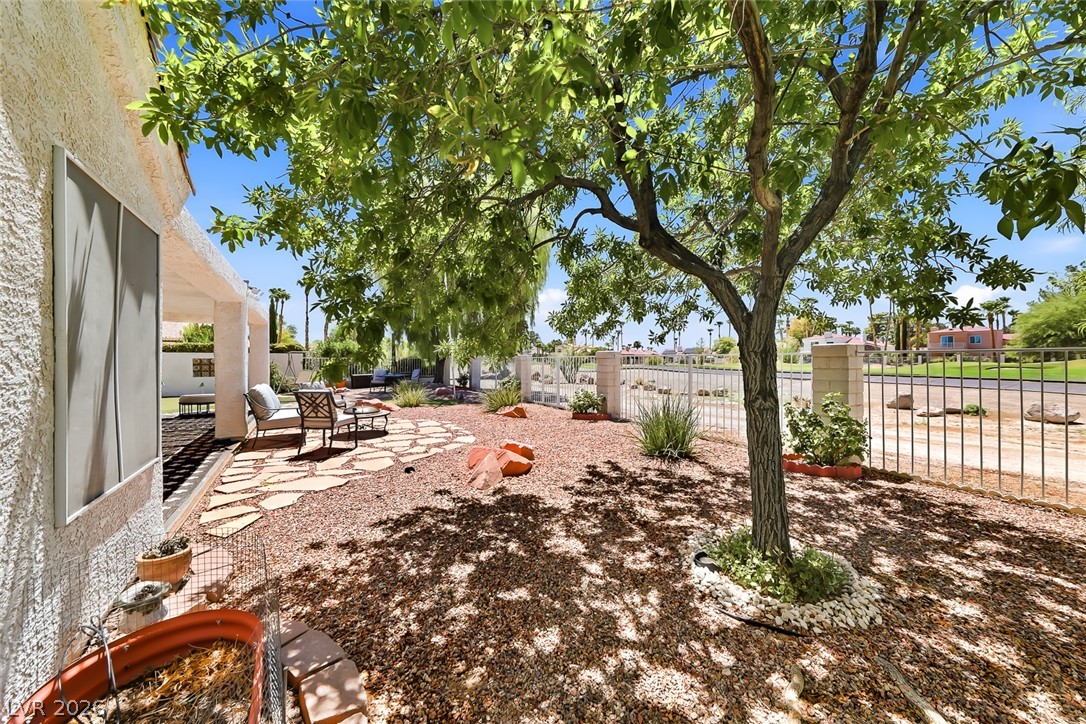
Mature trees shade a low-maintenance gravel yard enclosed by secure metal fencing.
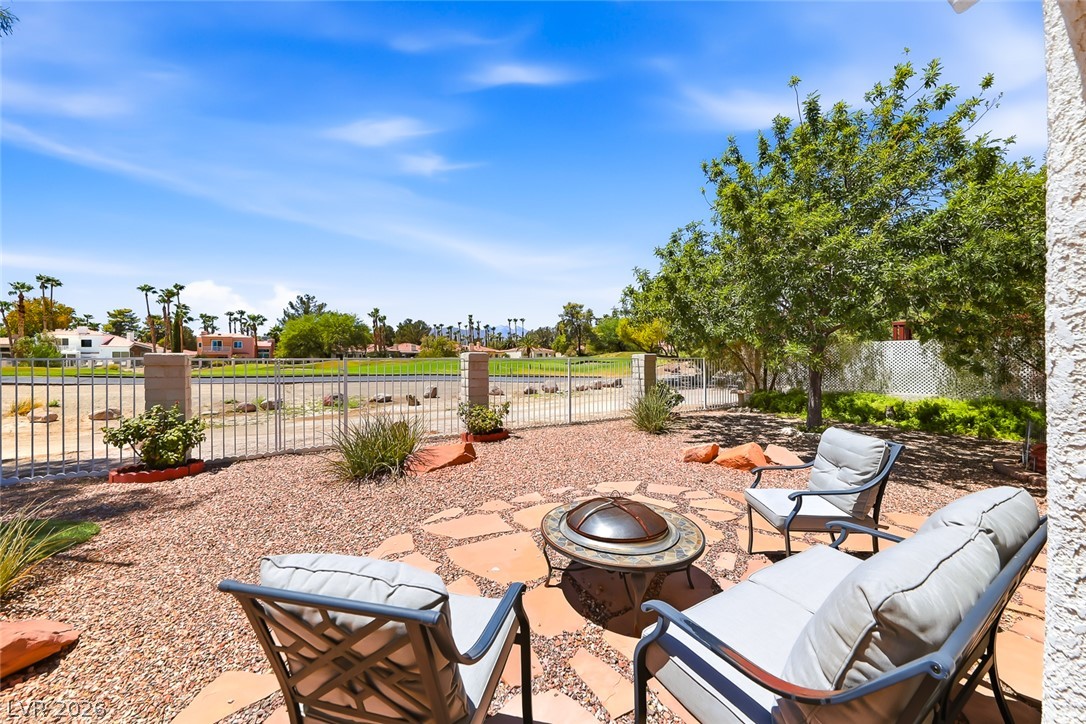
Stone pavers frame a cozy outdoor gathering spot overlooking the adjacent golf course fairways.
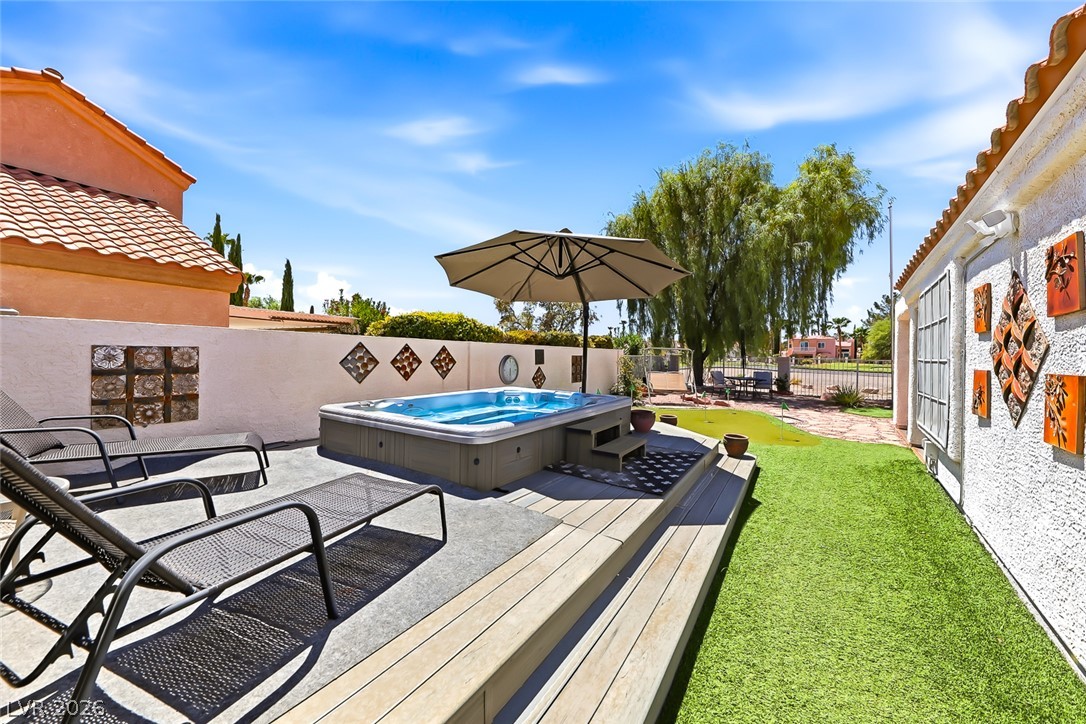
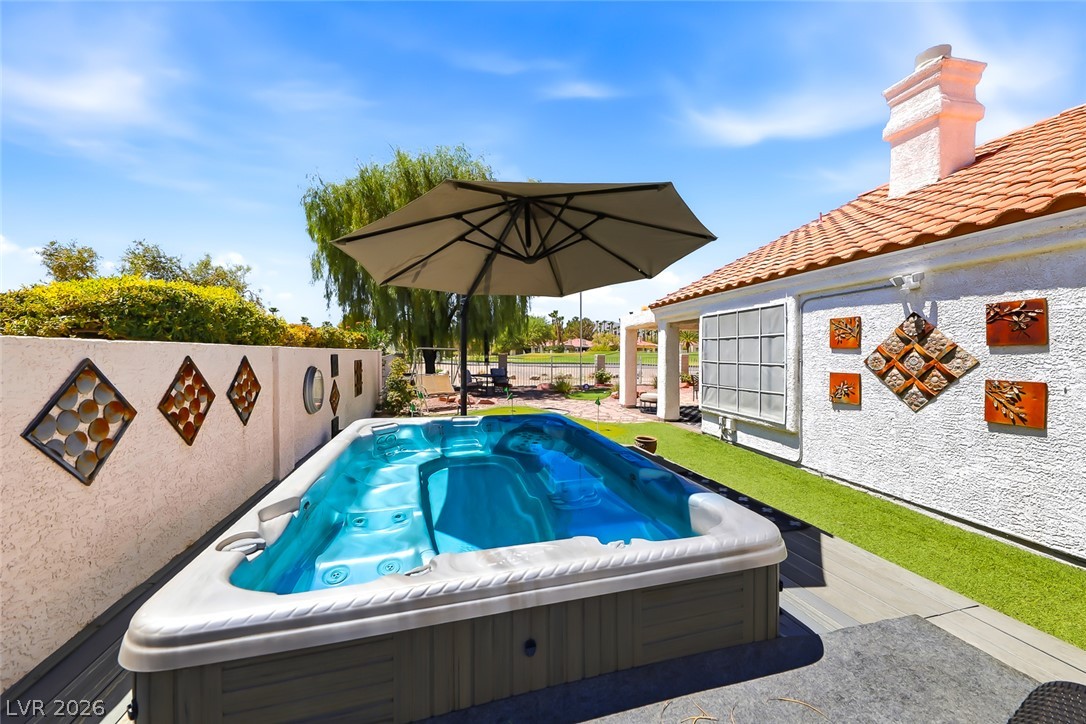
An inviting backyard features a wooden deck integrated with an elevated outdoor spa.
An inviting backyard retreat highlights a built-in spa structure next to a classic tiled roofline.
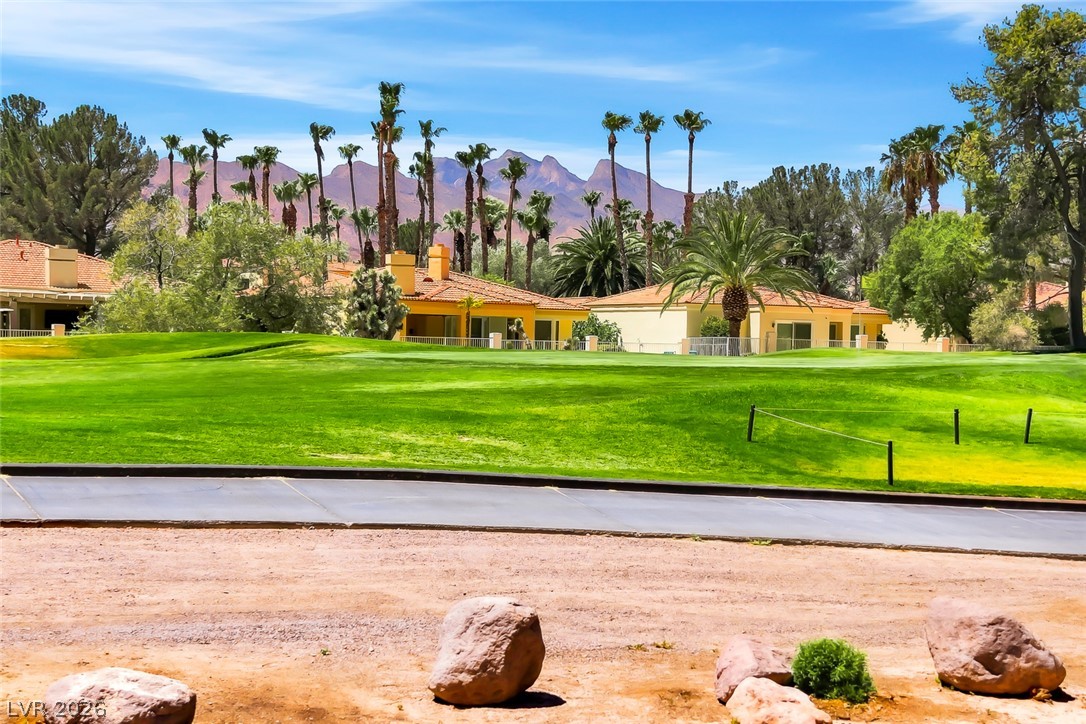
Lush fairways and towering palm trees frame a sweeping view of majestic desert mountains.
Rolling green fairways lie beyond a rugged desert landscape with native plantings and boulders.
Lush rolling fairways framed by mature trees offer serene fairway views and natural beauty.
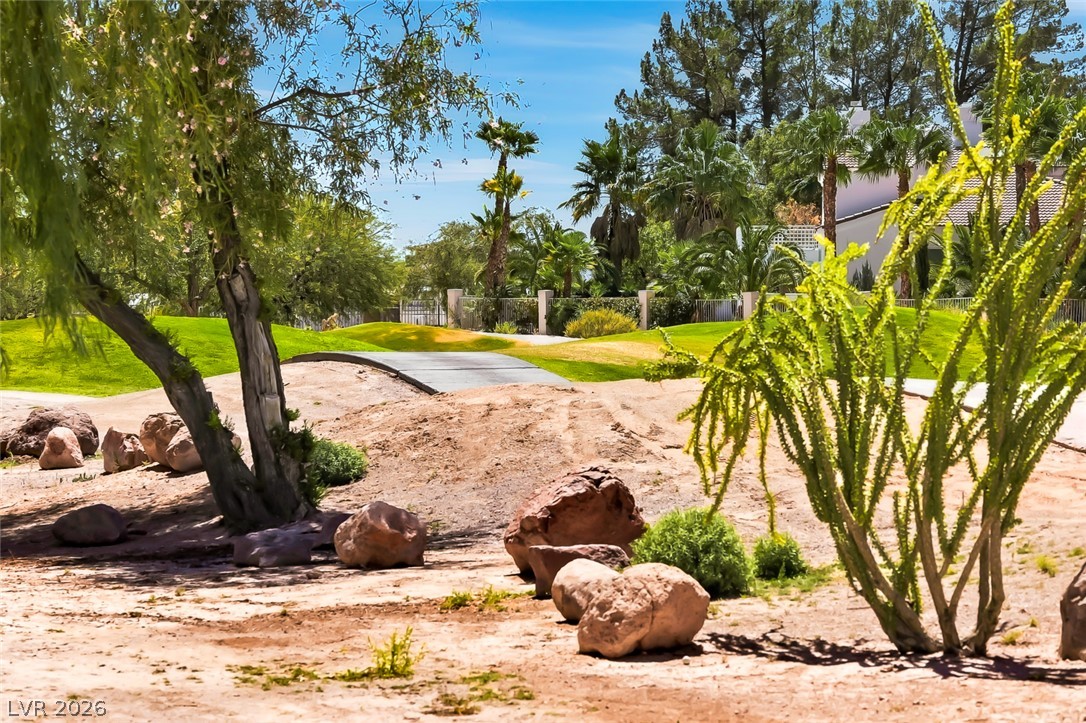
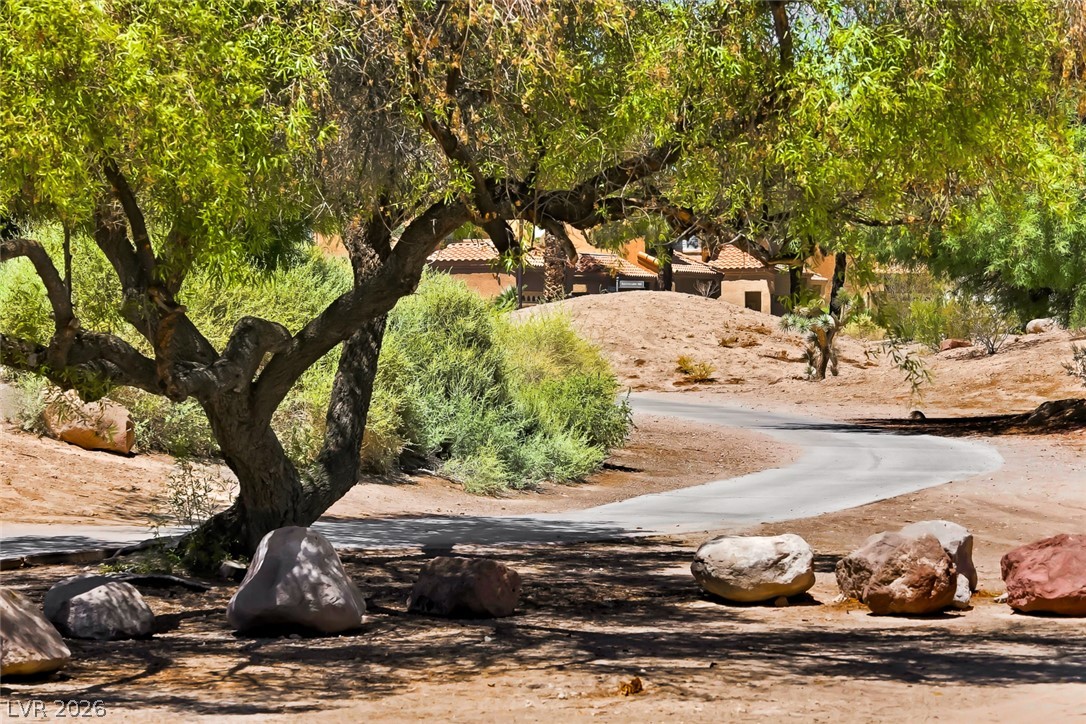
Mature trees shade a paved pathway winding through the natural desert landscape.
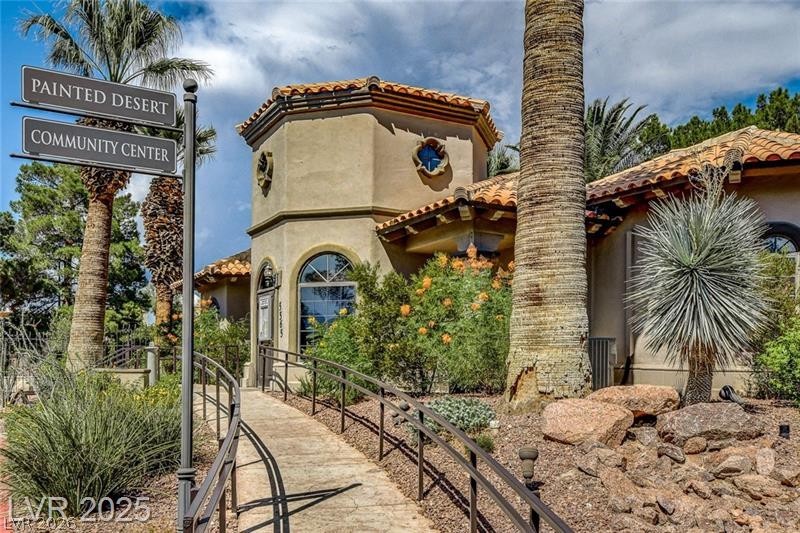
A curved concrete walkway leads to the tiled-roof entry of this southwest-style community structure.
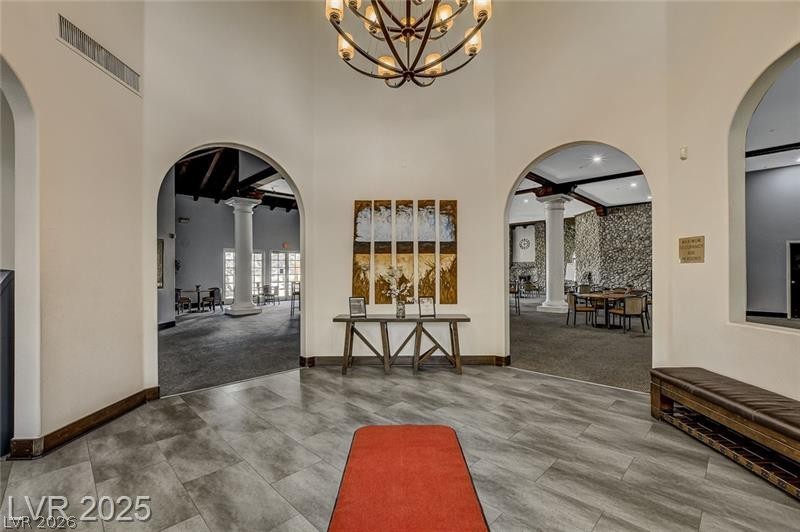
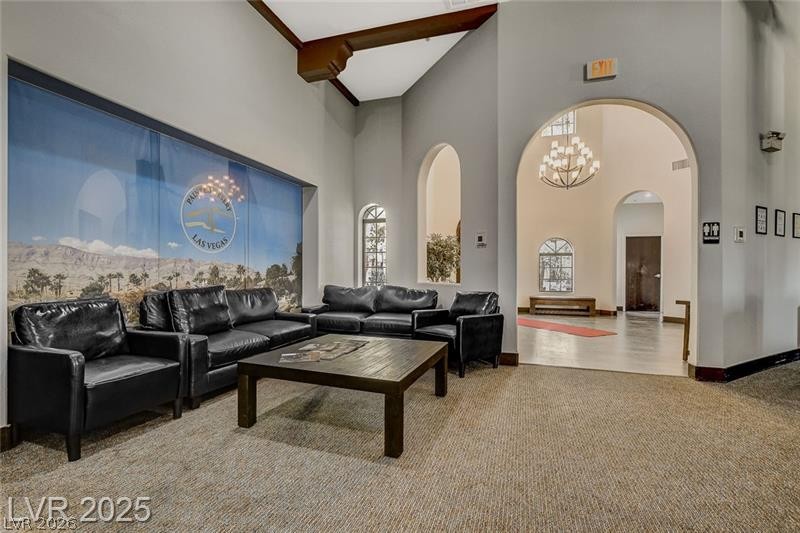
Soaring arched entryways and tile flooring define this welcoming entrance foyer.
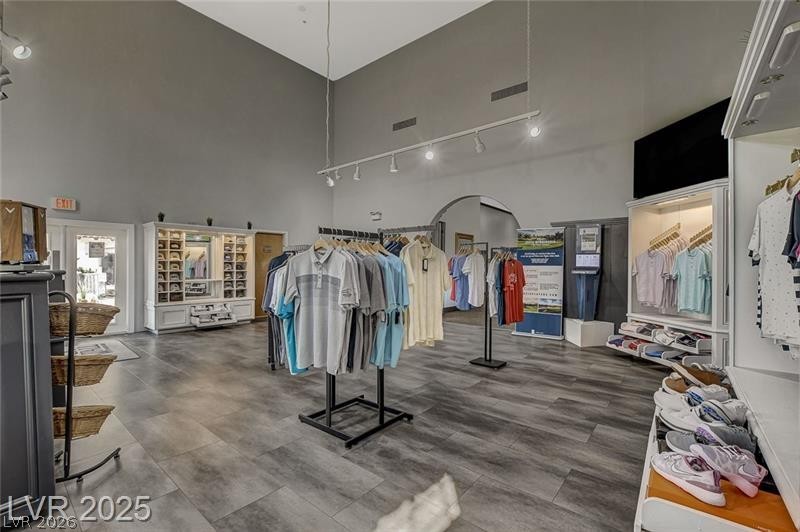
High ceilings and modern tile flooring define this spacious retail or reception area.
Soaring ceilings with exposed wood beams define this welcoming reception space.
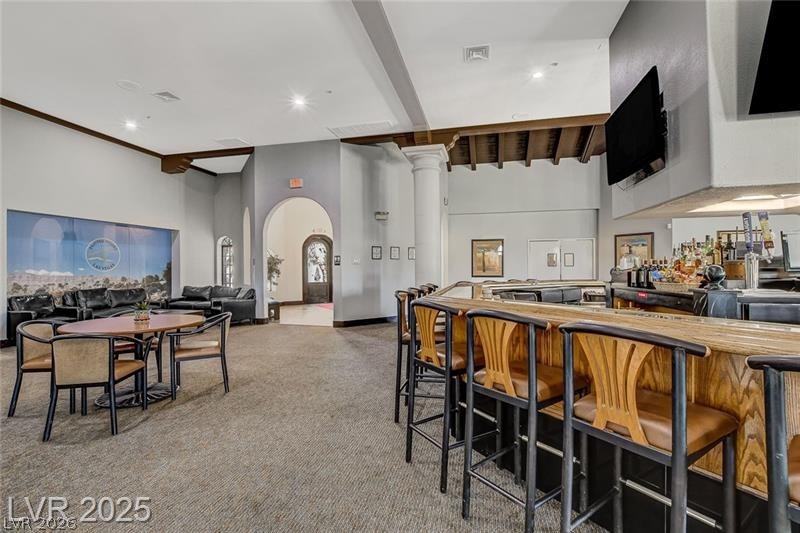
Exposed ceiling beams and arched entryways frame this expansive open clubhouse lounge with built-in bar.
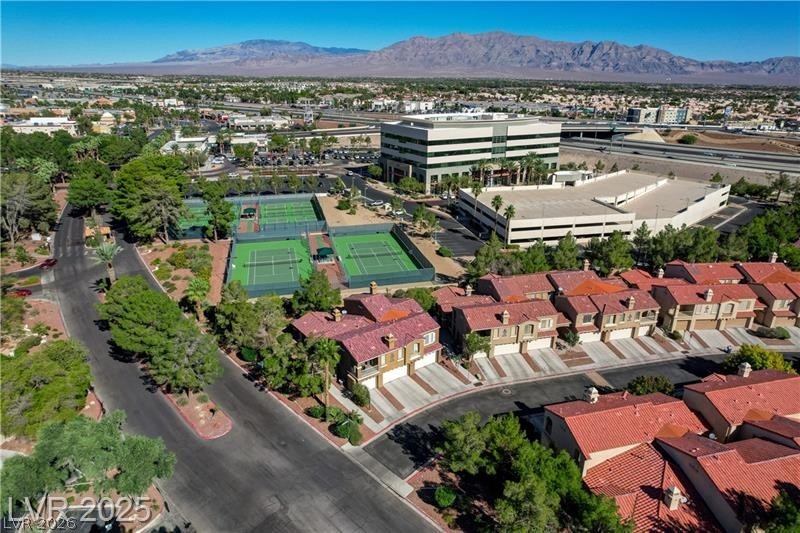
An aerial perspective showcases the community townhomes situated alongside neighborhood tennis courts and scenic mountains.
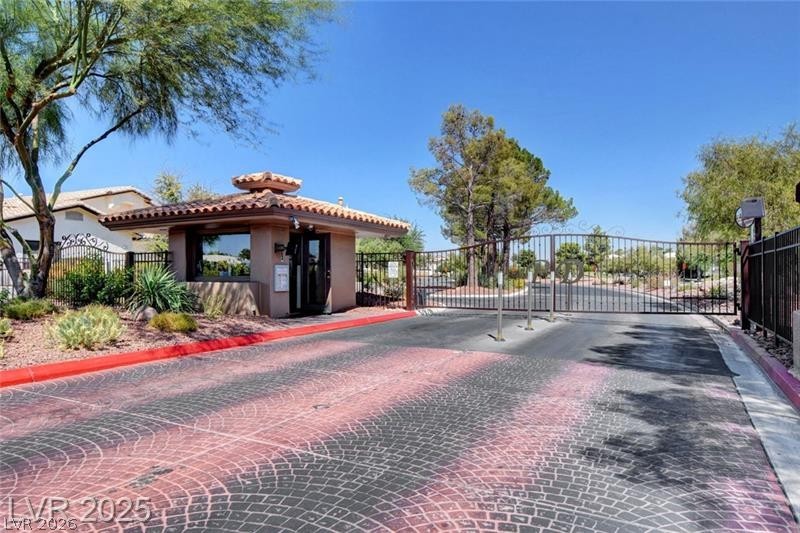
Secure gated entry features a classic guardhouse with tiled roofing and a paved roadway.
Expansive fairway vistas stretch alongside a winding blue lake under clear desert skies.
Lush fairways and distant mountain peaks create a peaceful outdoor backdrop under open skies.
Dramatic mountain vistas frame the lush green fairways of this premier golf course community.