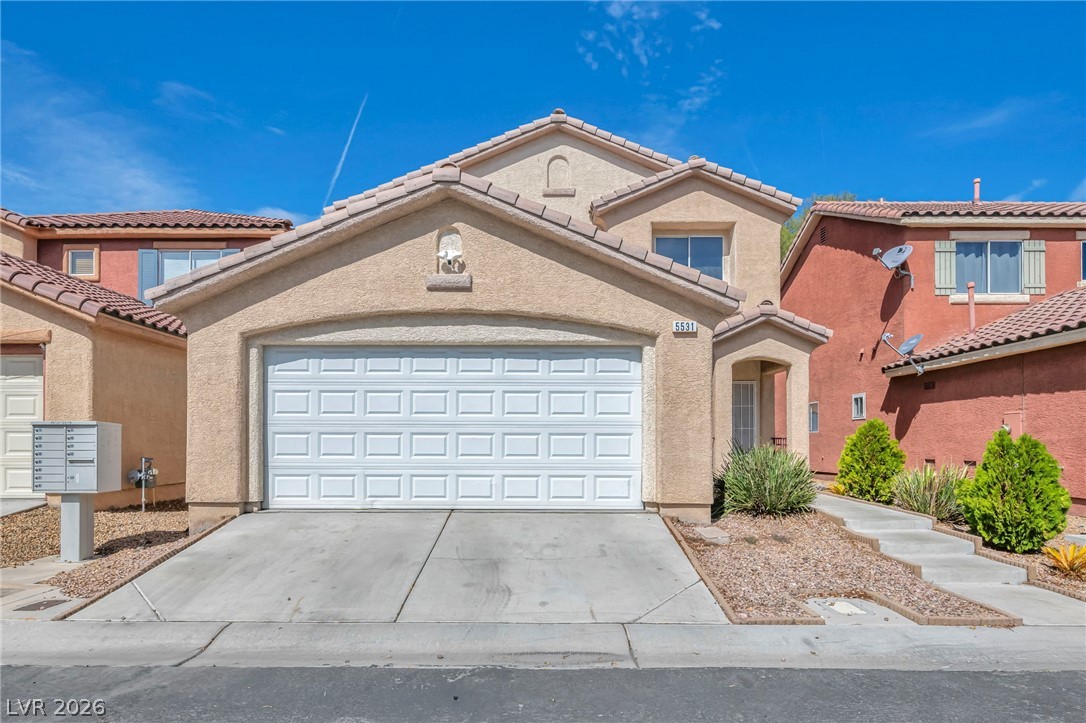
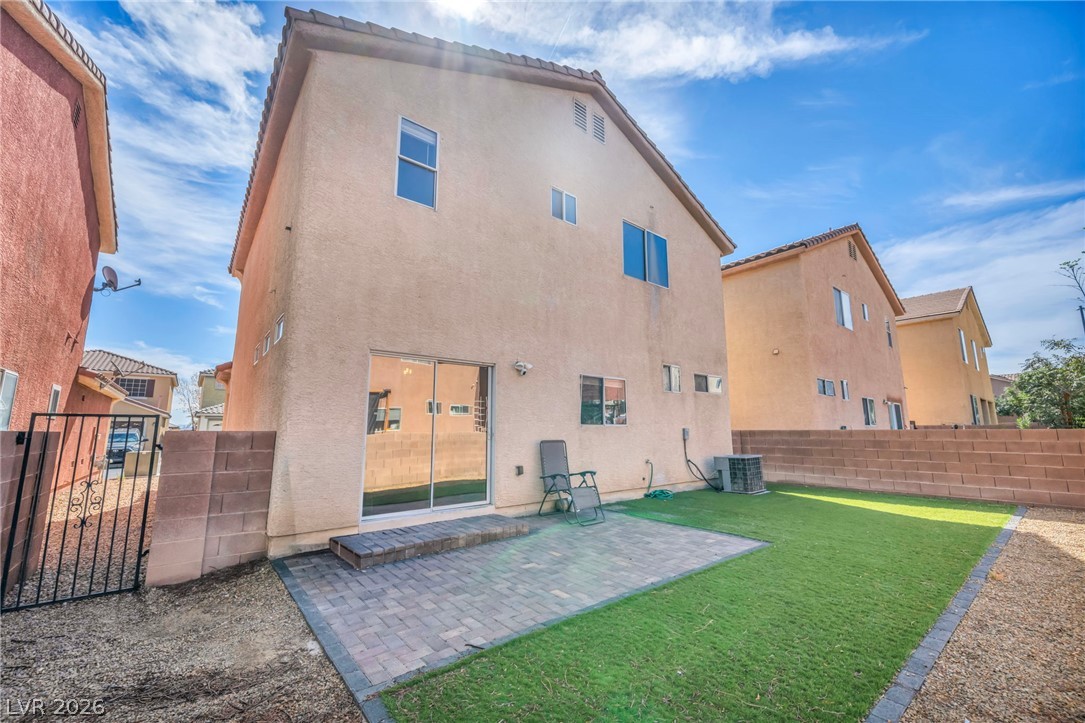
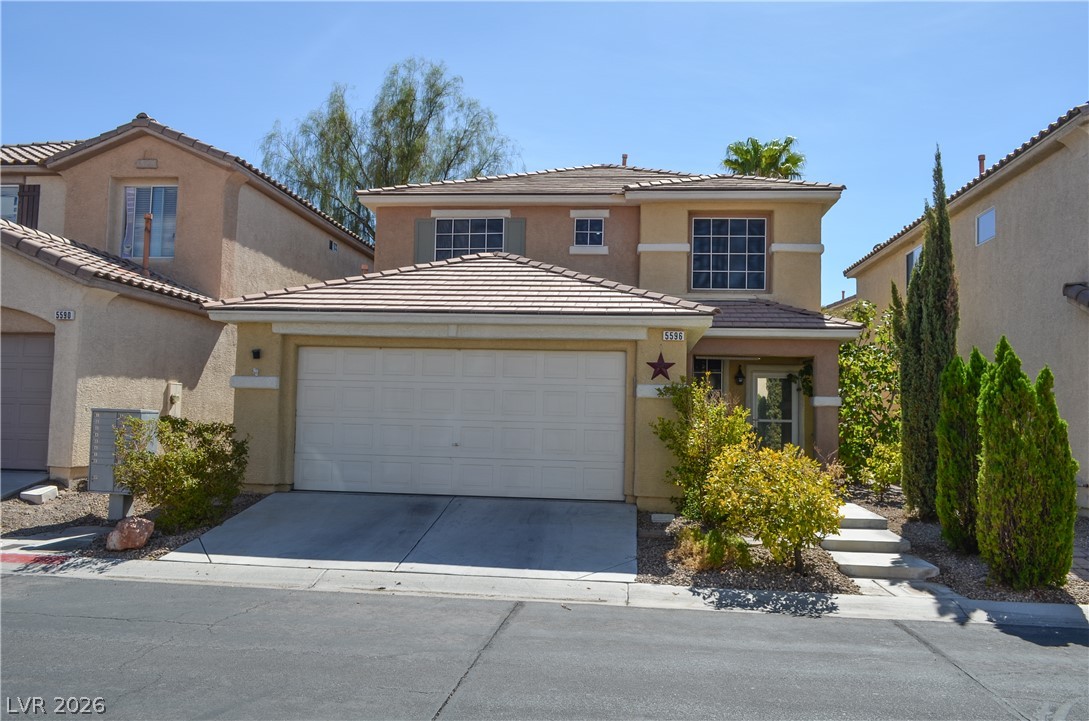
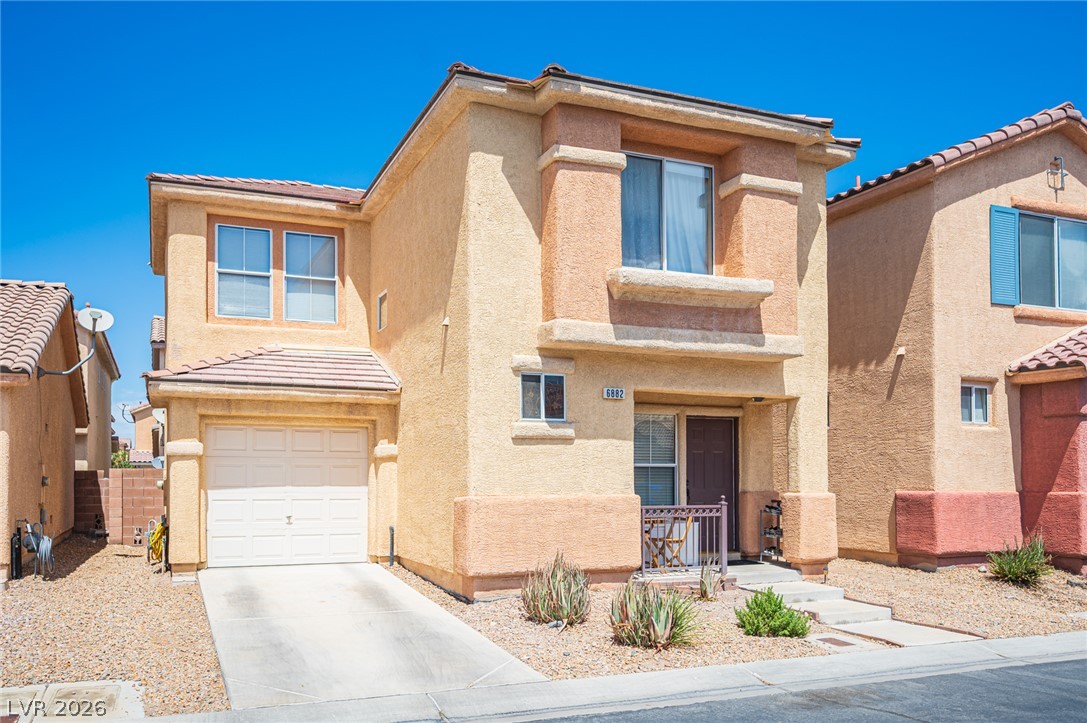
Spanish tile roofing and textured stucco walls define this classic two-story exterior facade.
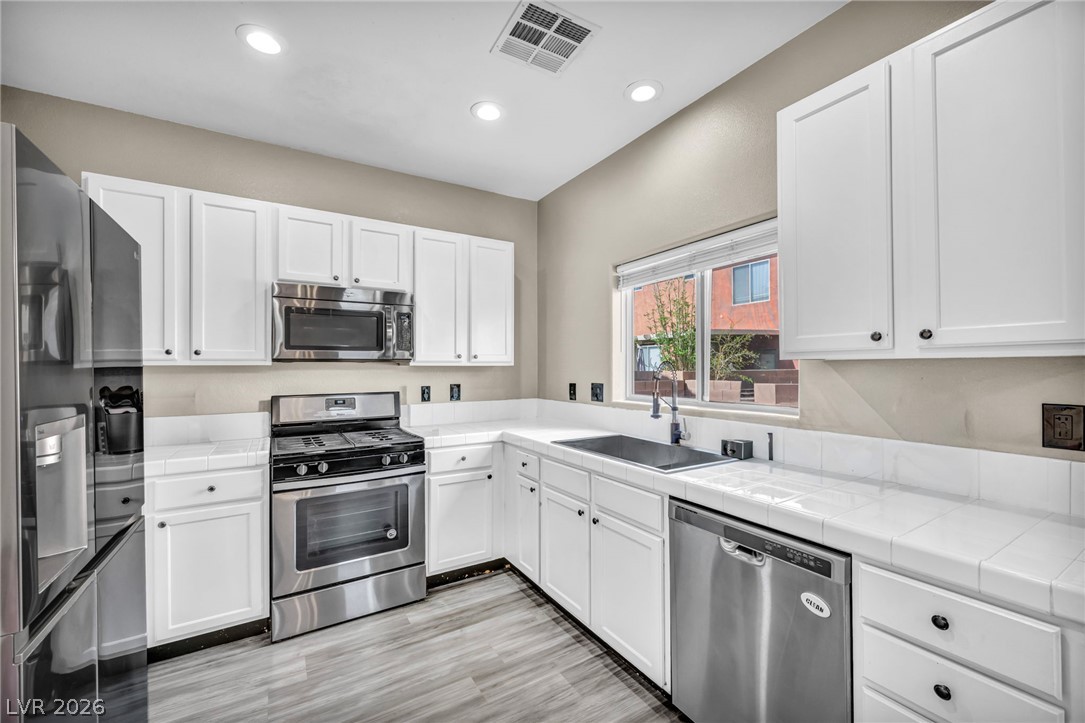
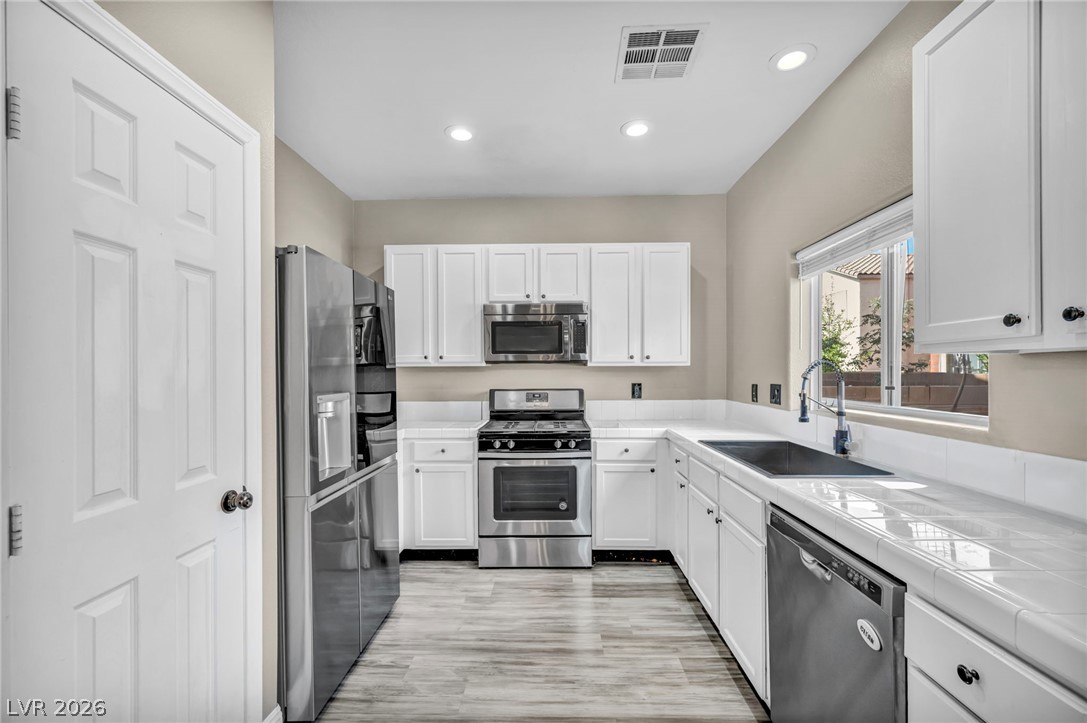
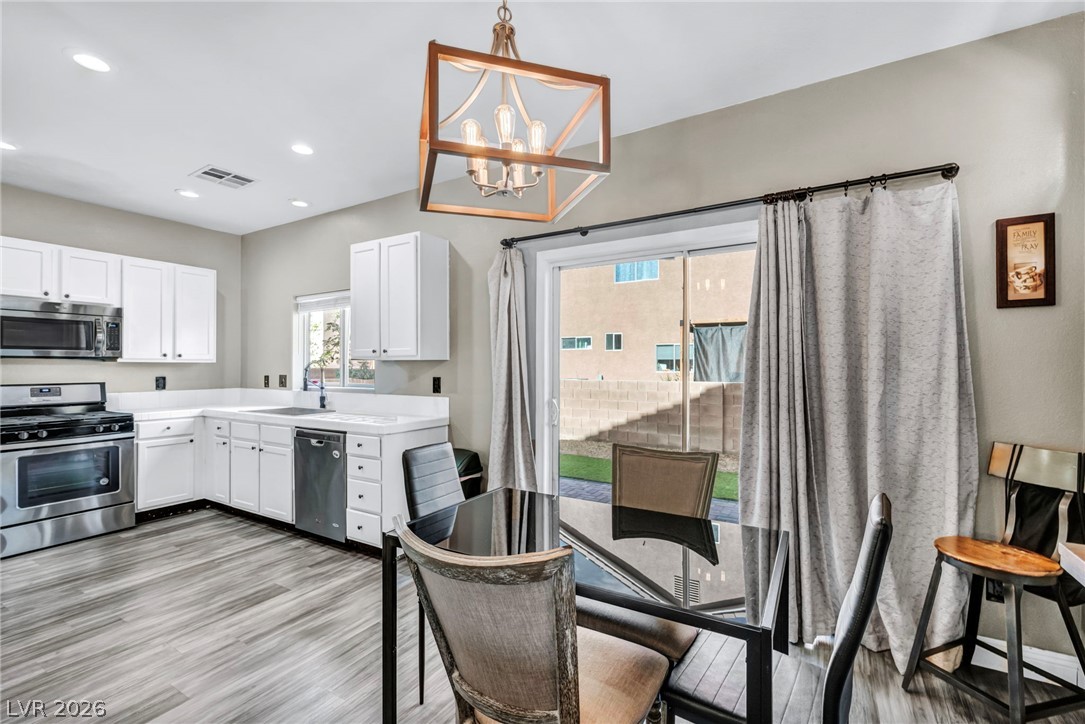
White cabinetry and stainless steel appliances frame a functional kitchen layout with wood-style flooring.
White cabinetry and tile countertops frame this efficient kitchen layout with modern flooring.
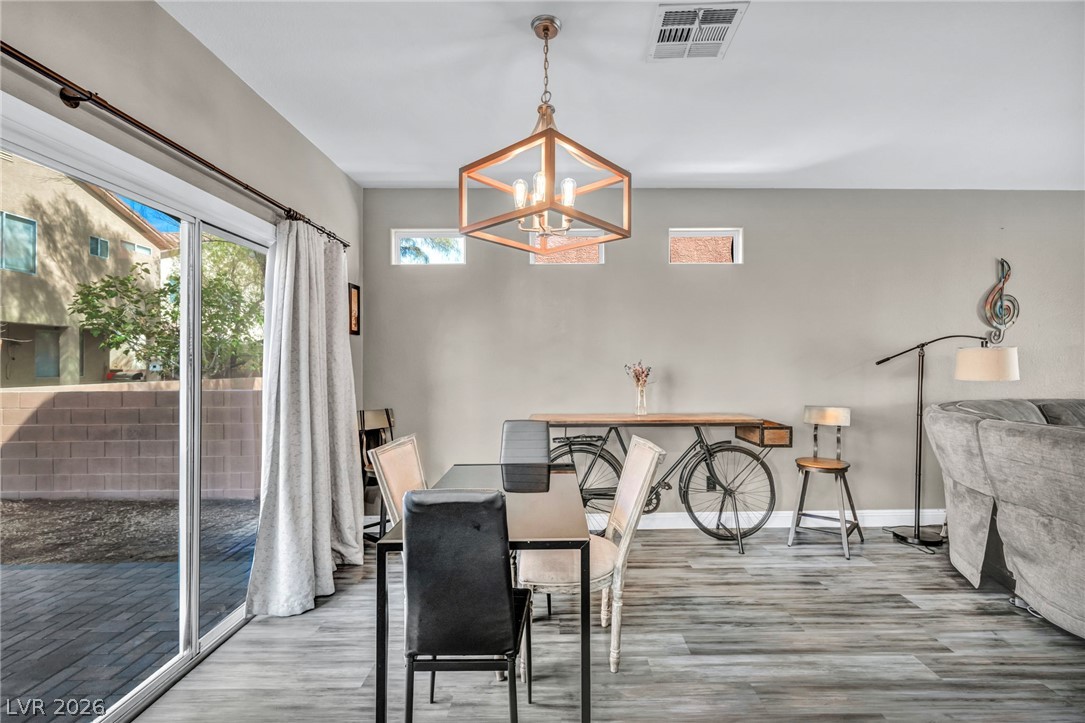
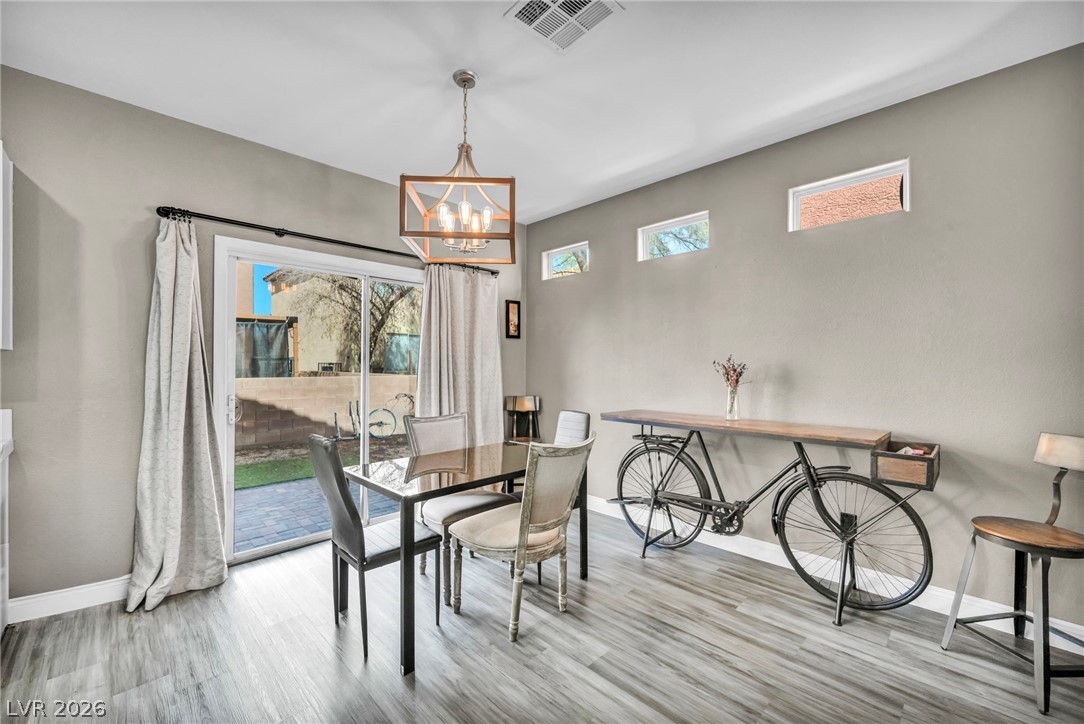
Sliding glass doors open directly to the backyard patio from this dining area.
Sliding glass doors open directly to the yard, framing a bright, modern dining space.
Sliding glass doors connect the casual dining area directly to the rear yard.
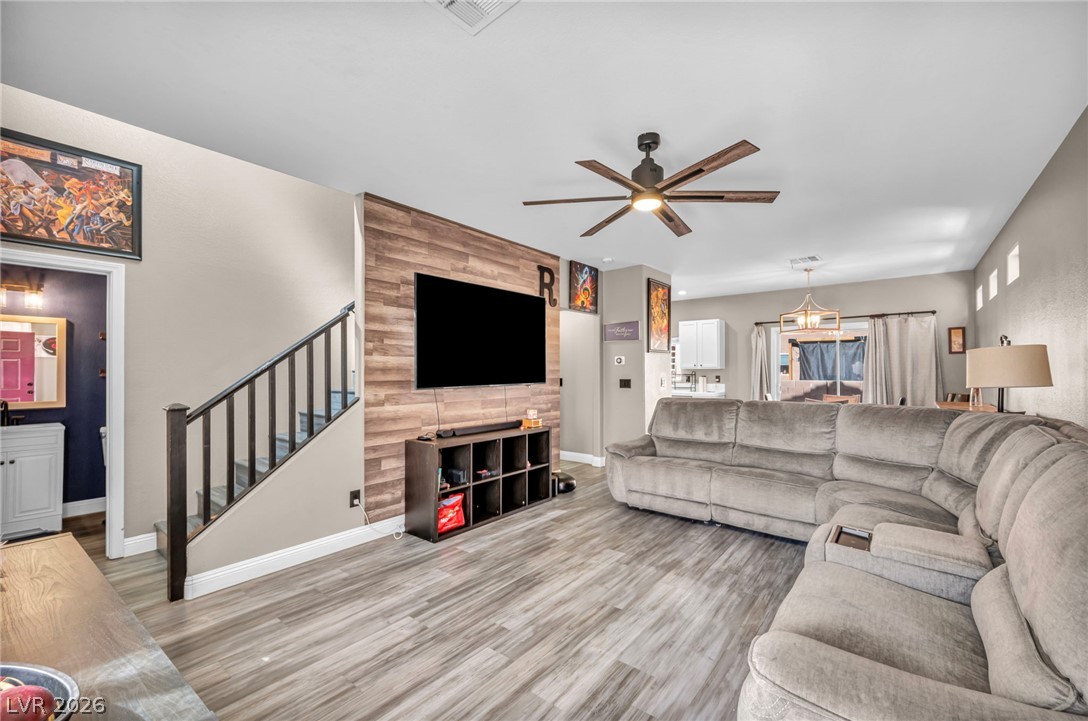
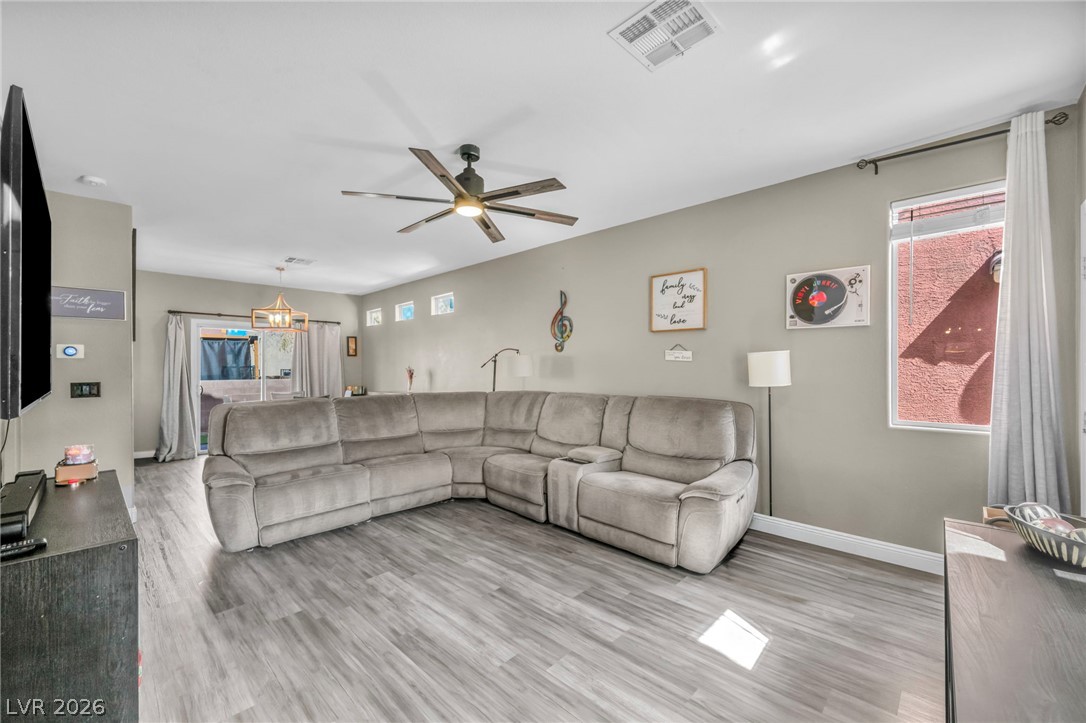
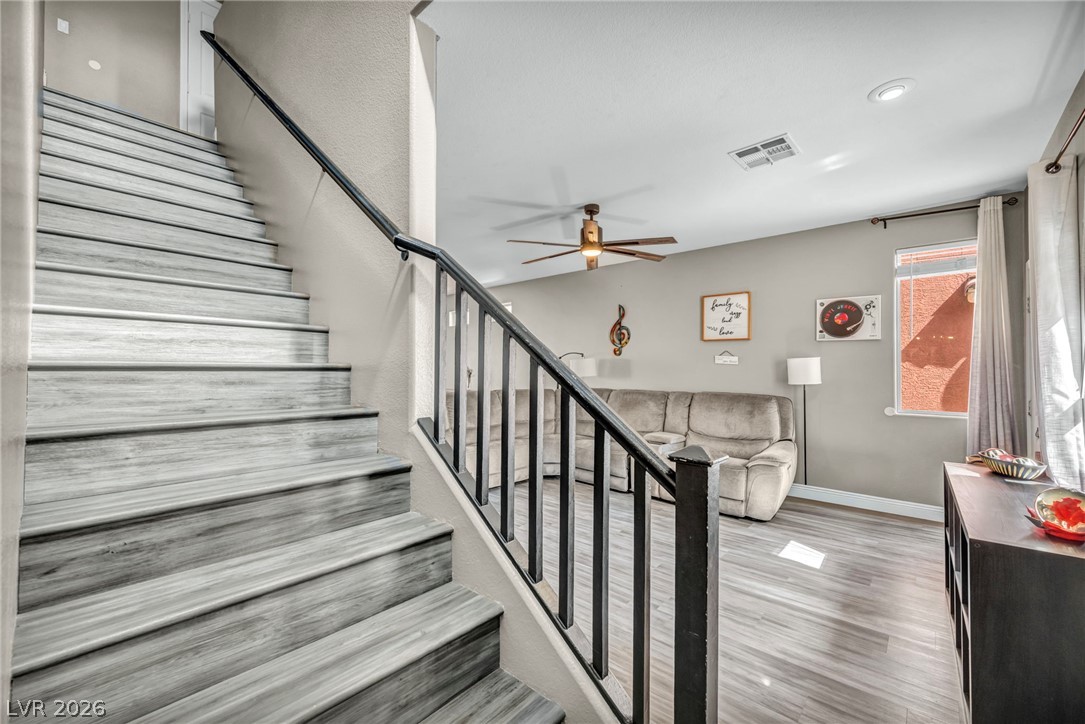
An open living space features durable wood-look flooring and a modern staircase rail.
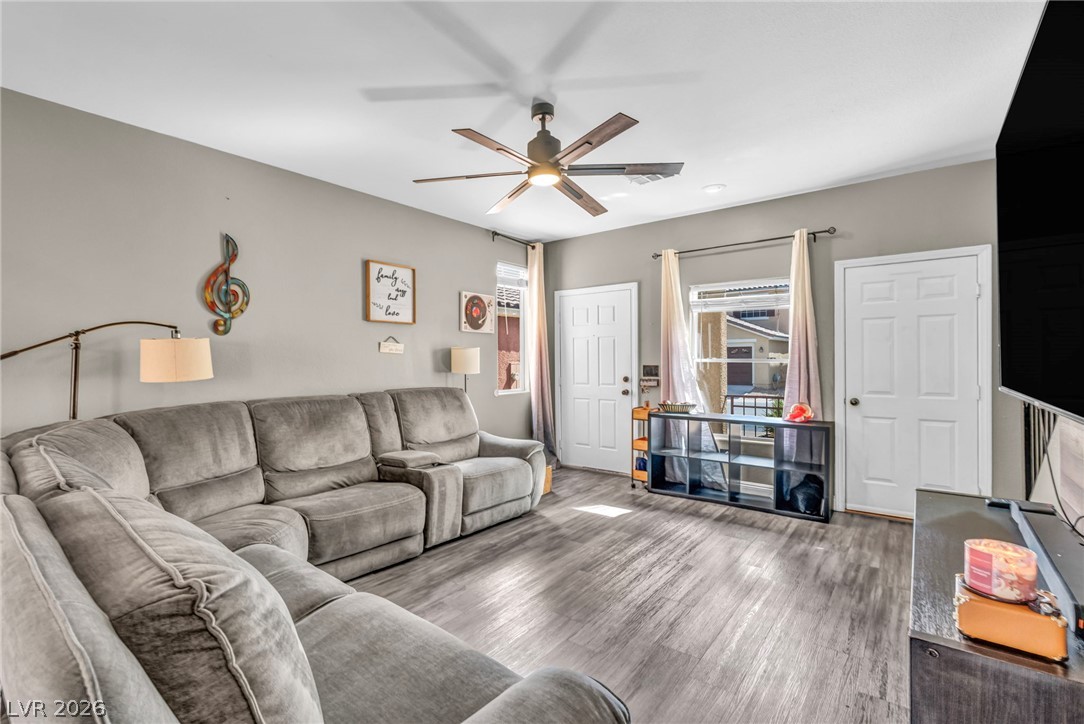
Gleaming wood-look floors anchor a welcoming living room filled with natural light.
Smooth wood-look flooring and clean architectural lines define this welcoming common area.
Smooth wood-look flooring connects the staircase to the adjacent open living space.
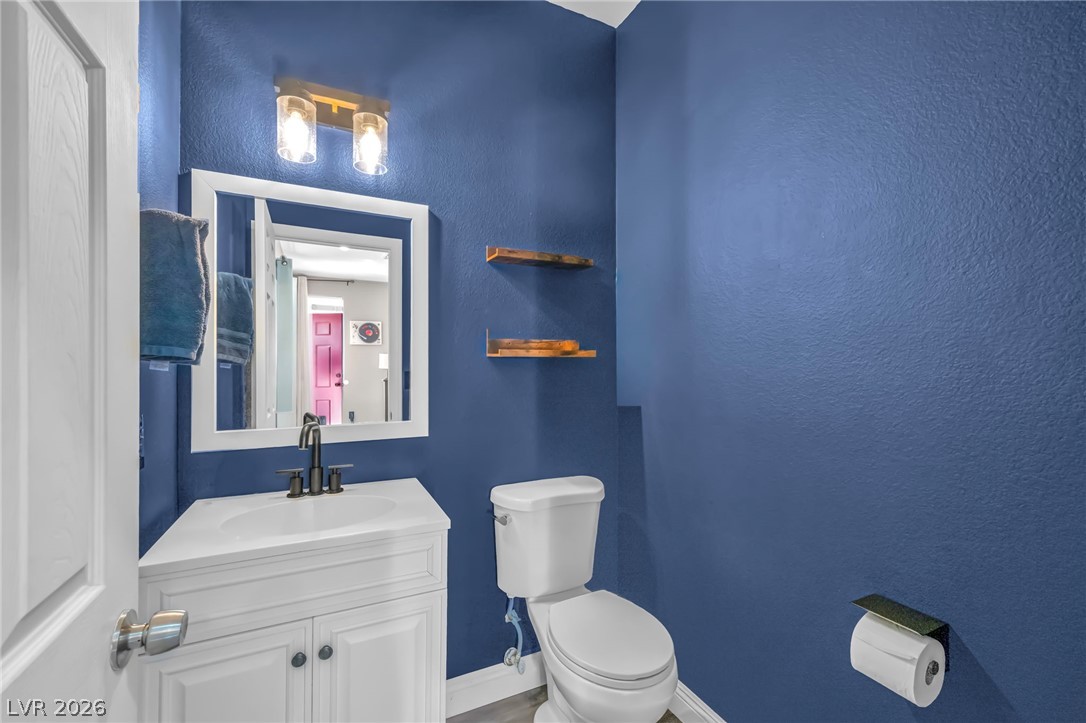
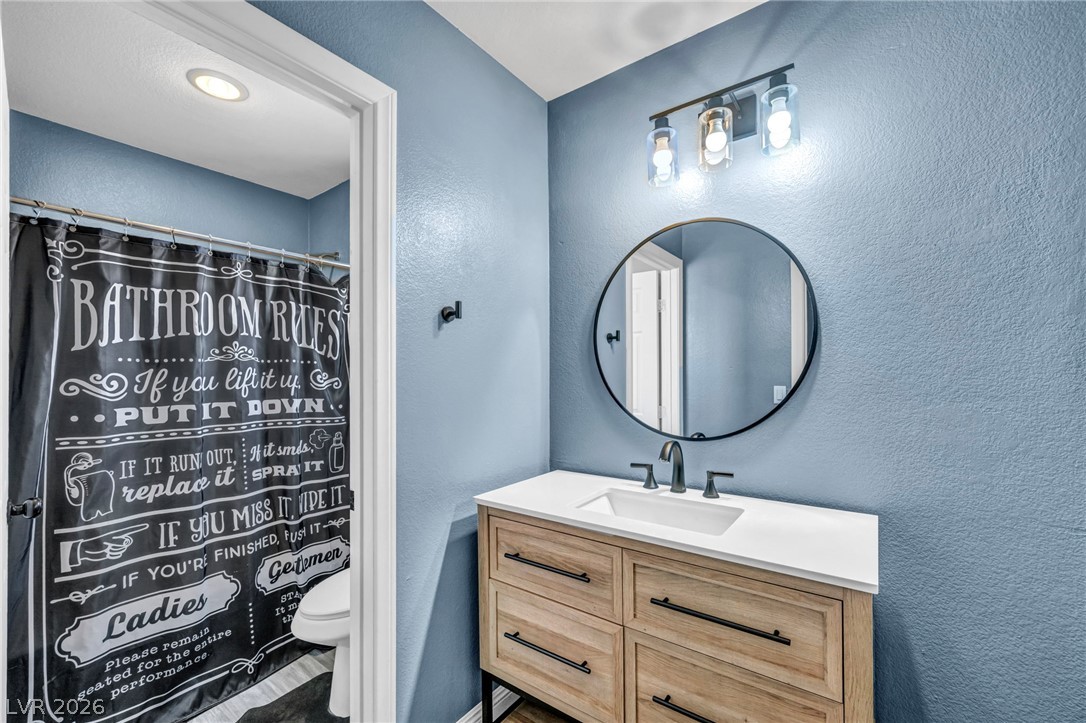
Richly textured deep blue walls frame a classic single vanity in this powder room.
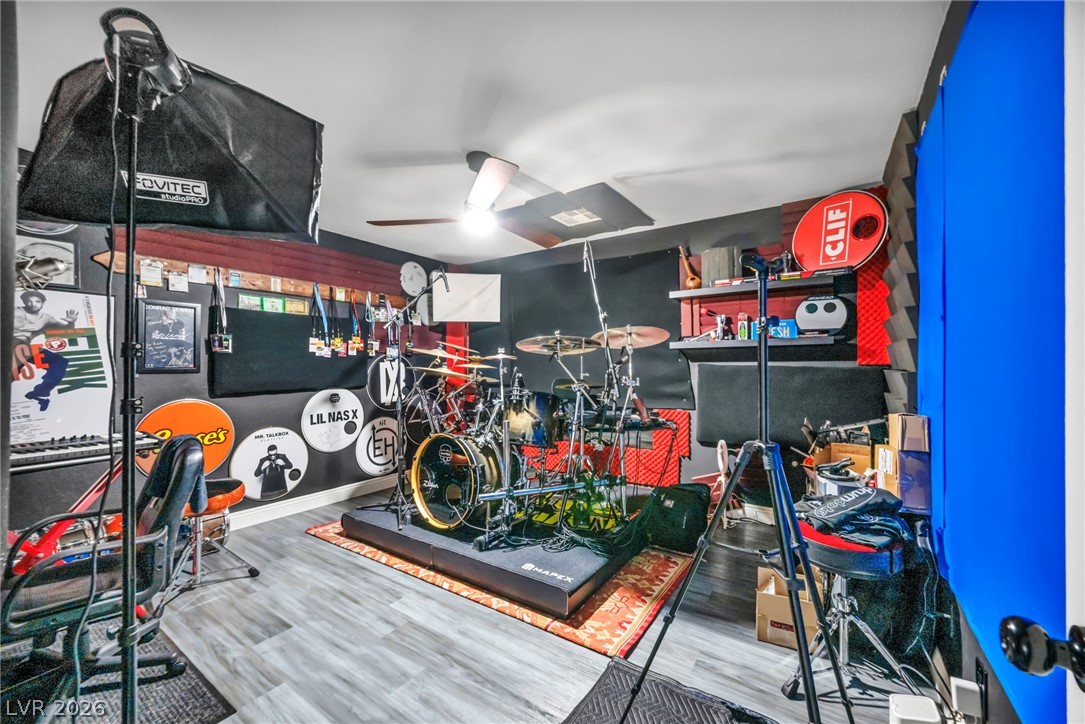
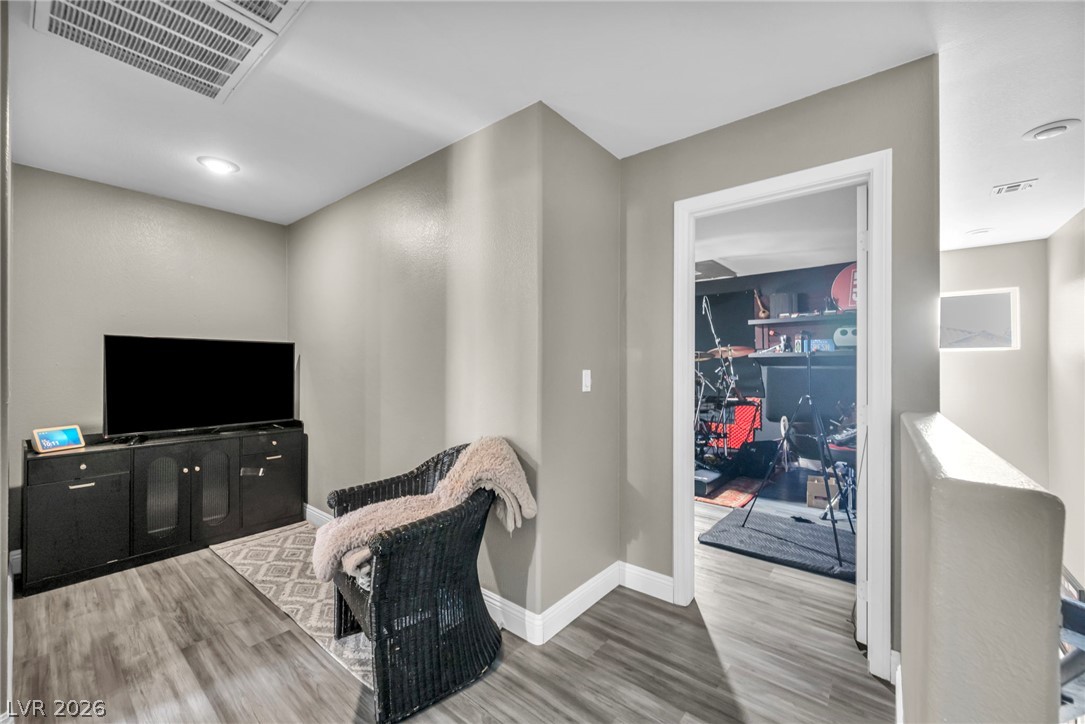
Smooth wood-look flooring and dark walls define this versatile multi-purpose studio space.
Smooth wood-look flooring and recessed lighting connect this versatile upstairs landing to neighboring rooms.
Functional workspace features built-in shelving, wood-look flooring, and a window overlooking the neighborhood.
Modern cabinetry and stone counters create a stylish vanity space in this bathroom.
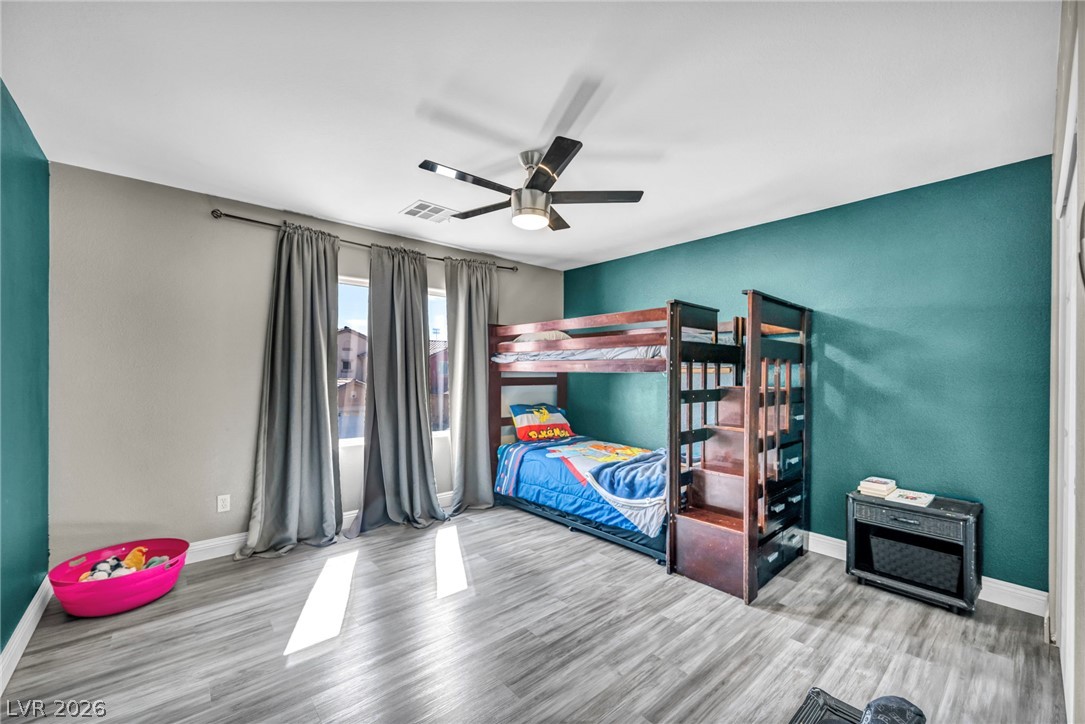
Smooth wood-look flooring and tall windows create a welcoming foundation in this secondary bedroom.
Smooth wood-look flooring and clean drywall finishes anchor this secondary bedroom space.
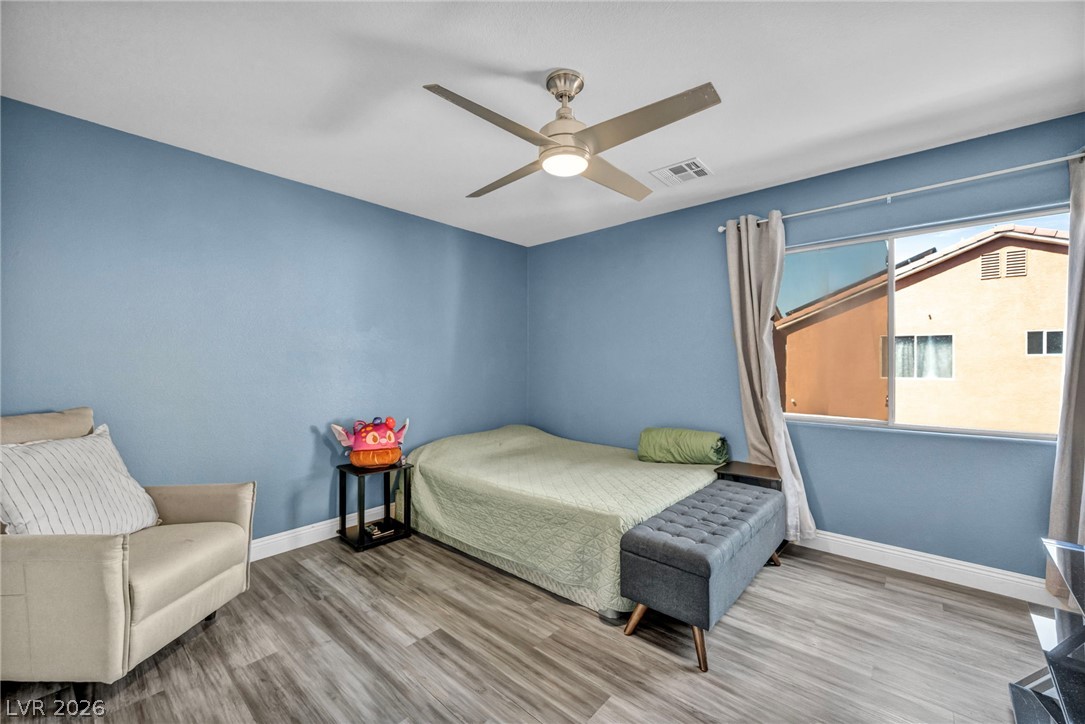
Smooth wood-look flooring and a wide window with neighborhood views define this comfortable bedroom.
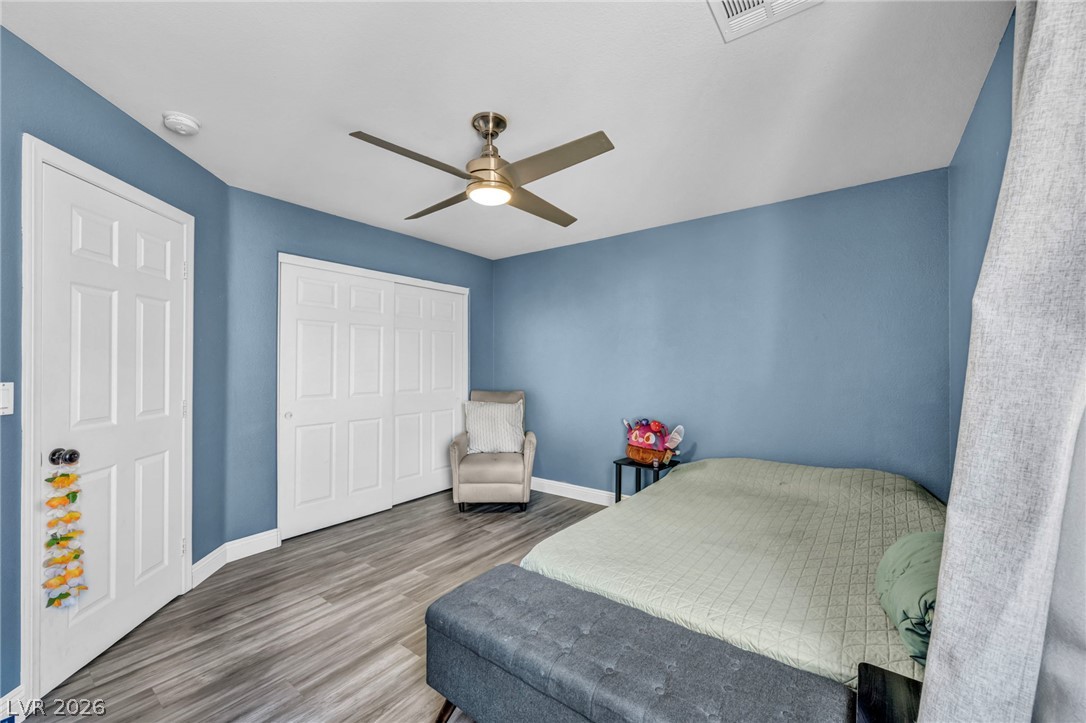
Smooth wood-look flooring and a modern sliding closet door anchor this comfortable bedroom space.
Smooth wood-look flooring and tall windows create a restful retreat.
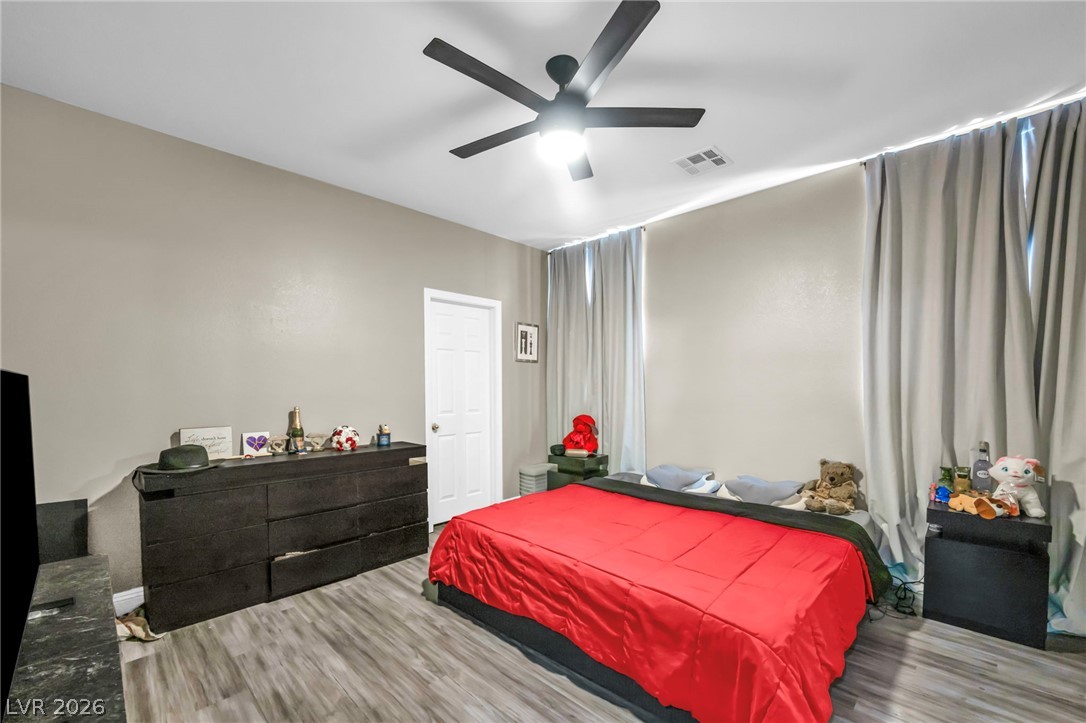
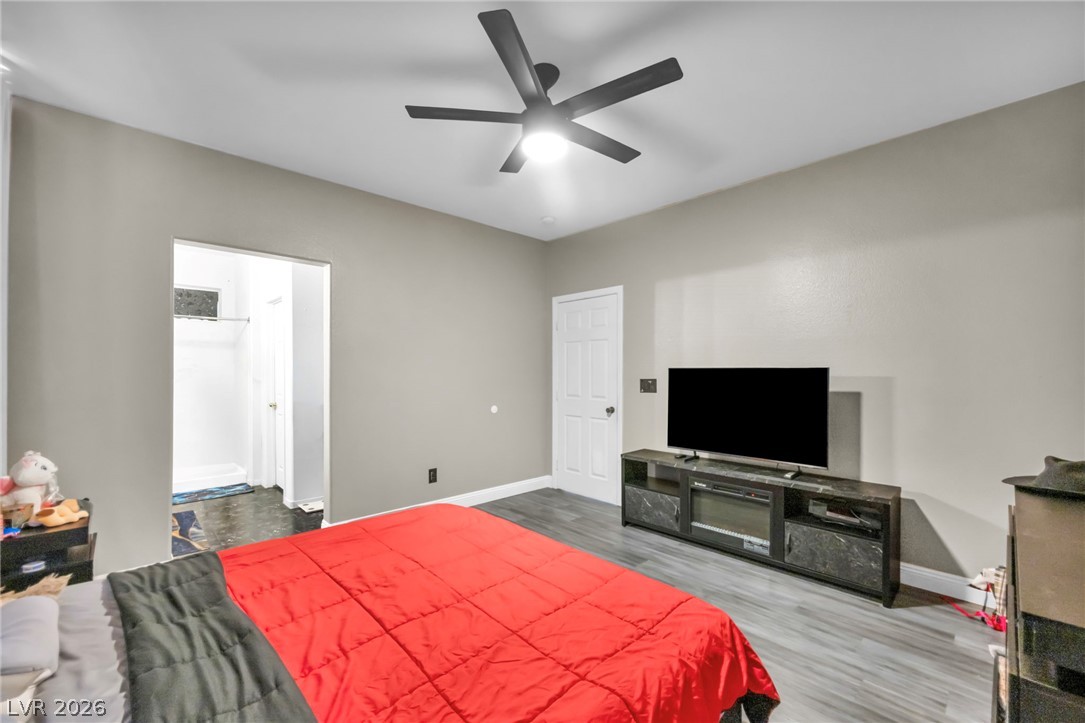
Smooth wood-look flooring and clean drywall finishes frame this comfortable primary bedroom space.
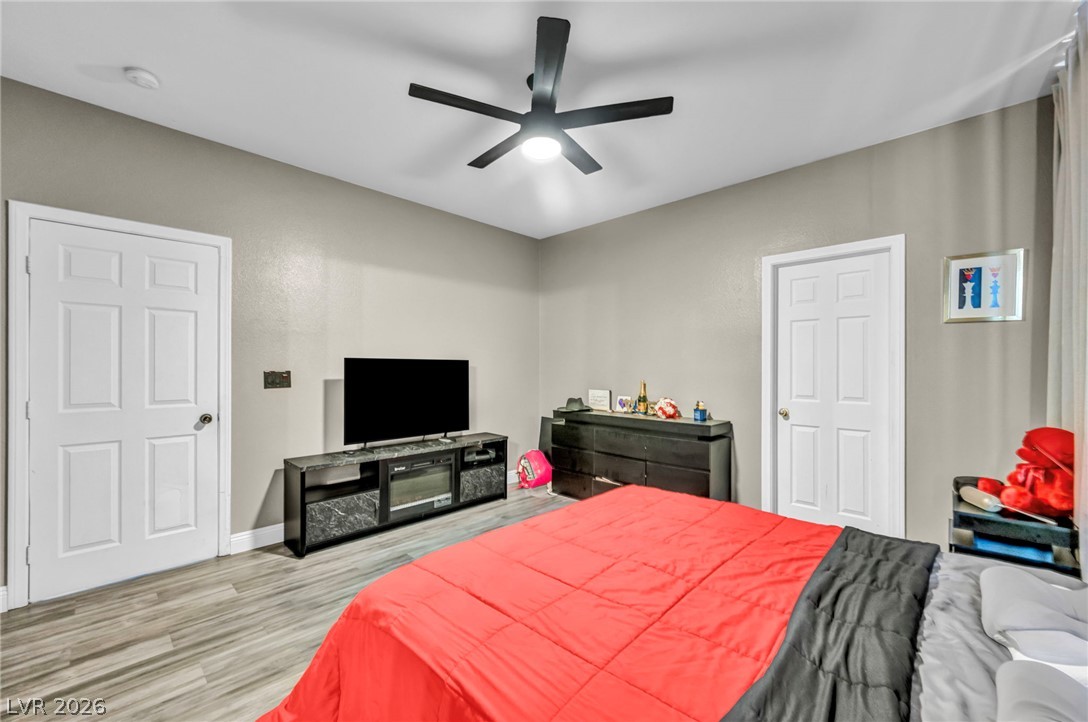
Smooth wood-look flooring and clean lines define this comfortable primary suite.
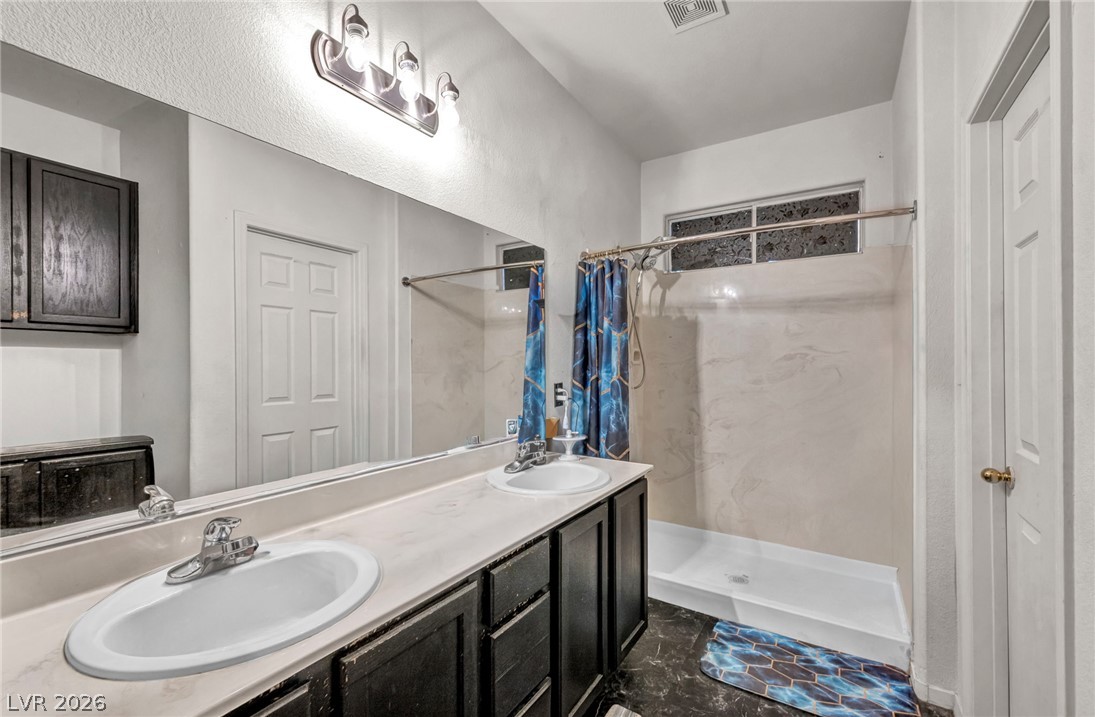
Double vanities and dark stone-patterned tile flooring ground this functional bathroom space.
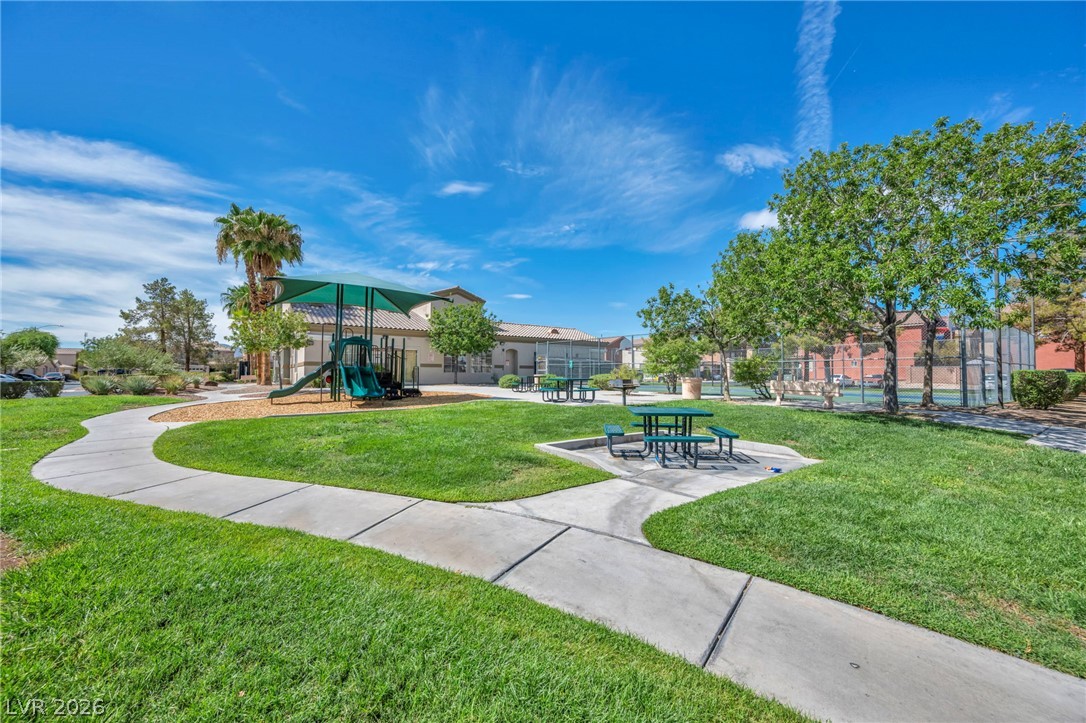
Manicured green lawns surround community park amenities connected by paved concrete walking paths.
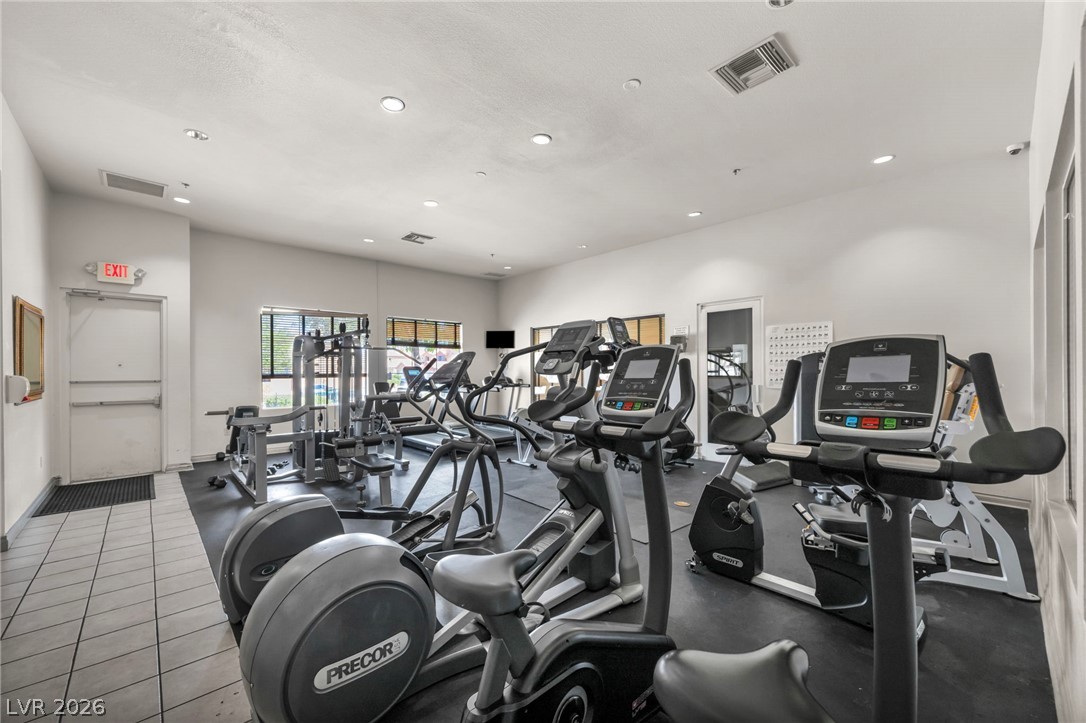
Recessed lighting and resilient rubber flooring define this well-equipped, air-conditioned workout space.
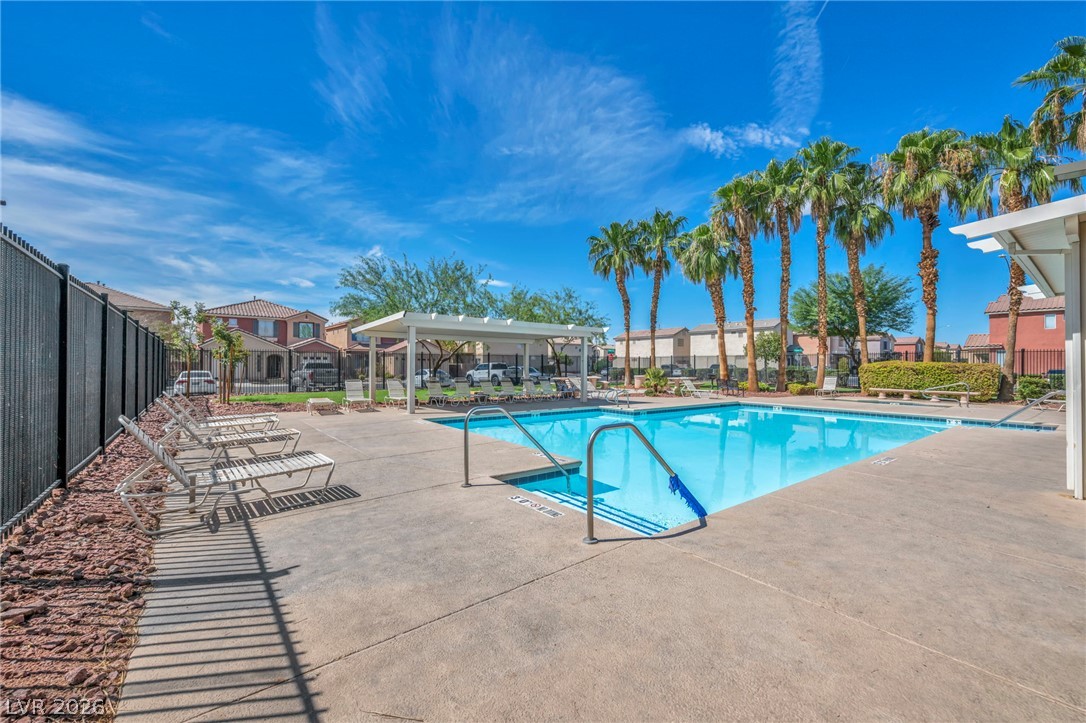
An inviting swimming pool and relaxing spa are surrounded by towering palm trees.
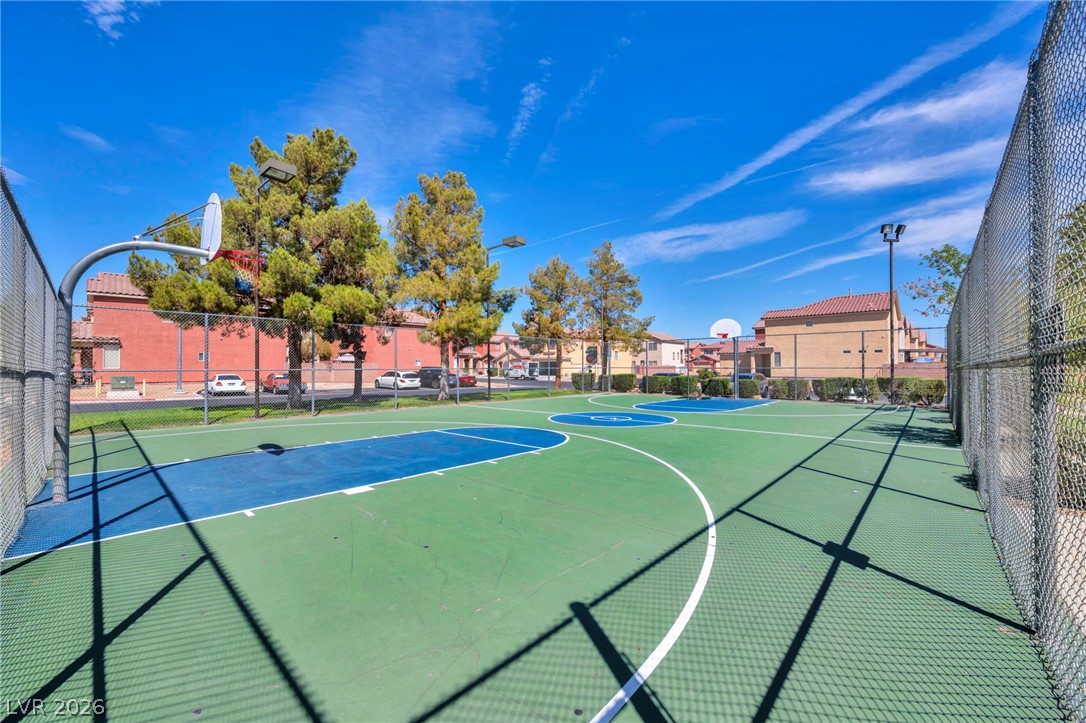
An outdoor basketball court stands enclosed by chain-link fencing under clear blue skies.
Concrete pathways connect open green space and picnic tables at the neighborhood park.
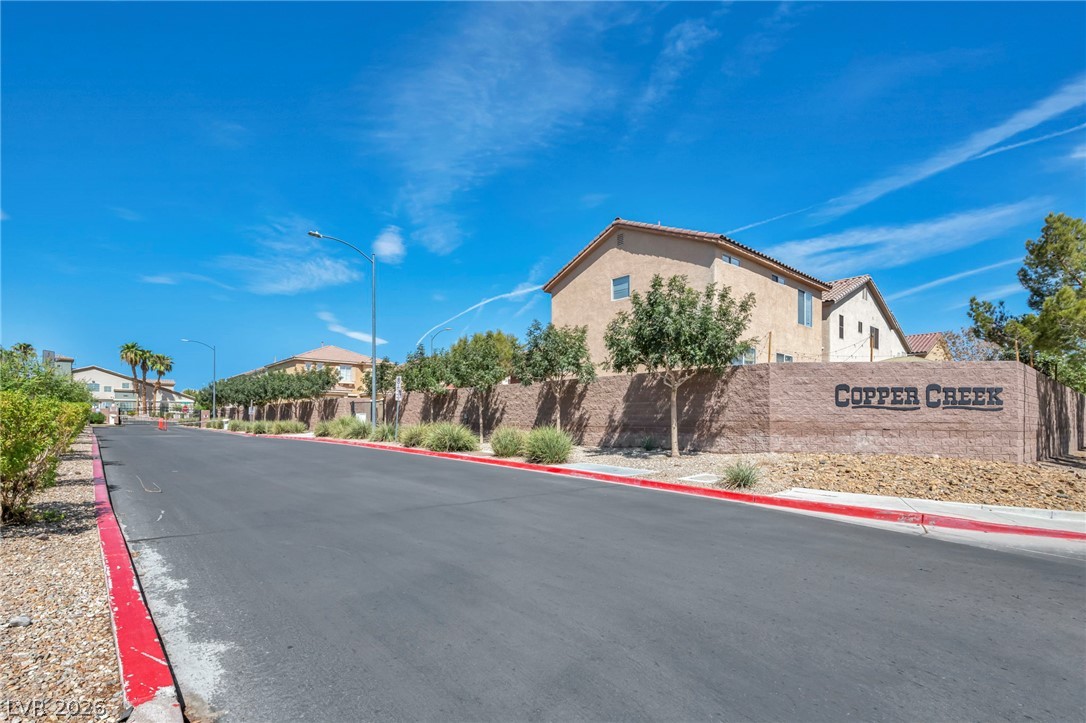
Paved neighborhood streets wind past stone-walled residential perimeters under clear desert skies.
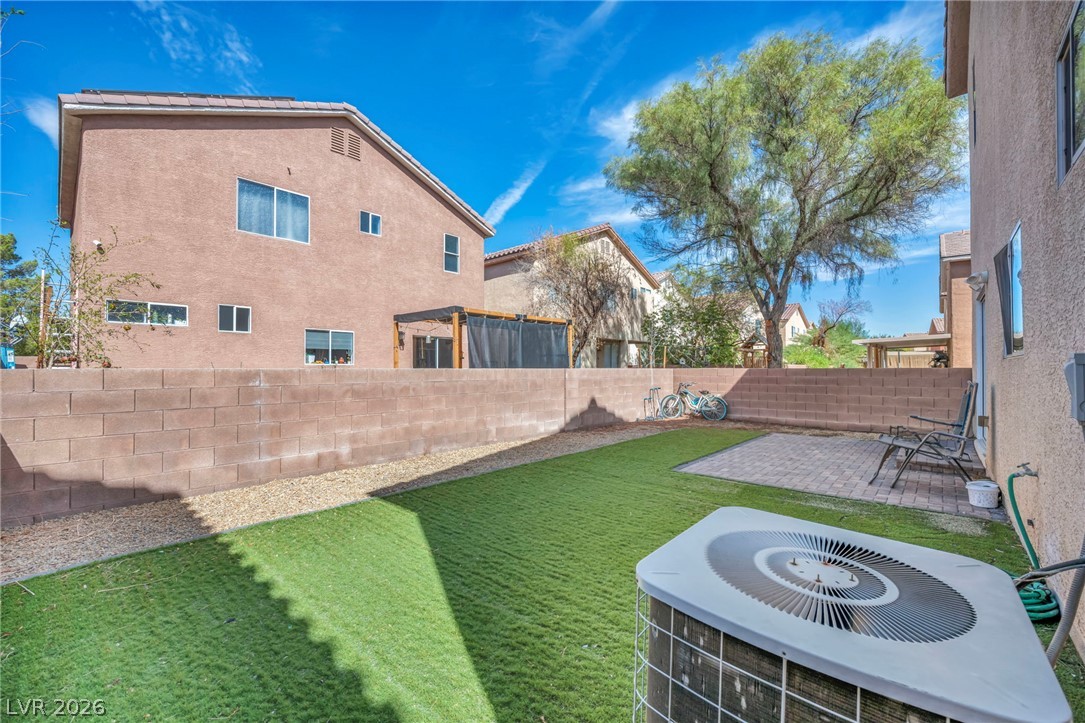
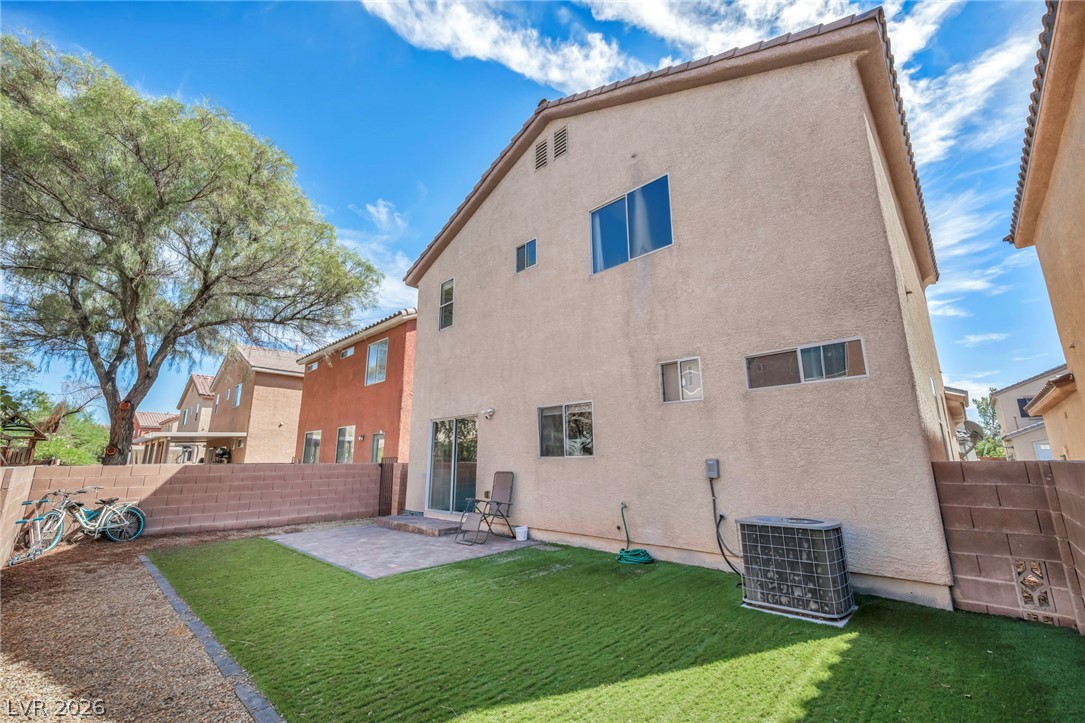
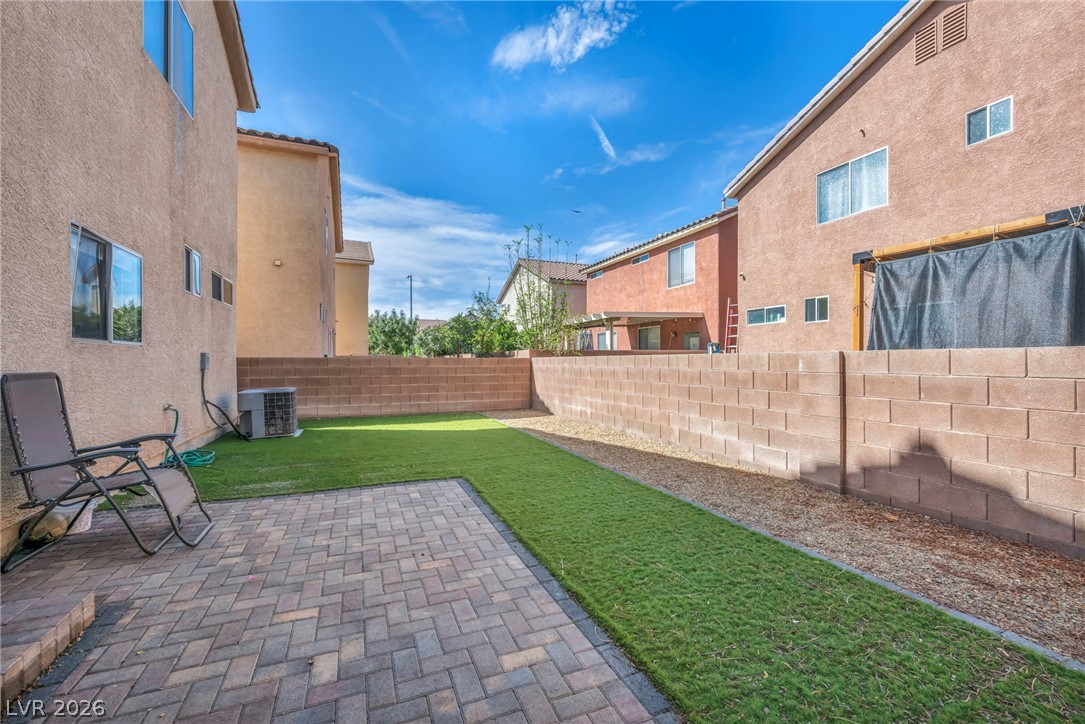
An enclosed backyard features a green lawn, a brick patio, and a block privacy wall.
A private fenced backyard features a paved patio area and low-maintenance turf grass.
A paved patio opens to a green lawn bordered by a block wall fence.
Block fencing encloses a private yard complete with a brick paver patio.
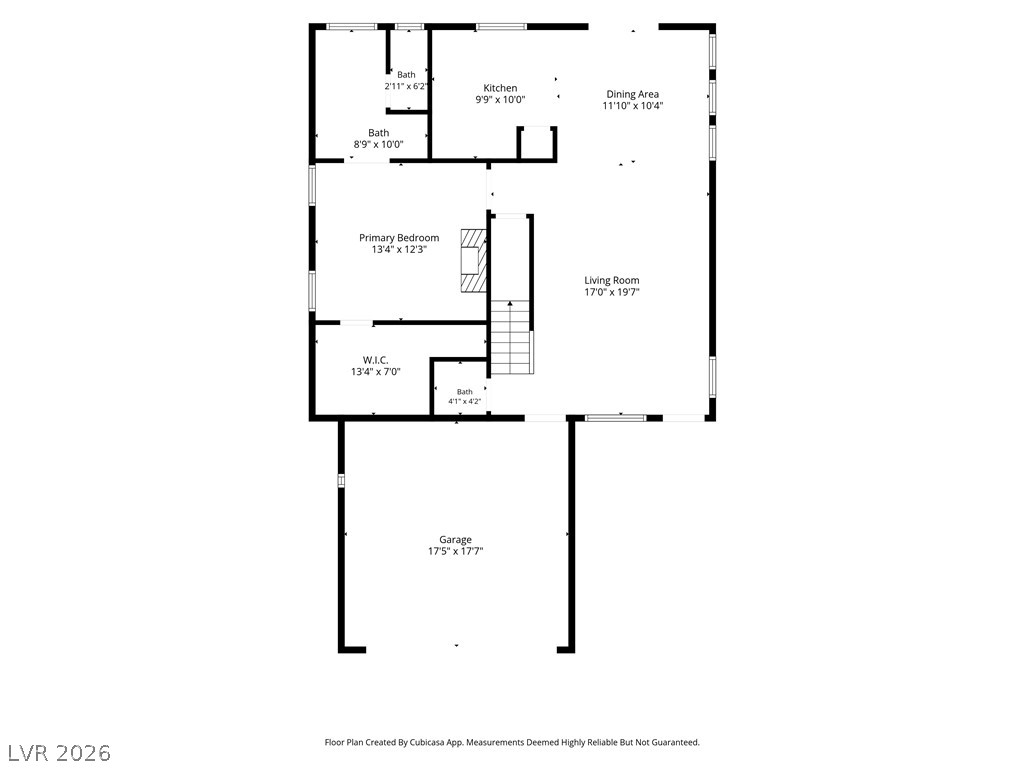
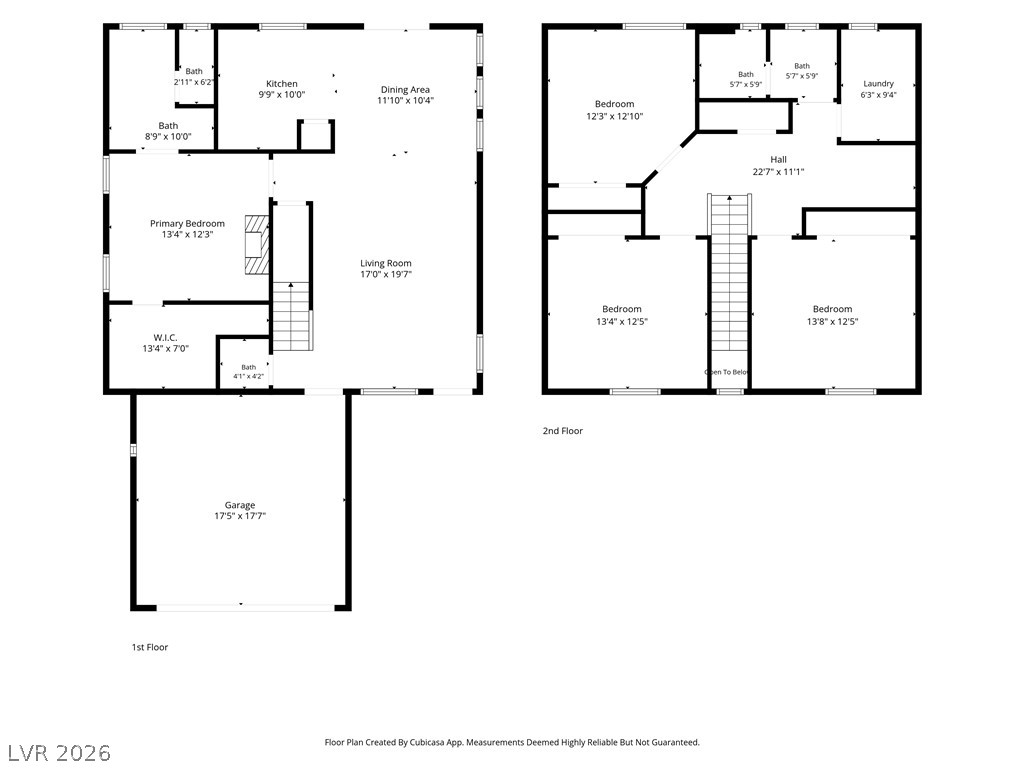
An organized single-level layout details the flow between the main living spaces and garage.
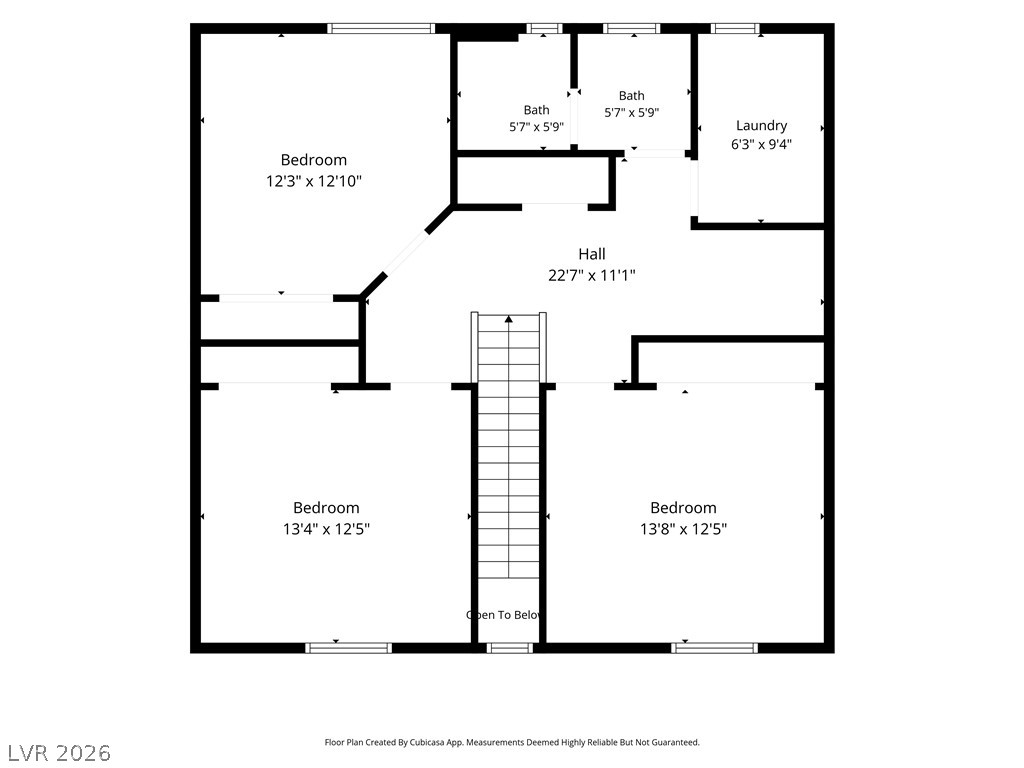
Clear and detailed layout representation outlining the upper level dimensions and spatial flow.
An intuitive two-story layout optimizes space and flow for everyday living.
 New Listing