 New Listing
$360,000 $2,158 est/mo Sourced by Back At You
2183 Eagle Sticks Drive,Henderson, NV 89012
Henderson, NV 89012
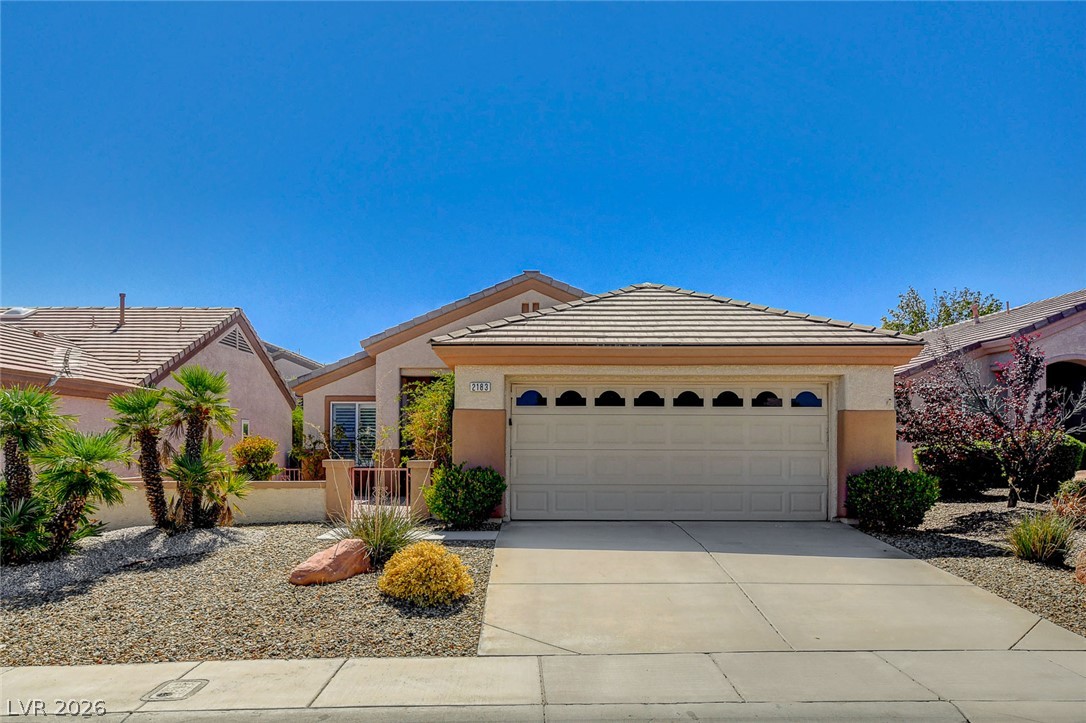
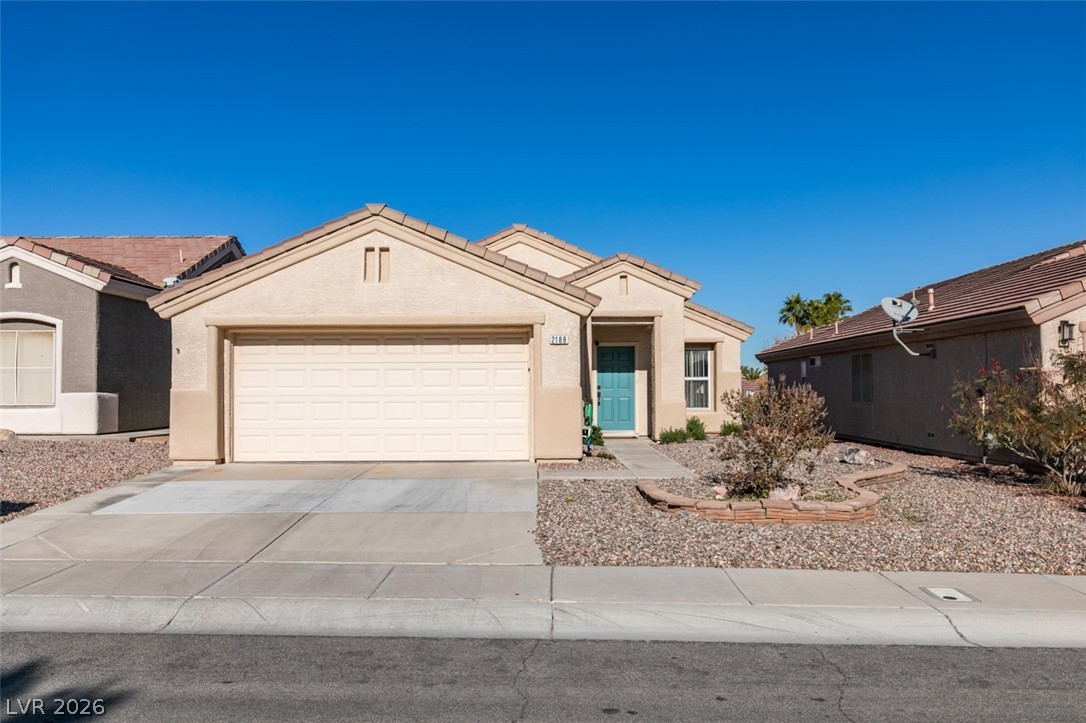
Desert landscaping and a tiled roof complement this classic single-story home with a two-car garage.
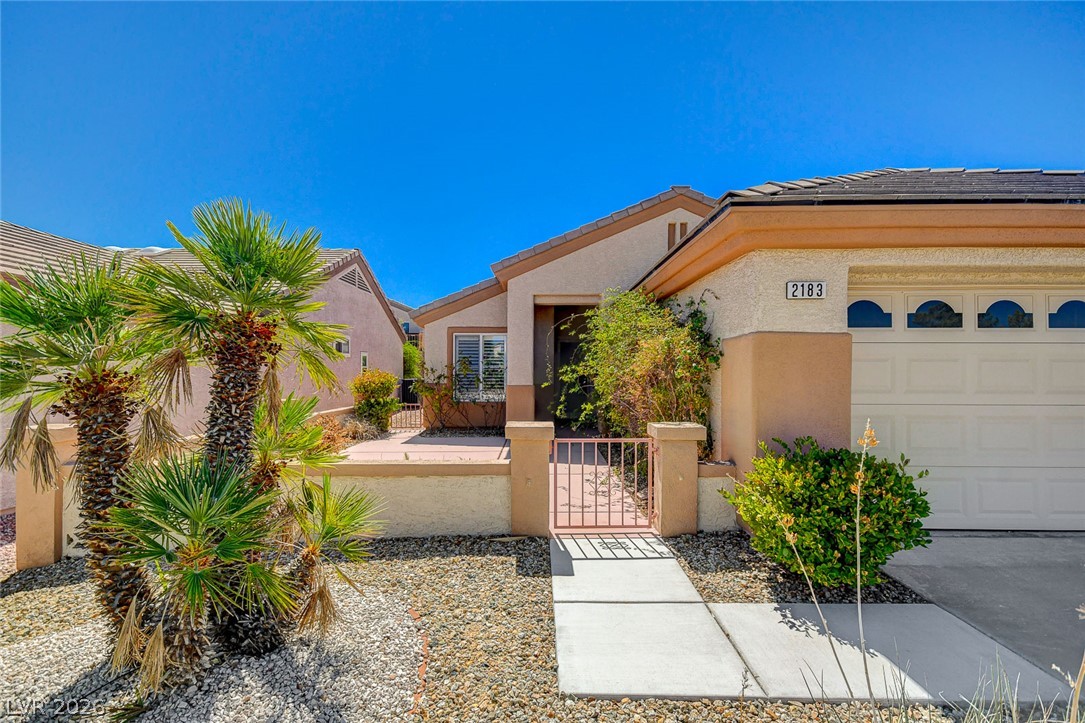
Manicured desert landscaping frames the welcoming gated entry of this modern stucco home.
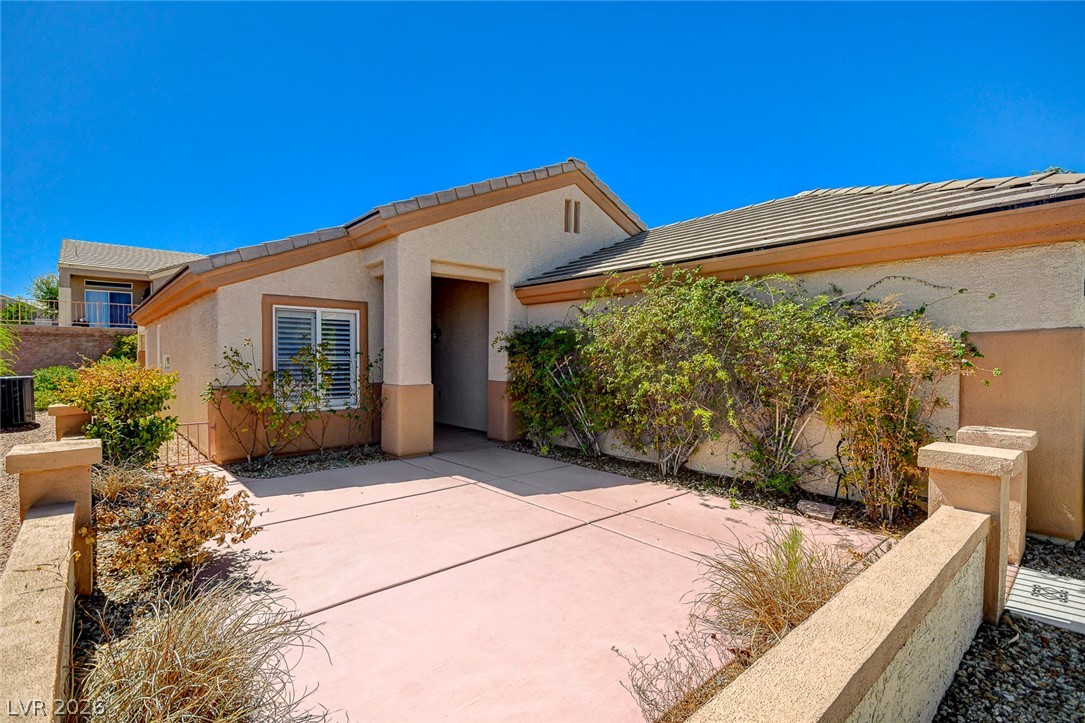
A welcoming front patio area sits framed by low stucco walls under clear desert skies.
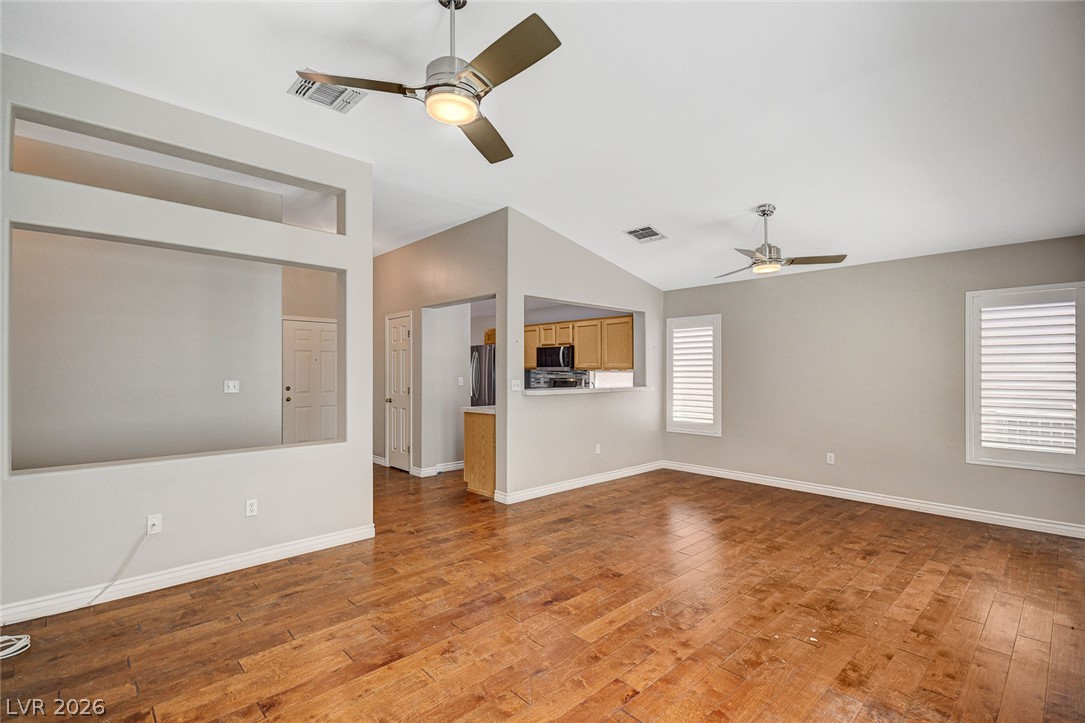
Gleaming hardwood floors and vaulted ceilings define this airy, open-concept living area.
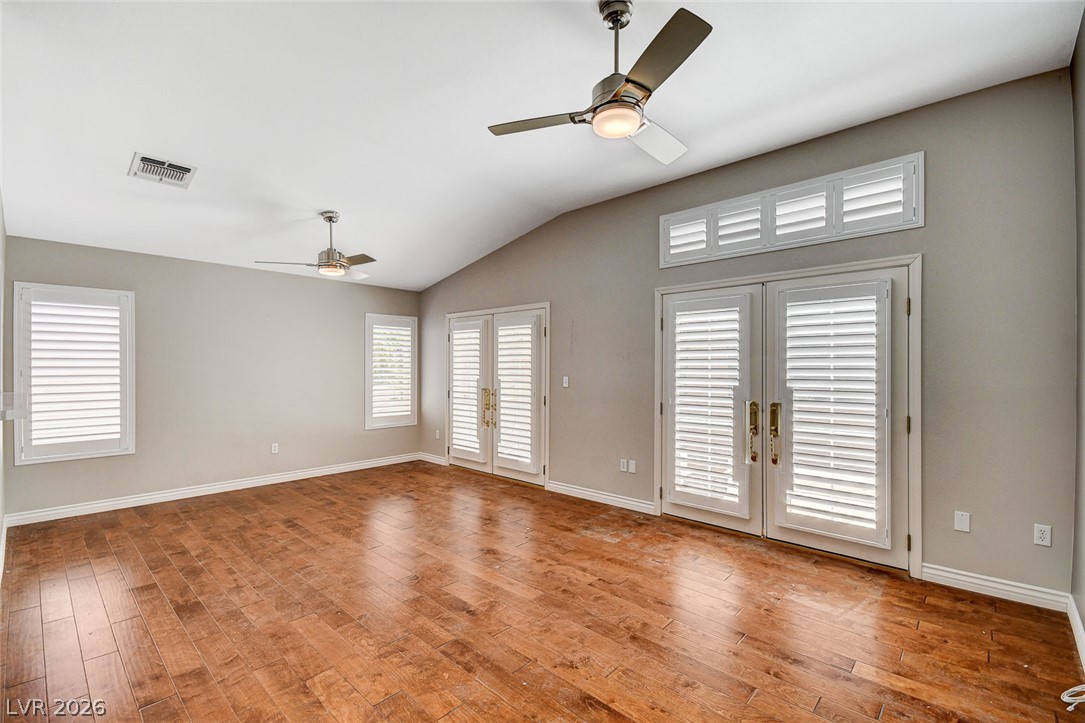
Gleaming hardwood floors and a vaulted ceiling elevate this airy living space.
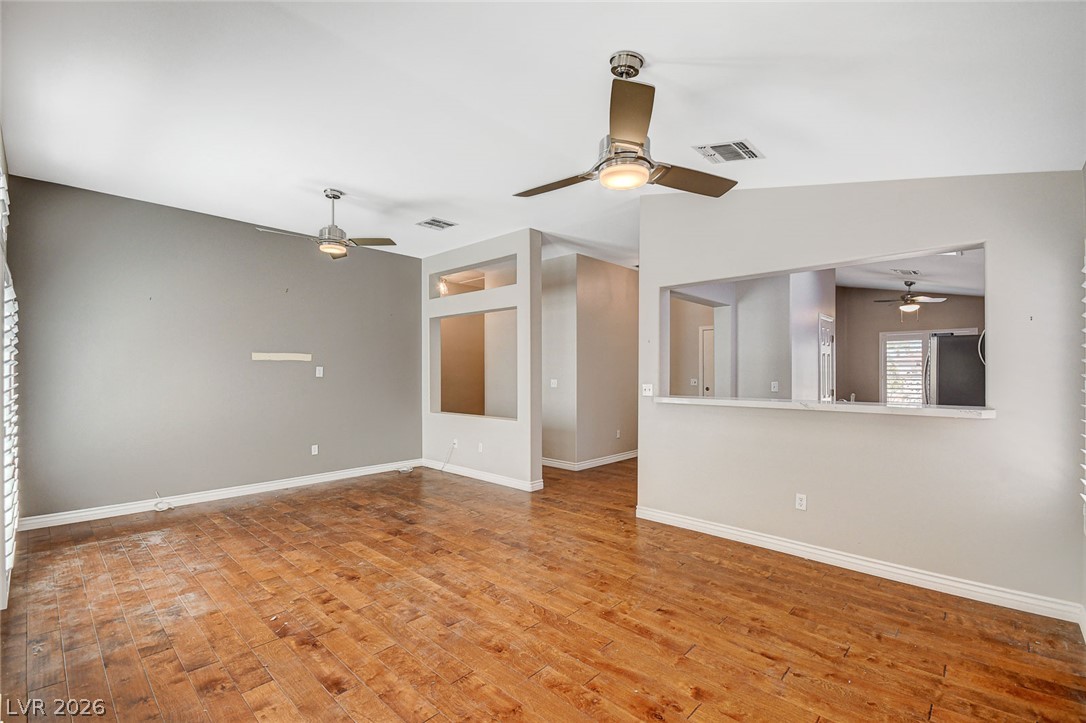
Rich wood flooring runs throughout a spacious main living area featuring clean architectural cutouts.
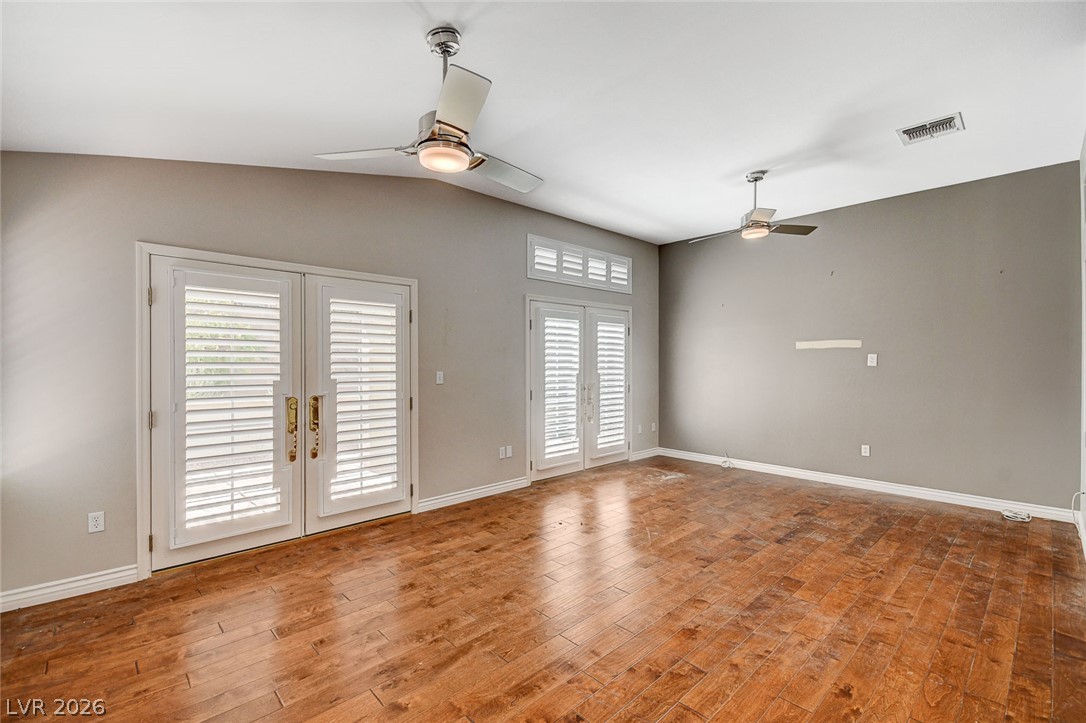
Gleaming hardwood floors and vaulted ceilings define this versatile, light-filled living area.
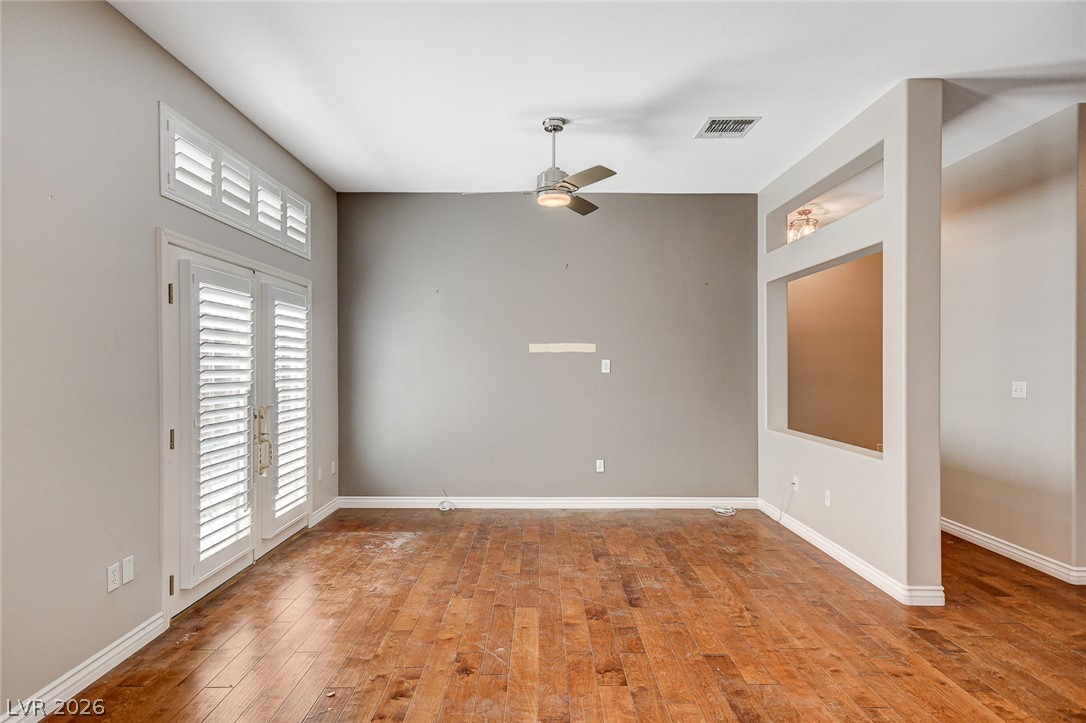
Rich hardwood flooring complements the high ceilings and elegant built-in architectural wall cutouts.
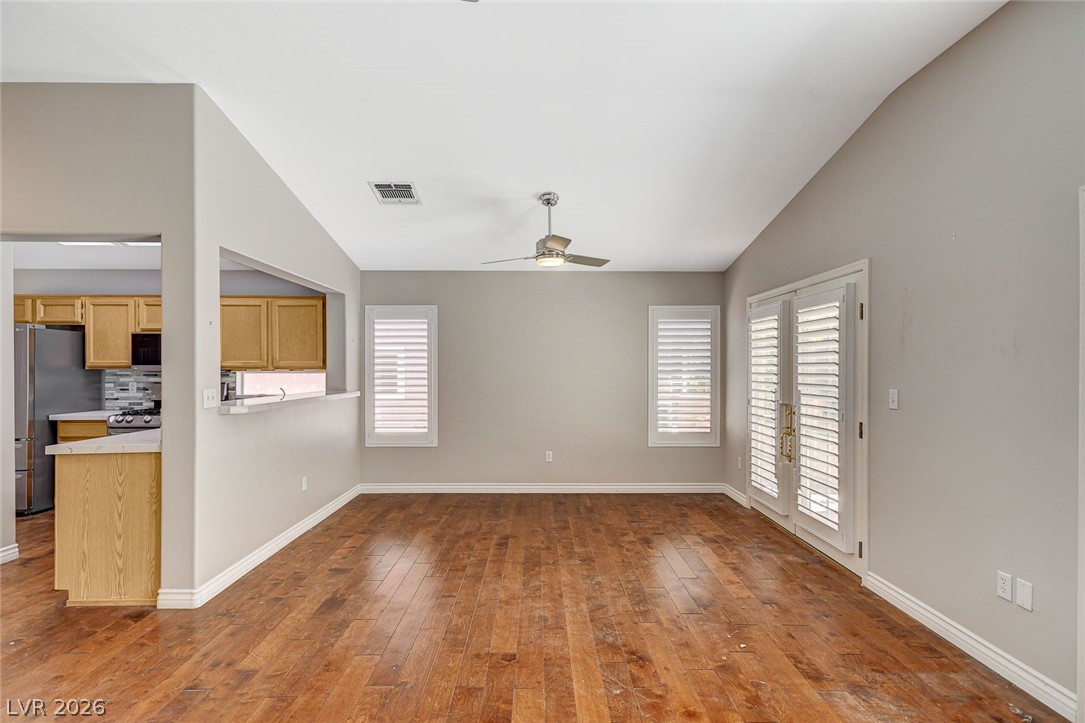
Rich hardwood floors complement the vaulted ceiling and double patio doors in this open area.
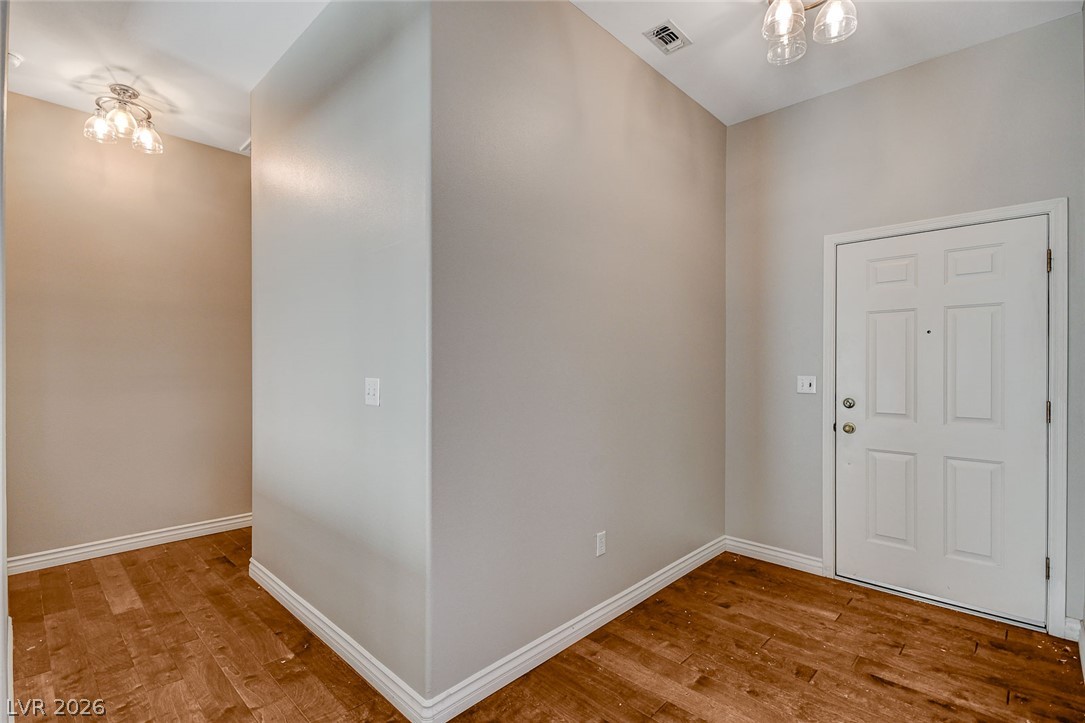
Warm hardwood floors and high ceilings welcome guests at the main entryway.
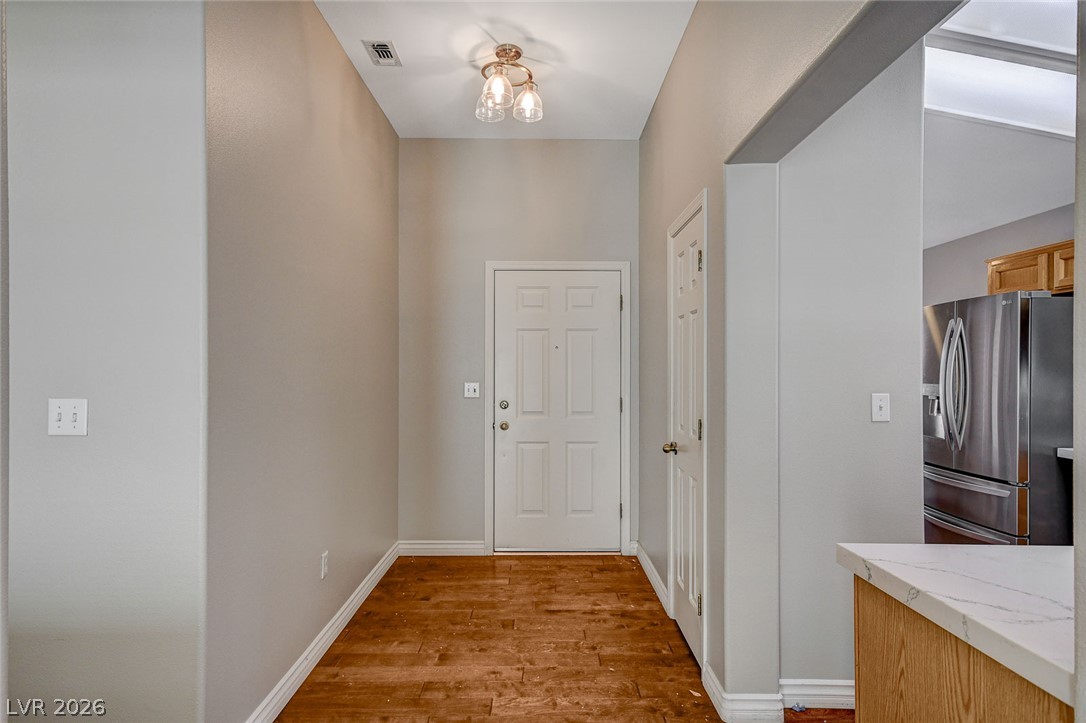
Gleaming hardwood floors and a soaring ceiling define this welcoming entryway.
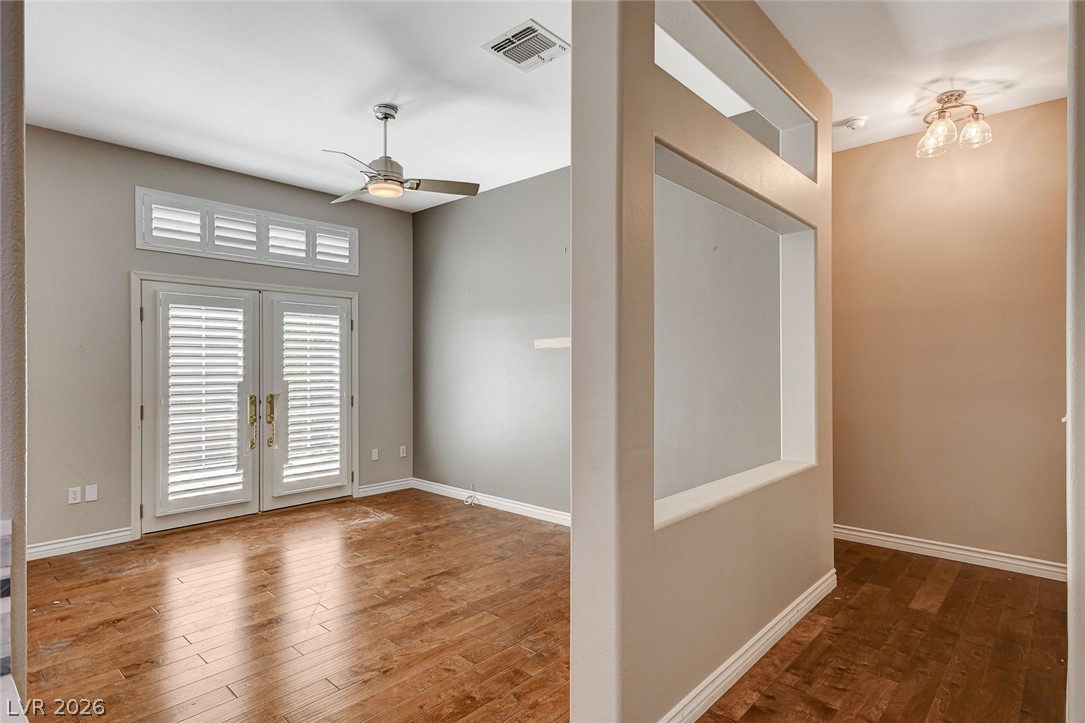
Gleaming hardwood floors and a modern partition wall define this architectural transition space.
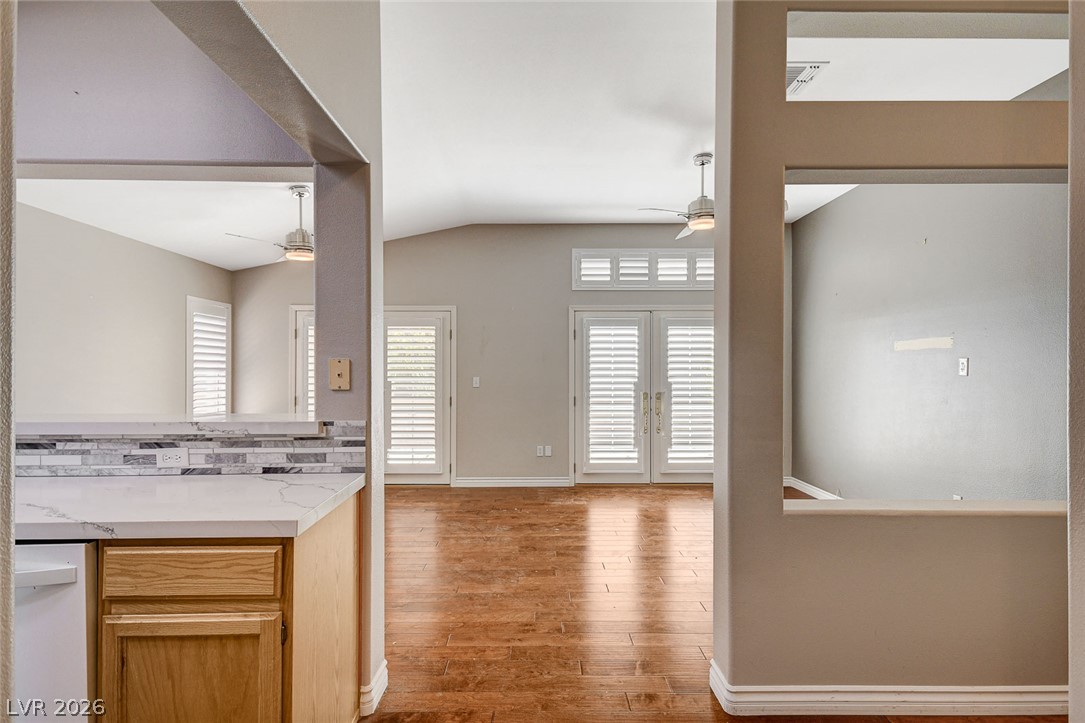
Gleaming wood-look floors flow through an open floorplan illuminated by abundant natural light.
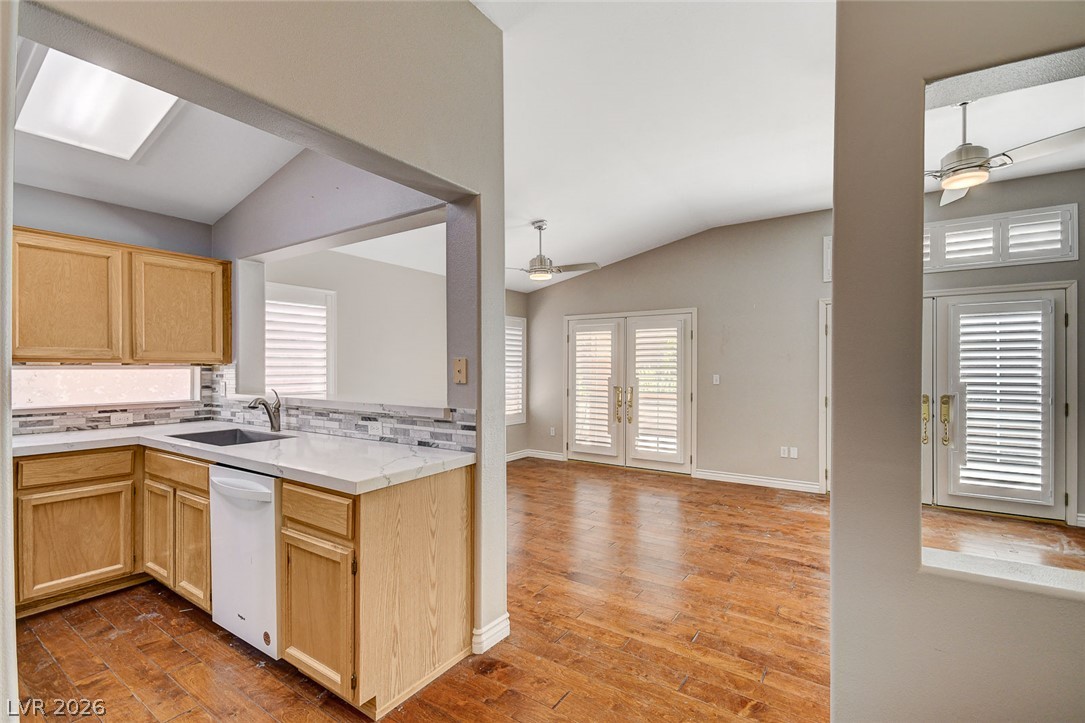
Warm wood flooring extends from the functional kitchen into an airy, open living area.
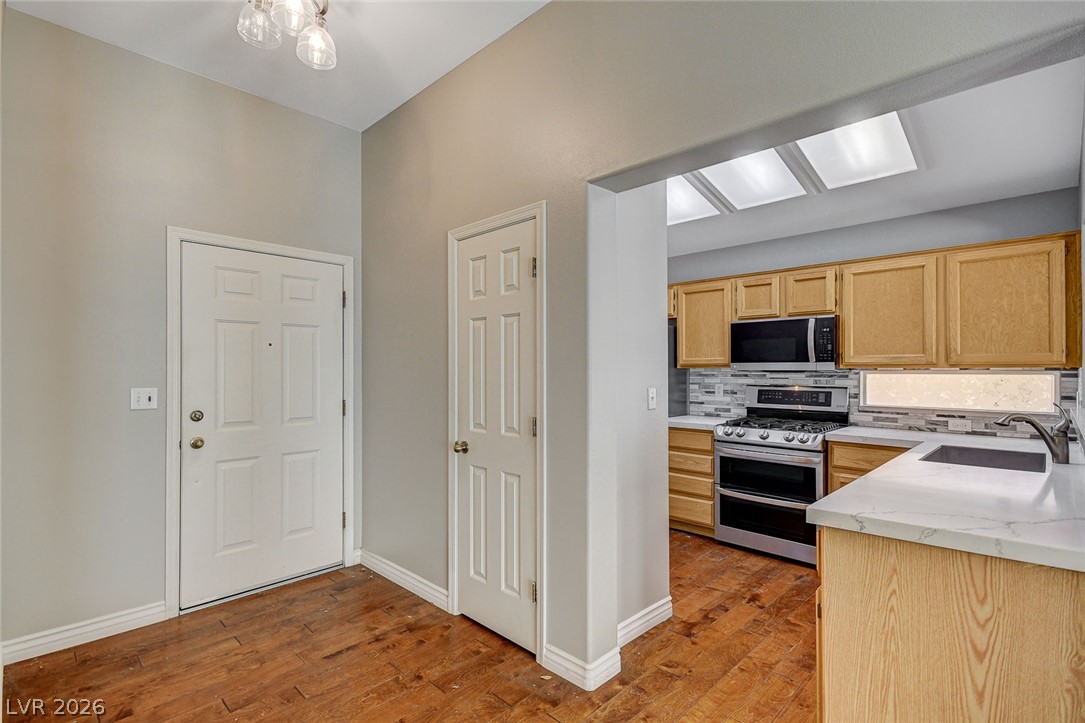
Rich hardwood flooring flows seamlessly from the welcoming entryway directly into the kitchen.
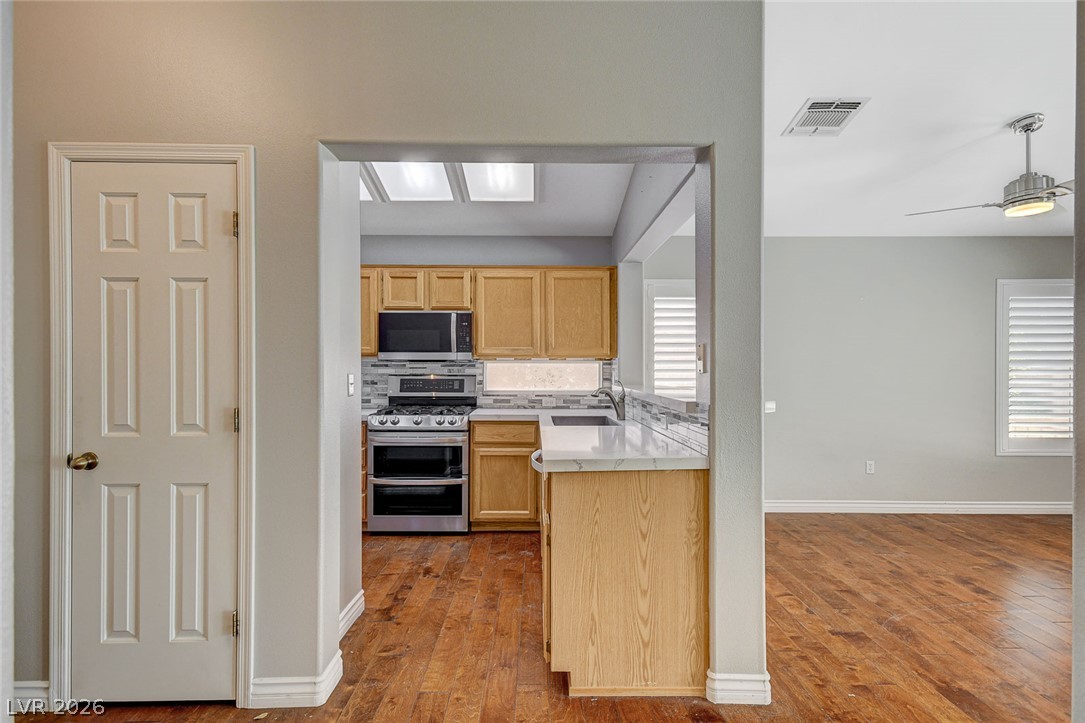
An open doorway reveals a functional kitchen layout with warm wood cabinetry and matching floors.
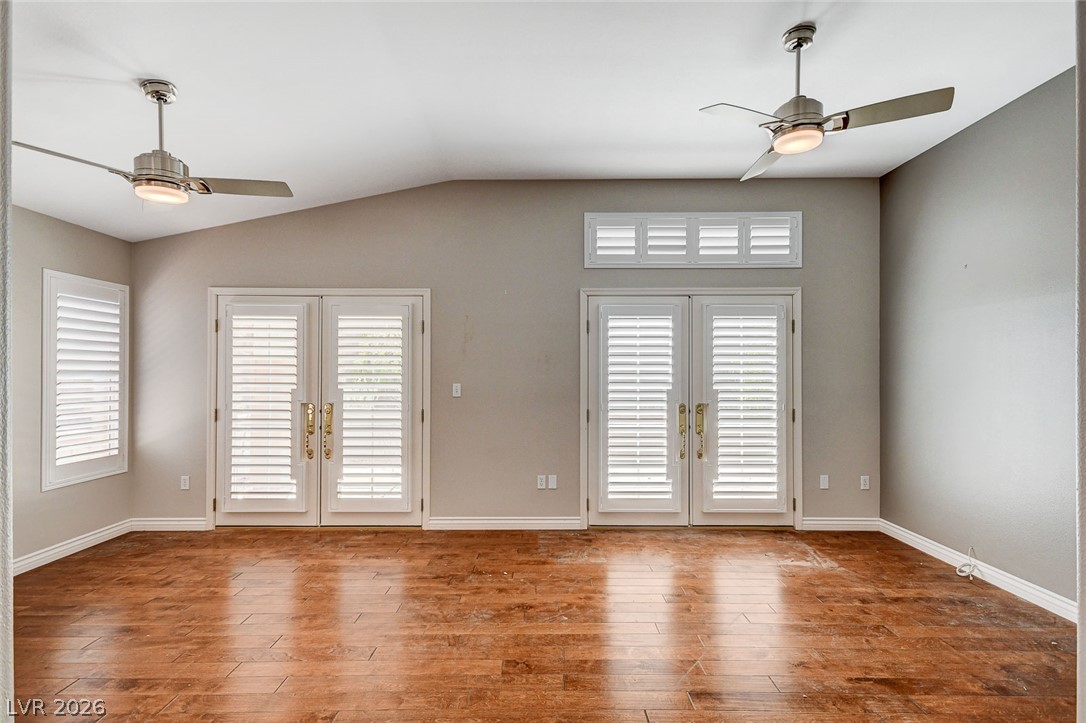
French doors open to the outdoors from this living space with polished wood flooring.
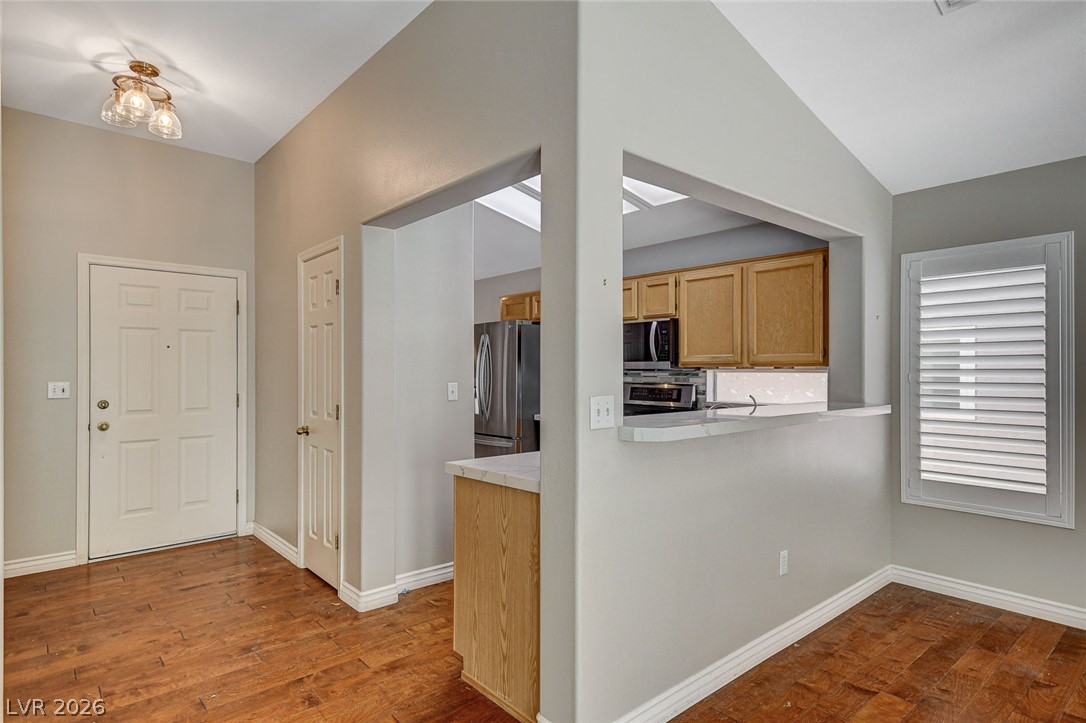
Gleaming hardwood floors and vaulted ceilings welcome guests into this open floorplan.
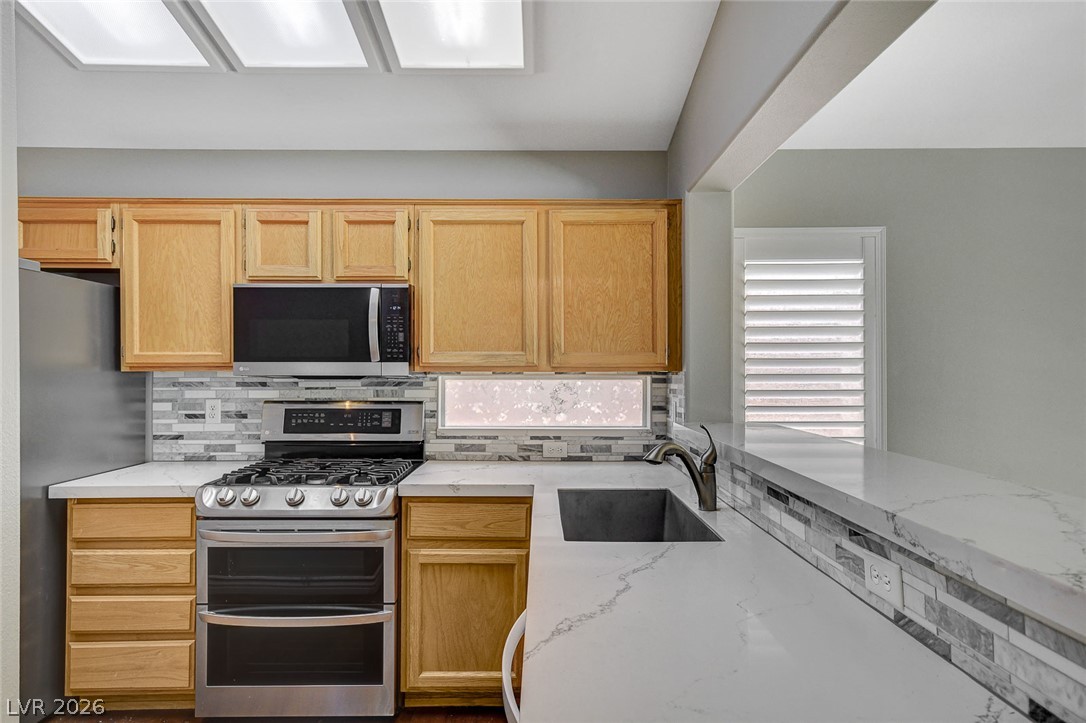
Natural wood cabinetry pairs with elegant stone countertops in this updated cooking space.
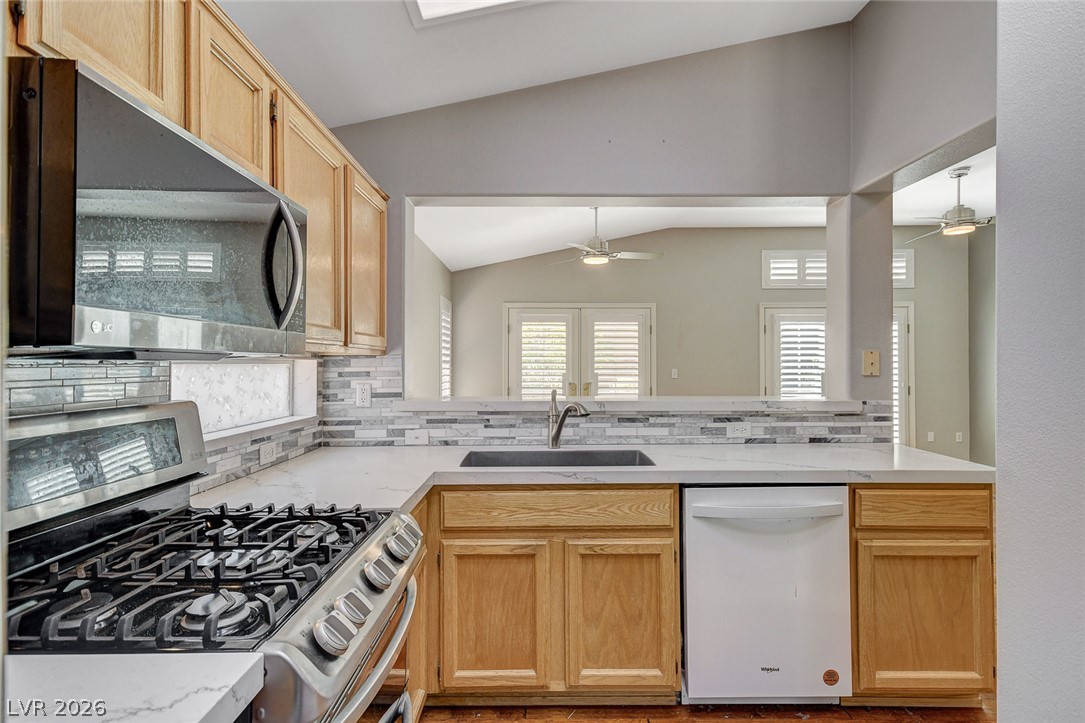
A skylight illuminates the vaulted ceiling and stone counters of this functional kitchen space.
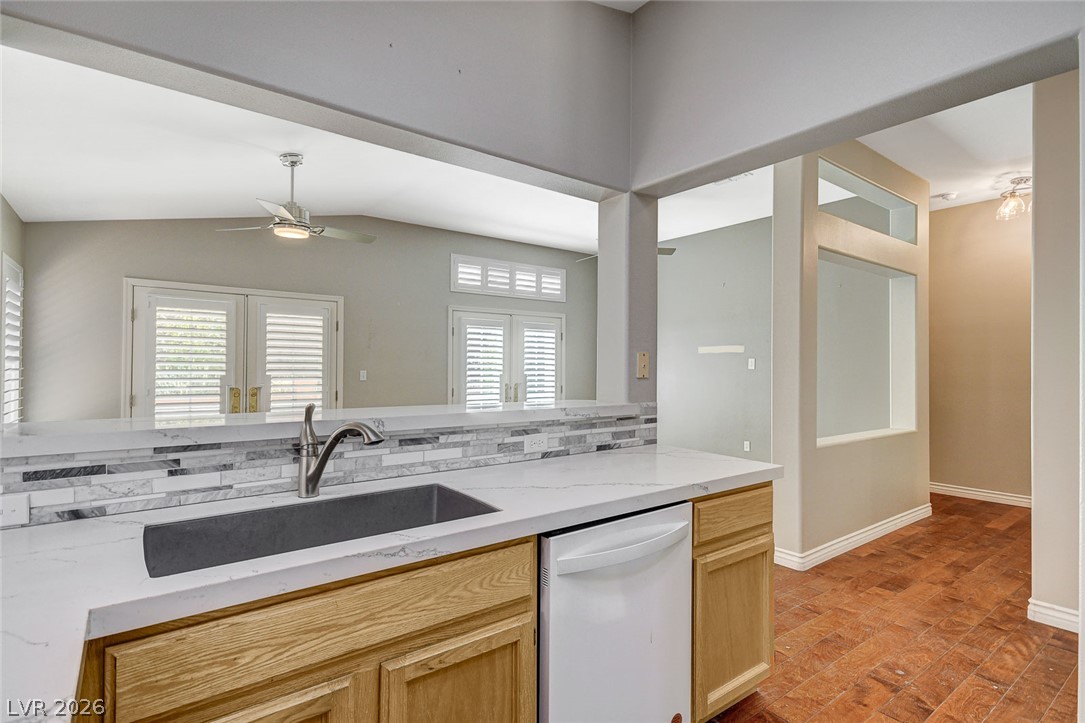
An open pass-through kitchen overlooks a central living space with tiled flooring.
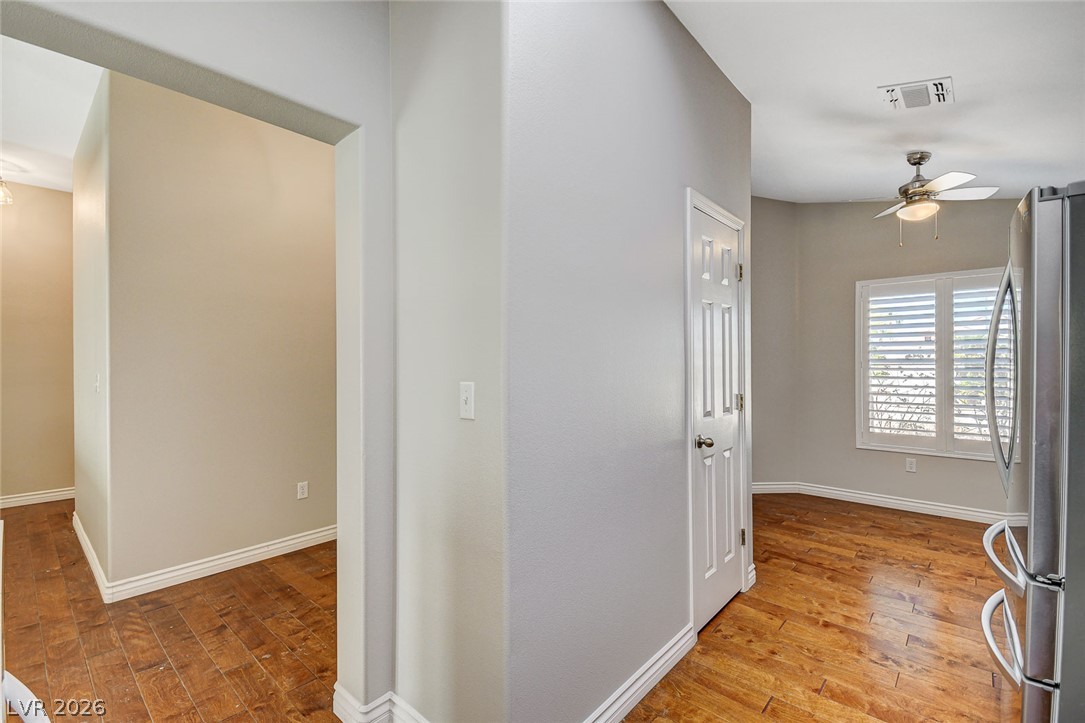
Rich hardwood flooring anchors the open design connecting various living areas.
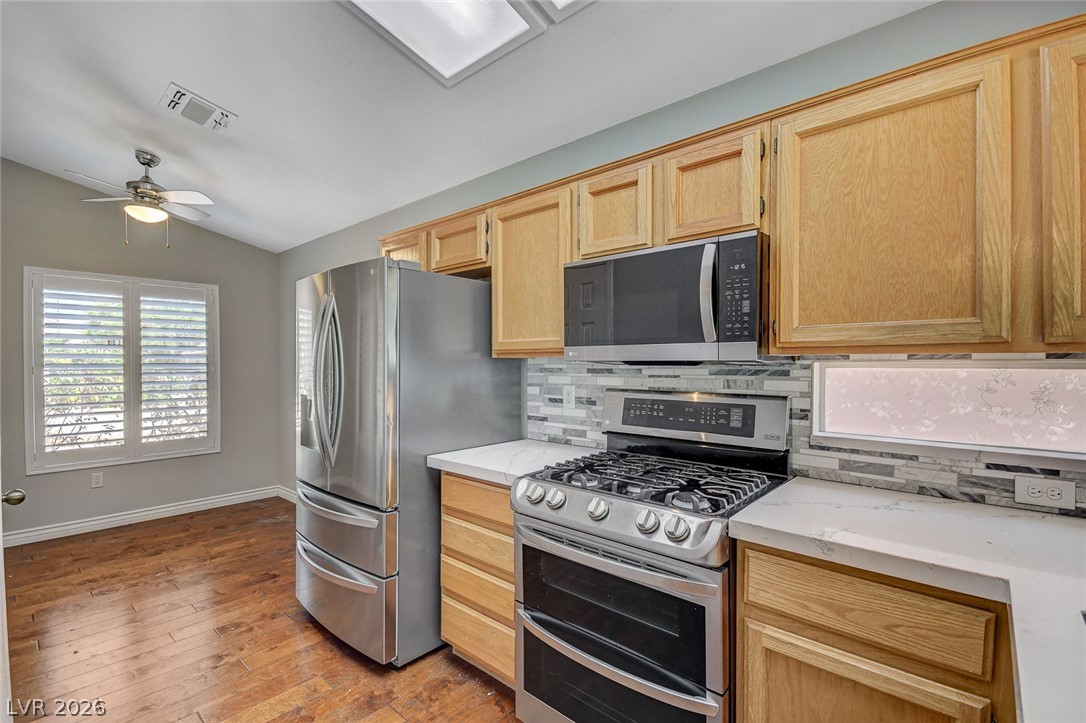
Rich wood flooring runs through this kitchen featuring classic cabinetry and integrated appliances.
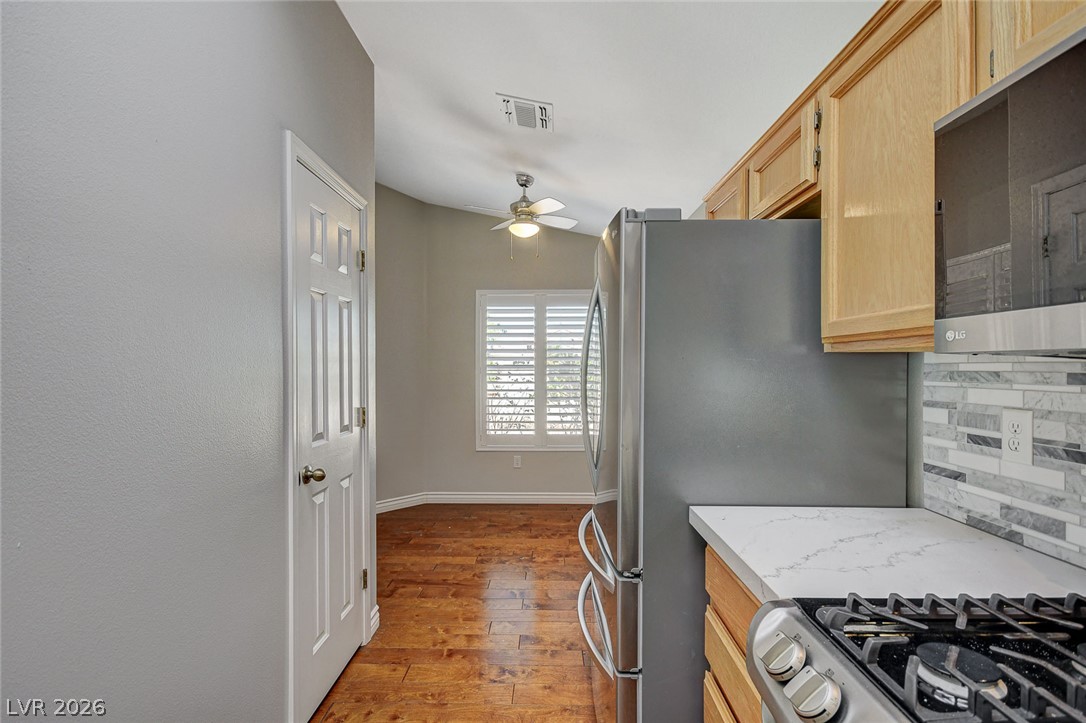
Rich hardwood floors lead into a dining space beneath vaulted ceilings.
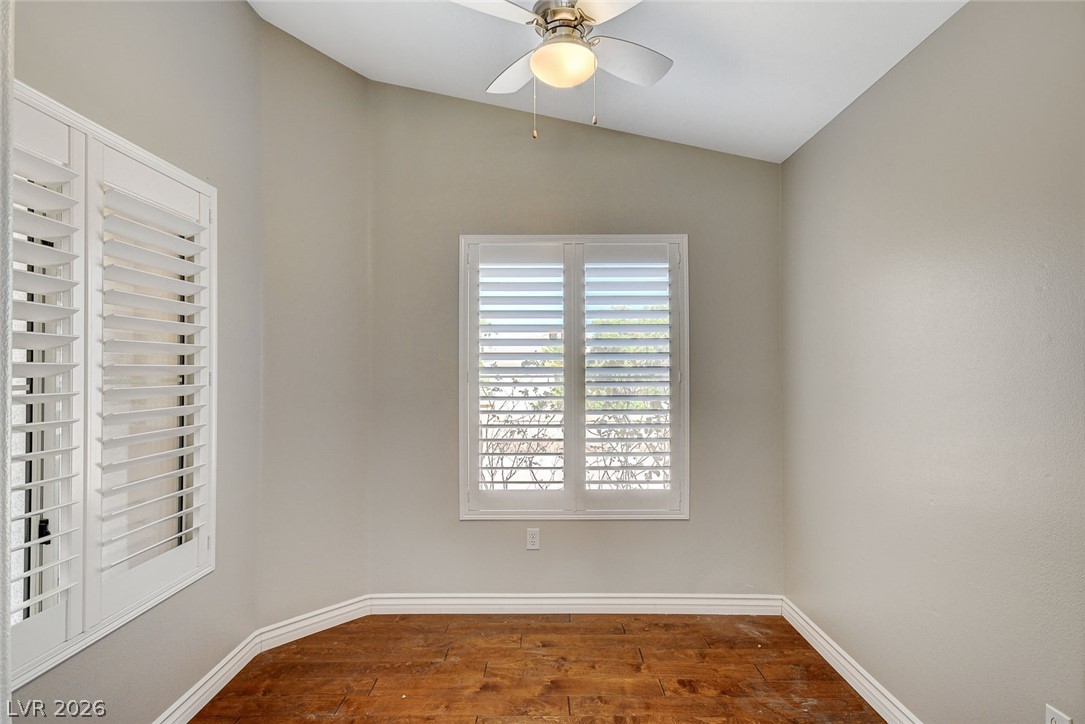
Gleaming hardwood floors and a vaulted ceiling frame this versatile secondary space.
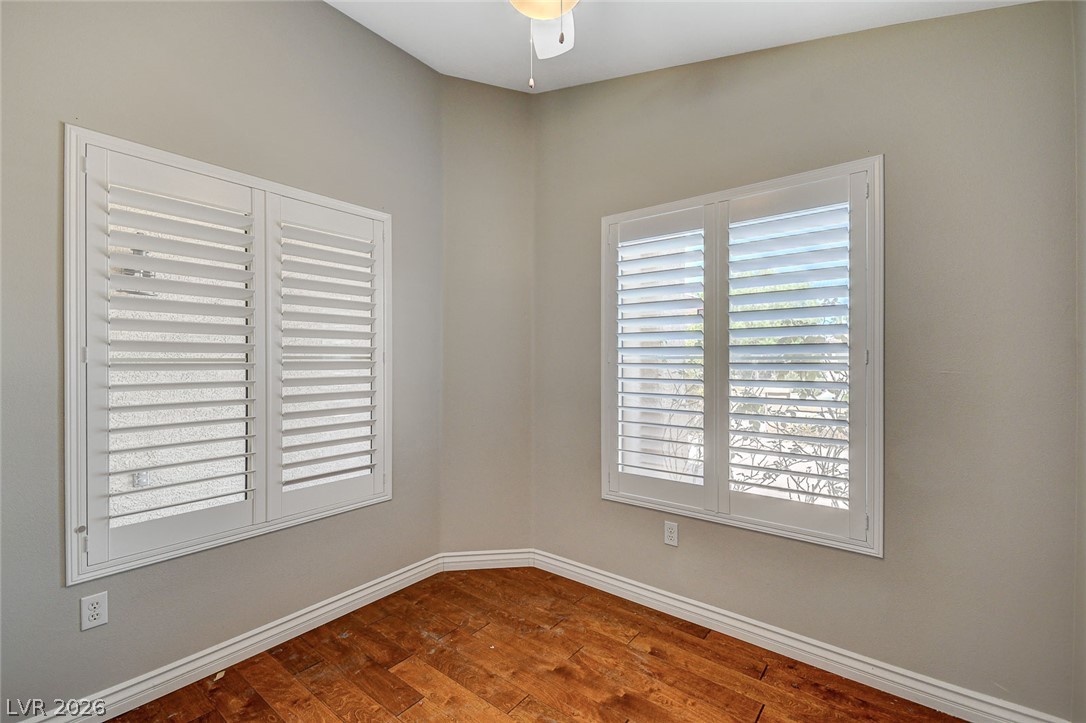
Gleaming hardwood floors and classic plantation shutters define this versatile corner space.
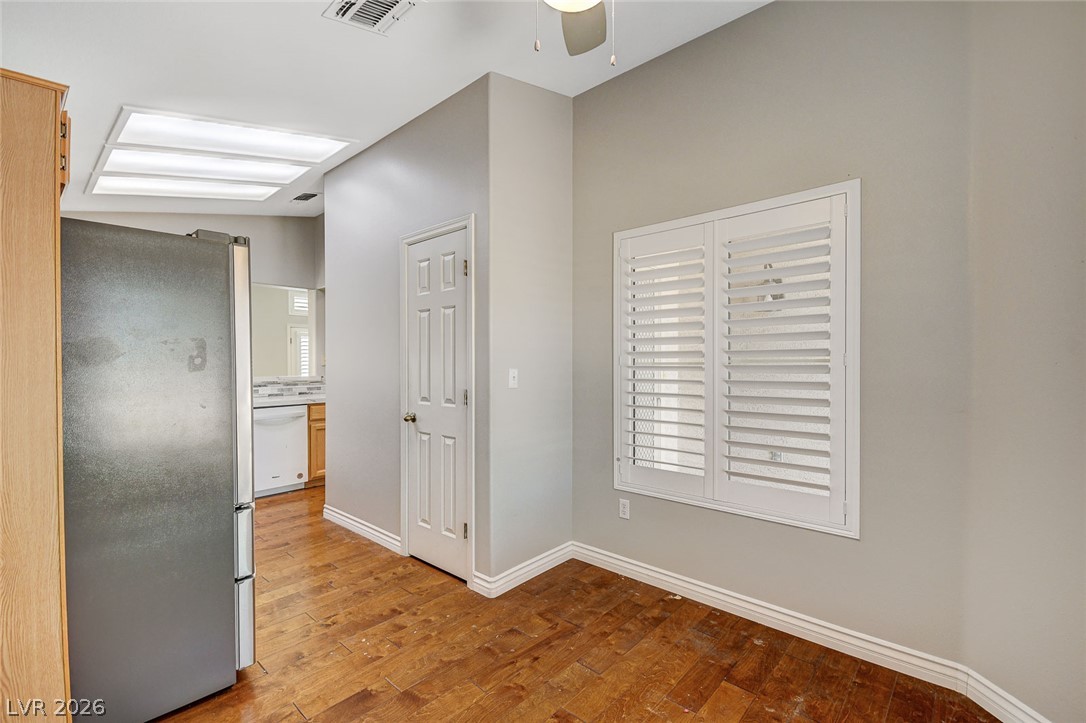
Rich wood flooring runs through this versatile space accented by plantation shutters and high ceilings.
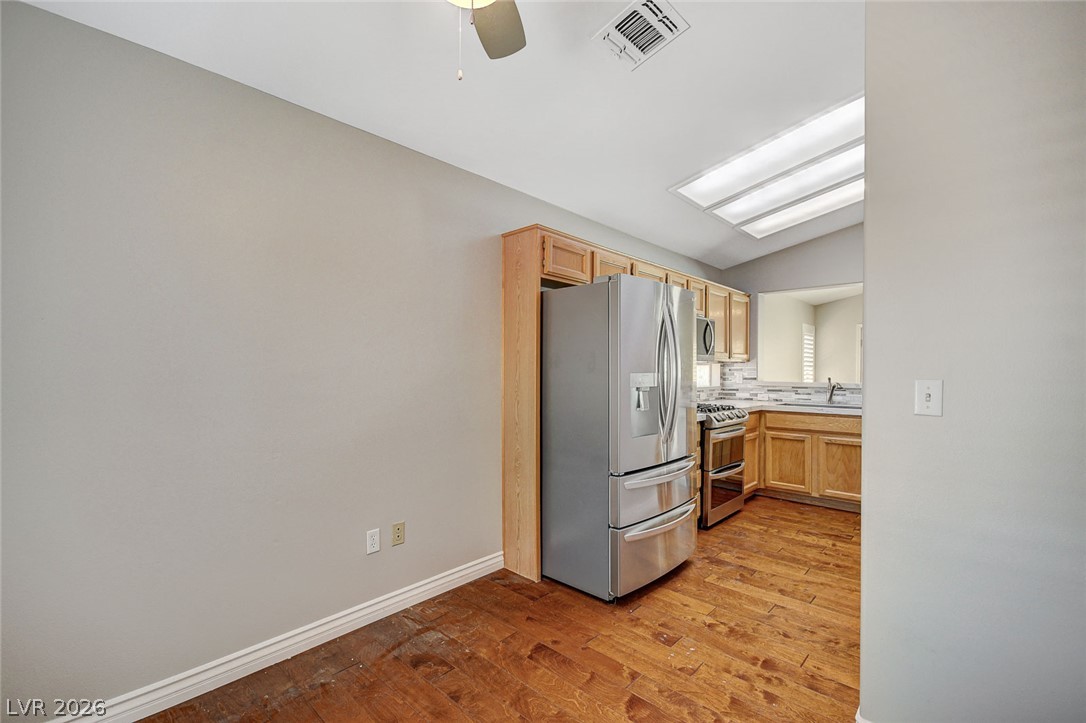
Rich wood flooring anchors this well-appointed kitchen space with classic cabinetry.
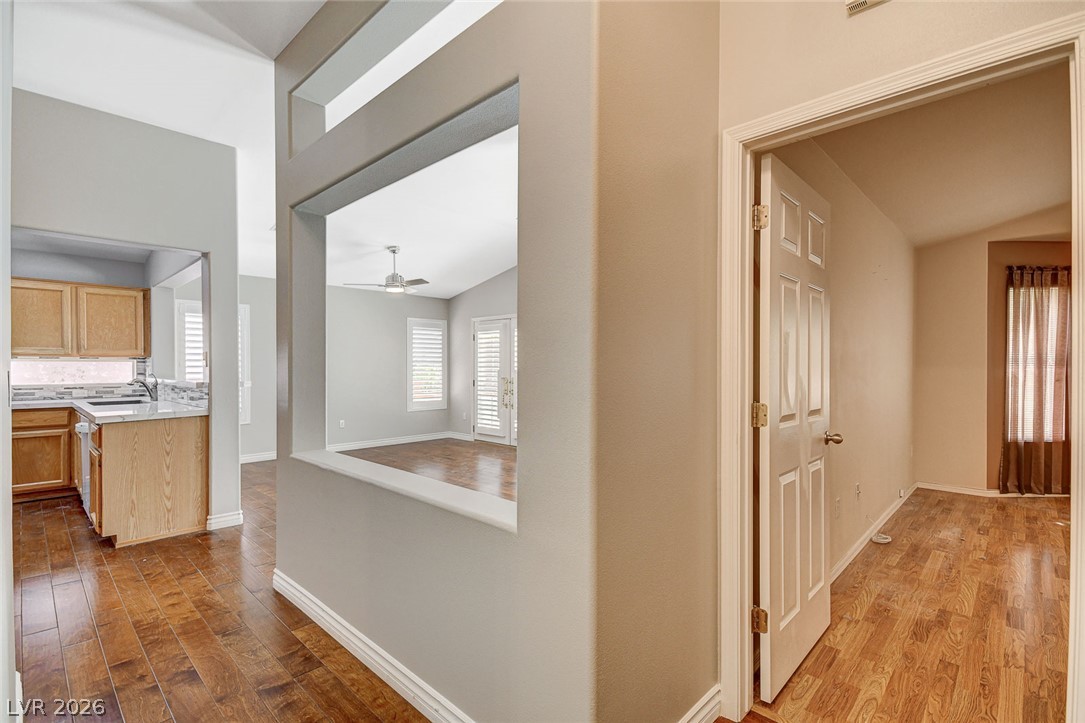
Polished wood floors flow seamlessly beneath high ceilings in this open-concept layout.
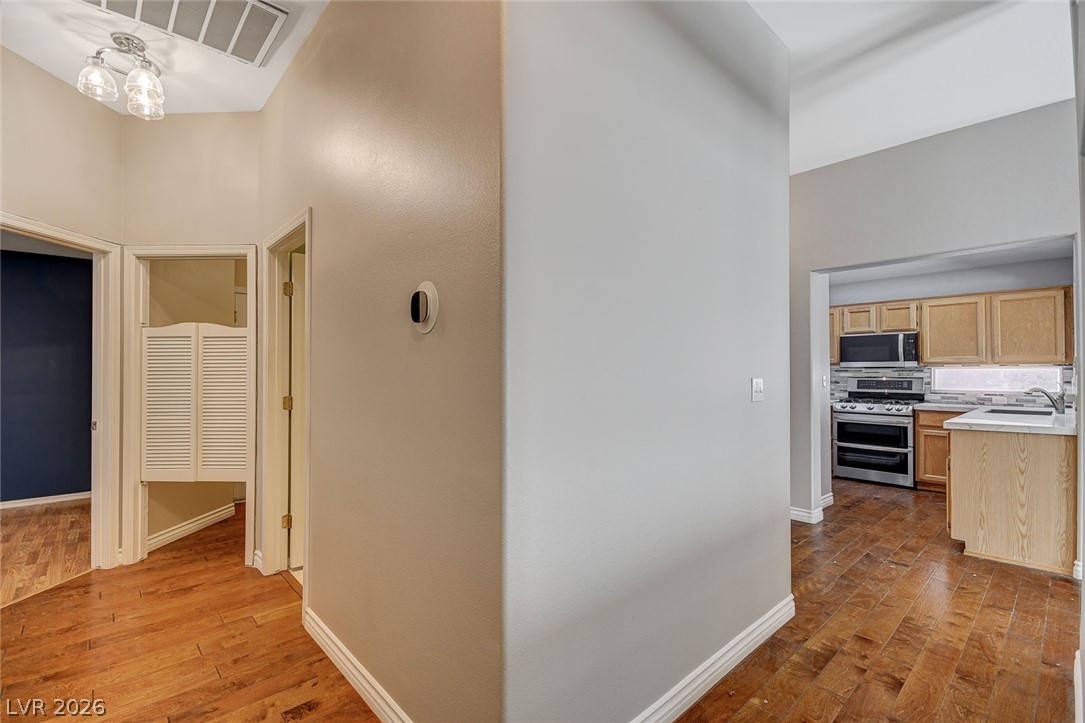
Rich hardwood flooring flows seamlessly through the light-filled transition areas of this thoughtfully designed home.
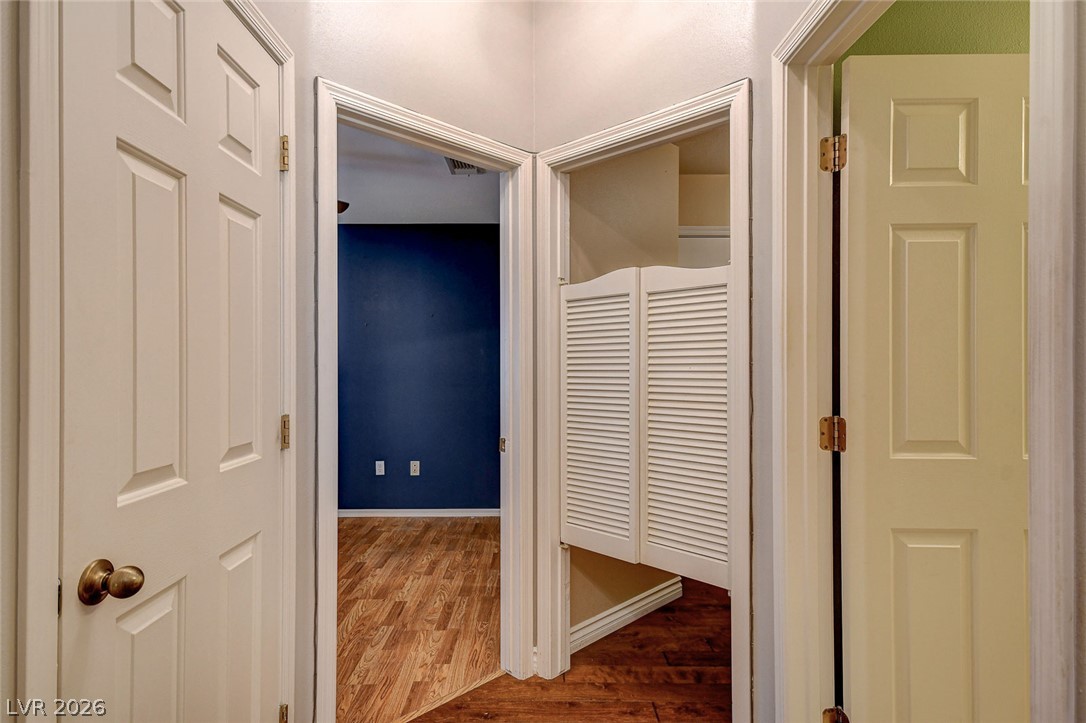
Multiple doorways connect a central hallway to adjacent rooms featuring warm wood floors.
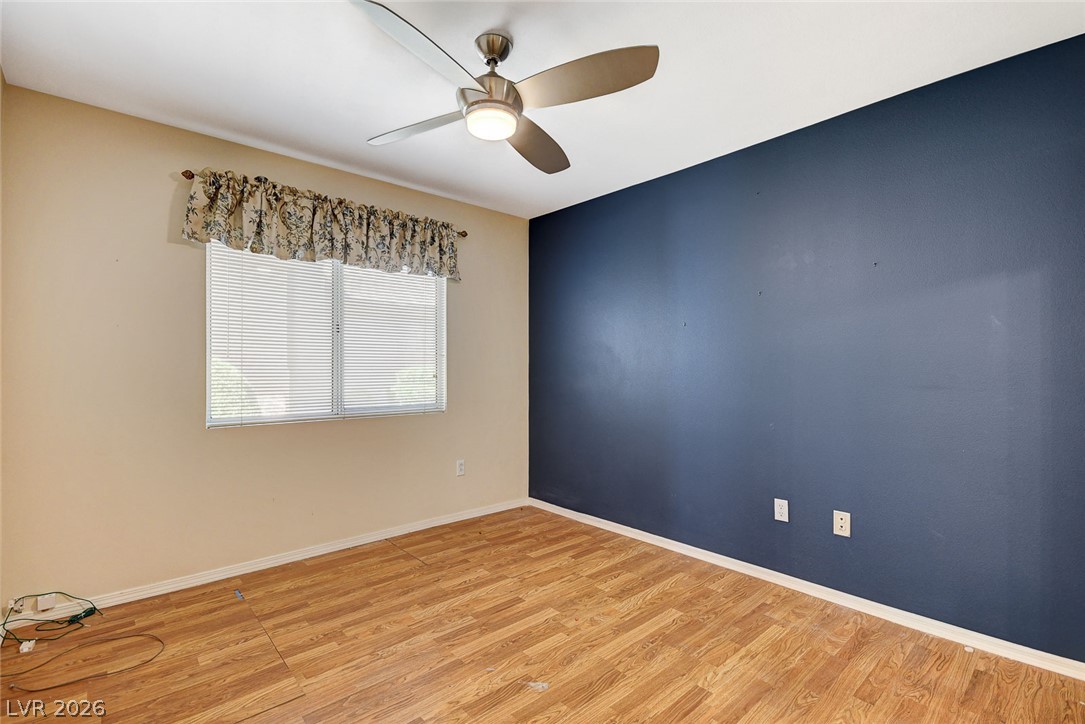
A spacious bedroom features rich wood flooring and abundant natural light from a large window.
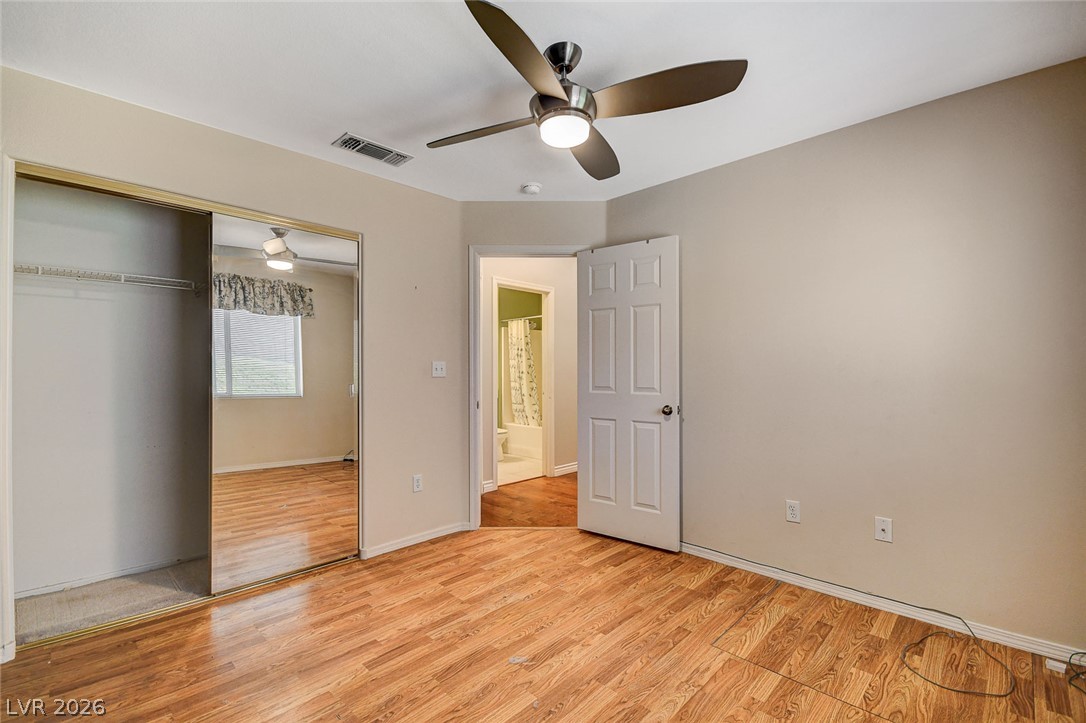
Rich wood flooring runs throughout this versatile bedroom featuring a spacious mirrored closet.
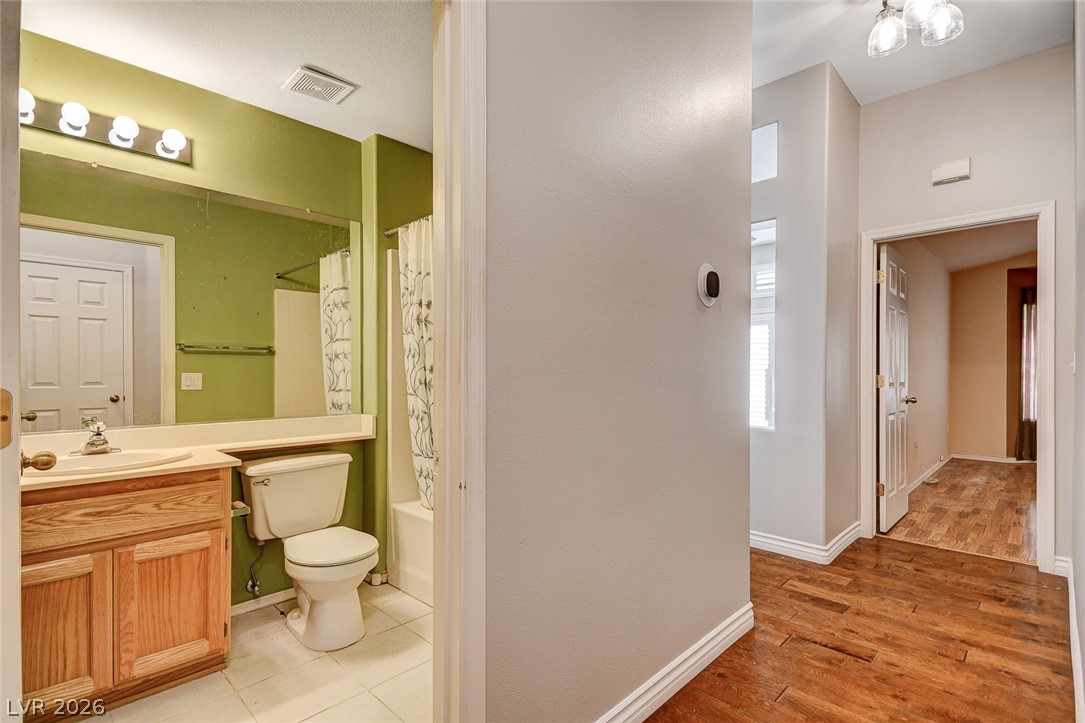
Rich wood flooring runs through the hallway leading past a conveniently located full bathroom.
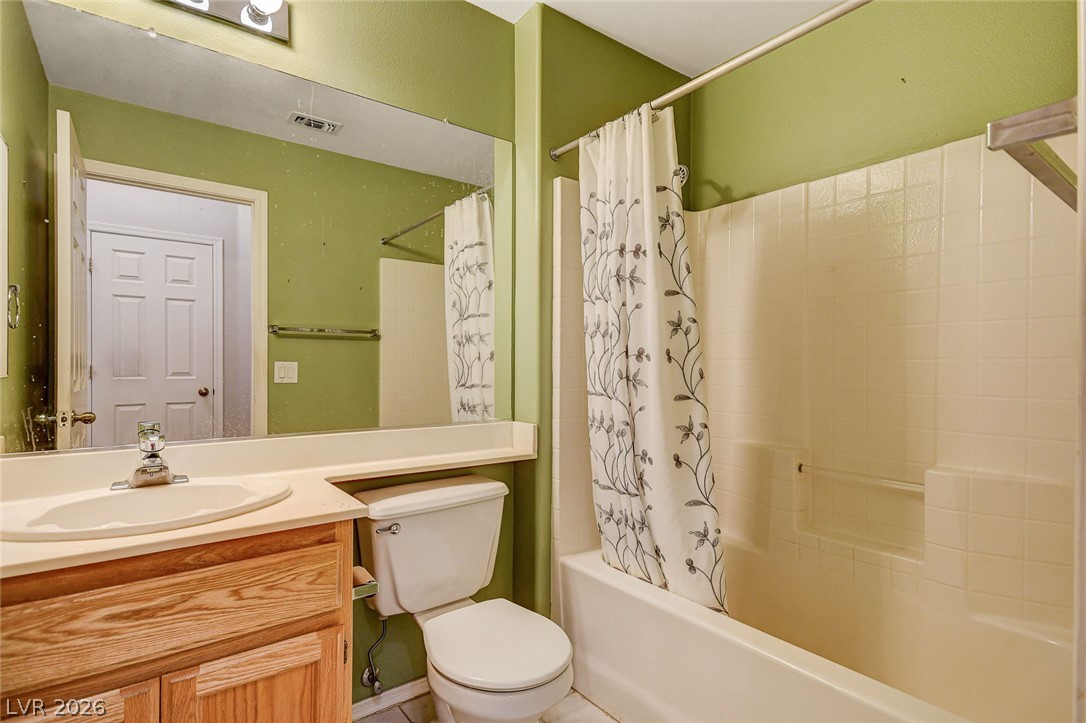
Tiled shower walls and matching vanity create a functional layout in this bathroom space.
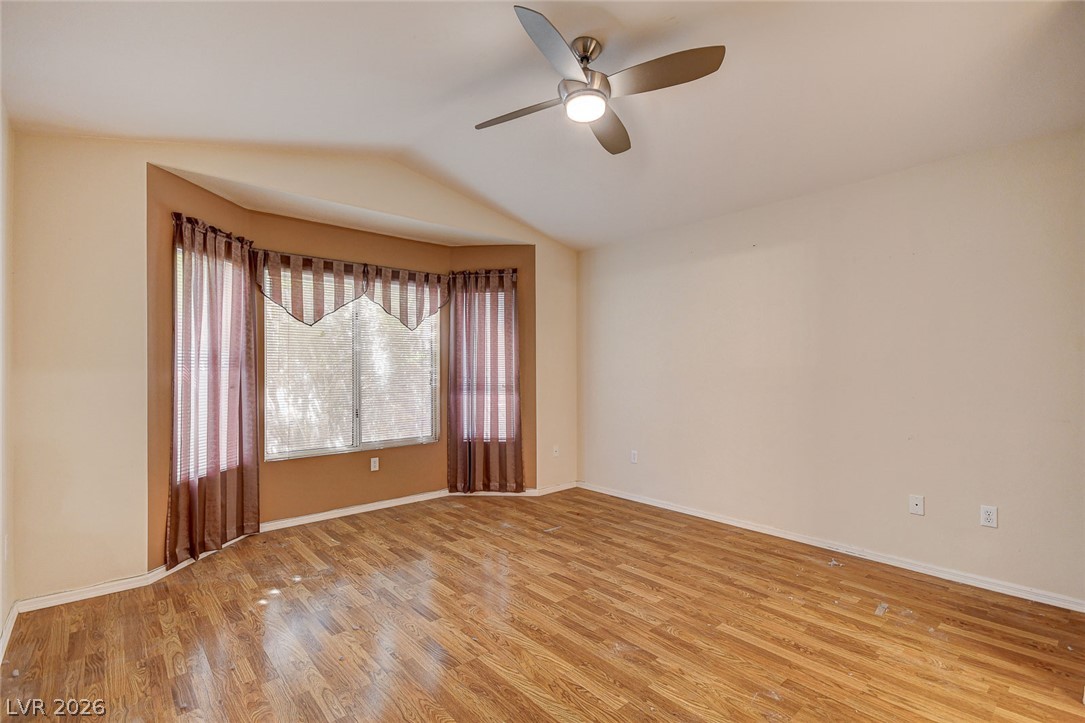
Gleaming hardwood floors and a spacious bay window anchor this inviting room.
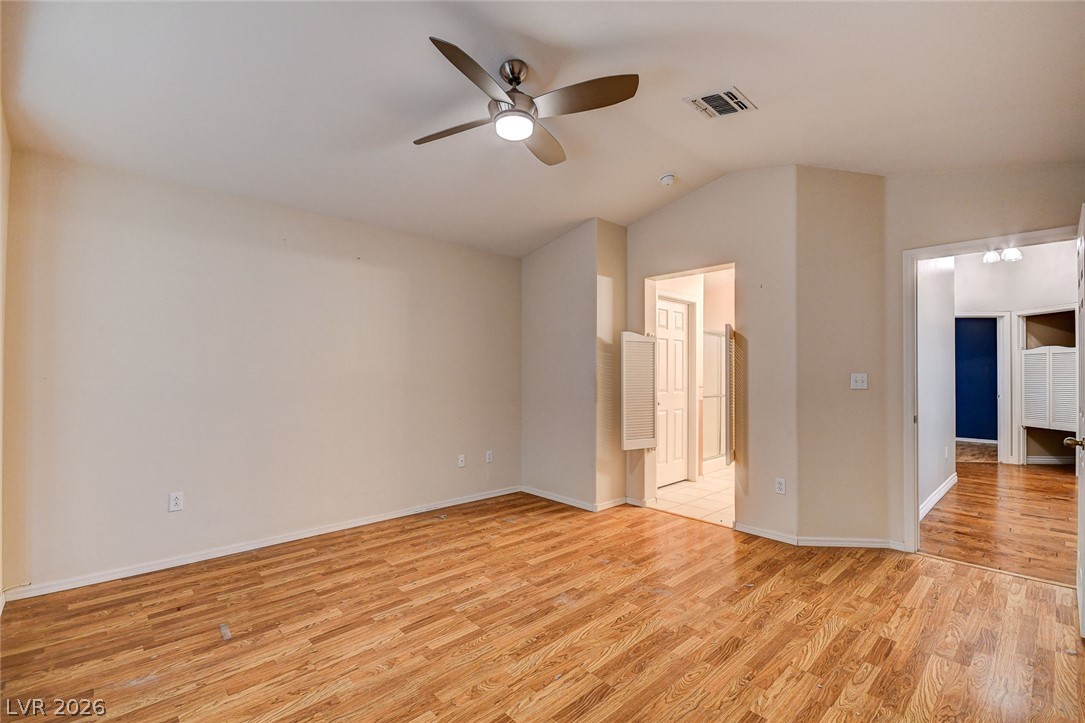
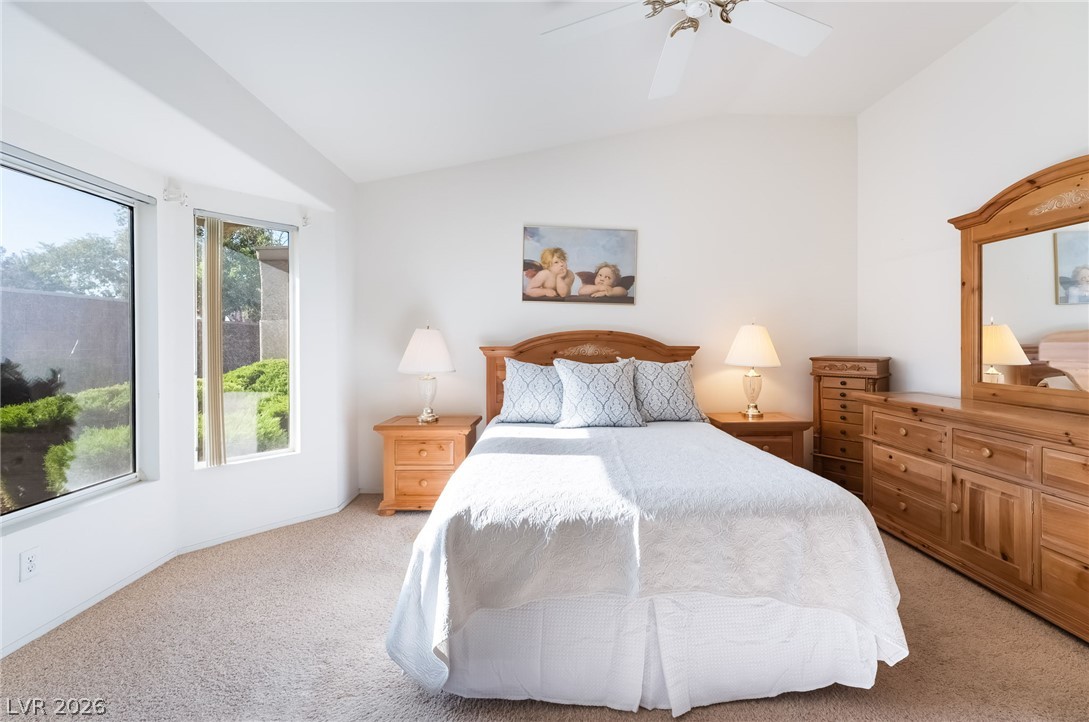
Gleaming hardwood floors and vaulted ceilings define this versatile primary bedroom suite.
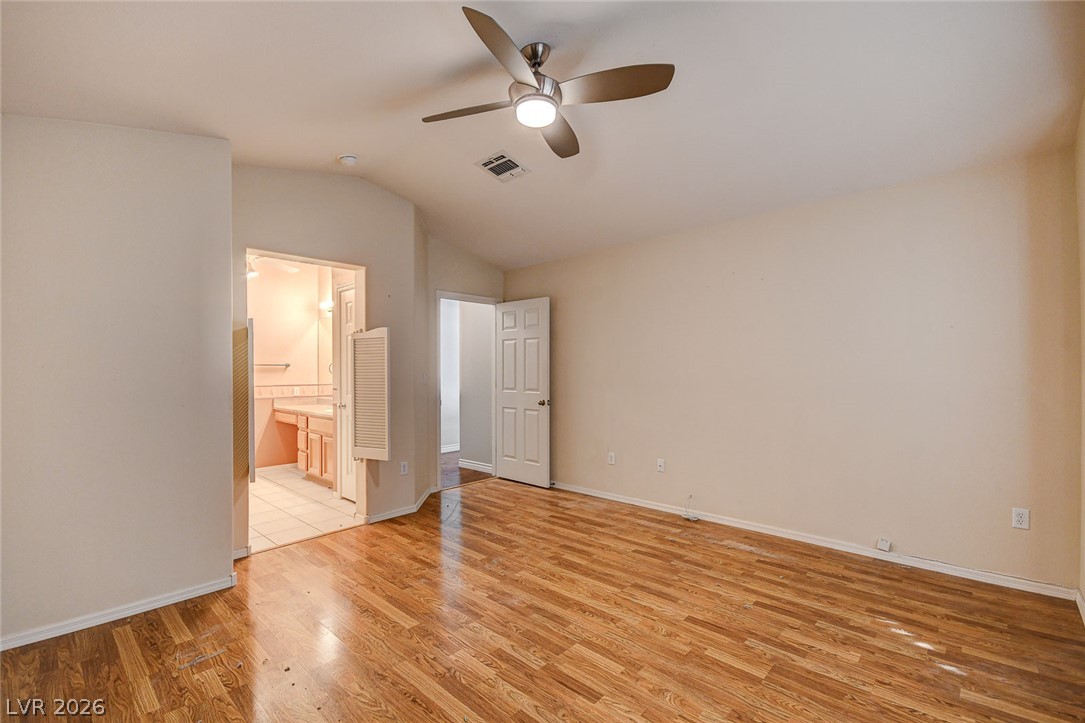
Gleaming hardwood floors and vaulted ceilings define this versatile primary bedroom suite with bathroom access.
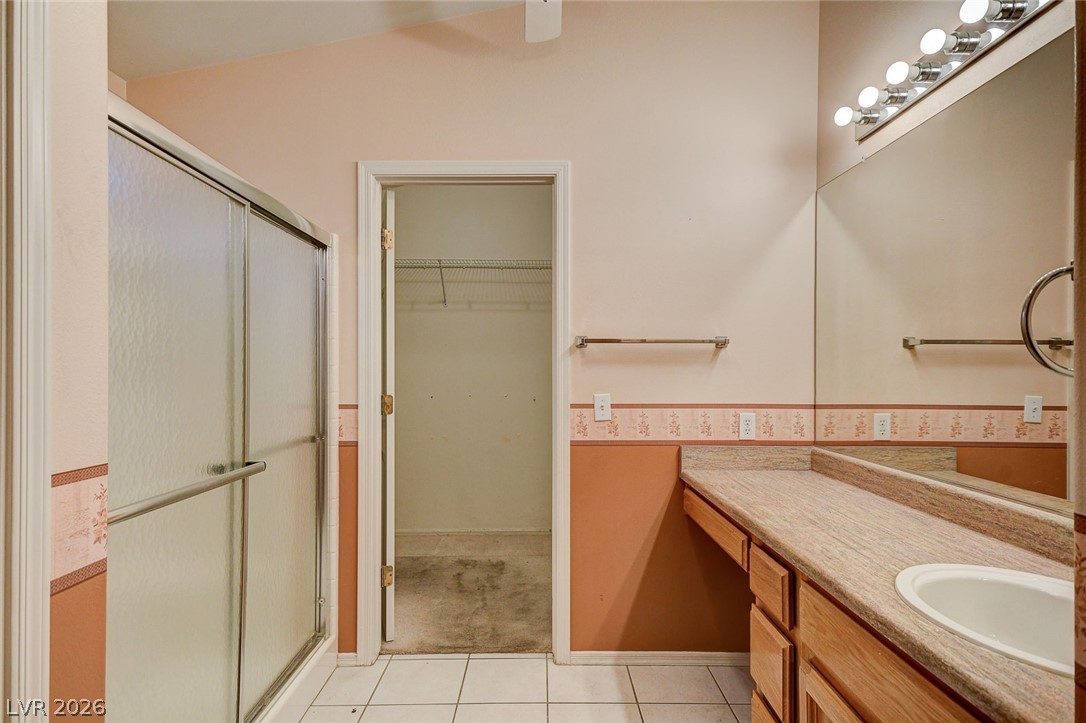
Tile flooring and a spacious vanity complete this functional bathroom space.
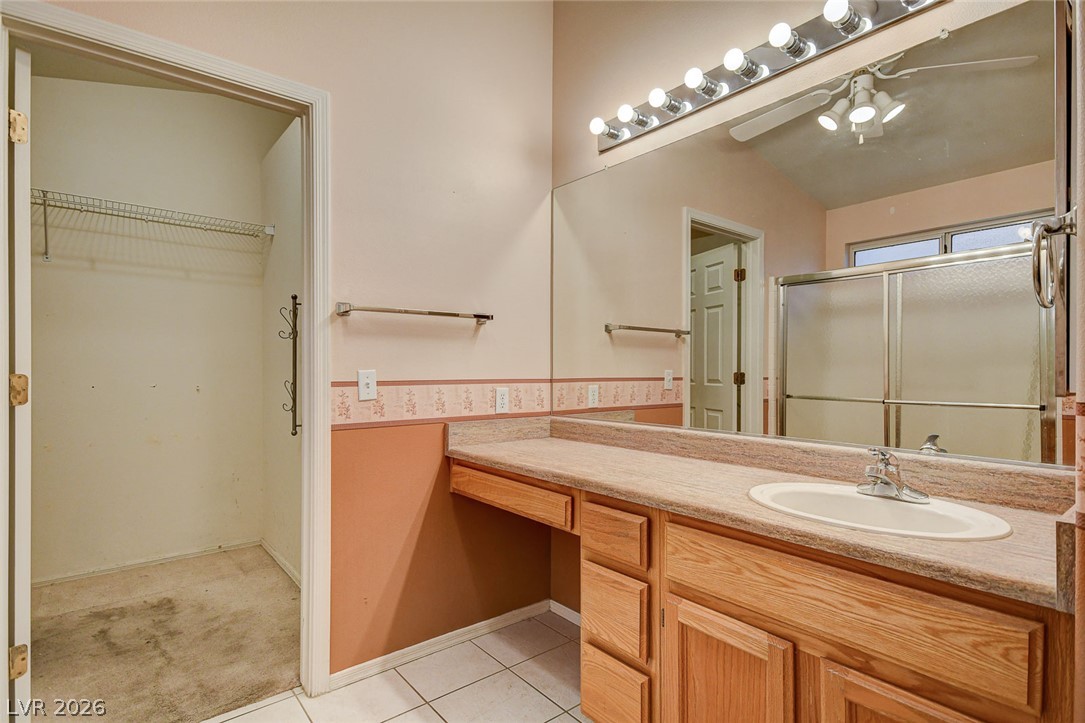
An expansive vanity counter sits adjacent to a walk-in closet in this bathroom.
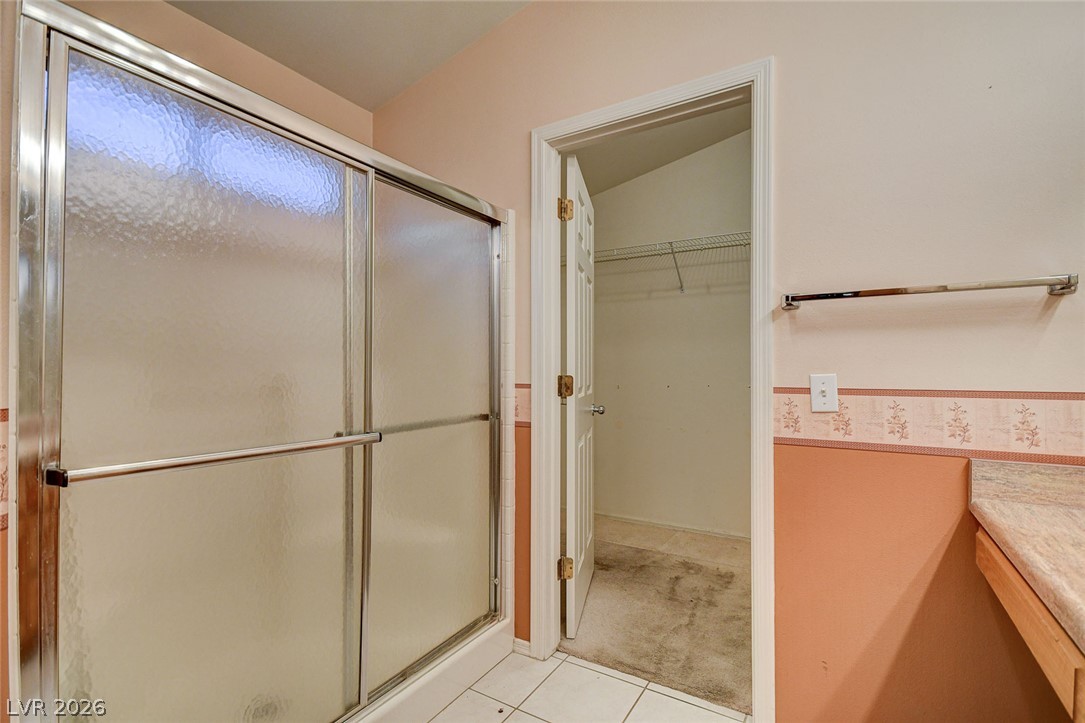
An attached walk-in closet connects directly to this functional bathroom layout.
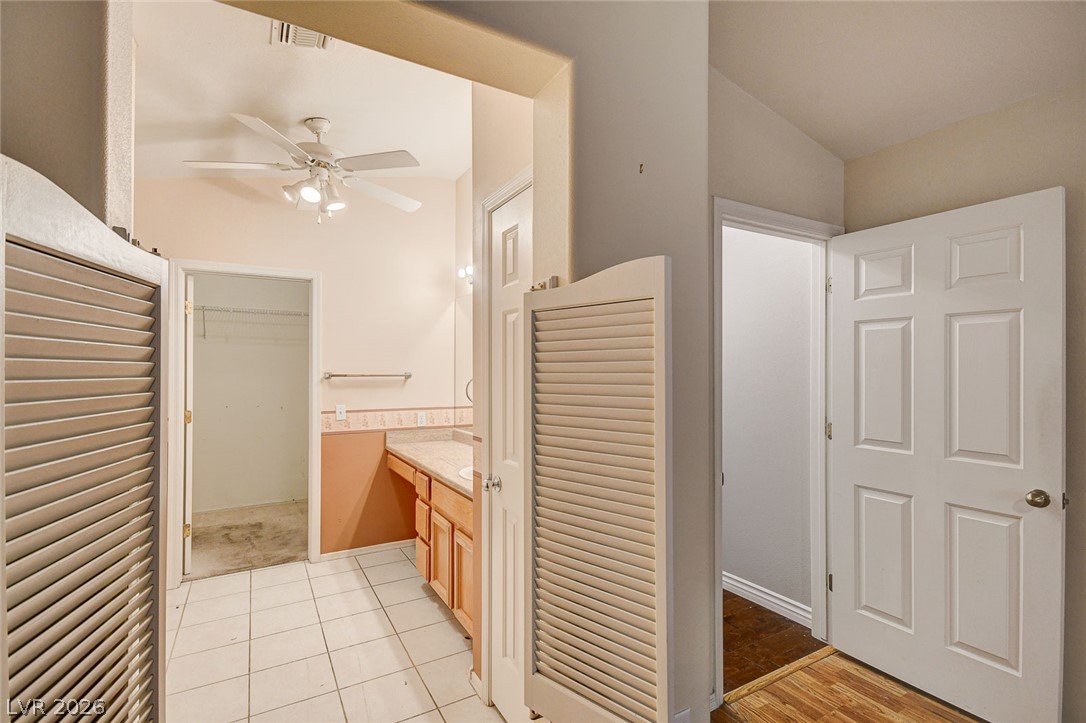
An inviting transition leads from wood-floored hallways into a bright tile-floored primary bathroom suite.
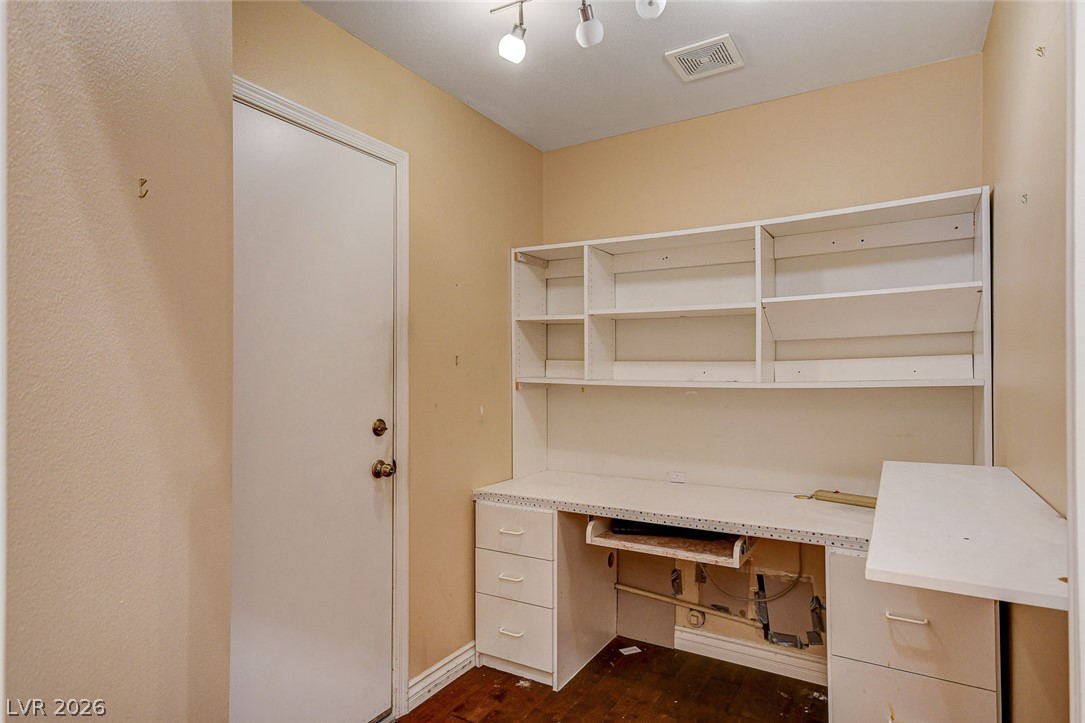
A built-in desk and overhead shelving maximize storage efficiency in this versatile workspace.
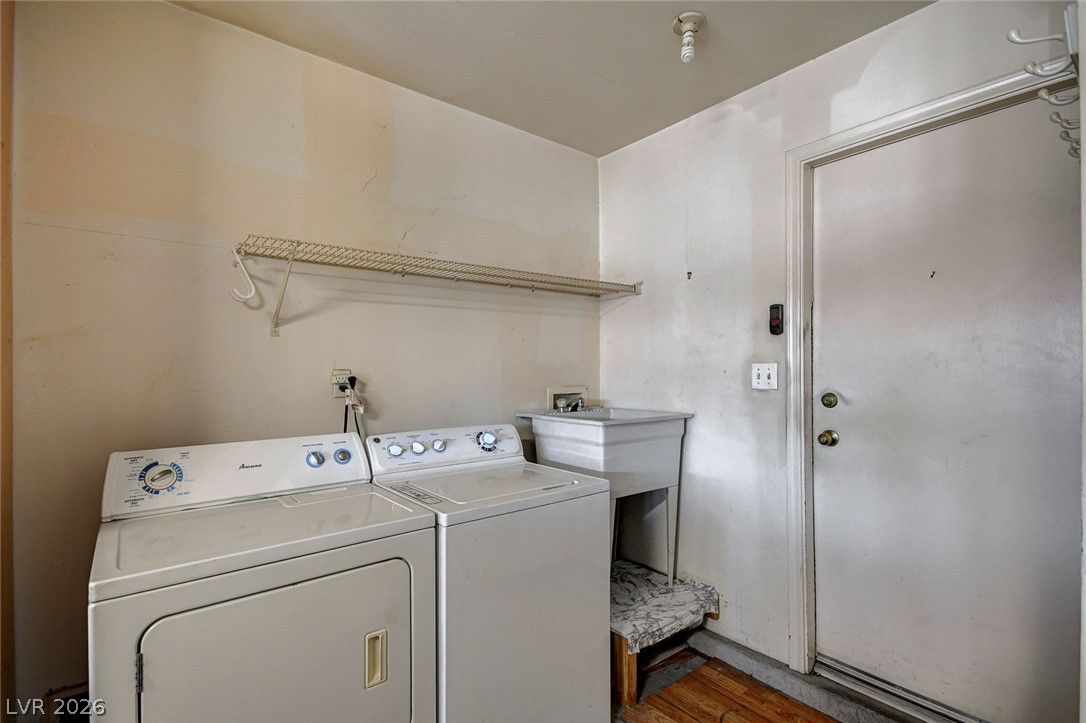
A practical laundry space features wood flooring alongside essential washing and drying setups.
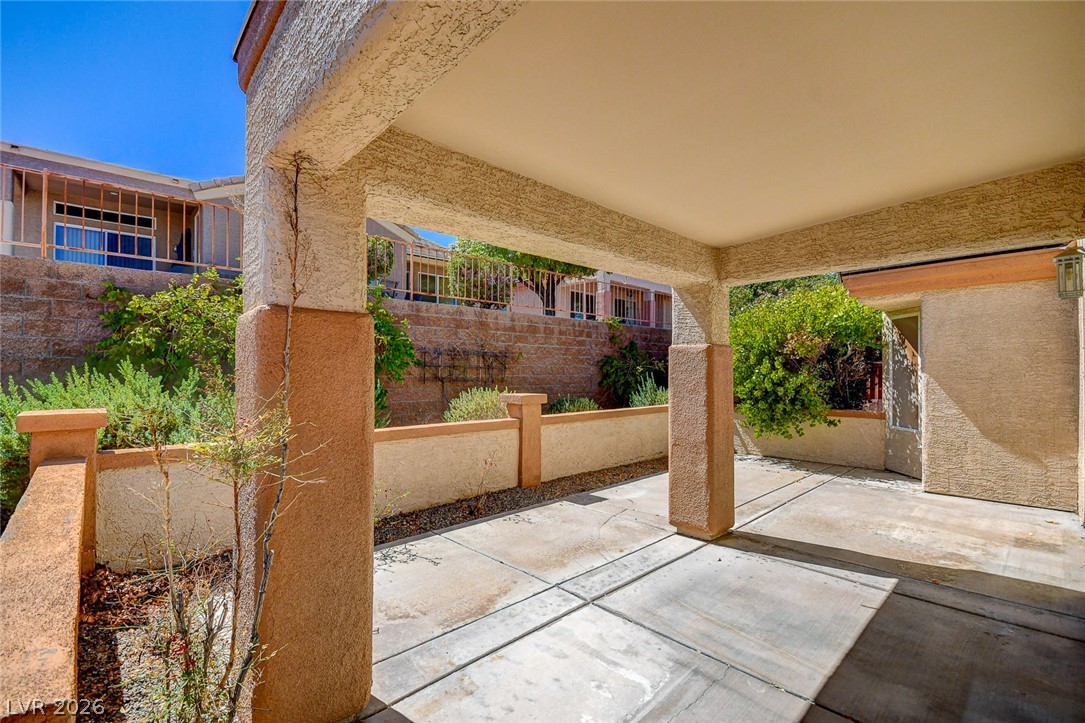
Shaded backyard patio features concrete flooring and supportive stucco pillars.
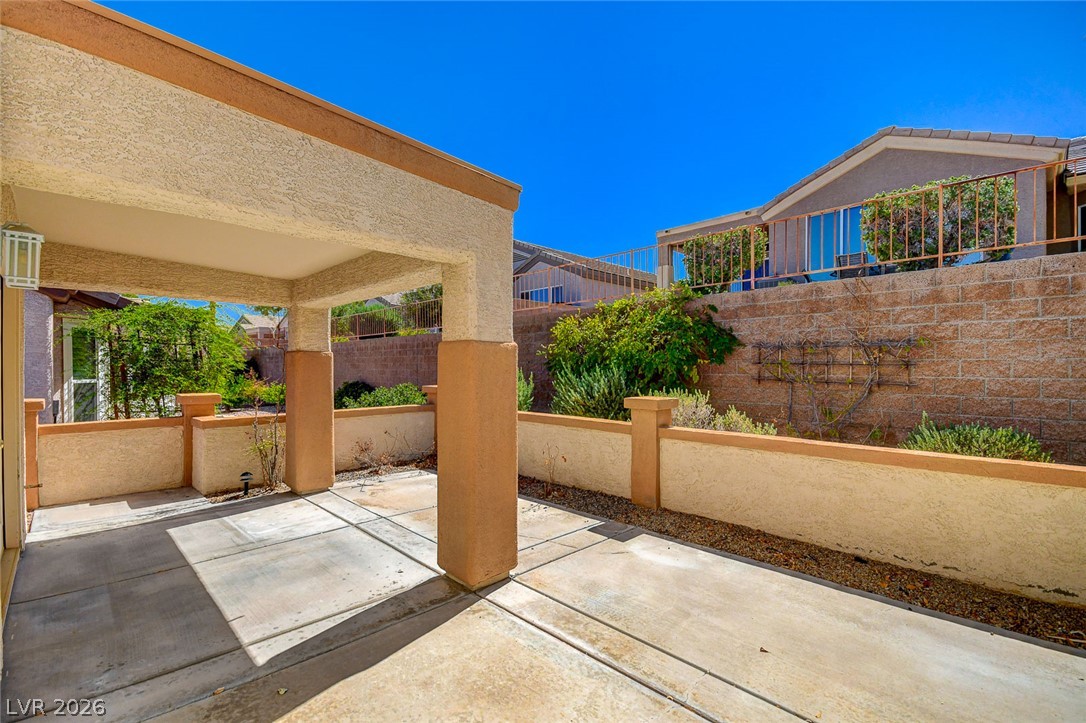
Concrete patio tiles integrate with stucco columns beneath a sheltered outdoor living space.
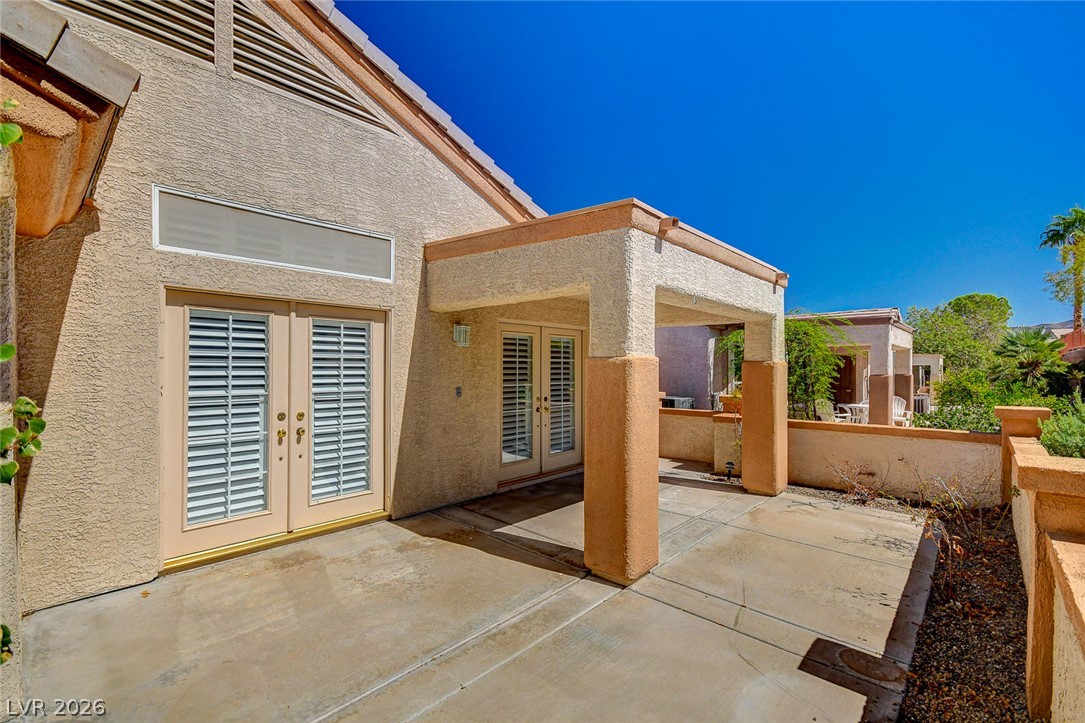
A sunny concrete patio features twin sets of French doors opening to the backyard.
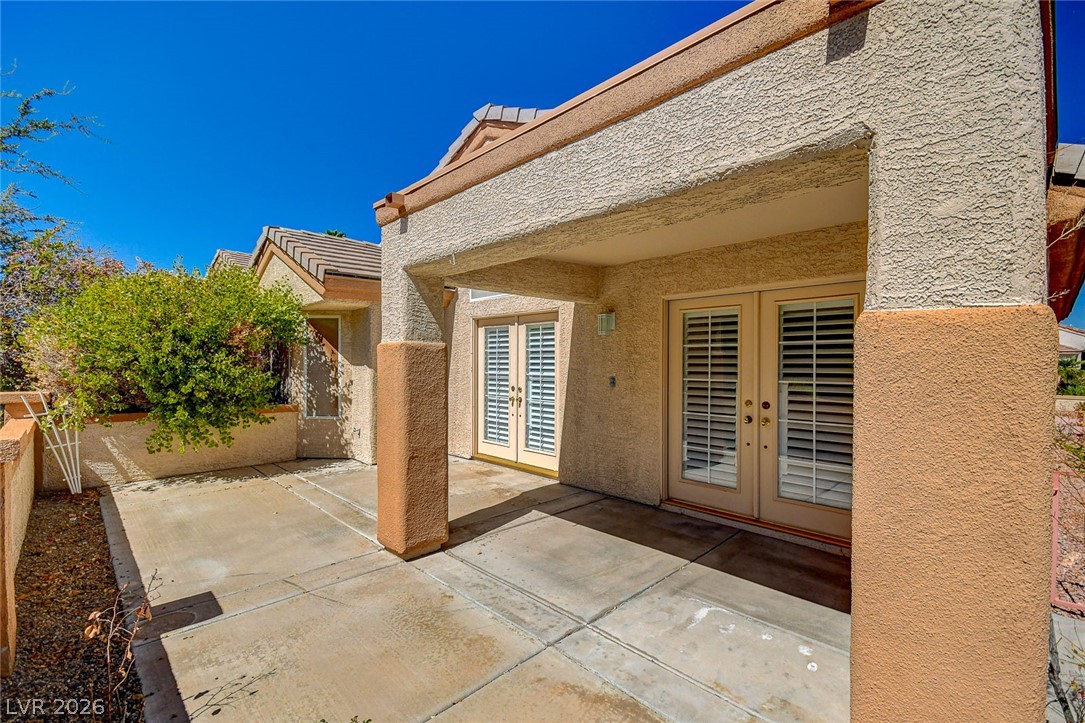
A shaded concrete patio area sits framed by sturdy stucco columns under clear blue skies.
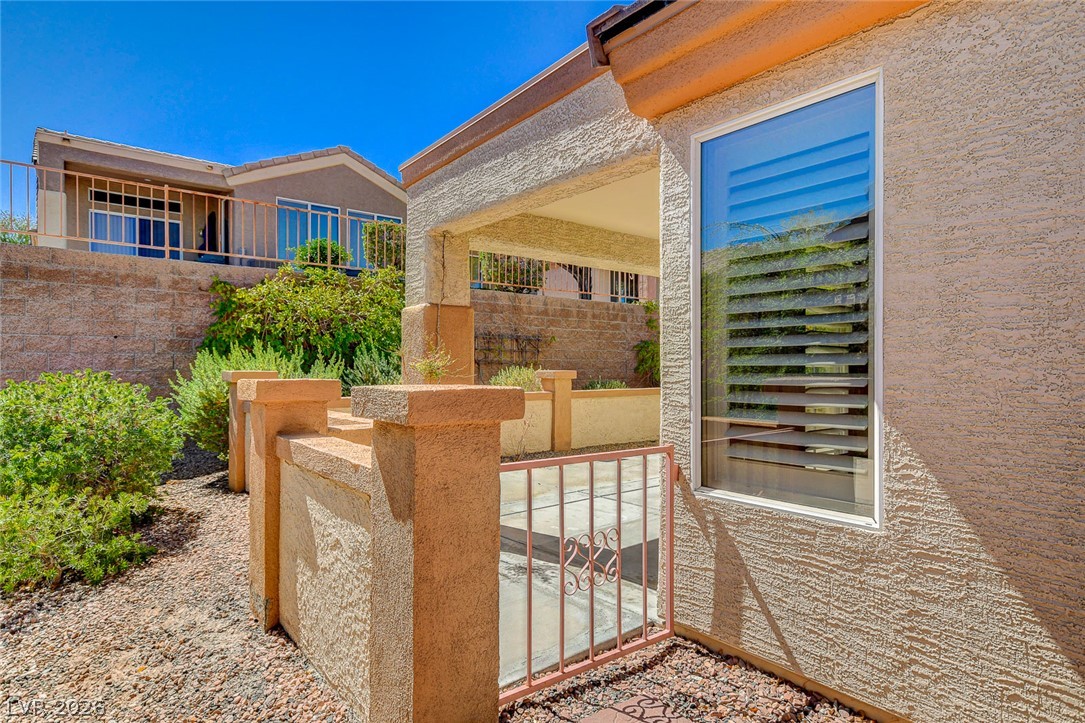
Low-maintenance desert landscaping surrounds a stucco exterior with a gated patio entrance.
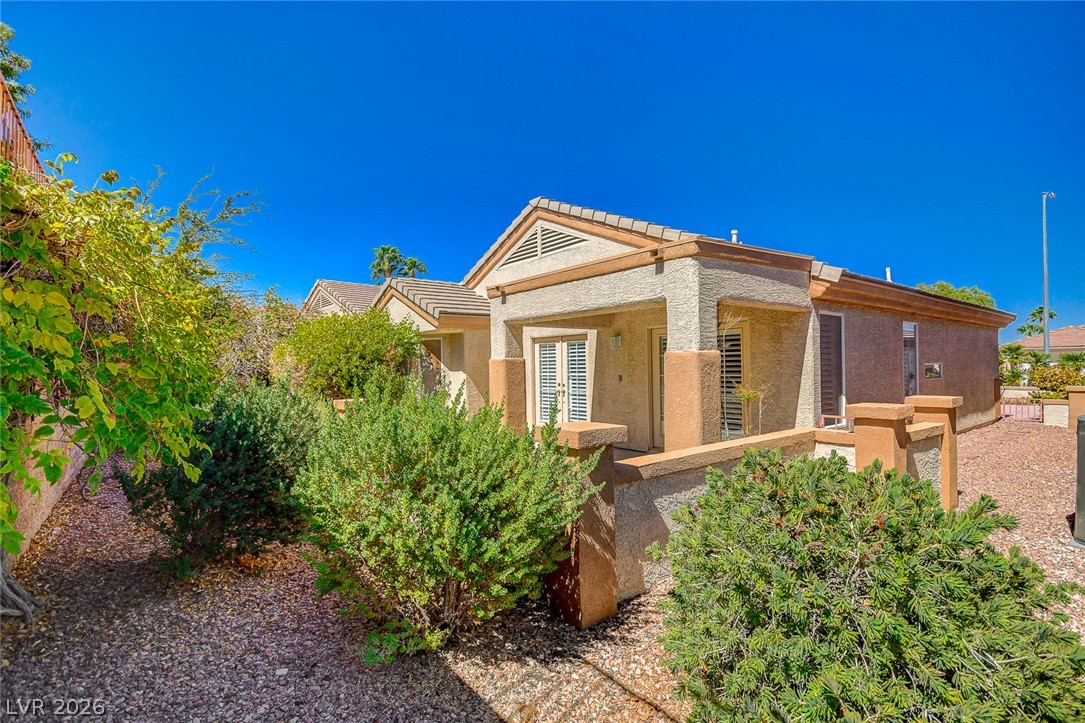
Mature desert plantings line the gravel pathway leading to the side entry of this stucco home.
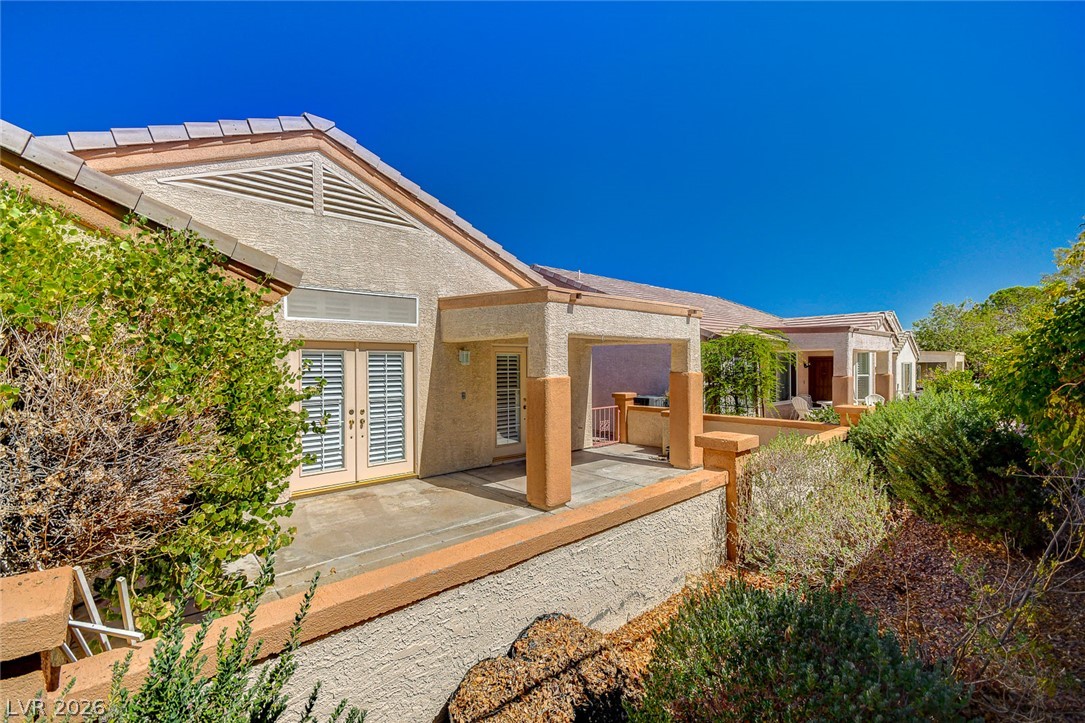
French doors open directly onto a covered back patio bordered by low stucco walls.
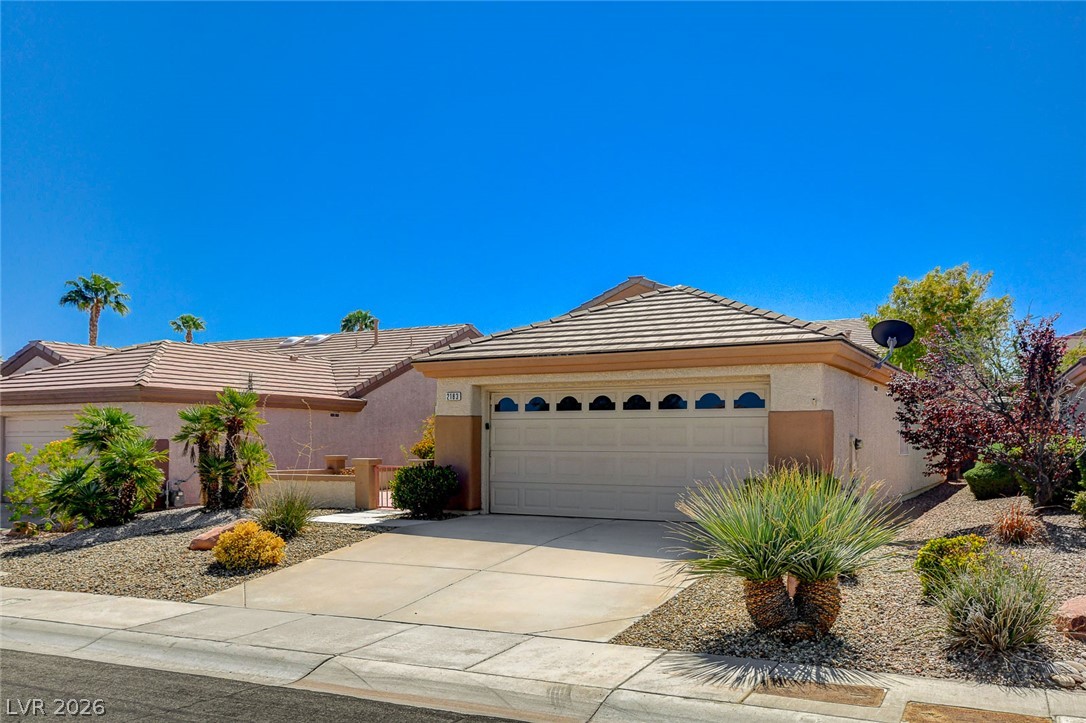
A classic tile roof and manicured desert landscaping frame this inviting single-story residence.
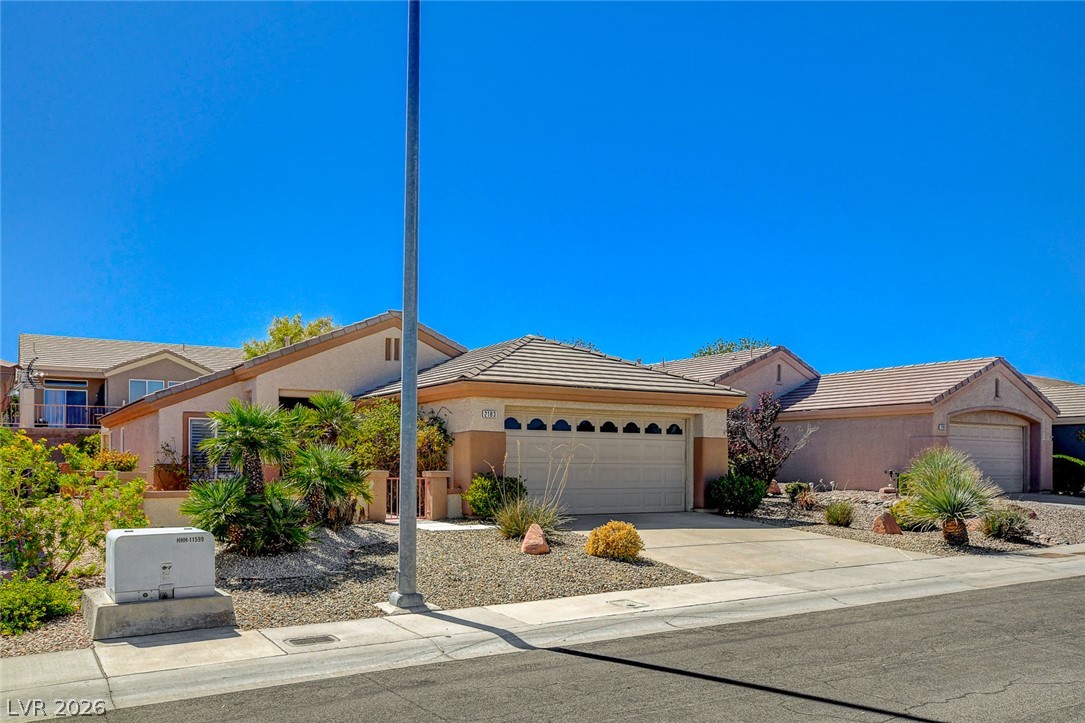
A classic tiled roof and stucco exterior define this desert-landscaped ranch home.
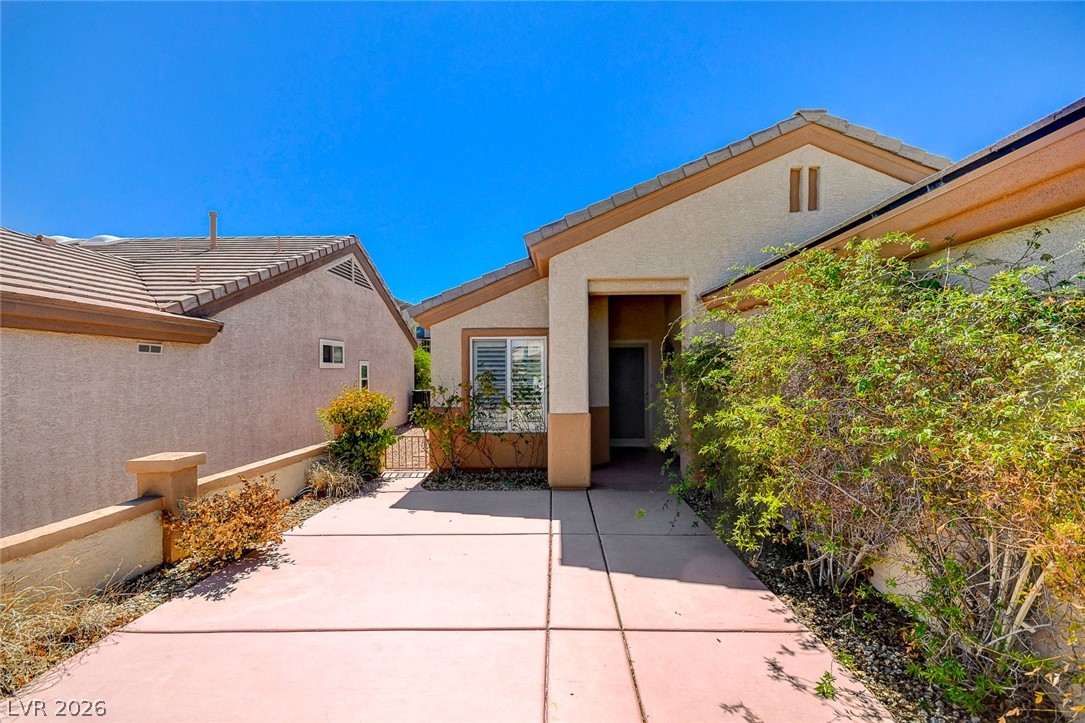
An inviting tiled pathway guides visitors toward the recessed front entrance.
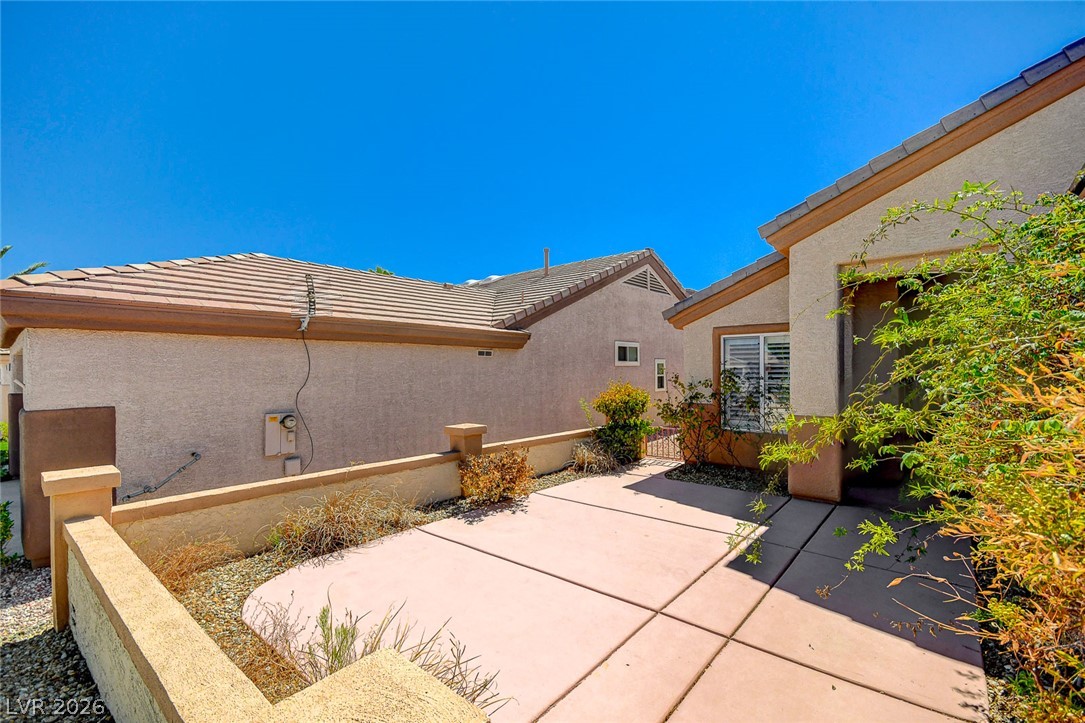
A sunny concrete patio sits nestled between stucco home exteriors under a clear blue sky.
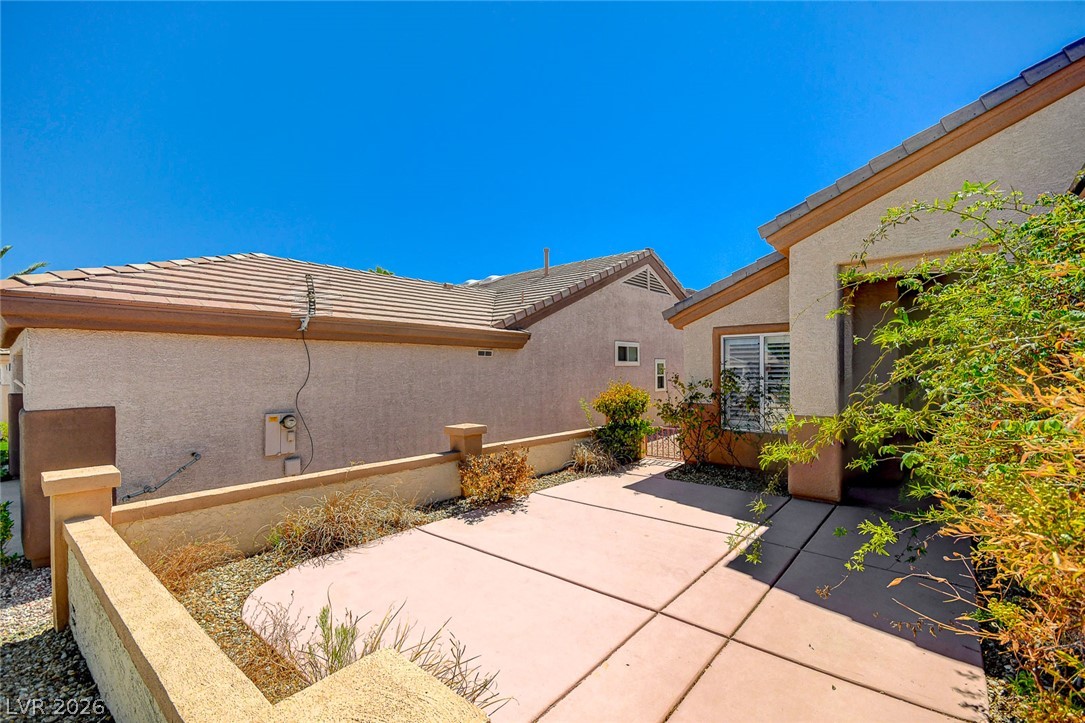
Concrete paving defines this low-maintenance courtyard patio enclosed by stucco privacy walls.

Description
BEAUTIFULLY UPGRADED SUN CITY MACDONALD RANCH ONE STORY!! UPGRADED WOOD FLOORING, STONE KITCHEN COUNTER TOPS, DESIGNER BACKSPLASH, LARGE KITCHEN SINK, NEUTRAL TWO TONE PAINT, SHUTTERS, CUSTOM BASEBOARDS! KITCHEN NOOK AREA, STAINLESS STEEL APPLIANCES, SOLAR SCREENS, DESIGNER CEILING FANS THROUGHOUT! SPACIOUS PRIMARY BEDROOM WITH WALK IN CLOSET, STEP IN SHOWER IN PRIMARY BATHROOM! LOW MAINTENANCE LANDSCAPE, COVERED PATIO IN BACKYARD, FRONT YARD PATIO, STORAGE CABINETS IN THE GARAGE! PRIME LOCATION CLOSE TO GREAT SHOPPING, RESTAURANTS, FREEWAY ACCESS, COMMUNITY AMENITIES, AND DESERT WILLOW GOLF COURSE!
Details
| MLS # | 2820569 |
|---|---|
| Listing Type | For Sale |
| Style | House |
| HOA Dues | $1,260 |
| Sub-Type | Resale |
| Status | Active |
| Year | 1996 |
| Days On Site | 6 |
| Listing Provided By | The Baird Group, LLC | Corey Baird |
Features
| Bed(s) | 2 |
|---|---|
| Bath(s) | 2 Total |
| SQ Feet | 1,230 |
| Garage | 2 |
| Story(s) | 1 |
| Zoning | Single Family |
| Acreage | 0.11 |
Interior
| Cooling | Central Air, Electric |
|---|---|
| Heating | Central, Gas |
| Heating Yes / No | Yes |
| Cooling Yes / No | Yes |
| Interior Features | Bathroomon Main Level, Bedroom On Main Level, Ceiling Fans, Full Bath On Main Level, Primary Downstairs, Window Treatments |
| Window Features | Plantation Shutters |
| Furnished | Unfurnished |
| Appliances | Dryer, Dishwasher, Disposal, Gas Range, Microwave, Refrigerator, Washer |
| Fireplaces Total | 0 |
| Fireplace Yes / No | No |
Exterior
| Exterior Features | Patio |
|---|---|
| Roof | Tile |
| Lot Features | Desert Landscaping, Landscaped, Rocks, Less Than Quarter Acre |
| Fencing | Block, Partial |
Parking
| Attached Garage Yes / No | Yes |
|---|---|
| Parking Features | Attached, Garage, Inside Entrance, Private |
| Garage Yes / No | Yes |
Utilities
| Utilities | Cable Available |
|---|---|
| Electric | Photovoltaics None |
| Sewer | Public Sewer |
Location
| Community Features | Pool |
|---|---|
| Senior Community Yes / No | Yes |
Other
| List Aor | Greater Las Vegas Association Of Realtors Inc |
|---|
Taxes
| Property | 1960 |
|---|
Area Information
| State | NV |
|---|---|
| County | Clark |
| City | Henderson |
| Zip Code | 89012 |
| Community Name | Del Webb Communities |
Request a showing
Request a showing
Contact
Learn More About This Property

| State | NV |
|---|---|
| County | Clark |
| City | Henderson |
| Zip Code | 89012 |
| Community Name | Del Webb Communities |
Nearby Listings (Within 1/10 mile)
Price: $270K - $450K
sqft: 923 - 1,500

Listing Updated: September 28, 2026 at 11:51:25 PM PDT
