 In-Person: 10/04 12:00 AM - 2:00 PM
$674,000 $4,041 est/mo Sourced by Back At You
184 Adomeit Drive,Henderson, NV 89074
Henderson, NV 89074
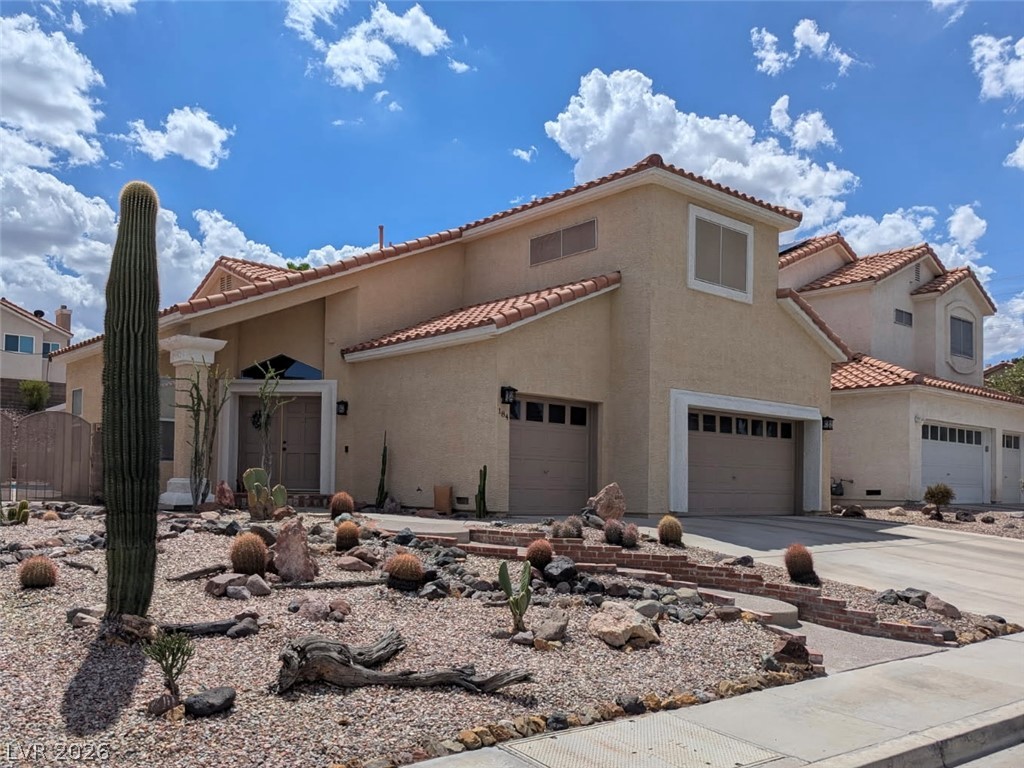
Spanish tile roofing and desert-friendly landscaping highlight this multi-level suburban home.
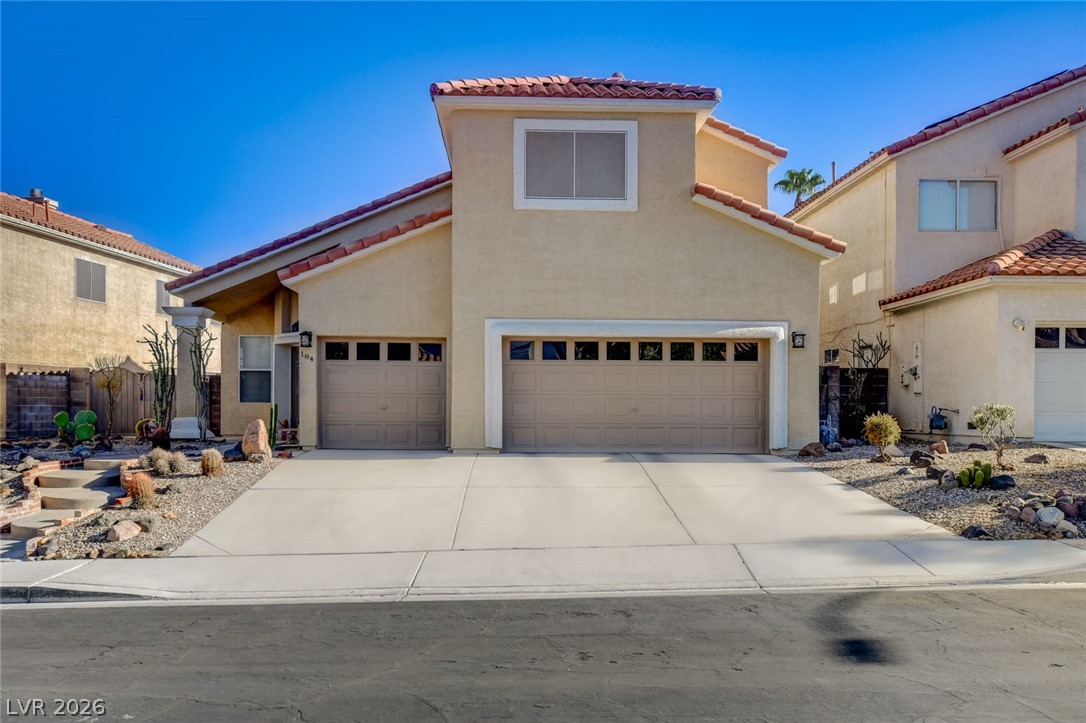
Spanish tile roofing and stucco exterior walls create classic curb appeal on a quiet street.
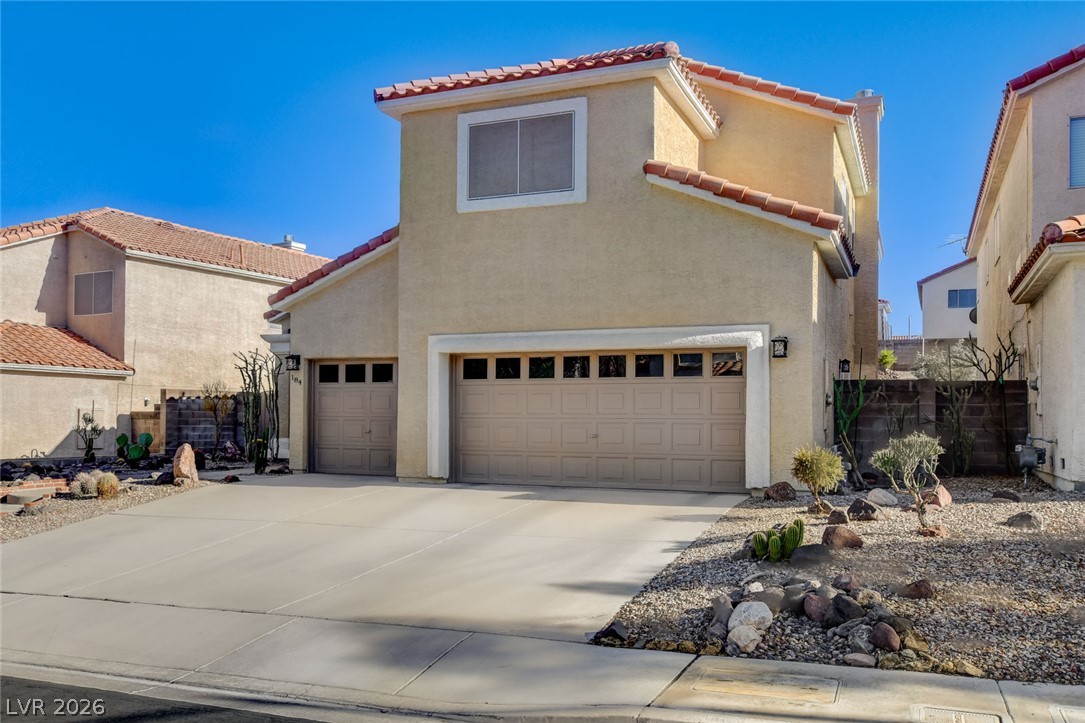
Two-story stucco exterior displays a tiled roofline alongside an expansive paved driveway.
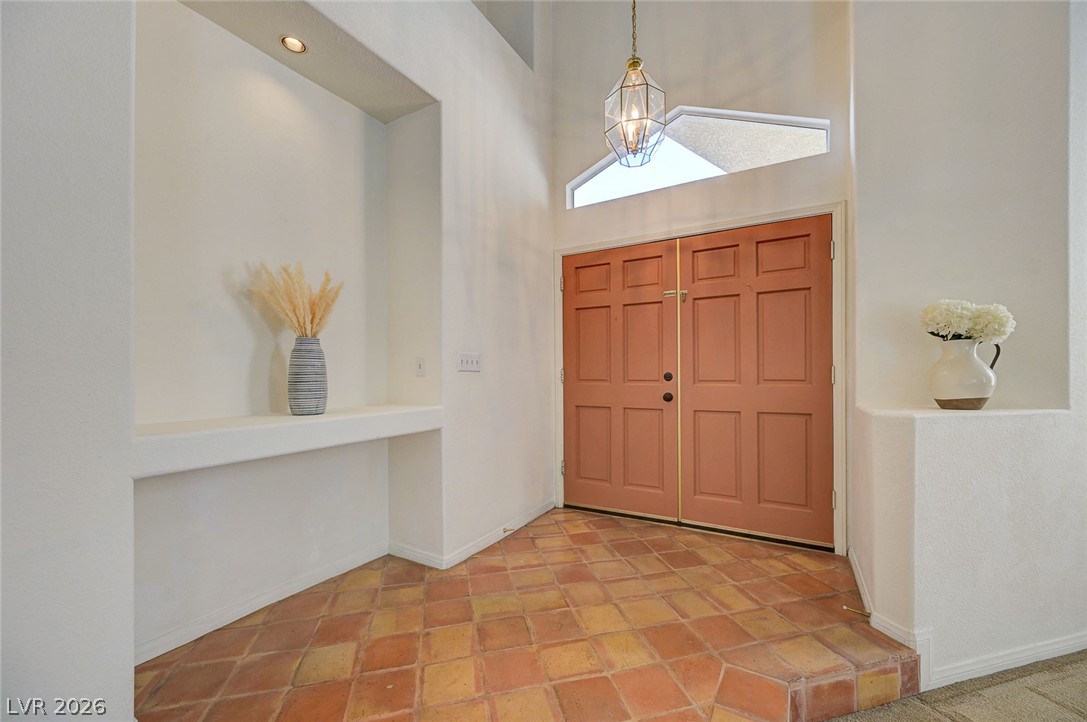
A spacious entryway welcomes guests with rustic tile flooring and a soaring vaulted ceiling.
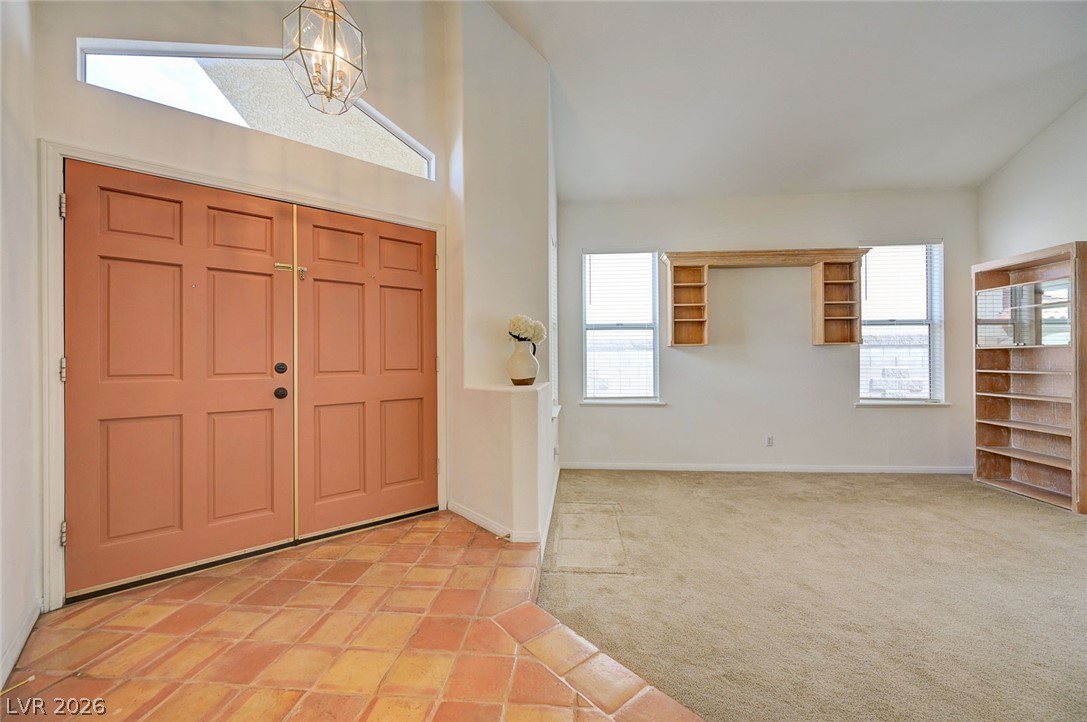
Soaring ceilings and distinct tile flooring define this welcoming entryway.
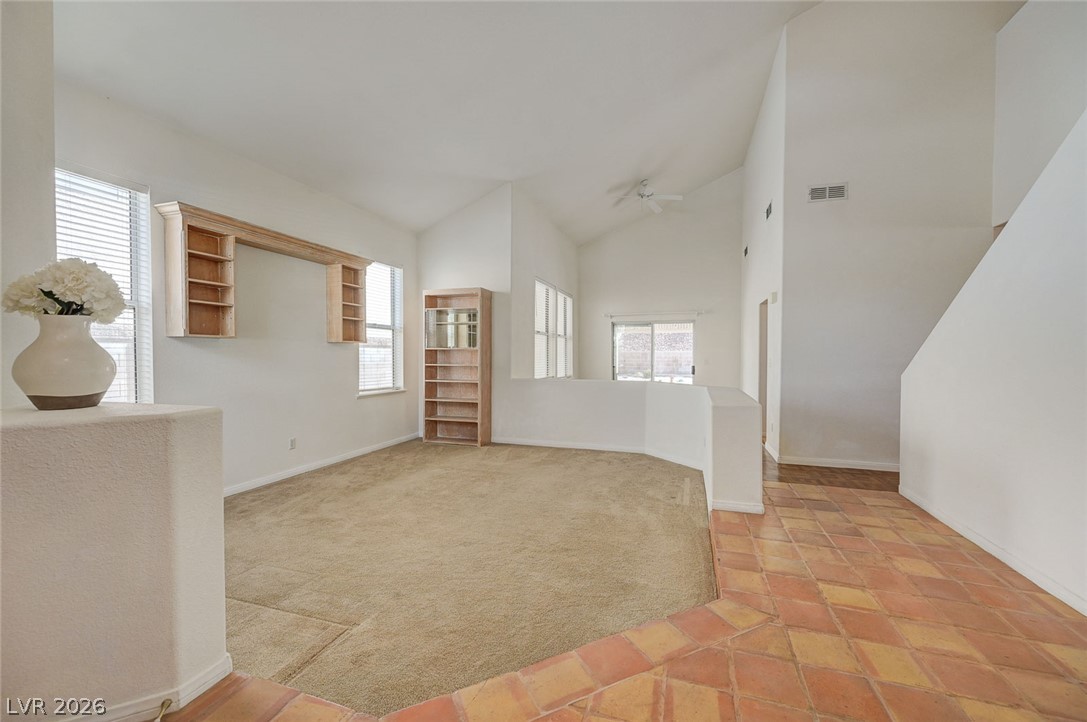
Vaulted ceilings and built-in shelving define this light-filled split-level living area.
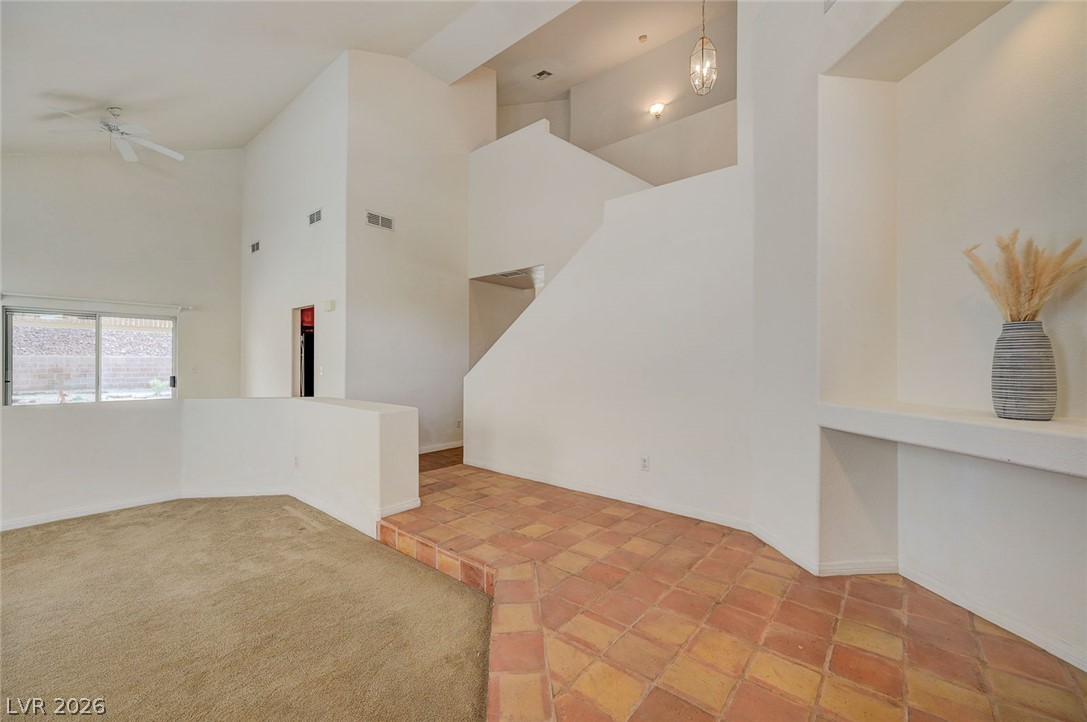
Soaring ceilings and warm Saltillo tile floors define this airy split-level entryway.
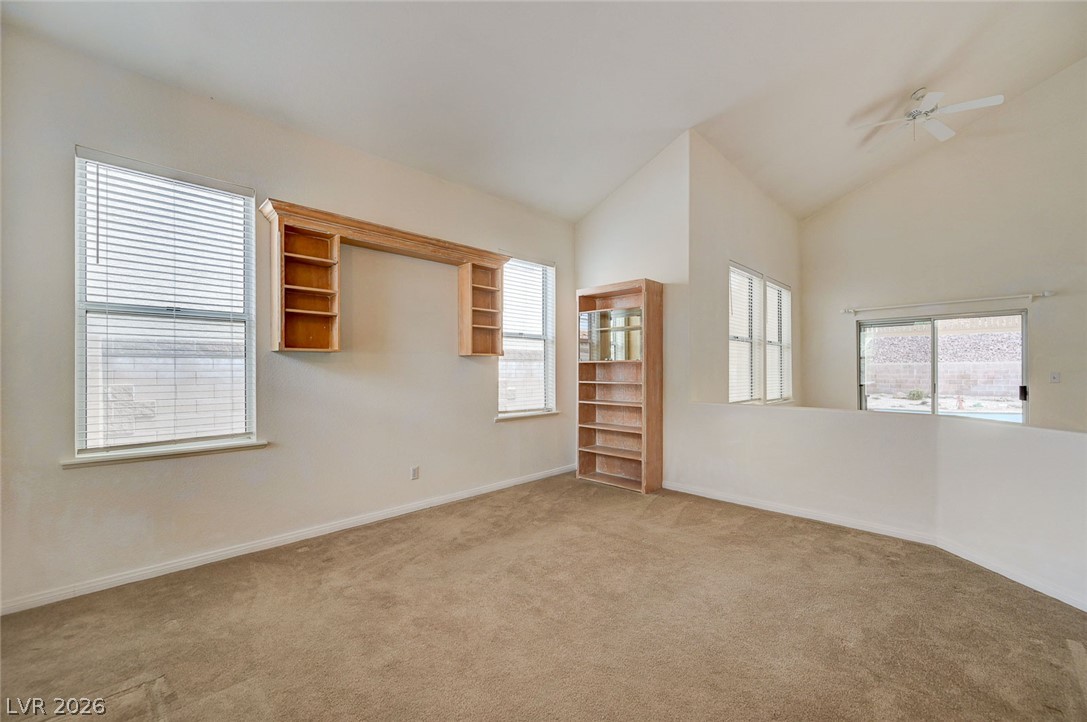
High ceilings and built-in shelving define this versatile second-story loft space.
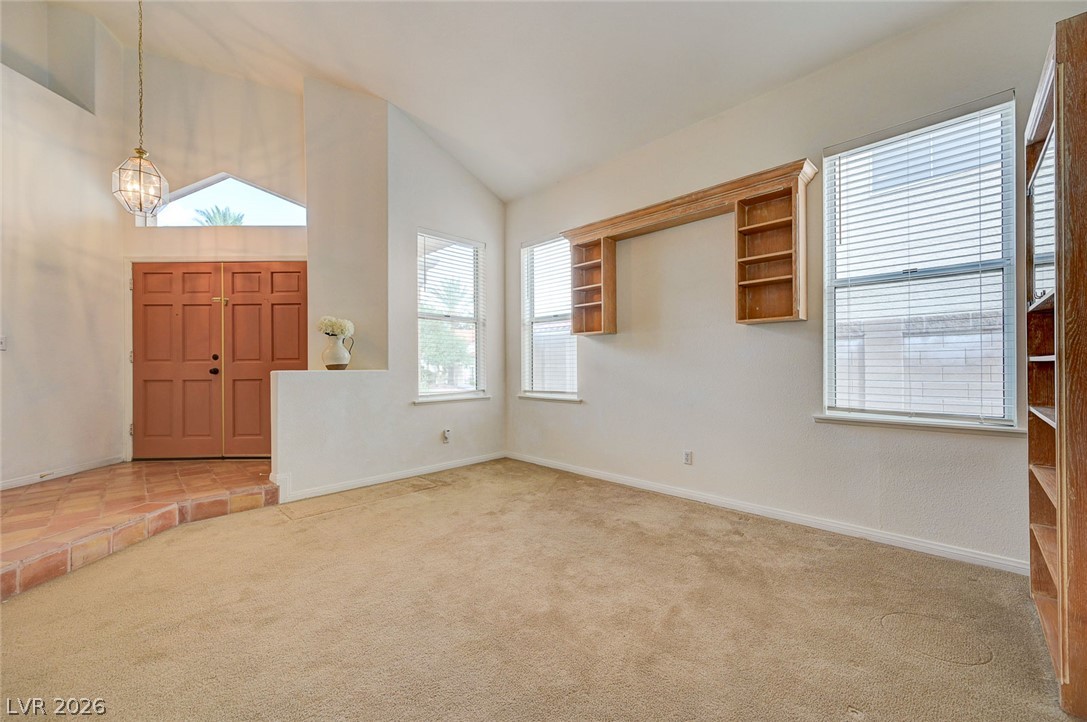
Vaulted ceilings and built-in shelving define this light-filled entry and living space.
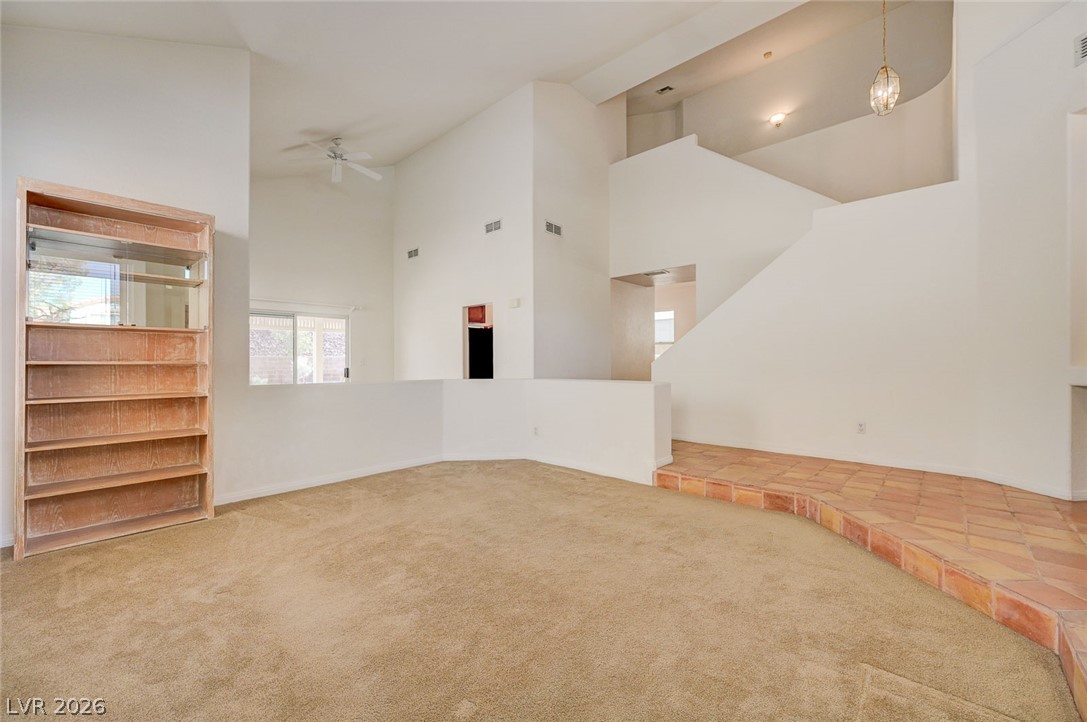
Sunlight streams across the carpeted living space and tiled landing below dramatic vaulted ceilings.
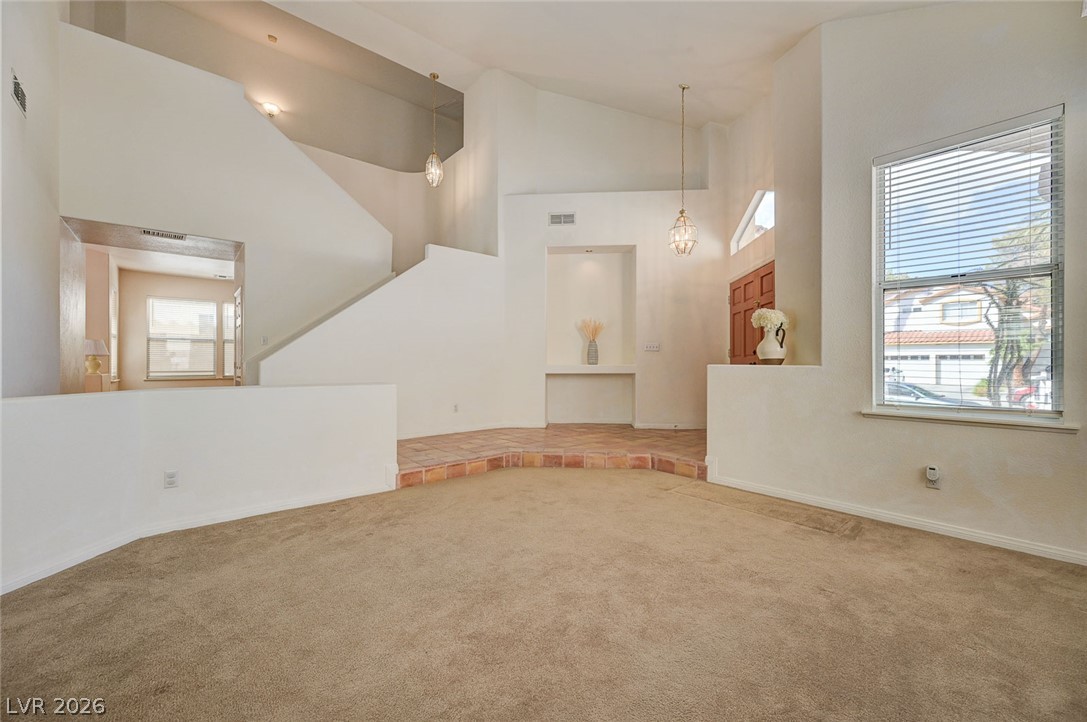
High ceilings and a multilevel floorplan define this welcoming entrance space.
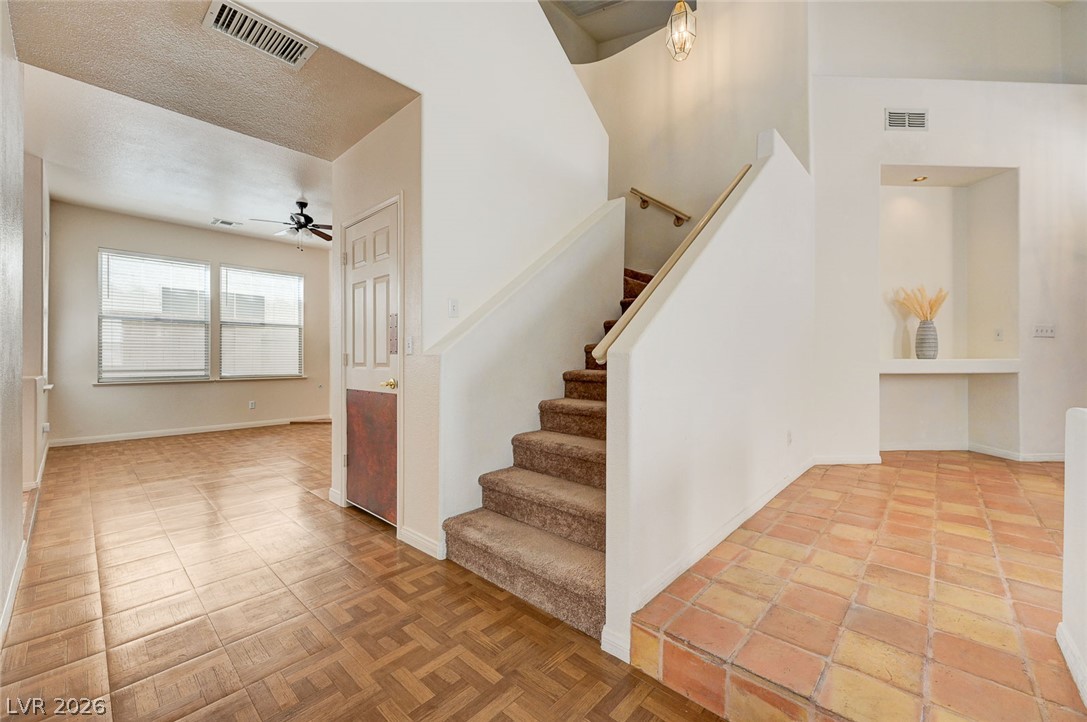
Multi-textured tile flooring and a central staircase anchor this welcoming, open entry foyer.
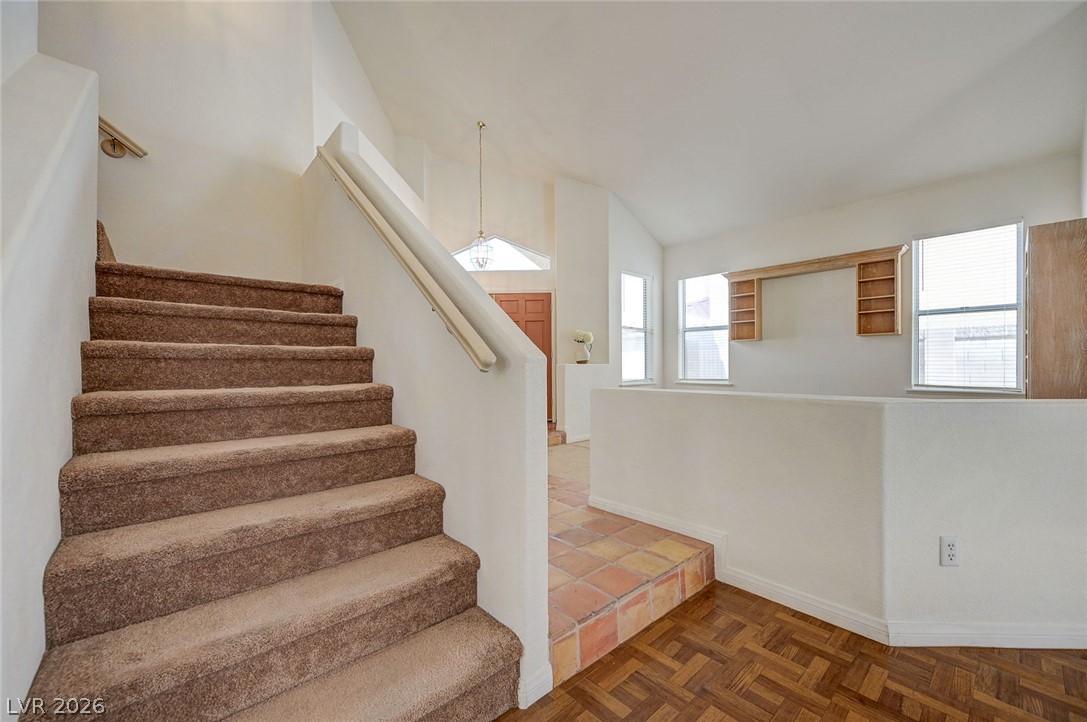
Multi-level living spaces connect seamlessly beneath soaring vaulted ceilings and natural light.
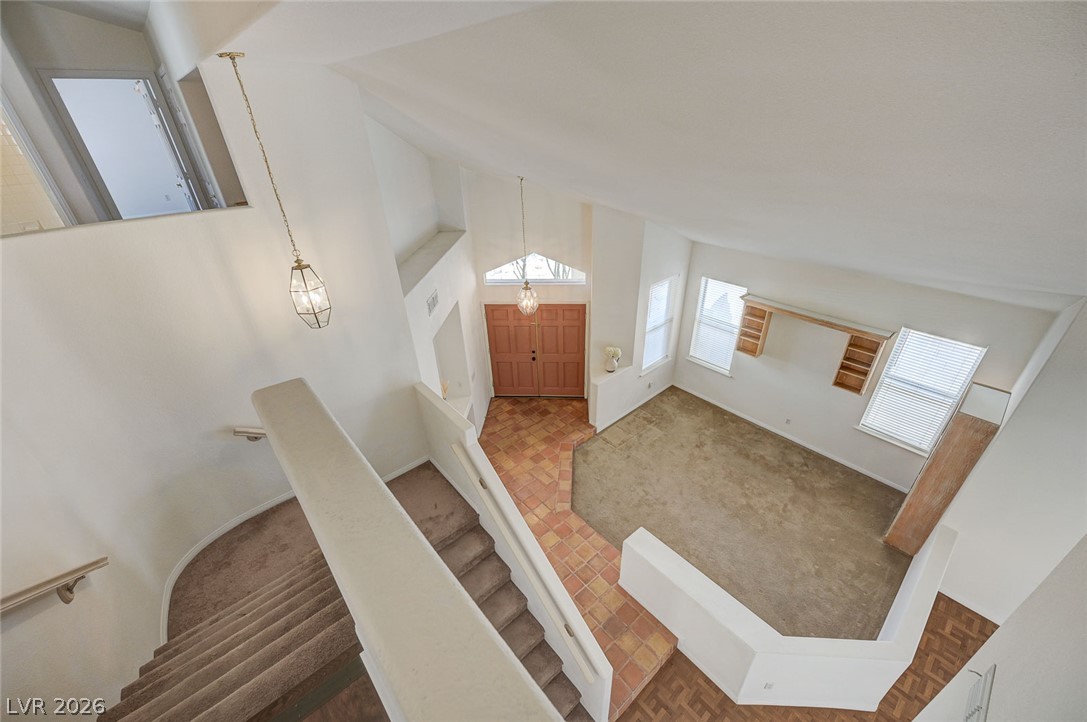
Dramatic high ceilings and a split-level design frame this welcoming entryway and living area.
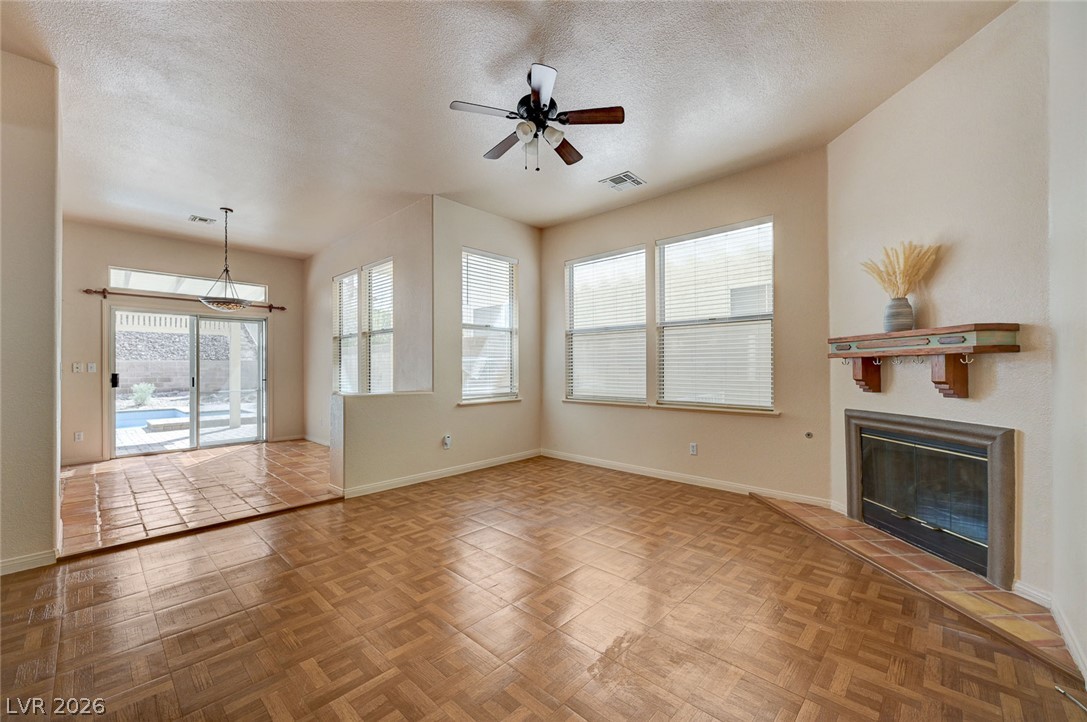
An inviting fireplace complements the textured tile flooring in this open living area.
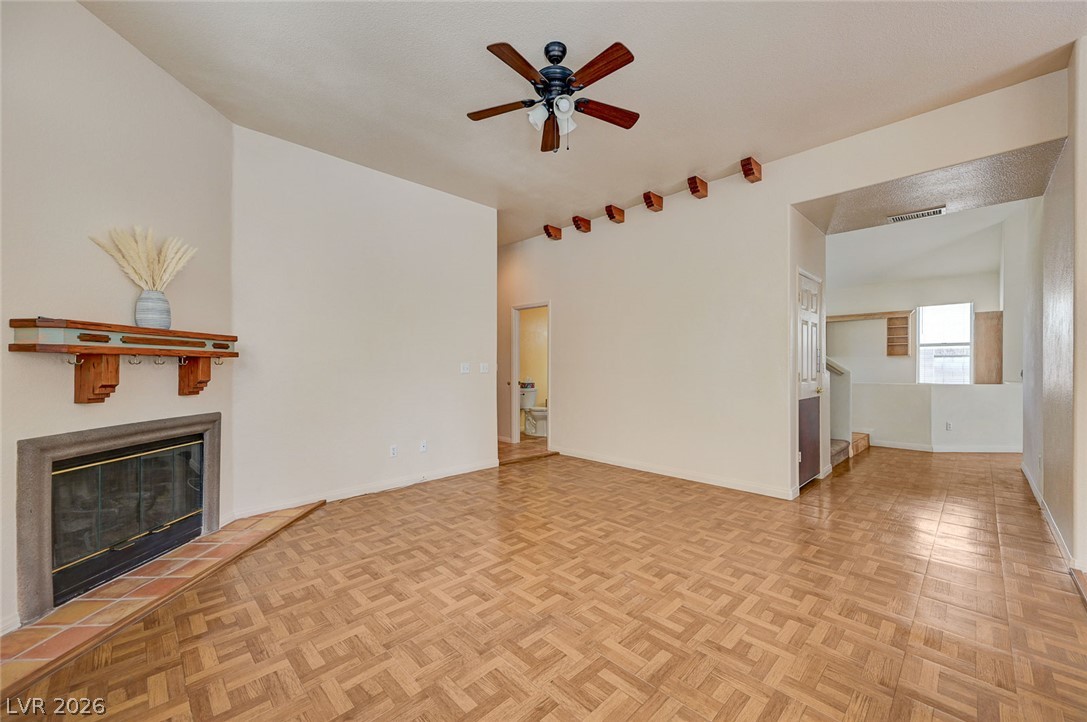
An inviting fireplace complements the classic parquet flooring and open-concept layout of this living space.
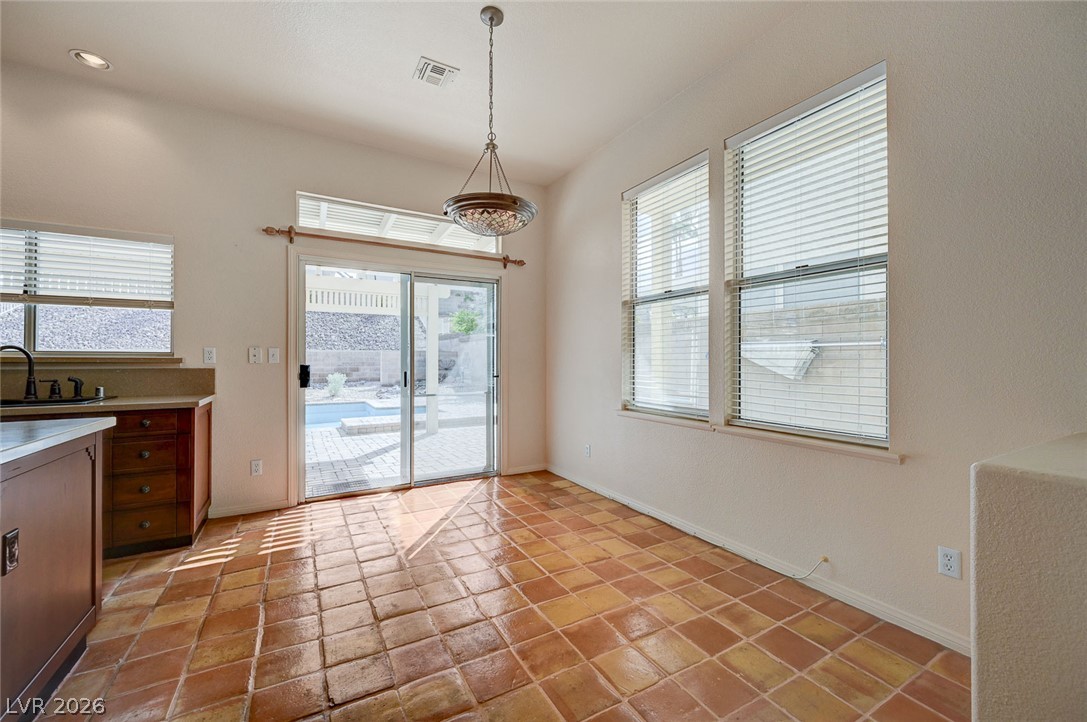
Rich saltillo tile flooring and tall windows define this versatile dining area near the kitchen.
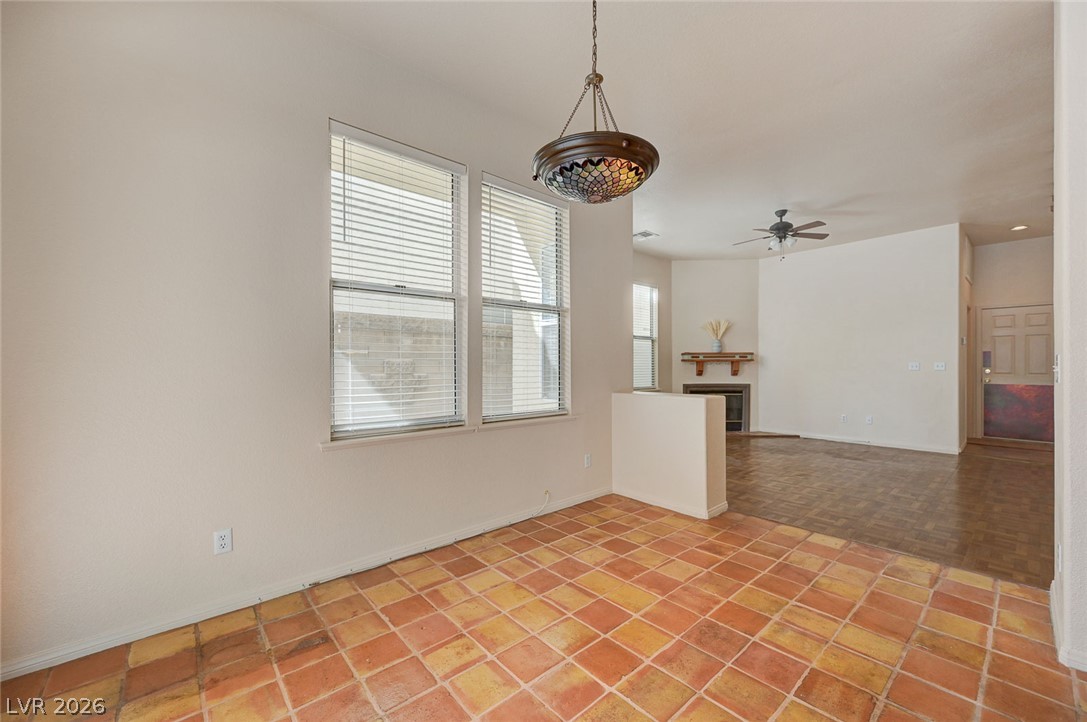
Distinctive tile flooring transitions into an adjacent living area centered around a cozy fireplace.
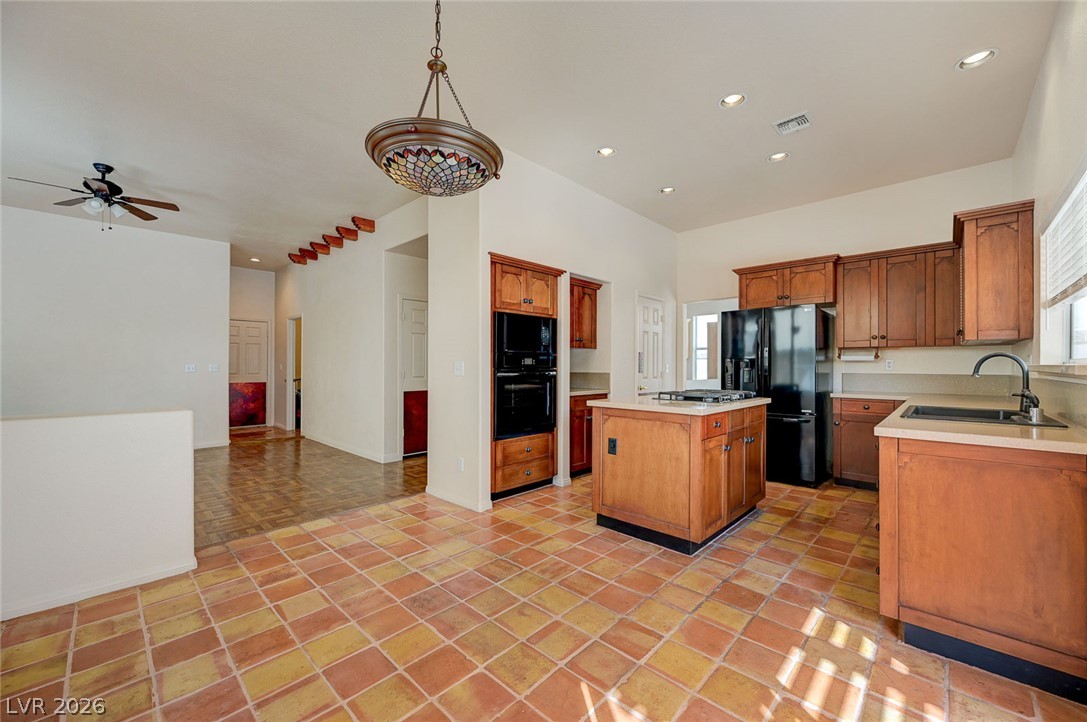
Warm Saltillo tile flooring sets an inviting tone in this kitchen with classic wood cabinetry.
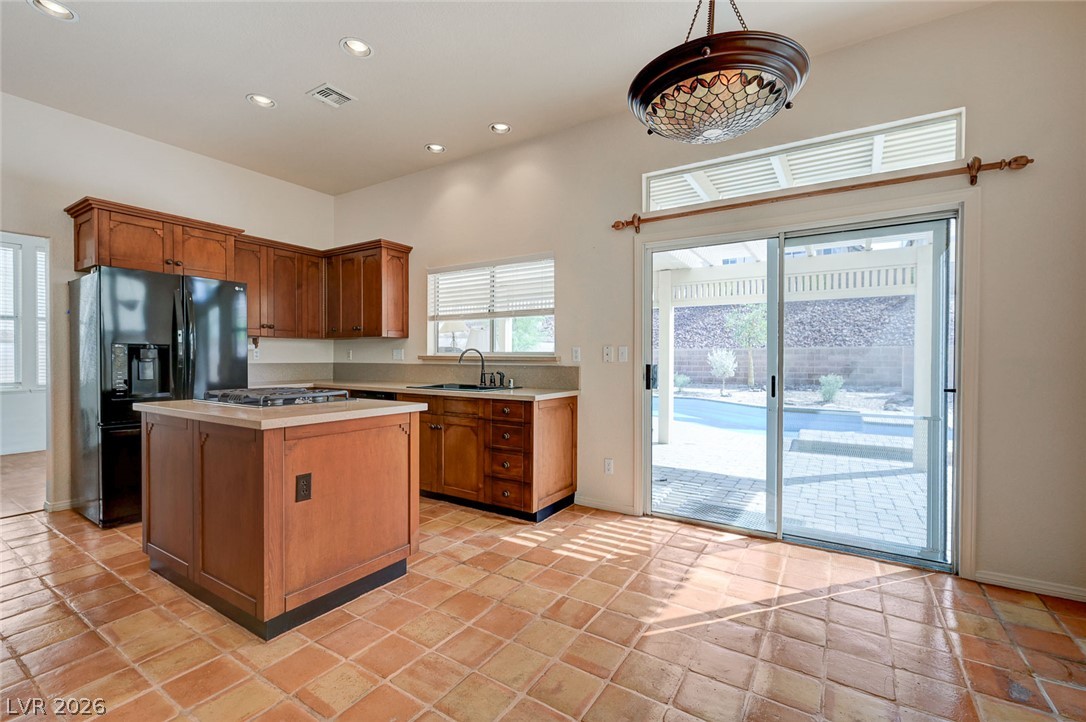
Rich wood cabinetry and warm Saltillo tile flooring define this bright, open kitchen space.
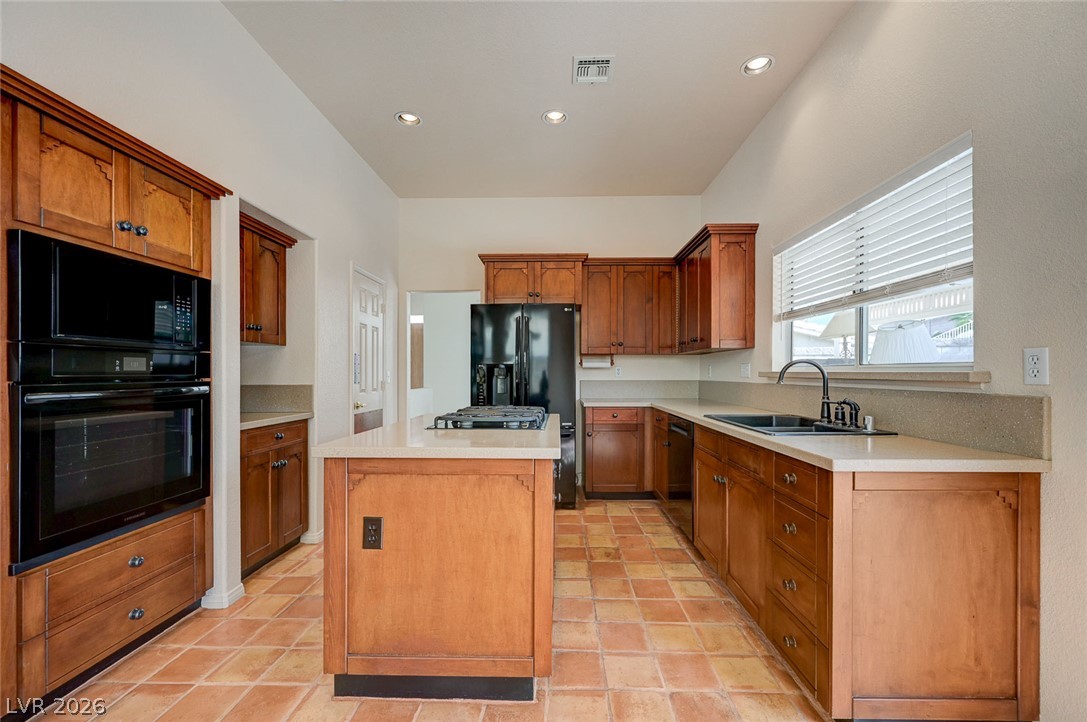
Warm wood cabinetry and tile flooring anchor this kitchen complete with a central island.
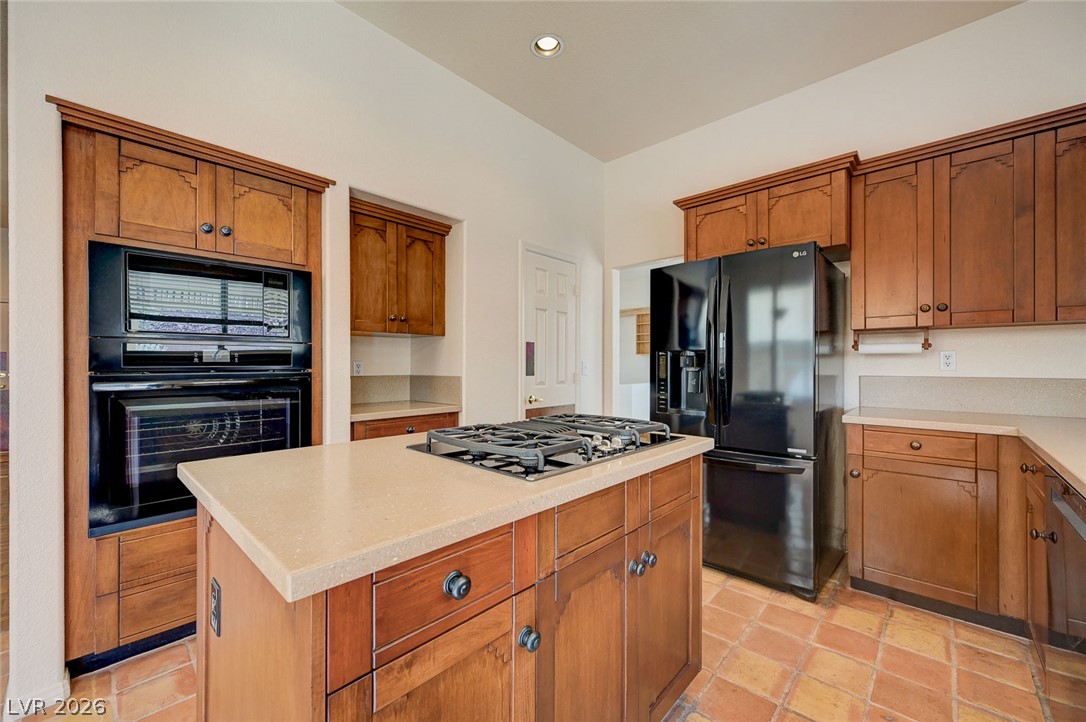
Rich wood cabinetry and saltillo tile floors anchor this well-appointed kitchen.
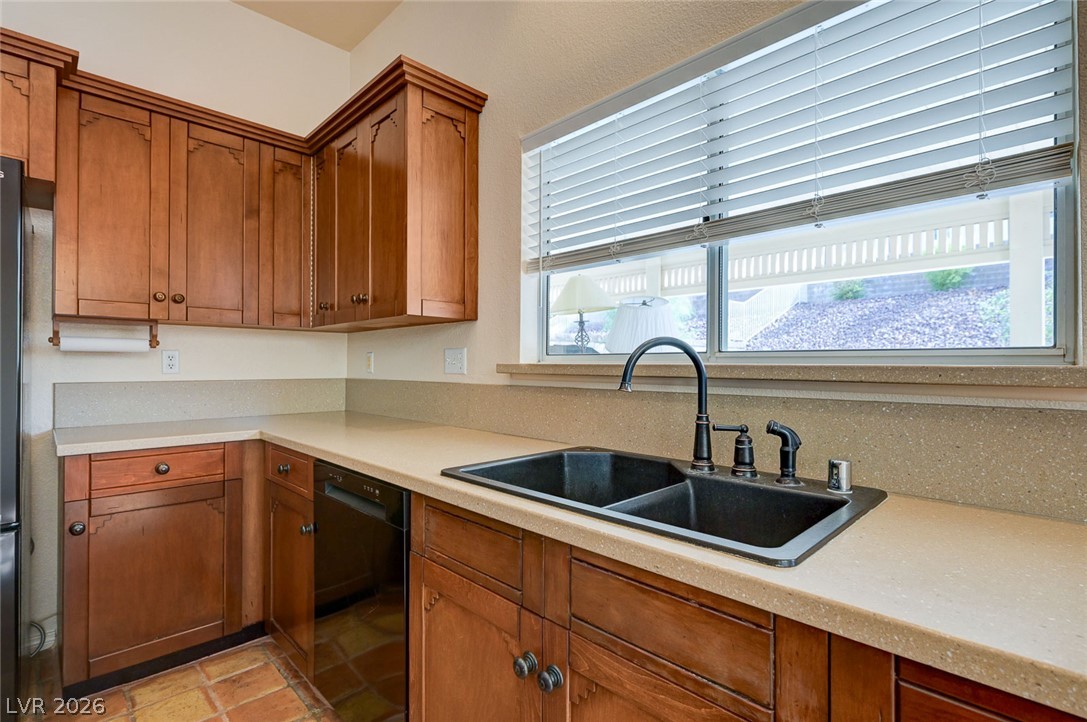
Rich wood cabinetry and neutral solid-surface countertops define this bright culinary space.
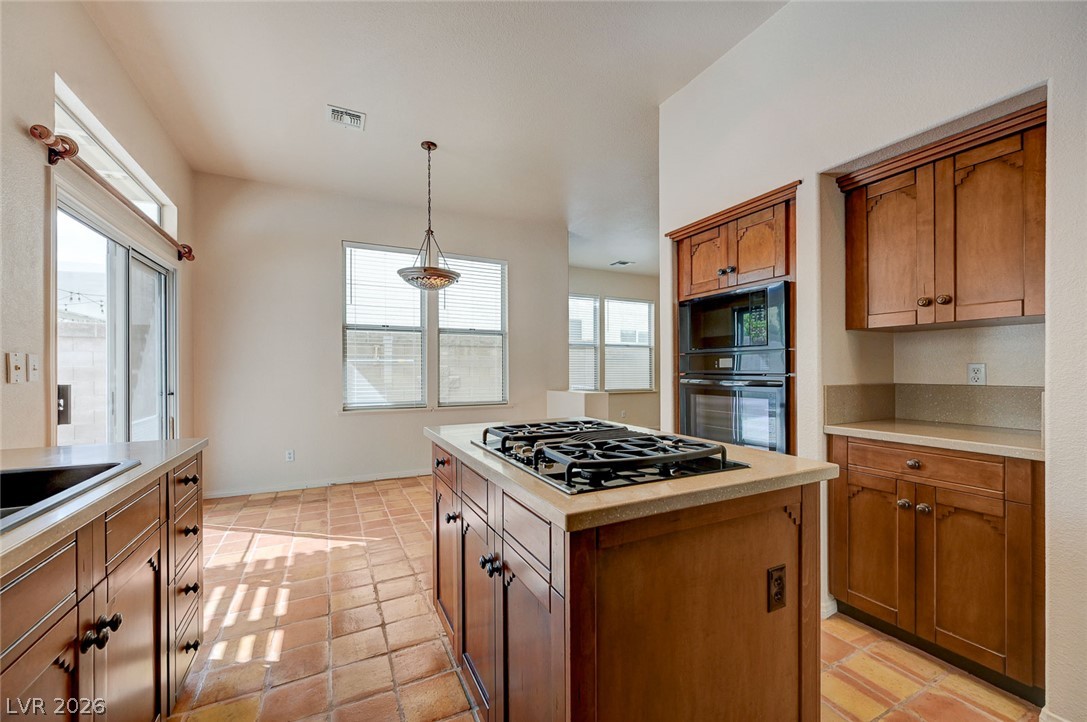
Warm wood cabinetry and rustic tile flooring define this functional kitchen space.
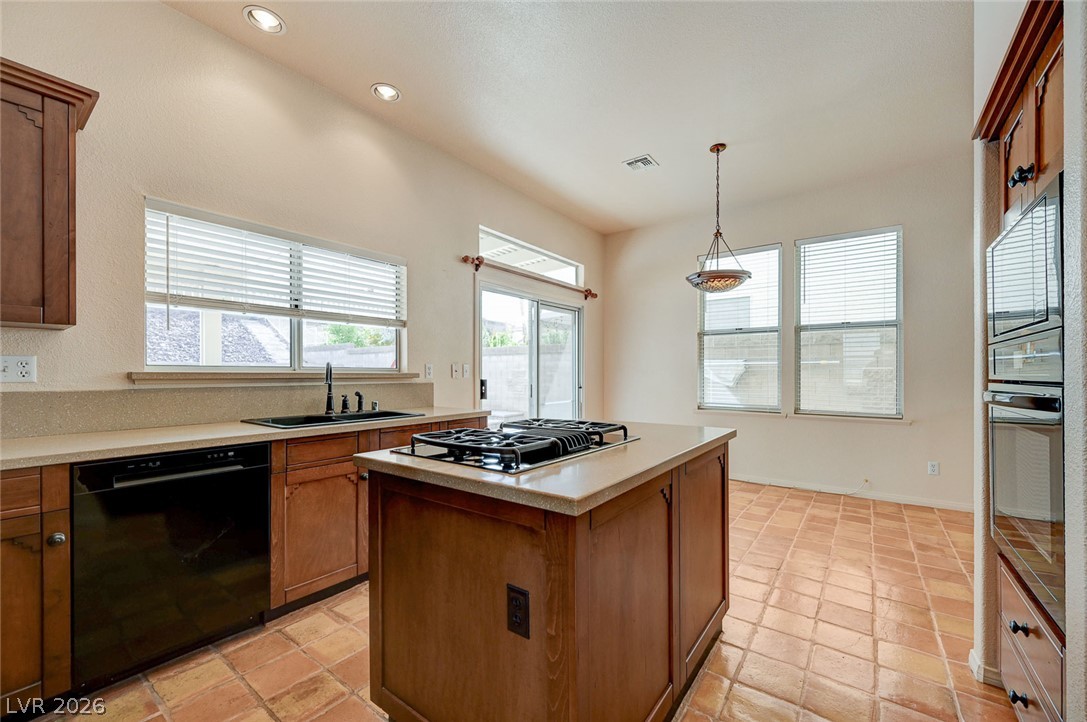
Warm wood cabinetry and tile flooring anchor this bright, open kitchen space.
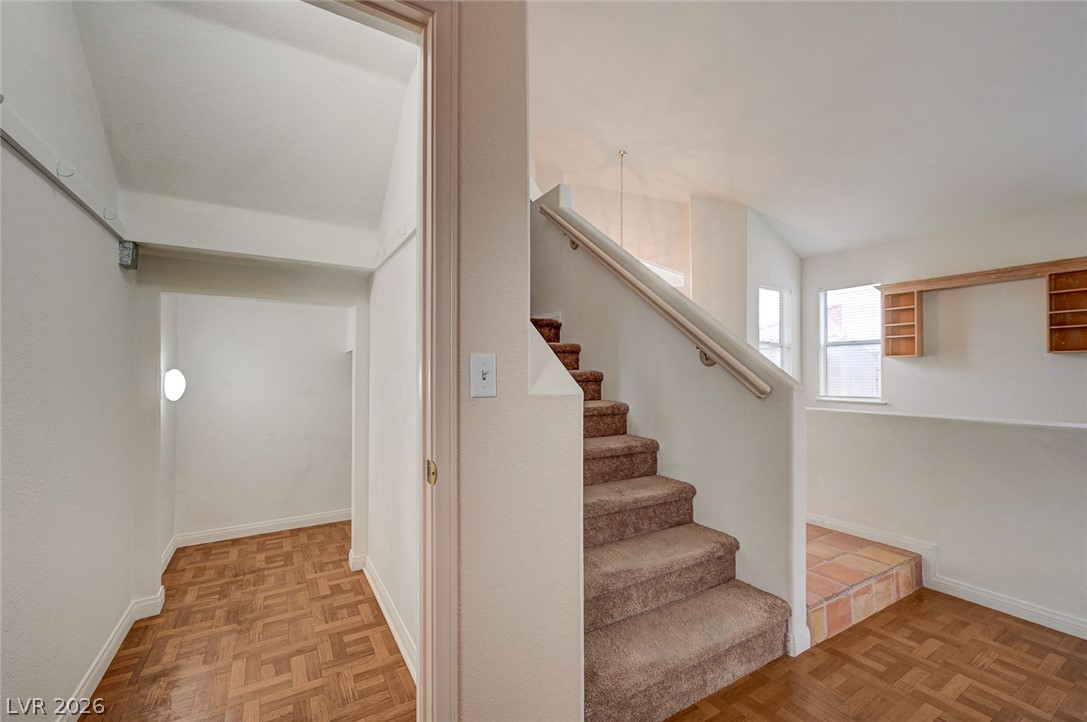
Inlaid parquet flooring pairs with classic carpeting along the staircase in this multi-level entry.
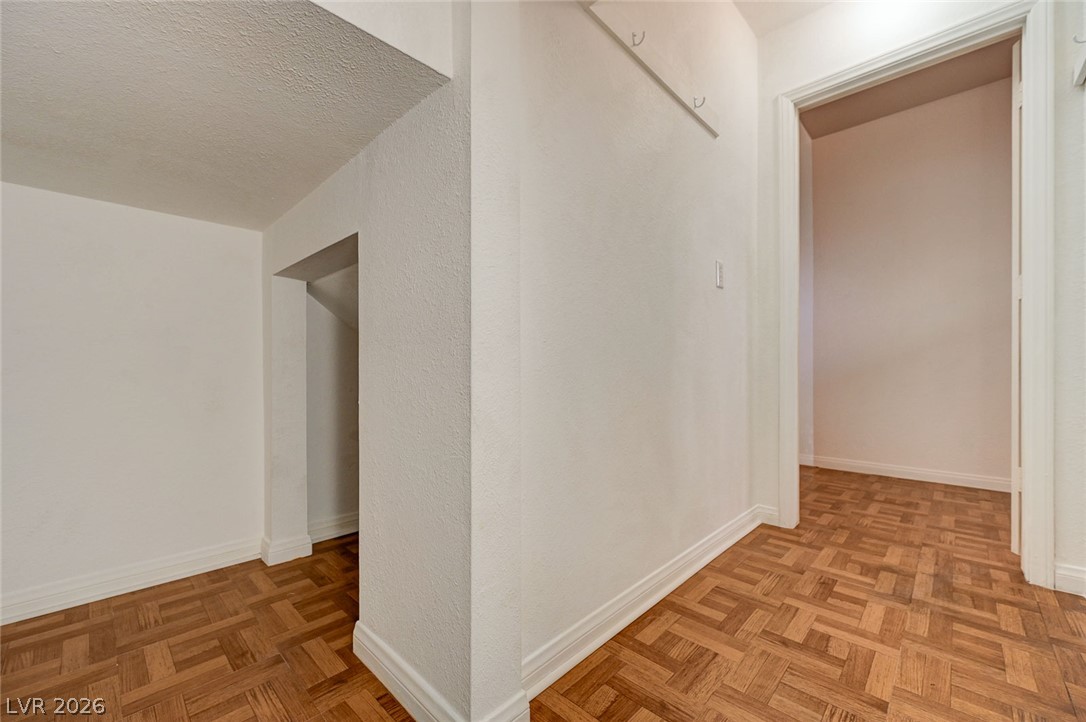
Classic parquet wood flooring runs throughout this functional hallway space.
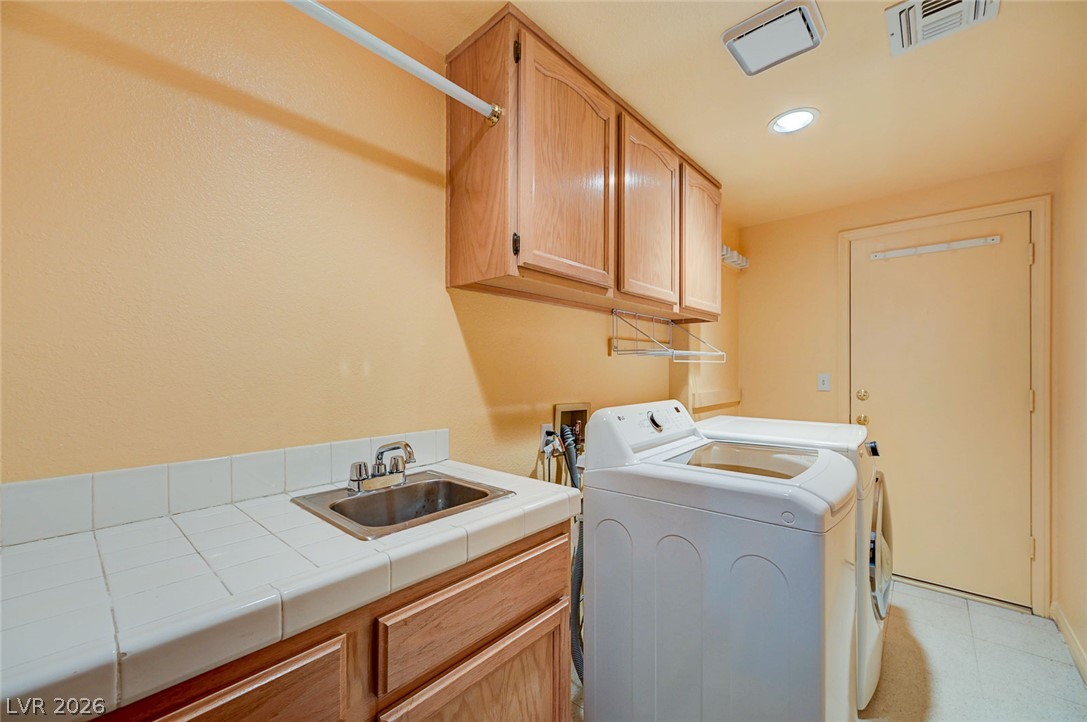
Functional workspace features built-in cabinetry and a deep utility sink.
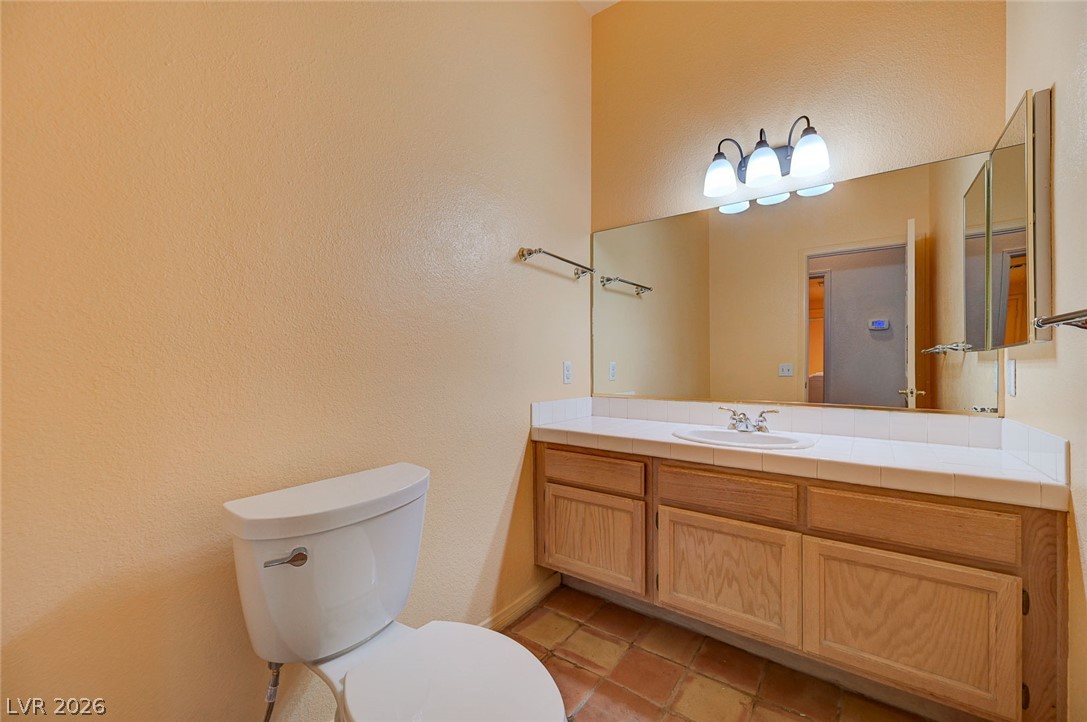
Warm textured walls and classic tile flooring frame a spacious vanity with wooden cabinetry.
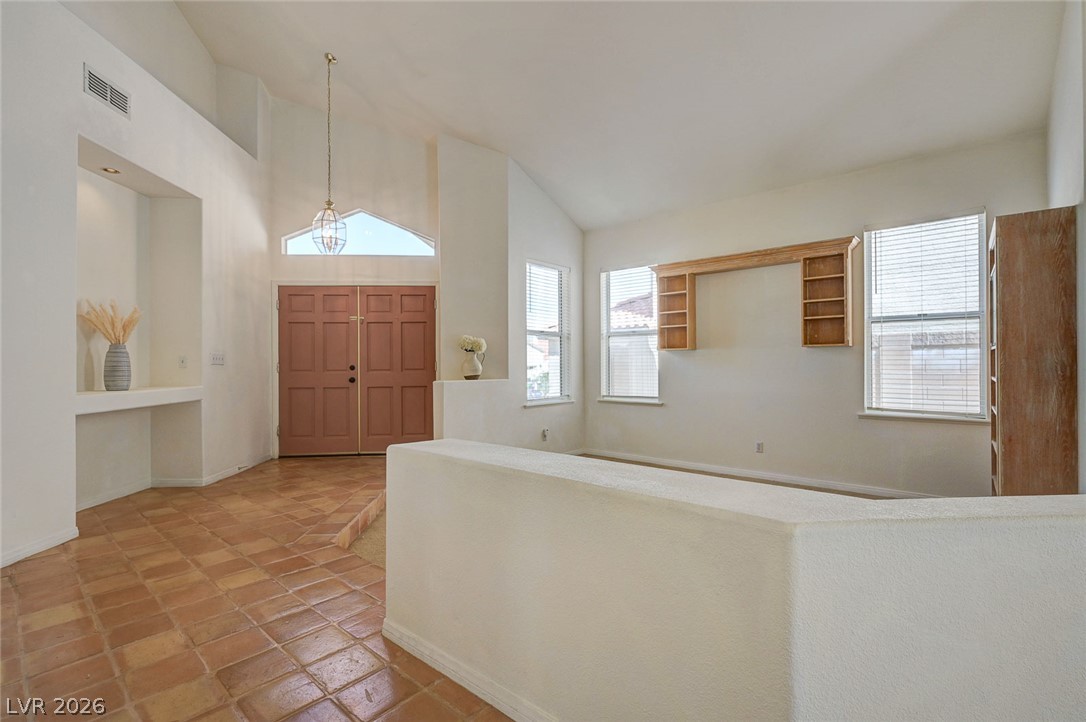
Vaulted ceilings and tile flooring welcome guests into this open entryway and living area.
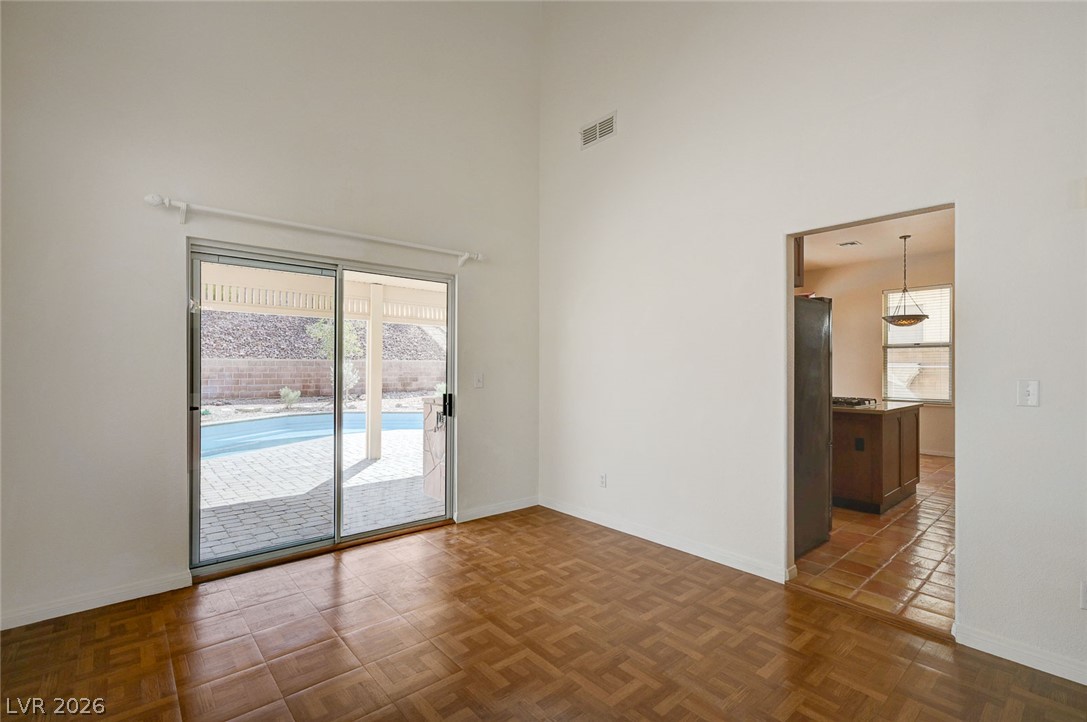
Soaring ceilings and parquet flooring define this airy living space opening to the pool.
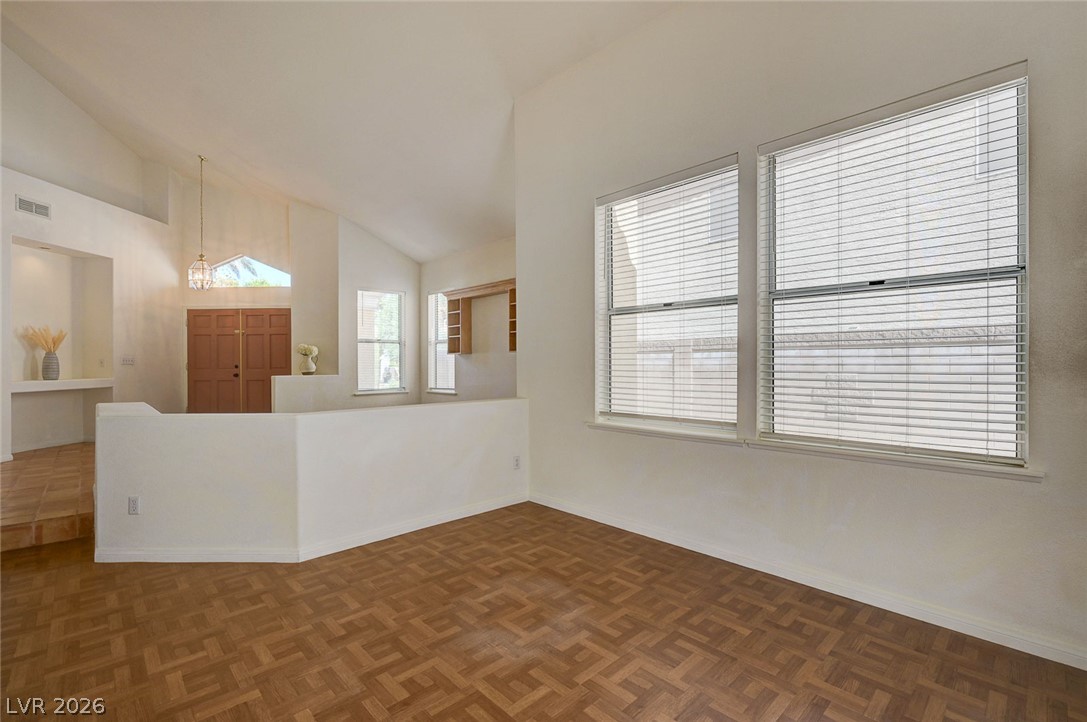
Vaulted ceilings and parquet wood flooring create an inviting sense of space in this interior.
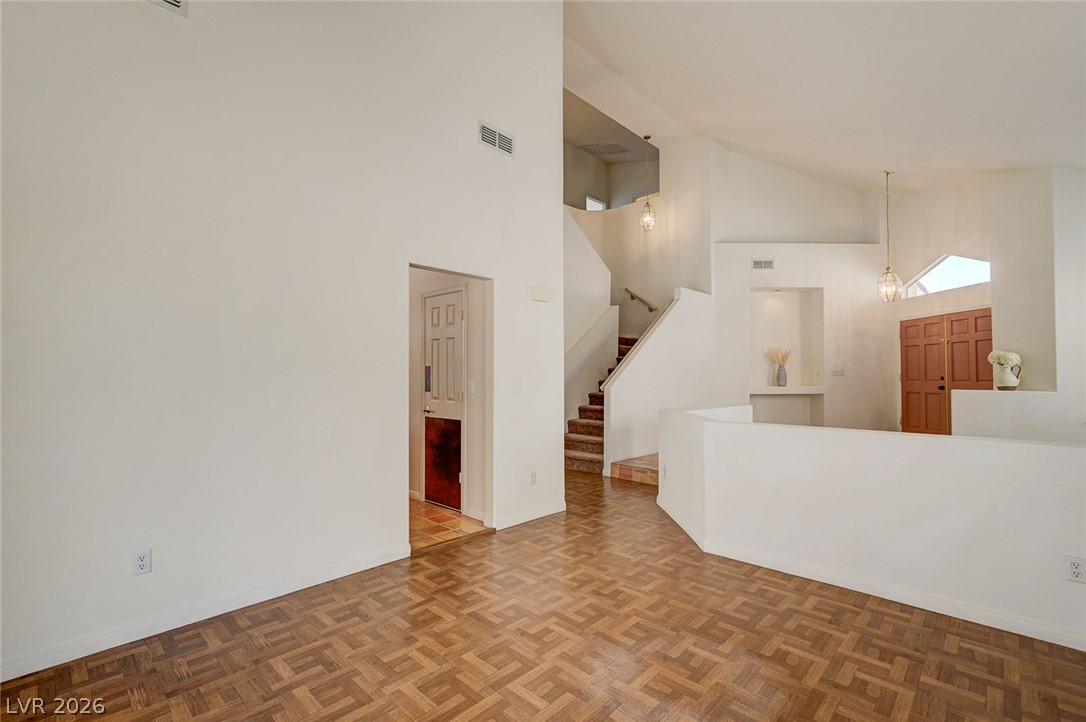
Gleaming parquet floors anchor the airy, soaring main living space containing an open staircase.
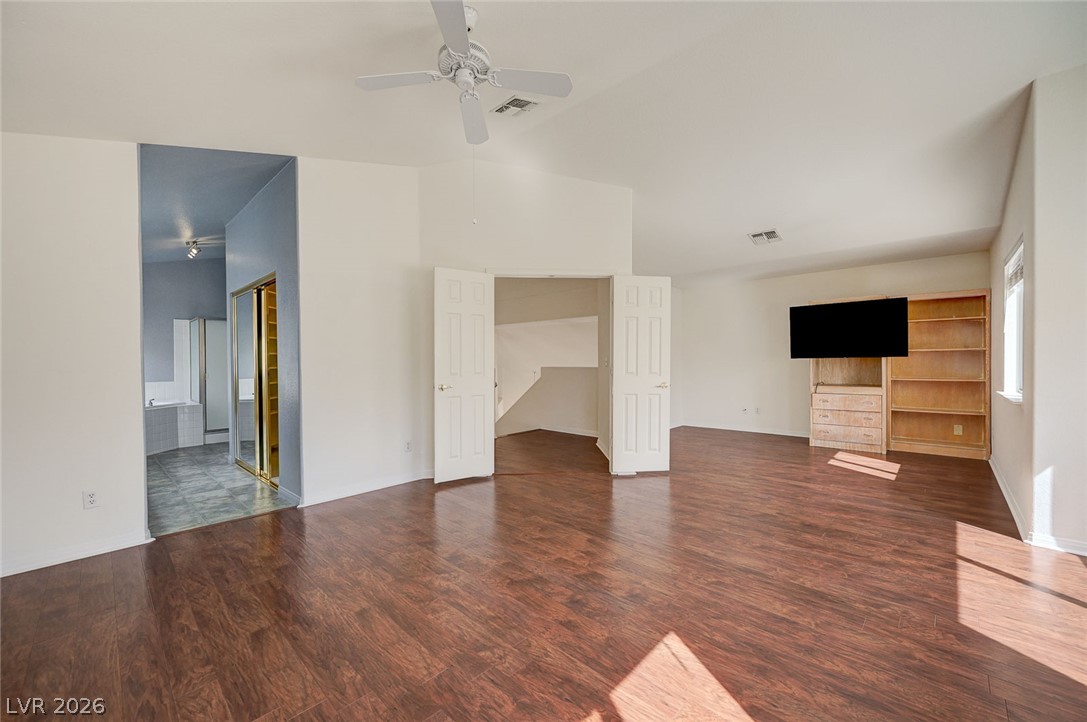
Rich wood flooring pairs beautifully with vaulted ceilings and custom built-in shelving.
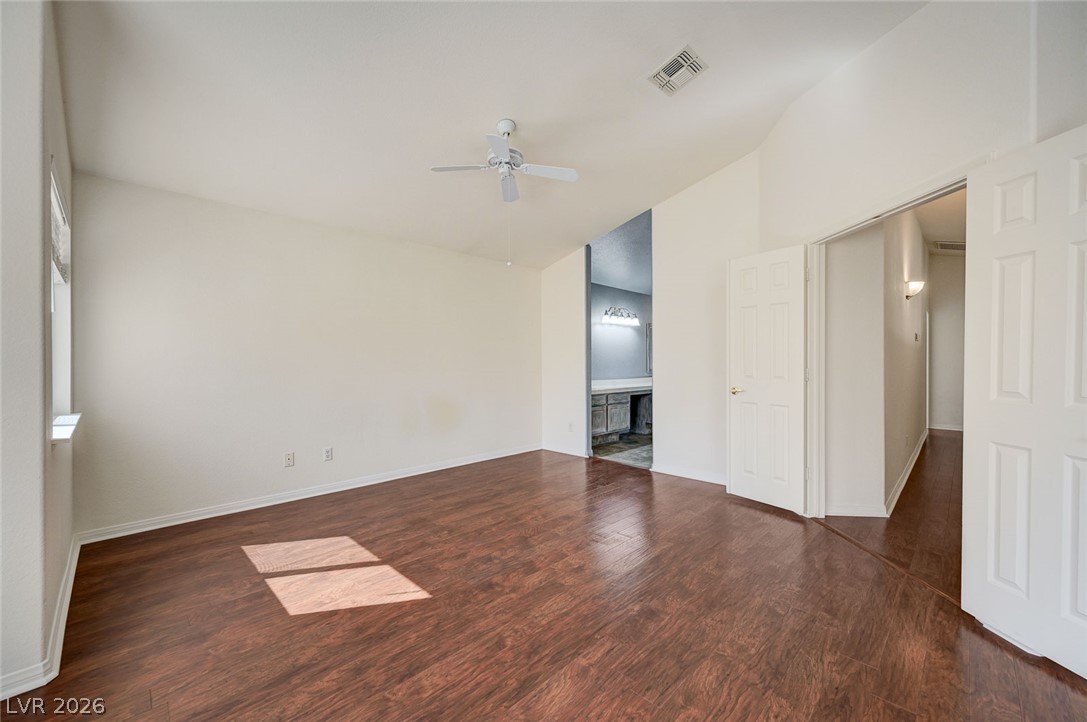
Gleaming hardwood floors and vaulted ceilings define this versatile main bedroom???????????????????????????????? suite.
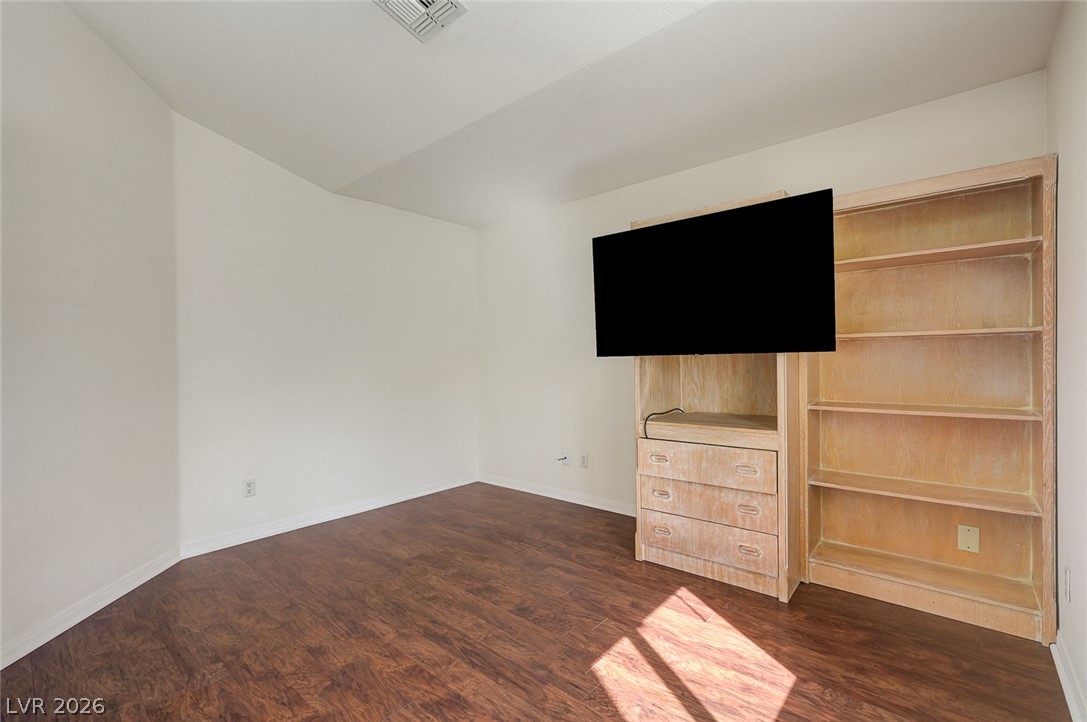
Rich wood flooring pairs beautifully with the built-in shelving unit in this versatile room.
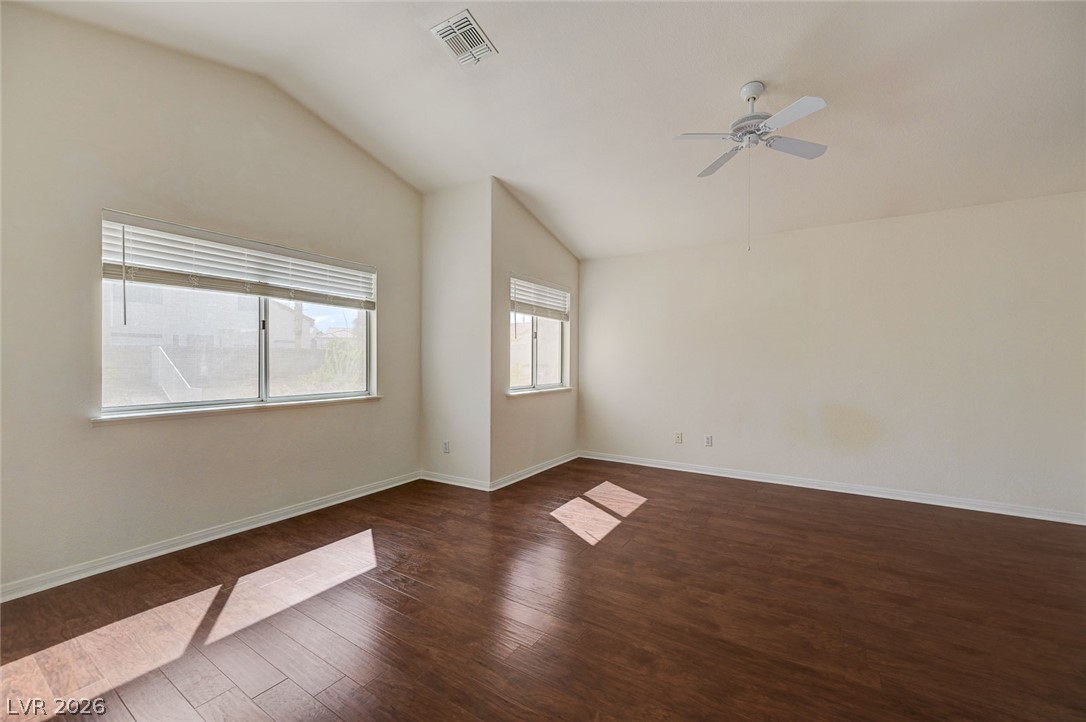
Rich wood-inspired floors and vaulted ceilings elevate this airy, light-filled interior space.
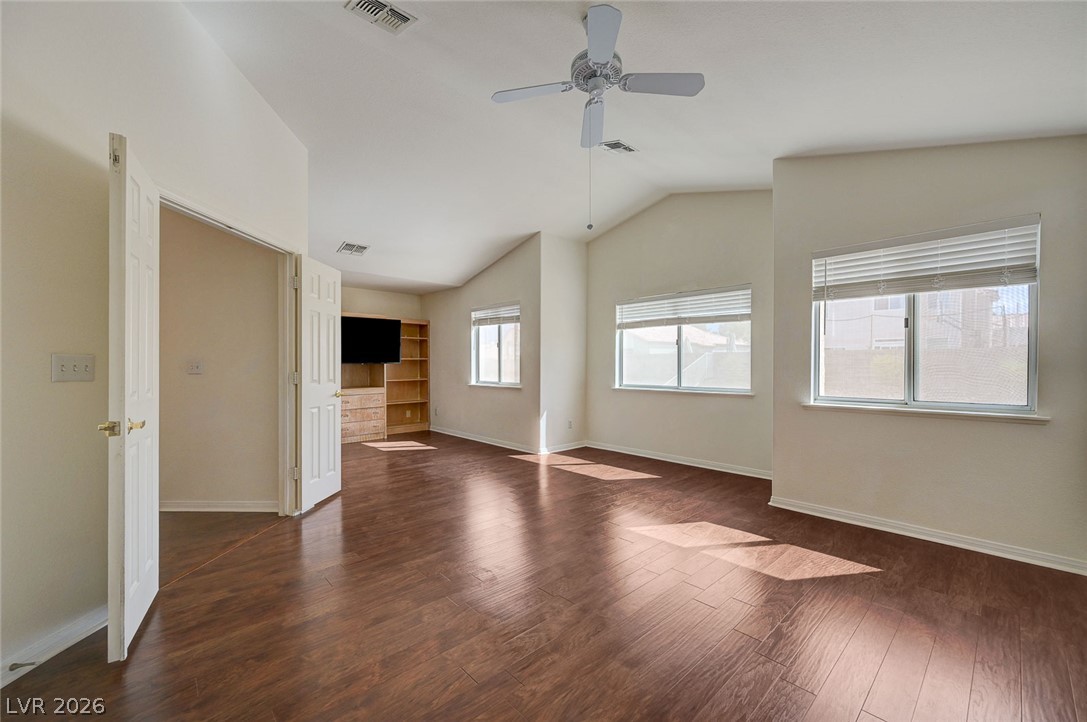
Rich wood-inspired floors and vaulted ceilings elevate this open interior space.
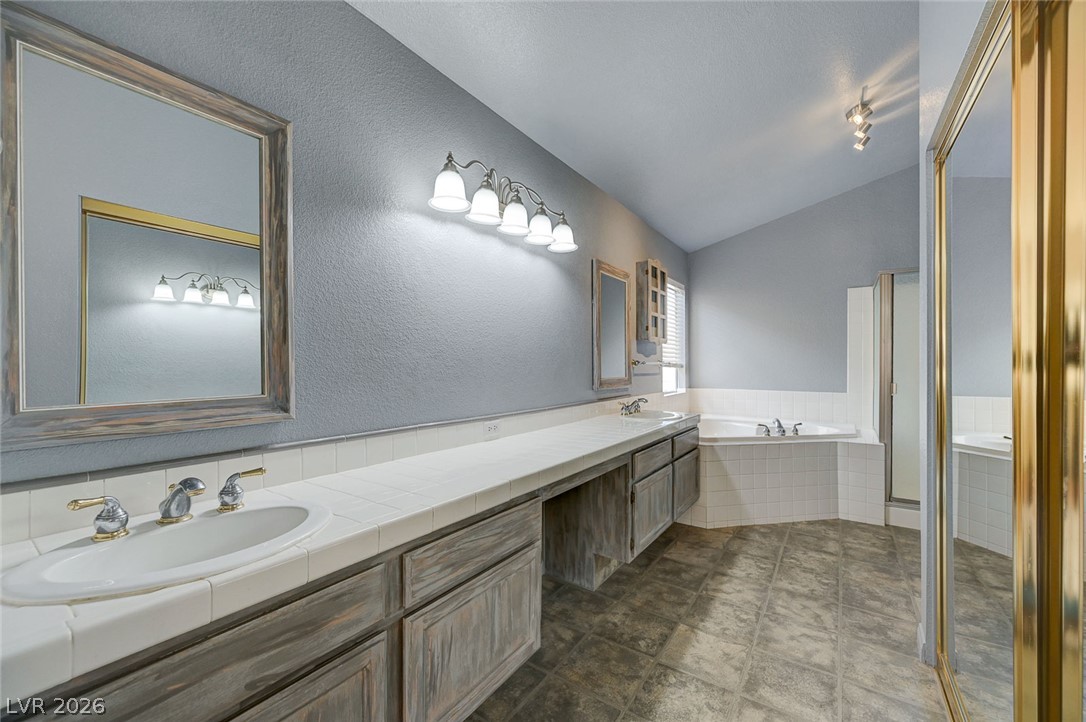
A long tiled vanity, vaulted ceiling, and soaking tub anchor this spacious main bathroom.
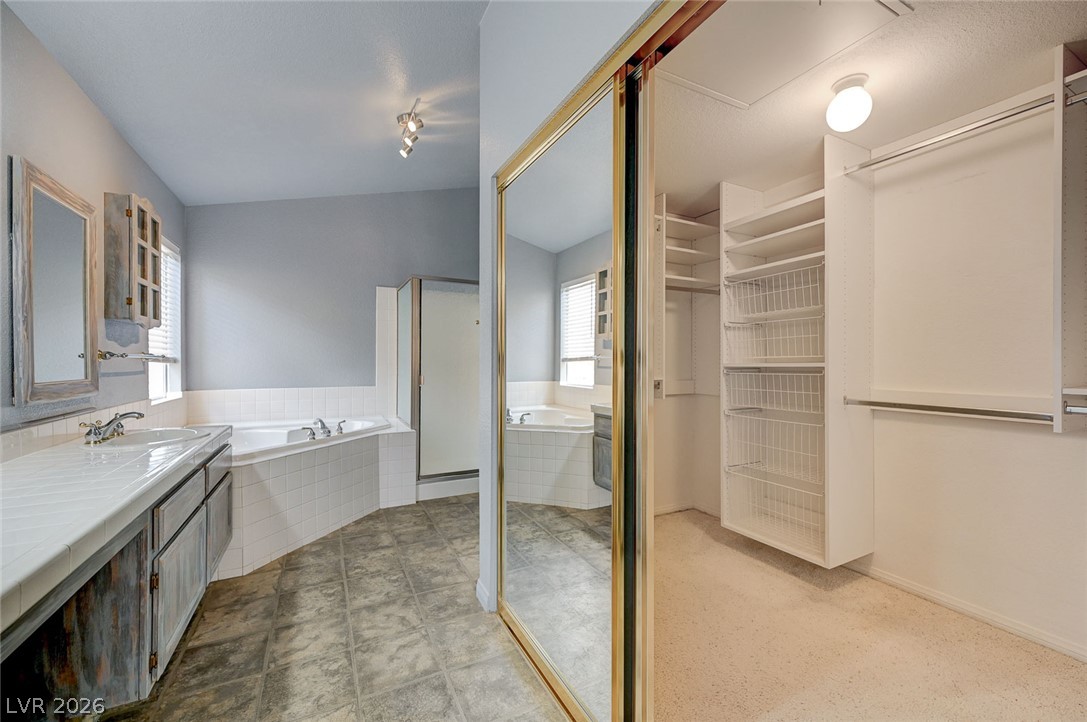
Tiled floors and a corner soaking tub define this bathroom featuring an adjacent walk-in closet.
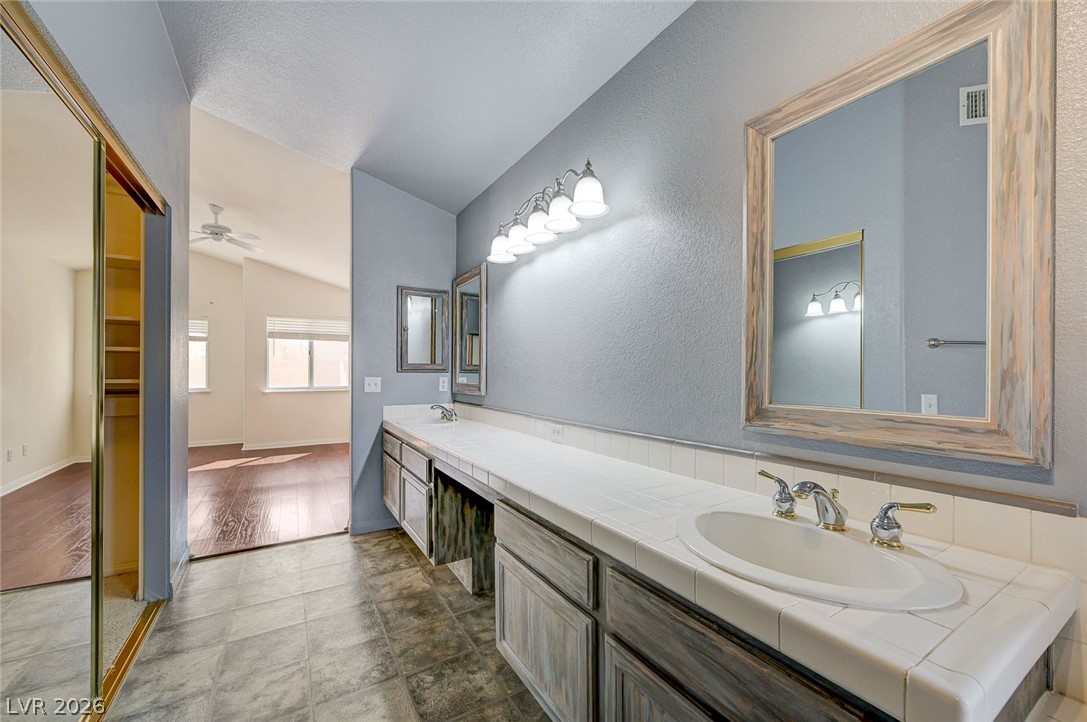
A long vanity with tile counters highlights this functional master bathroom space.
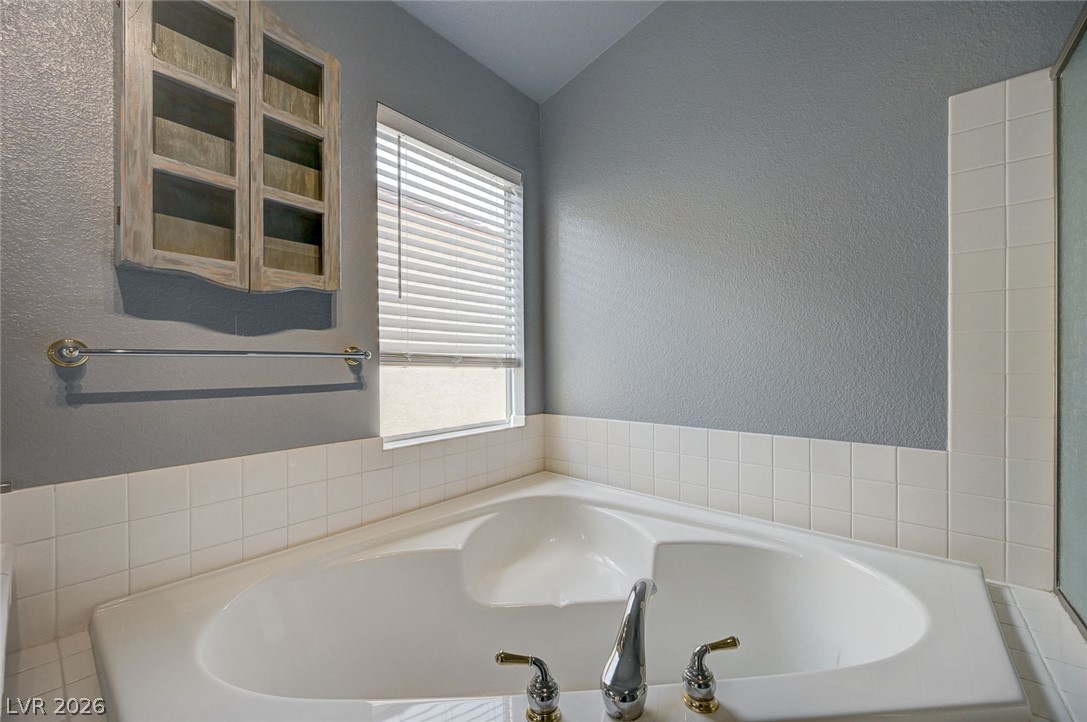
An inviting corner soaking tub sits beneath classic tile surround and a bright window.
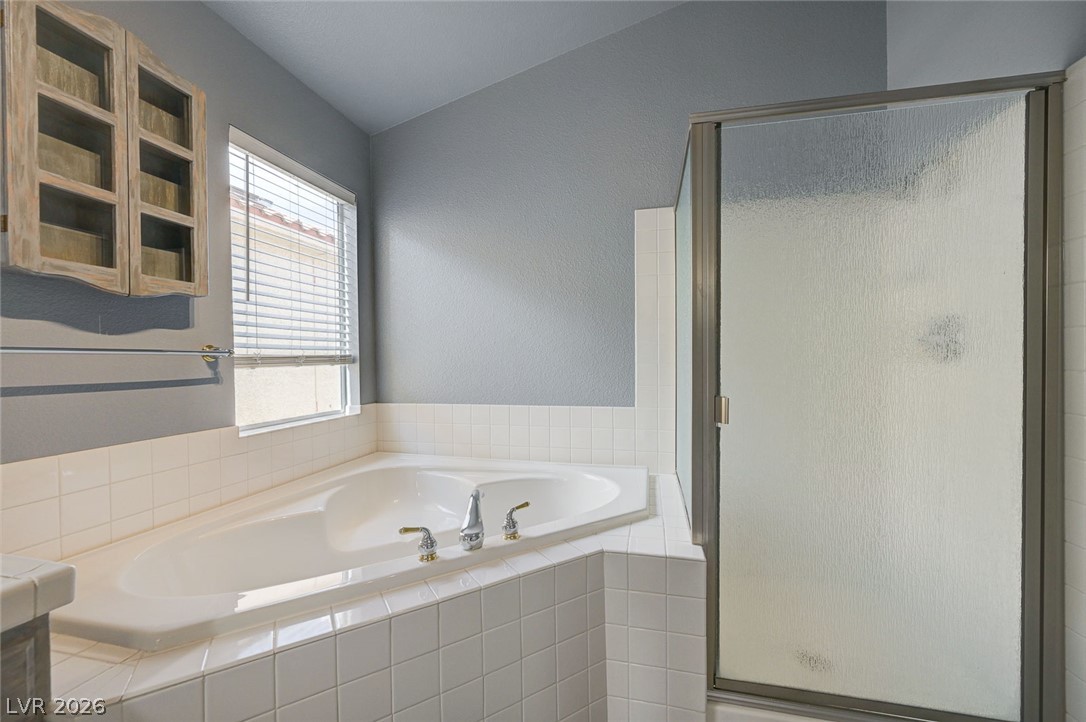
A deep soaking tub sits beneath vaulted ceilings adjacent to a glass shower enclosure.
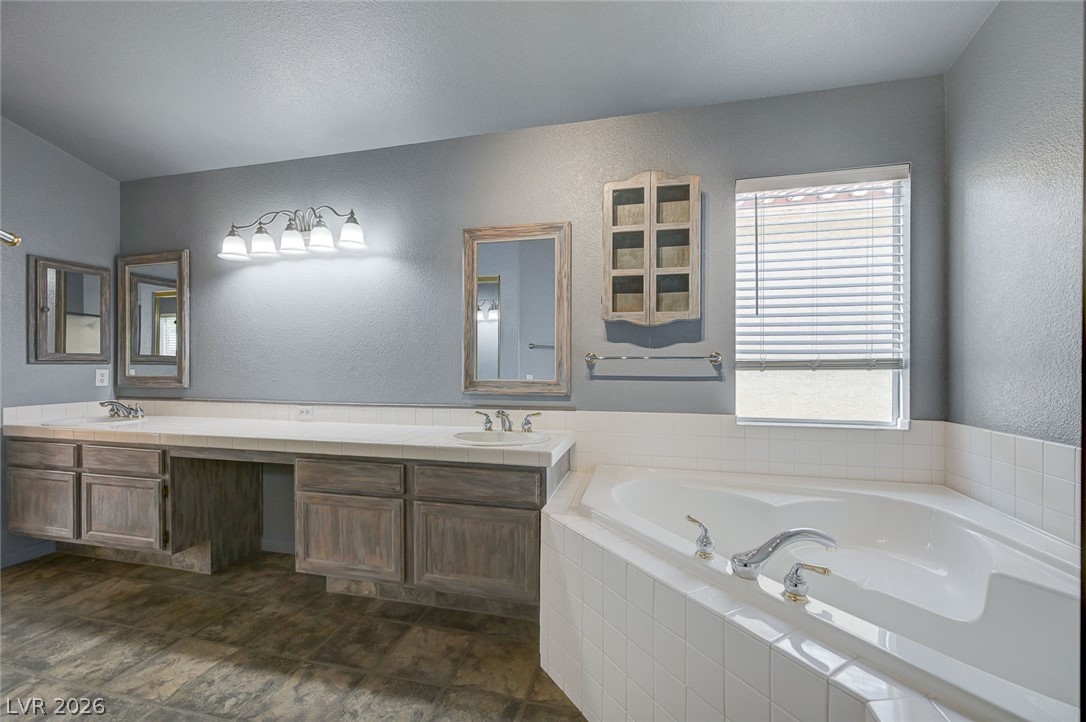
An inviting corner soaking tub and long double vanity anchor this spacious bathroom layout.
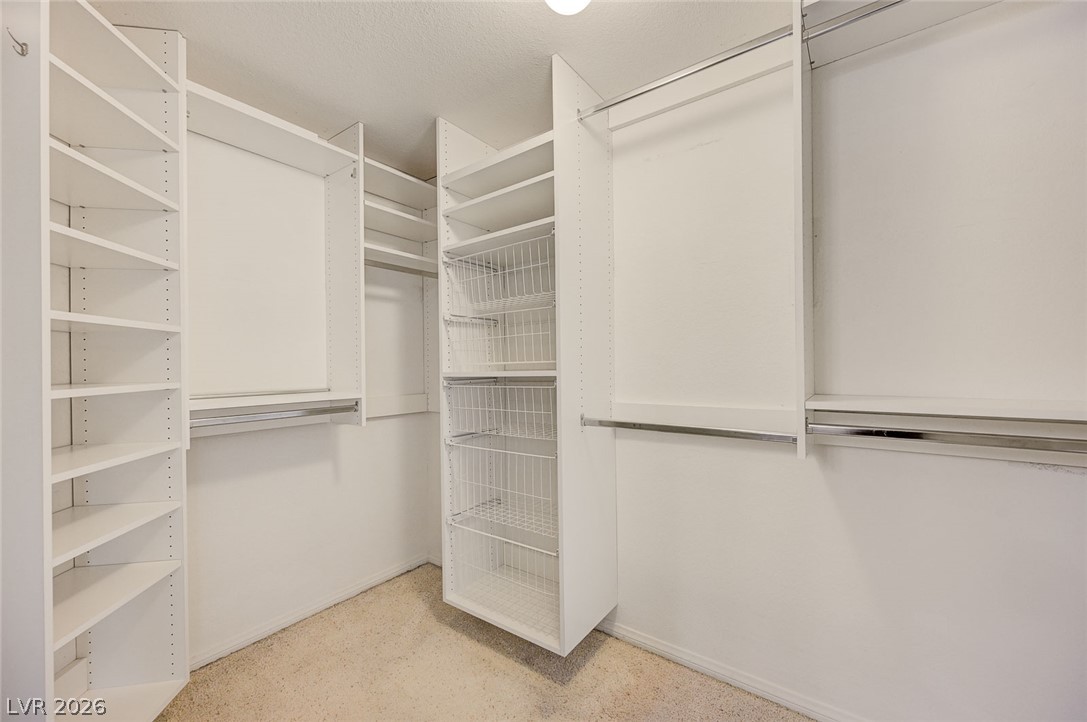
Custom shelving and hanging rods maximize storage space in this carpeted walk-in closet.
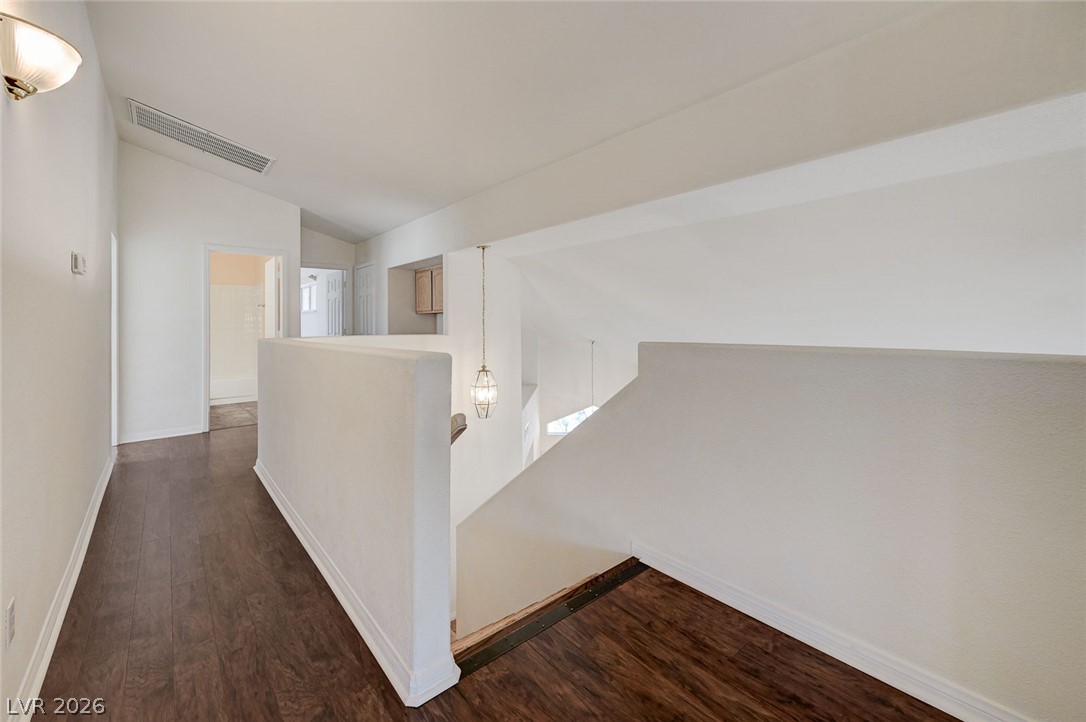
Rich wood flooring runs throughout this upper level hallway overlooking the lower living space.
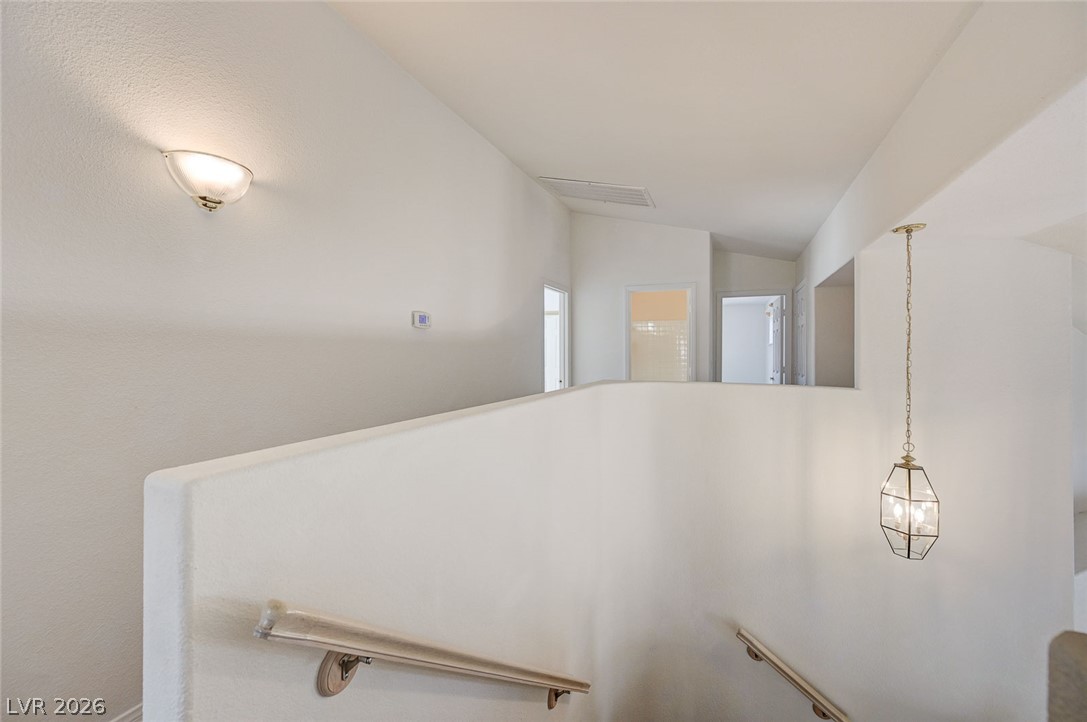
A staircase with handrails leads to an upper-level hallway illuminated by classic light fixtures.
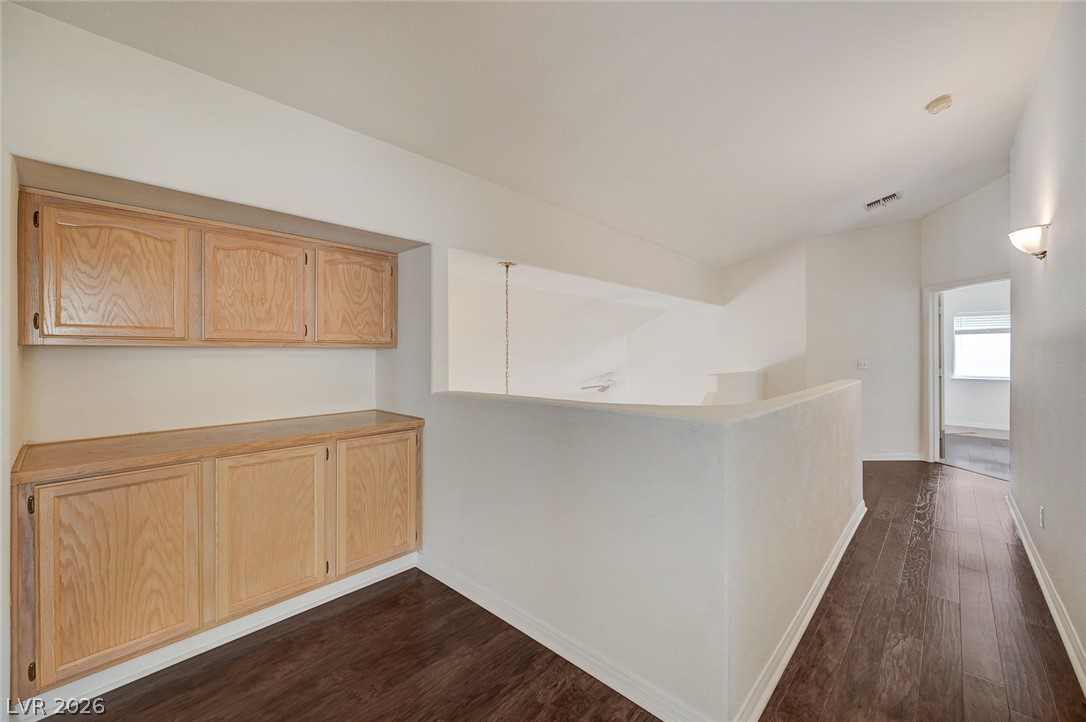
Gleaming hardwood floors and classic built-in cabinetry define this versatile upper landing space.
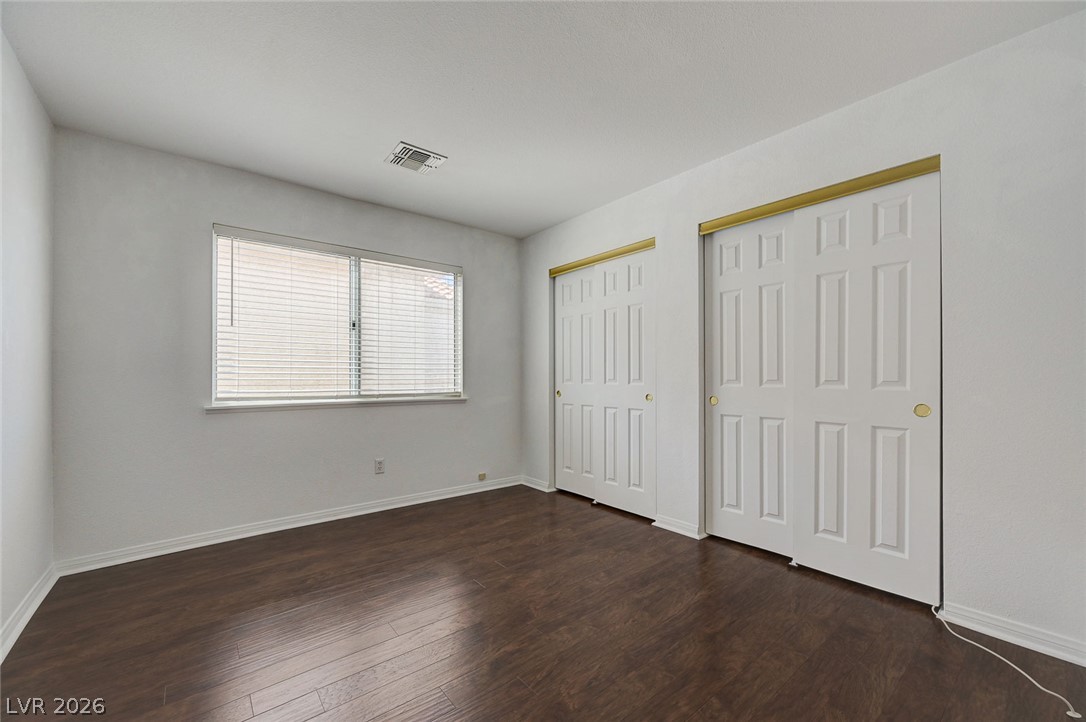
Gleaming wood floors anchor this comfortable bedroom featuring dual closets and ample natural light.
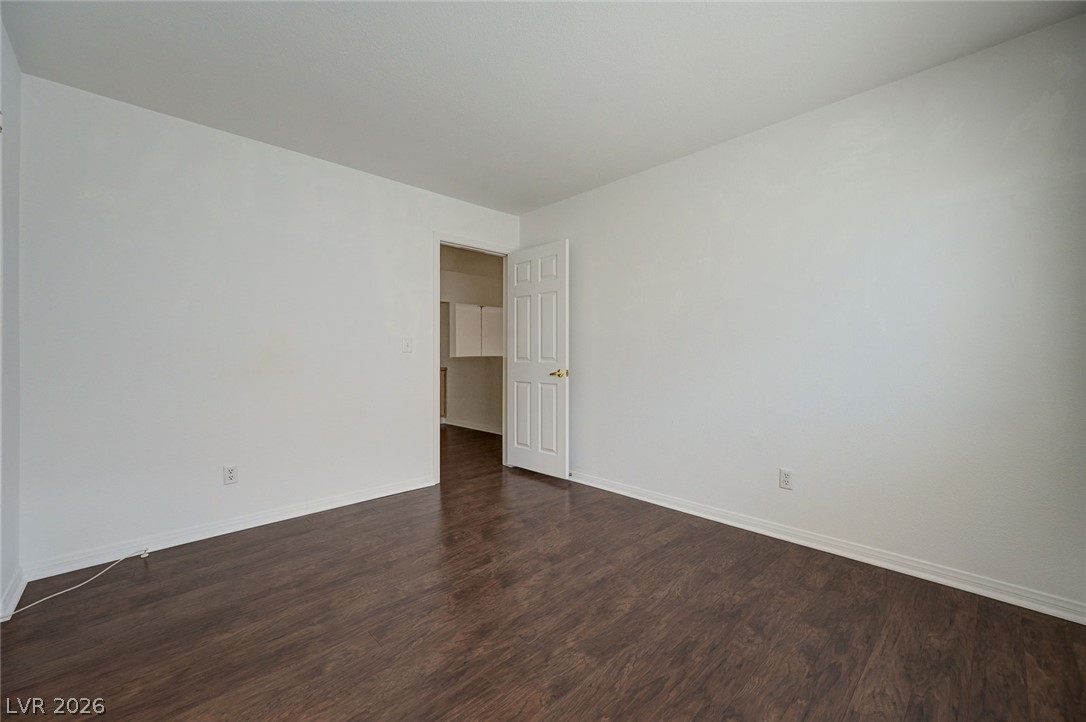
Rich wood-look flooring contrasts beautifully with crisp neutral walls in this versatile room.
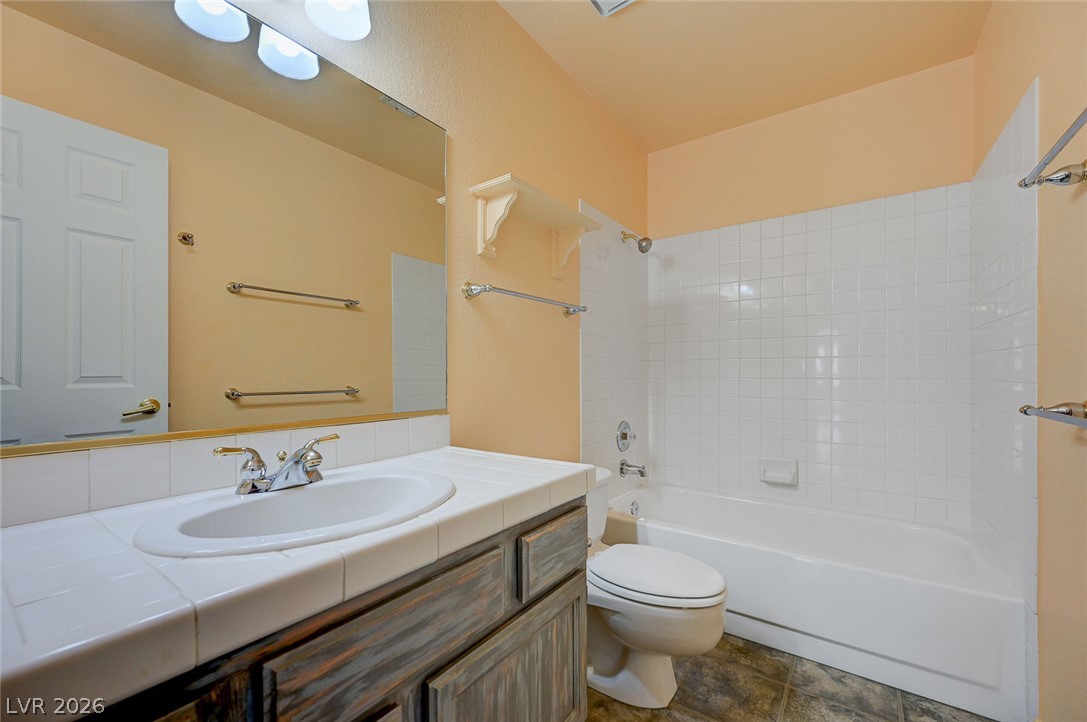
Tiled vanity countertops and a tub-and-shower combination define this functional space.
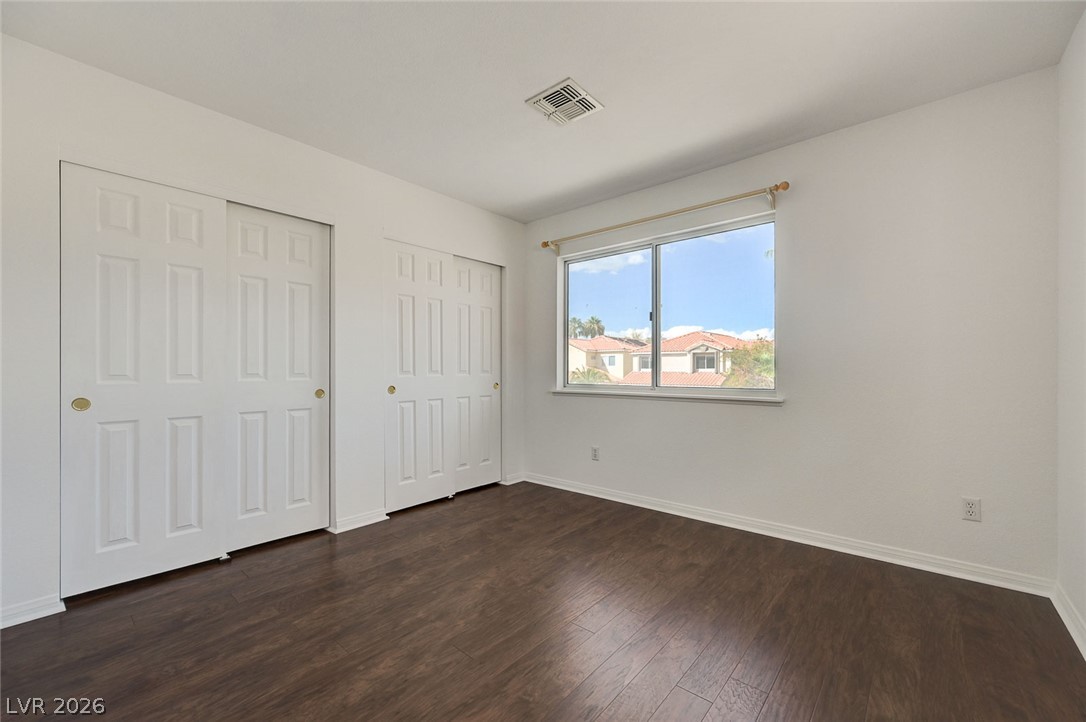
Rich wood-look flooring and a wide window frame views in this versatile bedroom.
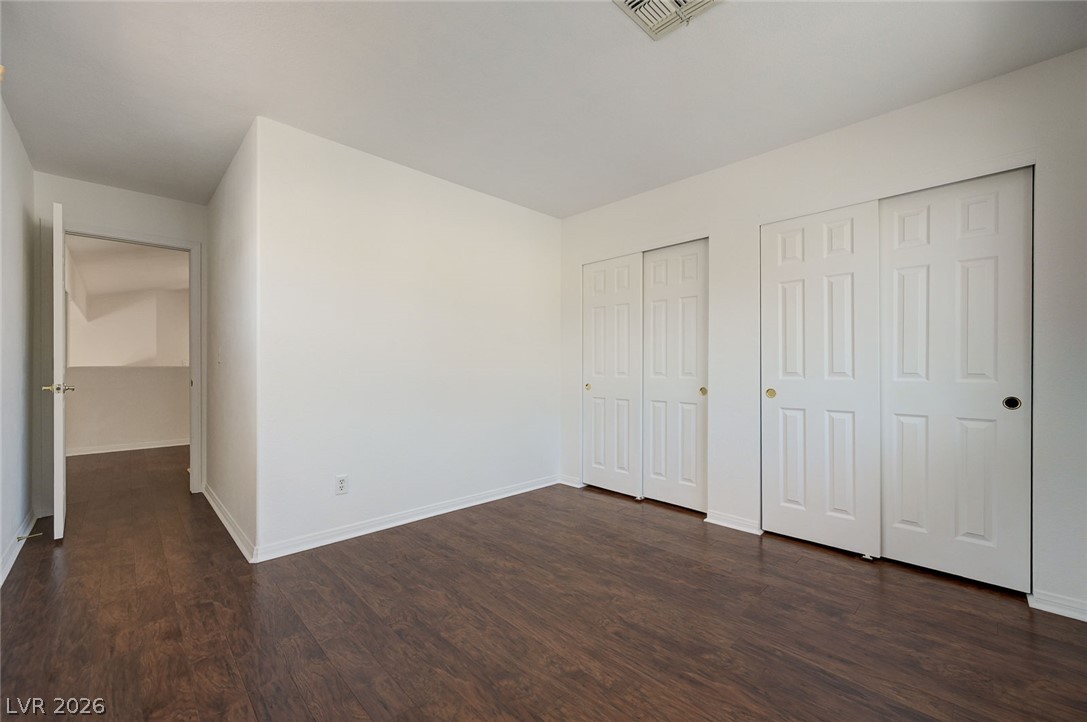
Gleaming hardwood floors and classic paneled closet doors define this versatile bedroom space.
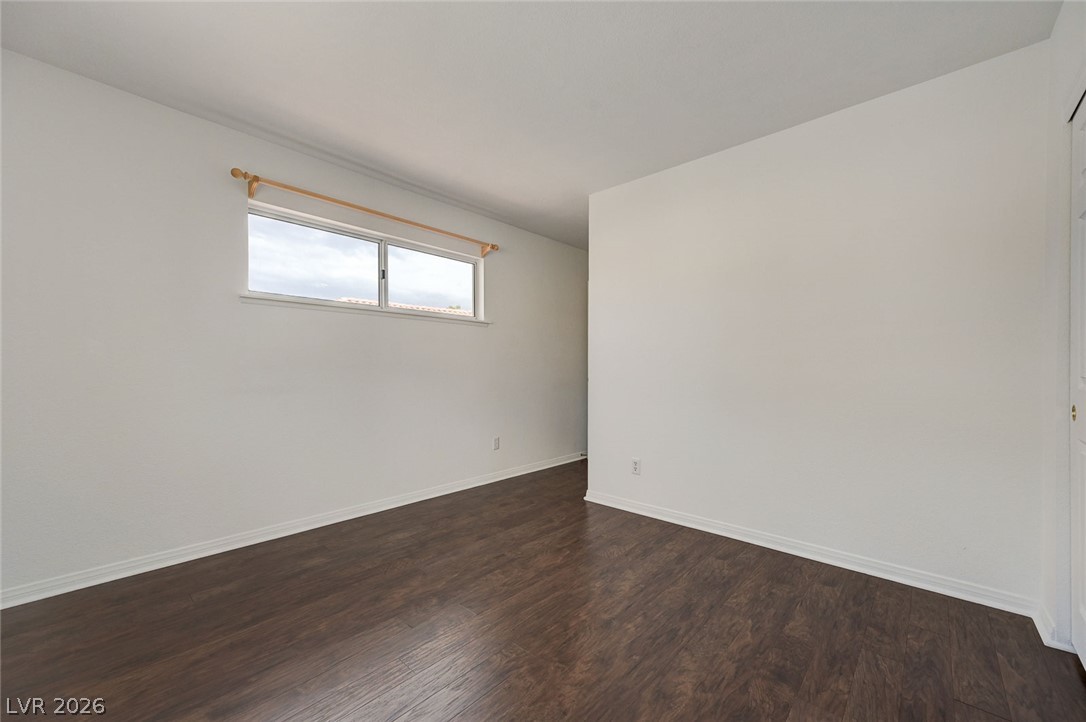
Rich dark wood flooring anchors this versatile space, illuminated by elevated horizontal windows.
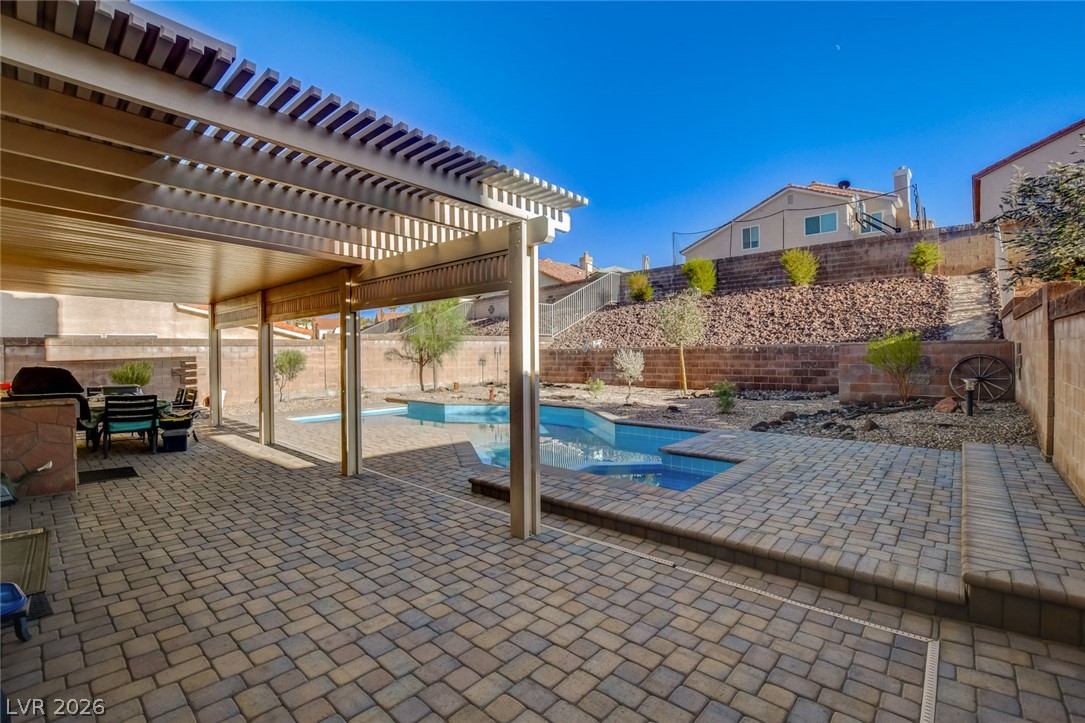
An expansive paver patio sits under a protective pergola overlooking the in-ground pool.
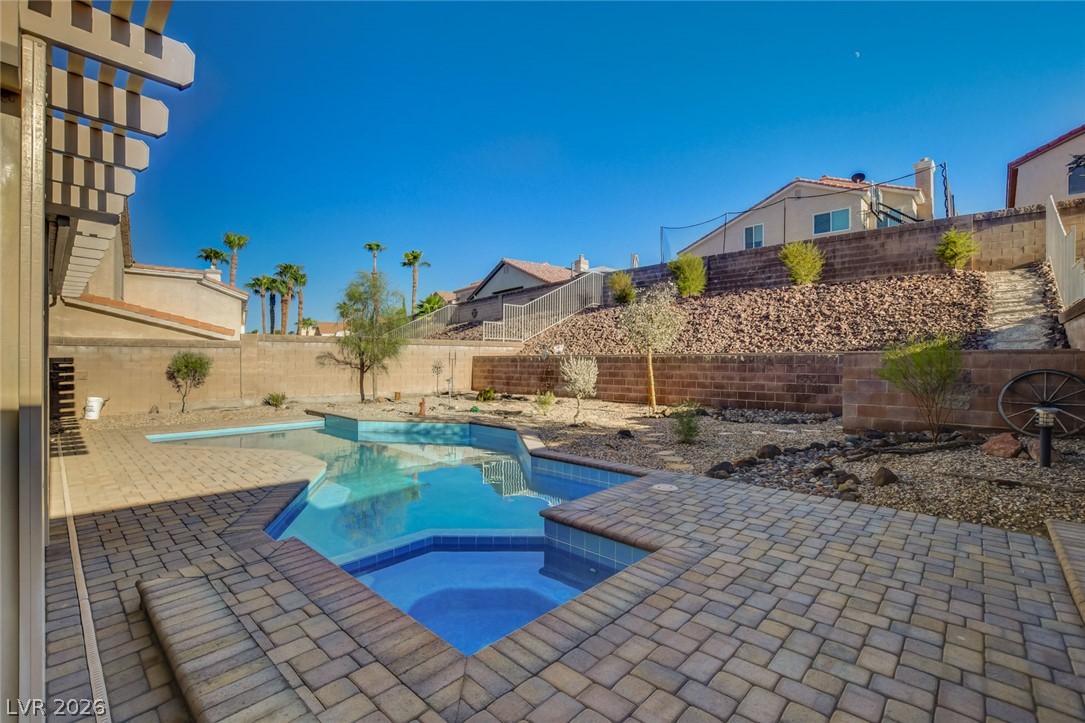
An inviting backyard oasis features a geometric pool, integrated spa, and extensive paver decking.
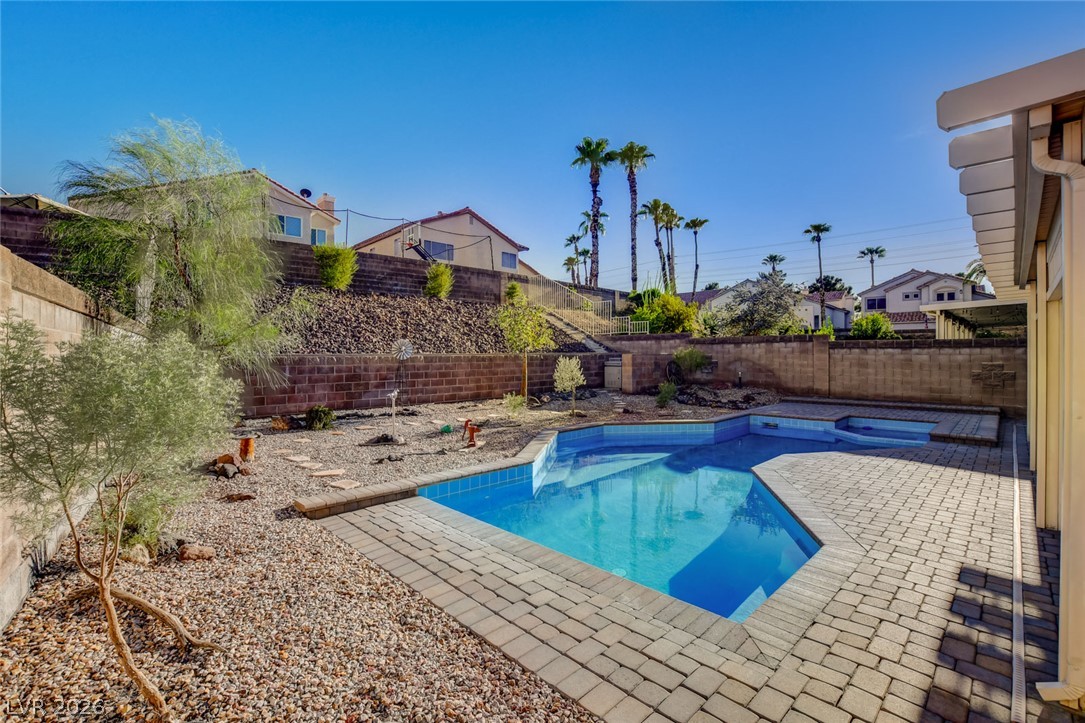
A sparkling in-ground pool anchors the low-maintenance backyard oasis bordered by stone block fencing.
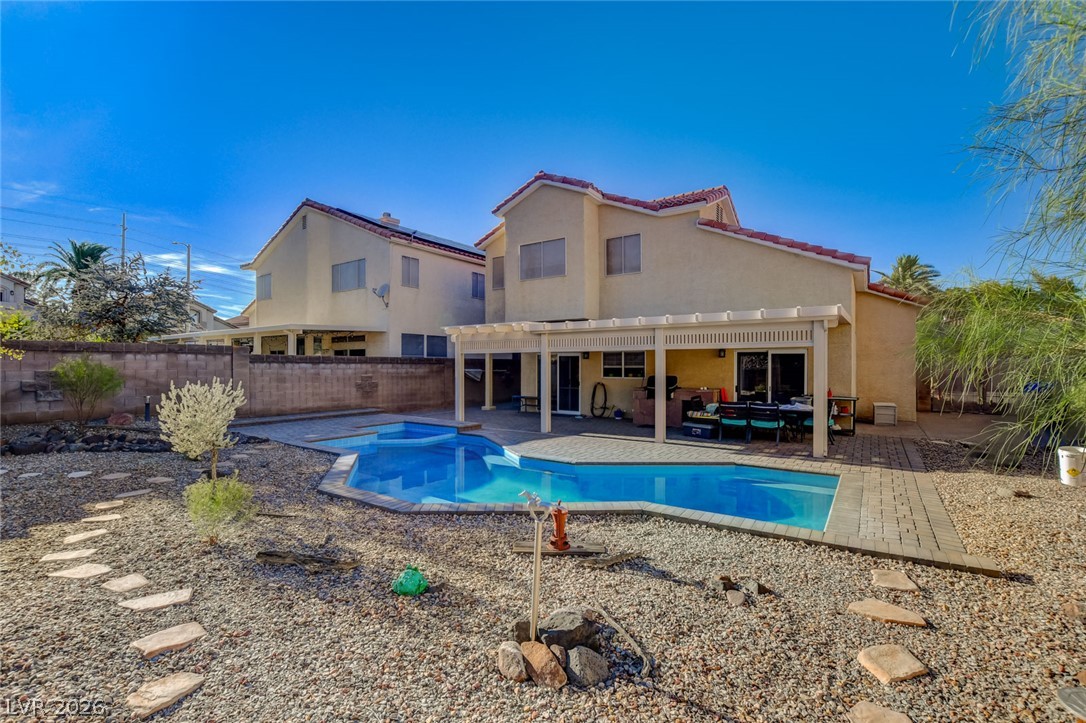
An inviting backyard oasis features a shimmering pool, covered patio, and desert landscaping.
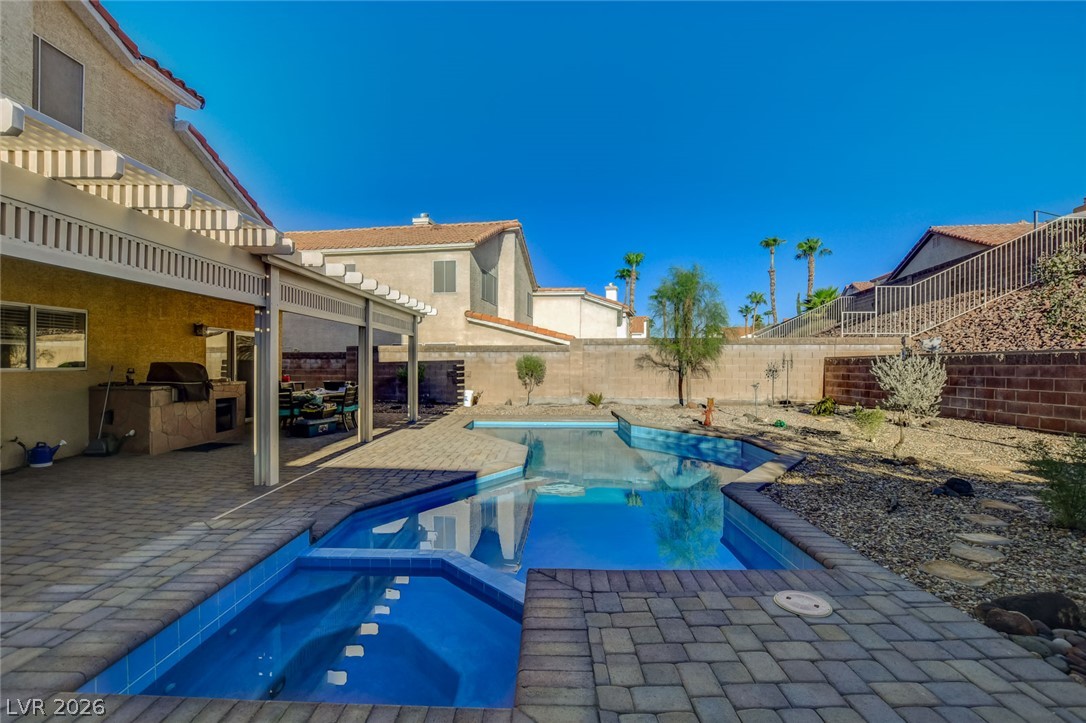
An inviting backyard oasis features a pristine pool, integrated spa, and expansive paver decking.
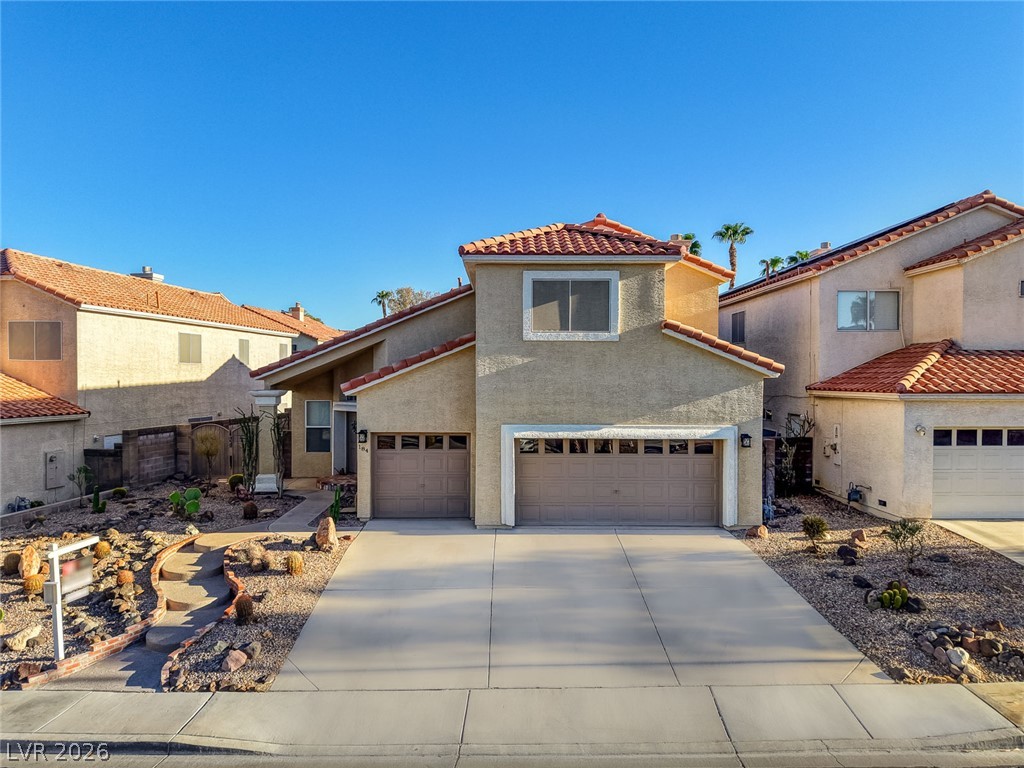
Spanish tile roofing and a wide concrete driveway highlight this classic desert stucco exterior.
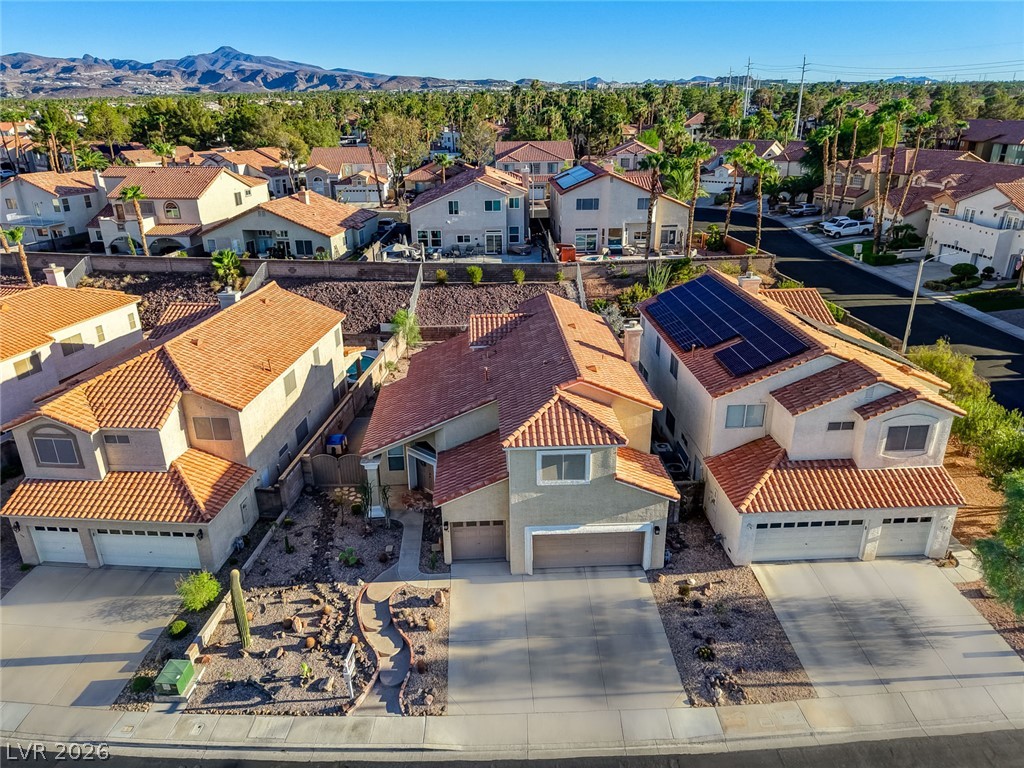
Spanish tile roofs and desert landscaping define these neighborhood residences set against mountain backdrops.
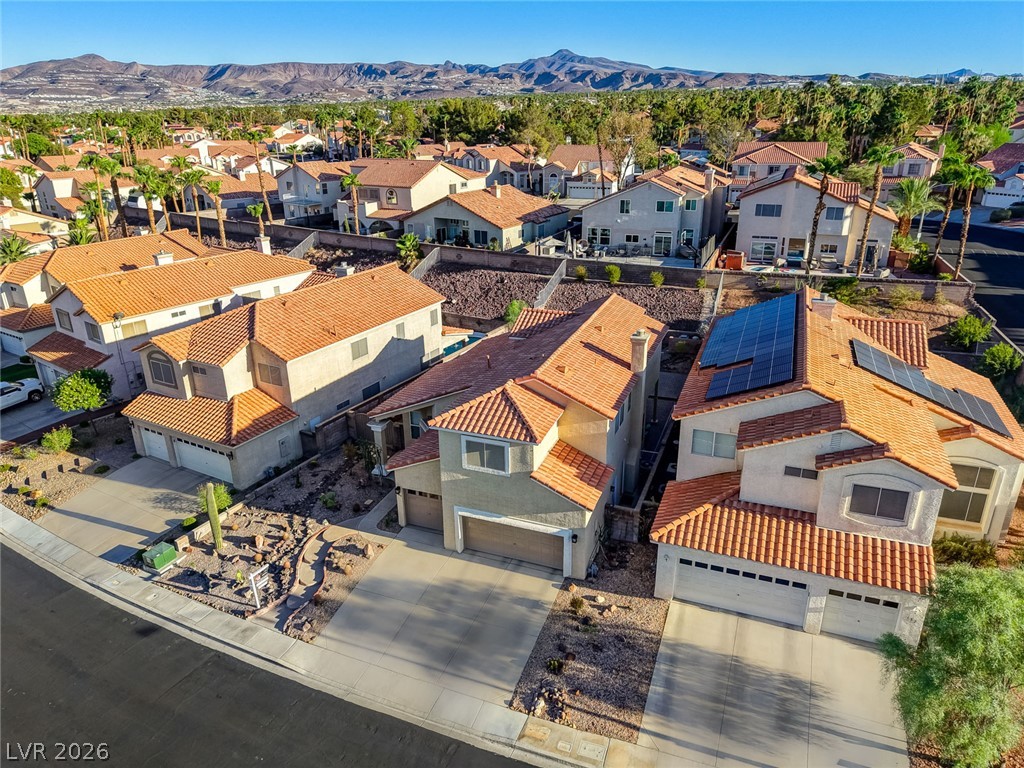
Spanish tile roofs and desert landscaping define these multi-level homes beneath a rugged mountain backdrop.
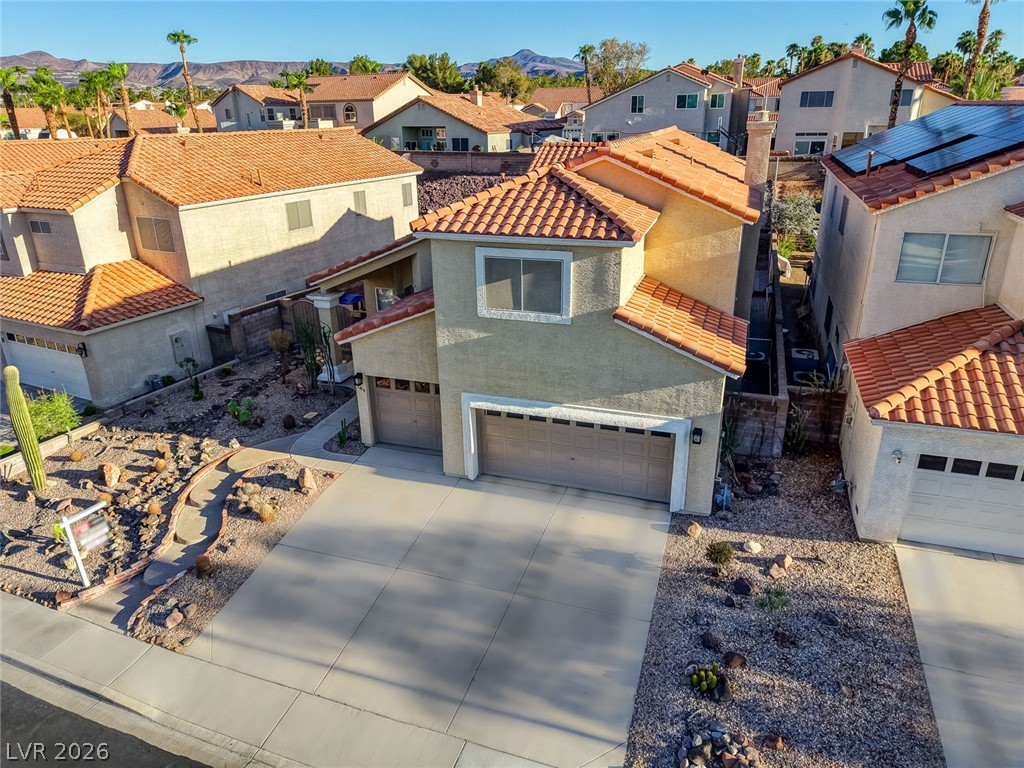
Spanish tile roofs and desert landscaping frame this two-story home with a wide concrete driveway.
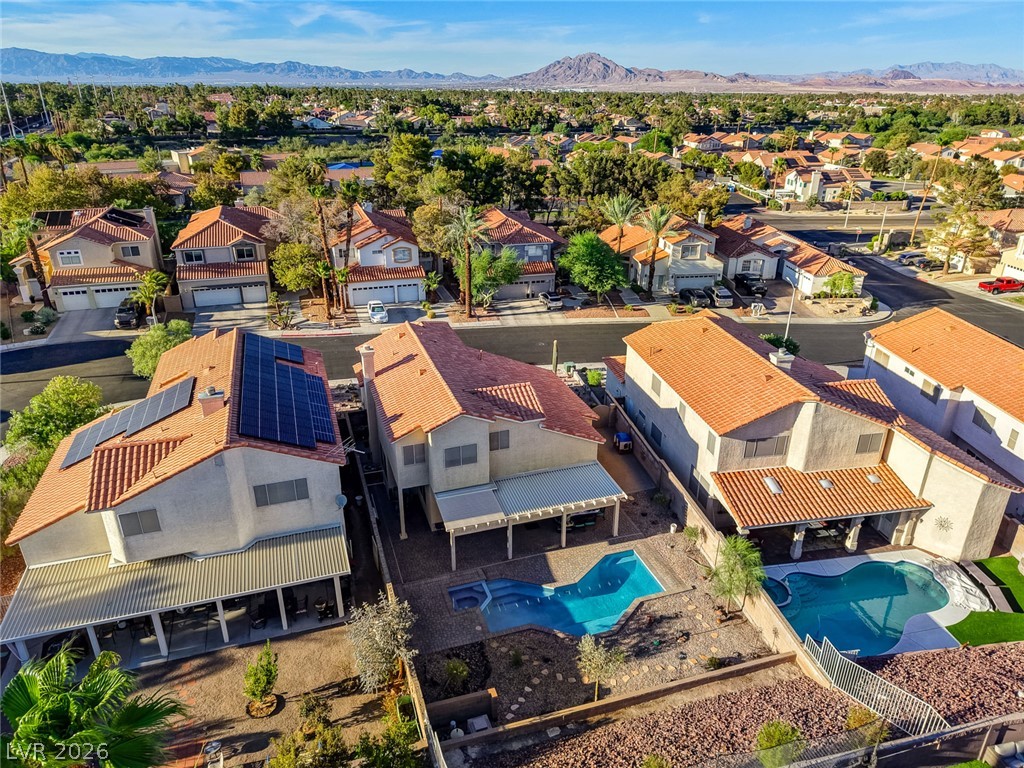
An aerial perspective showcases private backyard pools set against a dramatic mountain backdrop.
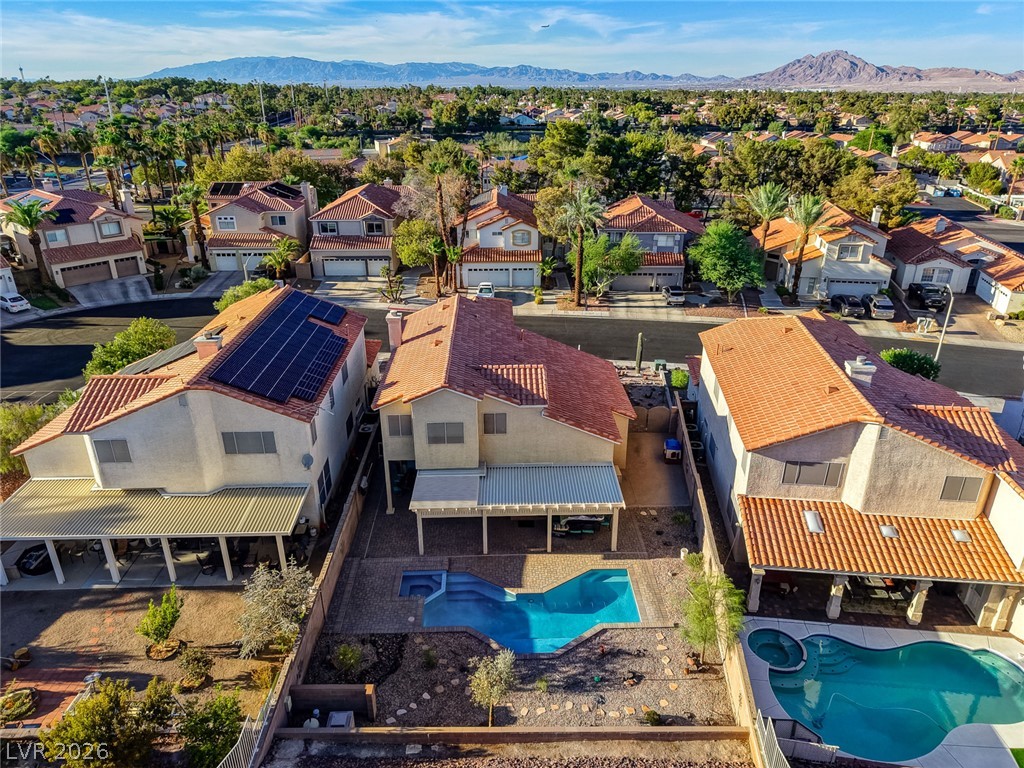
Aerial view reveals a backyard pool nestled among stucco residences with clay tile roofs.
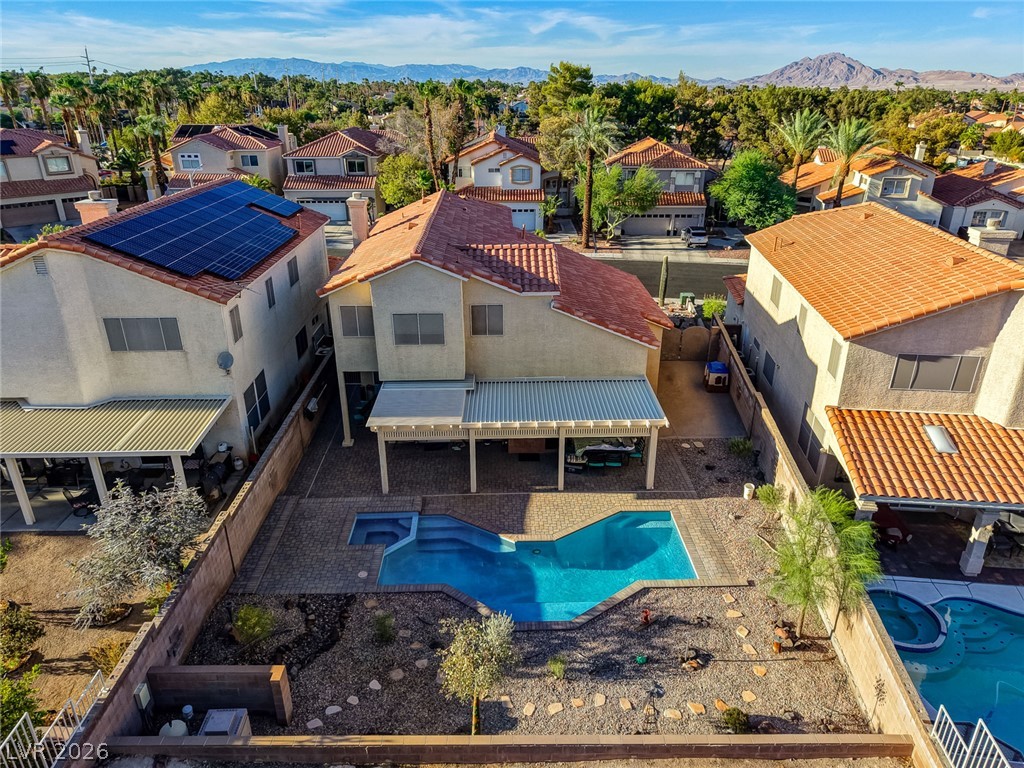
An aerial perspective showcases a backyard pool bordered by mountain vistas in the distance.
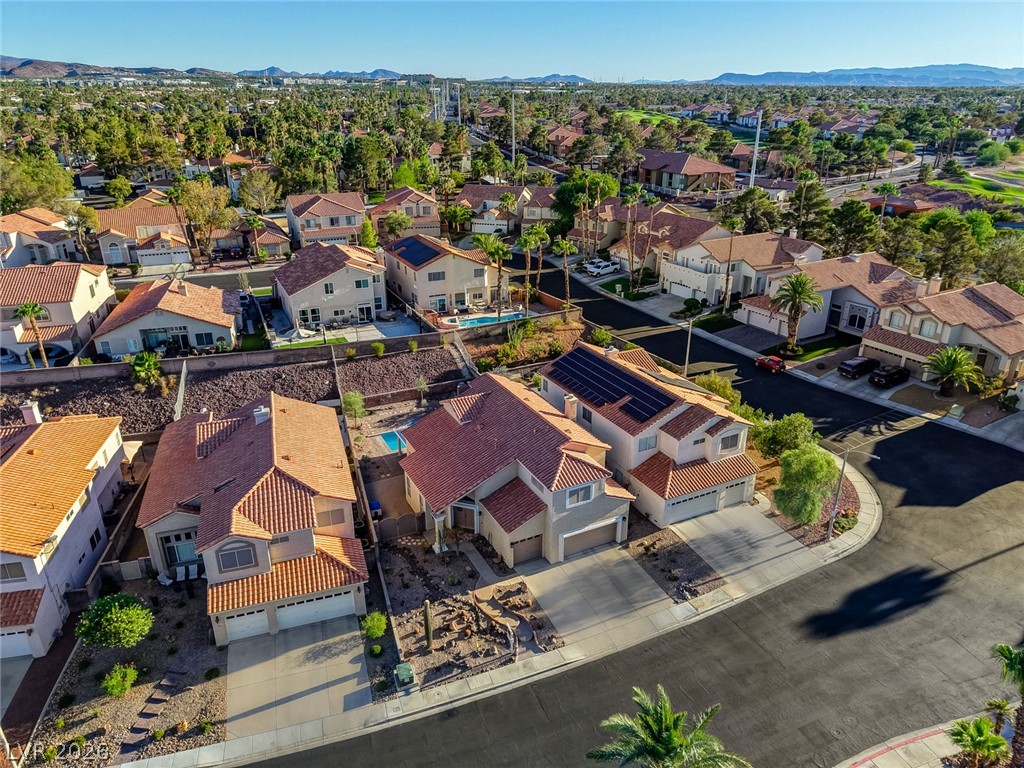
An aerial perspective showcases a neat suburban cul-de-sac surrounded by tile-roofed residences.
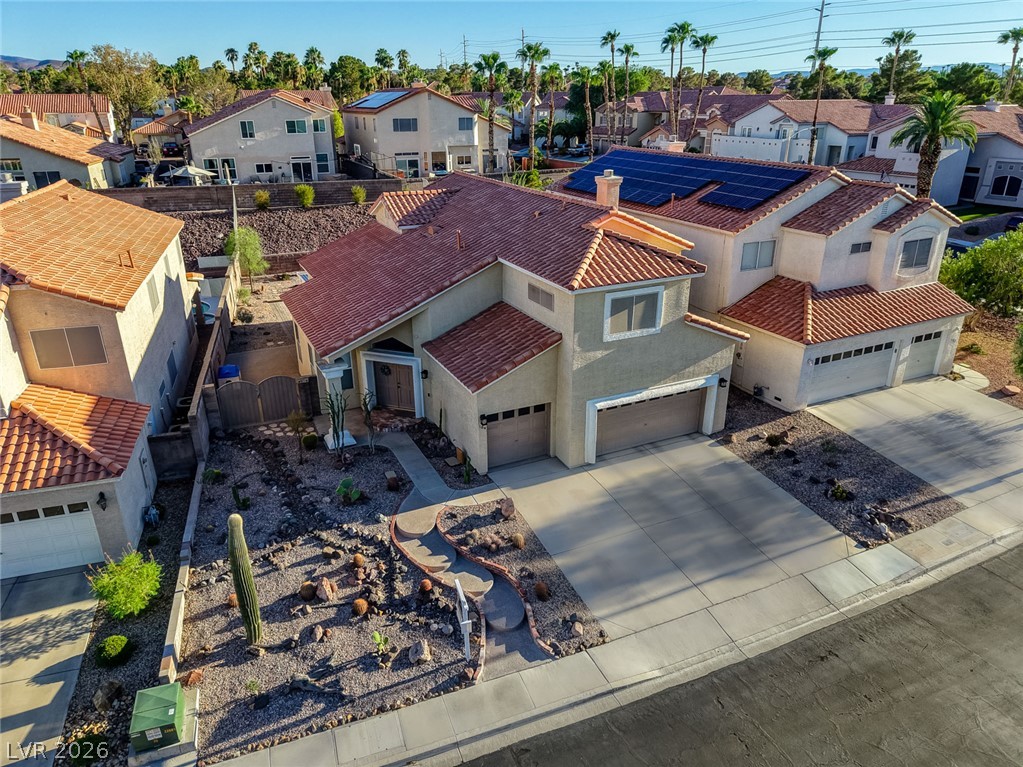
Spanish-style tile roofing and desert-inspired landscaping frame the concrete driveway leading to the multi-car garage.
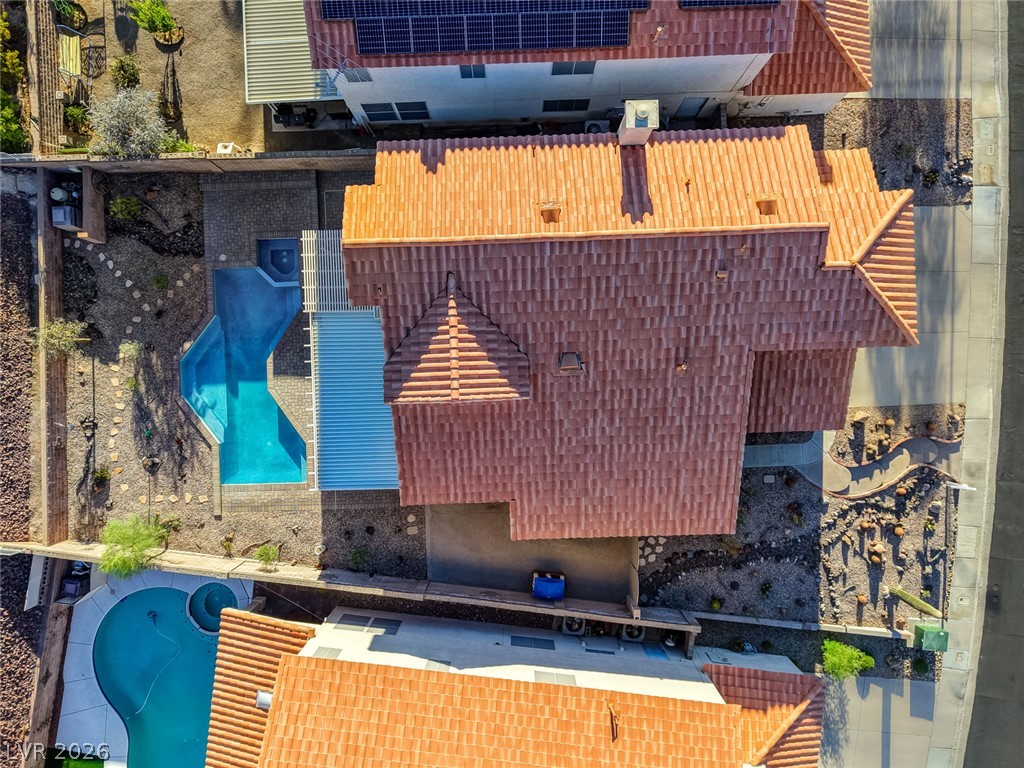
An overhead view displays a tile roof, paved pathways, and an inviting backyard swimming pool.

Description
BEAUTIFULLY low maintenance landscaped home, in gated Heart of Green Valley! Close to all that we love: shops, schools, walking, restaurants, entertainment. Vaulted ceilings, formal living and dining rooms, plus a separate family room with fireplace. Kitchen boasts new appliances with wall oven and new separate built-in gas cook top, in island. Wood flooring throughout second floor. Upstairs primary bedroom with walk in closet and sitting area that can be converted to 4th bedroom! Spacious 3-car garage sporting new hot water heater! Large, covered patio and gas BBQ built in. Separate laundry room with sink. Sparkling newly re-surfaced pool and spa with new pavers all around! Come and fall in love!!
Details
| MLS # | 2809852 |
|---|---|
| Listing Type | For Sale |
| Style | House |
| HOA Dues | $98 |
| Sub-Type | Resale |
| Status | Active |
| Year | 1991 |
| Days On Site | 45 |
| Listing Provided By | Keller Williams MarketPlace | Jo Lawson |
Features
| Bed(s) | 3 |
|---|---|
| Bath(s) | 3 Total |
| SQ Feet | 2,448 |
| Garage | 3 |
| Pool | Yes |
| Story(s) | 2 |
| Zoning | Single Family |
| Acreage | 0.20 |
Interior
| Cooling | Central Air, Electric |
|---|---|
| Heating | Central, Gas |
| Heating Yes / No | Yes |
| Cooling Yes / No | Yes |
| Interior Features | Bathroomon Main Level, Ceiling Fans, Half Bathon Main Level, Window Treatments |
| Window Features | Blinds |
| Furnished | Unfurnished |
| Appliances | Built In Gas Oven, Dryer, Dishwasher, Gas Cooktop, Disposal, Microwave, Refrigerator, Washer |
| Fireplaces Total | 1 |
| Fireplace Yes / No | Yes |
Exterior
| Exterior Features | Private Yard |
|---|---|
| Roof | Pitched, Tile |
| Lot Features | Desert Landscaping, Landscaped, Less Than Quarter Acre |
| Fencing | Block, Back Yard |
Parking
| Attached Garage Yes / No | Yes |
|---|---|
| Parking Features | Attached, Garage, Inside Entrance, Private |
| Garage Yes / No | Yes |
Utilities
| Utilities | Cable Available |
|---|---|
| Electric | Photovoltaics None |
| Sewer | Public Sewer |
Location
| Senior Community Yes / No | No |
|---|
Other
| List Aor | Greater Las Vegas Association Of Realtors Inc |
|---|
Taxes
| Property | 2832 |
|---|
Area Information
| State | NV |
|---|---|
| County | Clark |
| City | Henderson |
| Zip Code | 89074 |
| Community Name | Montecito At Silver Spgs |
Request a showing
Request a showing
Contact
Learn More About This Property

| Open House |
|---|
| In-Person 10/04 12:00 AM - 2:00 PM |
| State | NV |
|---|---|
| County | Clark |
| City | Henderson |
| Zip Code | 89074 |
| Community Name | Montecito At Silver Spgs |
Nearby Listings (Within 1/2 mile)
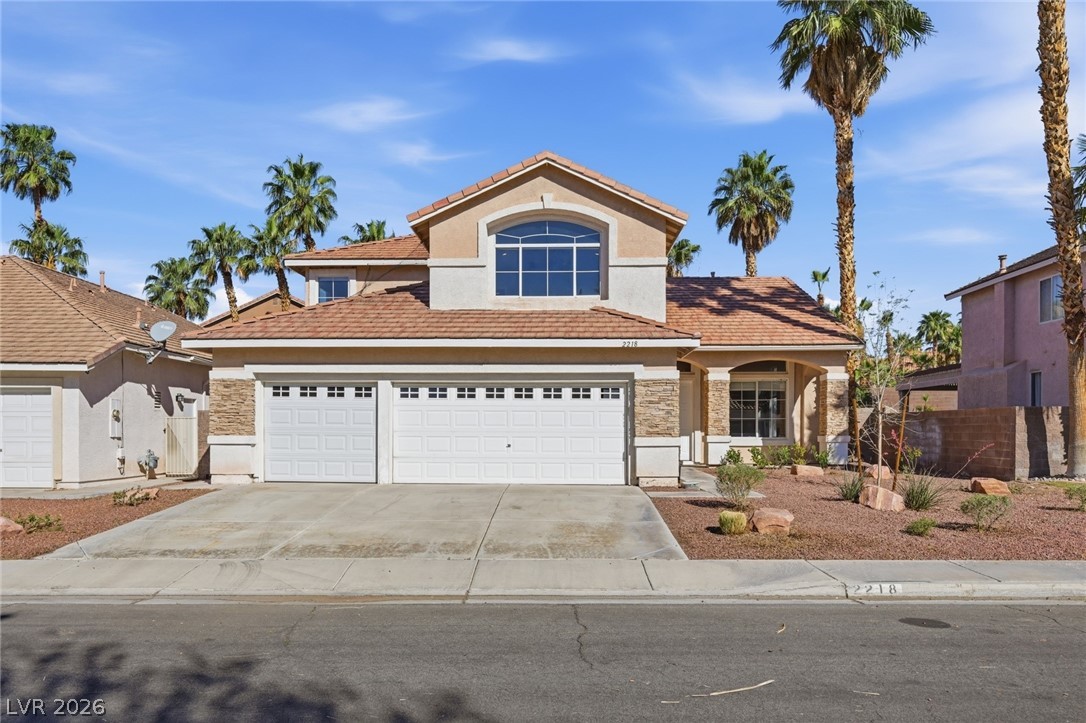
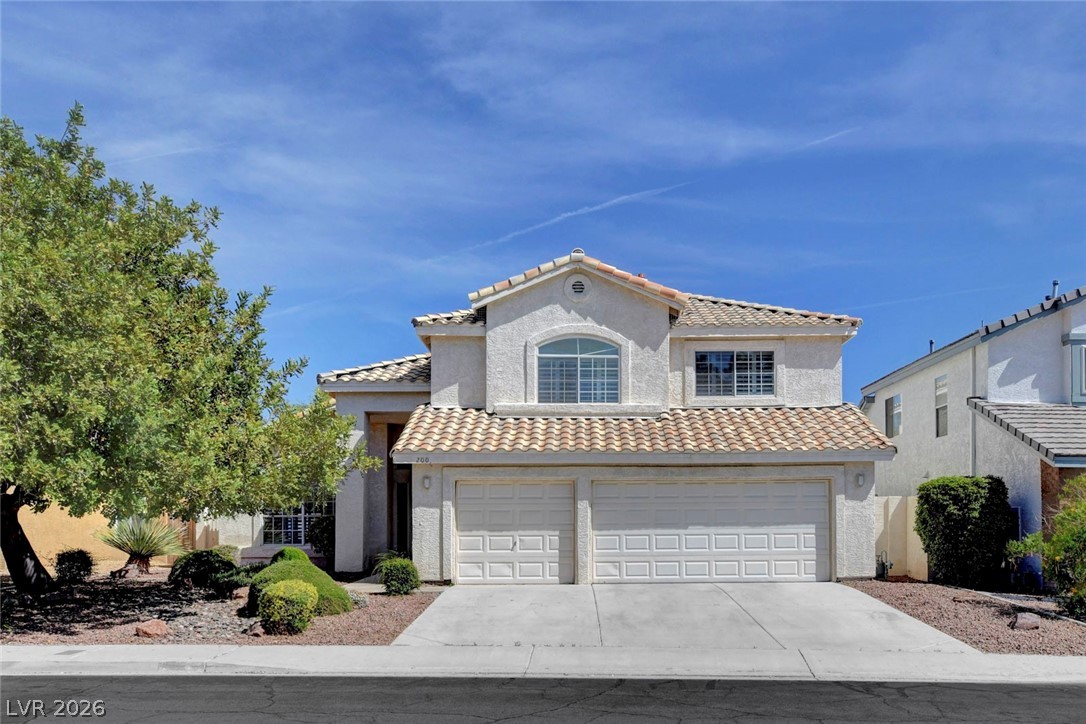
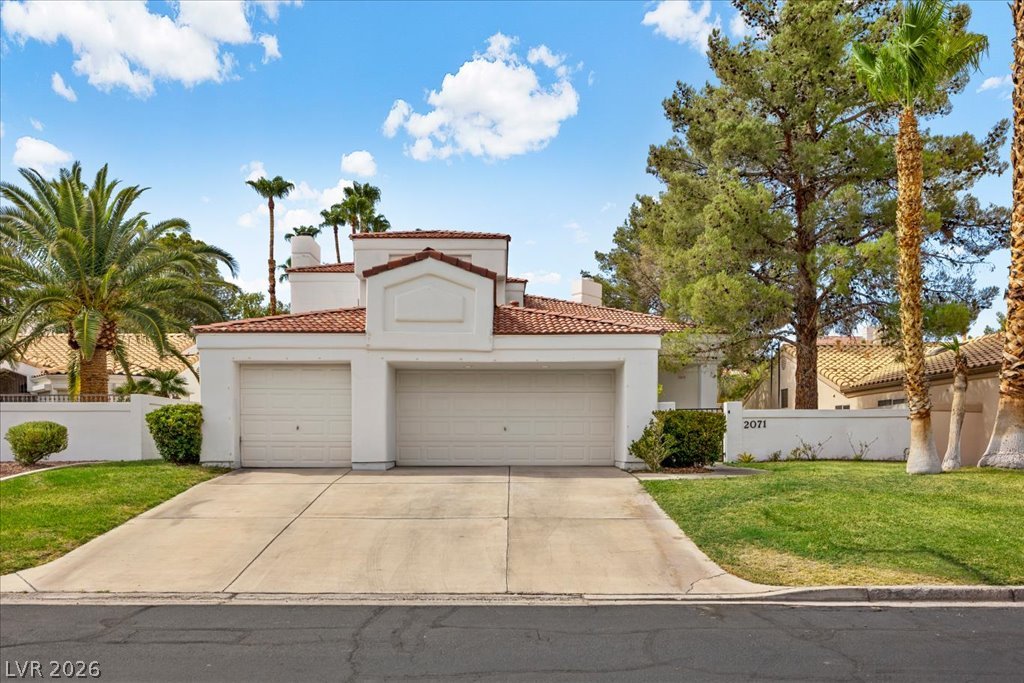
Price: $505K - $842K
sqft: 1,500 - 3,000
Listing Updated: October 3, 2026 at 1:08:42 PM PDT
