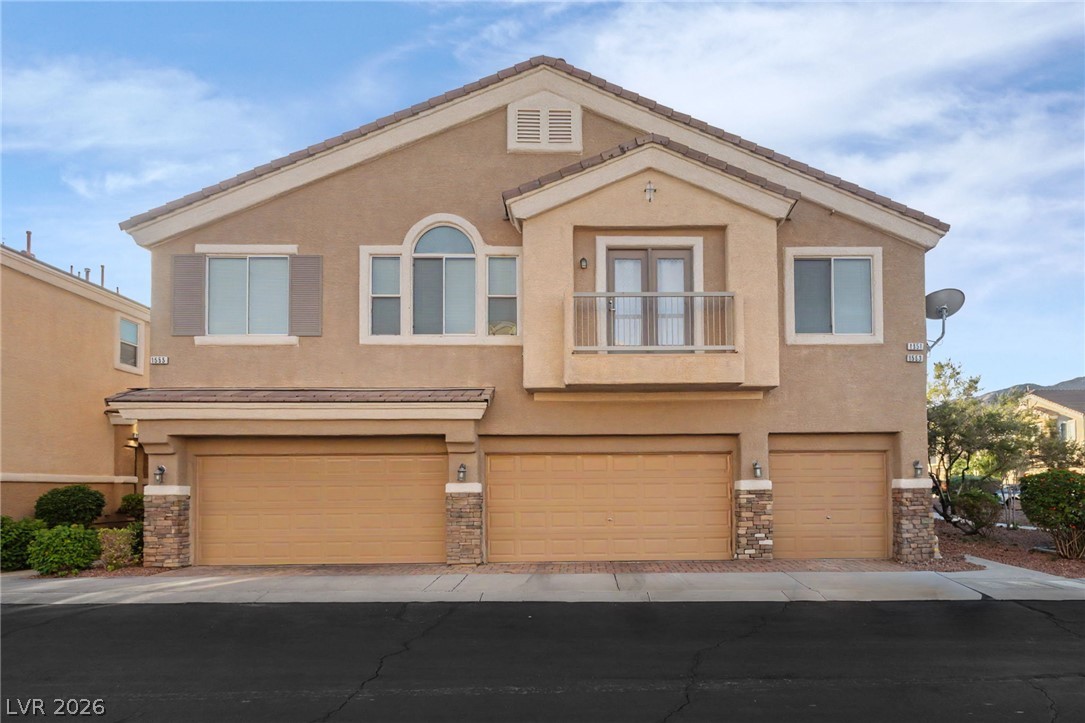
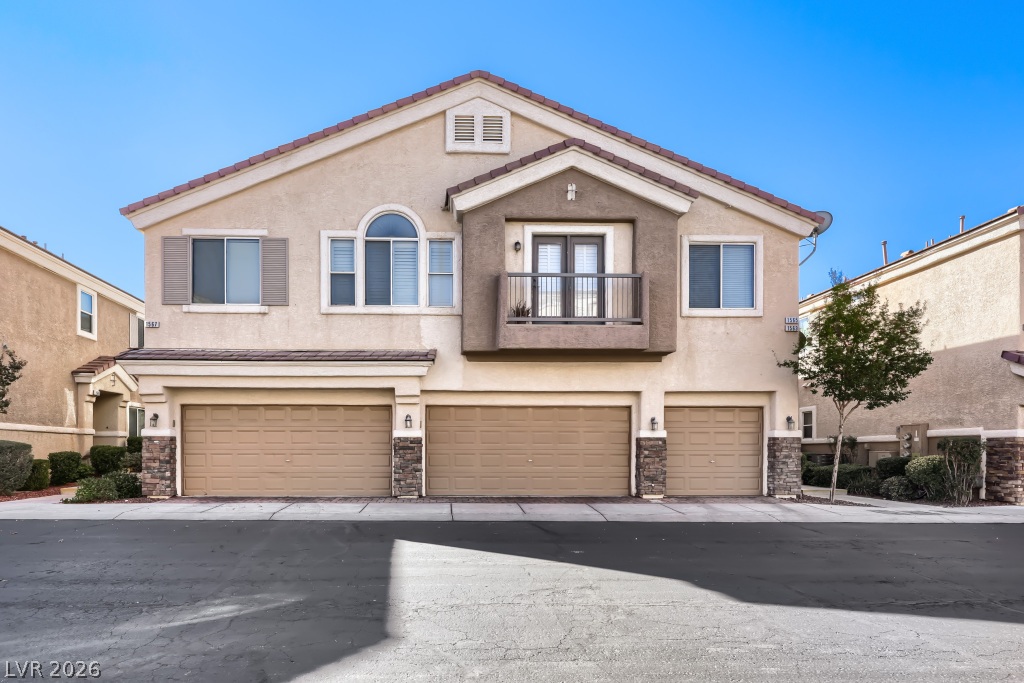
Symmetry and classic stucco finishes define this multi-family exterior featuring multi-car garage storage.
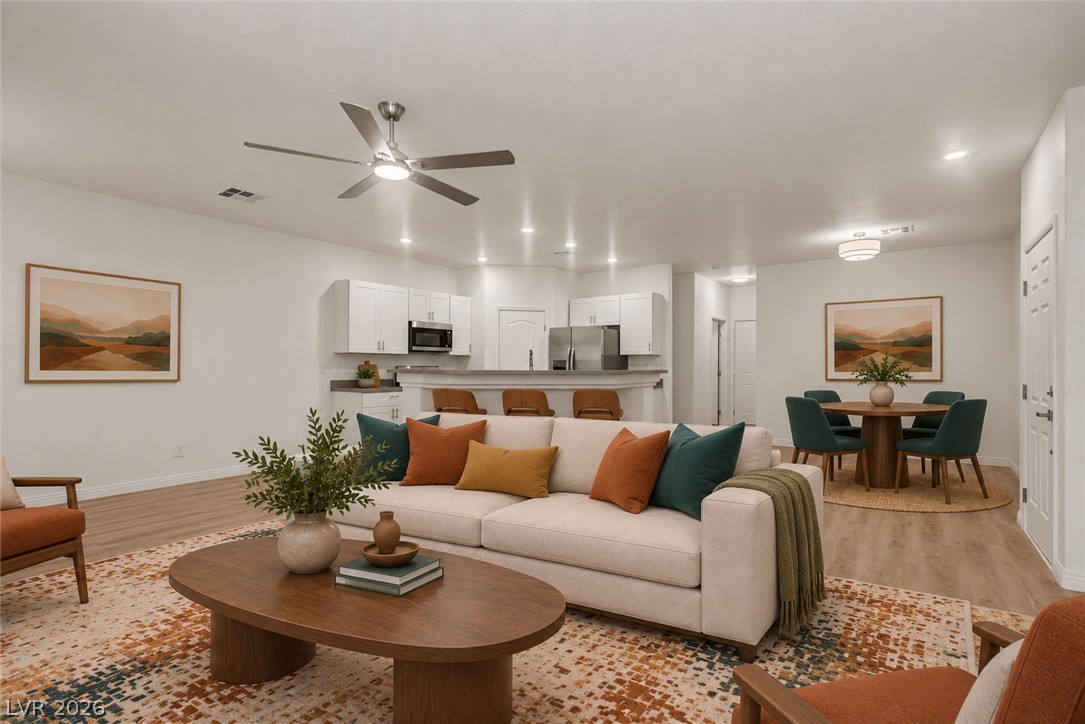
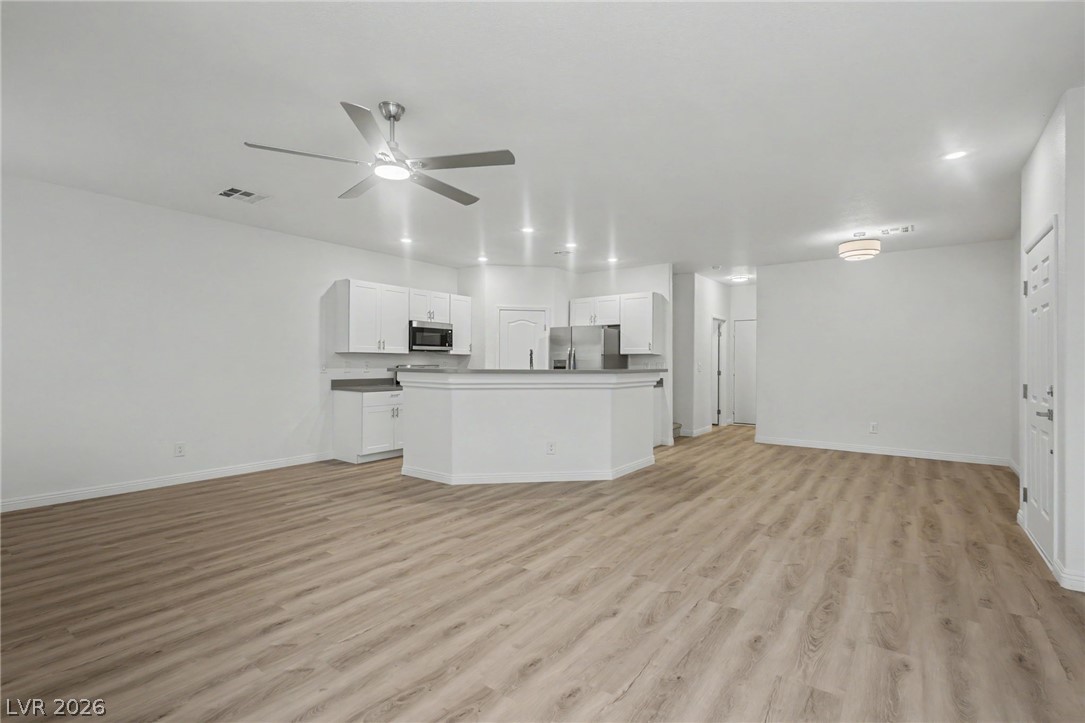
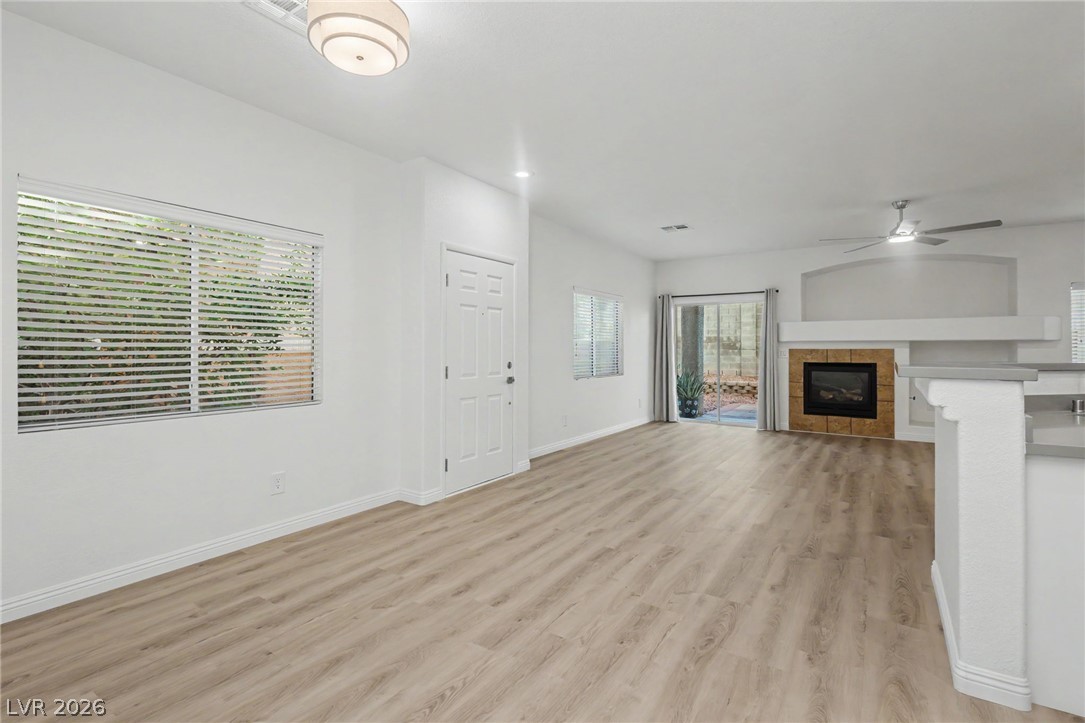
An open floor plan seamlessly connects the main living area to the kitchen.
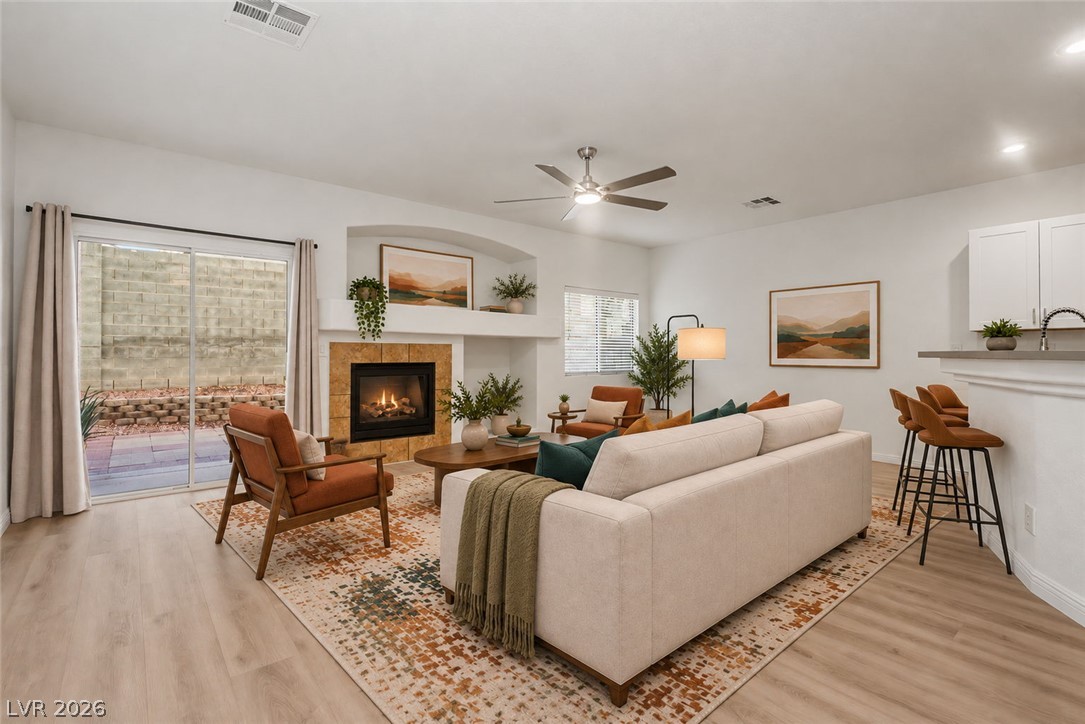
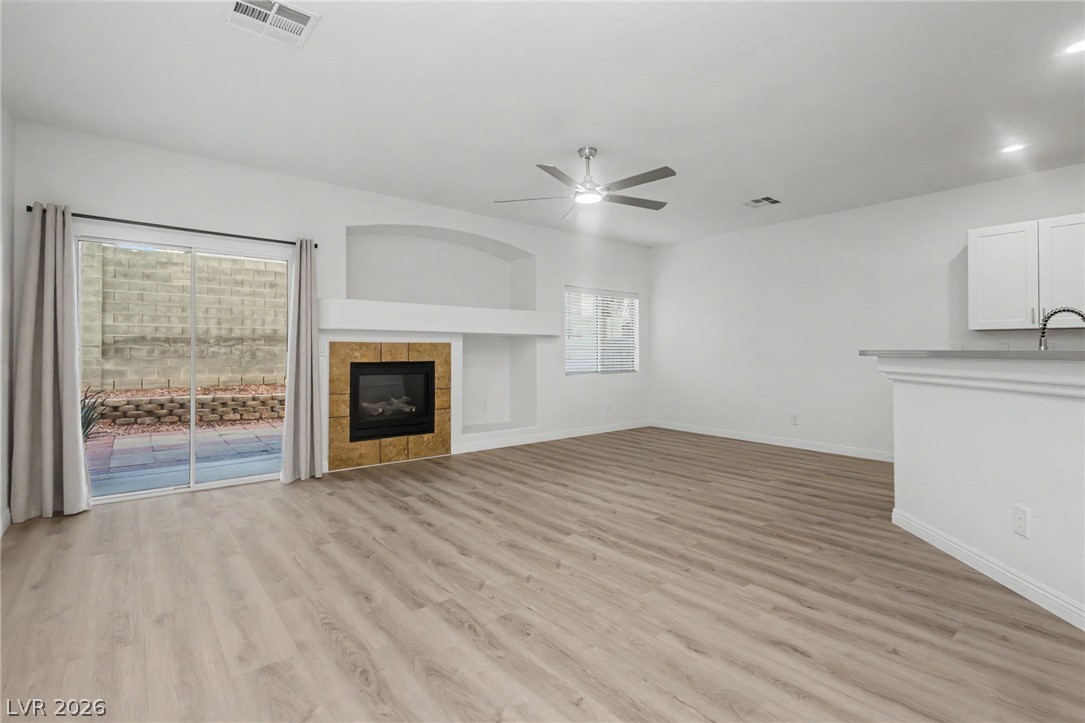
An inviting fireplace serves as the focal point in this open living area.
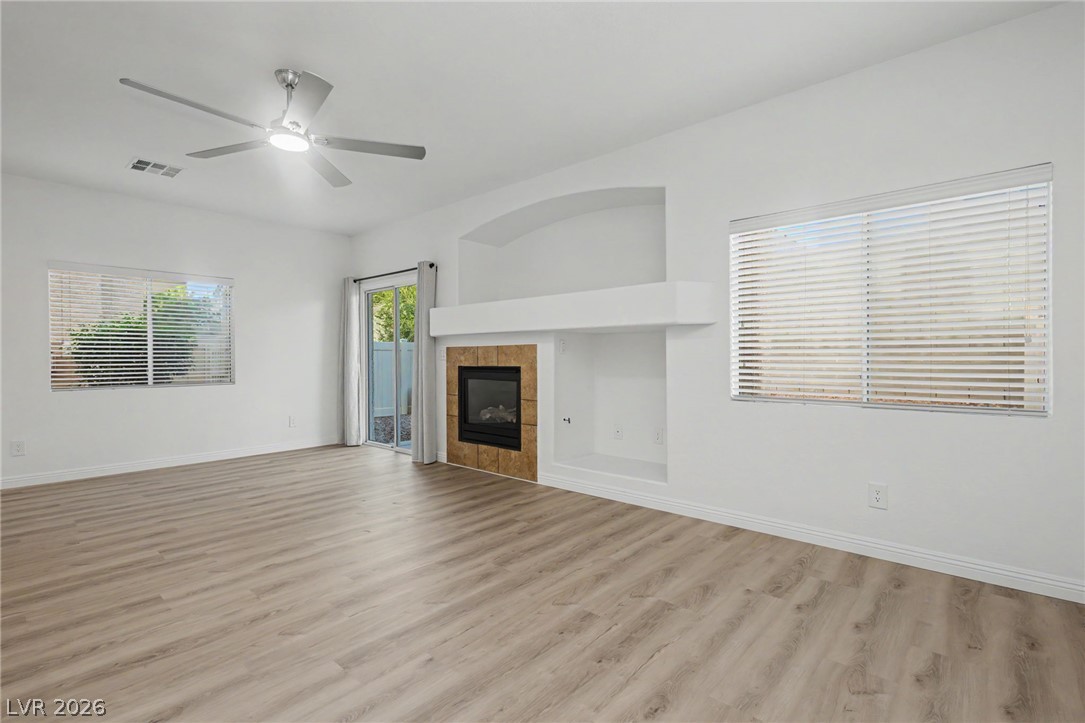
Plank flooring and a gas fireplace anchor this versatile, open-concept living area.
An open floor plan connects the living space to the kitchen alongside sliding glass doors.
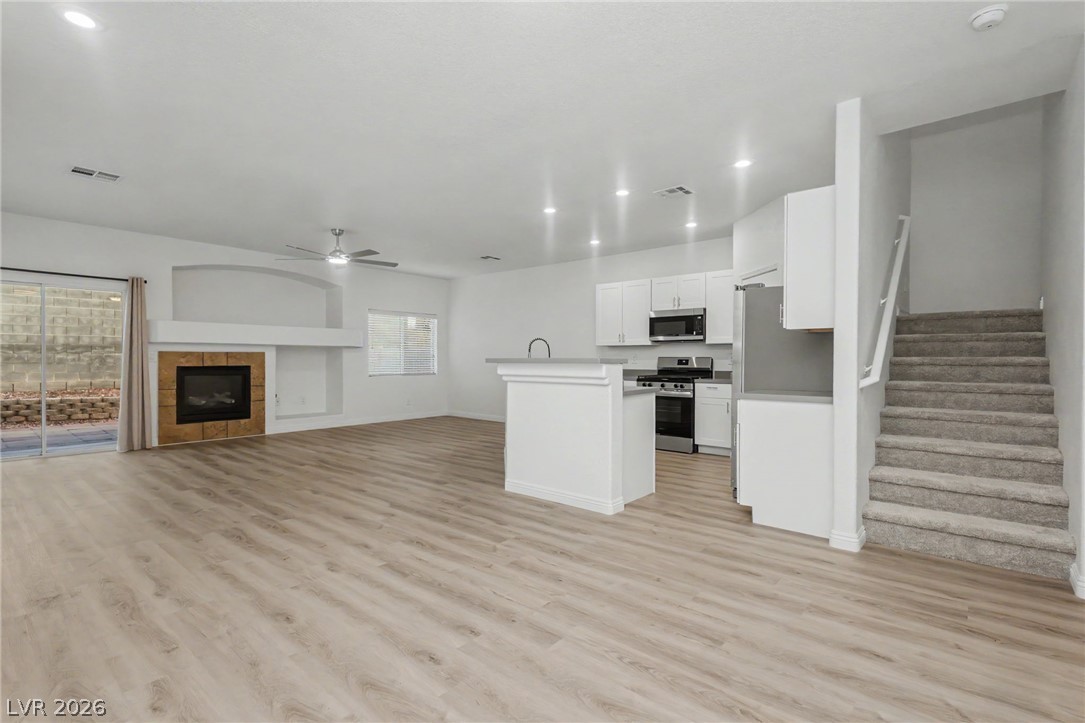
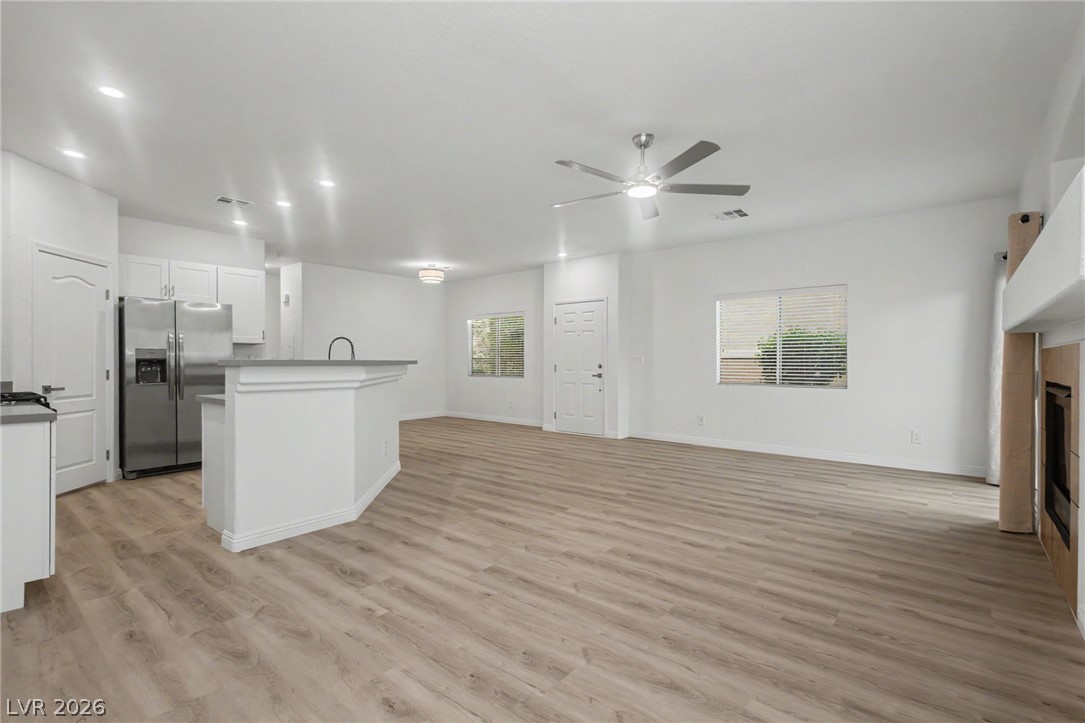
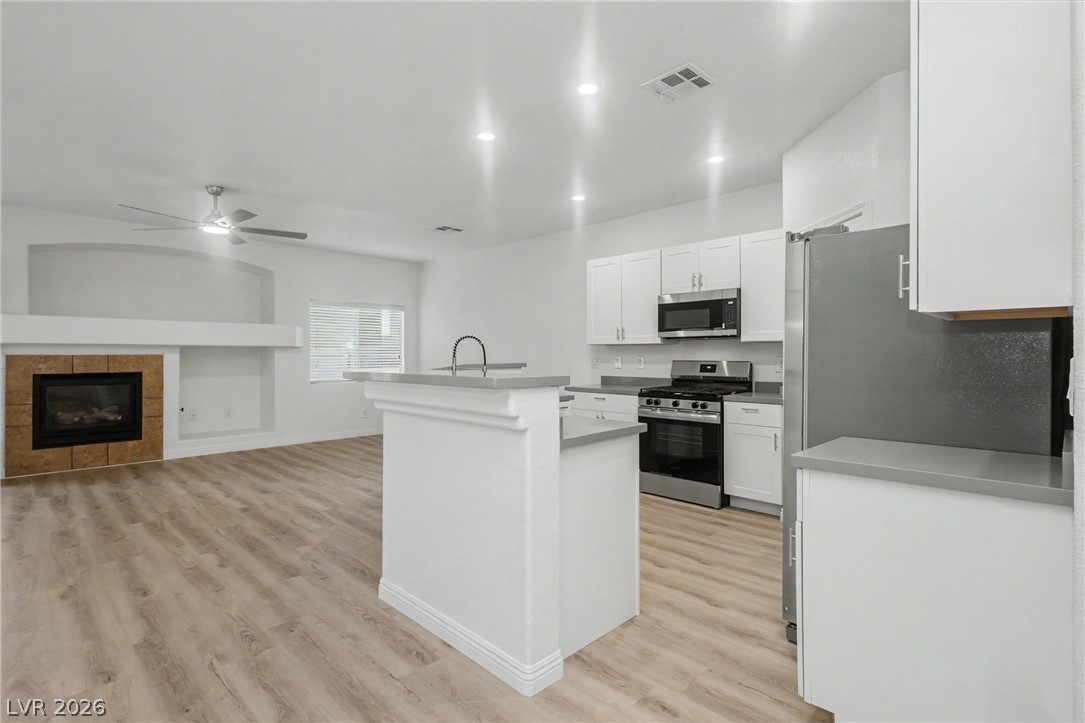
Gleaming wood-look floors anchor a sweeping, open-concept living area and???????????????????????????????? kitchen.
Gleaming wood-look floors unite this airy open layout connecting kitchen and living spaces.
Smooth wood floors anchor this open space featuring a tiled fireplace and sliding glass doors.
Clean lines and warm wood-style flooring flow through this inviting living area featuring a fireplace.
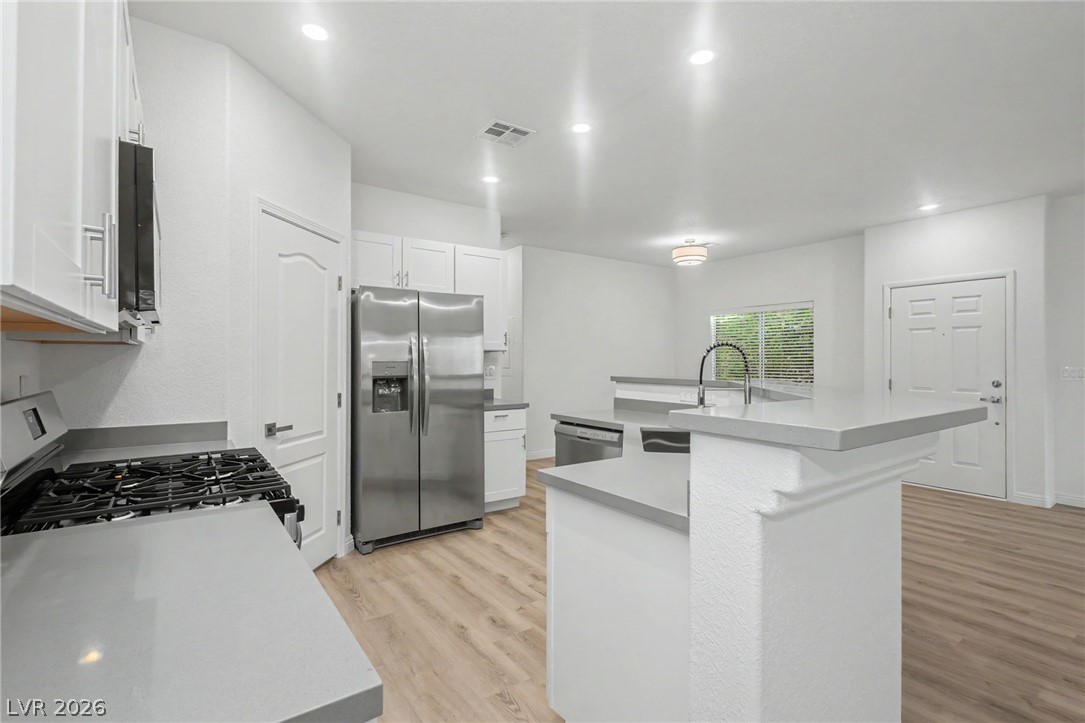
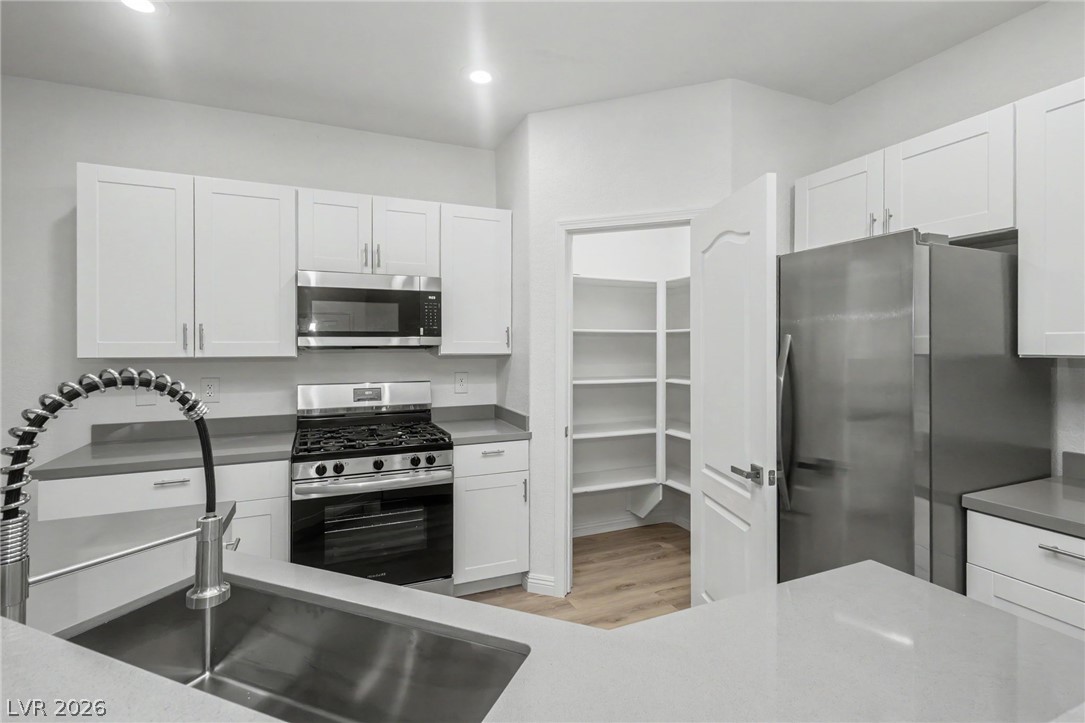
Recessed lighting illuminates this modern culinary space featuring stainless steel appliances and light wood floors.
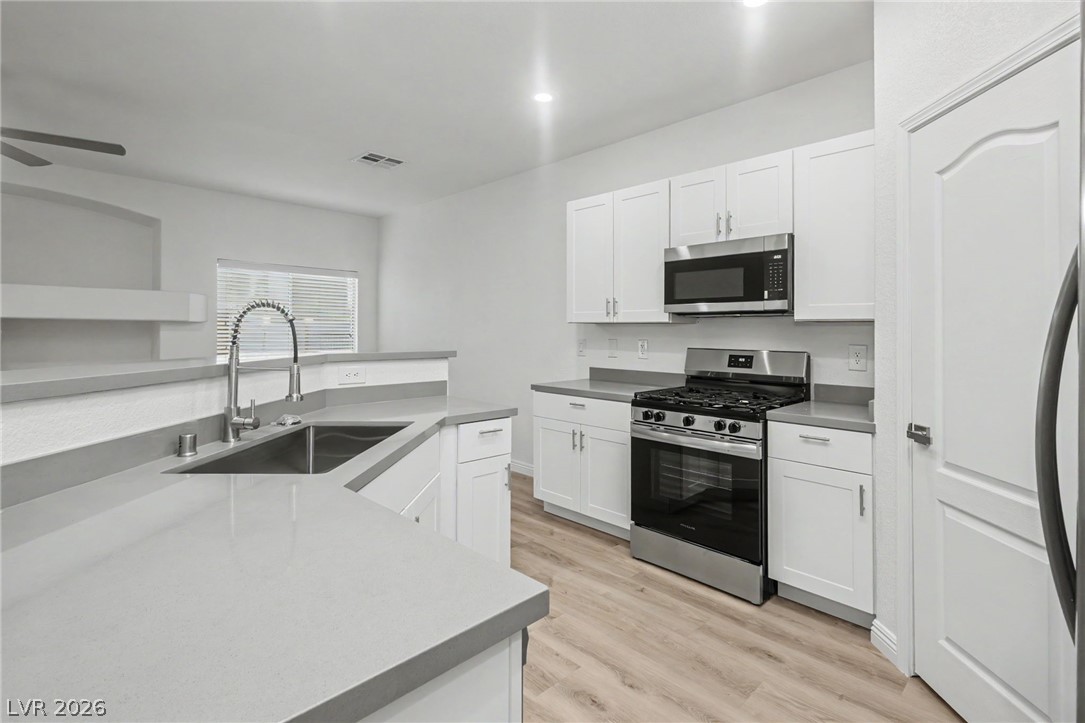
Modern cabinetry and solid counters pair perfectly with quality appliances in this updated space.
An open floor plan connects the kitchen to a spacious living room with fireplace.
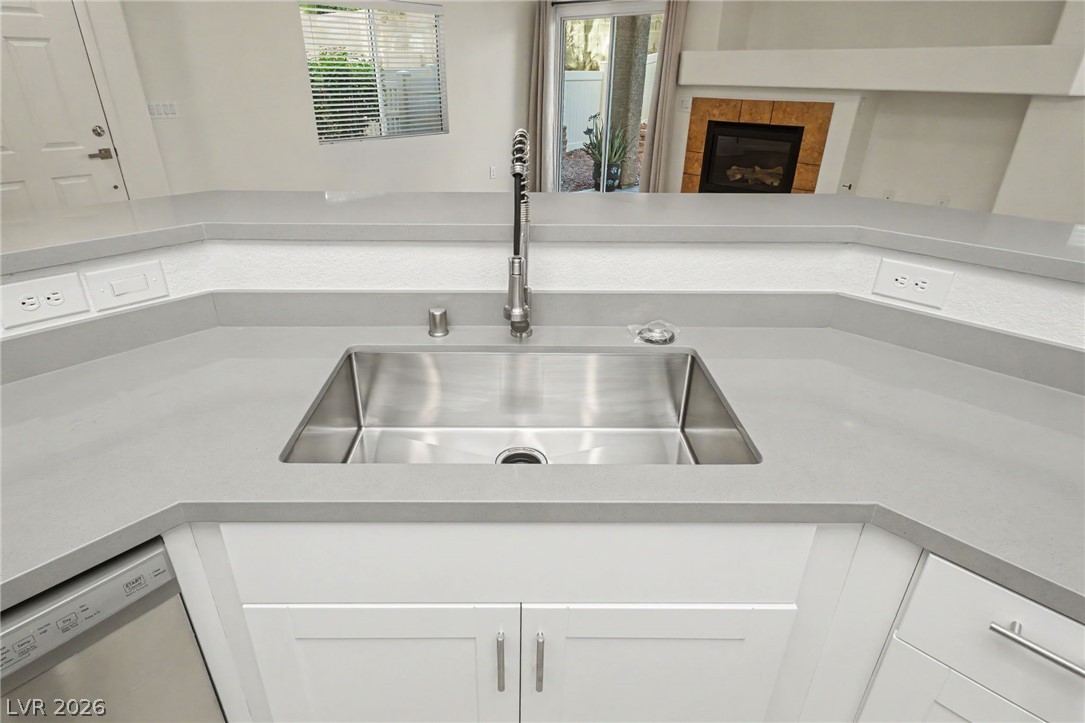
An open kitchen layout features a large under-mount stainless steel sink and stone counters.
Gleaming stone countertops and stainless steel appliances anchor this modern cooking space.
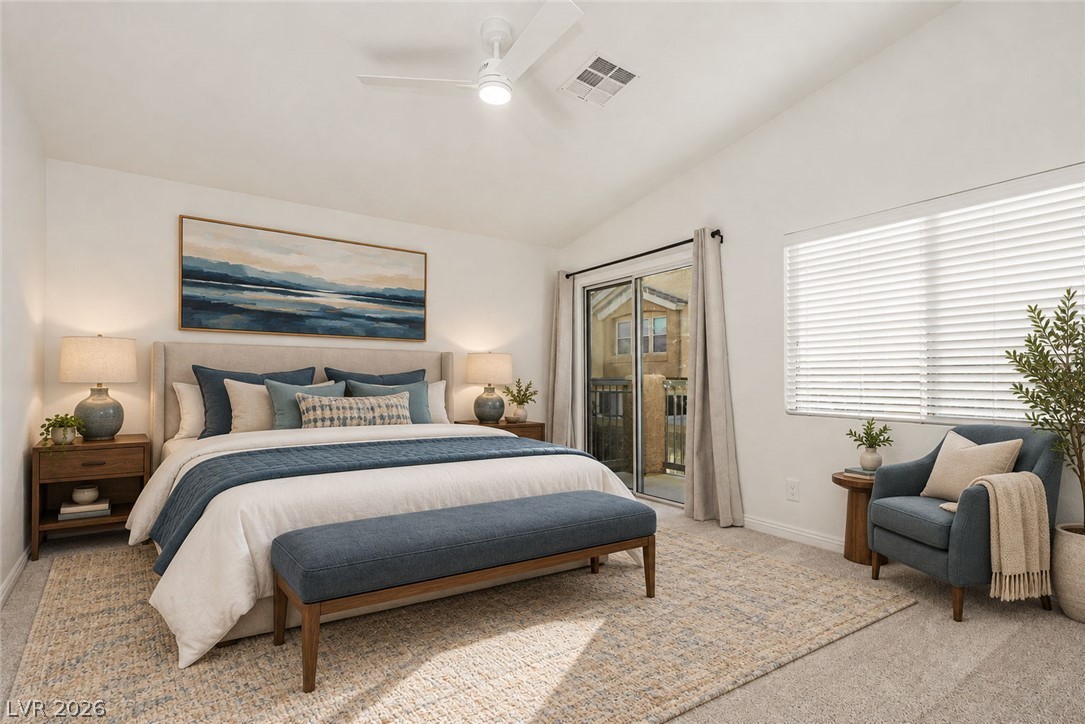
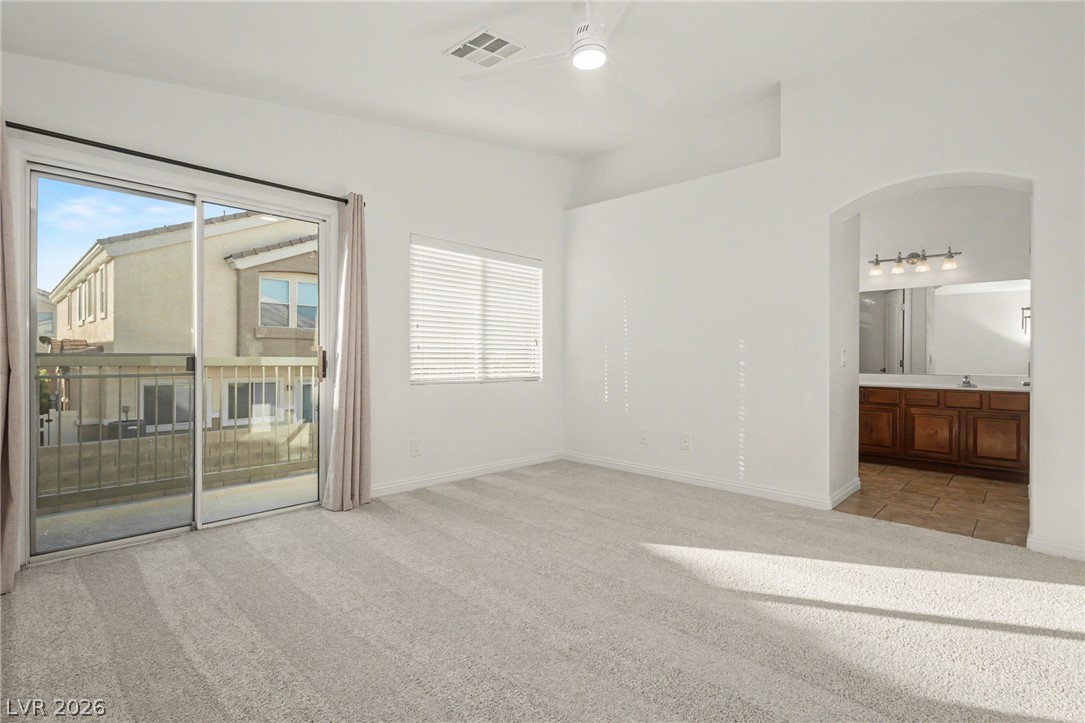
Sliding glass doors open to a private balcony from this airy master bedroom.
Crisp white walls and patterned carpeting define this airy bedroom space.
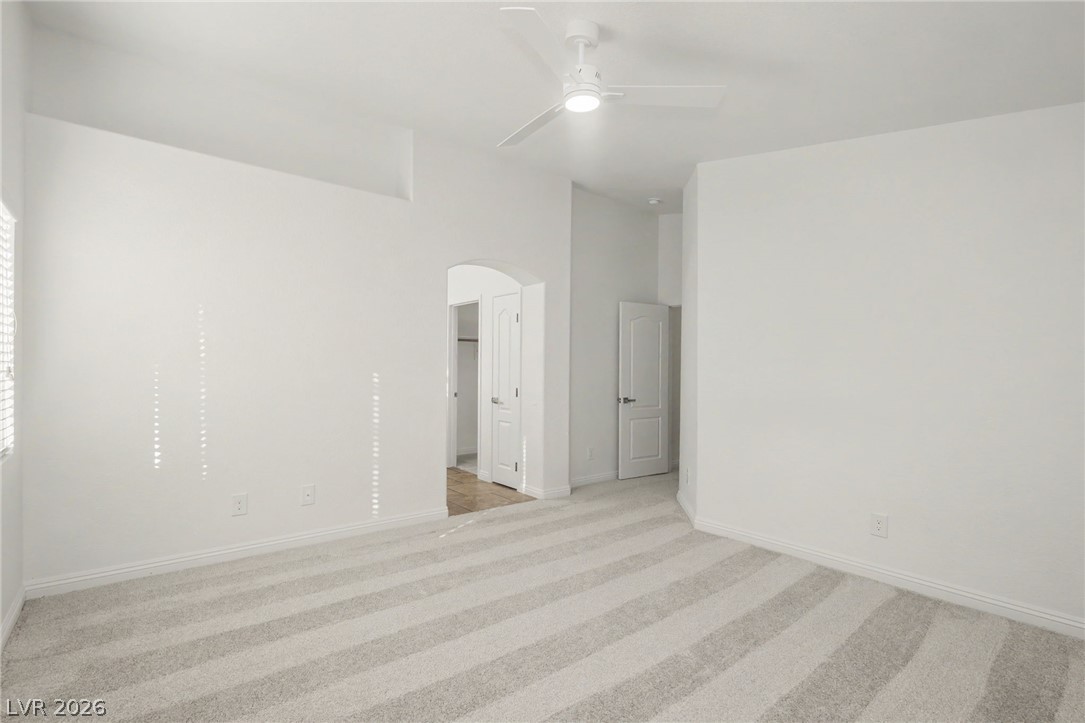
High ceilings and neutral plush carpeting define this versatile interior space.
Sliding glass doors open to a private balcony in this airy carpeted bedroom.
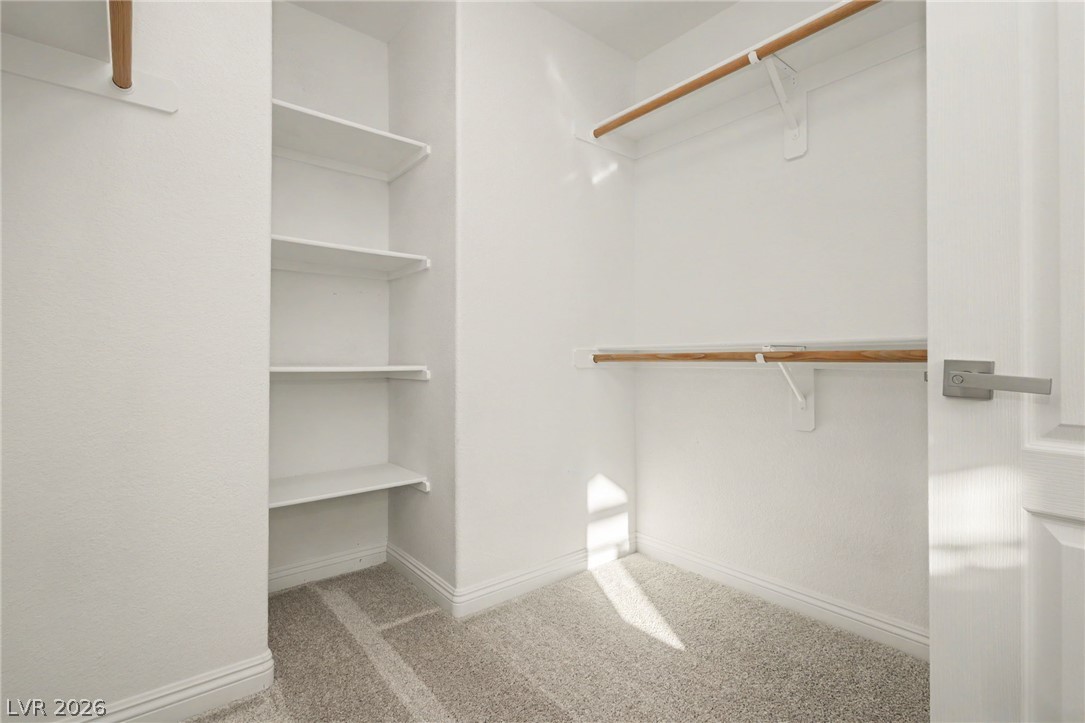
Ample built-in shelving and hanging rods maximize storage space inside this carpeted closet.
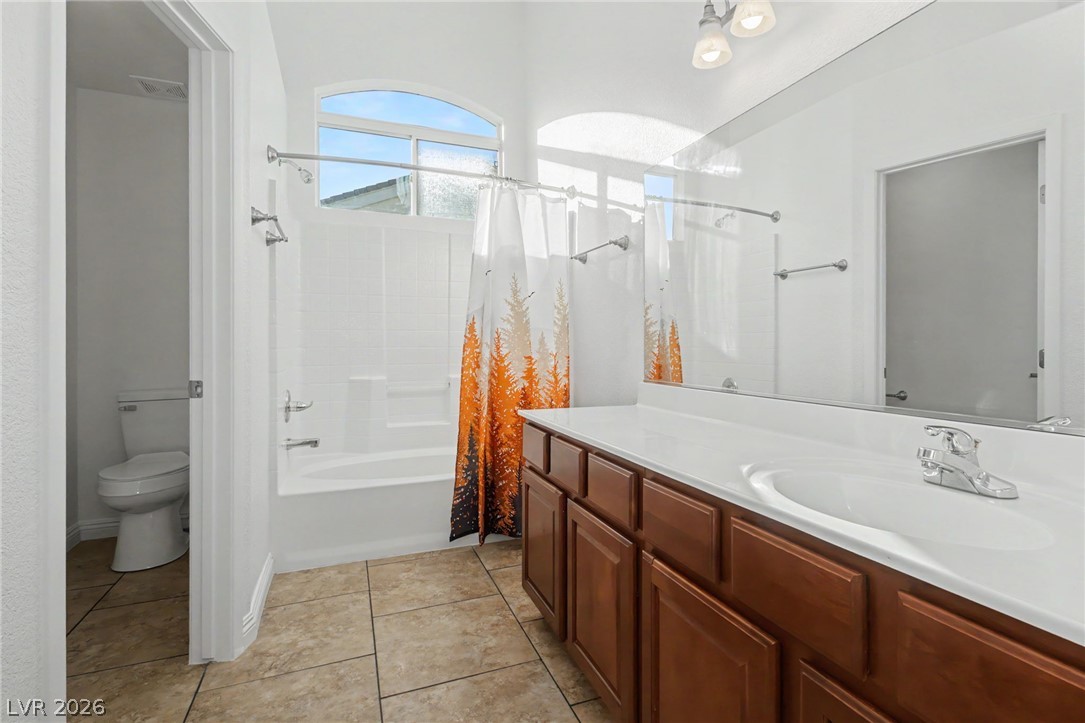
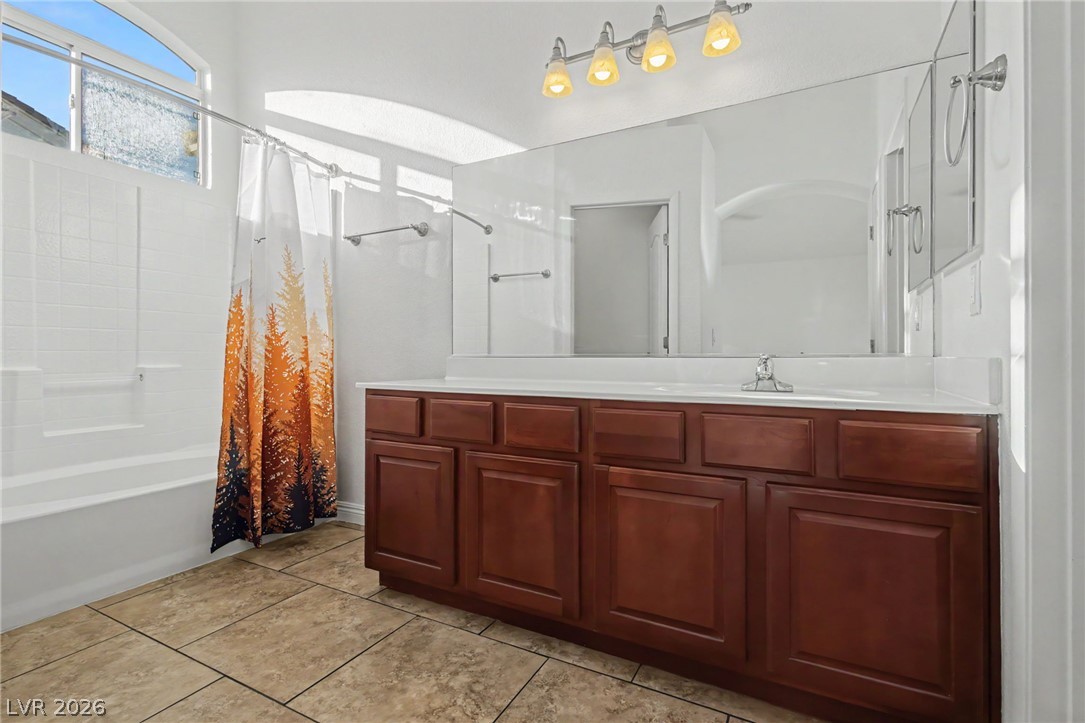
High ceilings and neutral tile floors elevate this well-appointed bathroom with built-in tub.
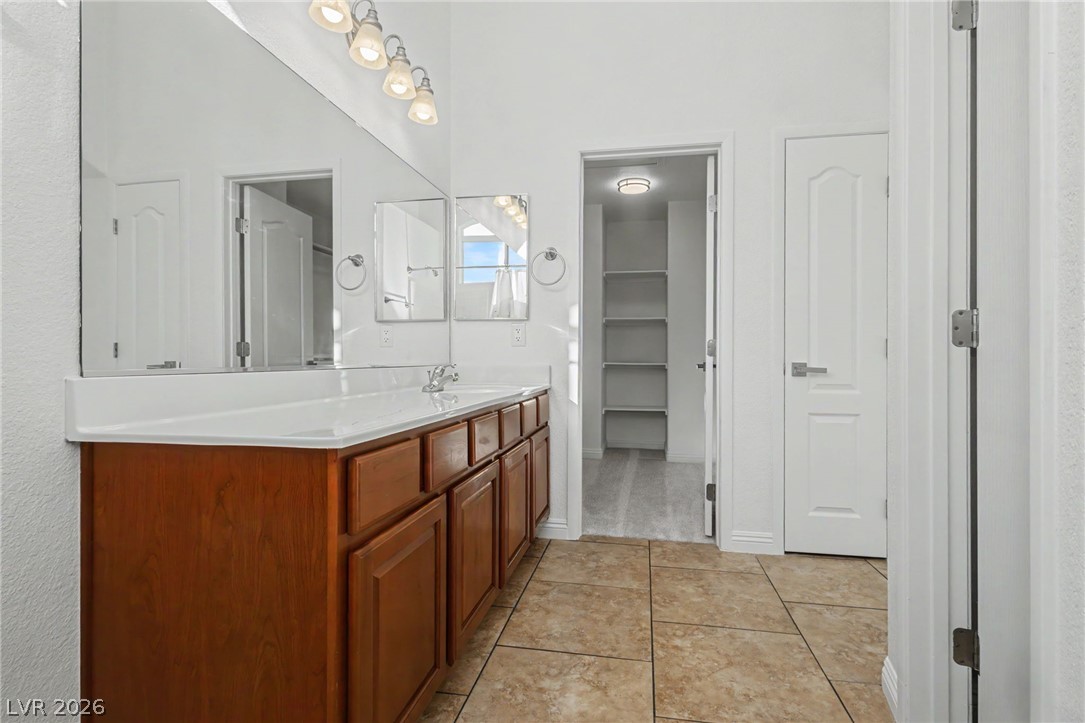
A spacious vanity with ample storage leads directly into a large walk-in closet.
A spacious vanity and tile flooring highlight this well-appointed bathroom.
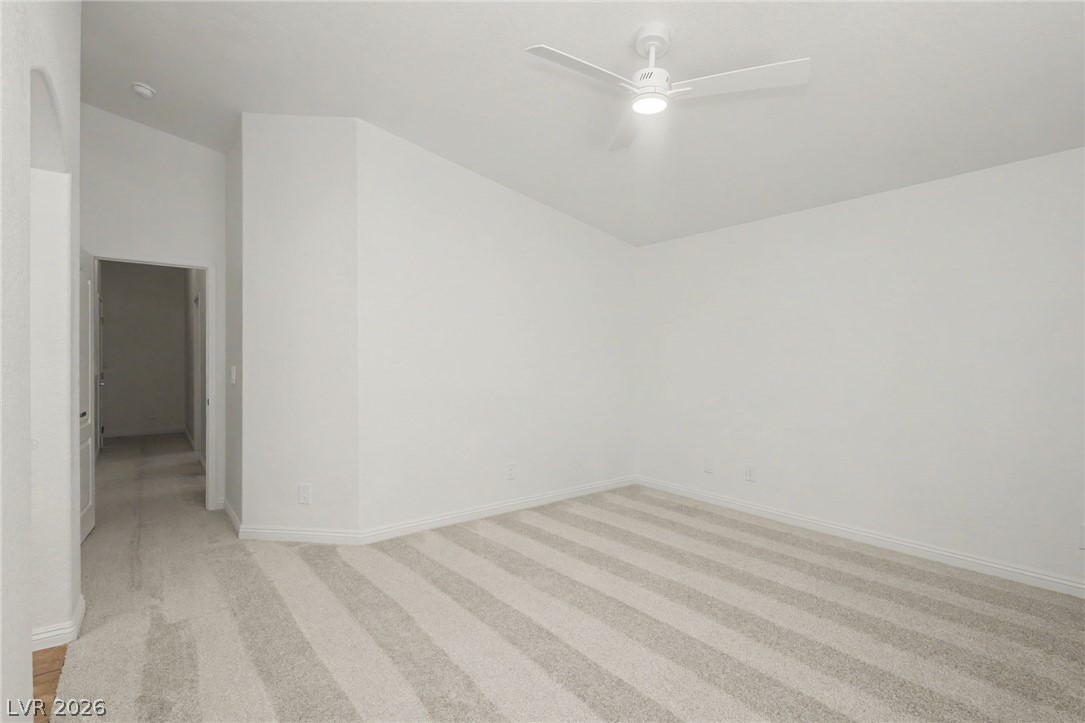
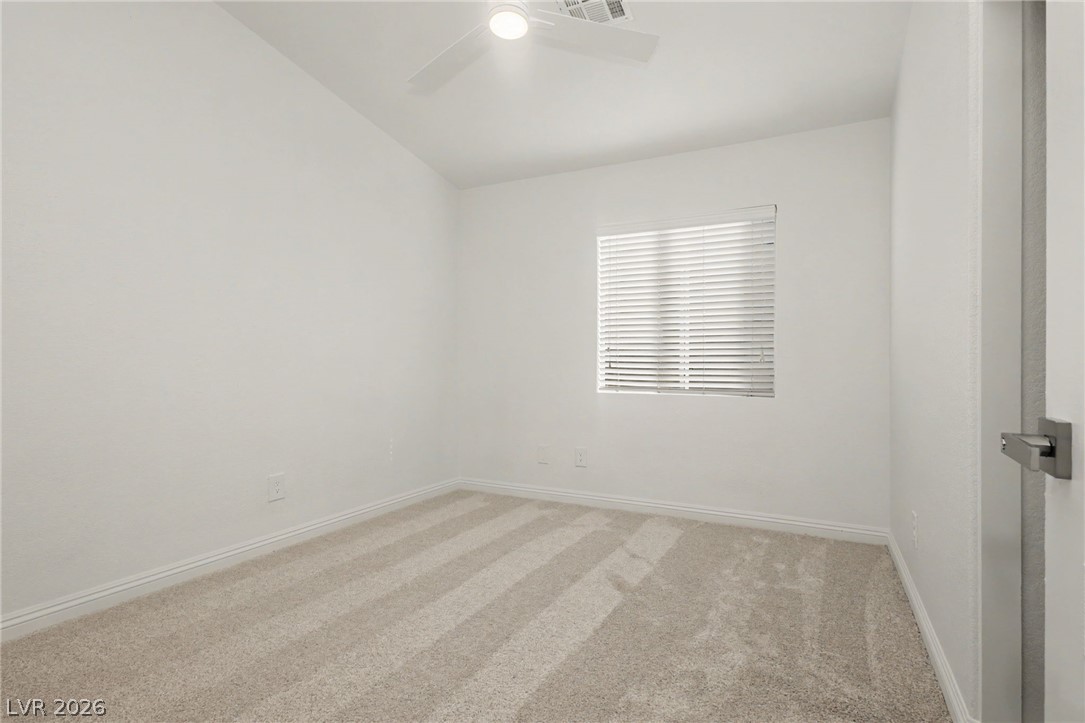
Soft carpeting pairs with crisp baseboards under a high vaulted ceiling.
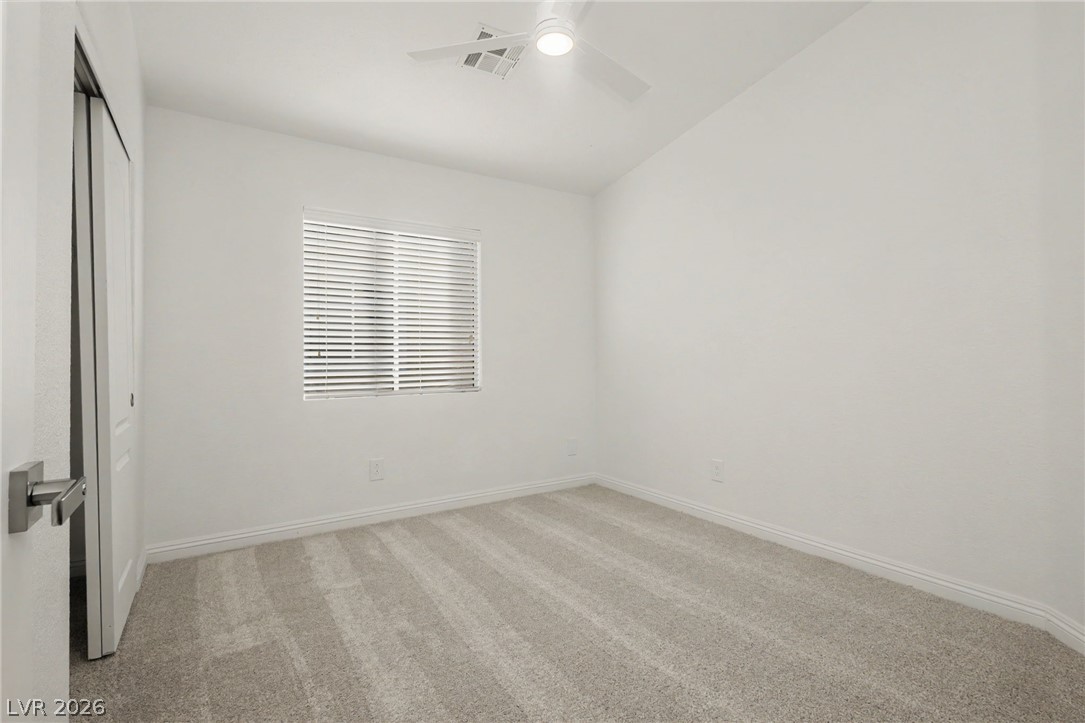
Soft carpeting pairs with neutral walls to create a comfortable and versatile bedroom space.
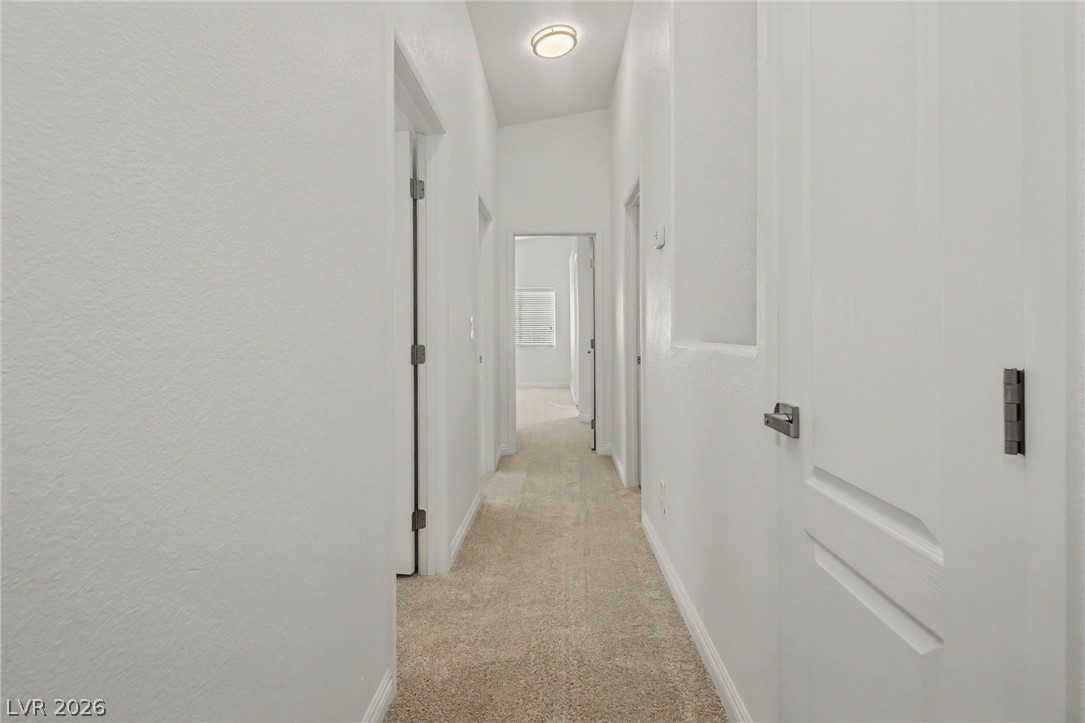
Soft carpeting flows through this hallway connecting the home's private spaces.
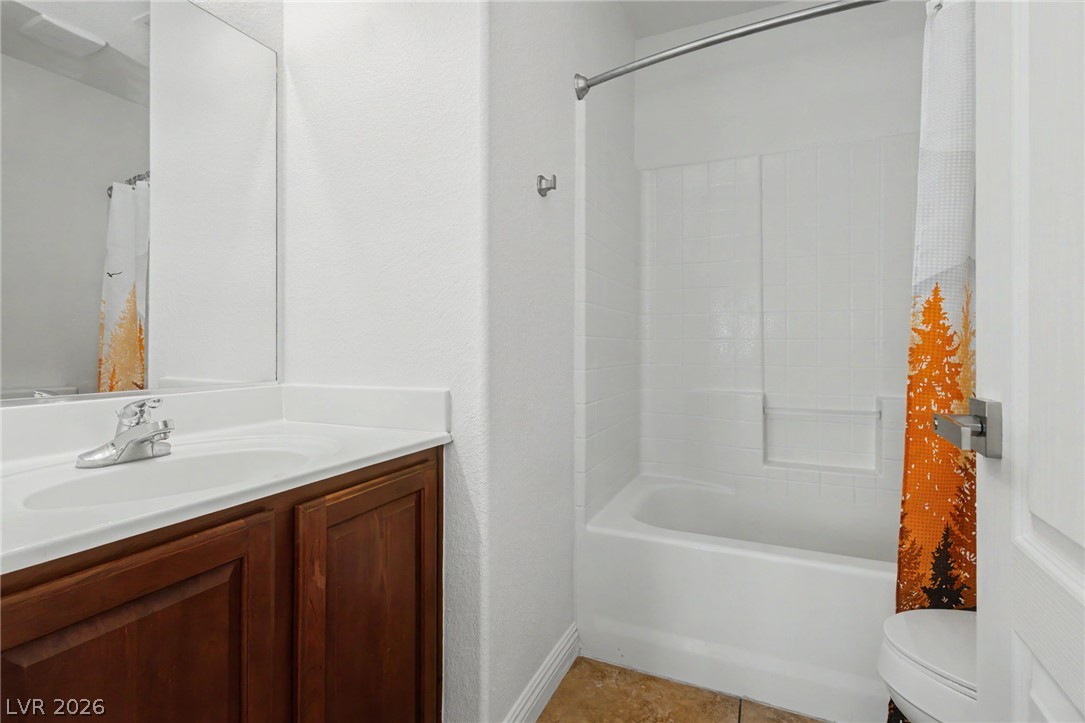
A classic vanity stands opposite a tiled tub and shower combination.
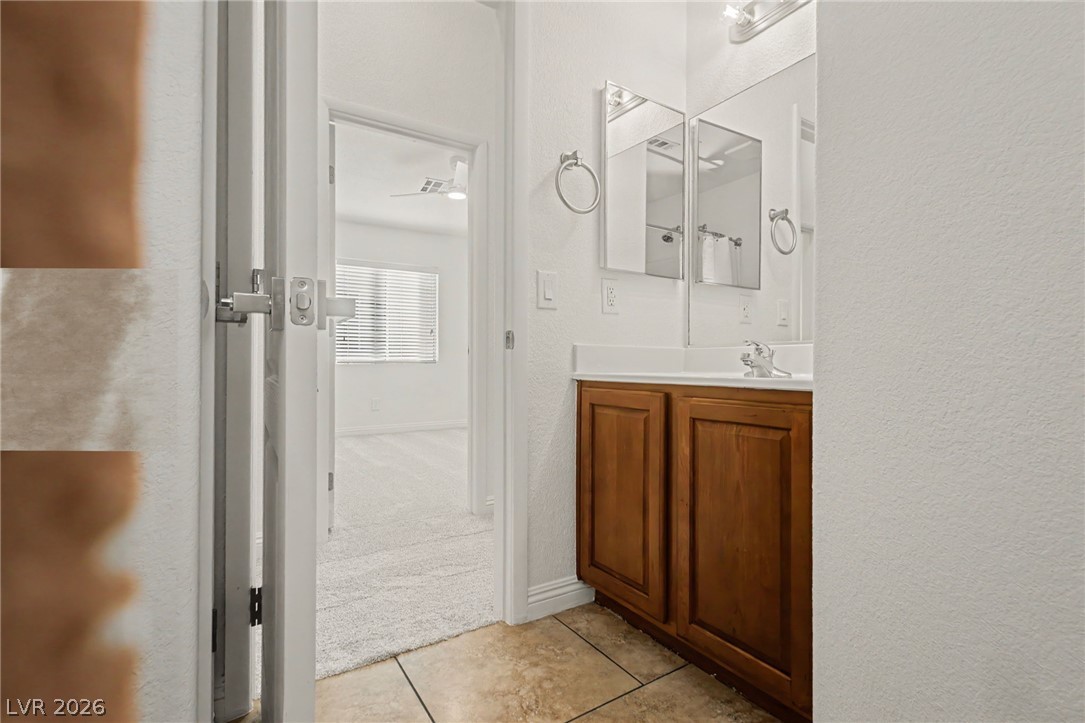
An inviting vanity area features warm wood cabinetry and tile flooring next to a carpeted bedroom.
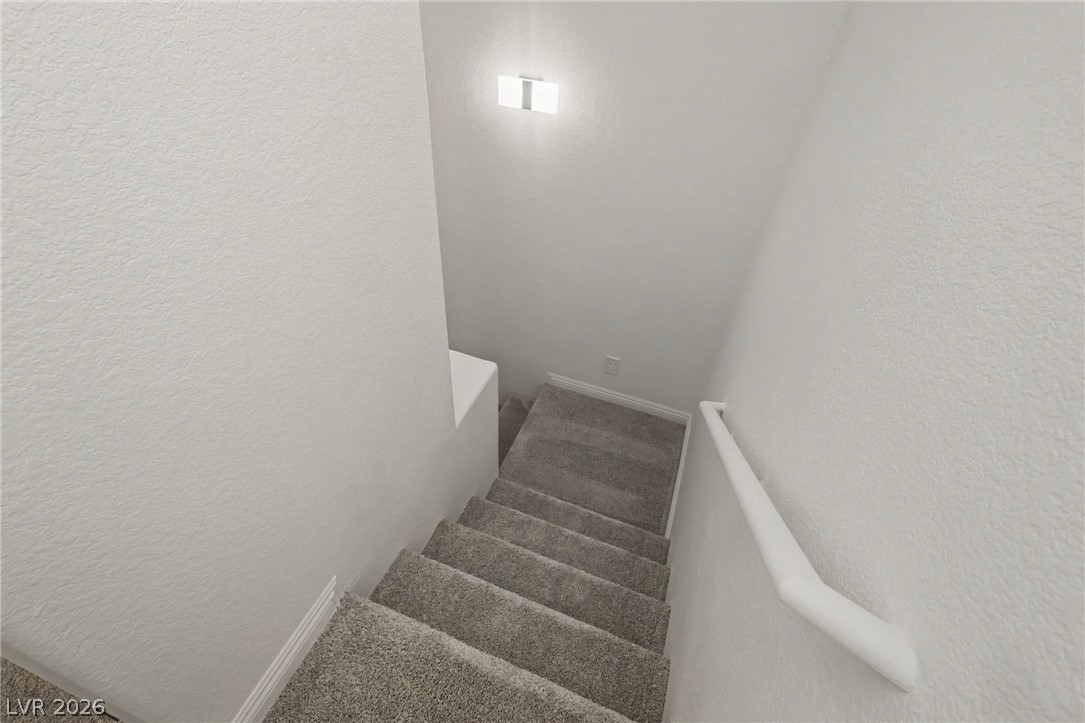
A carpeted staircase descends between neutrally toned walls illuminated by a modern wall sconce.
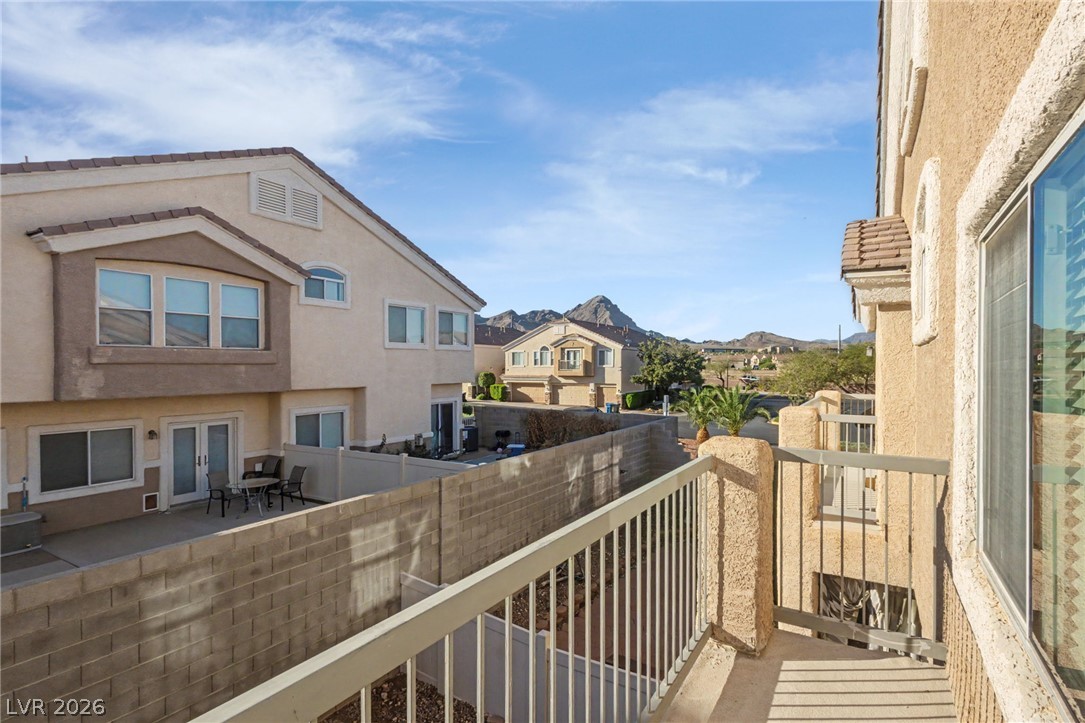
Distant mountain peaks rise beyond the neighborhood, visible from this elevated outdoor vantage point.
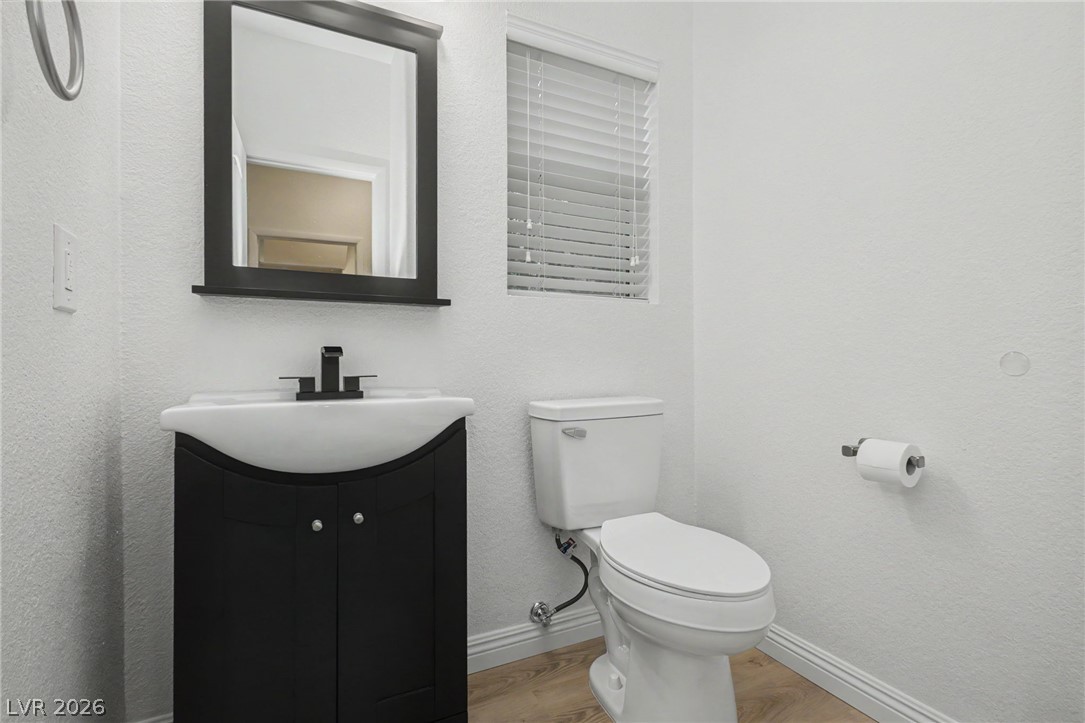
Clean lines and warm wood-style flooring define this modern powder room.
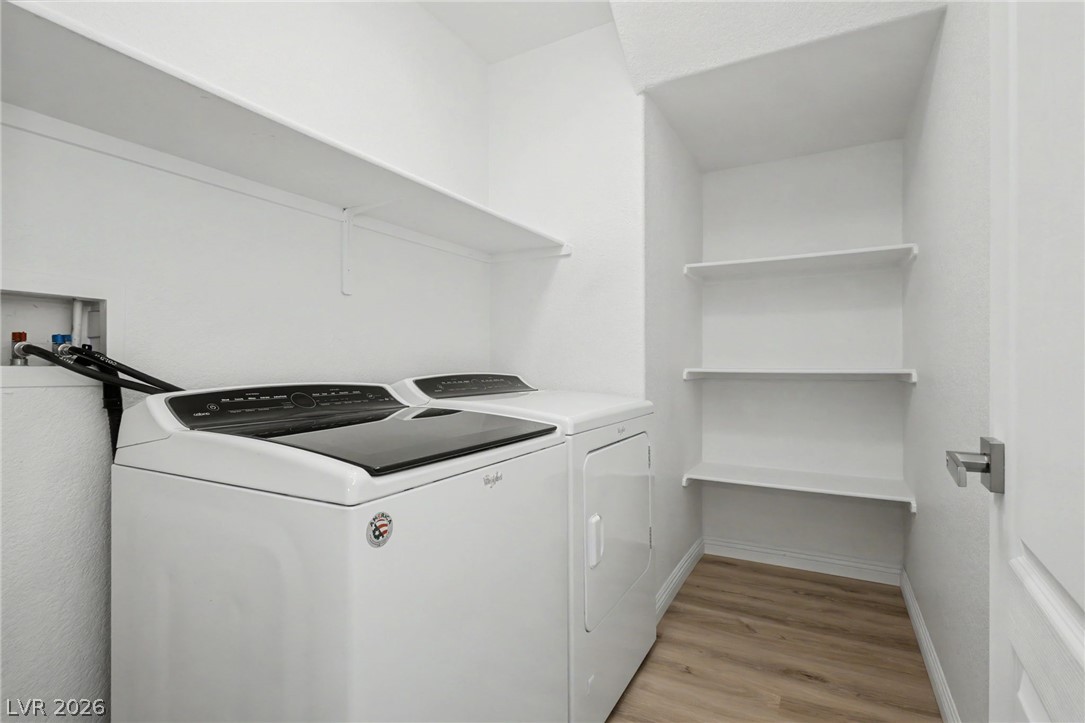
Functional utility space features built-in shelving and classic wood-look flooring.
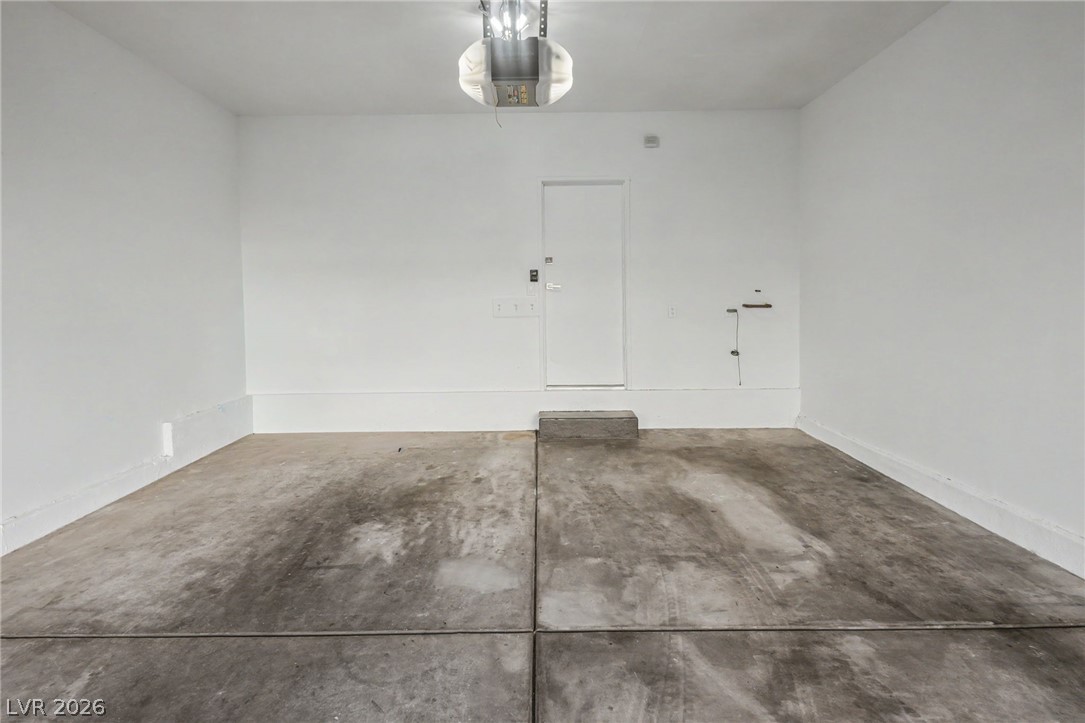
A spacious garage interior highlights durable concrete flooring and smooth white walls.
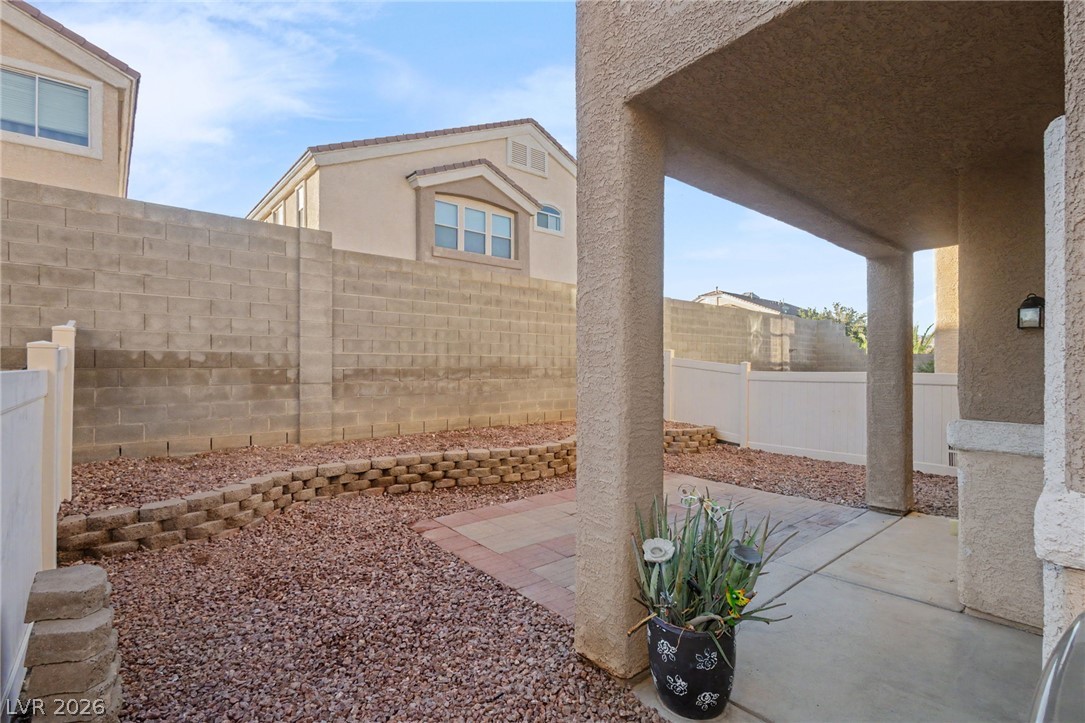
An enclosed backyard patio features low-maintenance gravel landscaping and a concrete terrace.
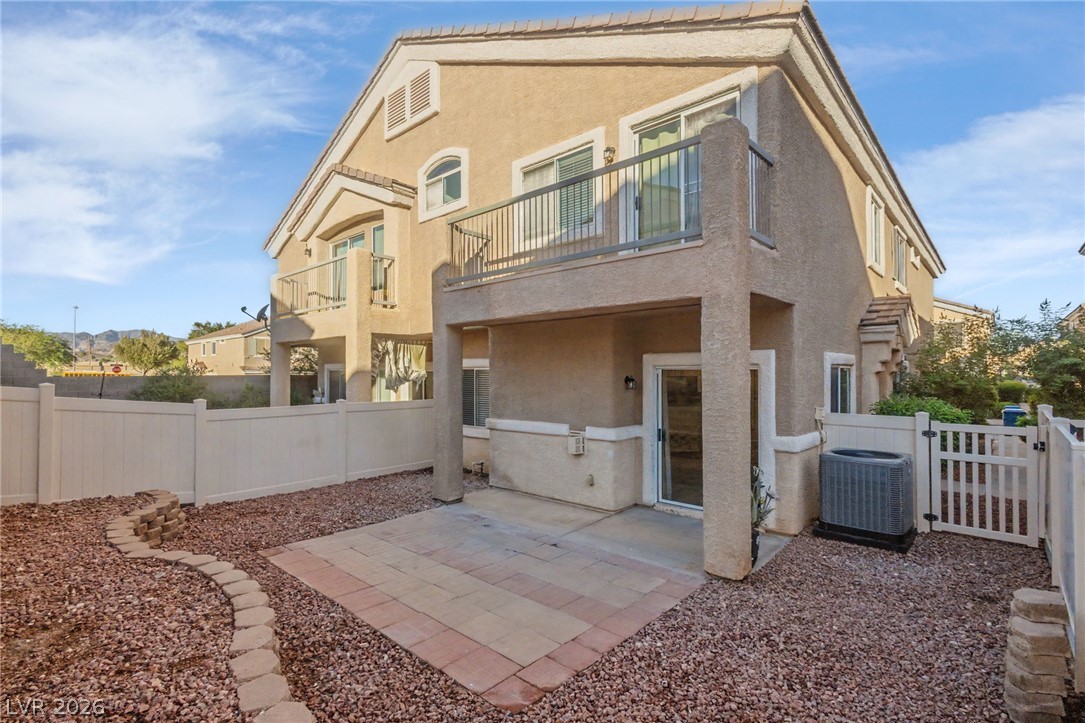
An inviting paved patio sits beneath a private upper balcony overlooking the gravel yard.
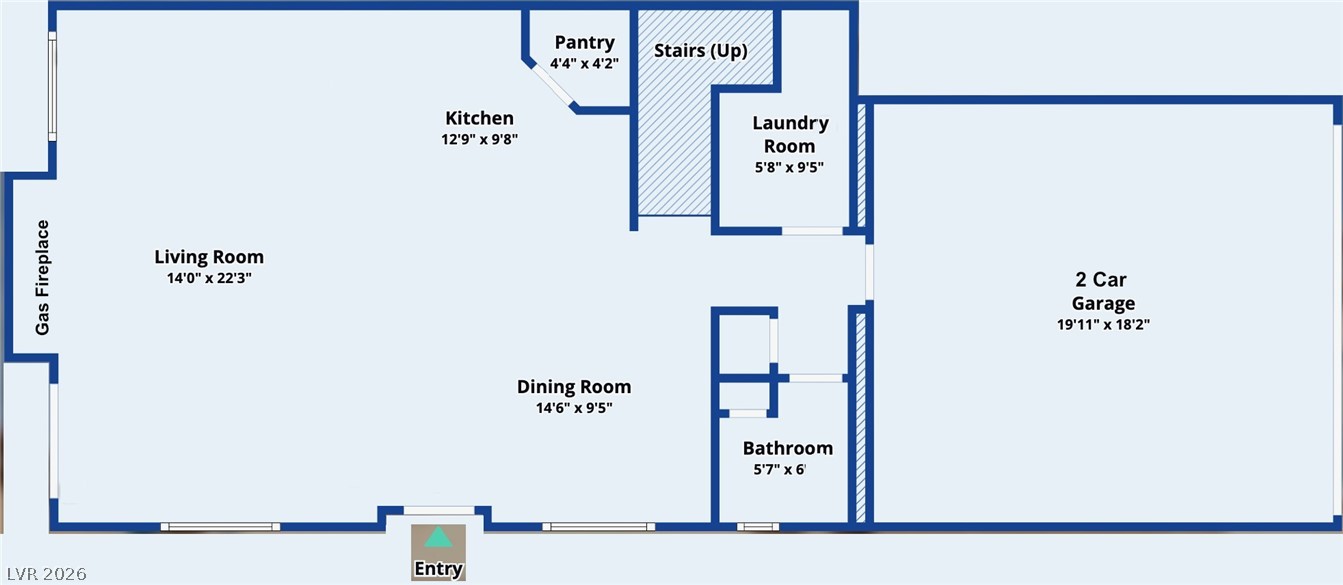
An intuitive layout highlights this detailed main level floor plan featuring a spacious living area.
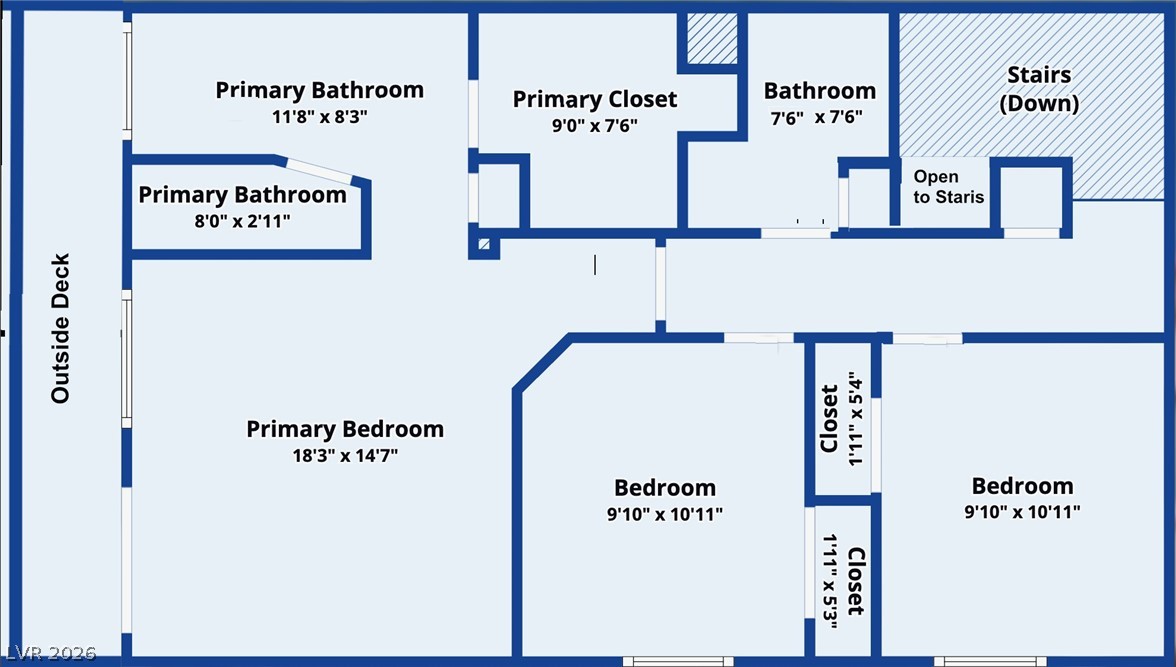
A detailed layout of the upper level displays three bedrooms and two full bathrooms.
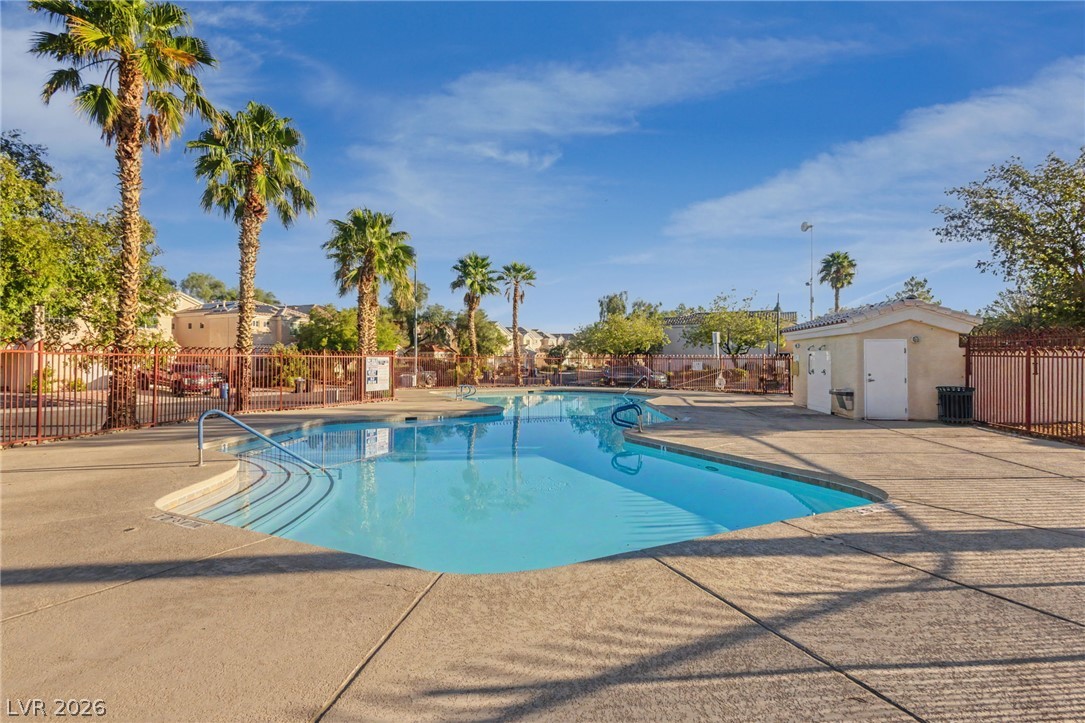
Palm trees frame a sparkling community pool set within a spacious concrete deck.
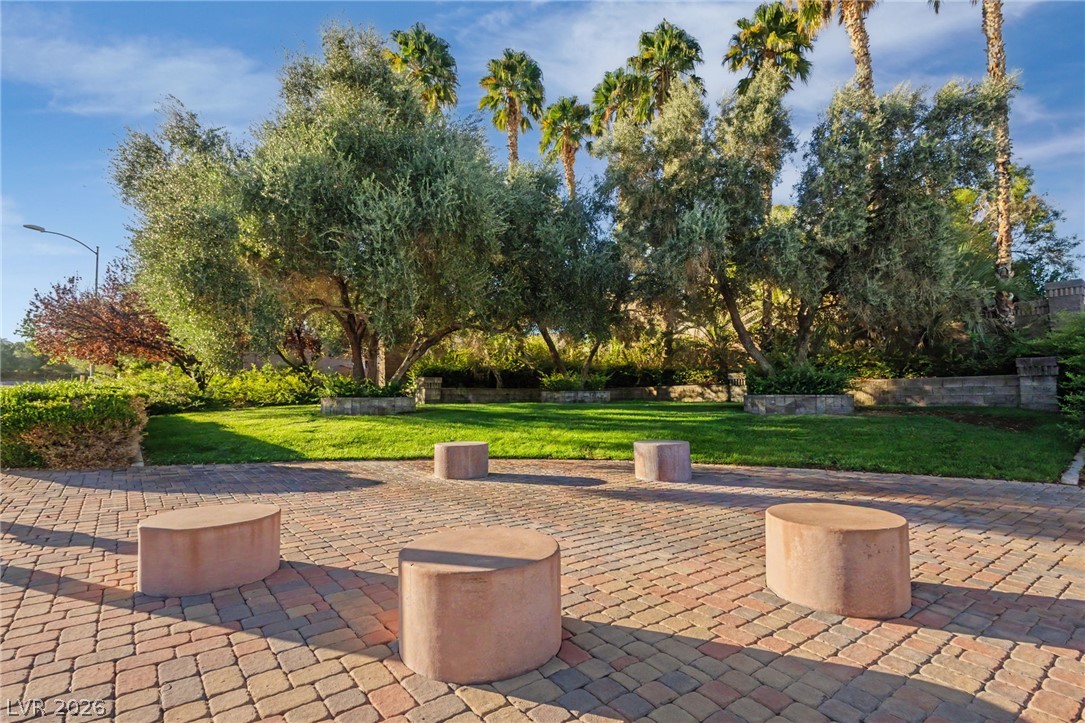
Mature trees and a manicured lawn border the spacious brick paver patio.
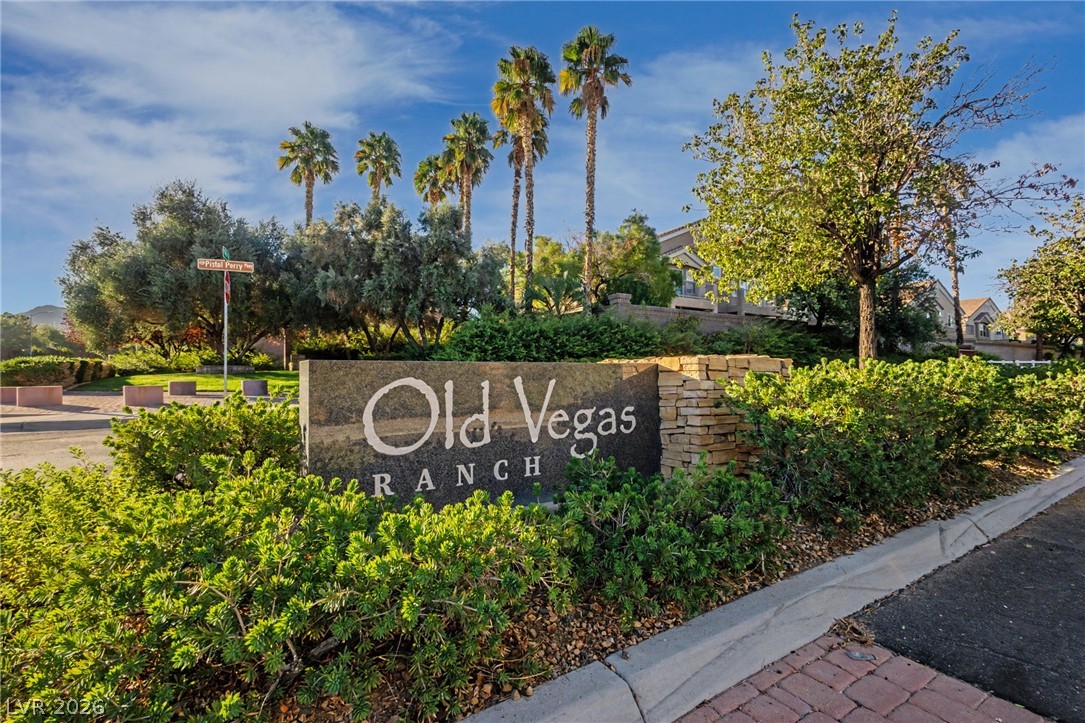
Lush landscaping and mature palm trees frame the stone monument entrance of this neighborhood.
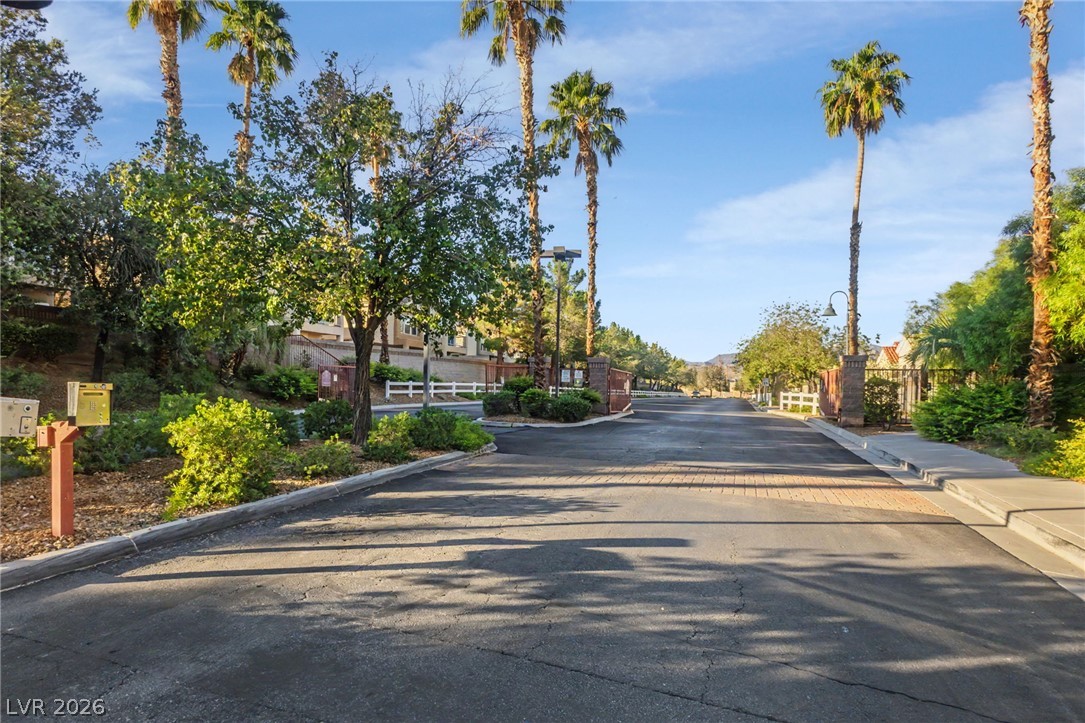
Towering palm trees frame the gated community entrance lined with paved roads and sidewalks.
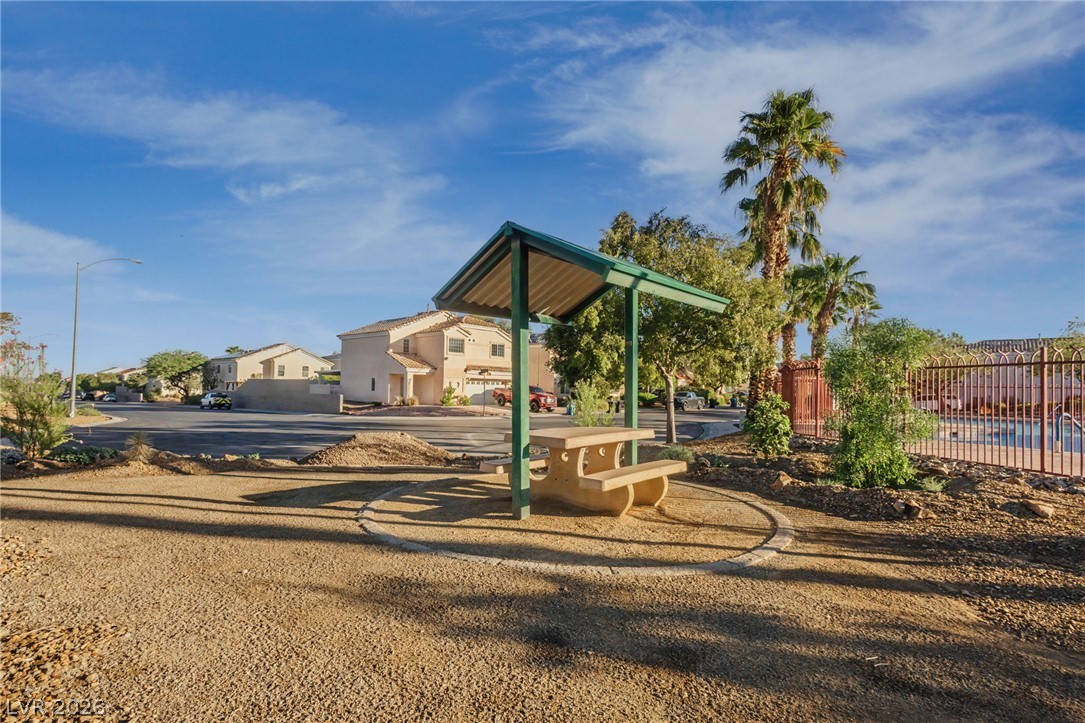
An inviting picnic area with shade shelter sits adjacent to community amenities.
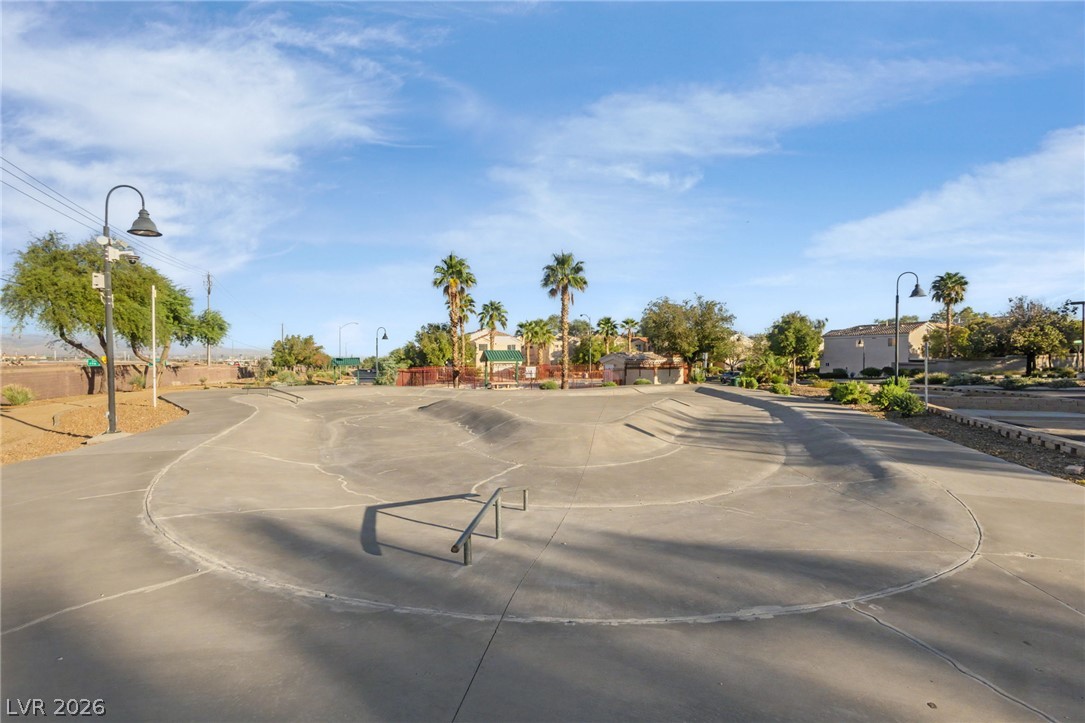
An outdoor concrete skate park offers recreational space under clear desert skies.
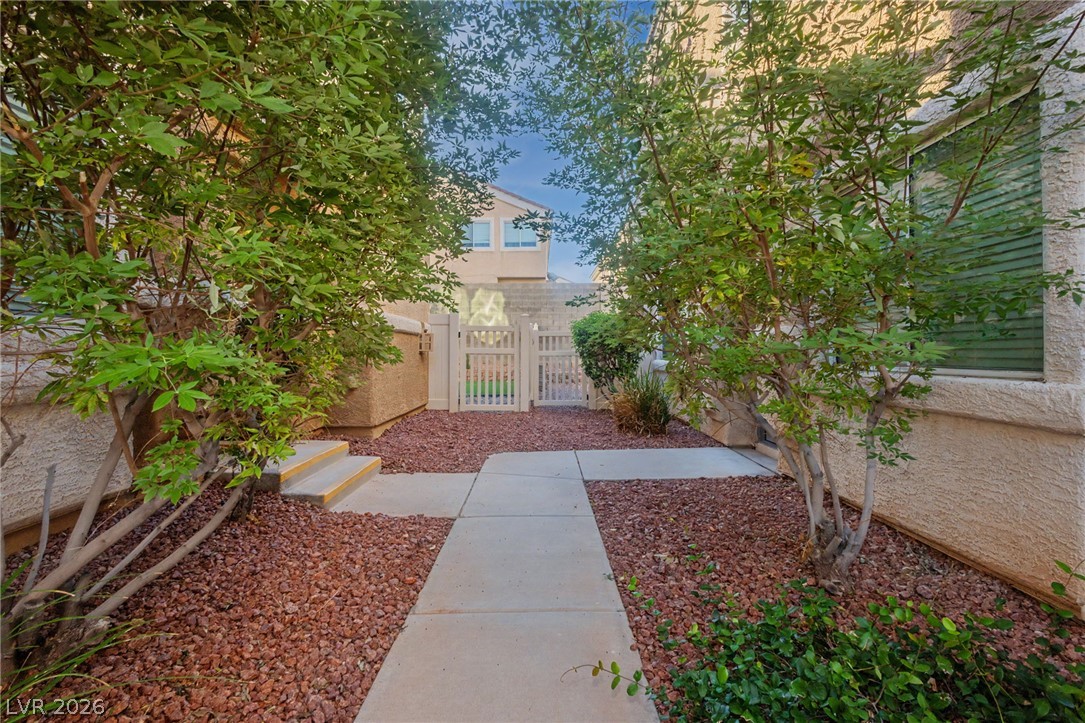
Mature green plantings border a neat concrete walkway leading to a gated entry.
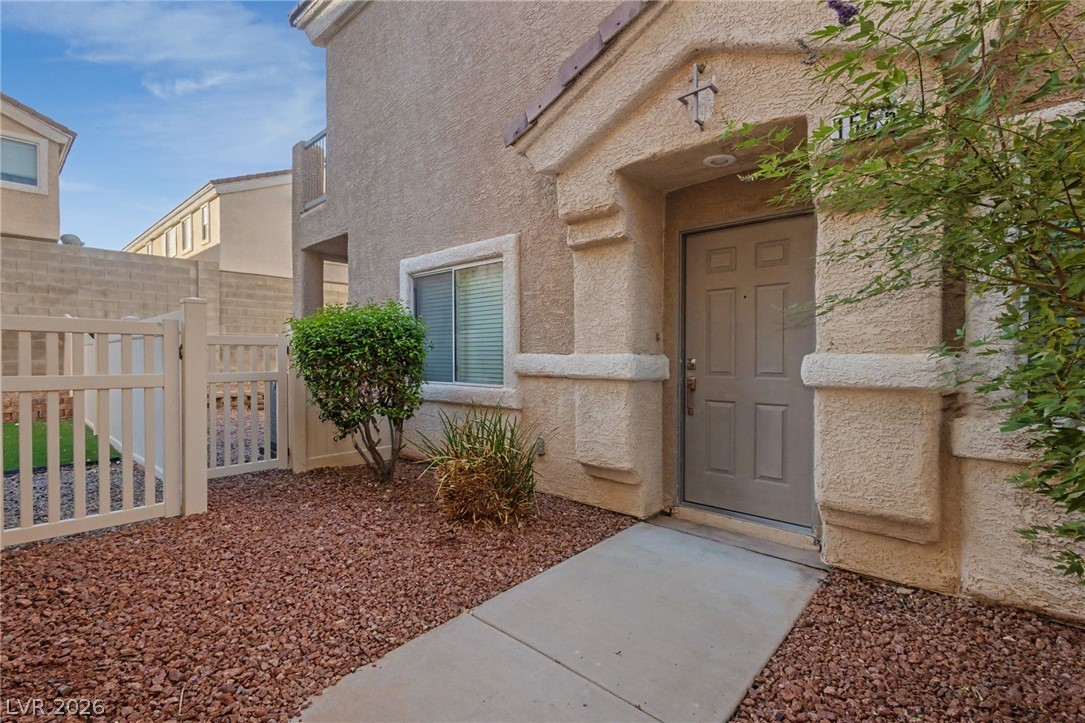
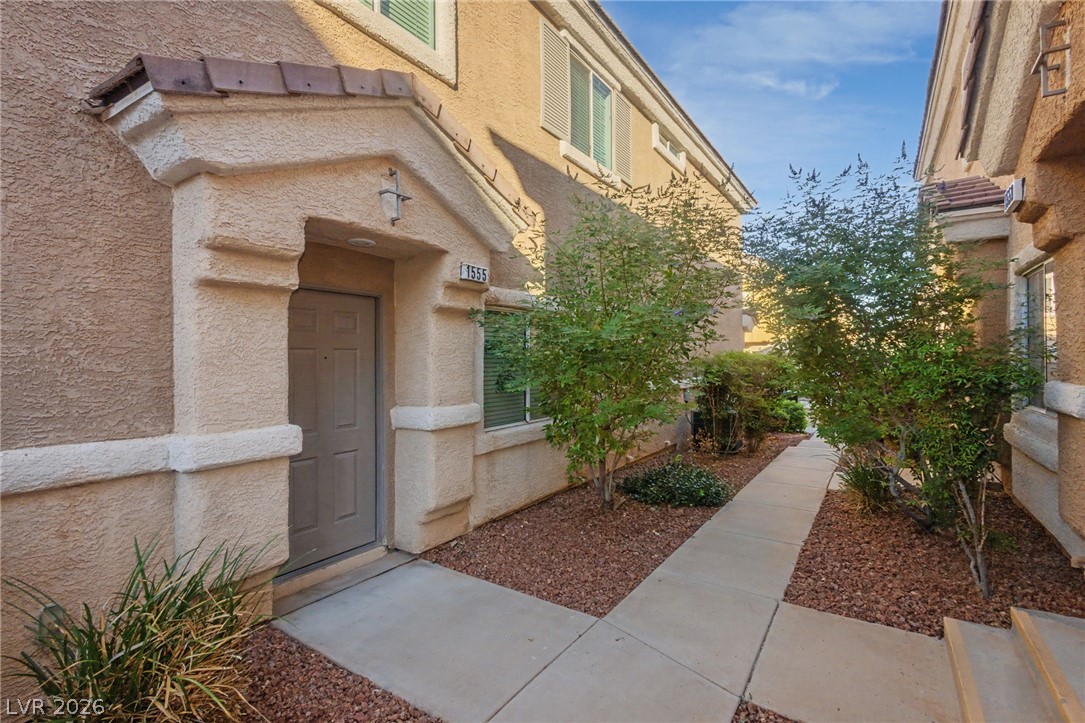
An inviting concrete walkway leads directly to the covered private entrance of this stucco home.
A welcoming concrete pathway guides visitors past desert landscaping to the recessed front entry.