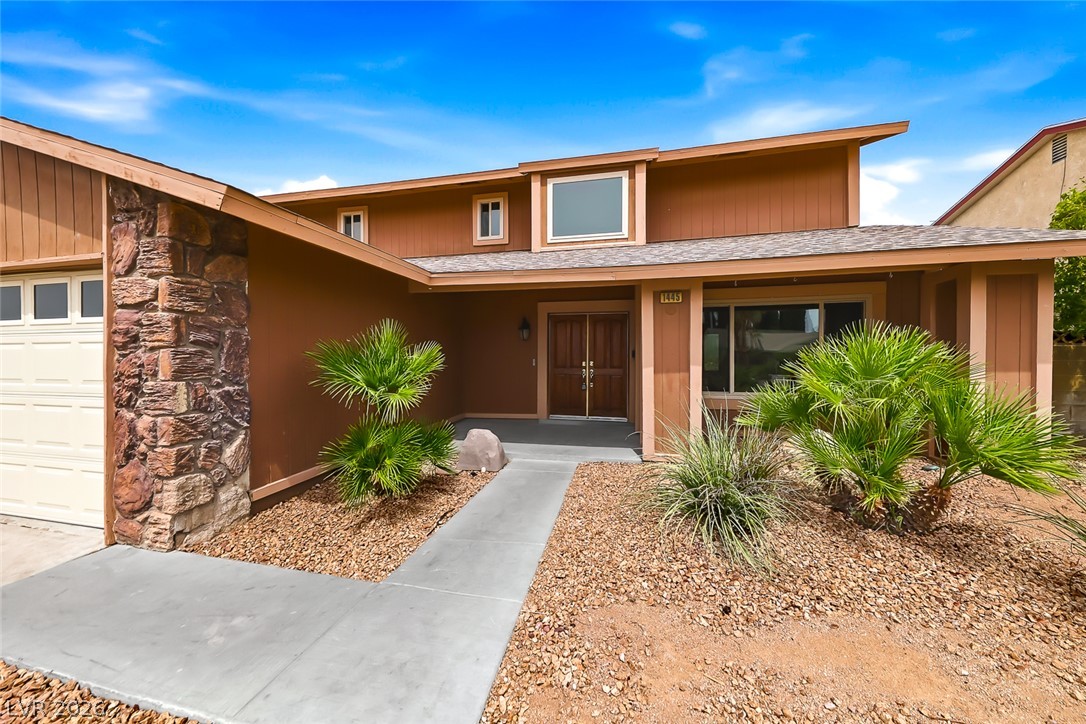
A concrete walkway leads past desert landscaping to the entry of this multi-level home.
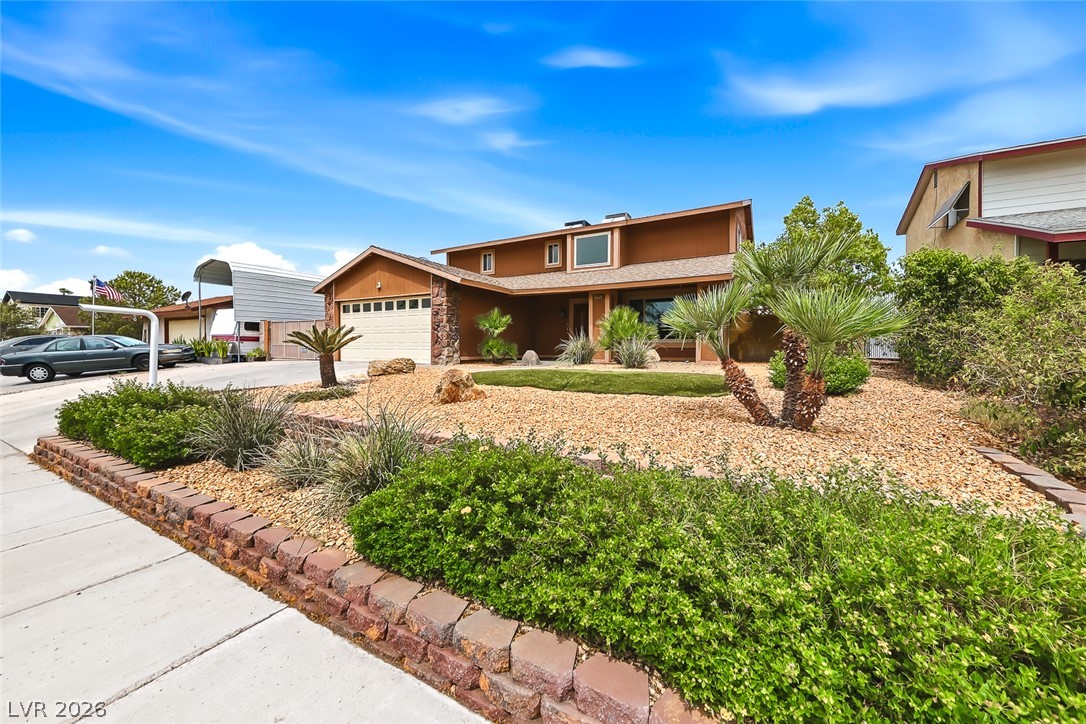
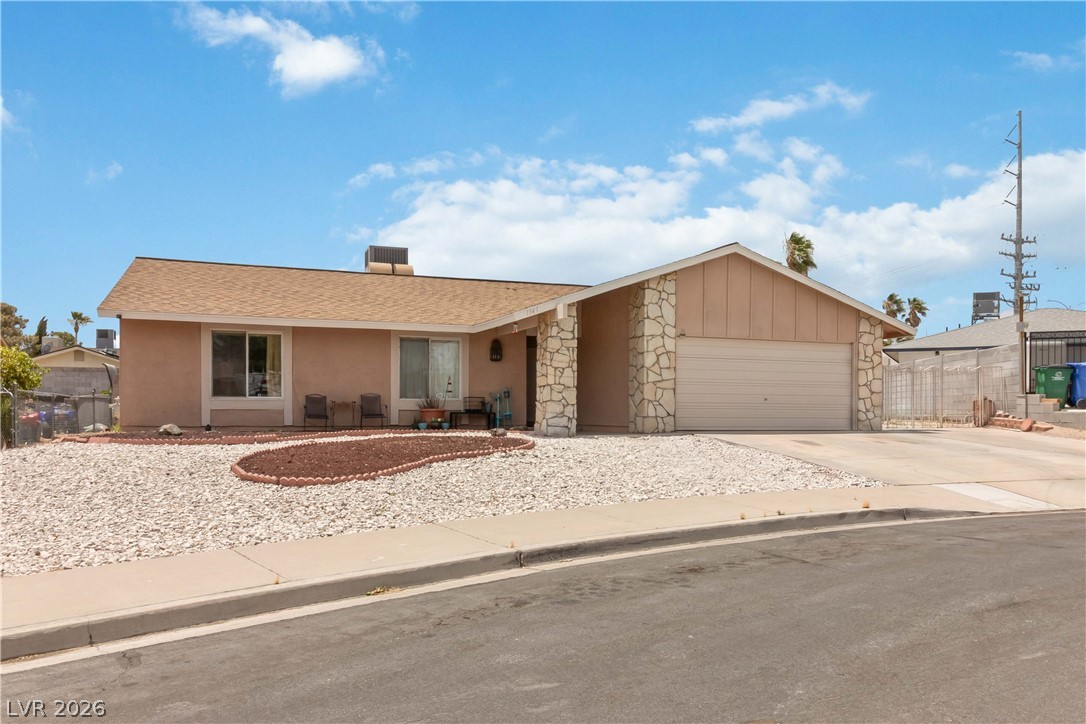
Drought-tolerant landscaping lines the front yard of this multi-level home with an attached garage.
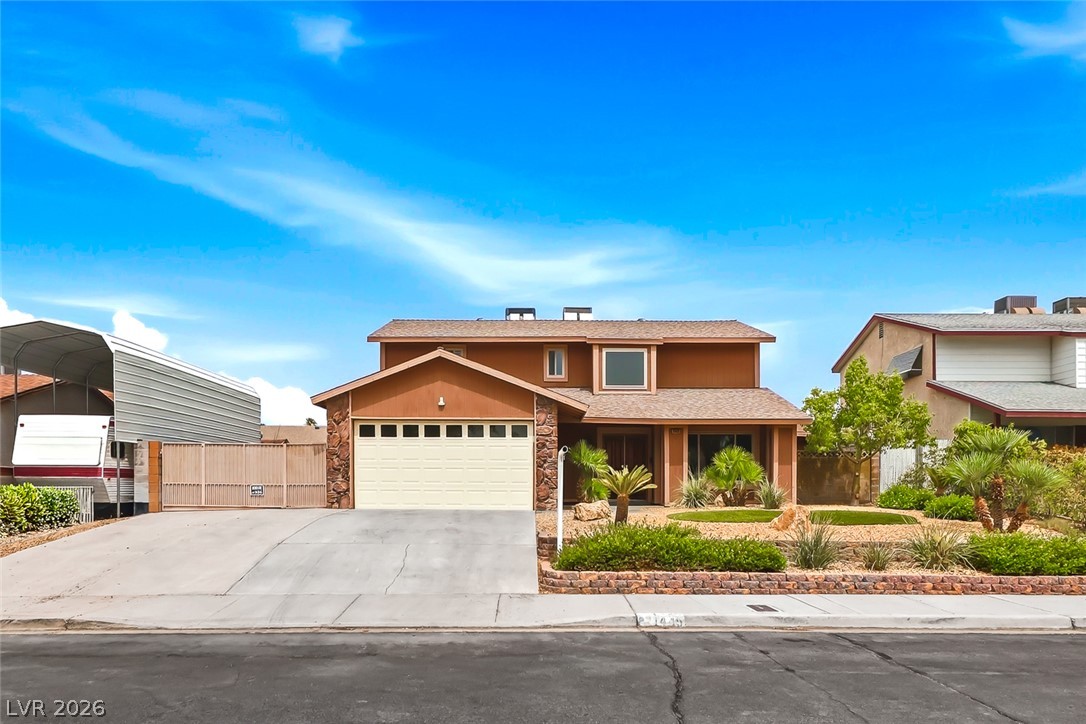
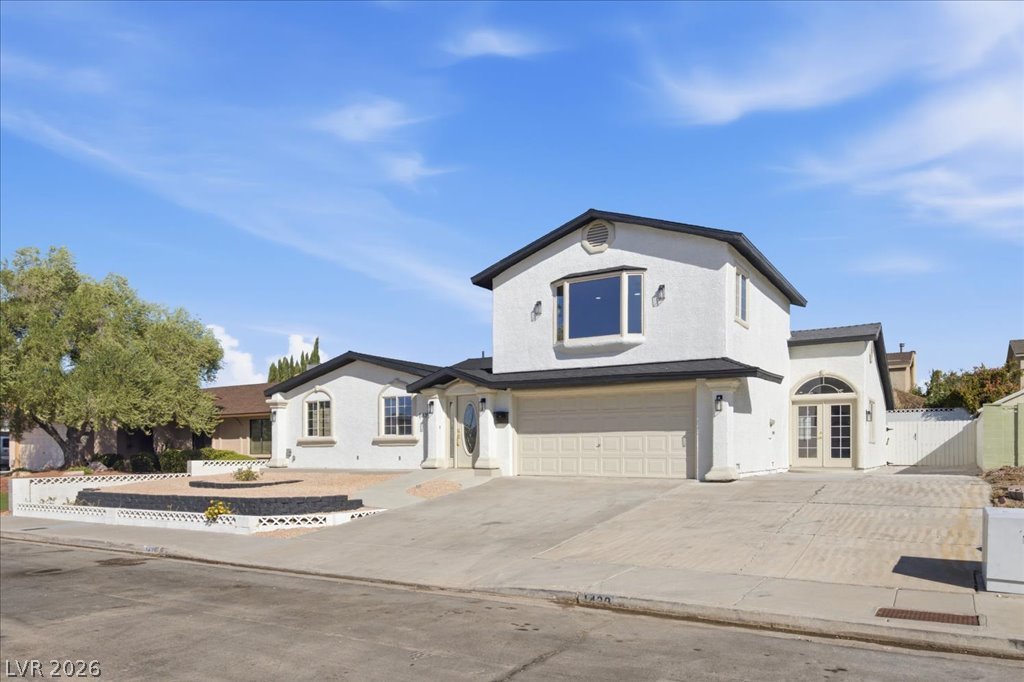
A spacious driveway and attached garage define the front exterior of this two-level residence.
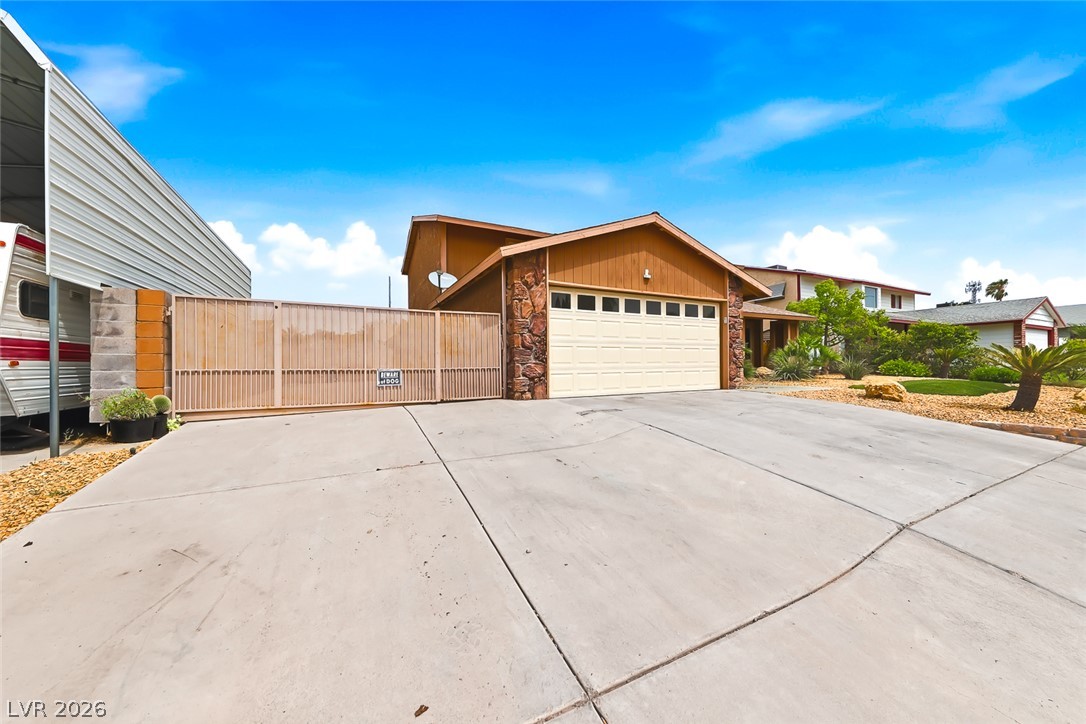
A spacious concrete driveway leads to the attached two-car garage under clear blue skies.
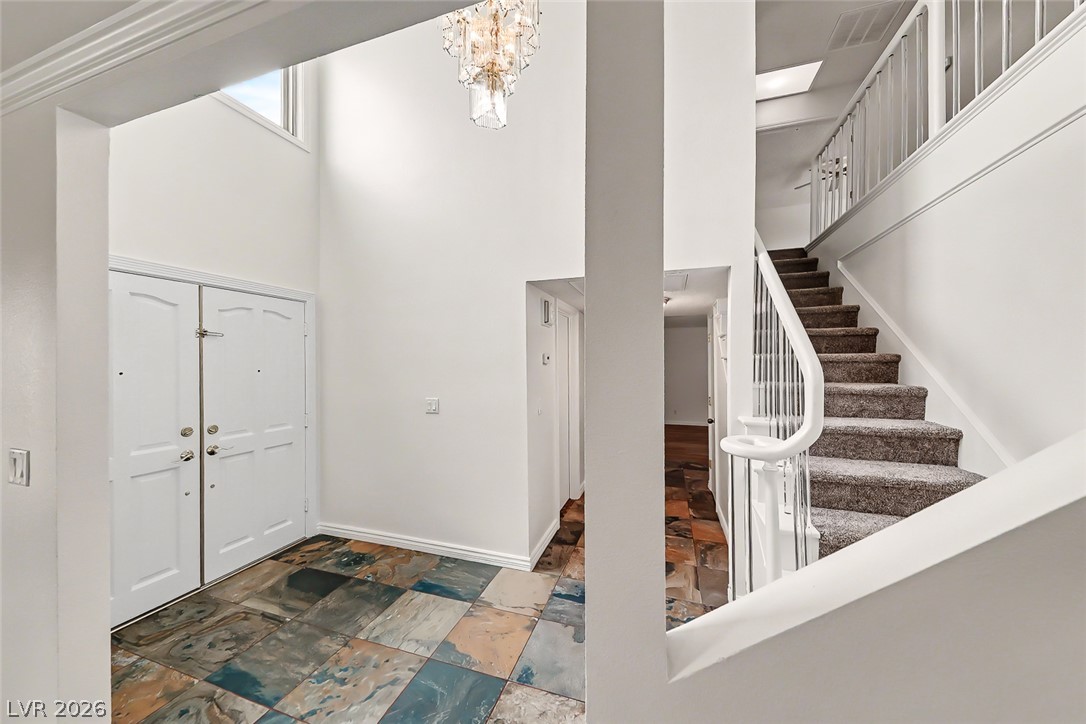
Double entry doors open to a soaring two-story foyer with distinctive slate tile flooring.
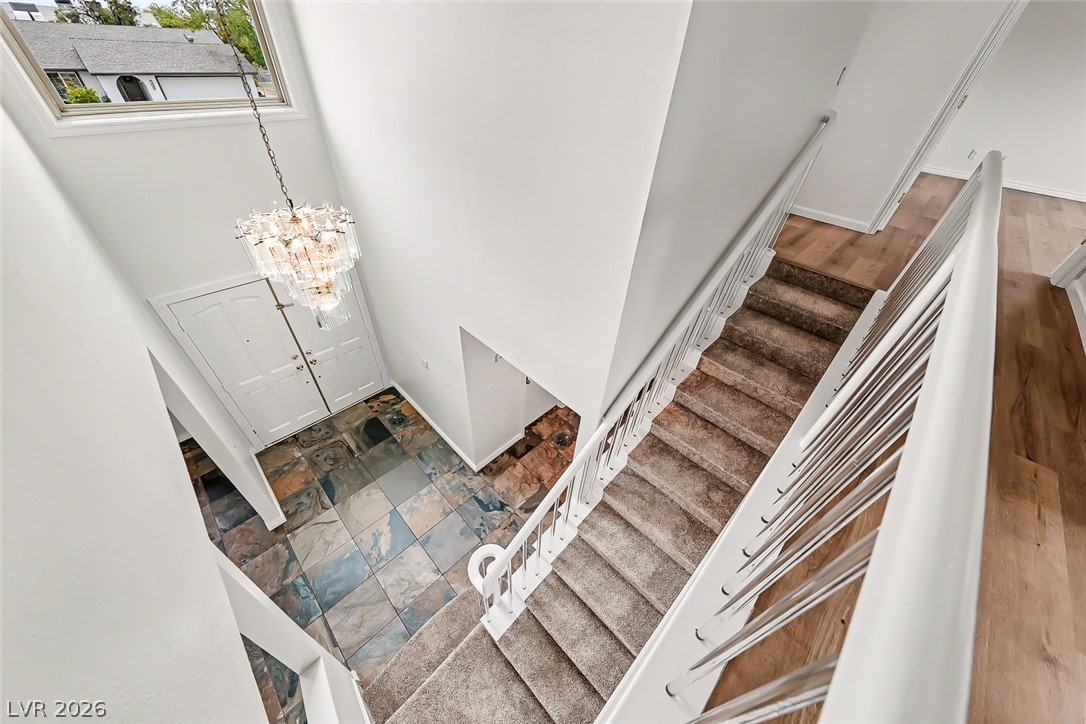
An airy two-story foyer welcomes guests with natural light and a striking light fixture.
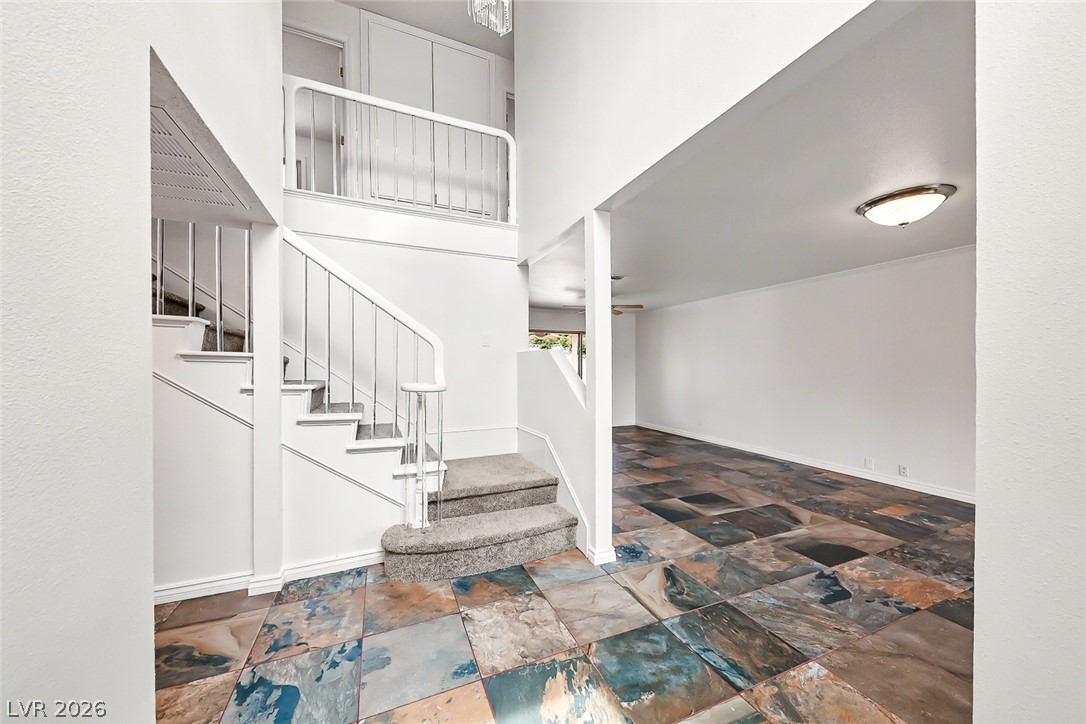
Soaring ceilings and multi-toned tile flooring define this light-filled entry and living space.
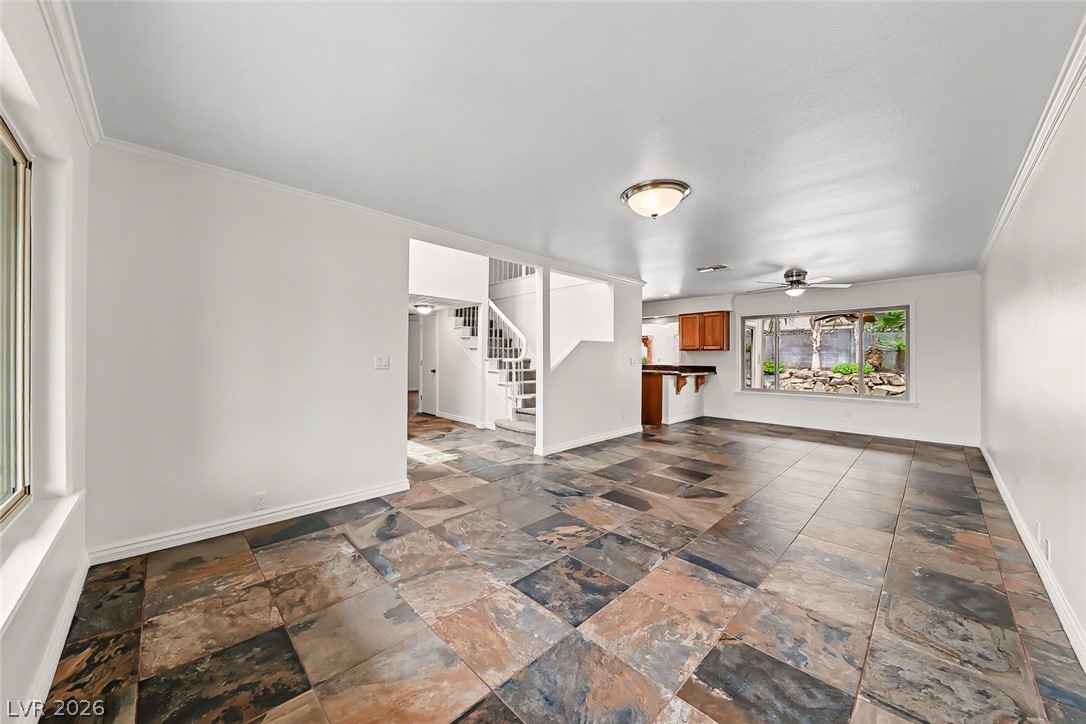
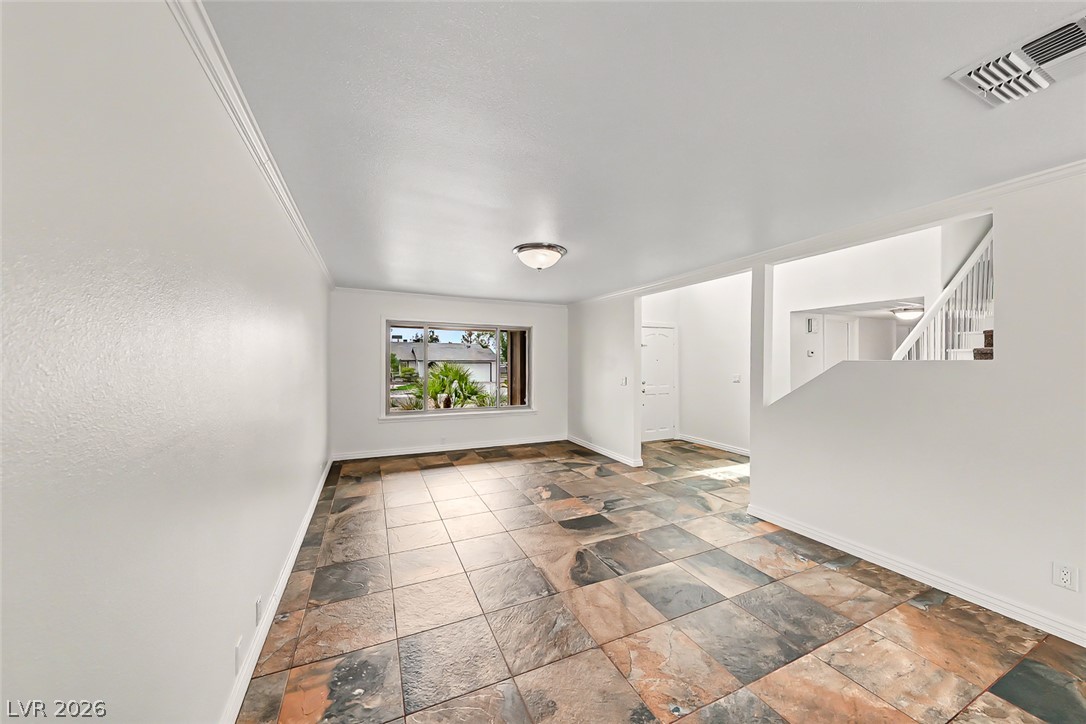
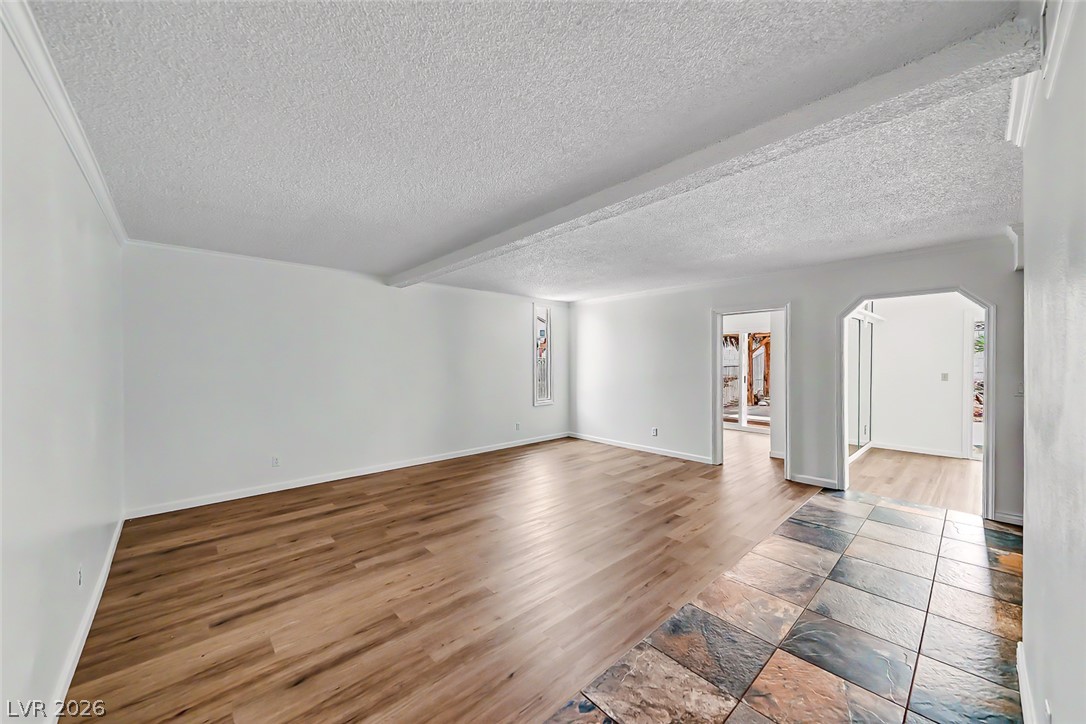
Striking slate tile floors and elegant crown molding define this open, airy living space.
Textured tile flooring and elegant crown molding define this open, airy living space.
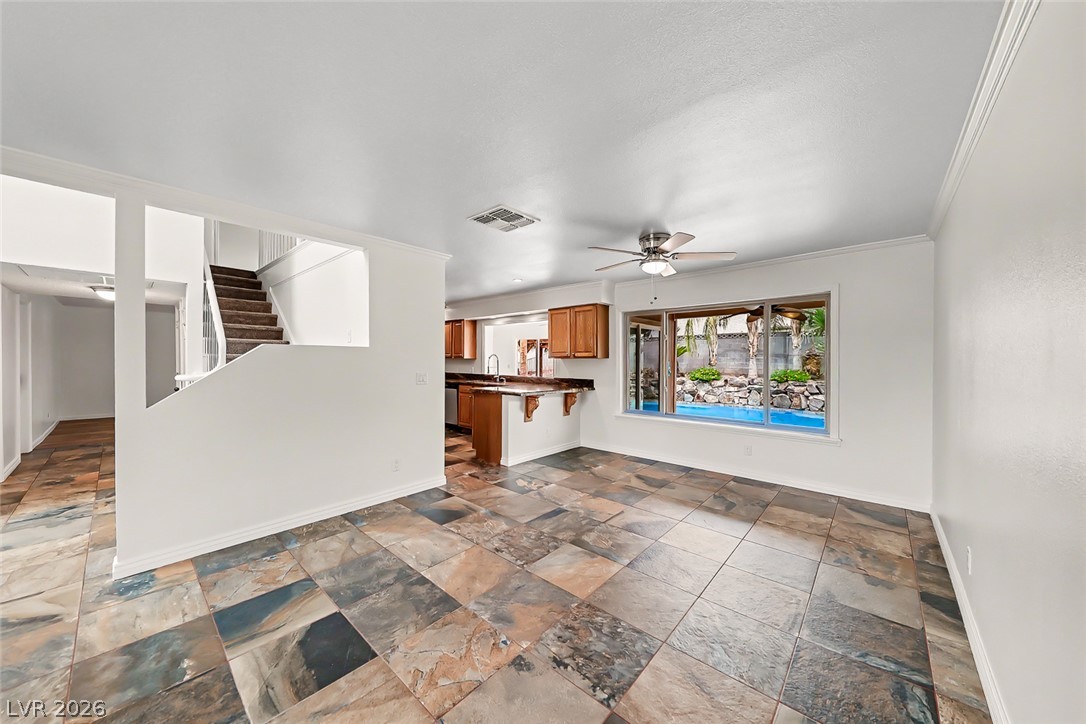
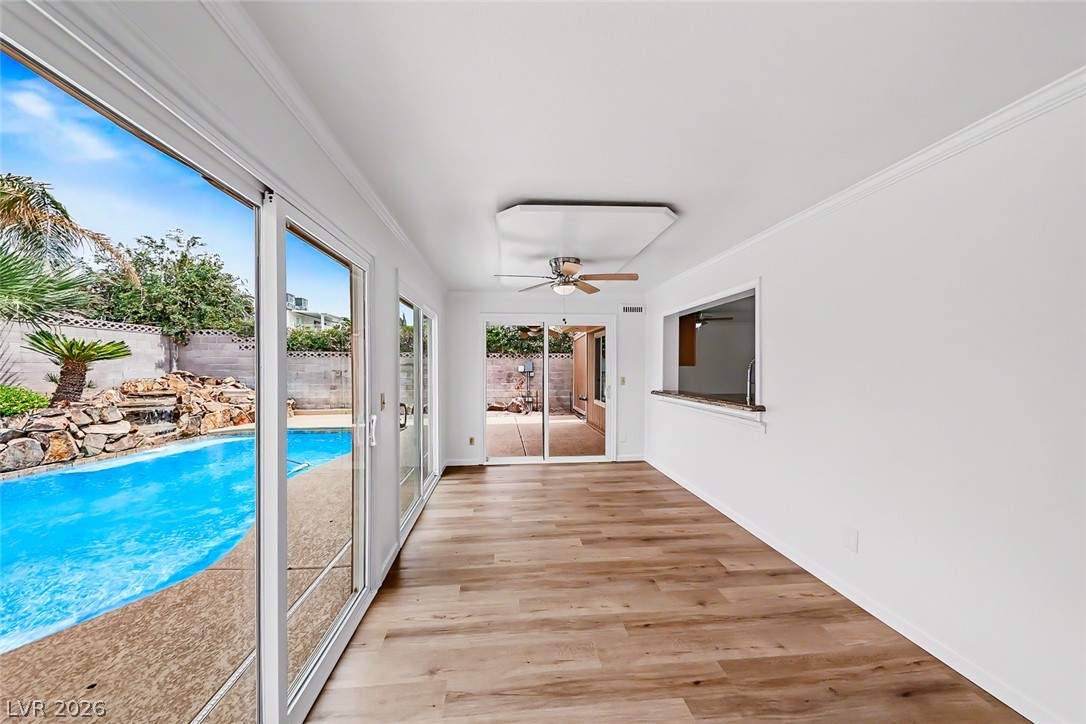
Stone tile flooring and crown molding define this open living area facing the backyard pool.
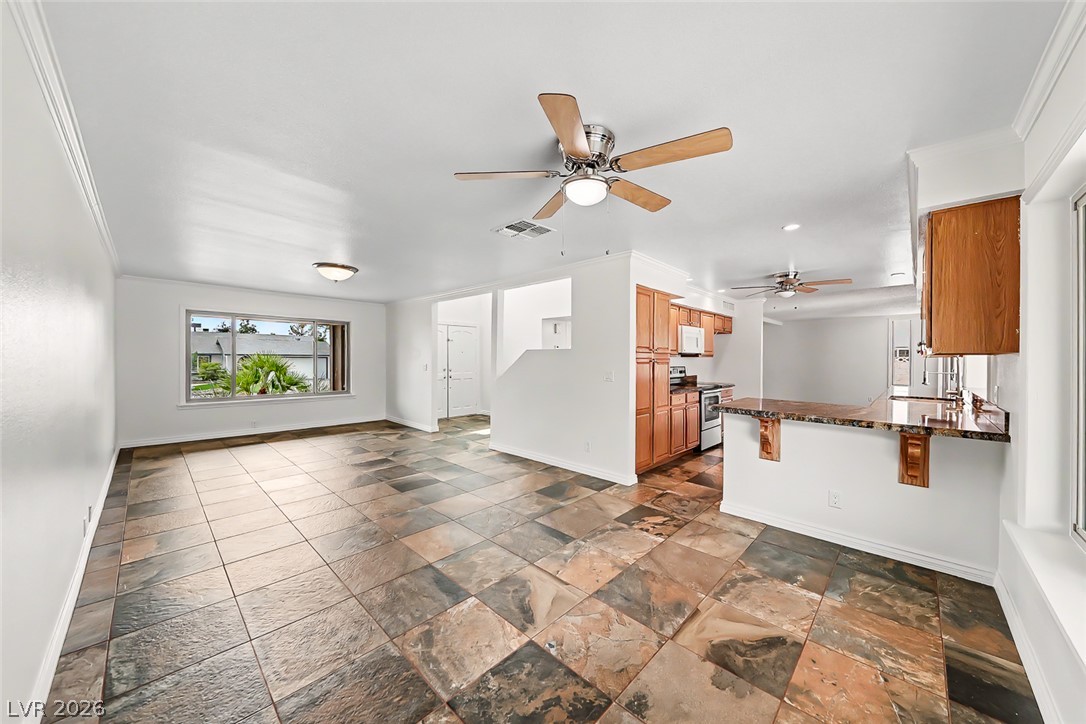
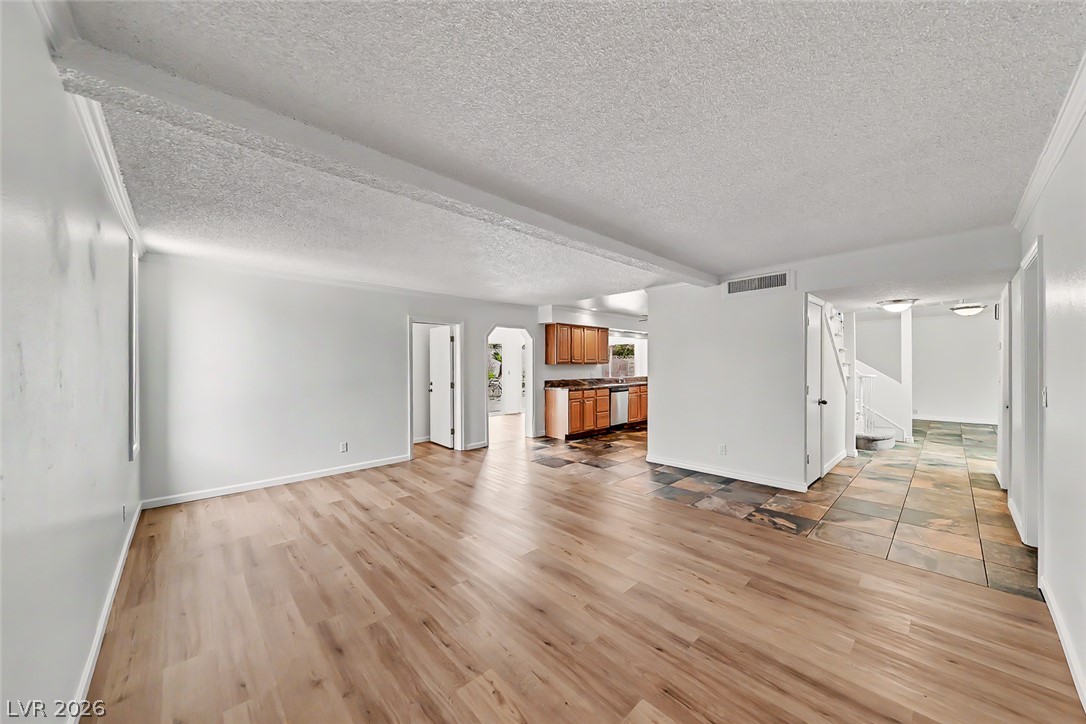
Textured tile flooring runs throughout the expansive open-concept living area and adjacent kitchen.
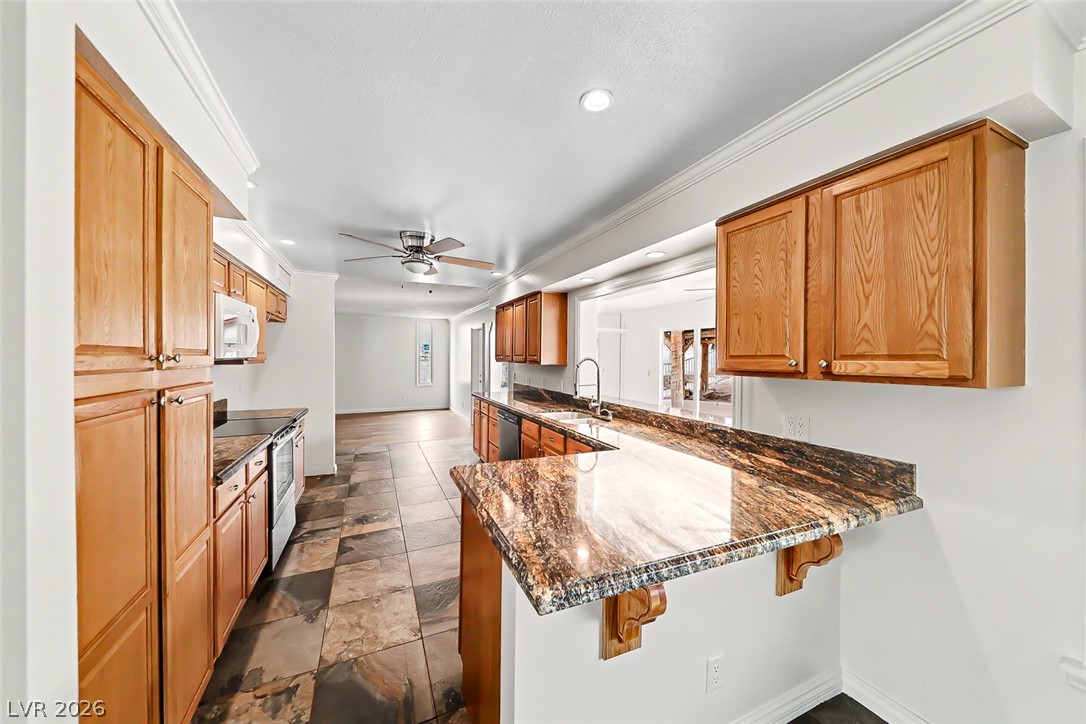
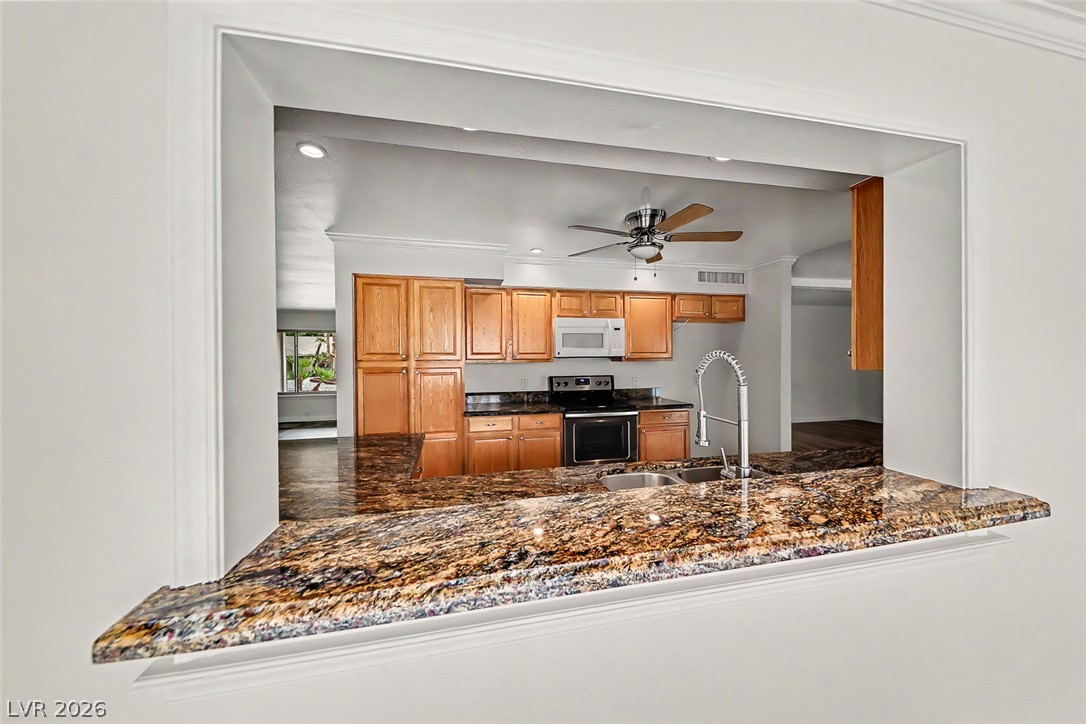
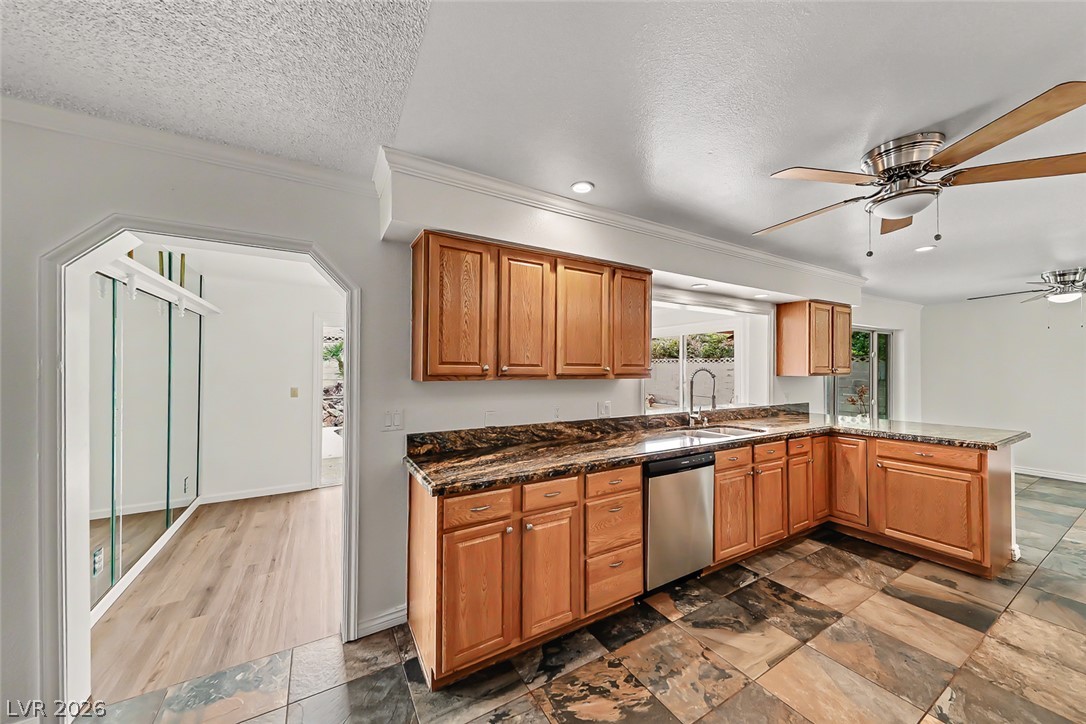
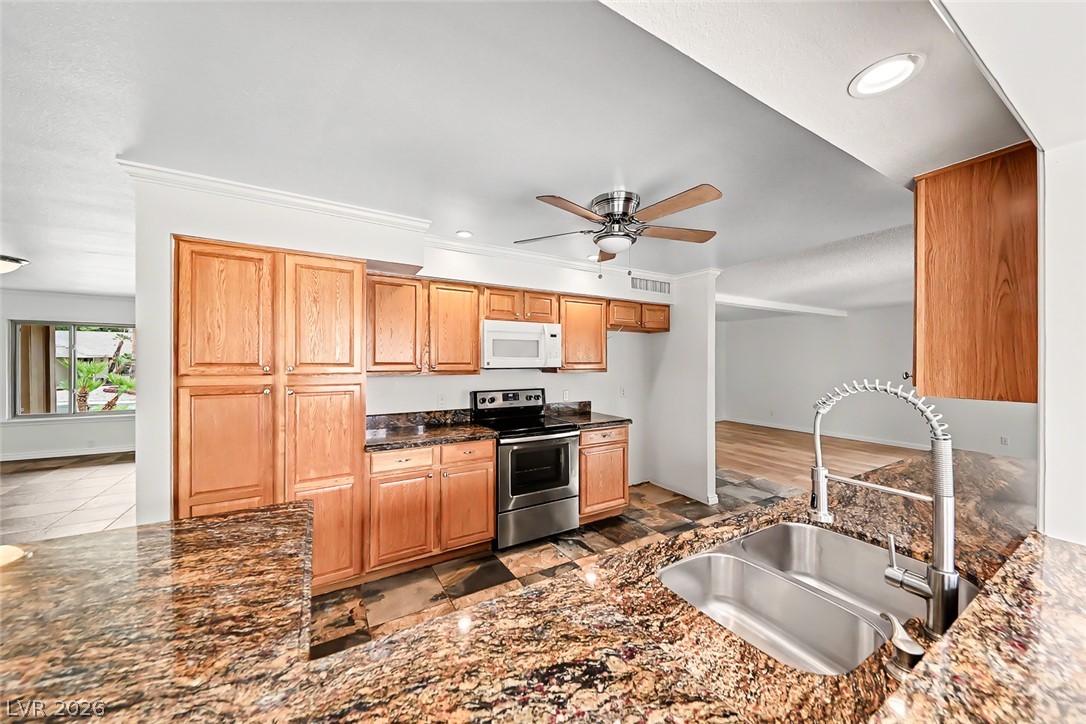
Gleaming stone countertops and classic wood cabinetry enrich this spacious open-concept kitchen.
A wide pass-through window connects the living space directly to the kitchen.
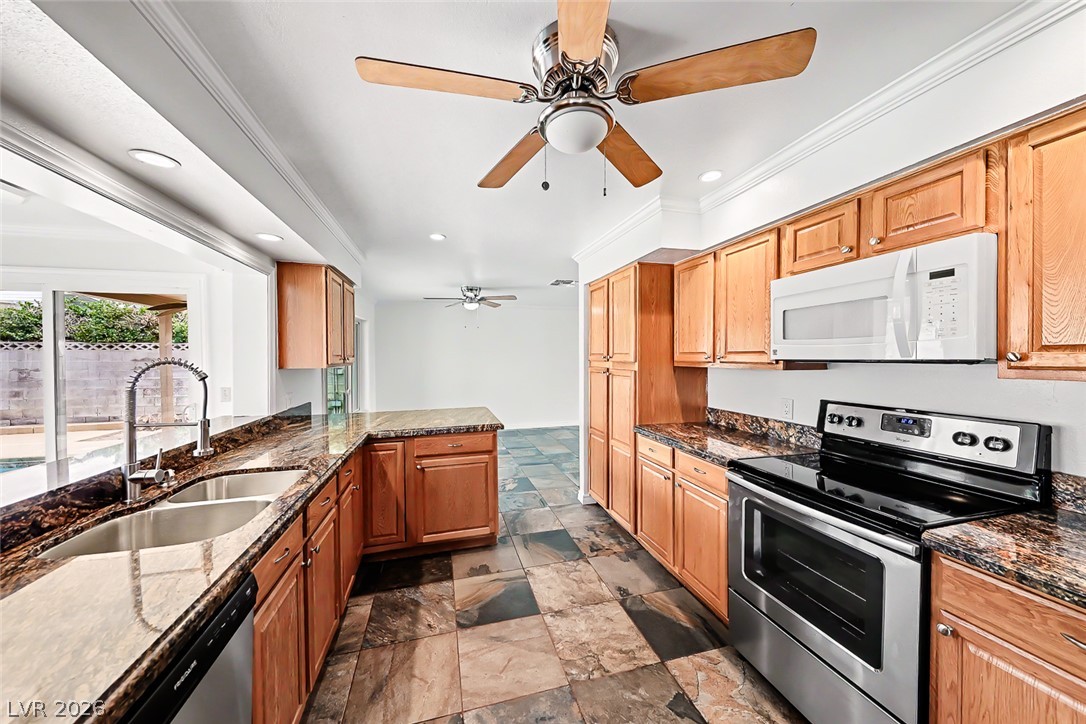
Gleaming stone countertops and classic wood cabinetry define this functional, open culinary space.
Richly patterned stone countertops and matching tiled floors define this spacious kitchen.
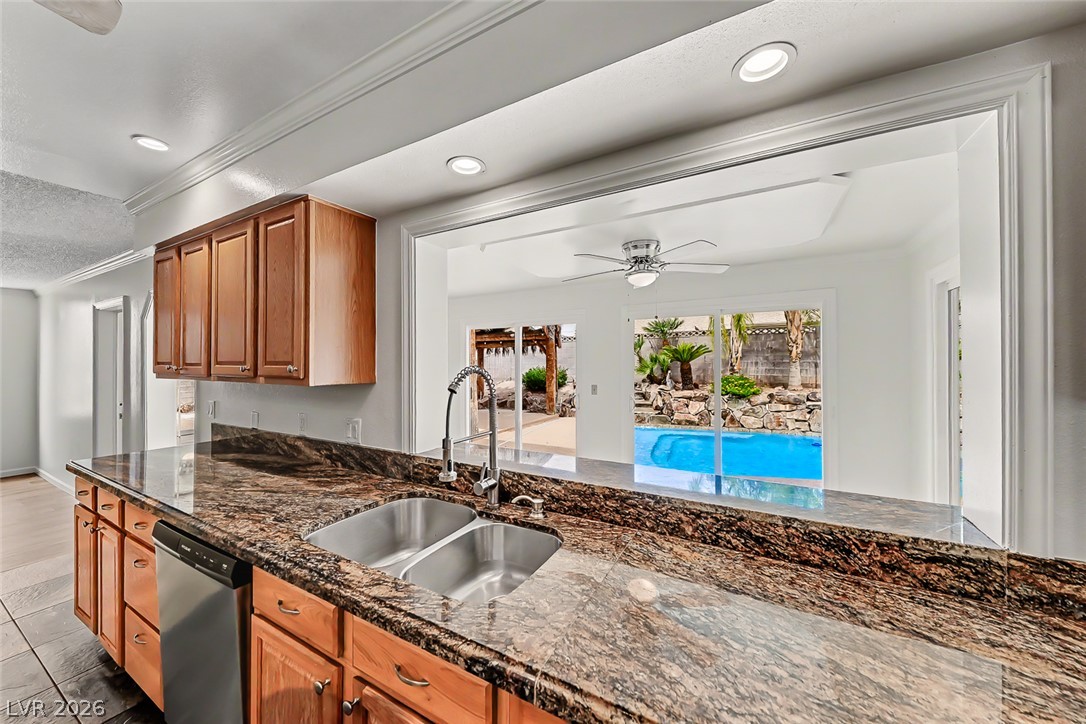
A spacious counter overlooks the adjoining living area with immediate views of the pool.
Richly patterned stone countertops and wood cabinetry define this functional cooking and prep space.
Rich wood-look flooring and a slate tile entry highlight this open-concept living space.
Gleaming wood-look floors anchor a versatile open layout flowing seamlessly toward the kitchen.
Sliding glass doors offer seamless access to a refreshing pool area from this dining space.
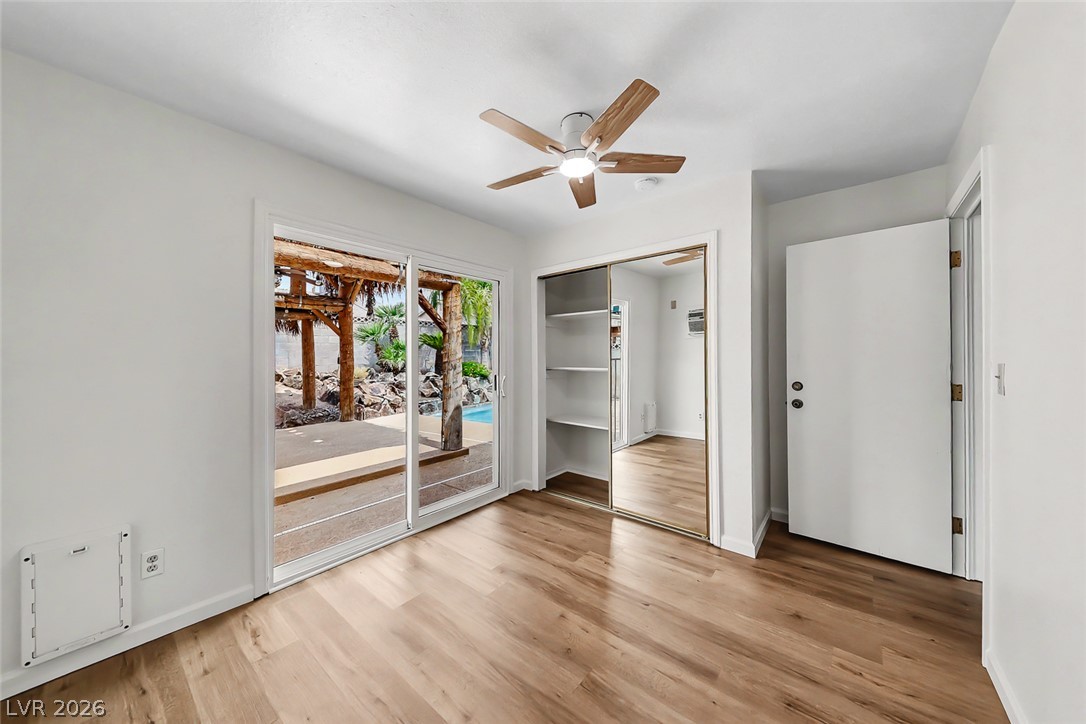
Sliding glass doors open directly to the outdoor pool area from this bedroom.
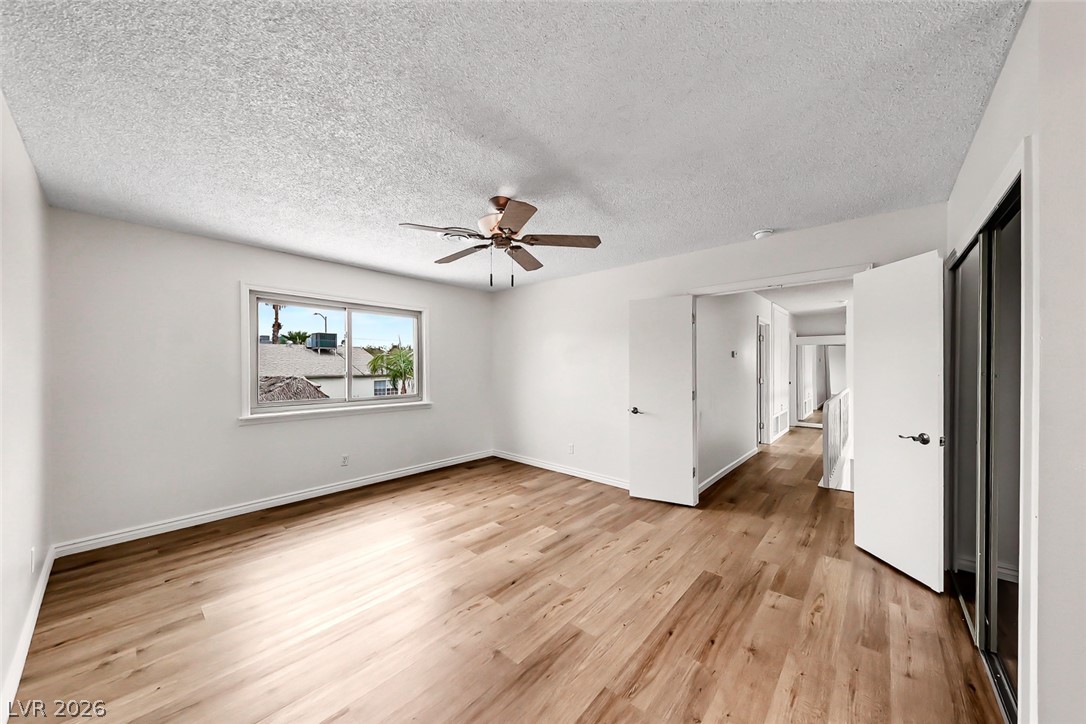
Smooth wood floors and crisp white walls create an inviting, open space.
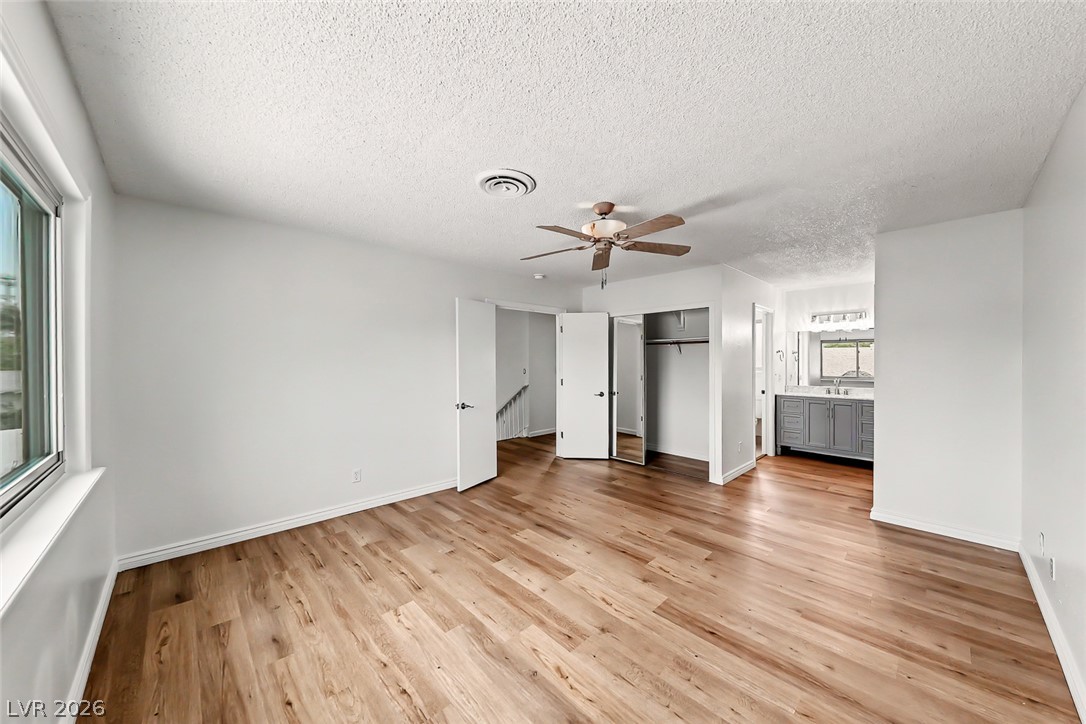
Rich wood-textured flooring flows across this airy suite complete with an attached private vanity area.
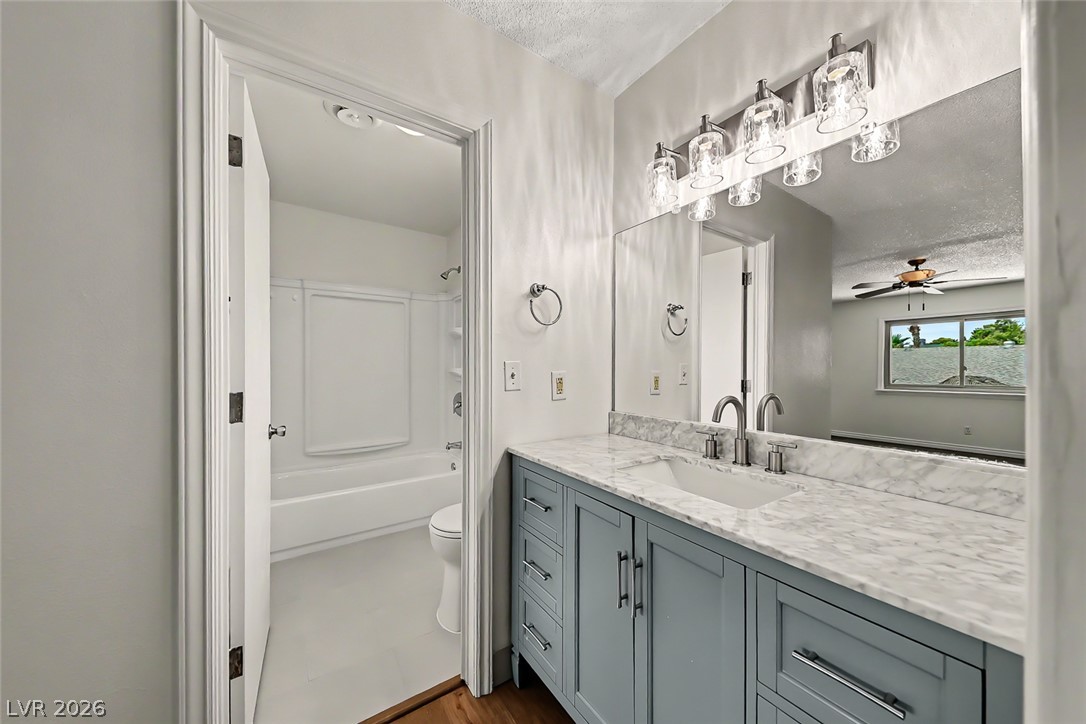
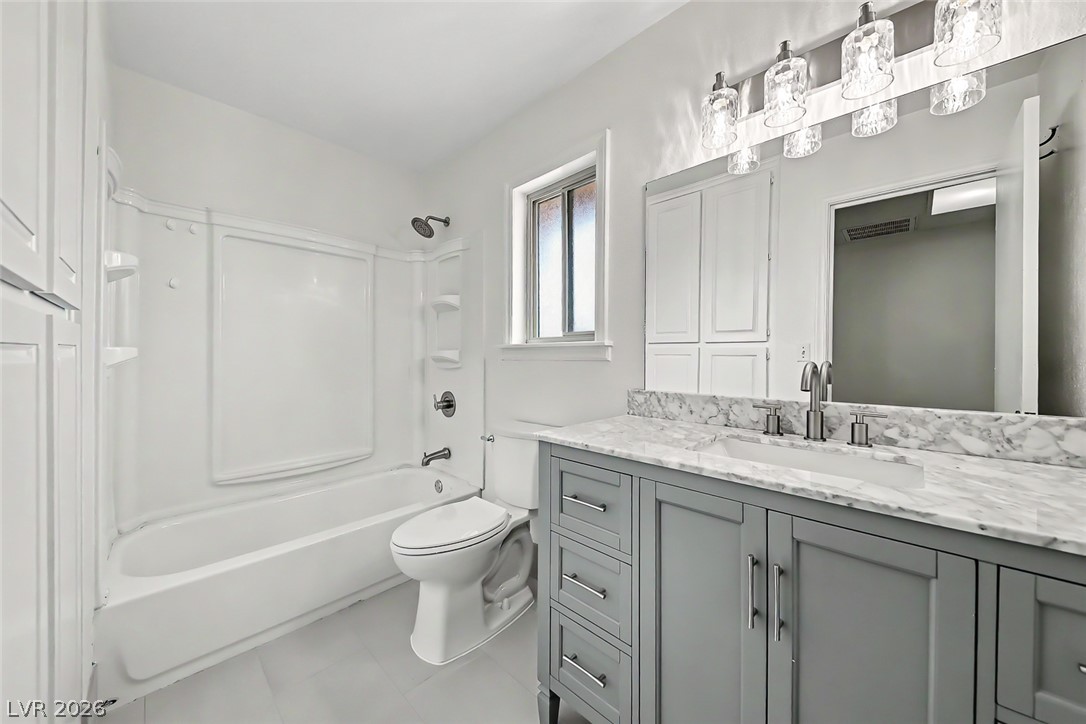
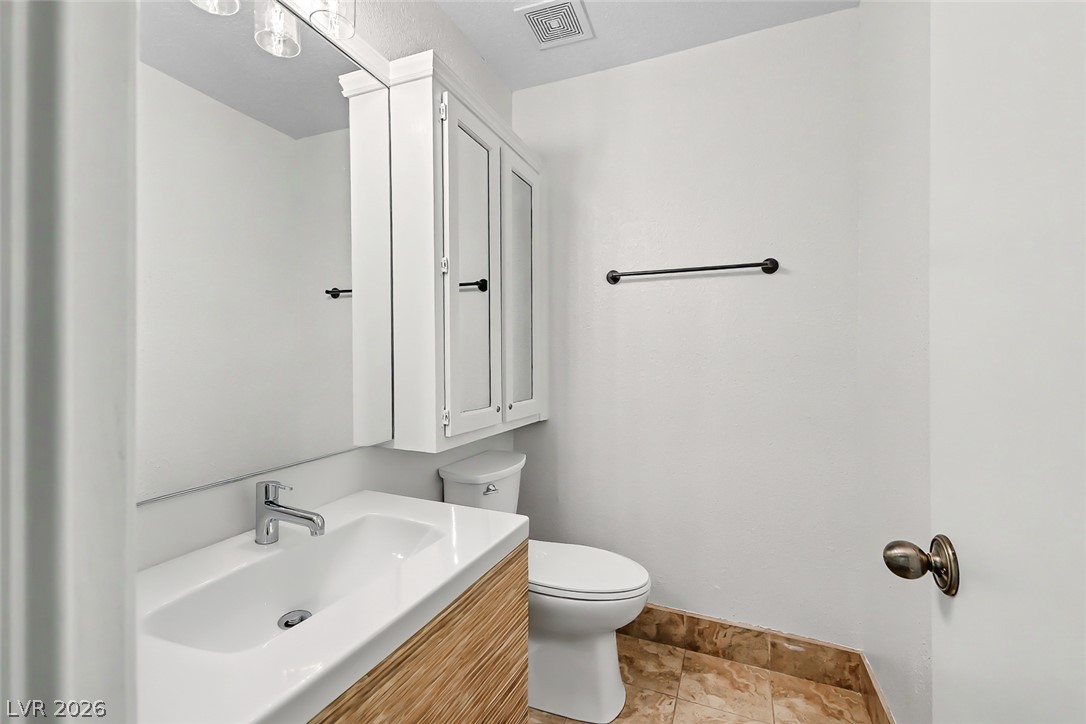
A stylish vanity with stone counters updates this practical bathroom space.
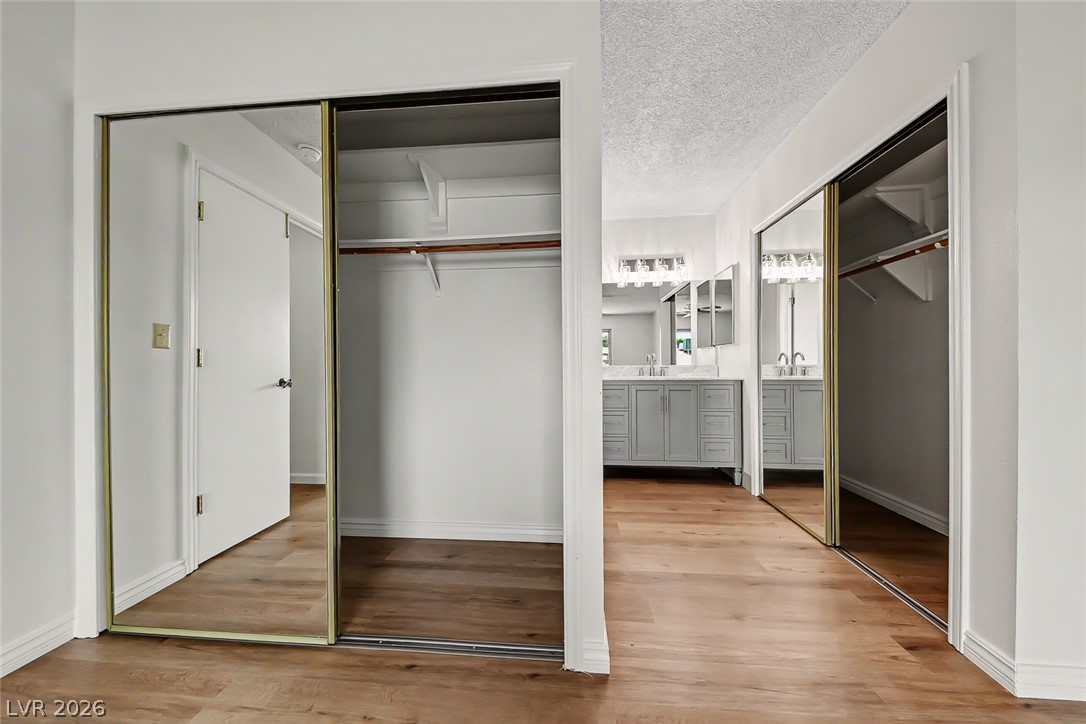
Sliding mirrored closet doors flank a short hallway leading toward the vanity area.
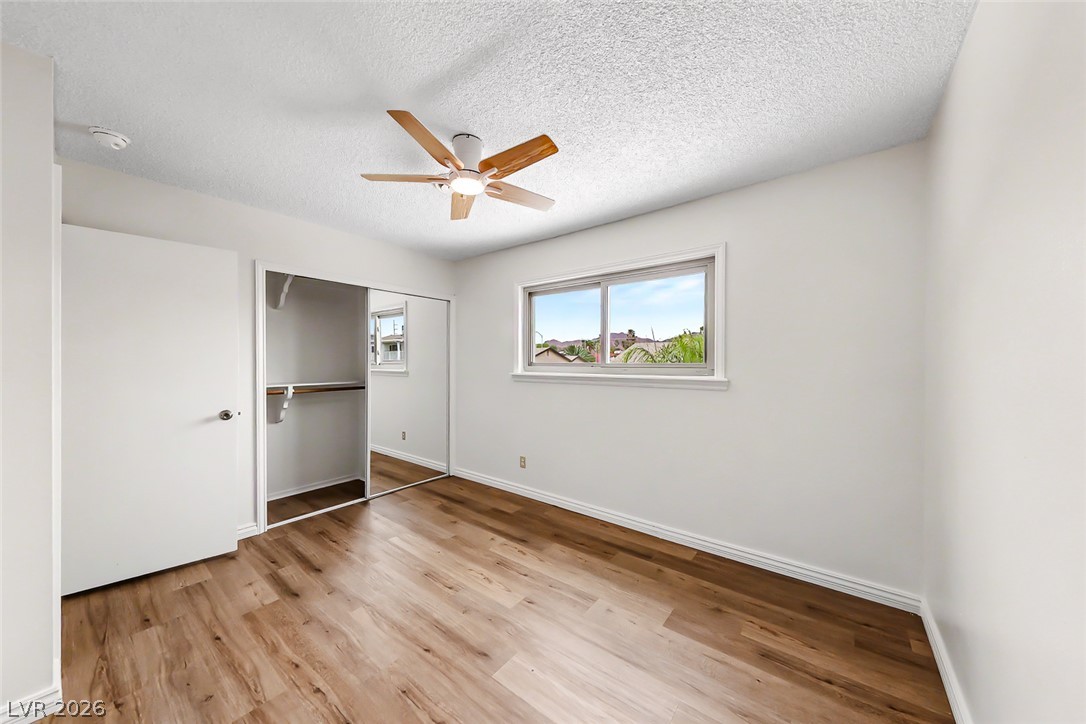
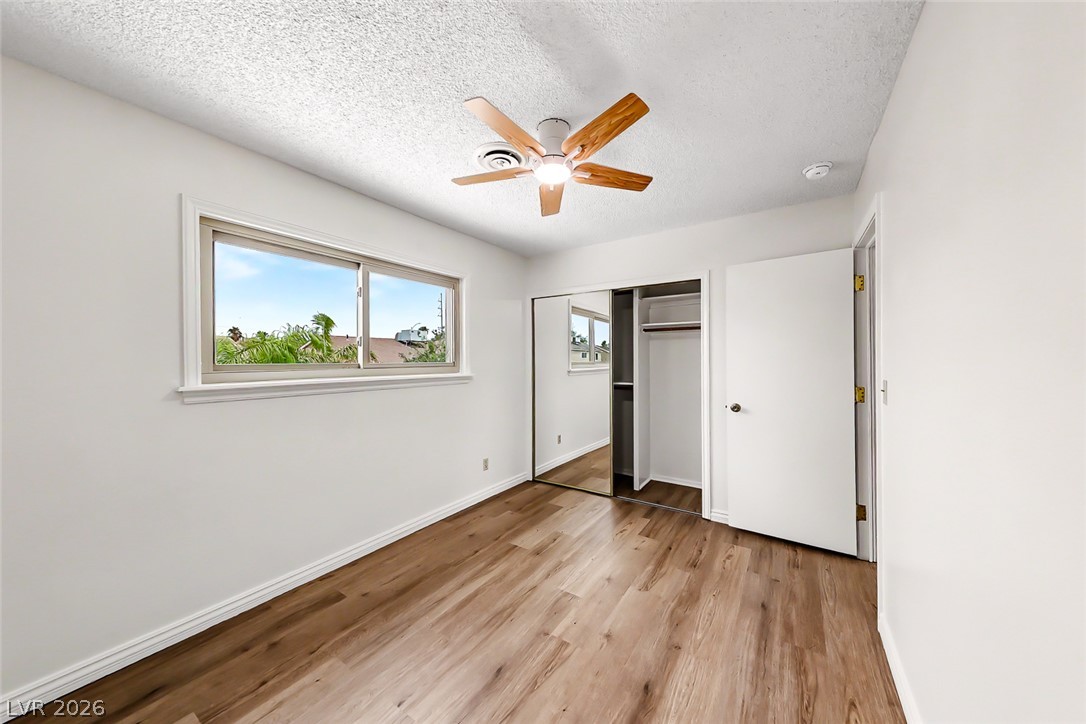
Warm wood flooring and mirrored closet doors enrich this comfortable, light-filled bedroom.
Rich wood floors and a sliding mirror closet door ground this comfortable bedroom space.
Clean lines and modern stone counters define this updated full bathroom.
An integrated vanity sink and tile flooring define this functional bathroom space.
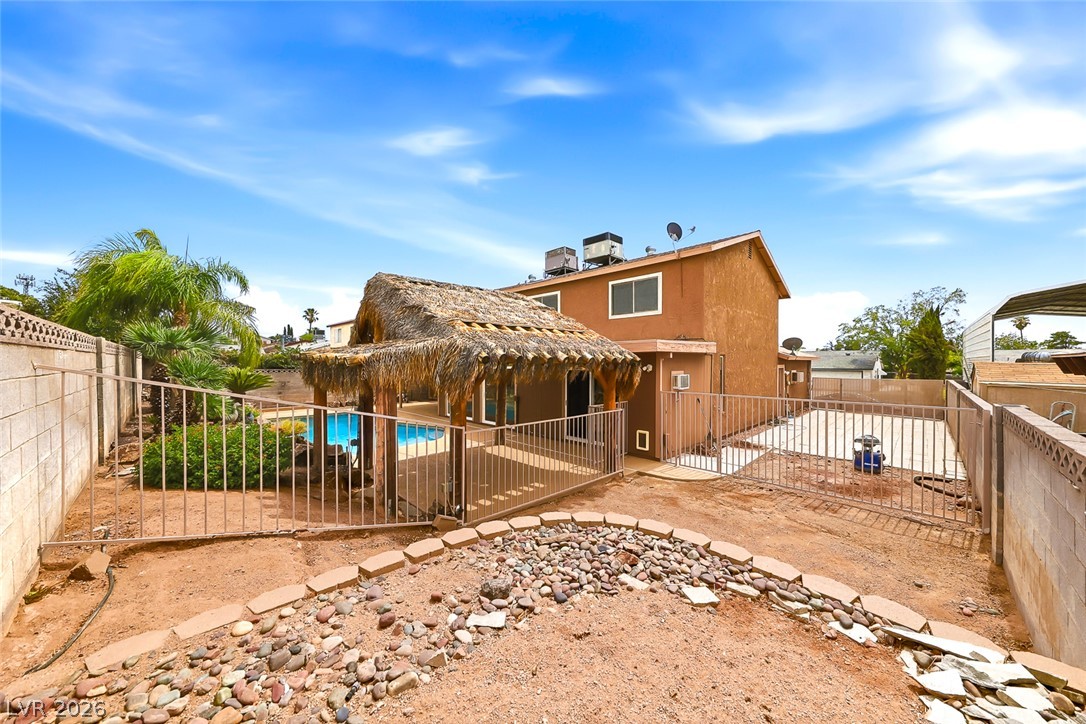
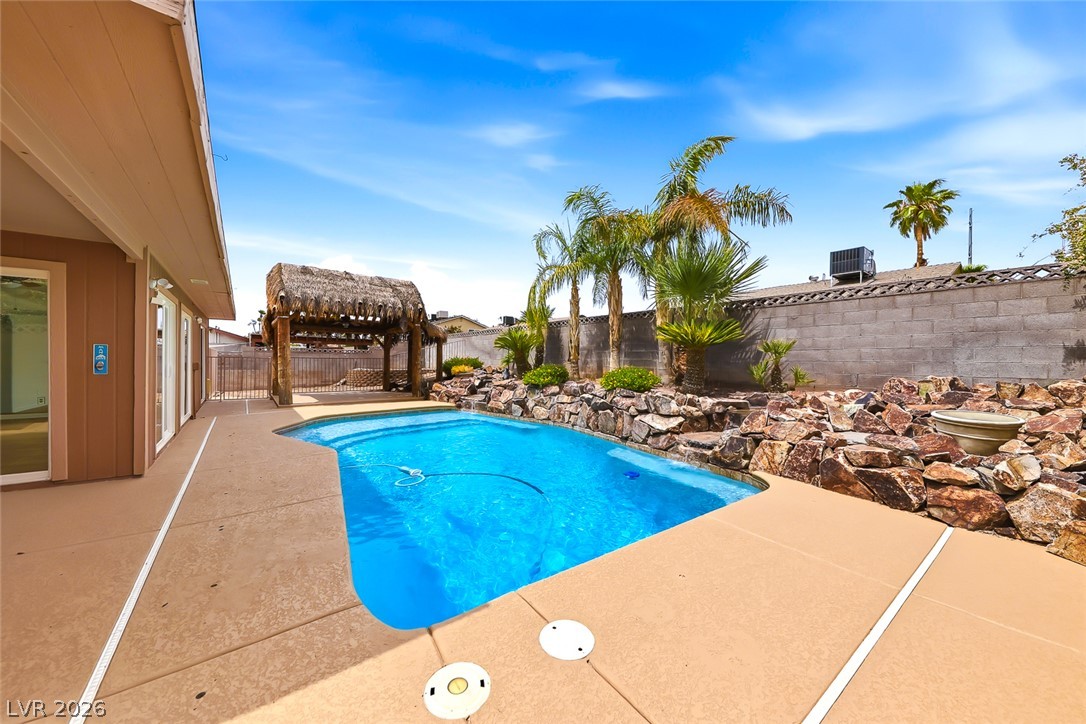
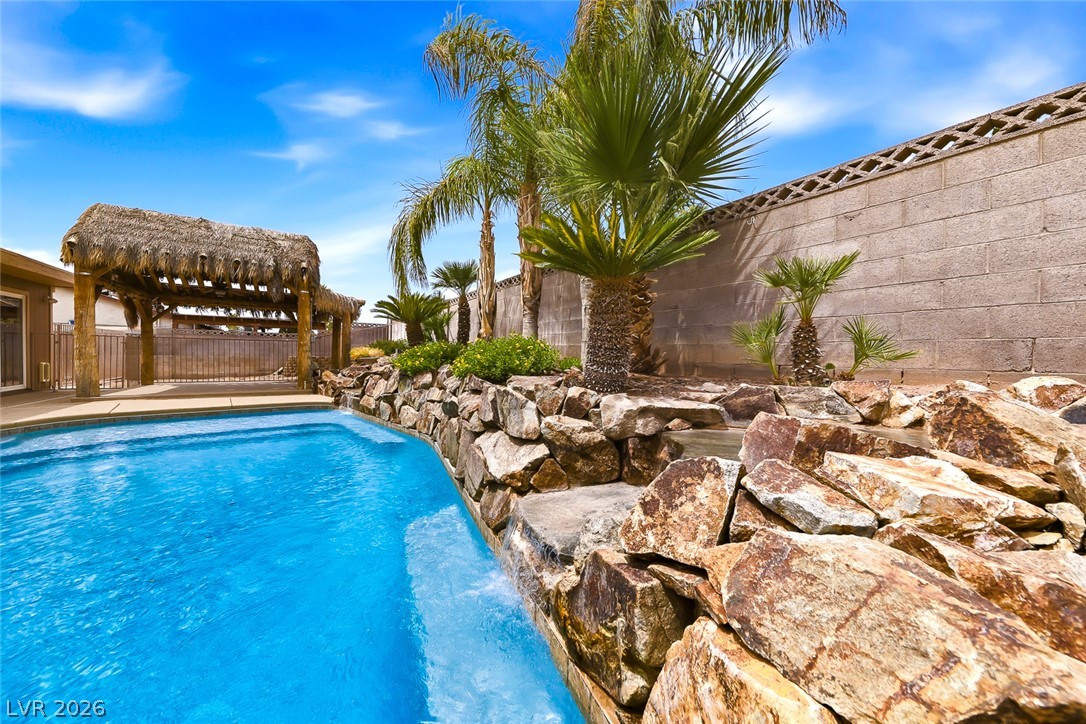
An inviting backyard features a pool, a thatched-roof cabana, and secure block fencing.
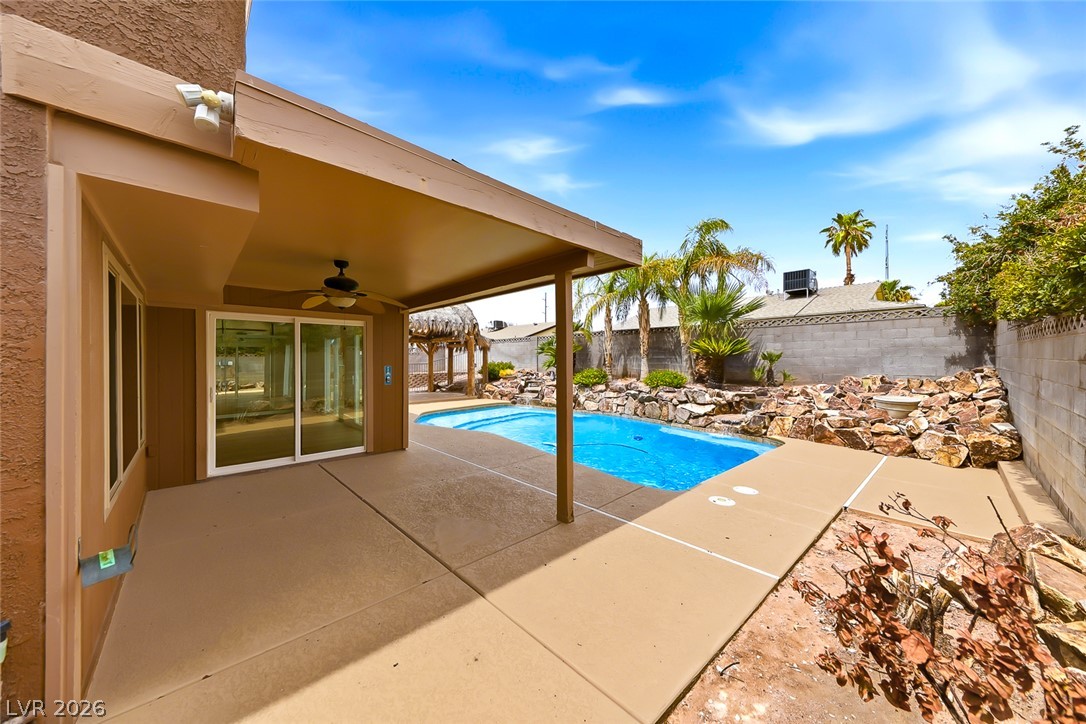
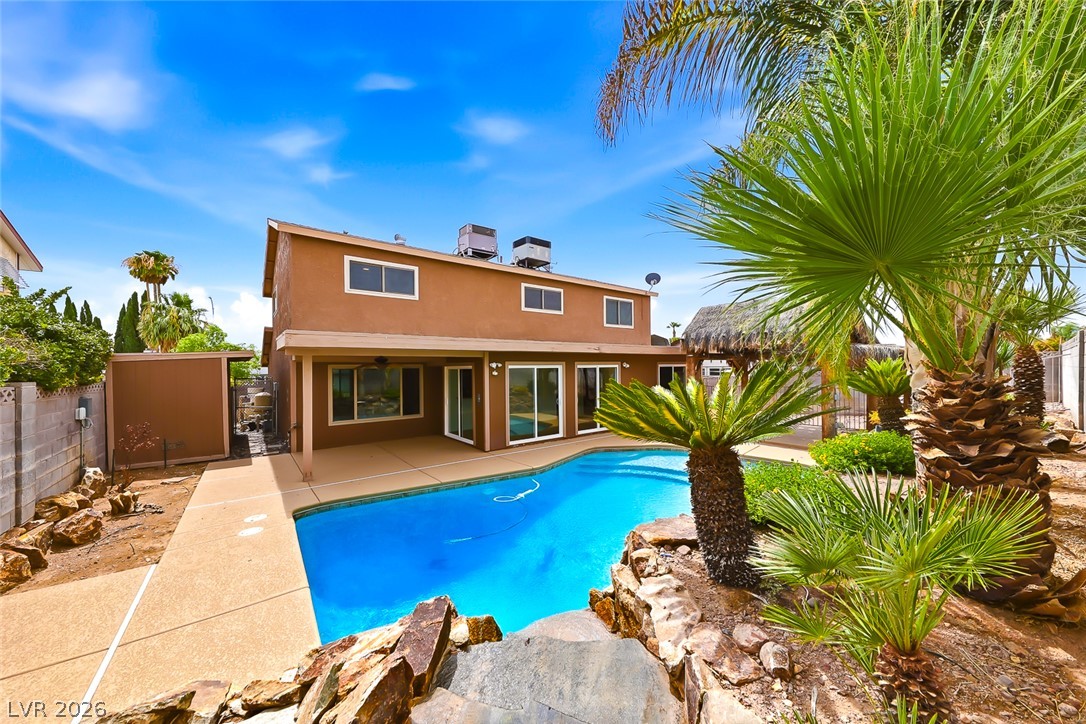
A covered patio overlooks the sparkling swimming pool and low-maintenance rock landscaping.
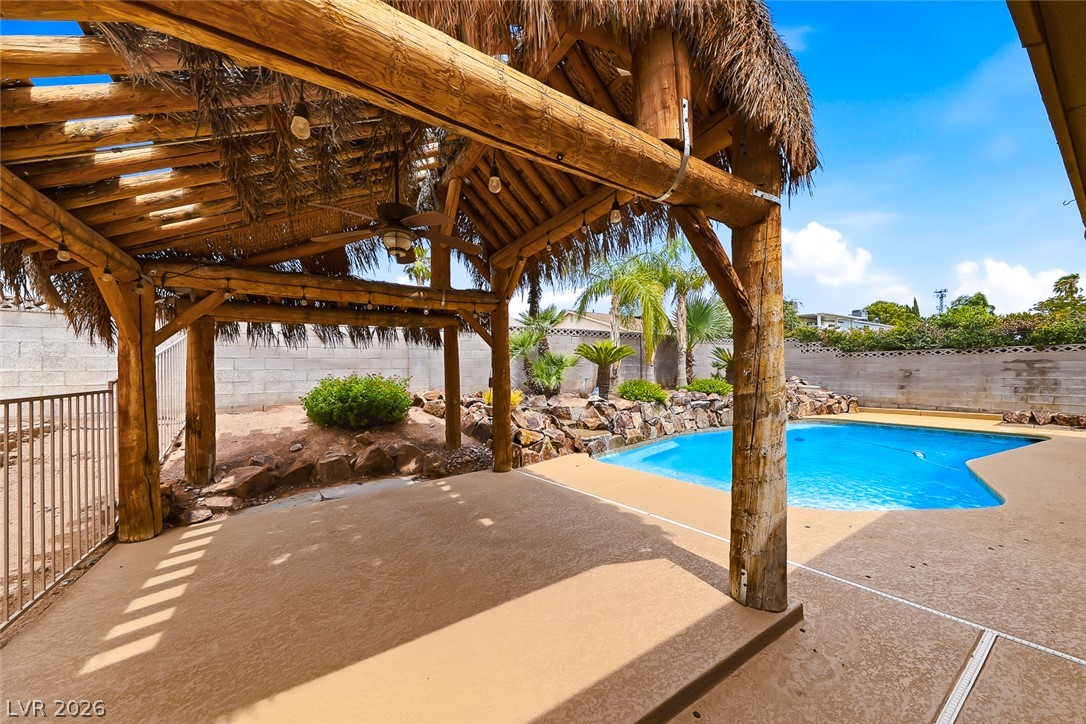
An inviting backyard oasis features a thatched-roof cabana alongside a sparkling in-ground pool.
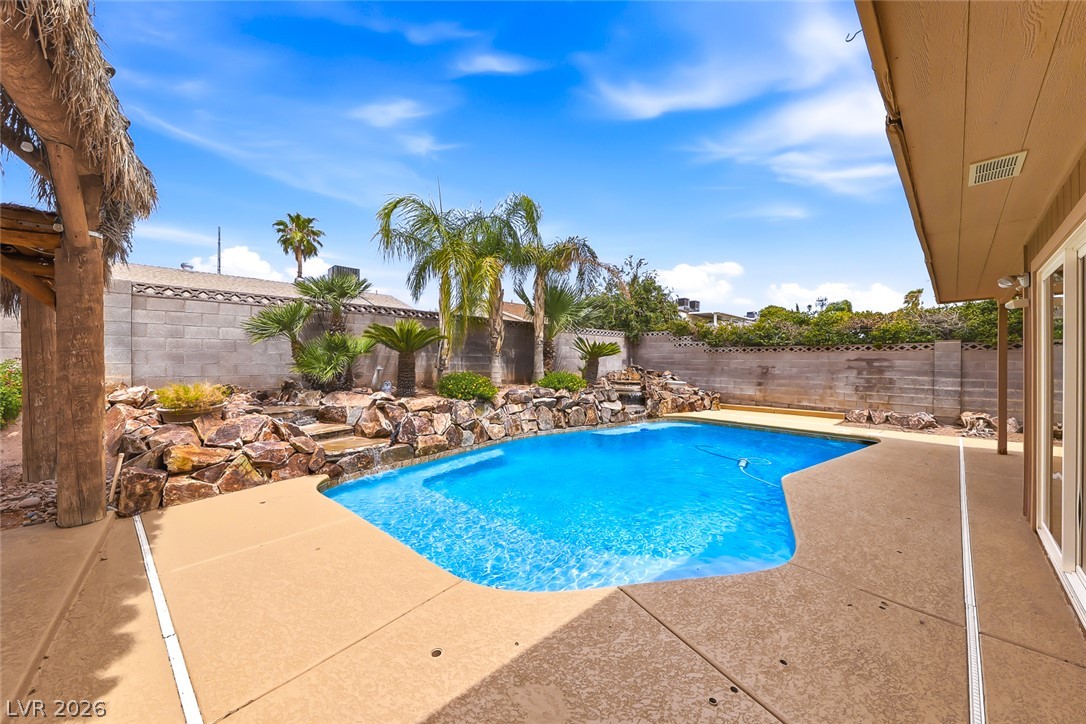
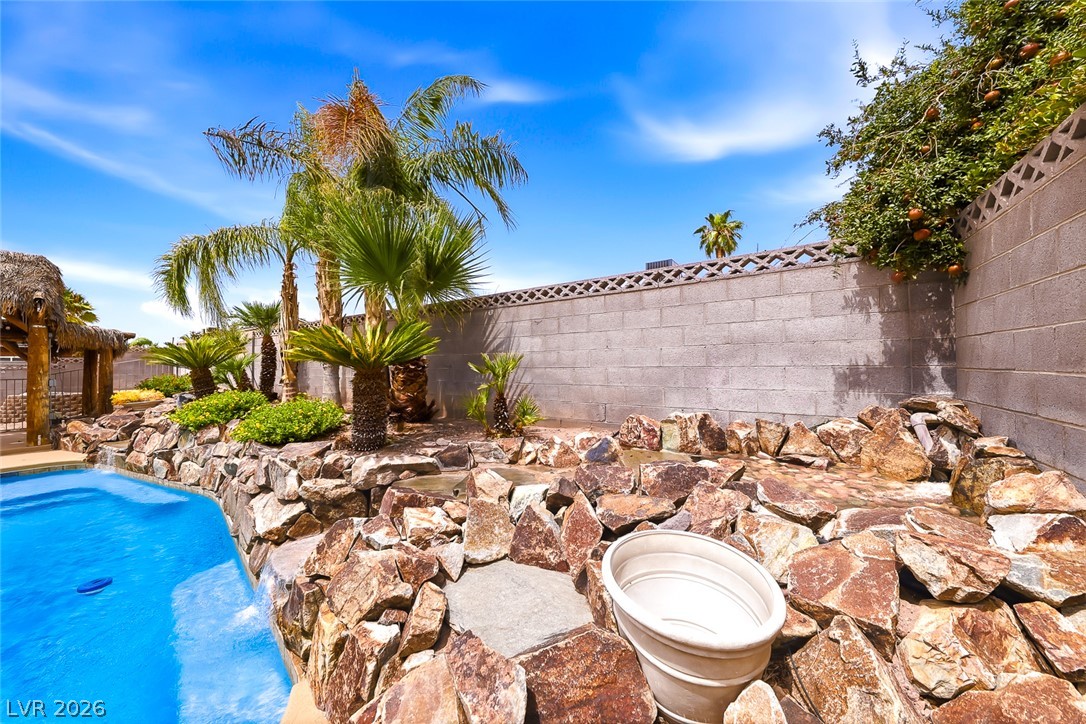
An inviting backyard oasis features a sparkling swimming pool, rock landscaping, and palm trees.
Lush palm trees and rock details frame a shimmering pool behind the two-story home.
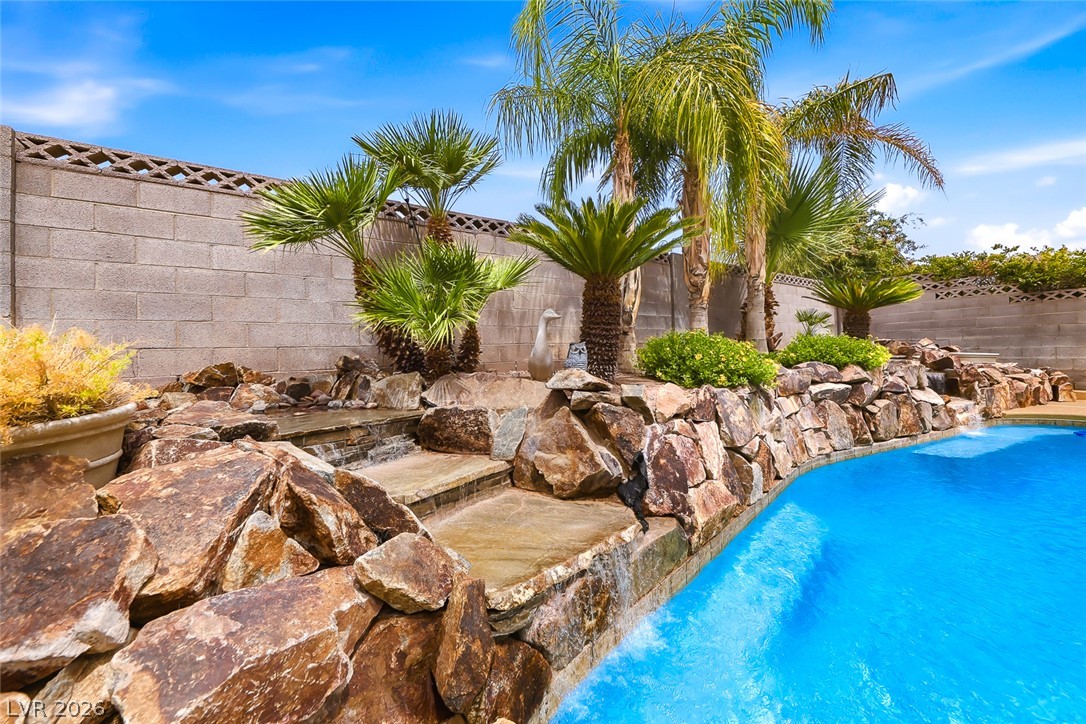
An inviting backyard oasis centers around a sparkling swimming pool framed by natural stone details.
An inviting backyard oasis features a shimmering in-ground pool framed by concrete decking and palm trees.
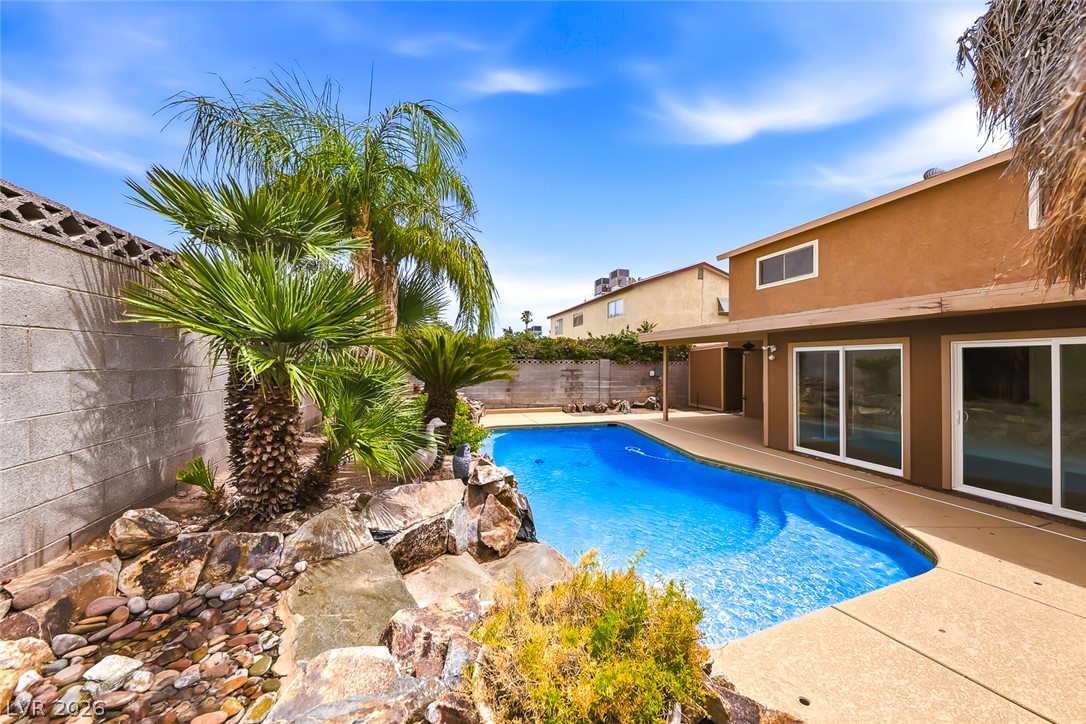
Palm trees and natural rock formations border a sparkling swimming pool.
A sparkling swimming pool bordered by natural rock features and palm trees offers a backyard oasis.
A sparkling swimming pool borders a raised rock waterfall feature and tropical landscaping.
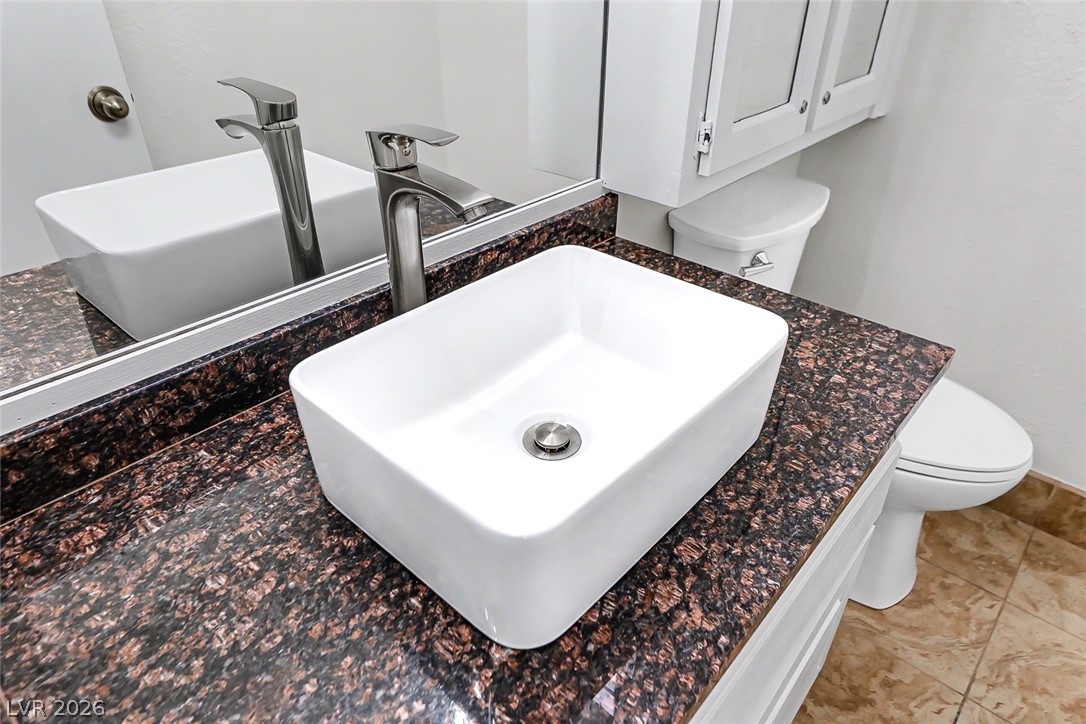
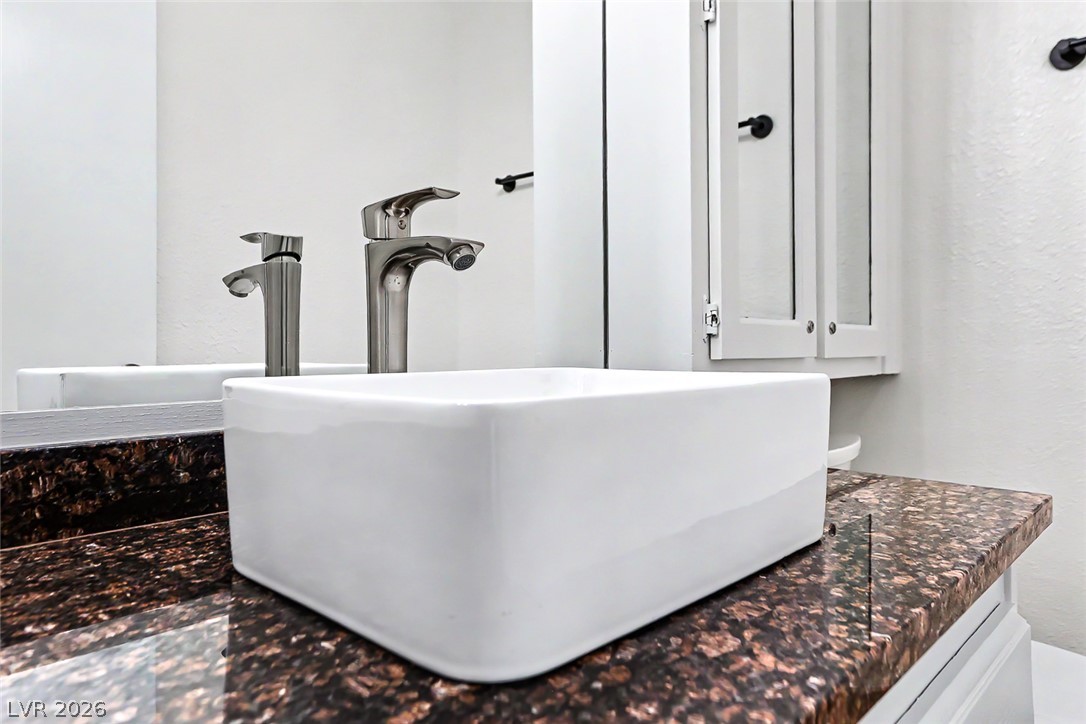
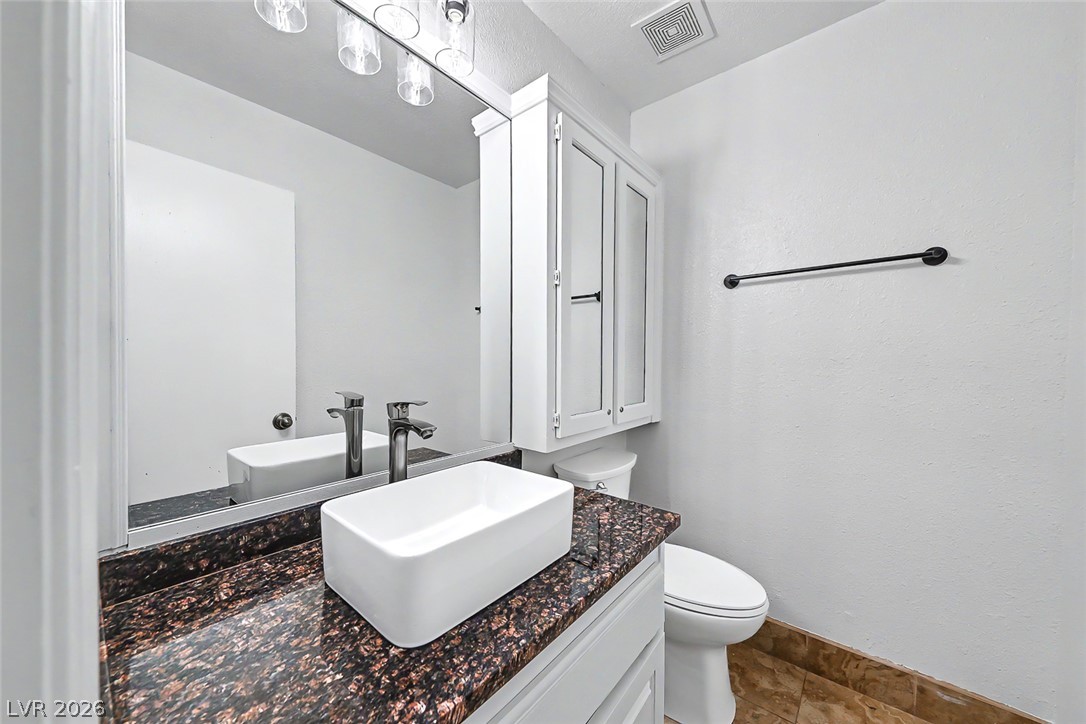
Polished granite countertops complement a modern vessel sink and clean tiled flooring.
Polished stone vanity tops support a modern vessel sink accented by sleek metallic fixtures.
Polished stone countertops and a modern vessel sink define this crisp guest bathroom.