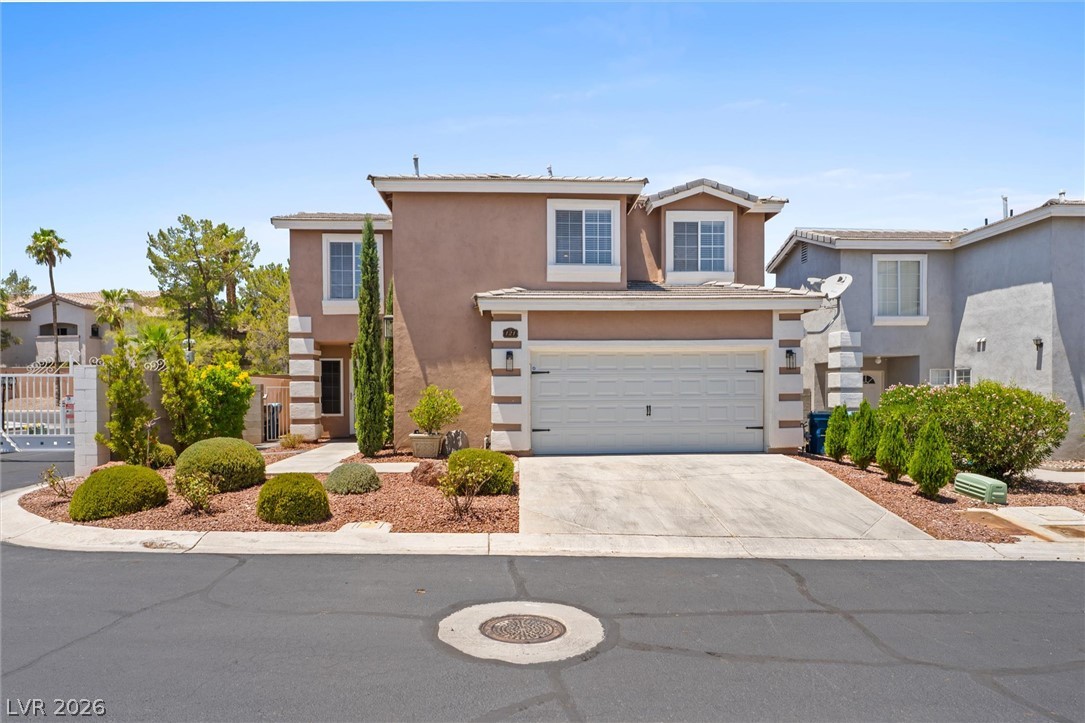
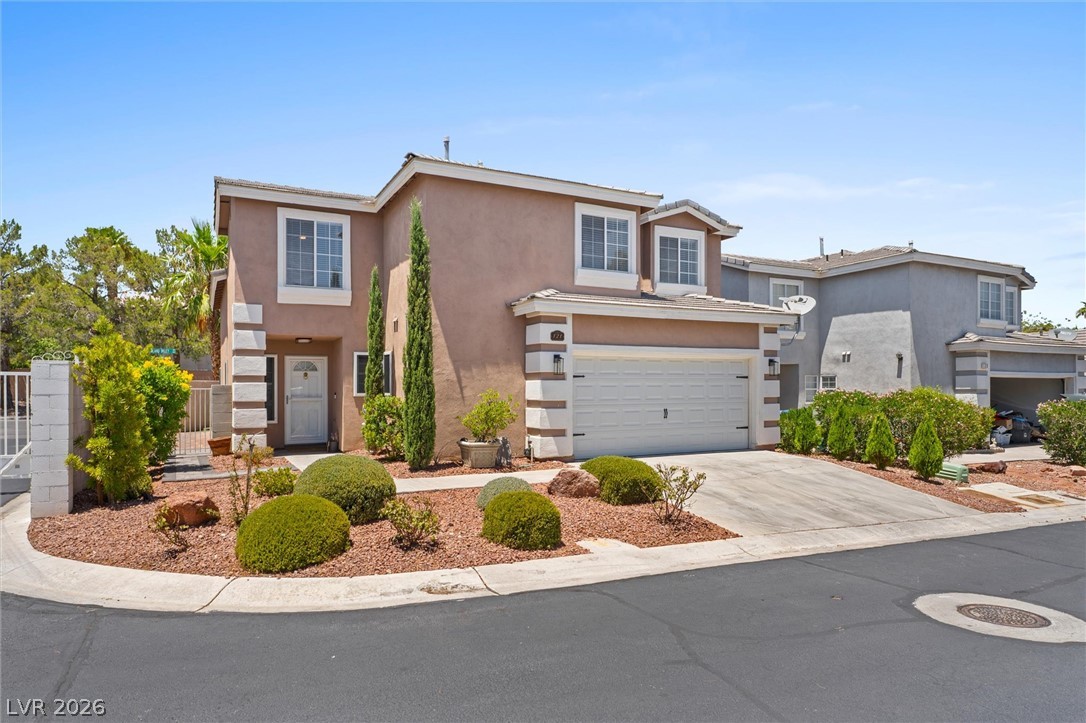
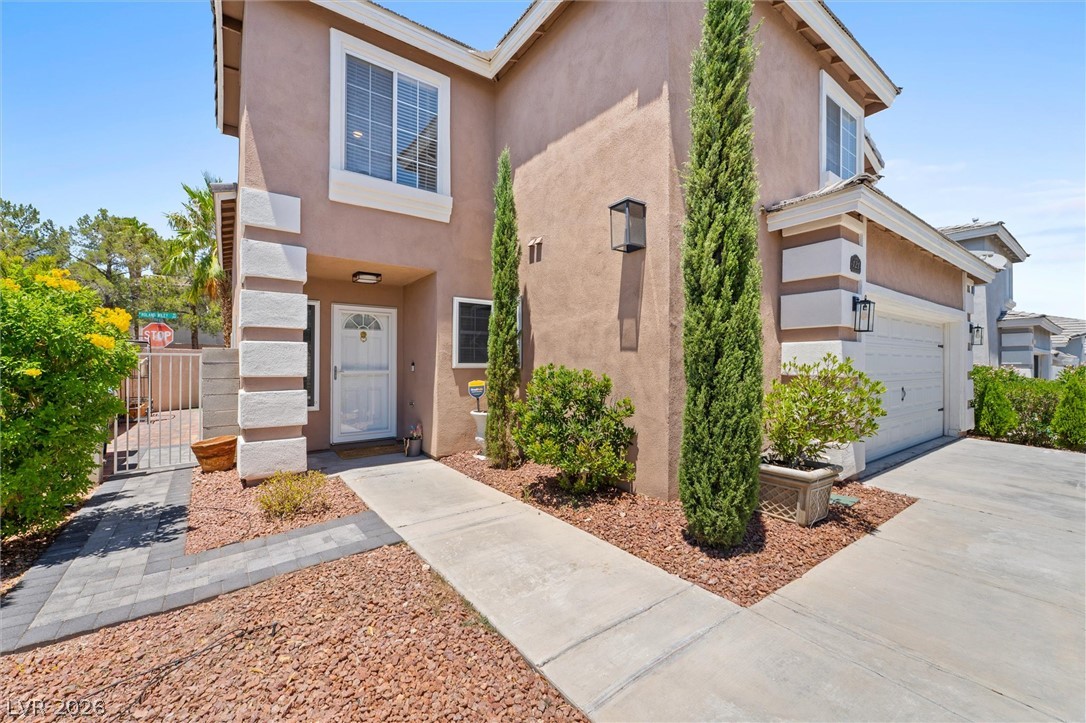
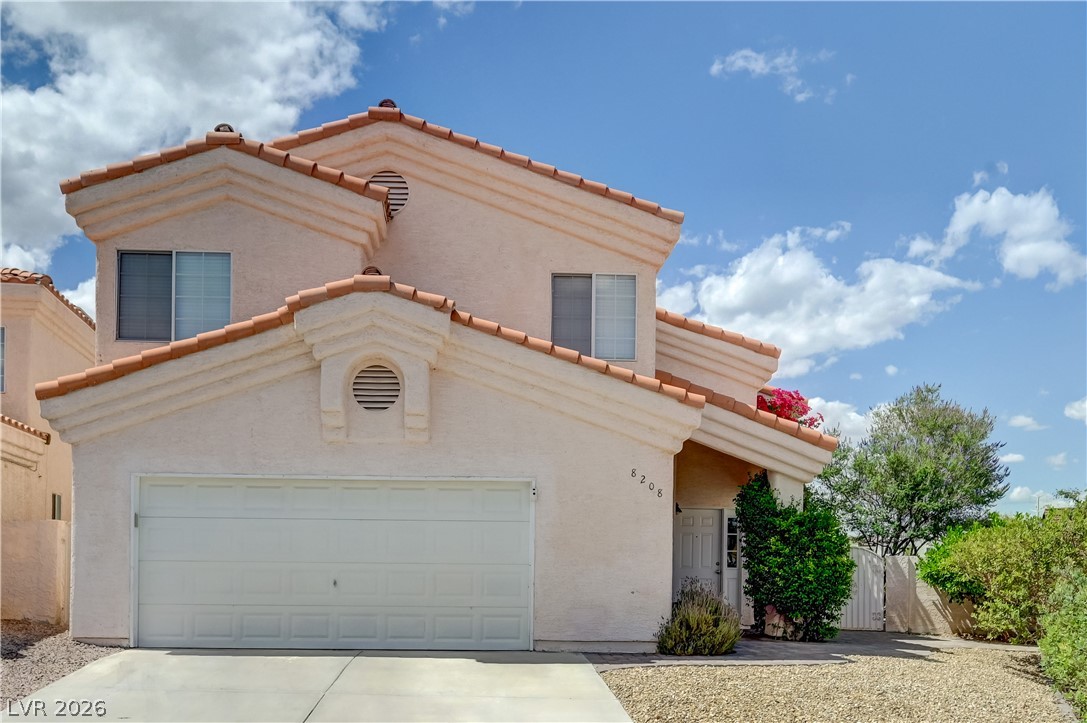
A well-kept front yard and inviting two-story home with an integrated garage.
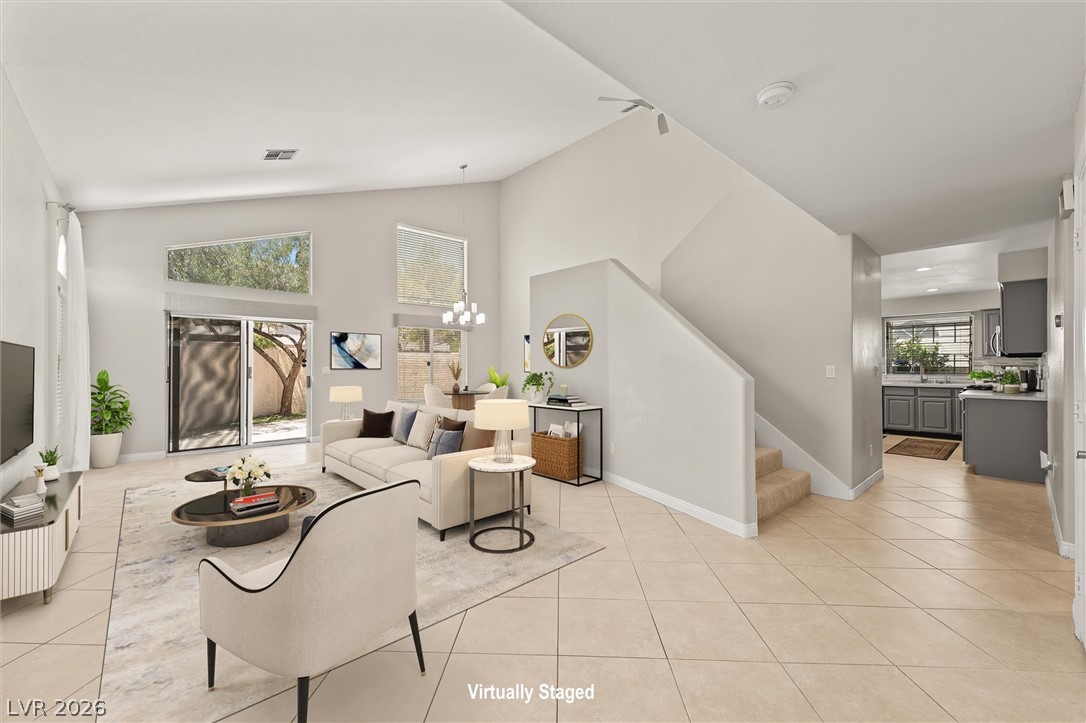
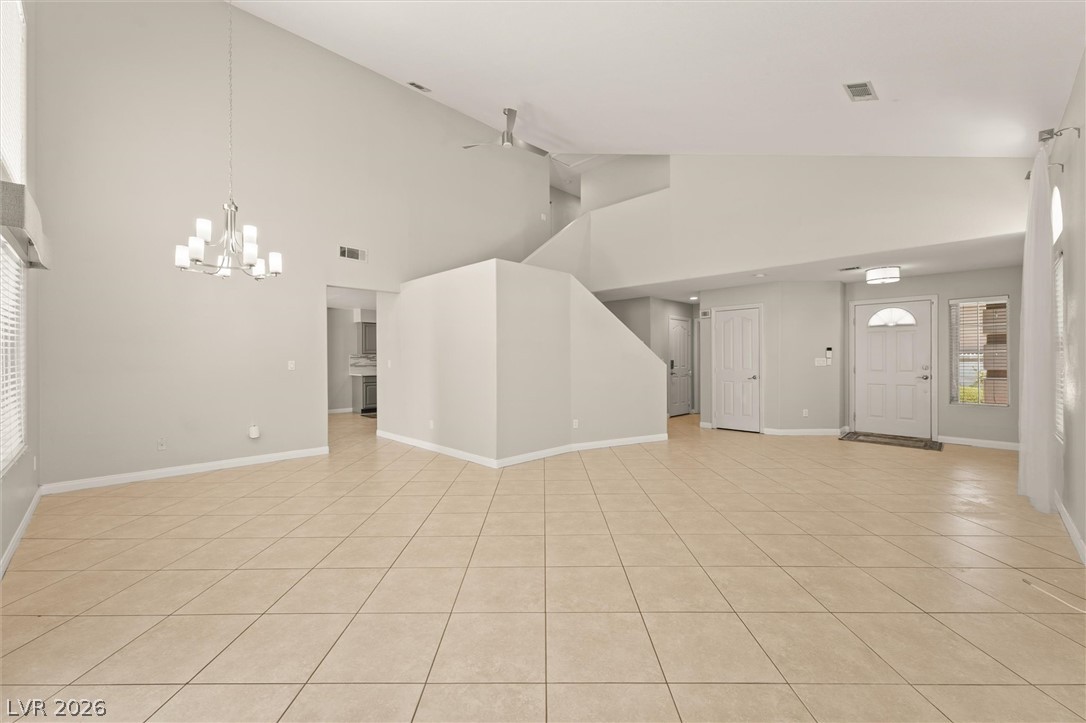
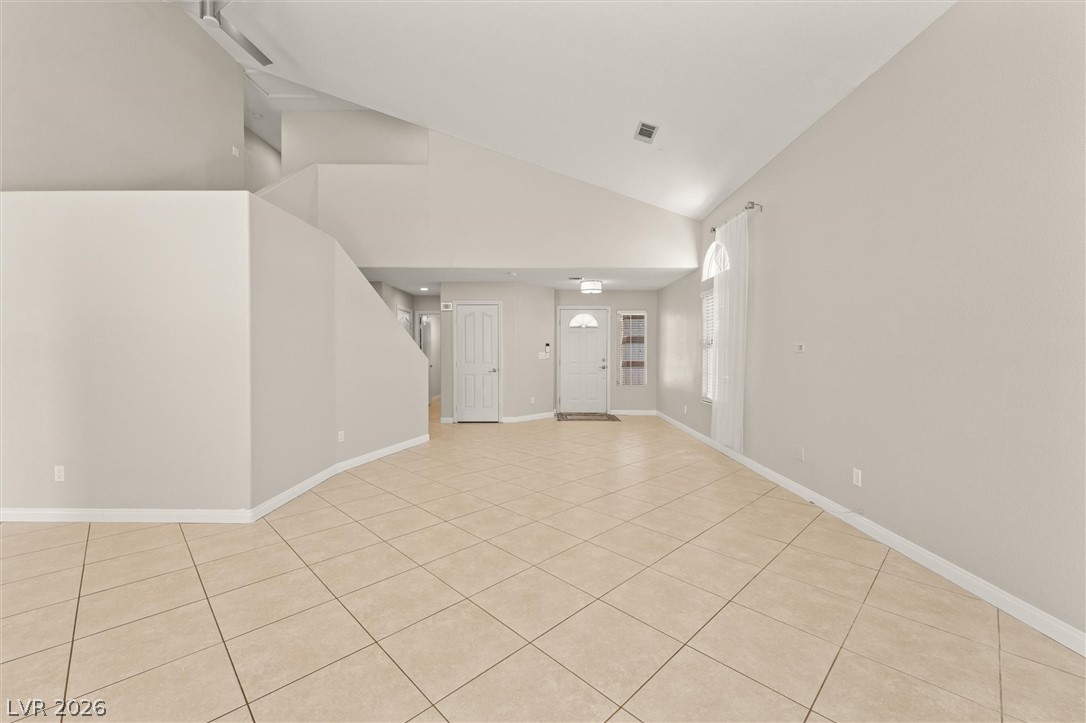
An open floorplan offers a spacious living area with tall ceilings and abundant natural light.
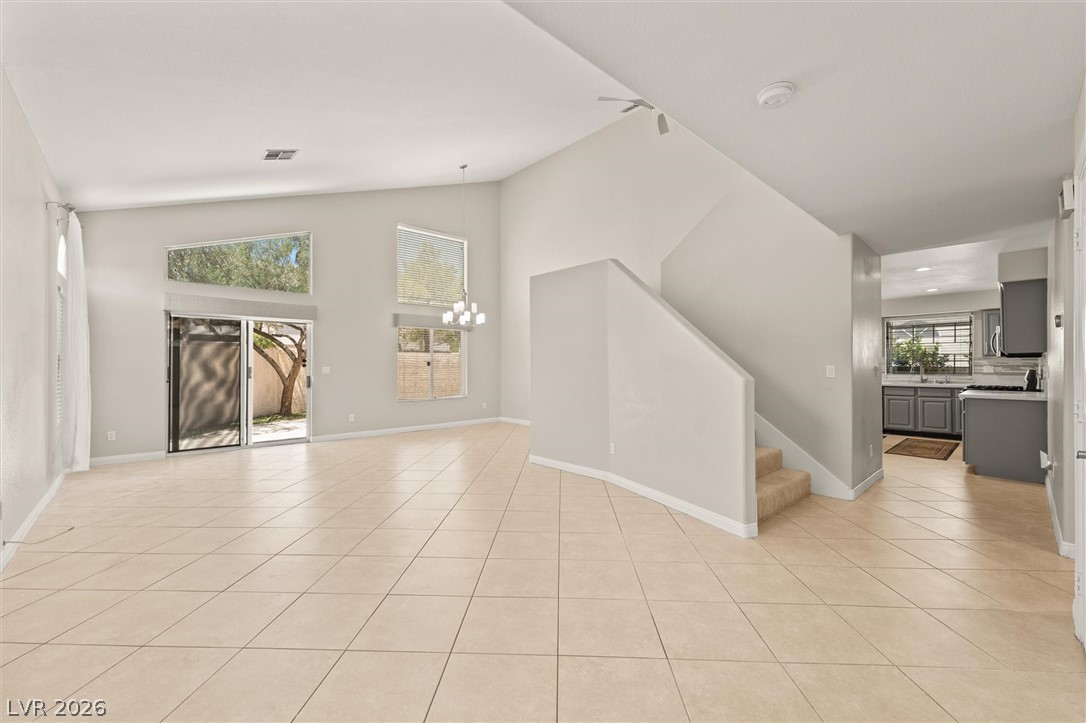
A spacious living area features high ceilings, tile flooring, and direct access to an outdoor space.
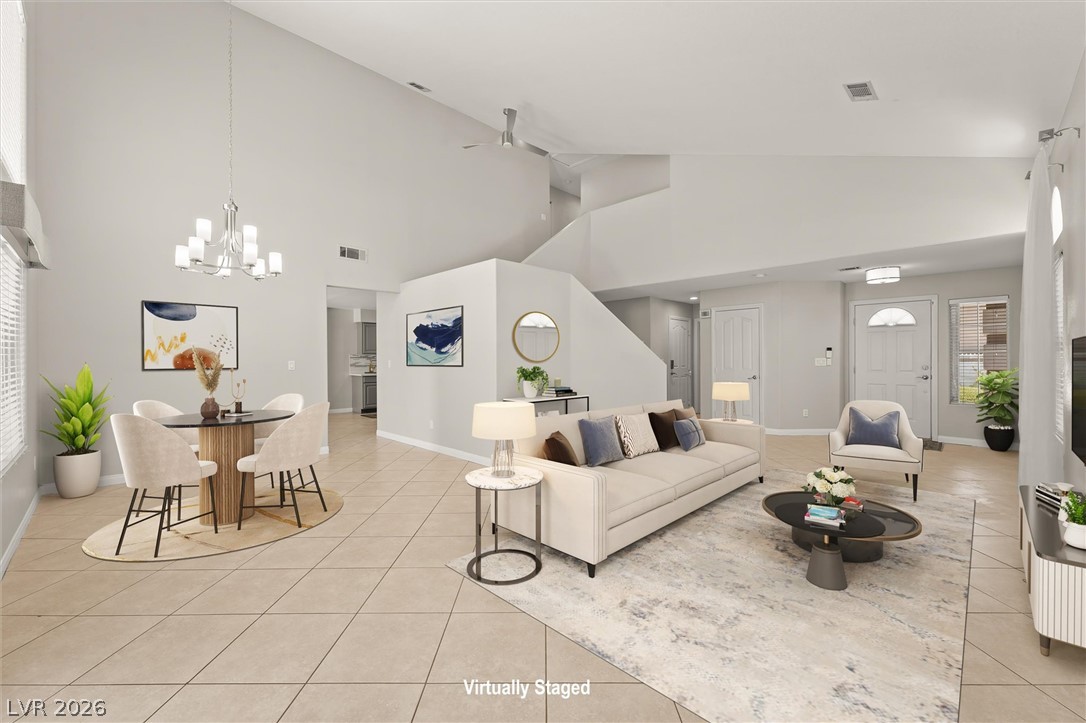
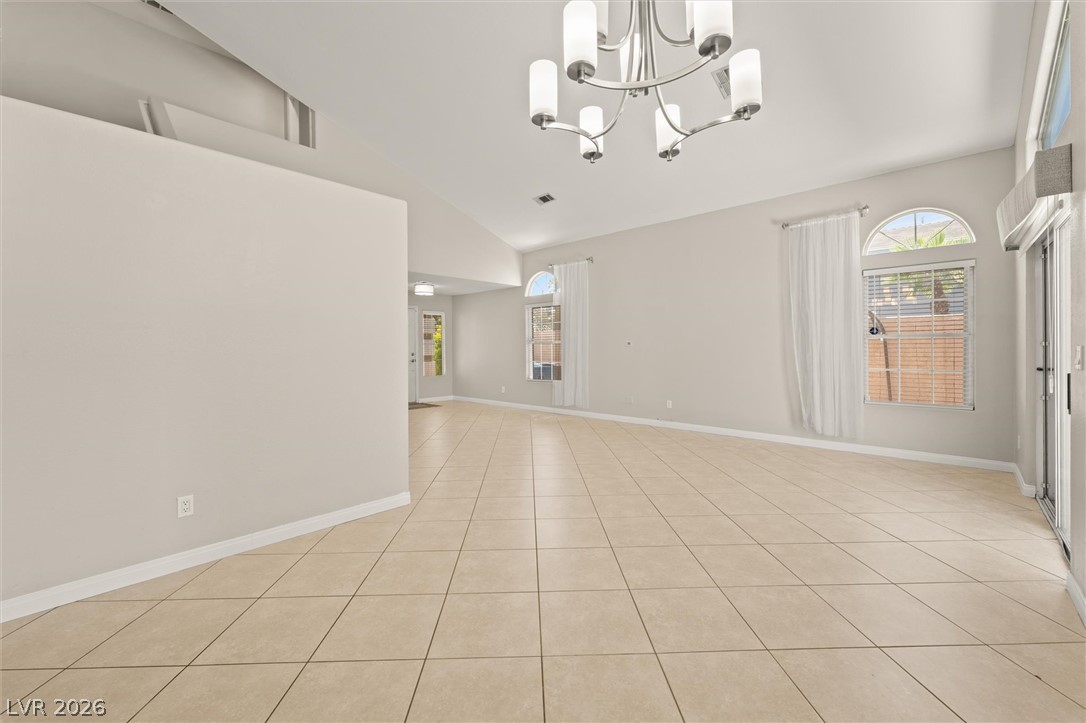
High vaulted ceilings complement the open-concept living and dining area with abundant natural light.
A spacious central living area features soaring ceilings and abundant natural light from wide windows.
The soaring ceilings create an airy atmosphere in this inviting living space.
A spacious, airy interior features vaulted ceilings and light-colored tile flooring.
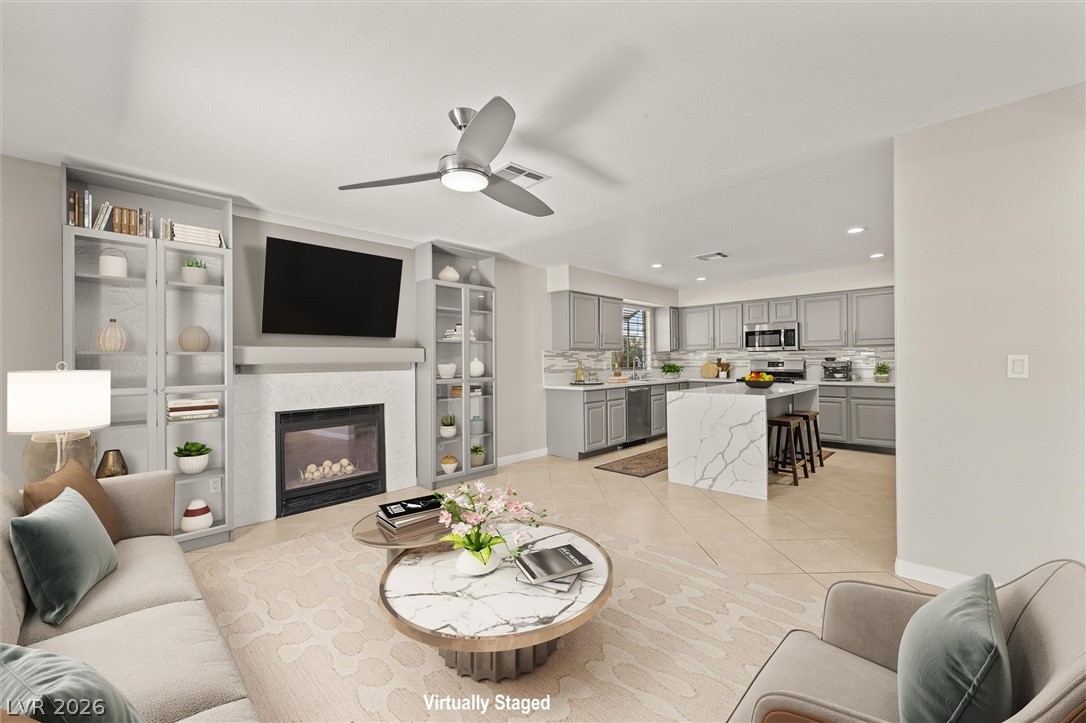
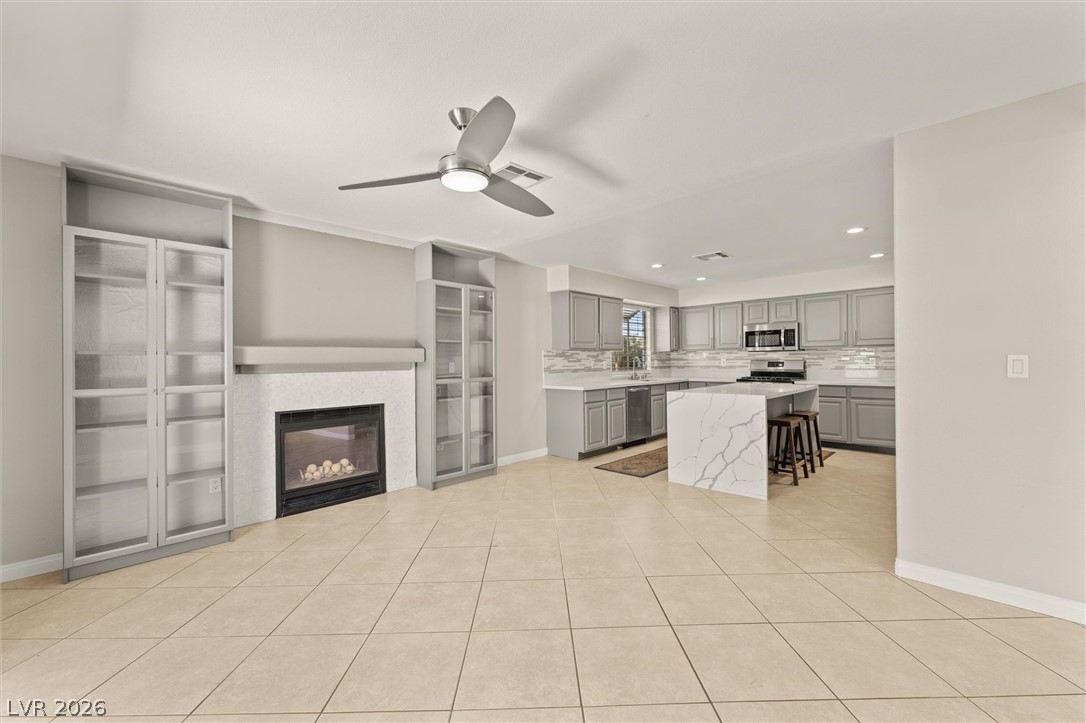
An inviting open-concept living space features a cozy fireplace and seamless flow into a modern kitchen.
An inviting open-concept space features a prominent fireplace and a stylish, fully-equipped kitchen.
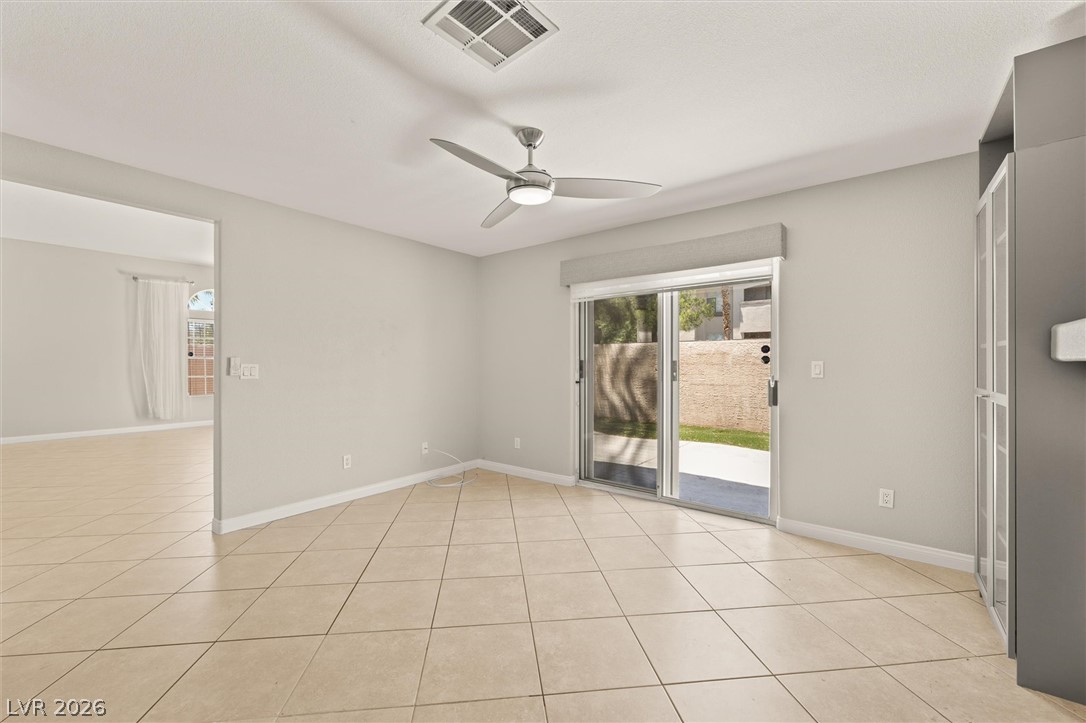
A living space offers direct outdoor access through sliding glass doors and cooling via a ceiling fan.
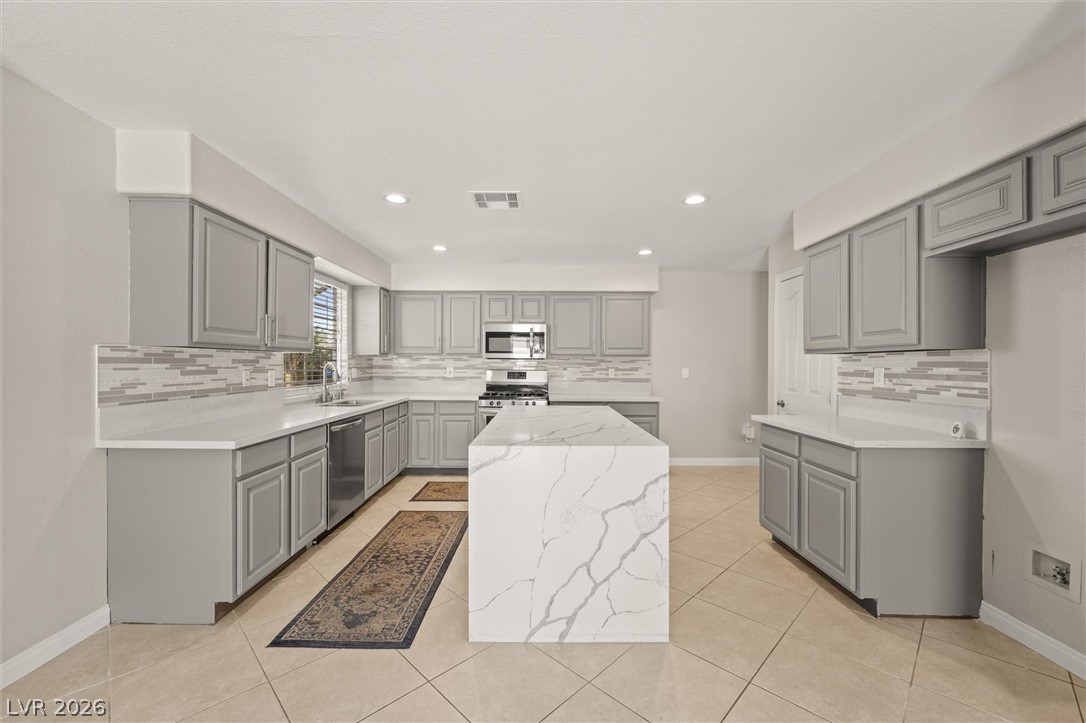
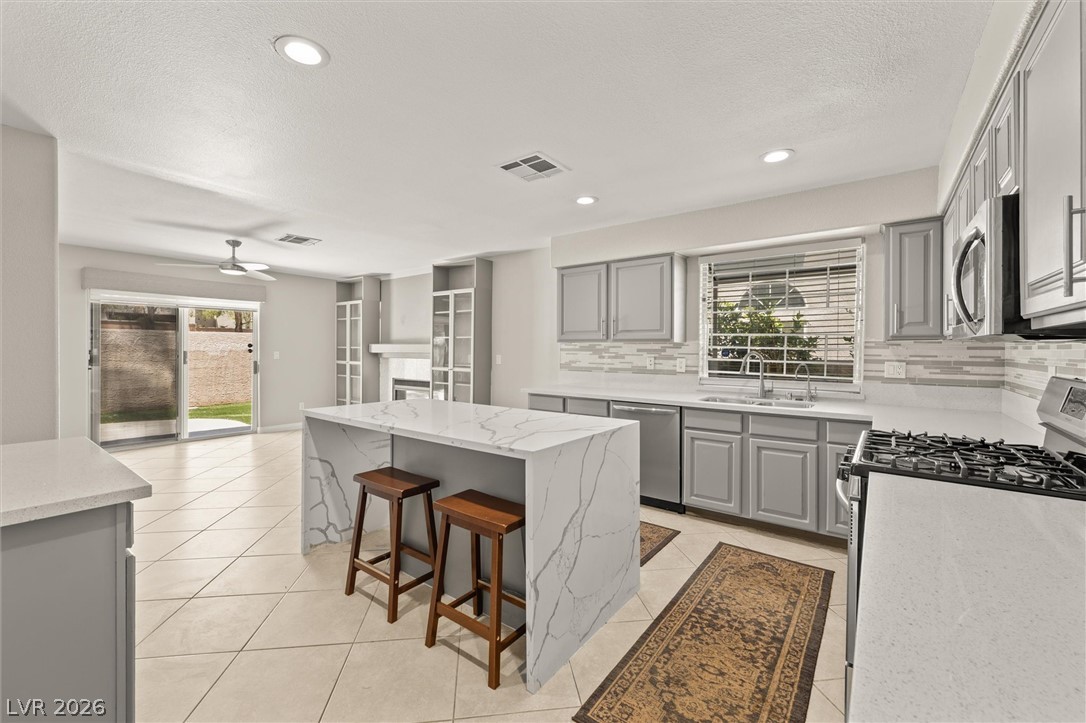
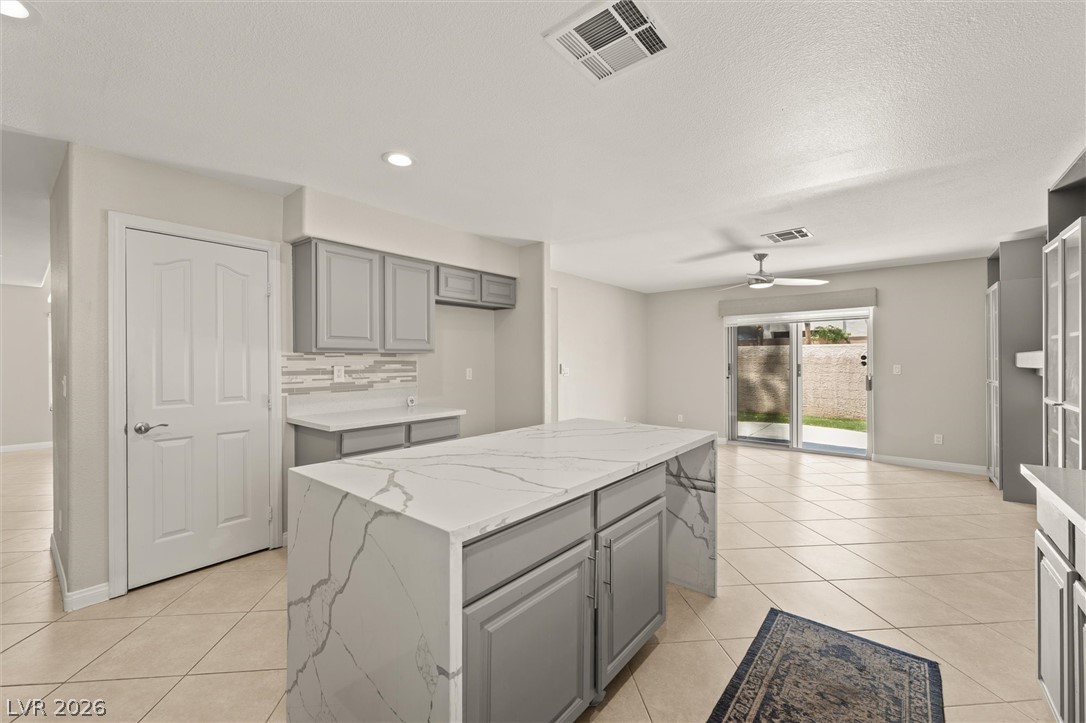
Culinary delights await in this bright kitchen with a spacious waterfall island and ample cabinet storage.
Modern kitchen featuring light gray cabinetry and an elegant island with waterfall countertops.
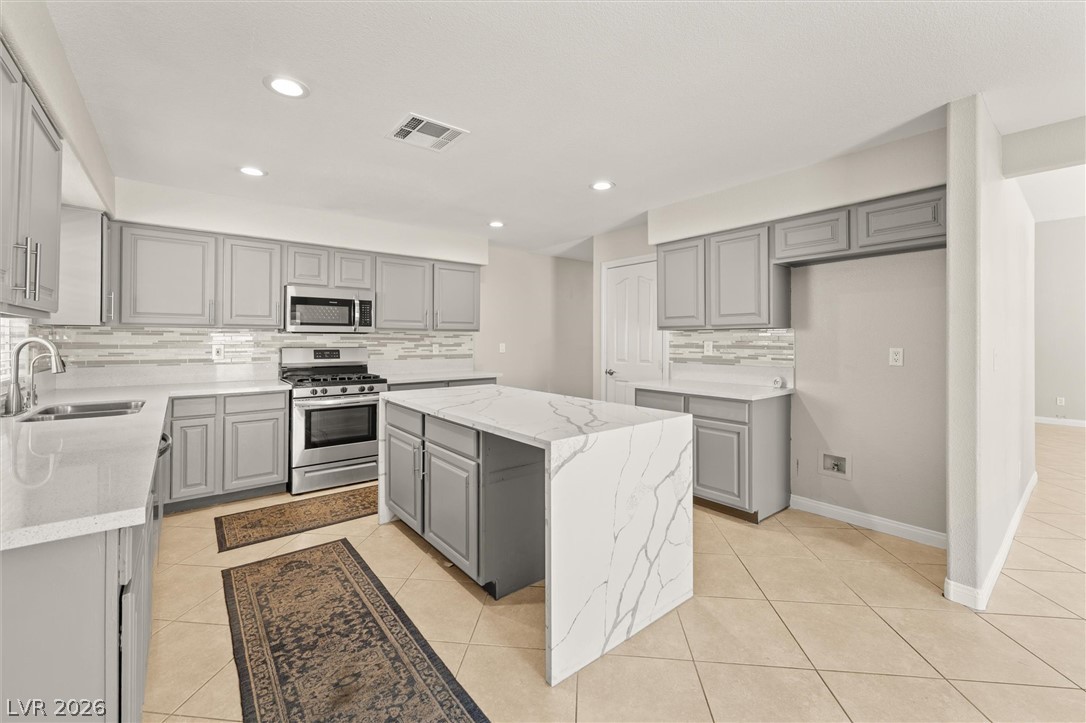
An open-concept kitchen with a waterfall island and sleek stainless steel appliances invites culinary creativity.
A contemporary kitchen island with veined stone counters anchors this open concept living space.
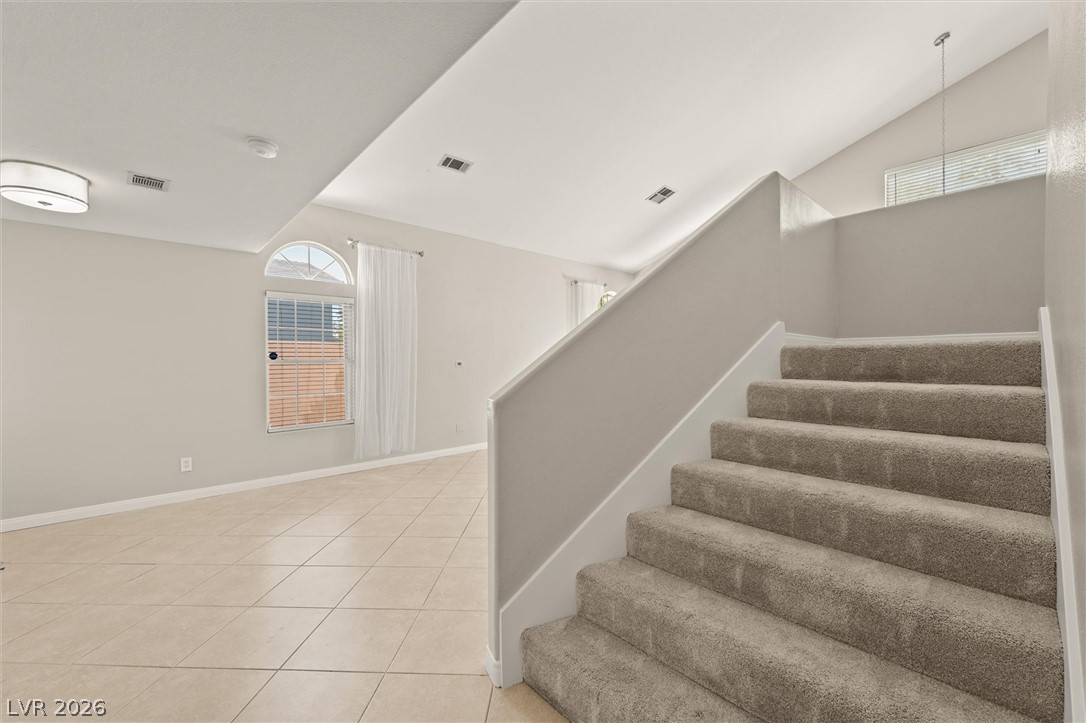
A well-lit entryway features a carpeted staircase leading to the upper level.
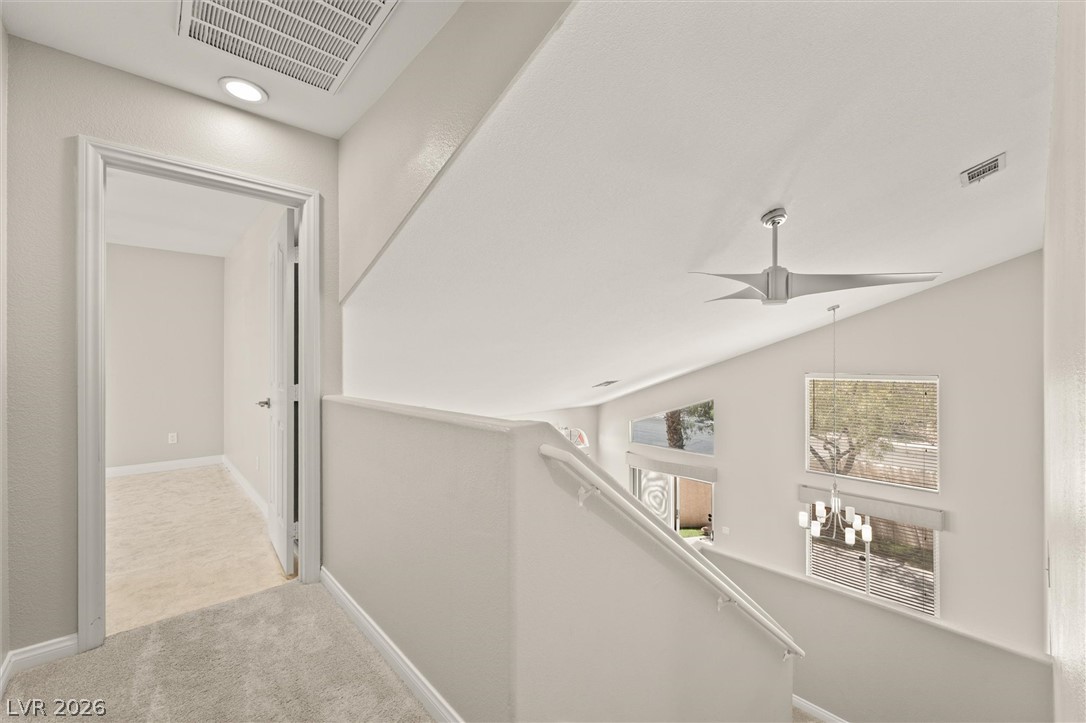
A well-lit landing showcases clean lines and a contemporary ceiling fan, connecting separate living spaces.
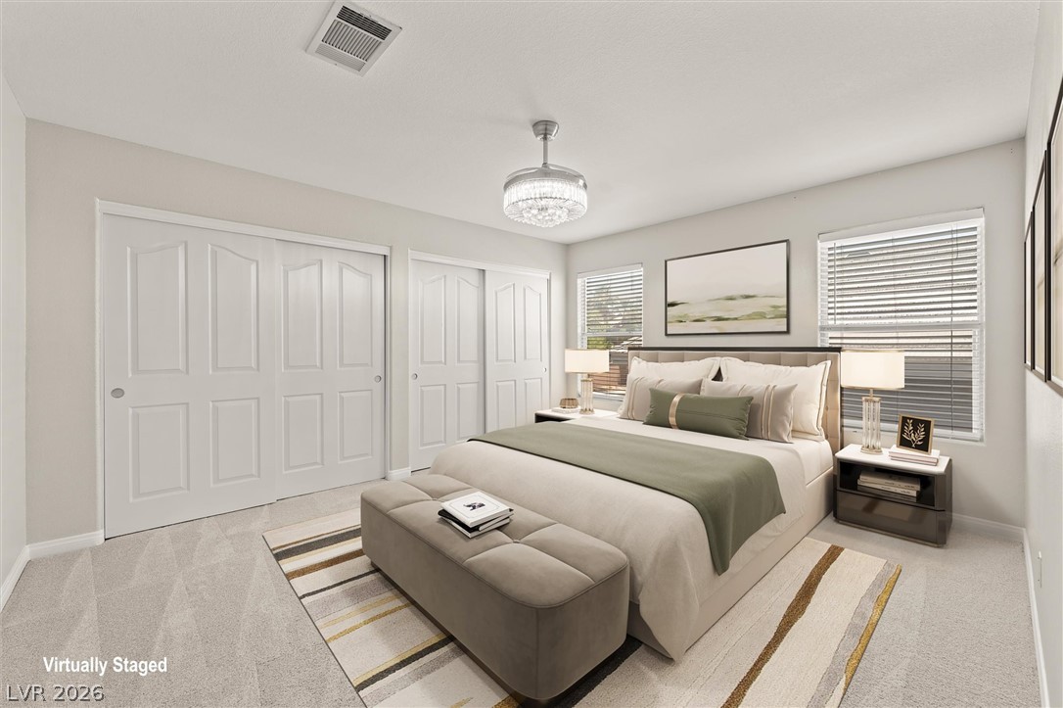
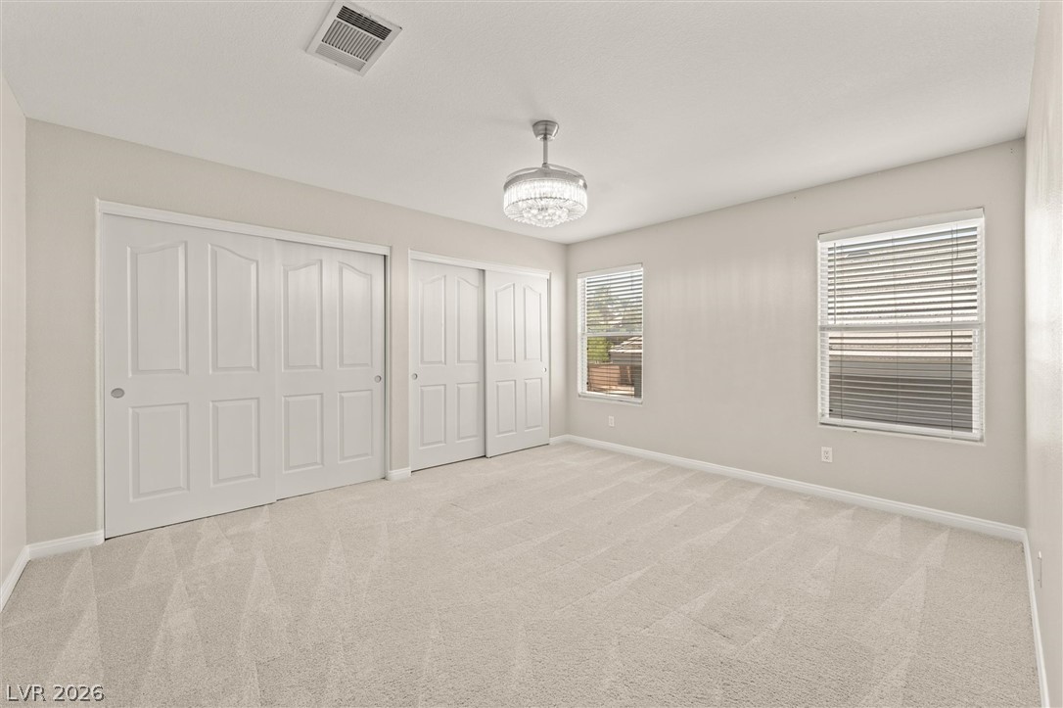
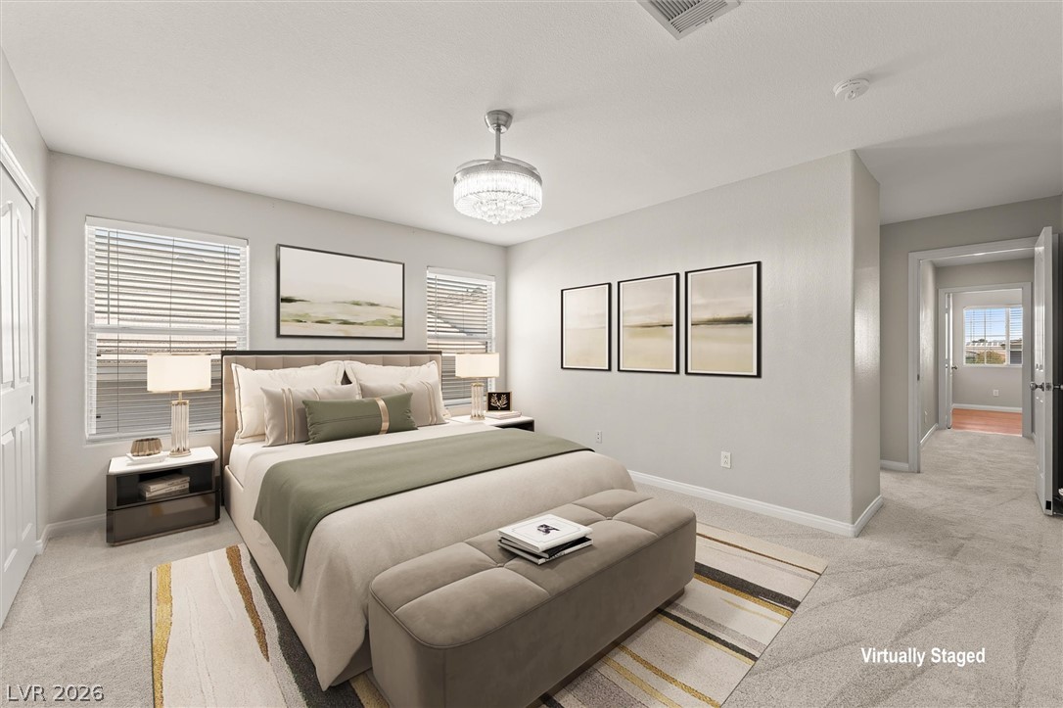
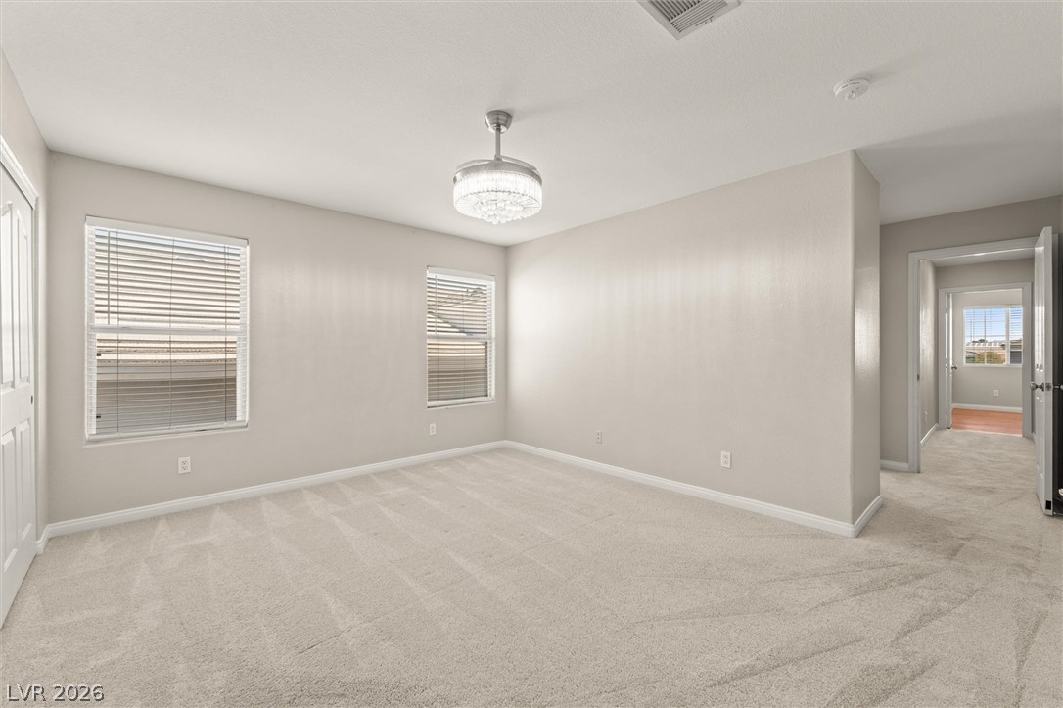
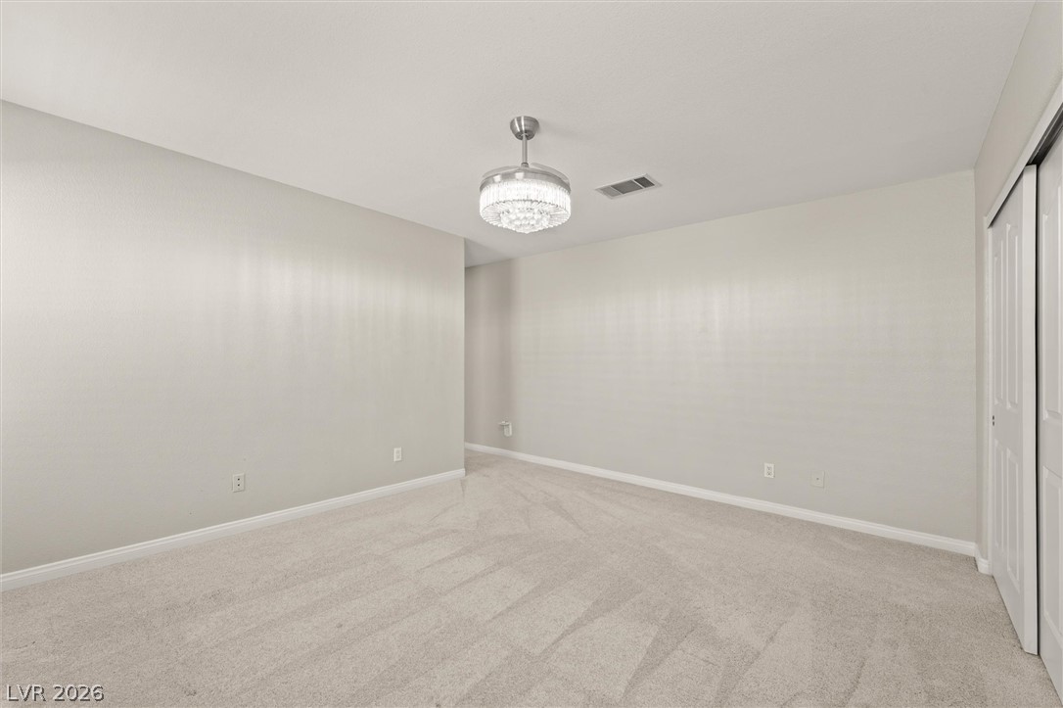
Well-lit and tranquil, this bedroom provides comfort and style with practical closet space.
Plush carpet and ample closet space create a serene and functional personal retreat.
A well-lit bedroom with comfortable carpeting, features a stylish light fixture and ample natural light from multiple windows.
A well-lit bedroom offering plush carpeting and a striking overhead chandelier.
An inviting room awaits personalization, complete with soft carpeting and a sparkling chandelier.
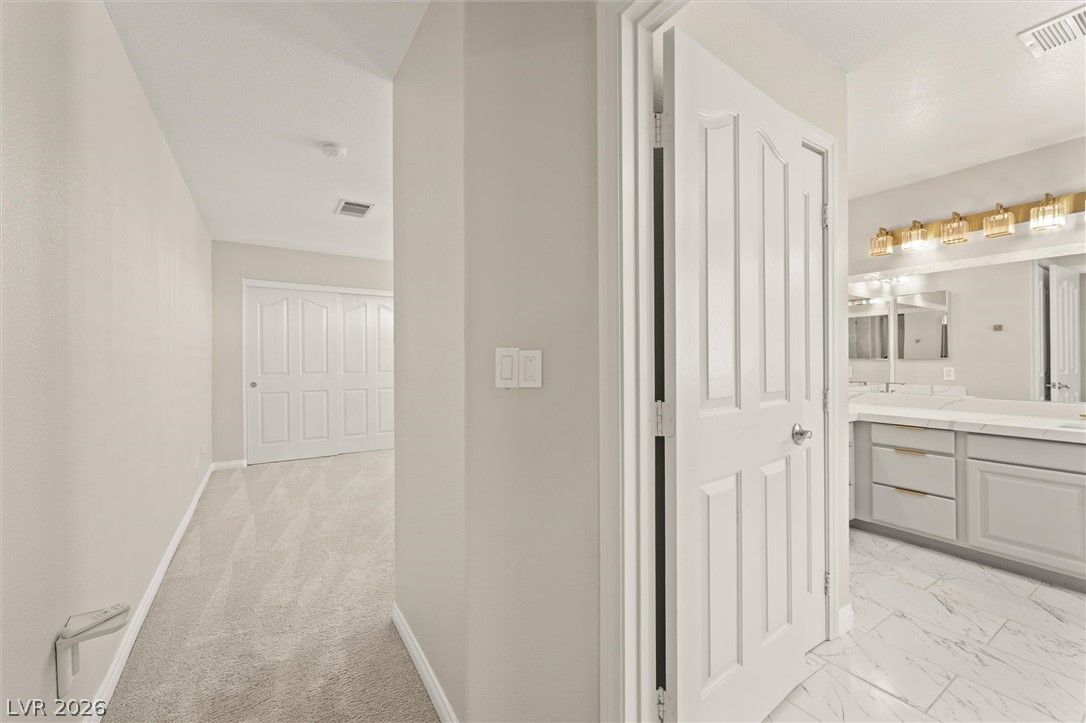
A naturally illuminated hallway provides a clear view into an adjacent bathroom with elegant vanity lighting.
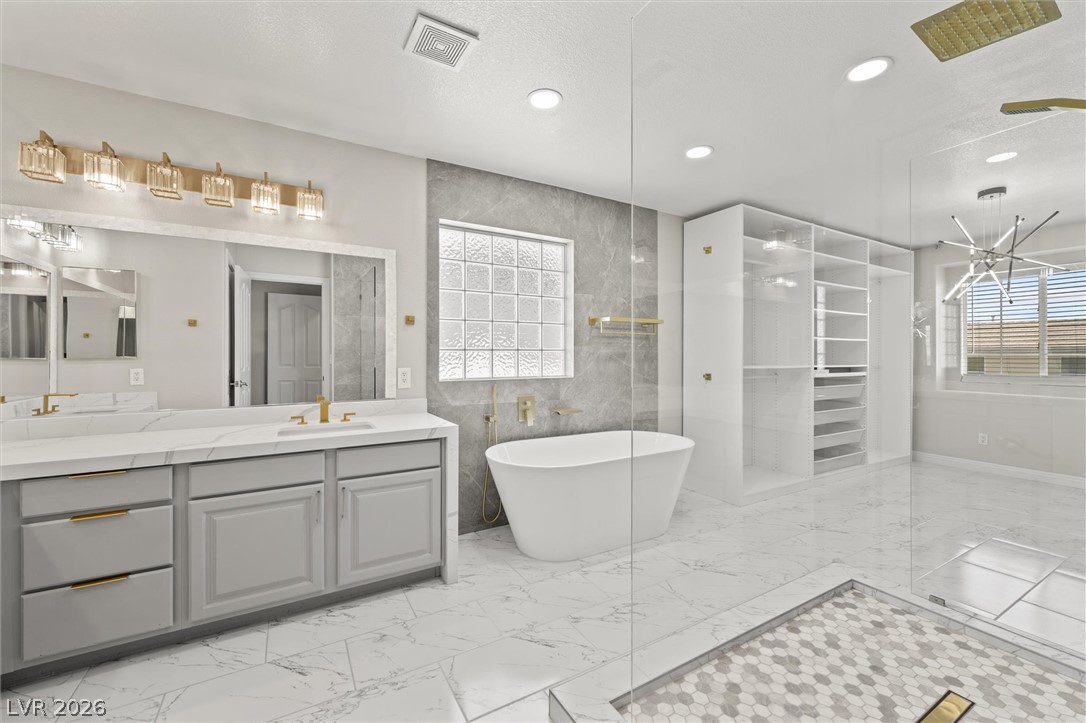
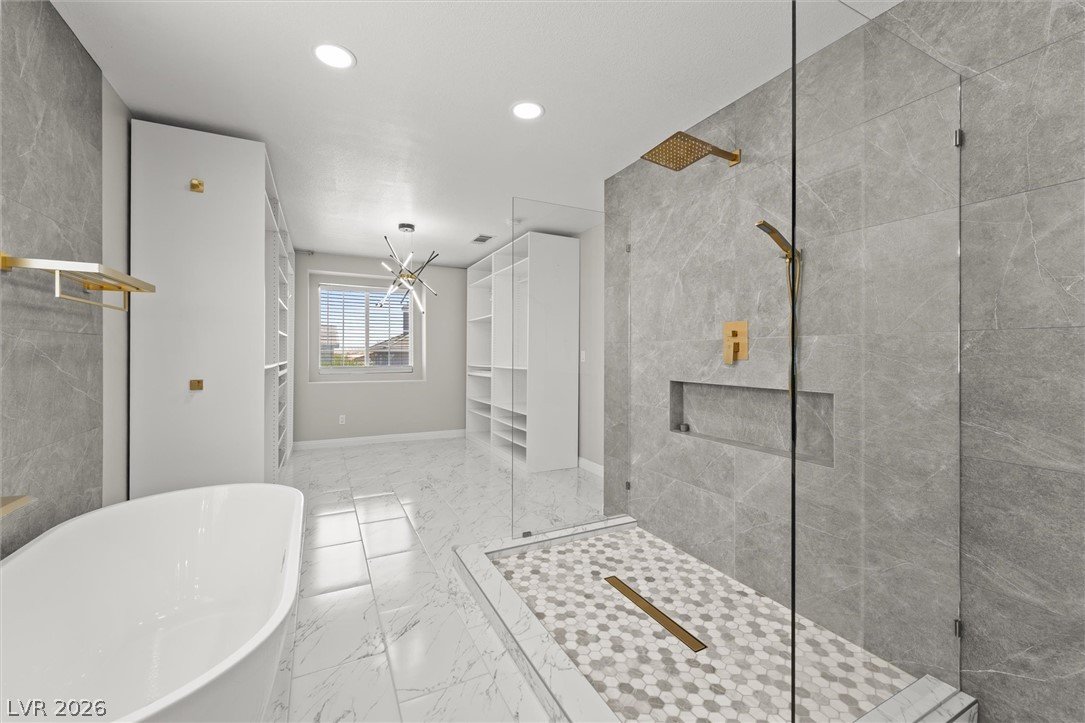
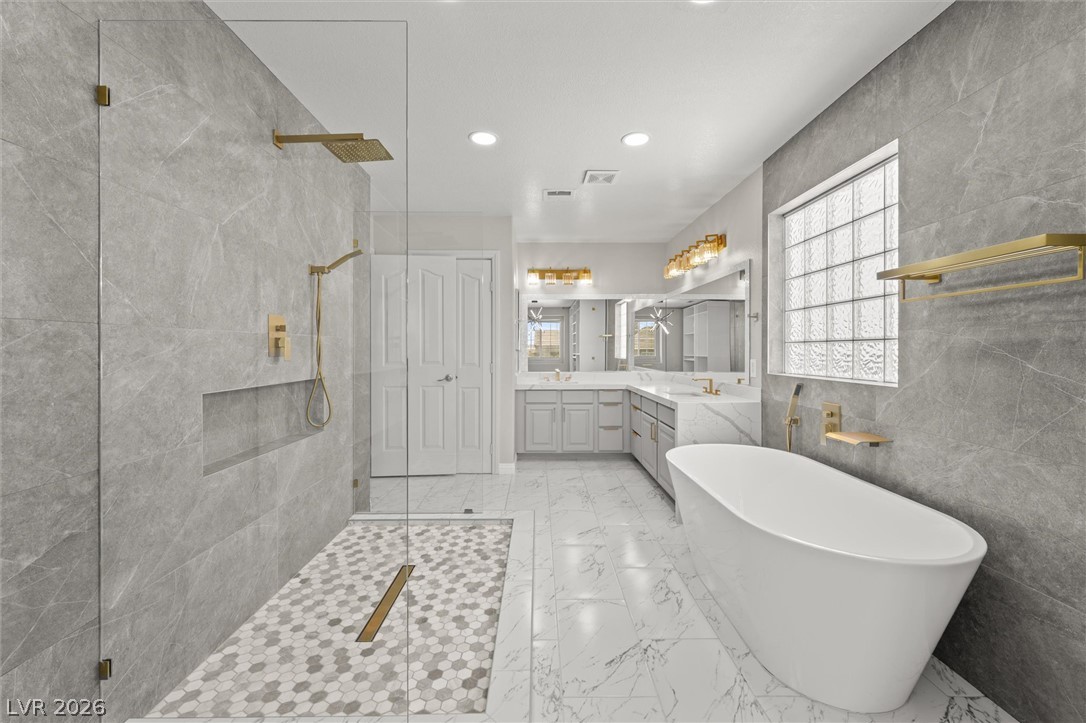
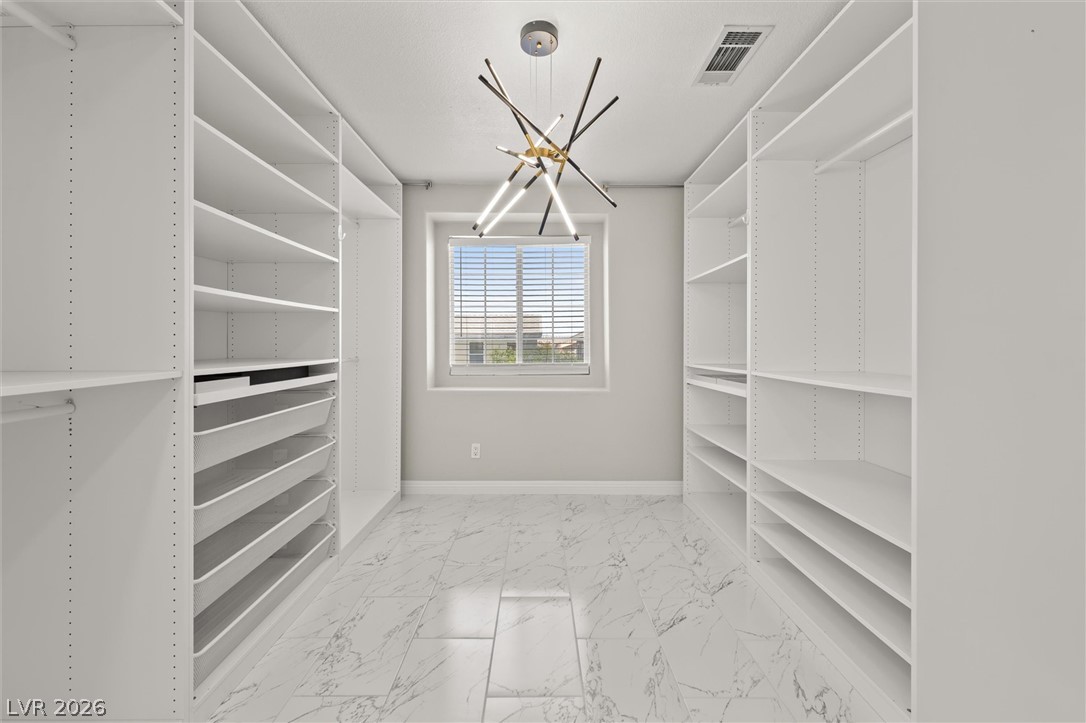
Luxurious primary bath with a freestanding tub, separate glass shower, and a generous walk-in closet.
Marble-look tile flooring and sleek gray walls define this modern primary bathroom oasis.
Indulge in this bathroom oasis featuring a sleek soaking tub and a spacious walk-in shower with gold fixtures.
White custom shelving and marble-style flooring outfit this spacious walk-in closet.
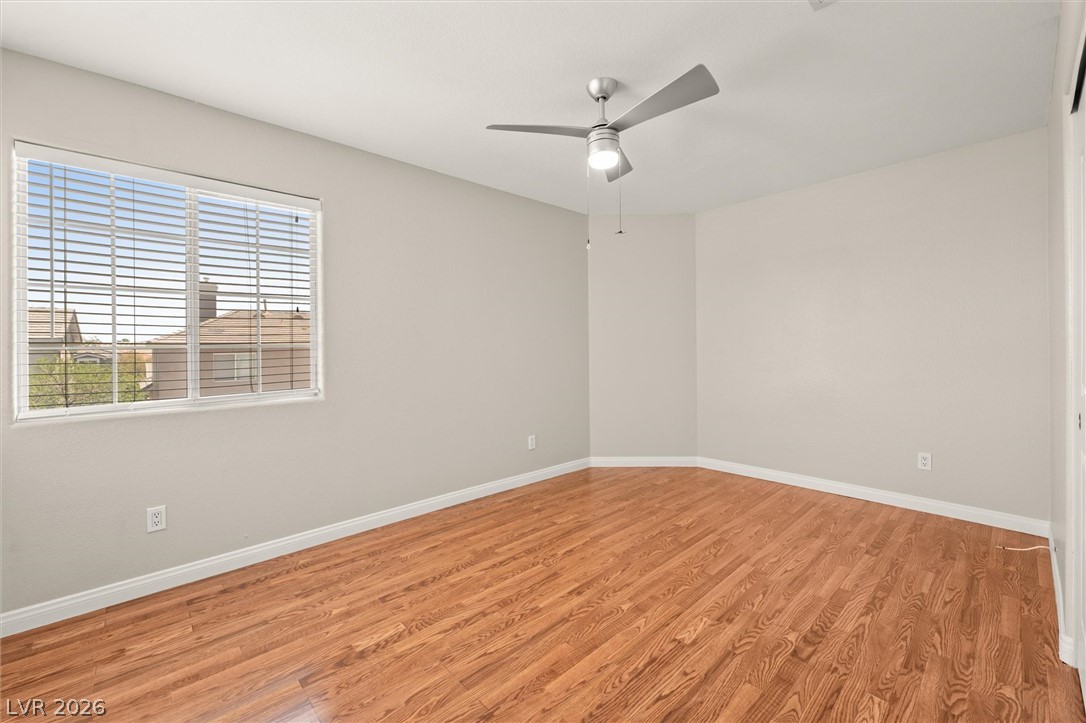
Rich hardwood floors complement a neutral palette in this comfortably lit room, ready for personalization.
Hardwood flooring extends throughout this naturally illuminated bedroom with a modern ceiling fan.
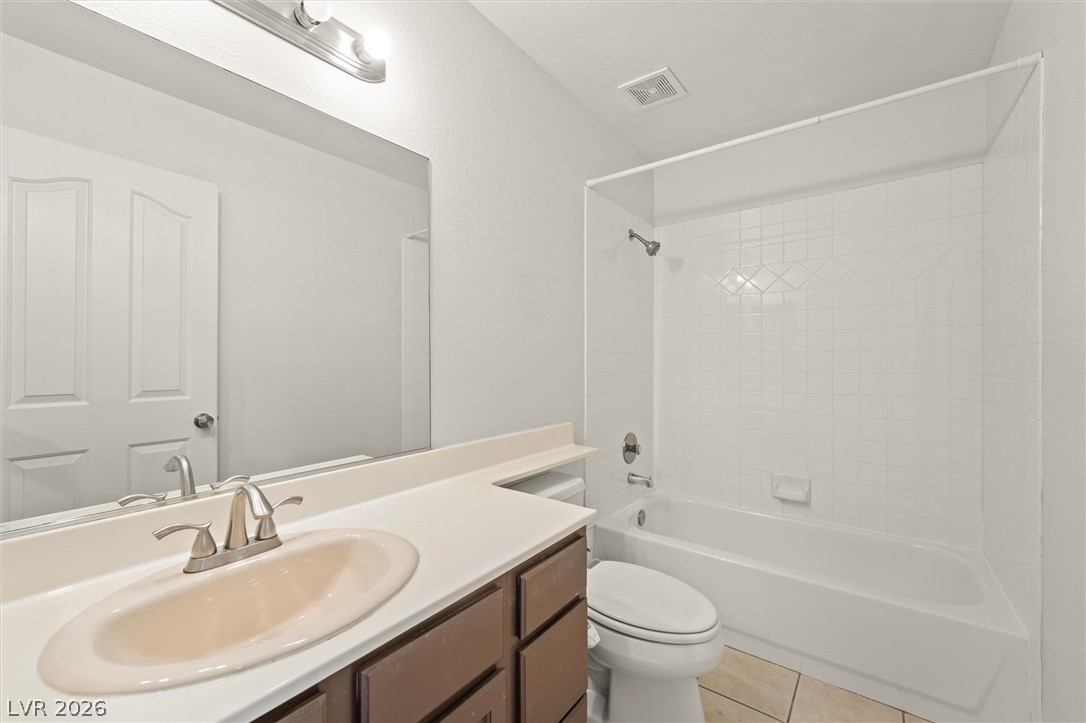
A pristine bathroom featuring a classic tub-shower combination, ideal for unwinding after a long day.
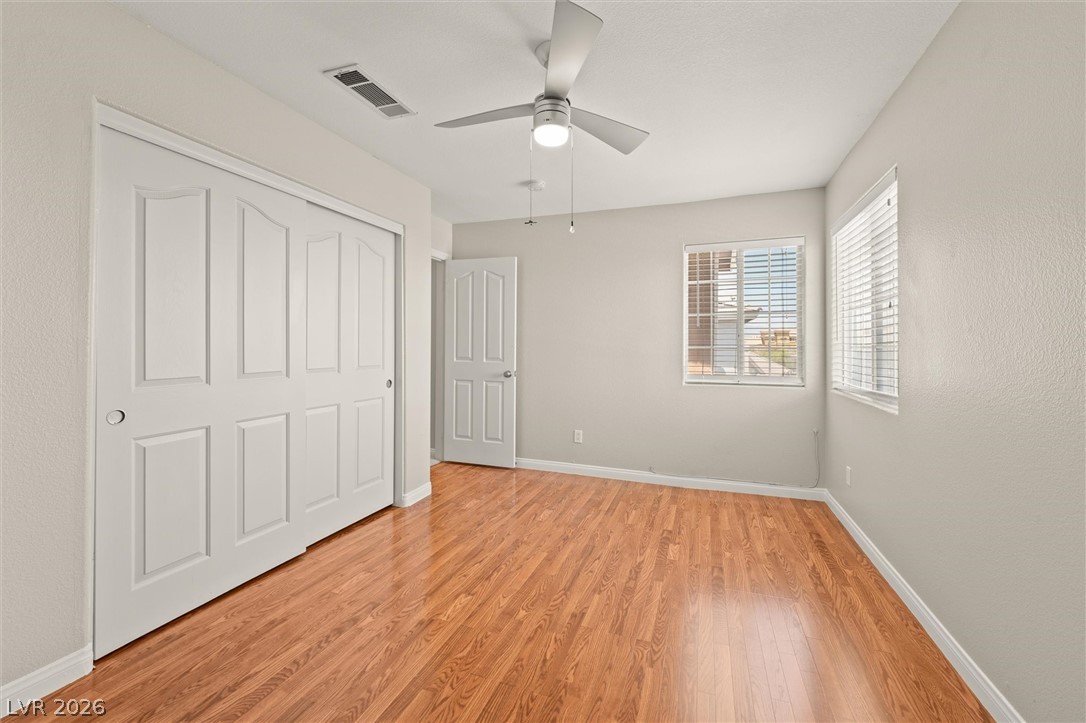
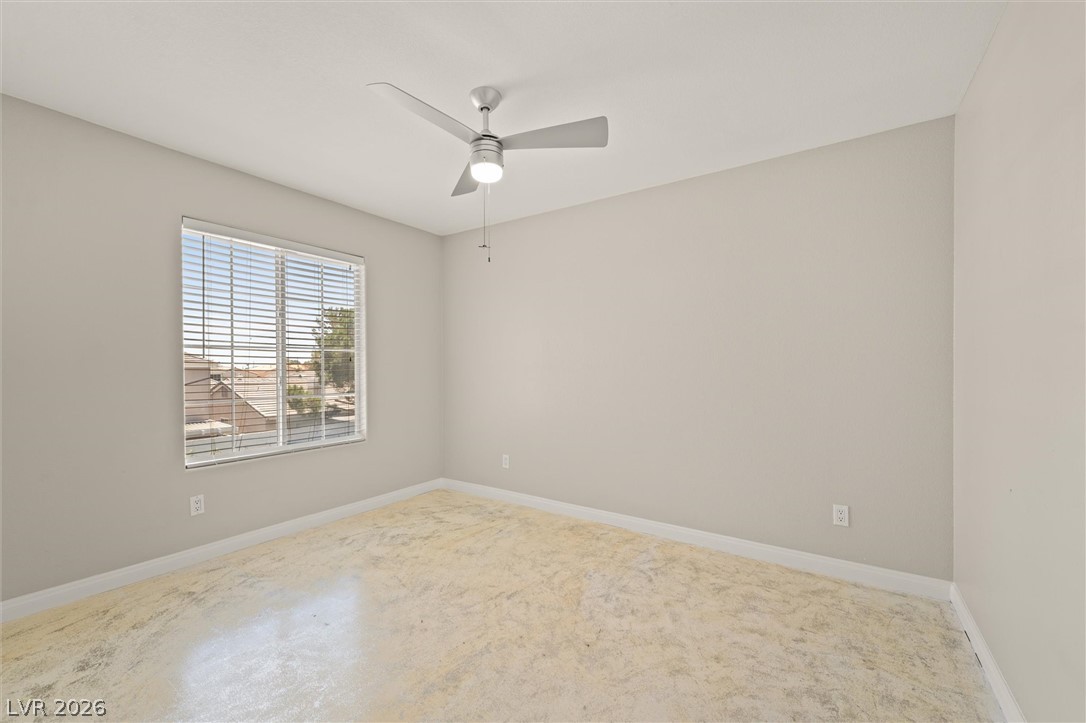
An airy bedroom provides a blank canvas, ready for personalized touches and comfortable living.
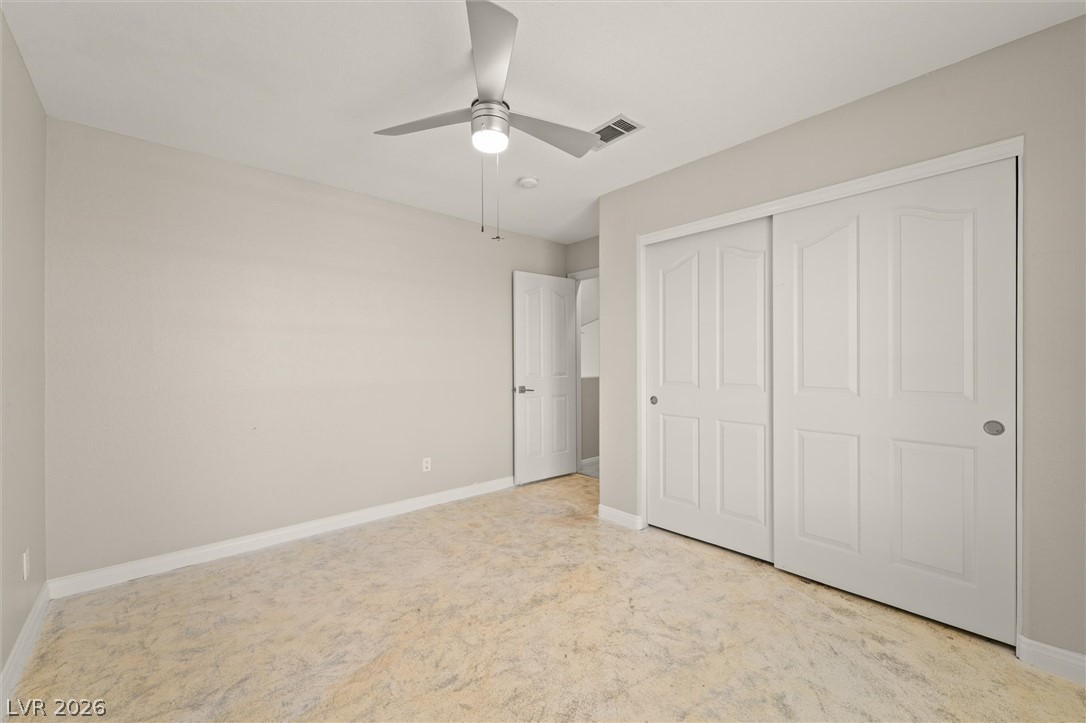
A well-lit bedroom features a contemporary ceiling fan and generous closet space.
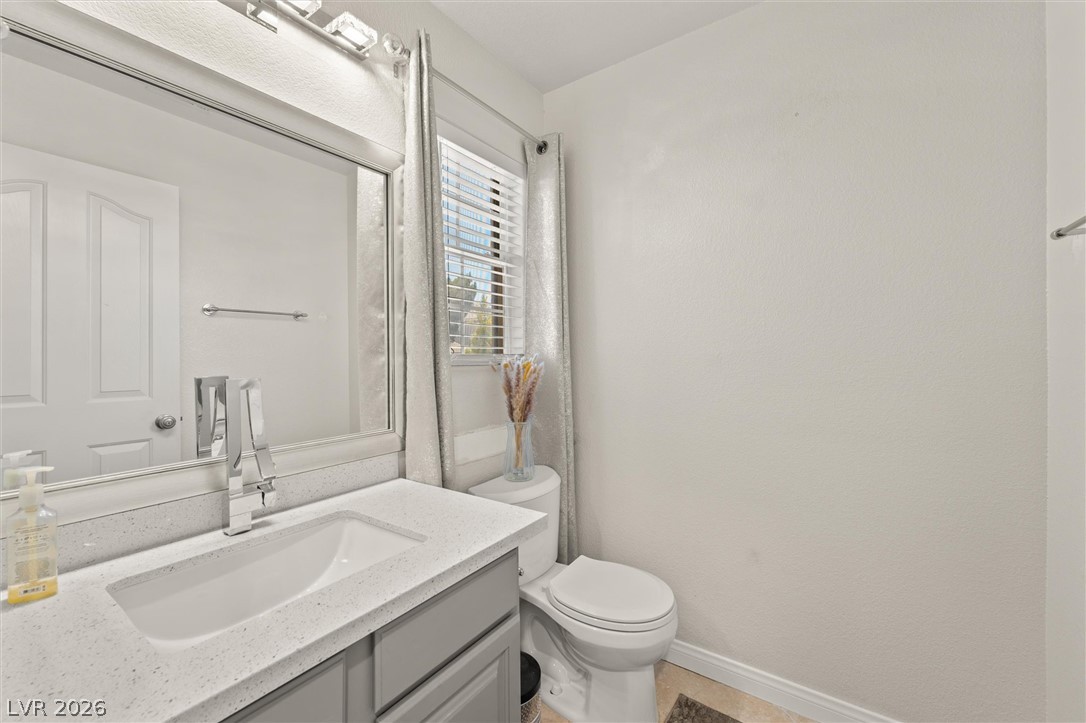
A well-appointed bath features a sleek vanity with ample counter space and a convenient commode.
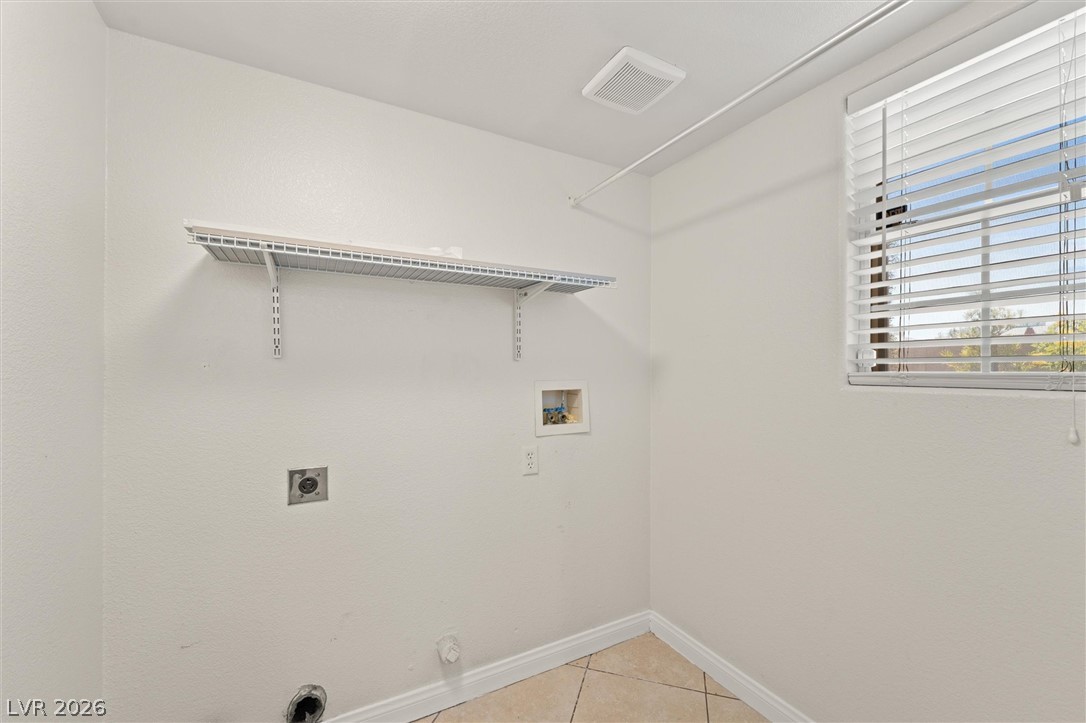
A well-equipped utility space features a convenient storage shelf and window for natural light.
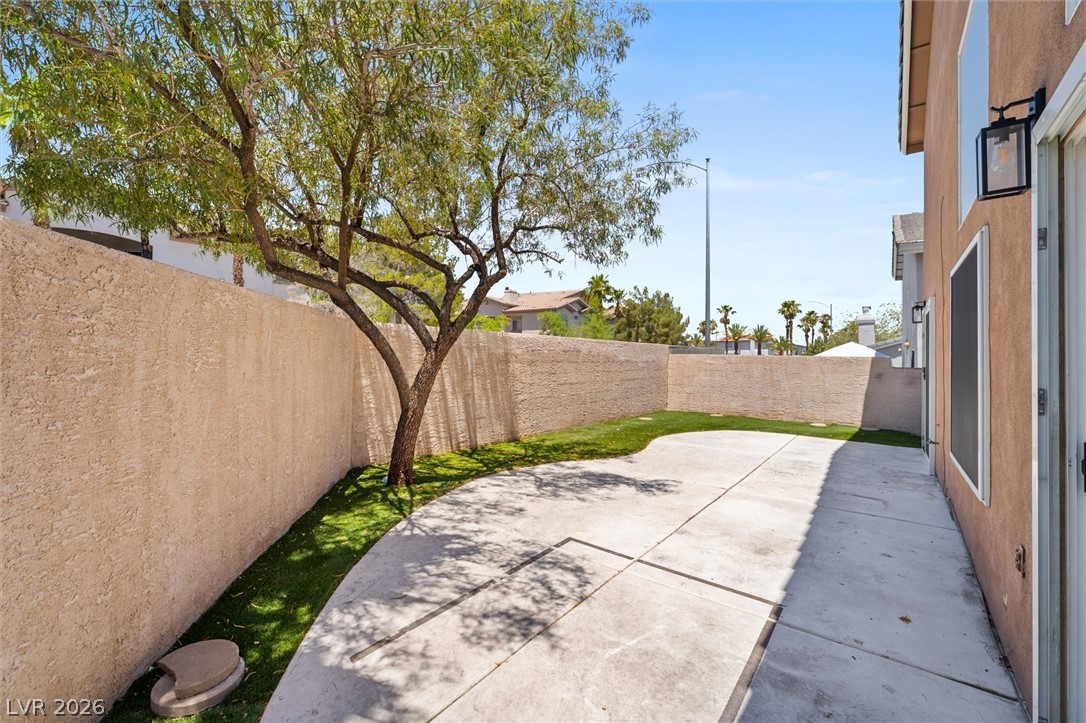
A private yard with mature tree provides shade and a dedicated concrete patio area.
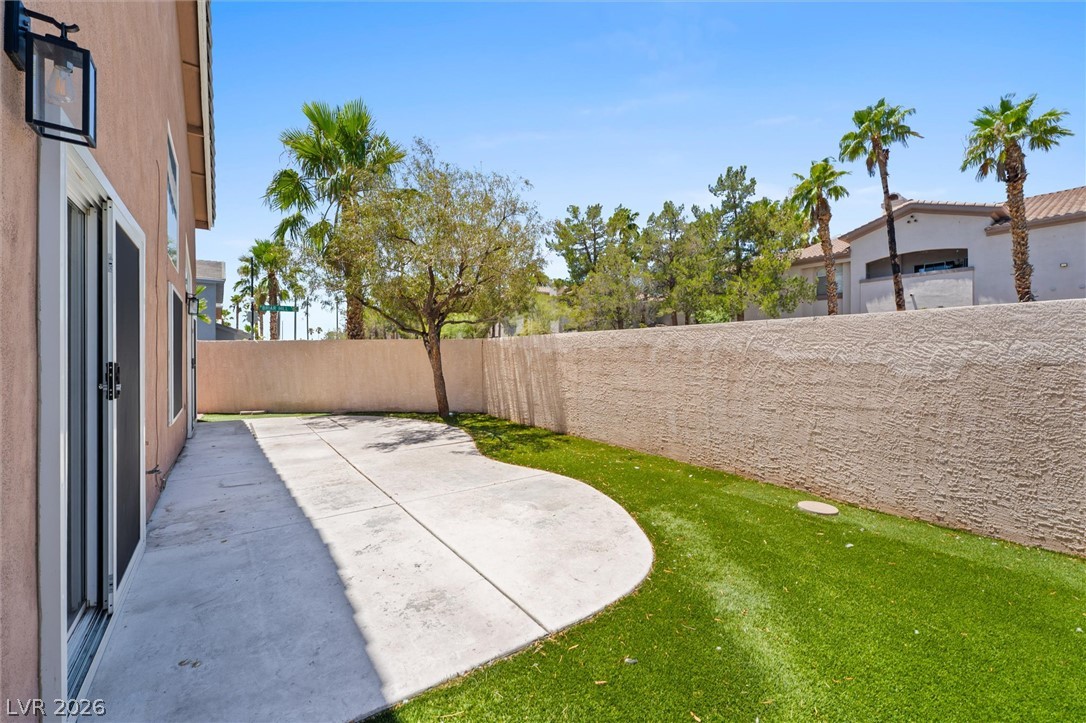
A private, low-maintenance outdoor space featuring a paved patio and vibrant artificial turf.
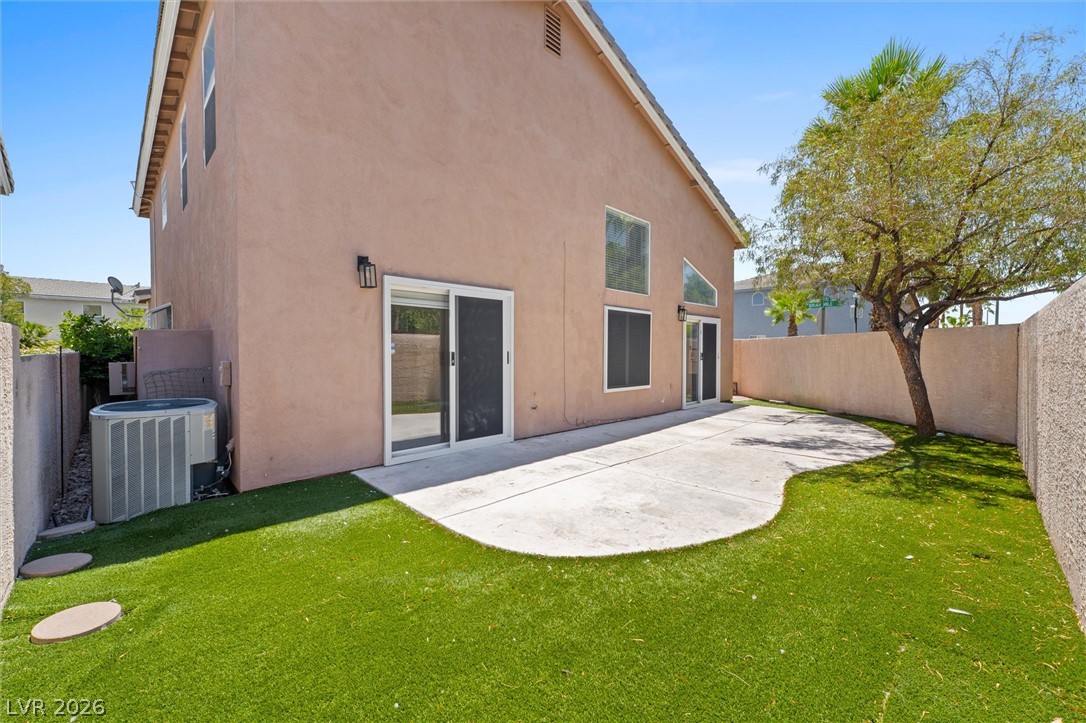
A well-maintained rear yard features a curvilinear patio and artificial turf, perfect for easy outdoor living.
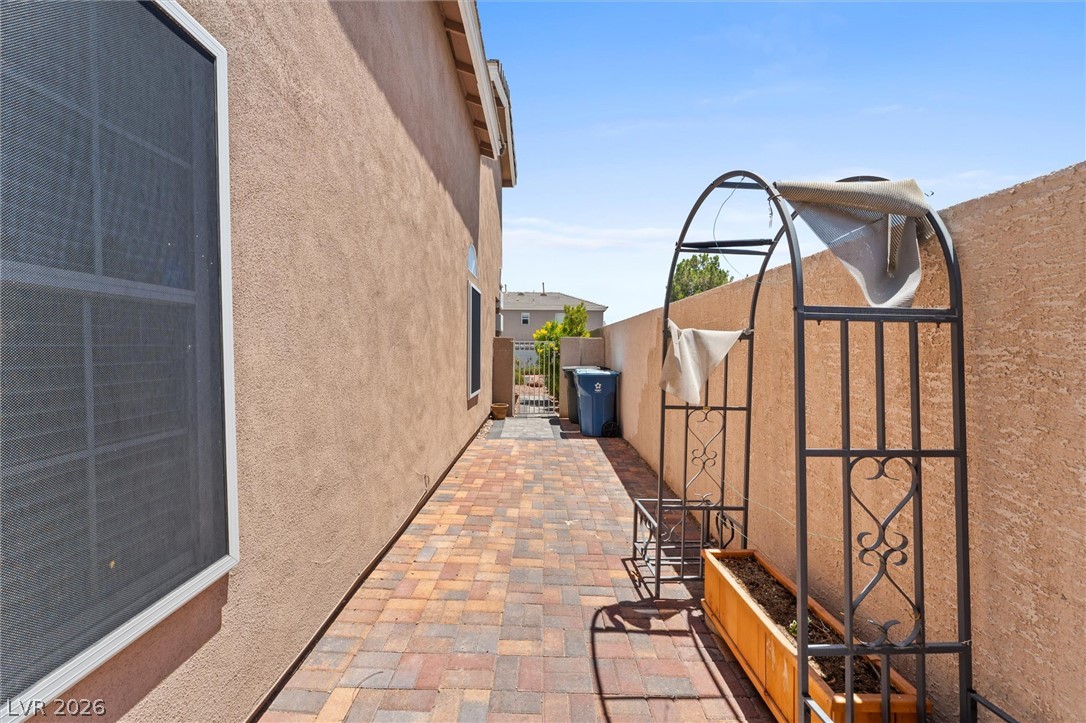
A quaint side yard features intricate wrought iron garden arches and a planter, with brick pavers leading to a gated entry.
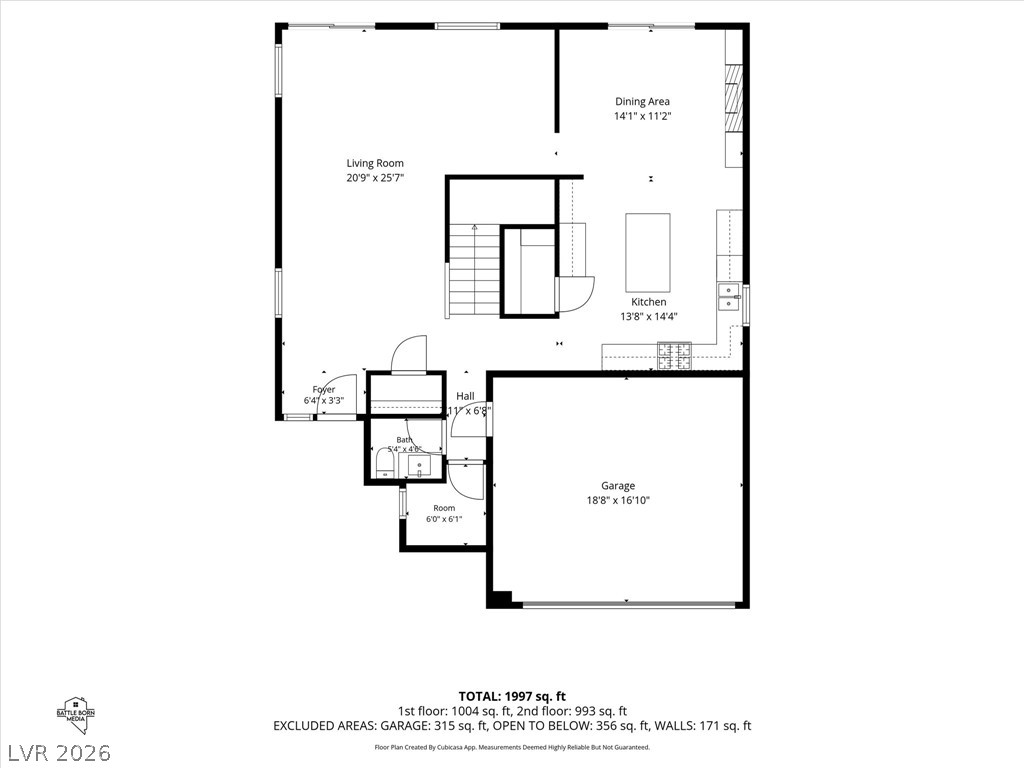
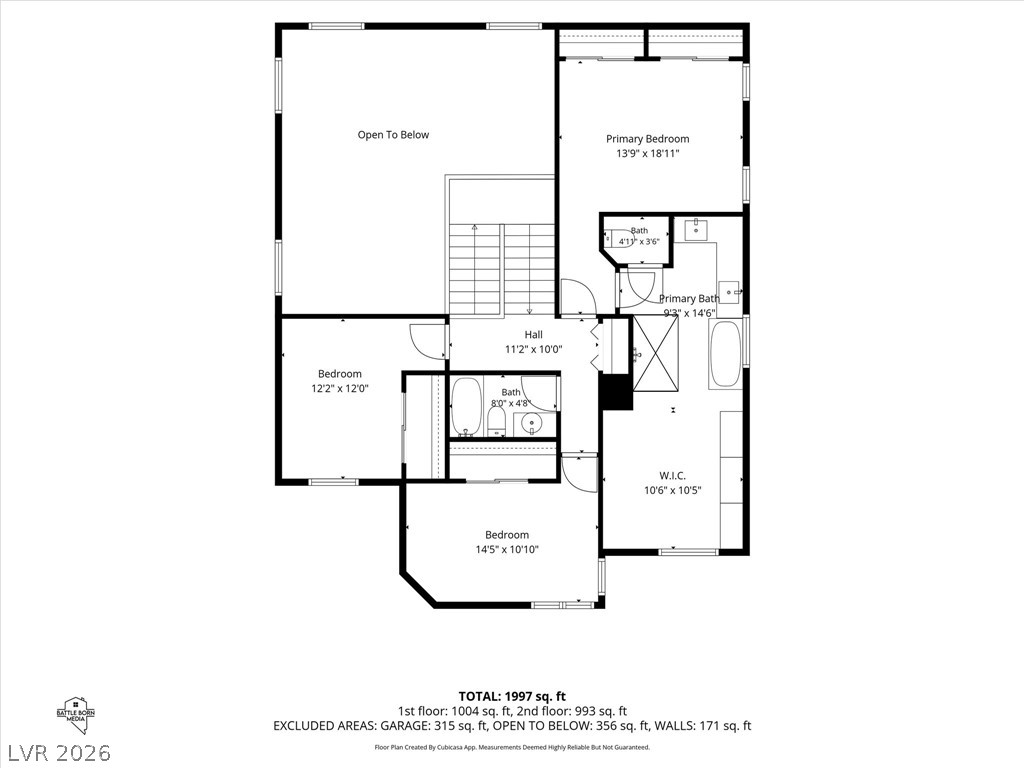
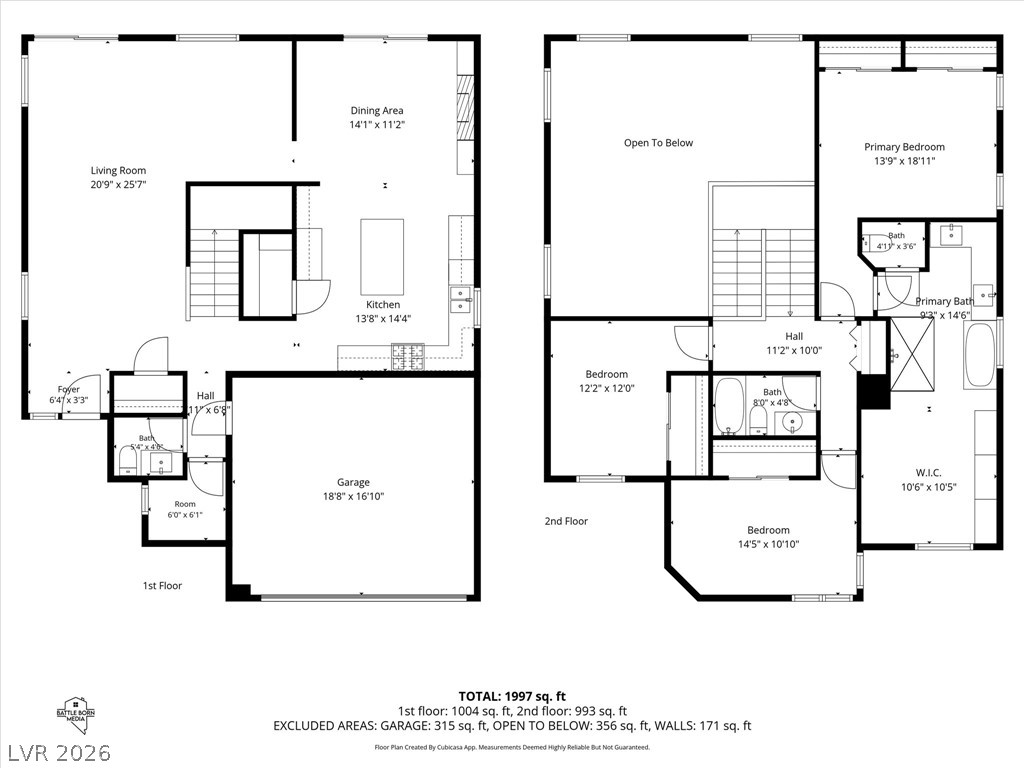
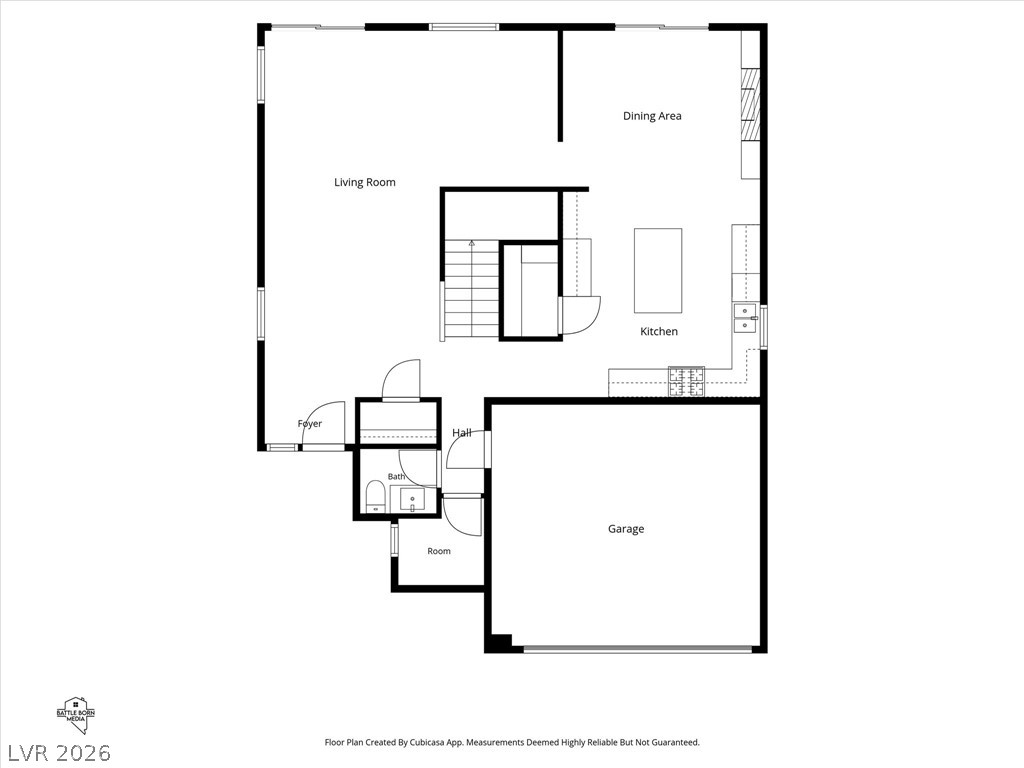
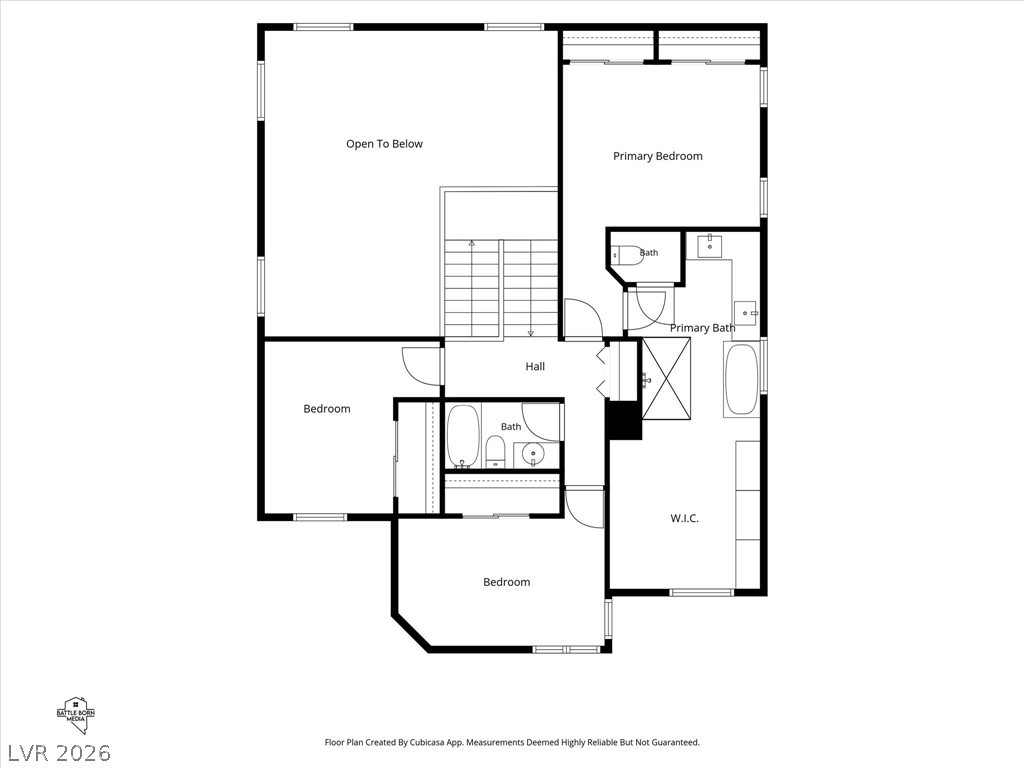
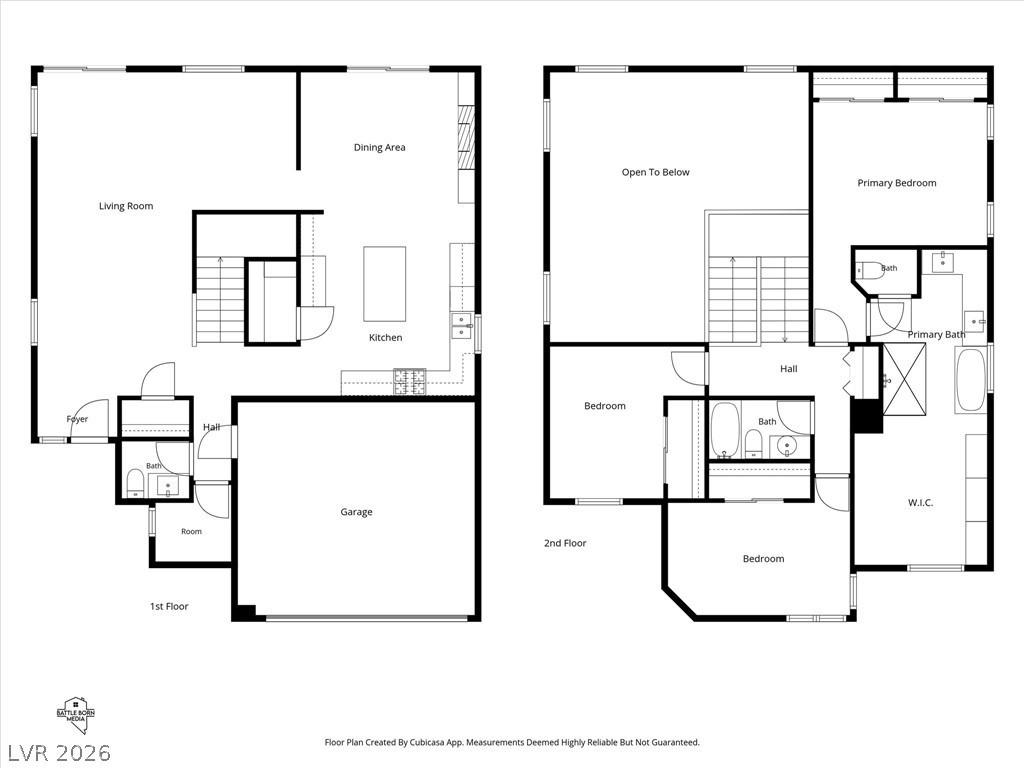
Visualize your future home with this thoughtfully designed floor plan showcasing the layout.
Visualize your future in this thoughtfully designed layout, complete with primary suite and additional bedrooms.
Efficiently organized, this floor plan outlines a practical living space across two levels, perfect for modern daily life.
Visualize your future in this well-arranged layout, offering clear transitions between living spaces.
Visualize the thoughtful layout of this residence with this detailed floor plan.
Visualize the thoughtful layout of this residence across two well-appointed floors.
A welcoming front exterior offers a two-car garage and manicured desert landscaping.
A well-maintained facade with neatly trimmed landscaping and inviting pathways welcomes visitors.