$1,699 $10 est/mo Sourced by Back At You
9911 Concho River Avenue,Las Vegas, NV 89148
Las Vegas, NV 89148
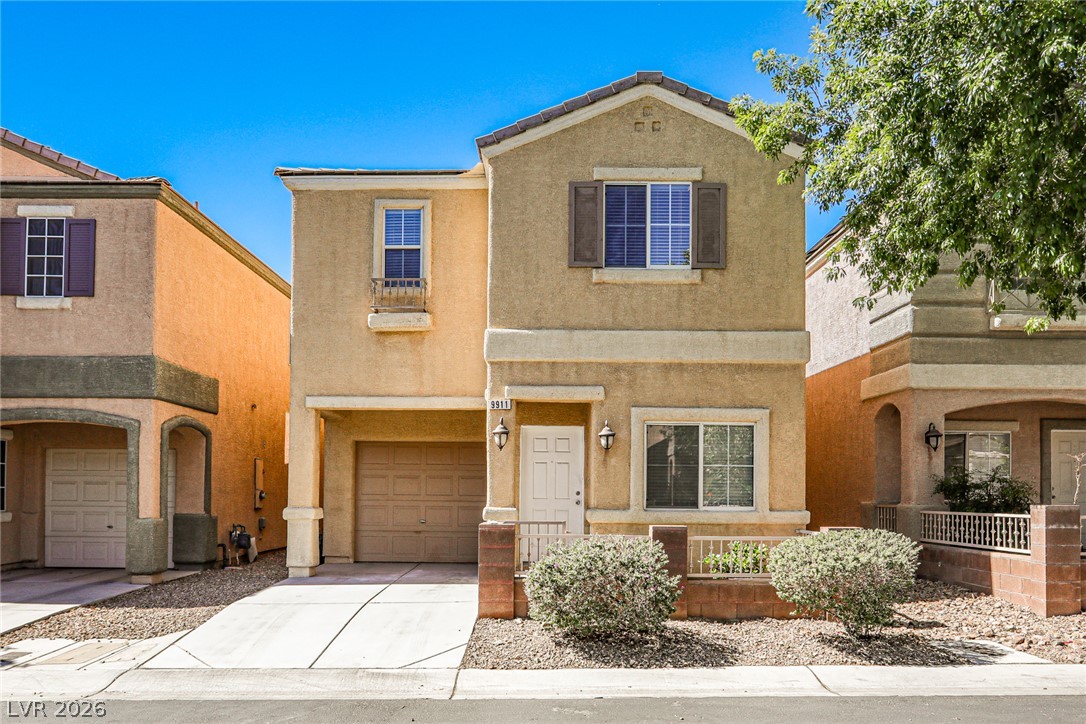
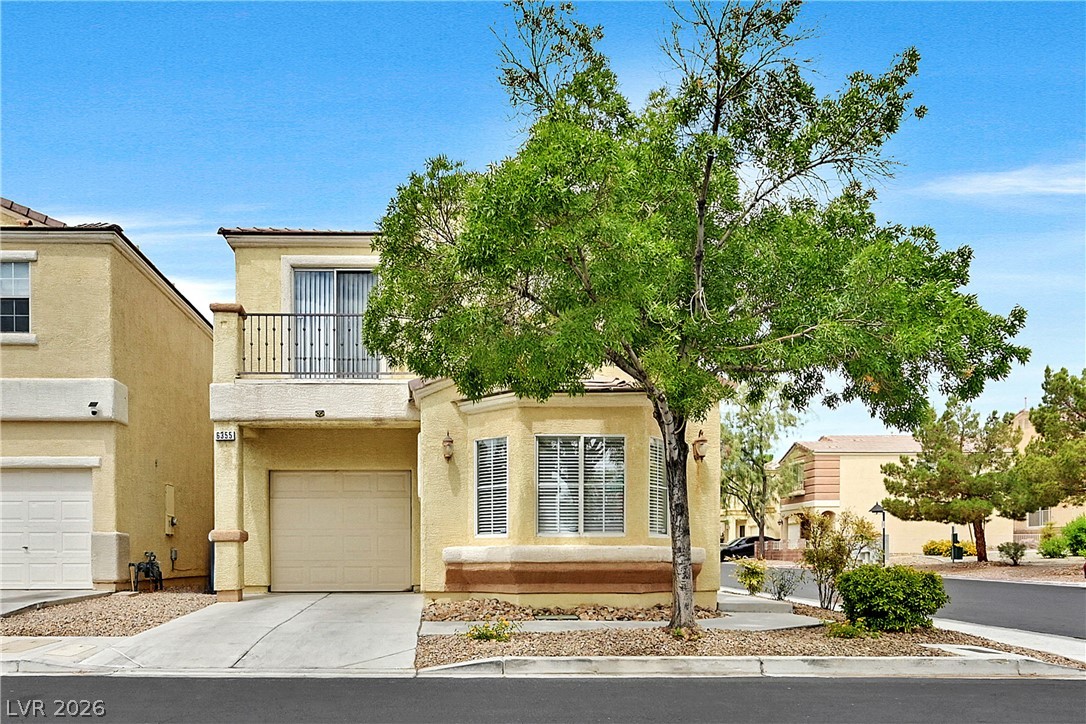
Stucco exterior siding and a tile roof define this two-story residential facade.
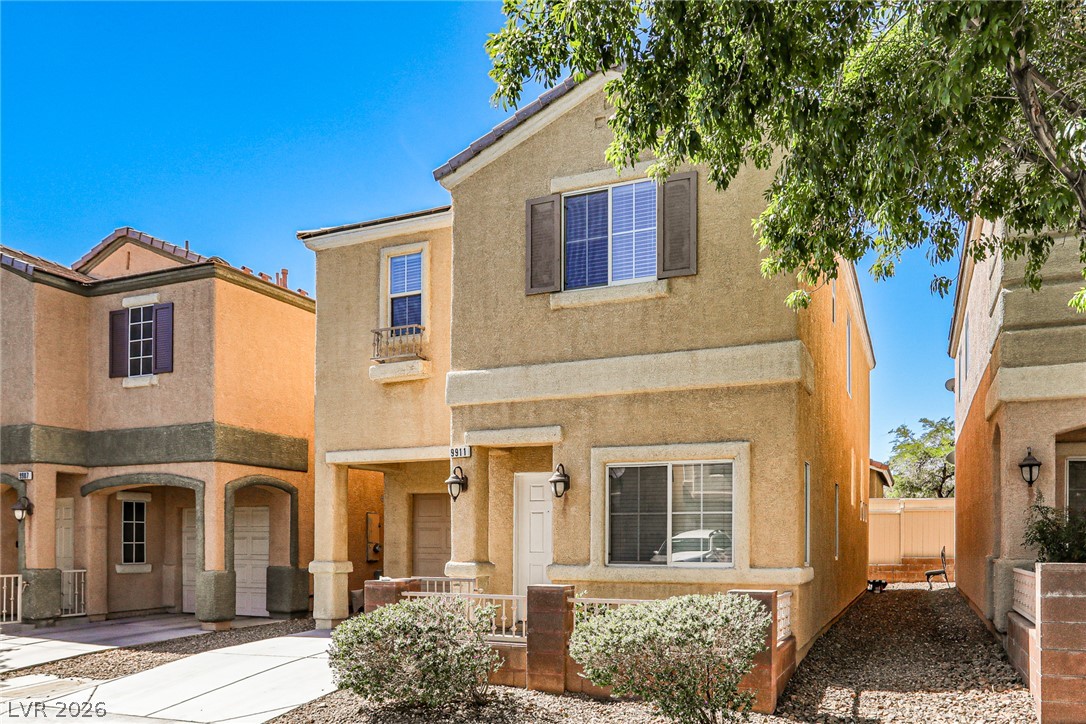
Stucco exterior siding and classic window shutters define this multi-level home design.
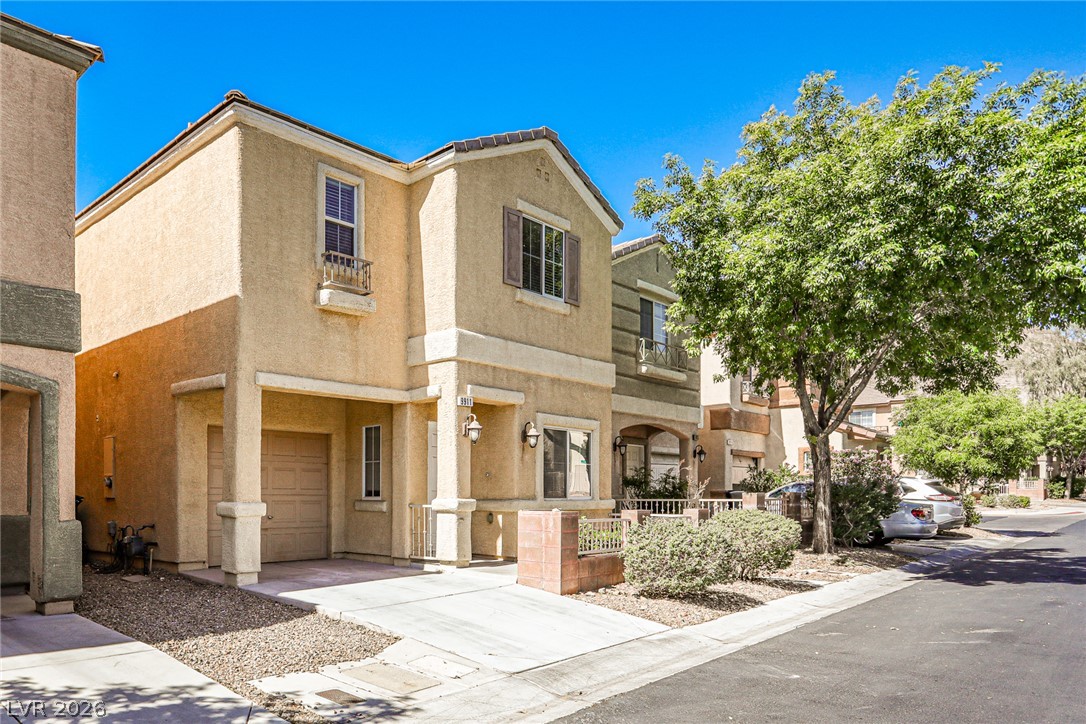
Mediterranean-inspired architecture highlights this two-story exterior featuring integrated garage parking and stucco finishes.
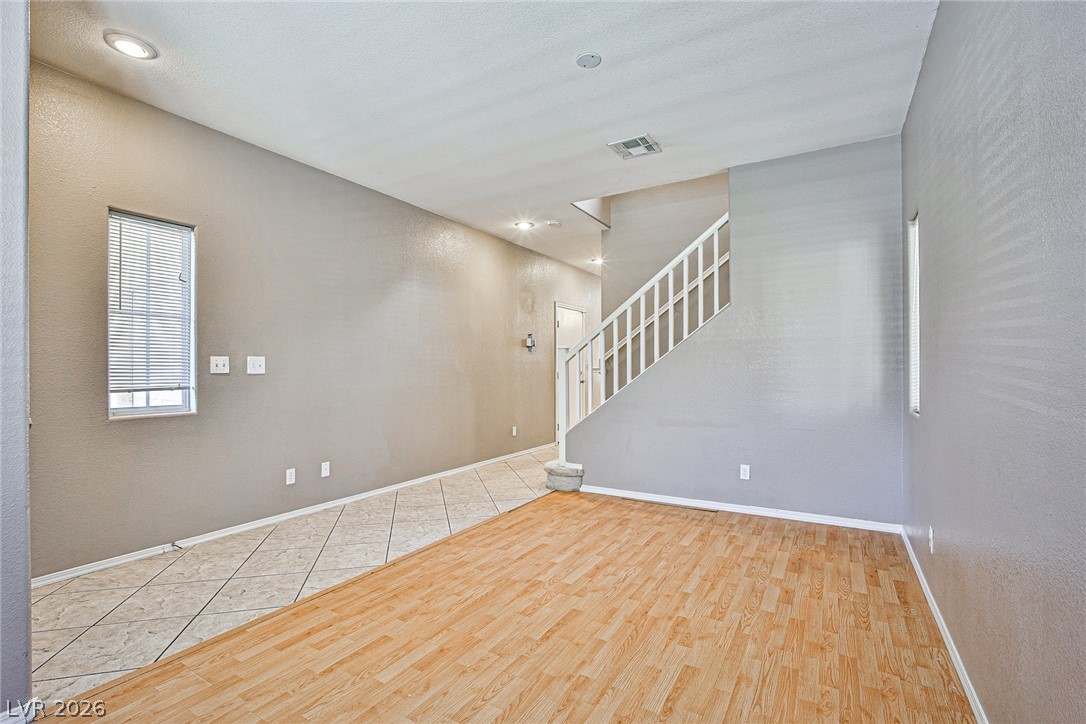
A spacious layout connects different flooring textures next to a central staircase.
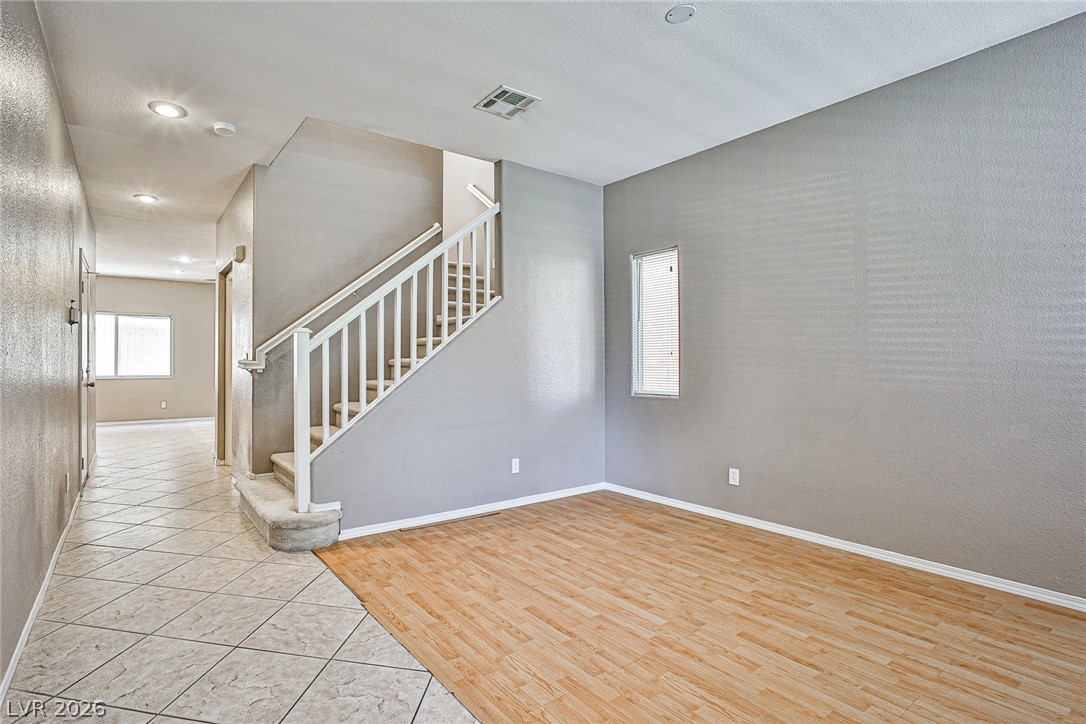
Gleaming wood floors and tile transitions highlight this open, dual-level entryway layout.
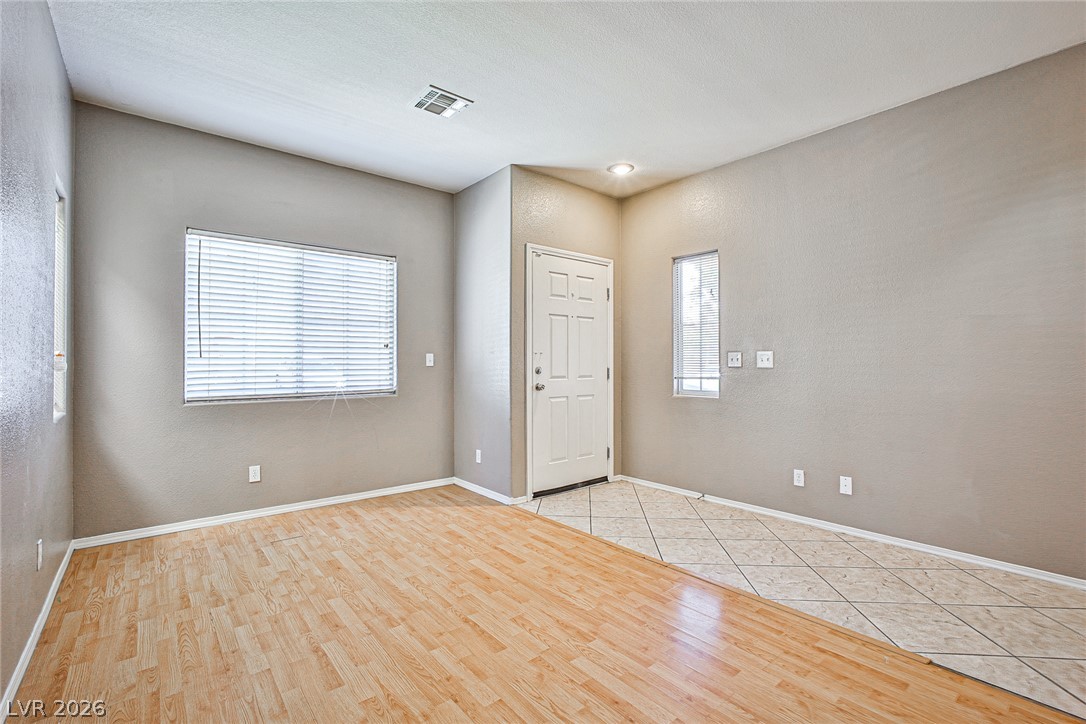
Gleaming wood floors and tile transitions highlight this open, sunlit entryway.
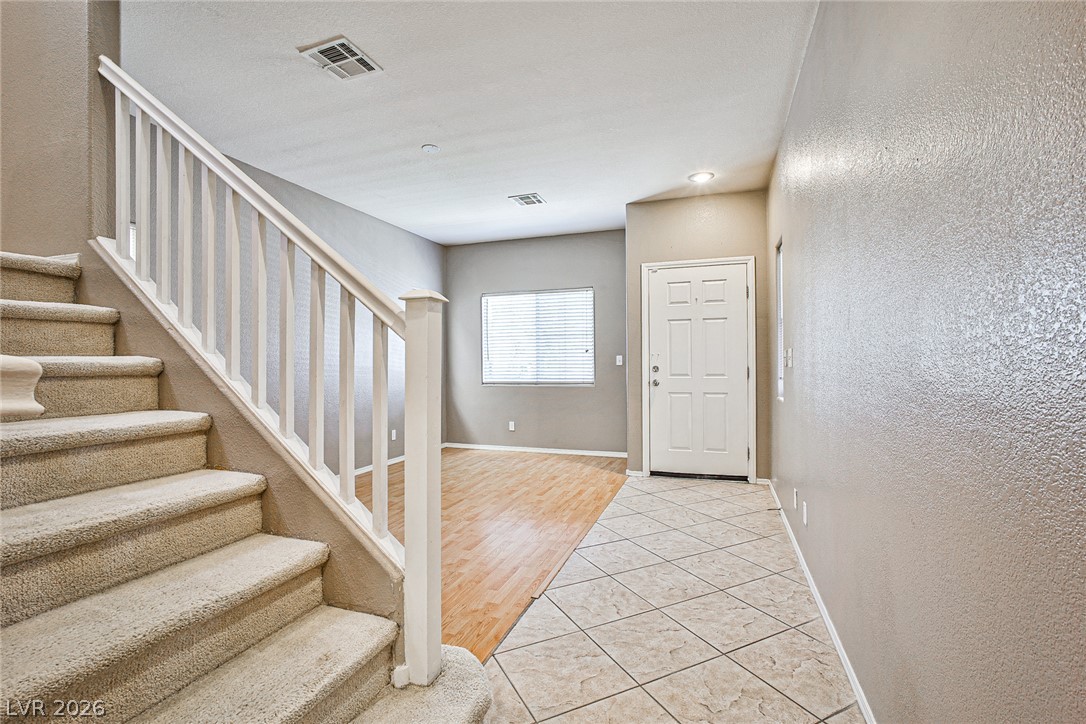
A welcoming entryway transitions smoothly into a living space featuring tile and wood flooring.
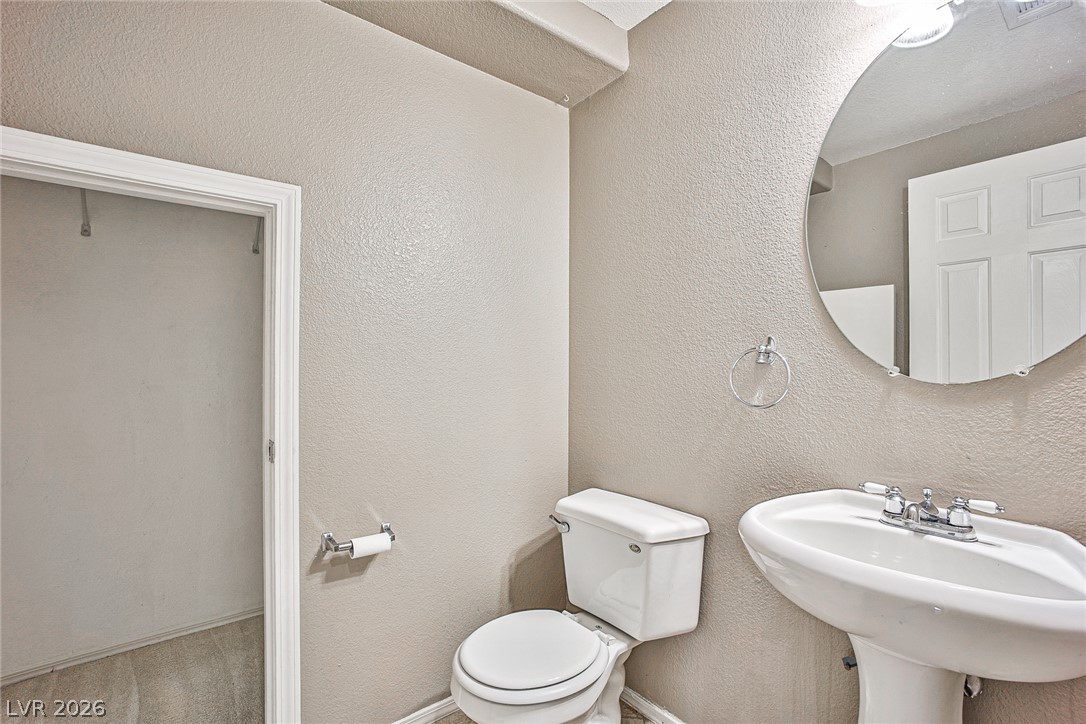
A neutral-toned powder room features a classic pedestal sink and an adjacent closet.
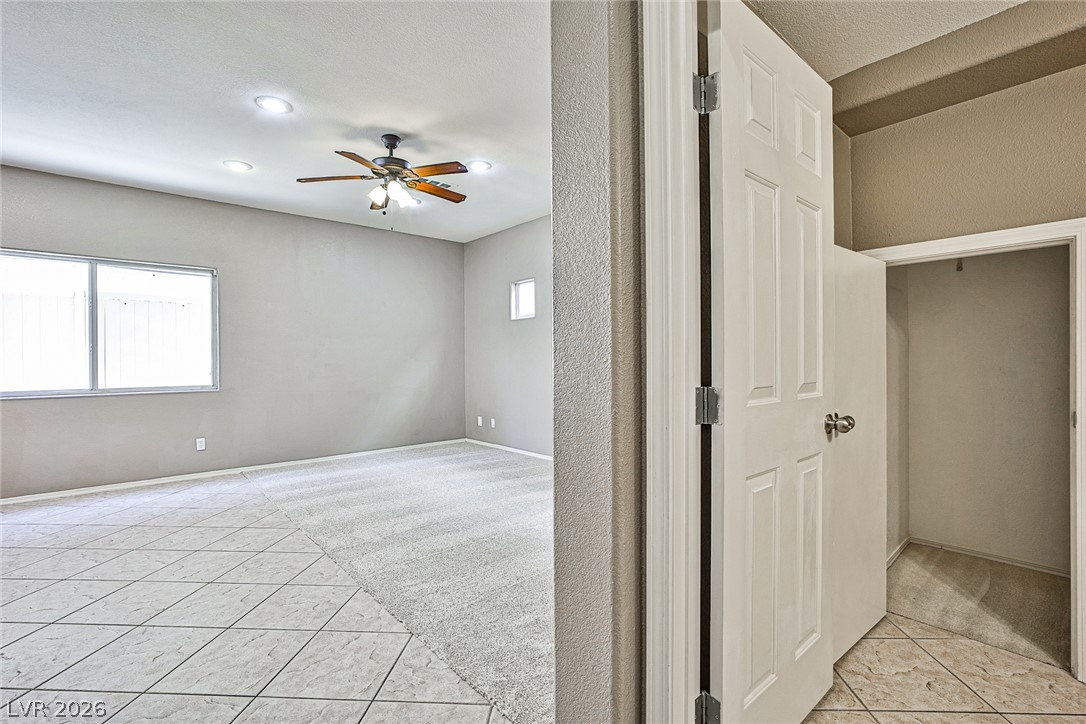
Gleaming tile transitions to plush carpeting in this versatile living space.
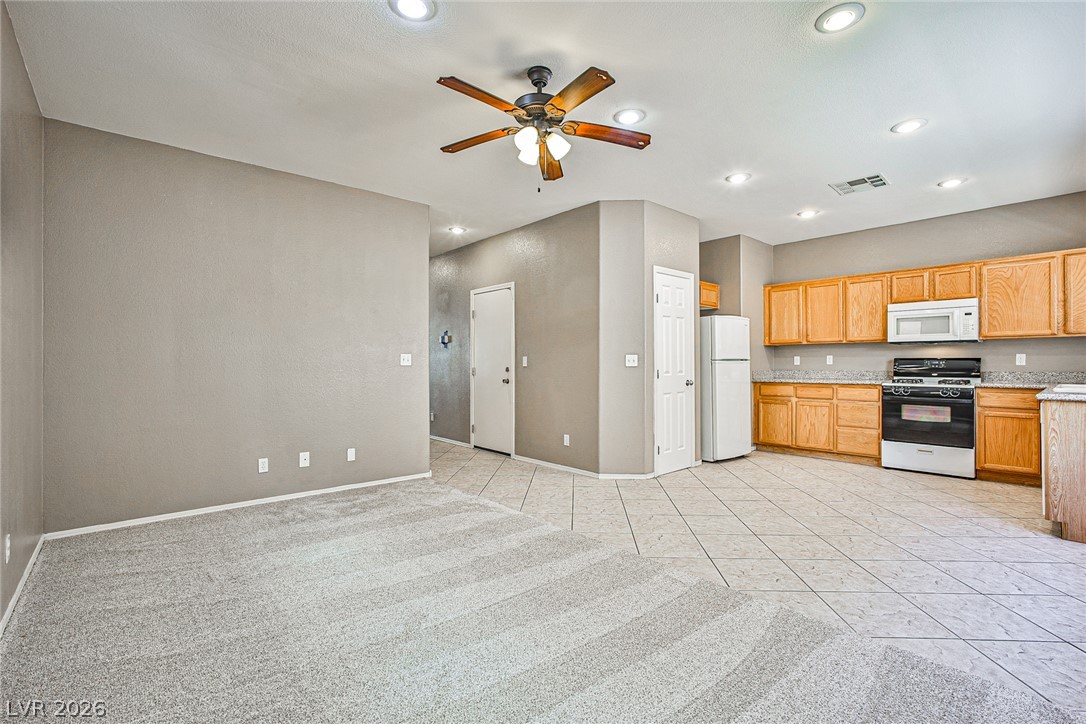
An open layout connects the carpeted living space directly to the tiled kitchen.
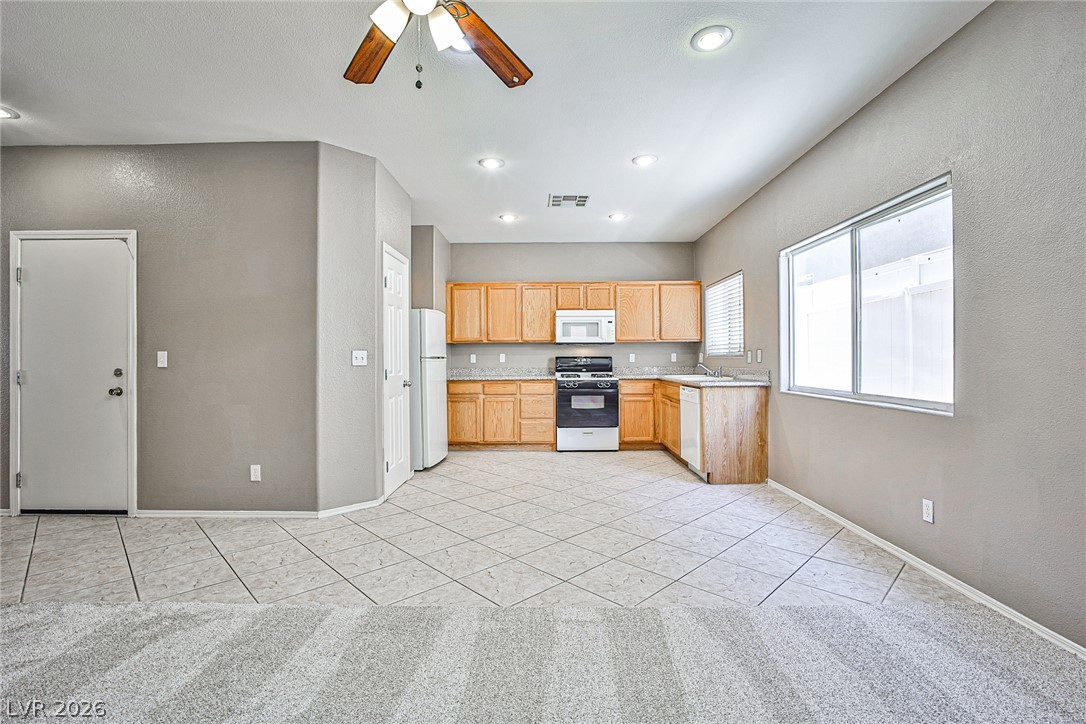
An open layout connects the carpeted living space to a tiled kitchen with wooden cabinetry.
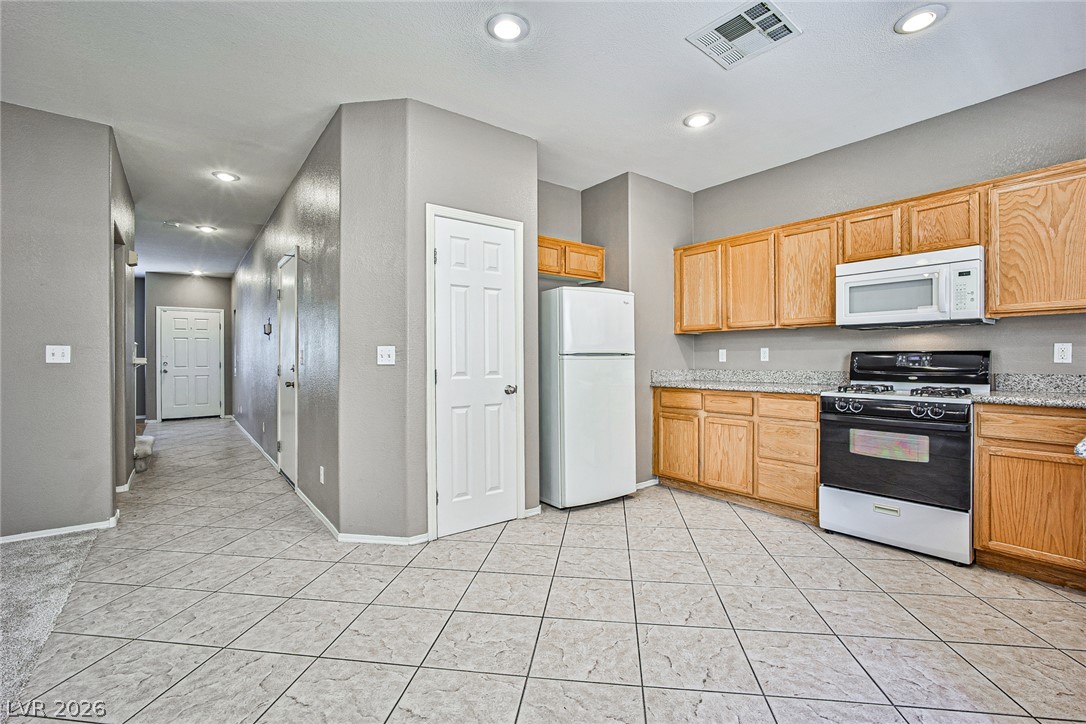
Tiled flooring and wood cabinetry define this functional kitchen space opening to a hallway.
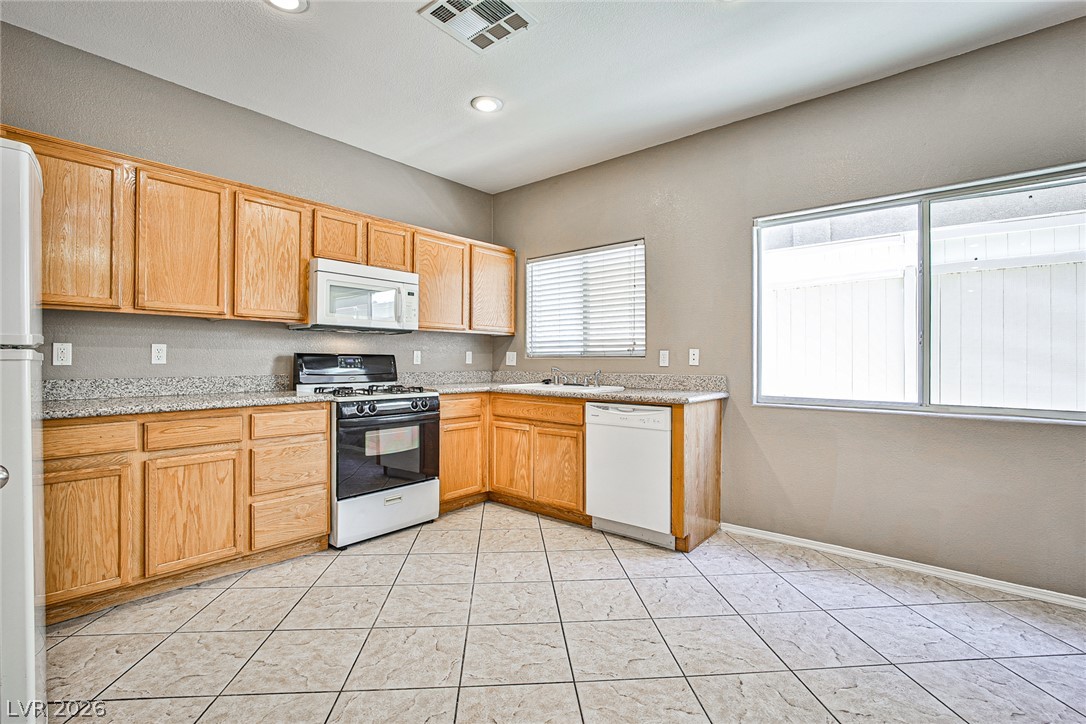
Generous tile flooring and classic wood cabinetry define this functional culinary space.
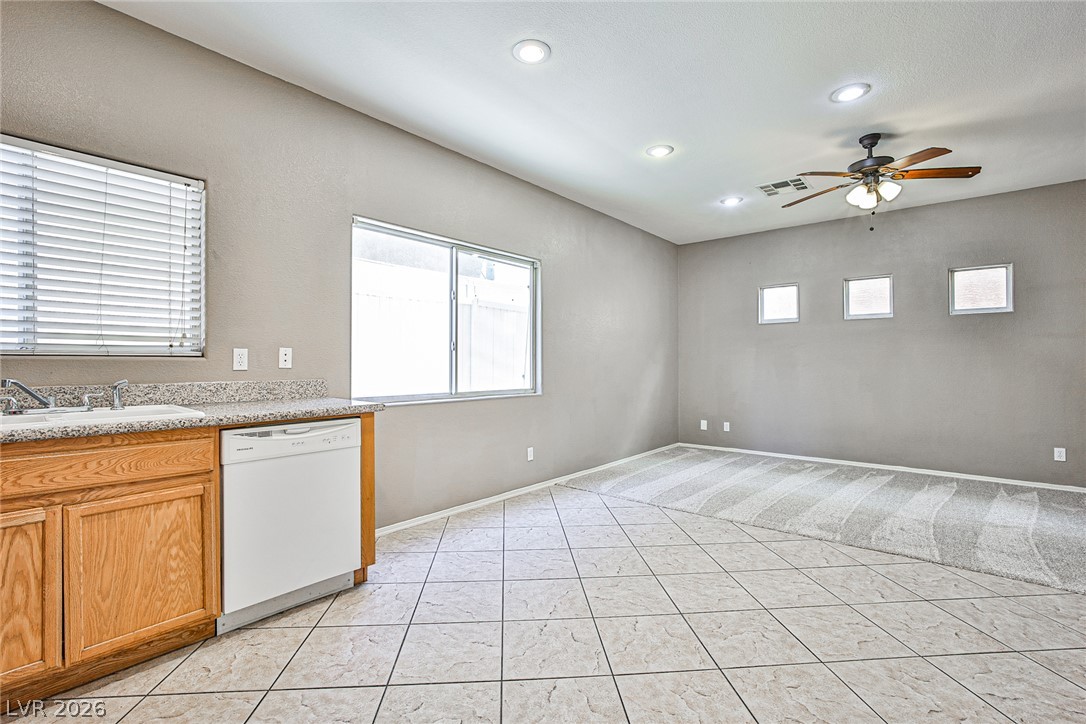
Clean tile flooring transitions to carpet in this open dining and living space.
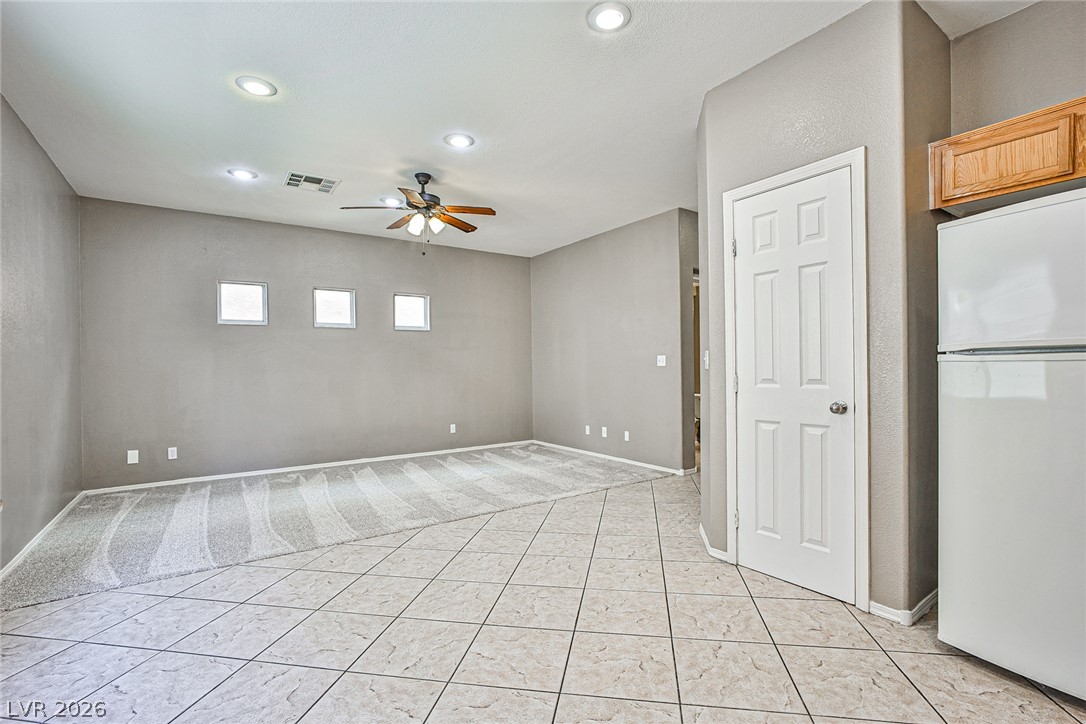
Tiled flooring and soft carpeting define this open-concept layout leading into the kitchen area.
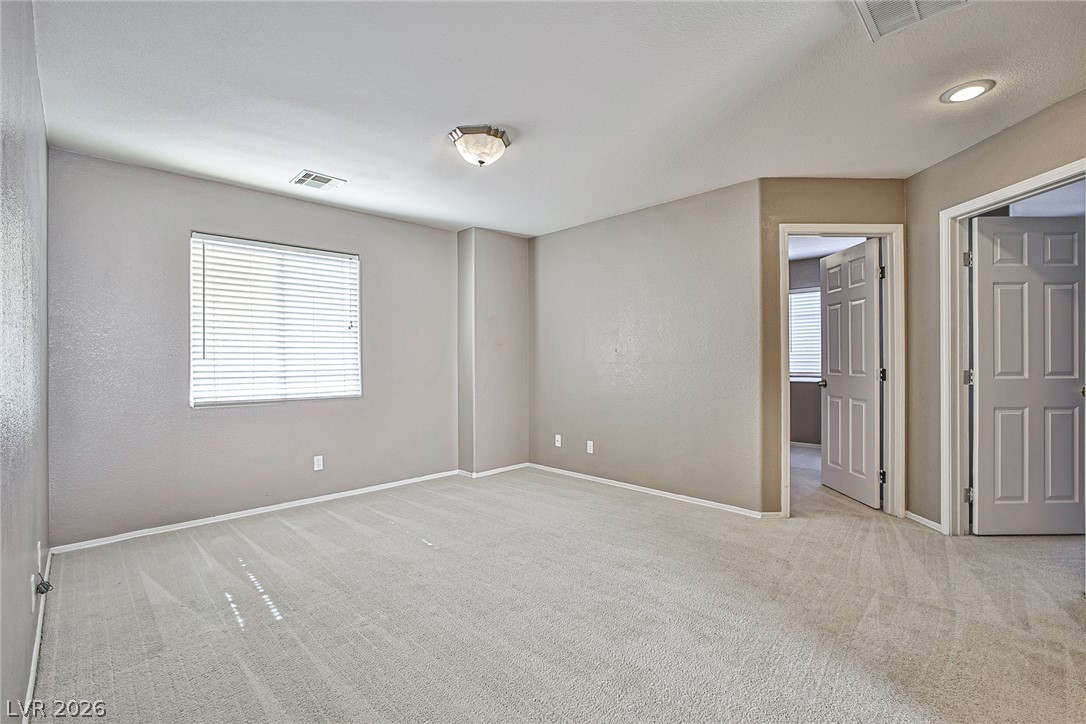
A spacious carpeted bedroom features neutral walls and a wide window with integrated blinds.
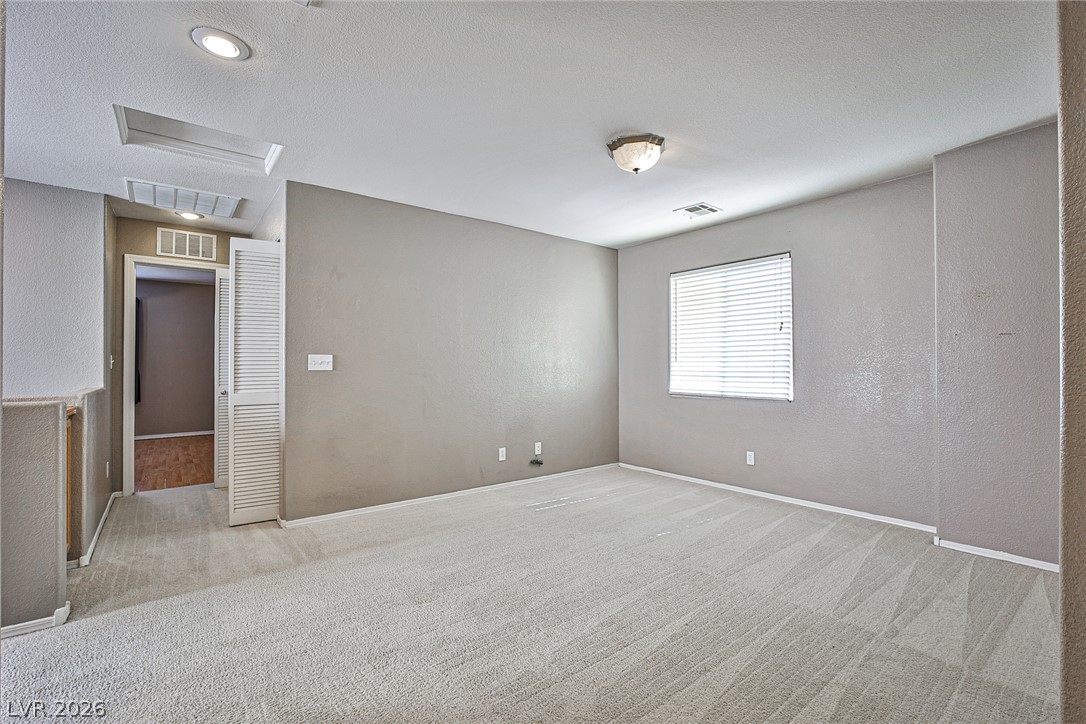
Plush carpeting anchors this versatile upstairs loft space featuring a bright window and recessed lighting.
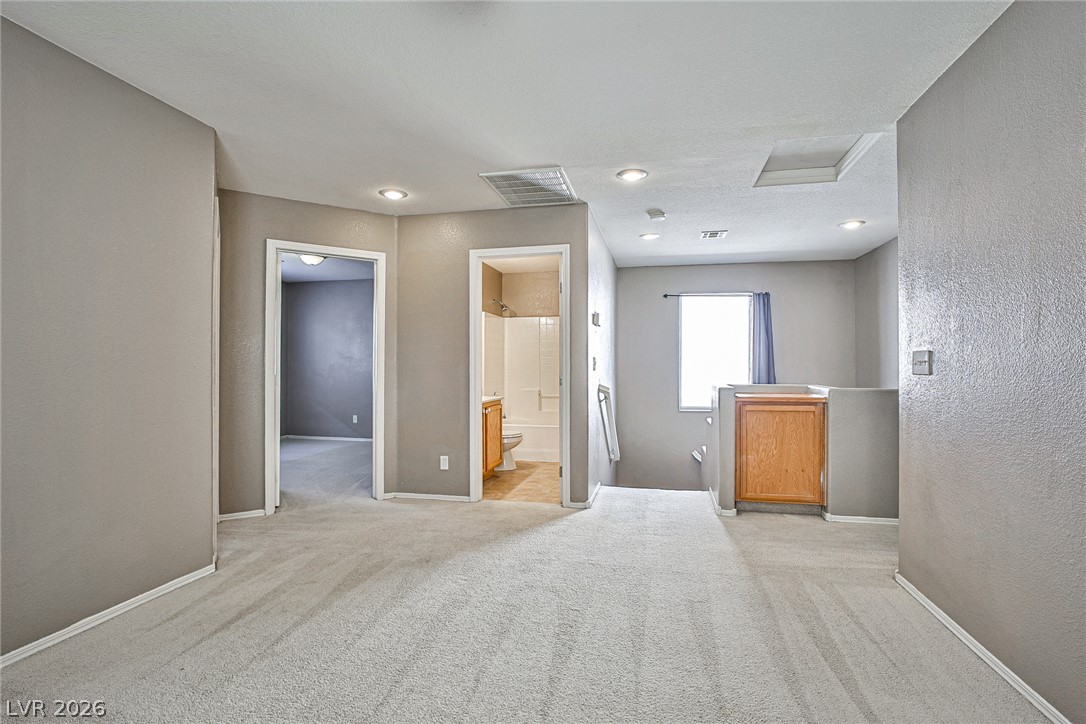
Plush carpeting anchors this versatile upstairs landing connecting multiple bedrooms and baths.
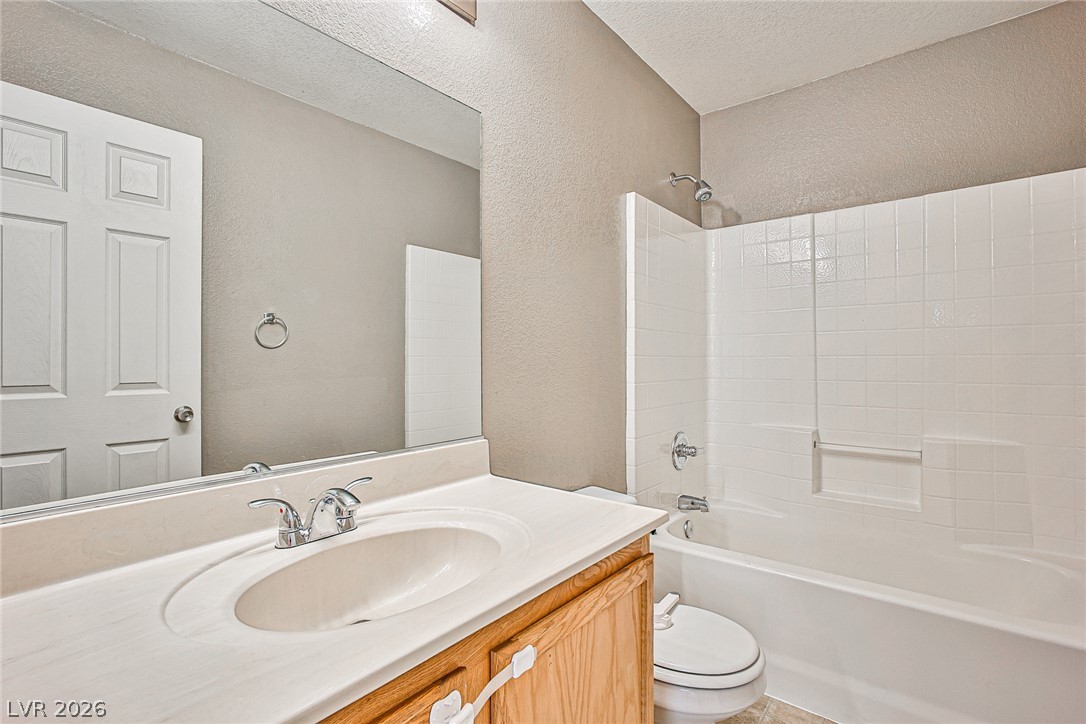
Functional bathroom layout features a classic tub and shower combination with clean tile surrounds.
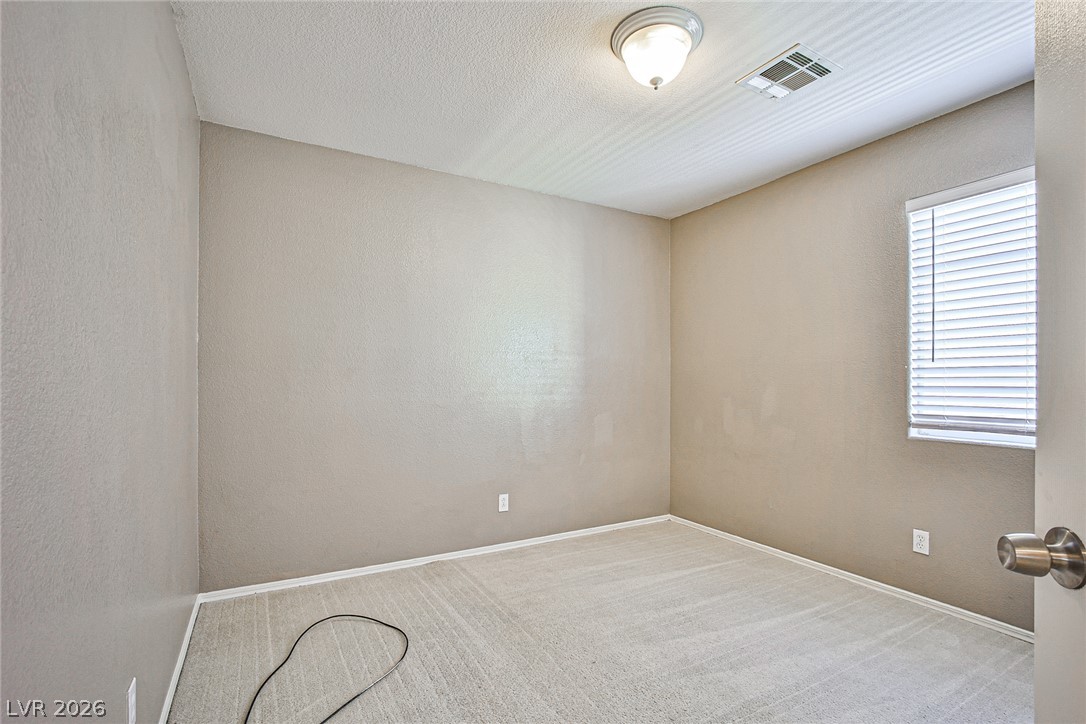
Soft carpeting underfoot defines this versatile bedroom with a window allowing for natural illumination.
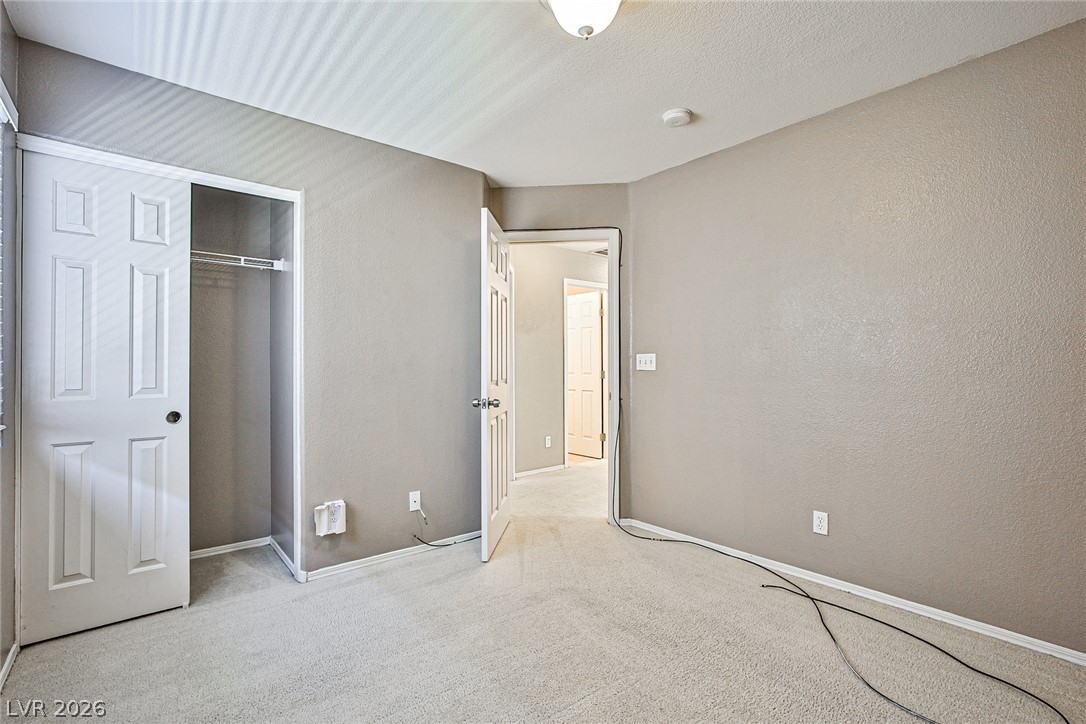
Smooth carpeting and structured closet storage define this comfortable secondary bedroom space.
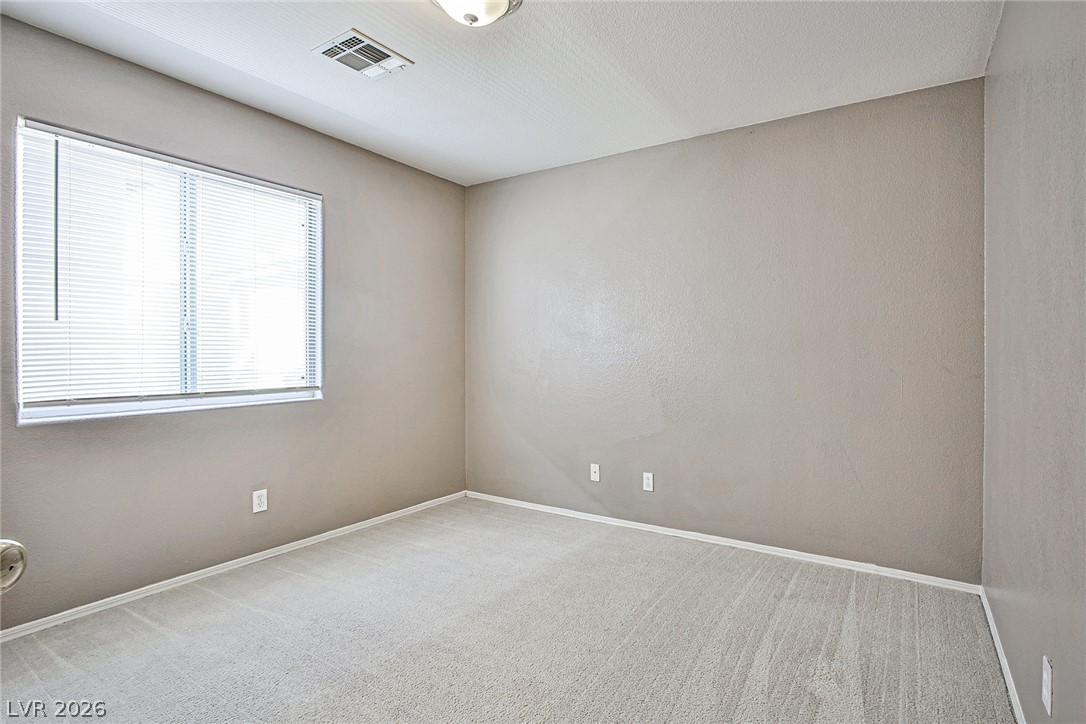
A spacious secondary bedroom features neutral wall tones and soft carpeting underfoot.
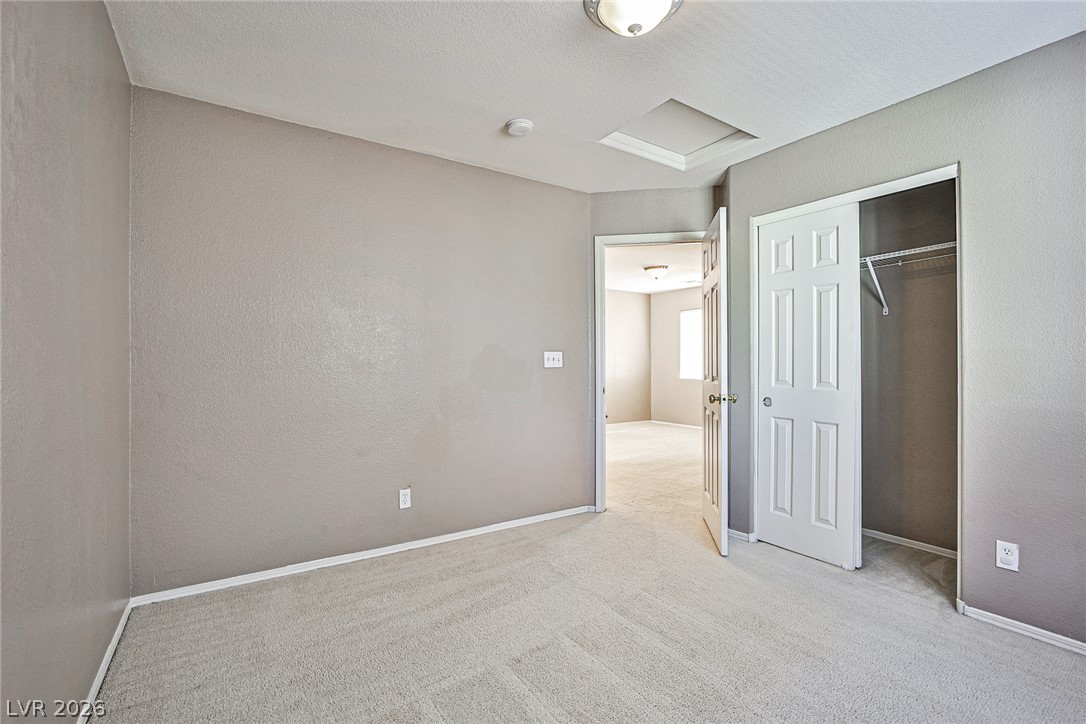
Soft carpeting pairs with neutral walls in this comfortable secondary bedroom featuring built-in closet storage.
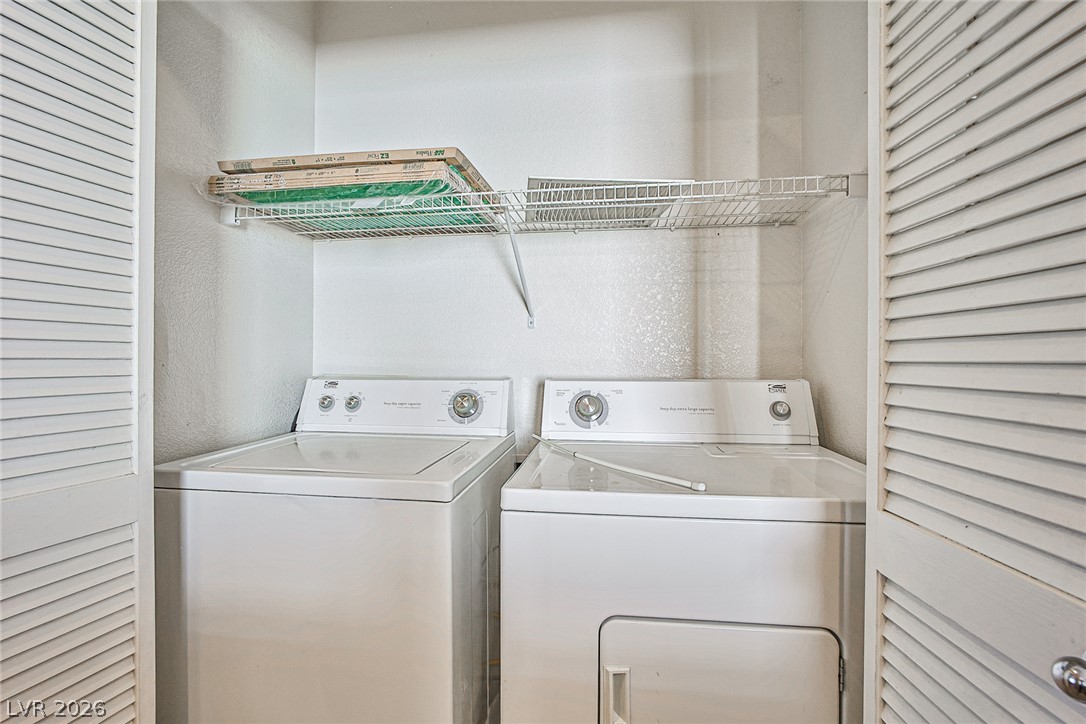
A dedicated laundry closet provides convenient in-unit washing and drying capabilities.
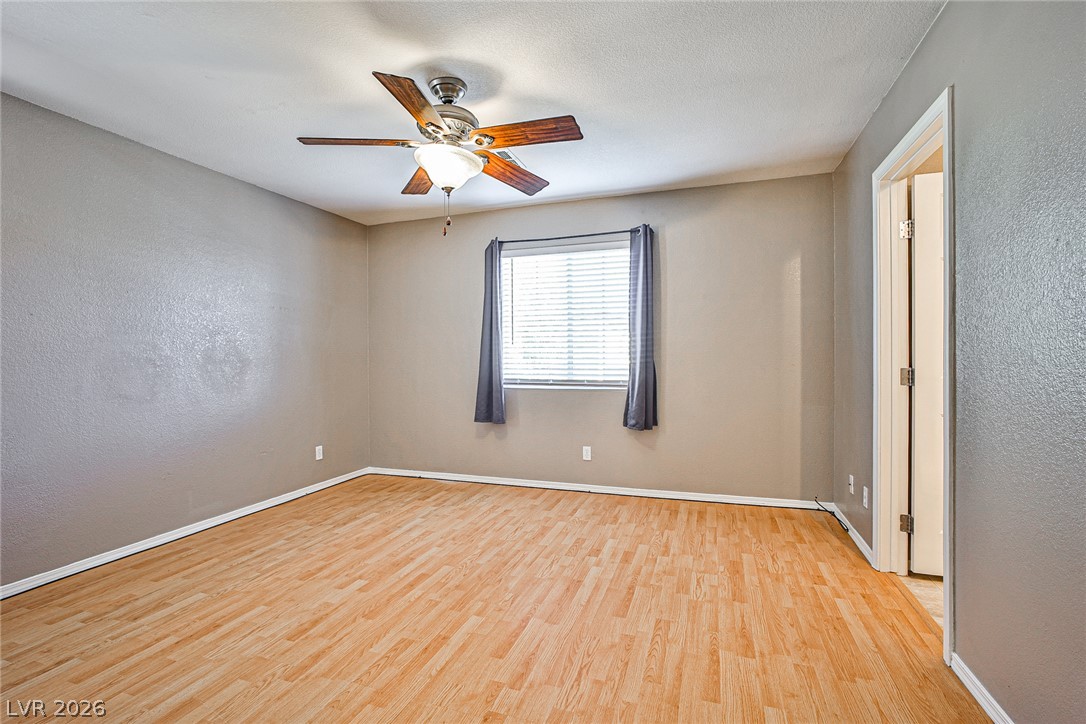
Gleaming wood flooring complements the neutral-toned walls under a classic textured???????????????????????????????? ceiling.
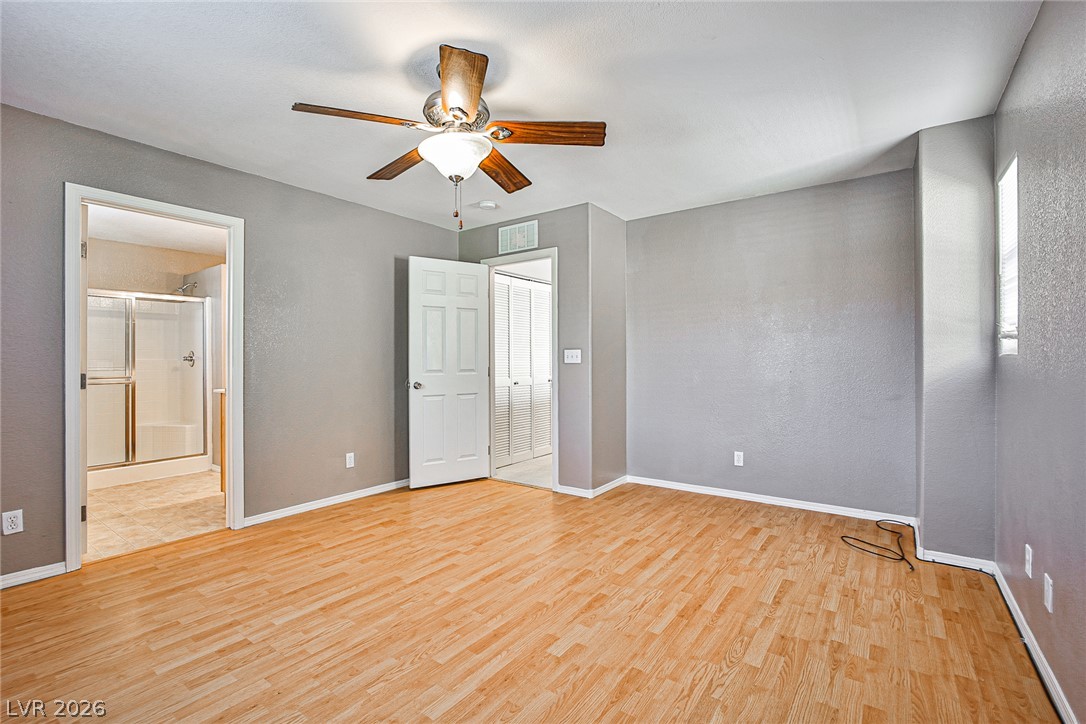
Gleaming hardwood floors and clean plaster walls define this comfortable bedroom space.
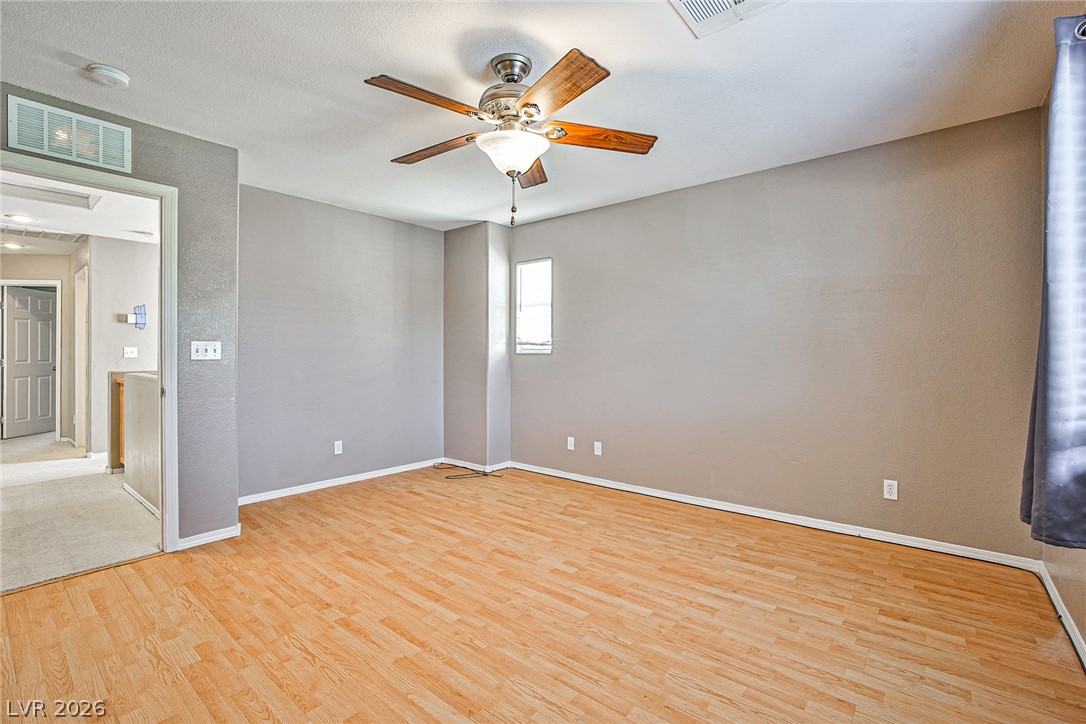
Gleaming wood floors anchor this versatile room illuminated by natural light.
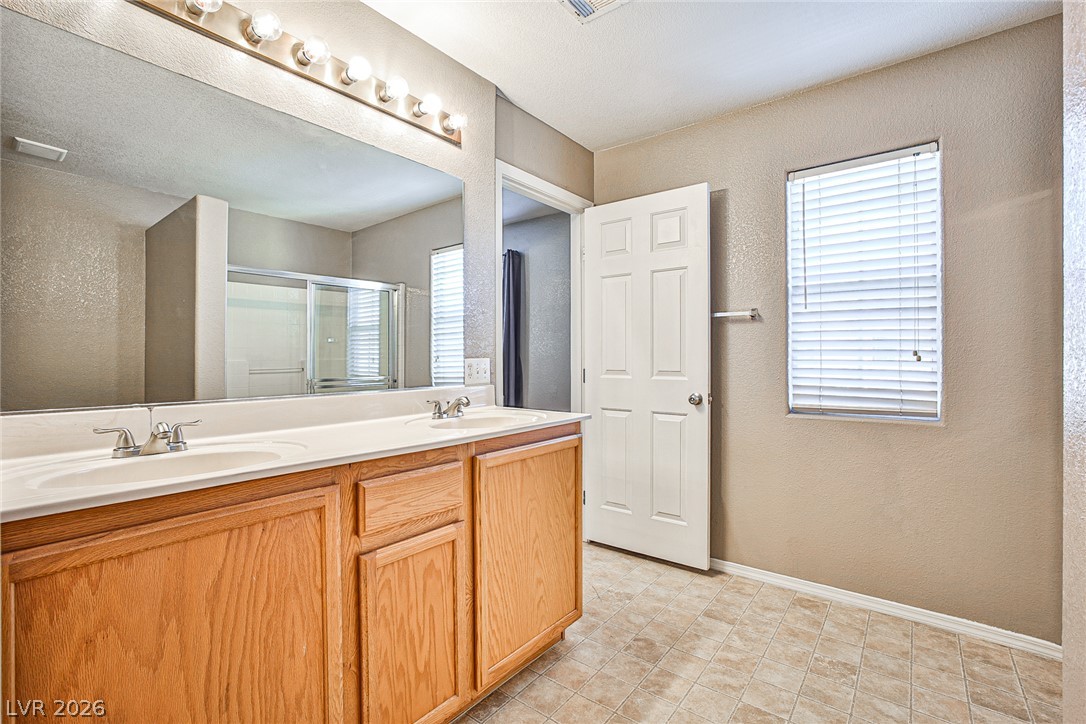
Natural light fills this bathroom featuring a dual-sink vanity and tiled flooring.
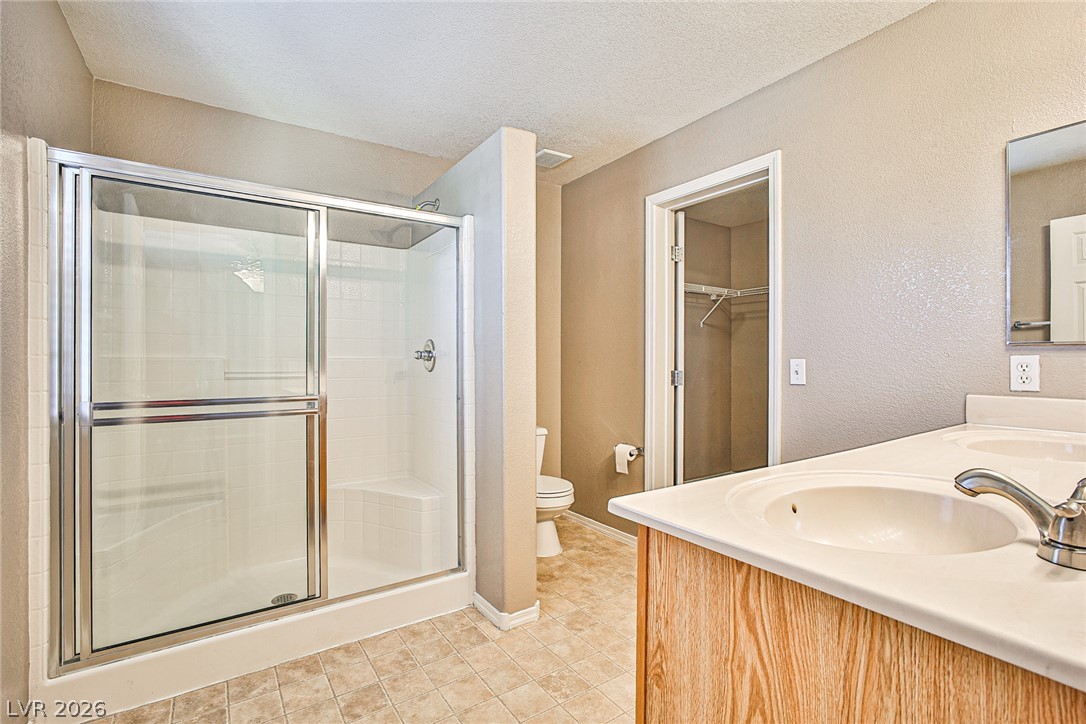
A classic tiled shower with sliding glass doors anchors this functional bathroom layout.
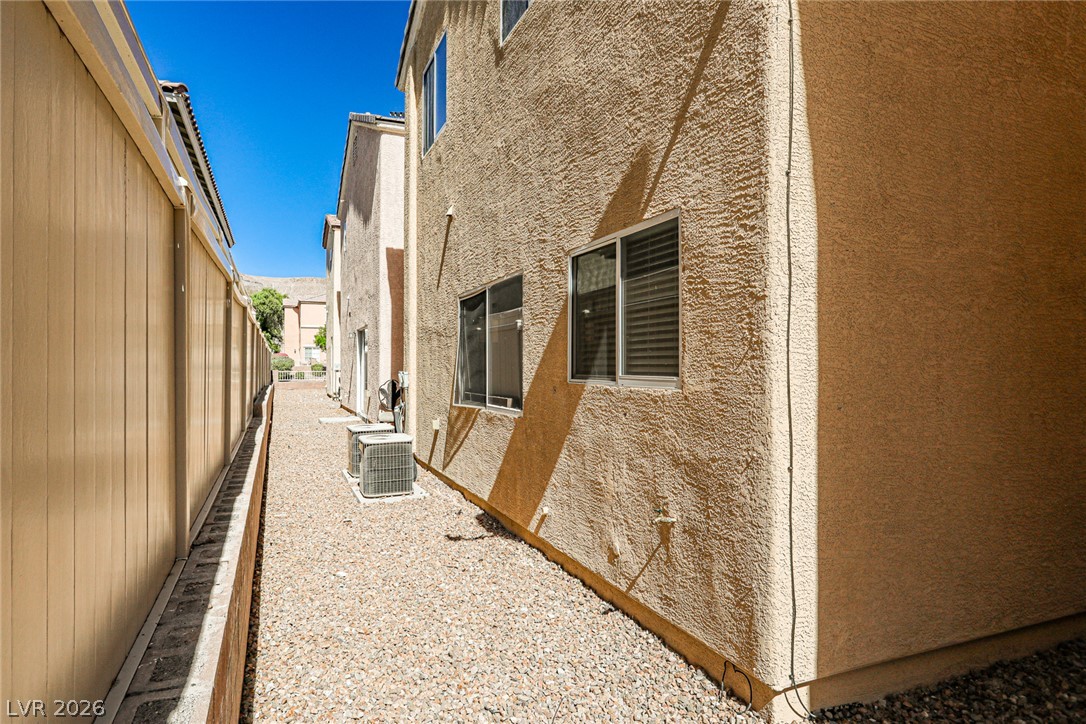
A gravel-lined side yard runs alongside the stucco exterior of this multi-level home.
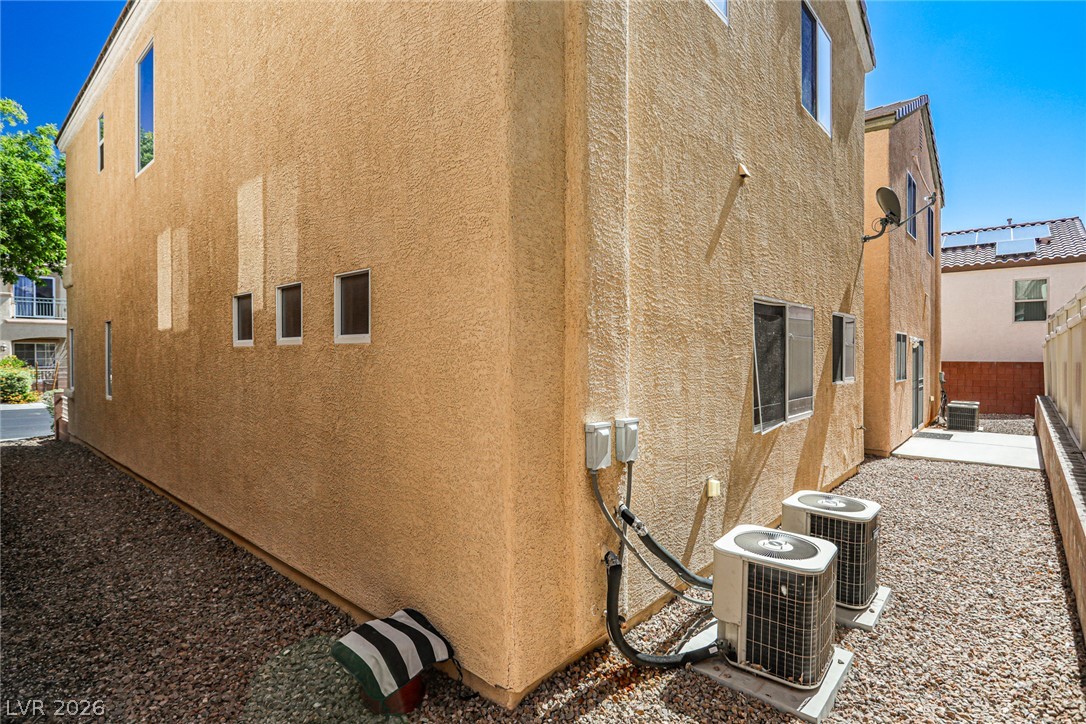
Stucco exterior walls paired with gravel pathways present a low-maintenance outdoor design.

Description
Move in ready. 3 bedrooms, 2.5 bathrooms, and one car garage. Southwest. Close to Freeway I-215, One block from south Summerlin. Near school, hospital & parks. Tile in all wet area, laminate floor in master bedroom and living room. Separate living room and family room. Open kitchen, a big loft upstairs. Master bedroom is separate from other two rooms.
Details
| MLS # | 2815731 |
|---|---|
| Listing Type | For Lease |
| Style | House |
| Status | Active |
| Year | 2004 |
| Days On Site | 59 |
| Listing Provided By | Desert Springs Realty LTD | Wing Fu |
Features
| Bed(s) | 3 |
|---|---|
| Bath(s) | 3 Total |
| SQ Feet | 1,623 |
| Garage | 1 |
| Story(s) | 2 |
| Zoning | Single Family |
| Acreage | 0.04 |
Interior
| Cooling | Central Air, Electric |
|---|---|
| Heating | Central, Gas |
| Heating Yes / No | Yes |
| Cooling Yes / No | Yes |
| Interior Features | None |
| Furnished | Unfurnished |
| Appliances | Dryer, Dishwasher, Electric Cooktop, Disposal, Refrigerator, Washer Dryer, Washer Dryer All In One, Washer |
| Fireplaces Total | 0 |
| Fireplace Yes / No | No |
Exterior
| Roof | Tile |
|---|---|
| Construction Materials | Block |
| Fencing | None |
Parking
| Parking Features | Garage, Private |
|---|---|
| Garage Yes / No | Yes |
Utilities
| Utilities | Cable Available |
|---|
Location
| Senior Community Yes / No | No |
|---|
Area Information
| State | NV |
|---|---|
| County | Clark |
| City | Las Vegas |
| Zip Code | 89148 |
| Community Name | Westlake At Southwest Ranch |
| School District | Sierra Vista High |
| Elementary School | Shelley |
| High School | Sierra Vista High |
Request a showing
Request a showing
Contact
Learn More About This Property

| State | NV |
|---|---|
| County | Clark |
| City | Las Vegas |
| Zip Code | 89148 |
| Community Name | Westlake At Southwest Ranch |
| School District | Sierra Vista High |
| Elementary School | Shelley |
| High School | Sierra Vista High |
Nearby Listings (Within 1/10 mile)
Price: $1K - $2K
sqft: 1,000 - 2,000
Listing Updated: October 21, 2026 at 9:59:48 AM PDT
