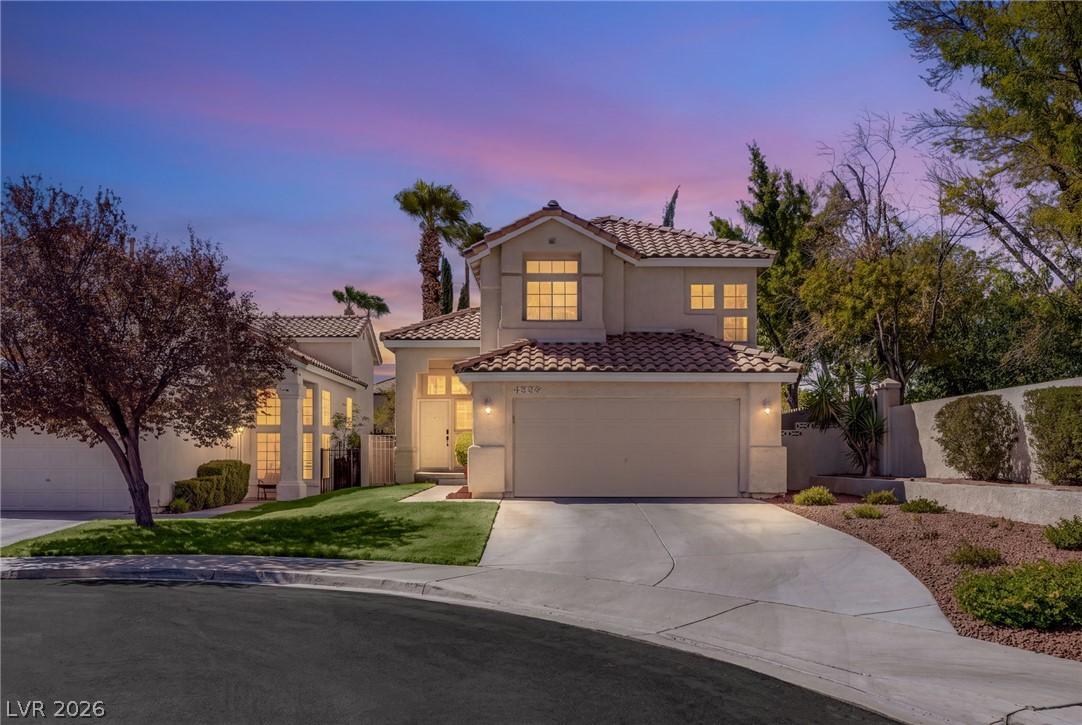
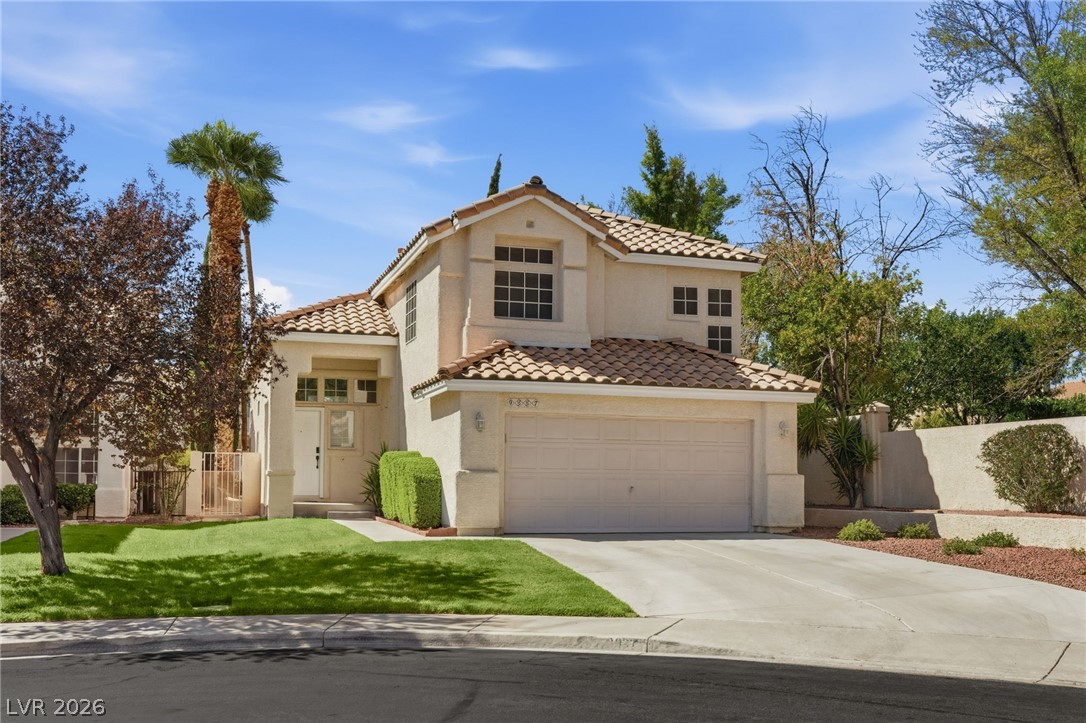
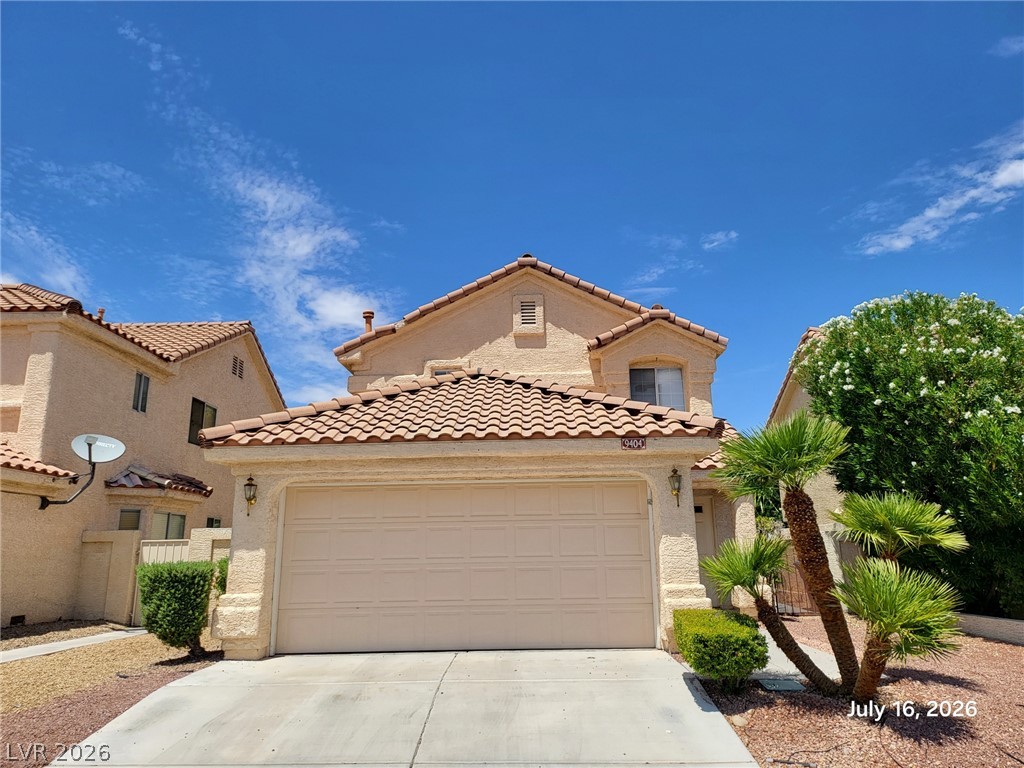
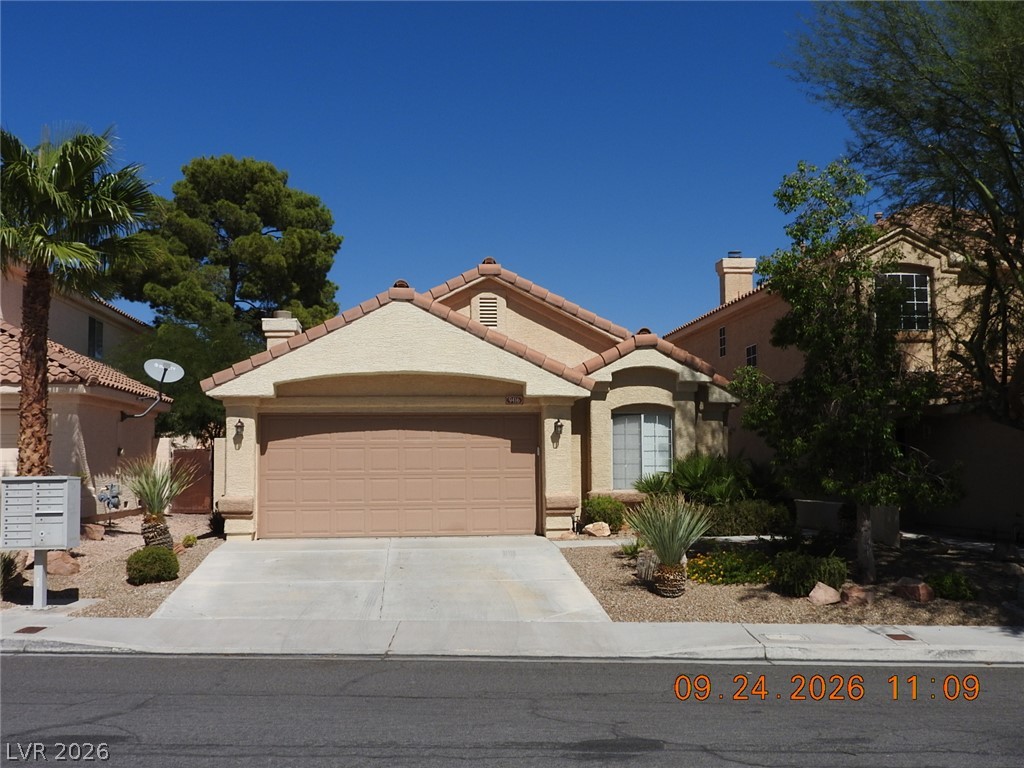
A curved concrete driveway leads to this two-story stucco home featuring a Spanish tile roof.
Spanish tile rooflines and stucco siding define this two-story exterior.
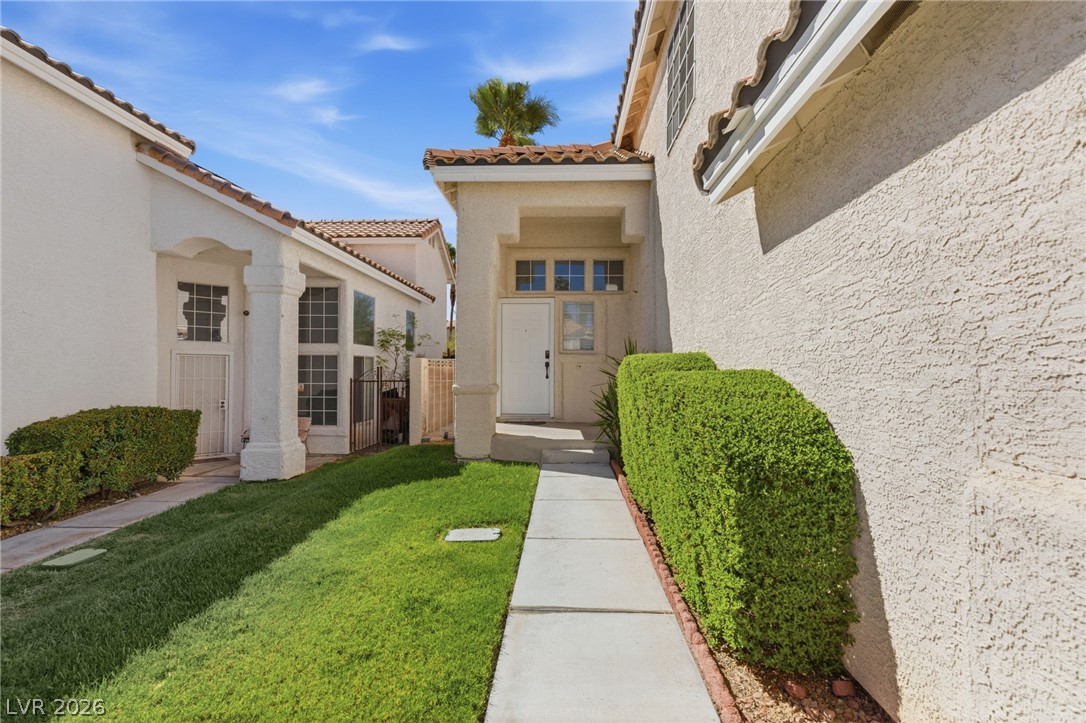
A concrete walkway leads past manicured hedges to a welcoming covered entry porch.
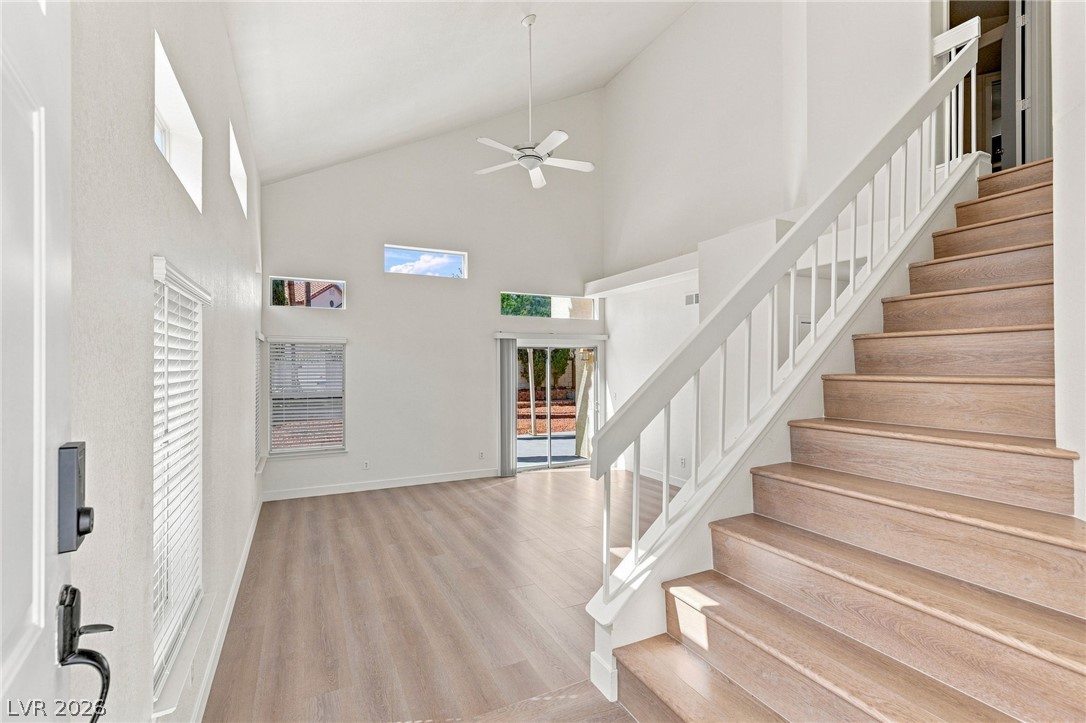
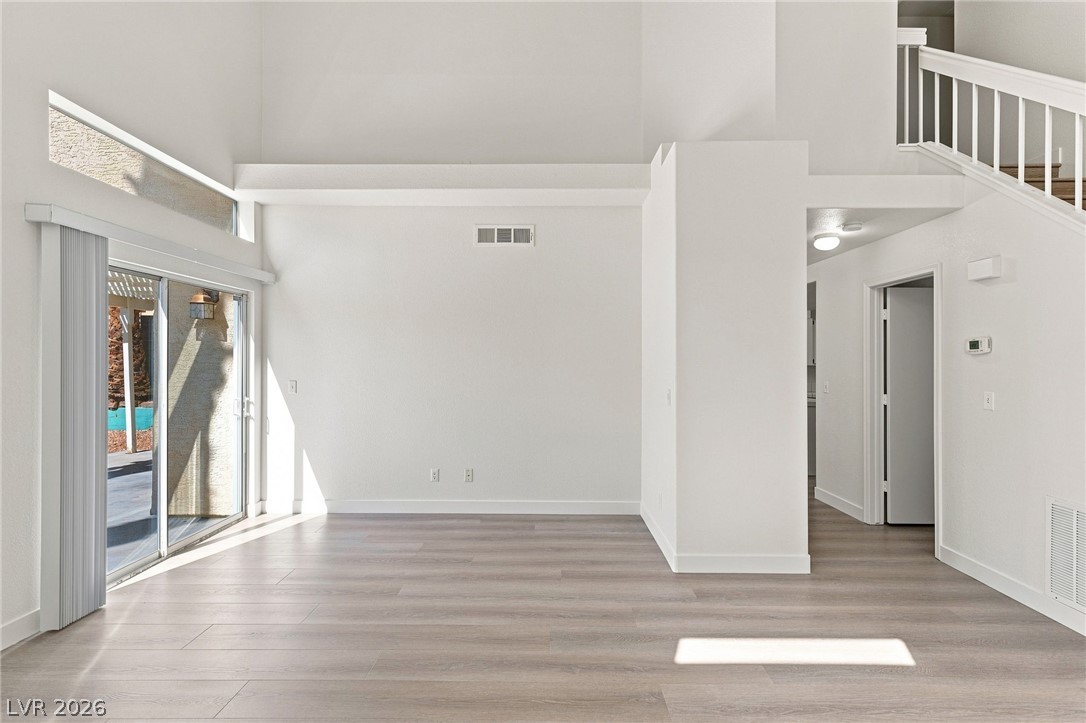
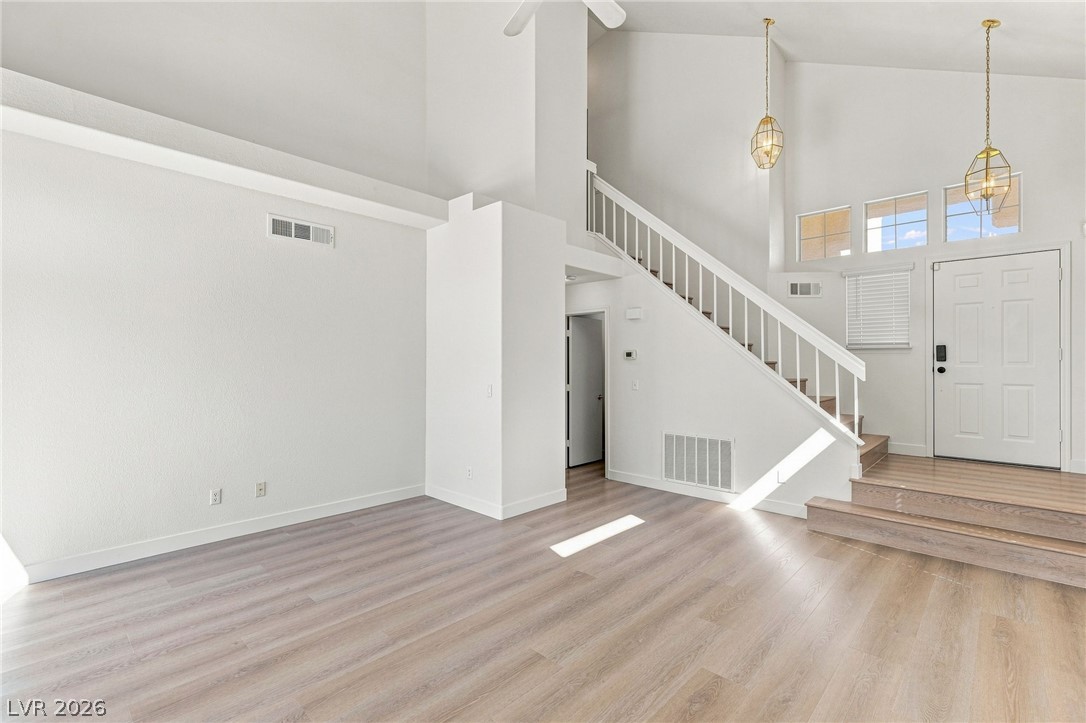
Soaring vaulted ceilings and rich wood-style flooring anchor this light-filled multi-level living space.
Towering ceilings and wide-plank flooring define this light-filled main living space.
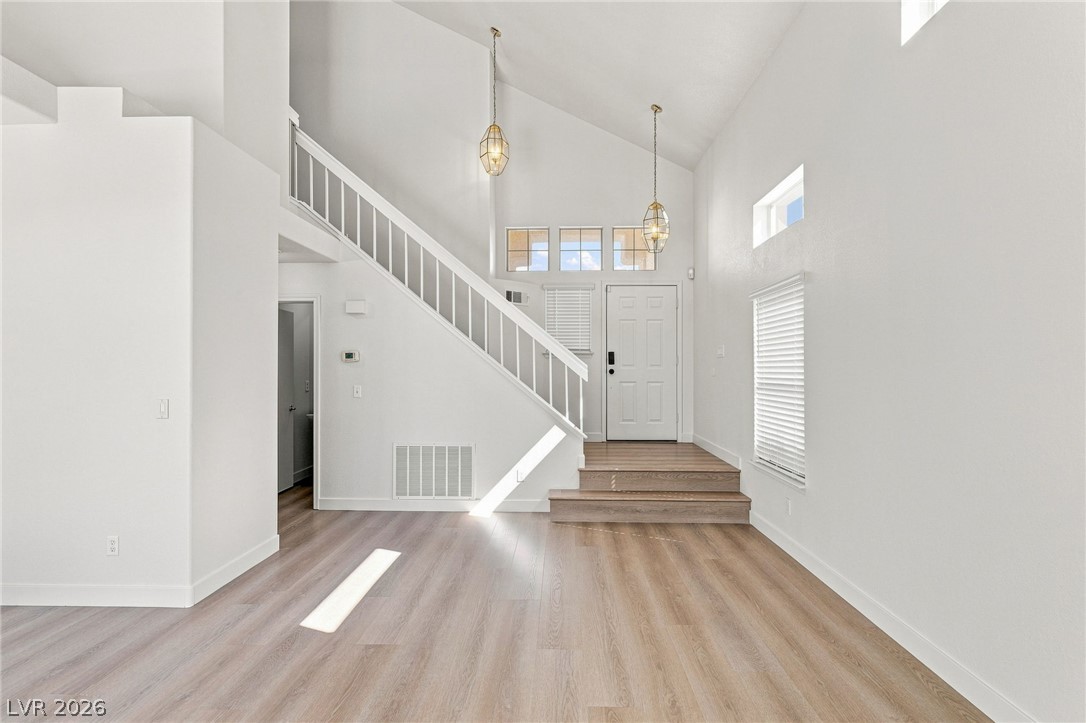
High vaulted ceilings and sleek wood floors enhance this open entryway.
Sleek wood flooring pairs with soaring vaulted ceilings in this sun-drenched entryway.
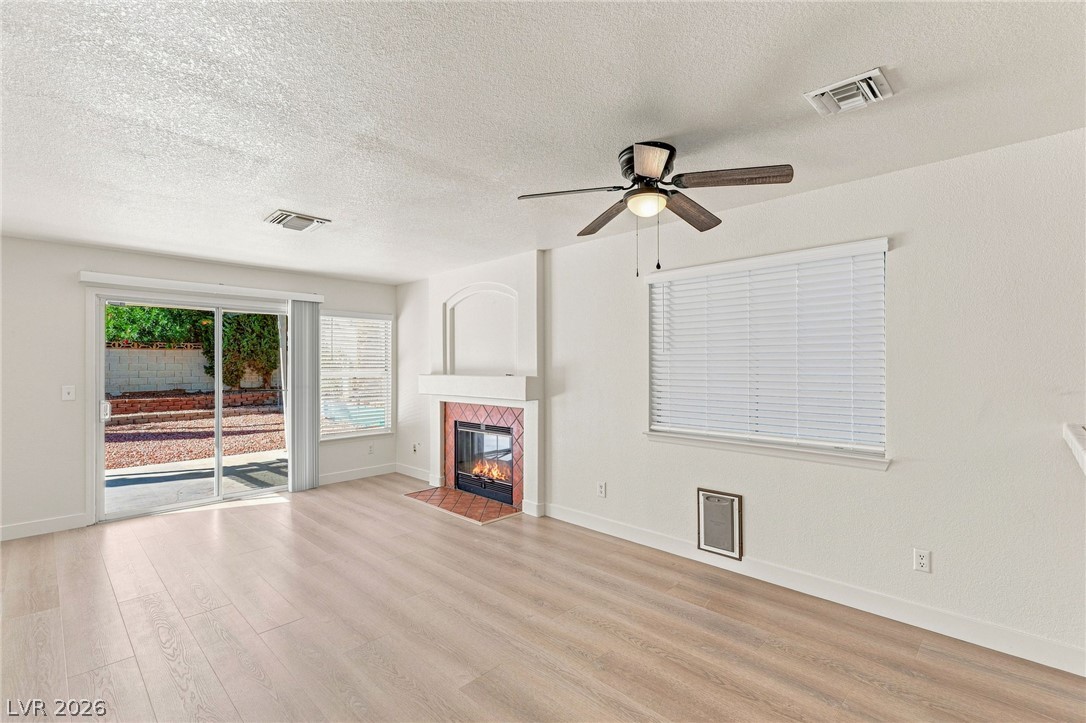
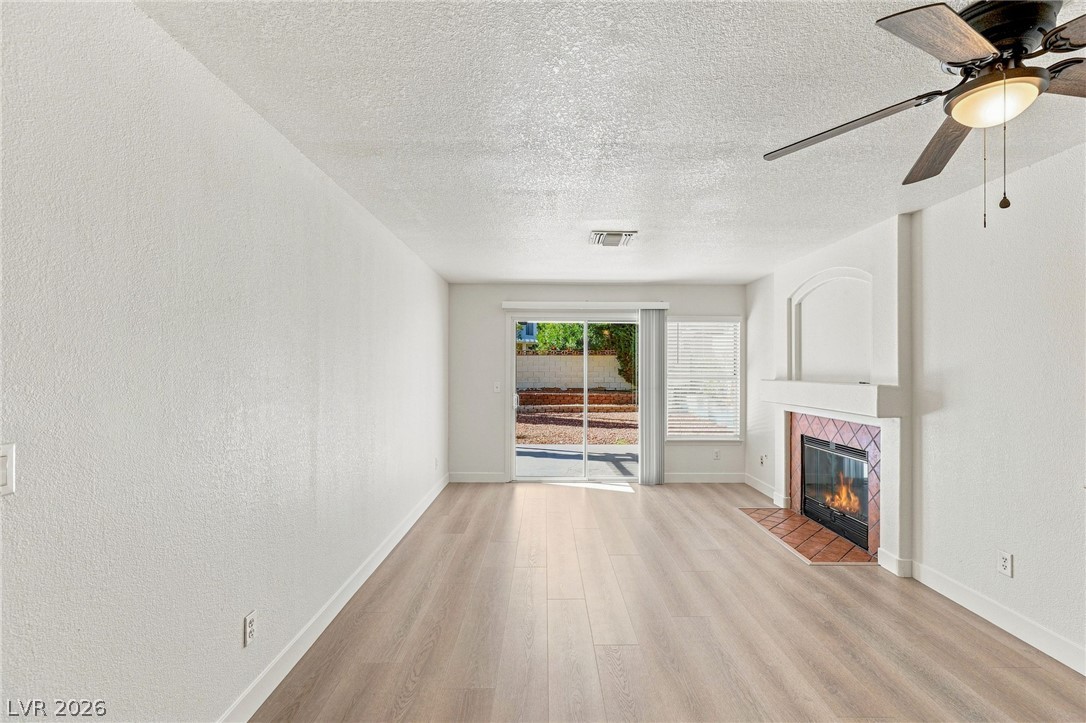
A cozy fireplace anchors this inviting living space complete with wood-look flooring and sliding glass doors.
Smooth wood-style flooring and a classic fireplace define this inviting living area.
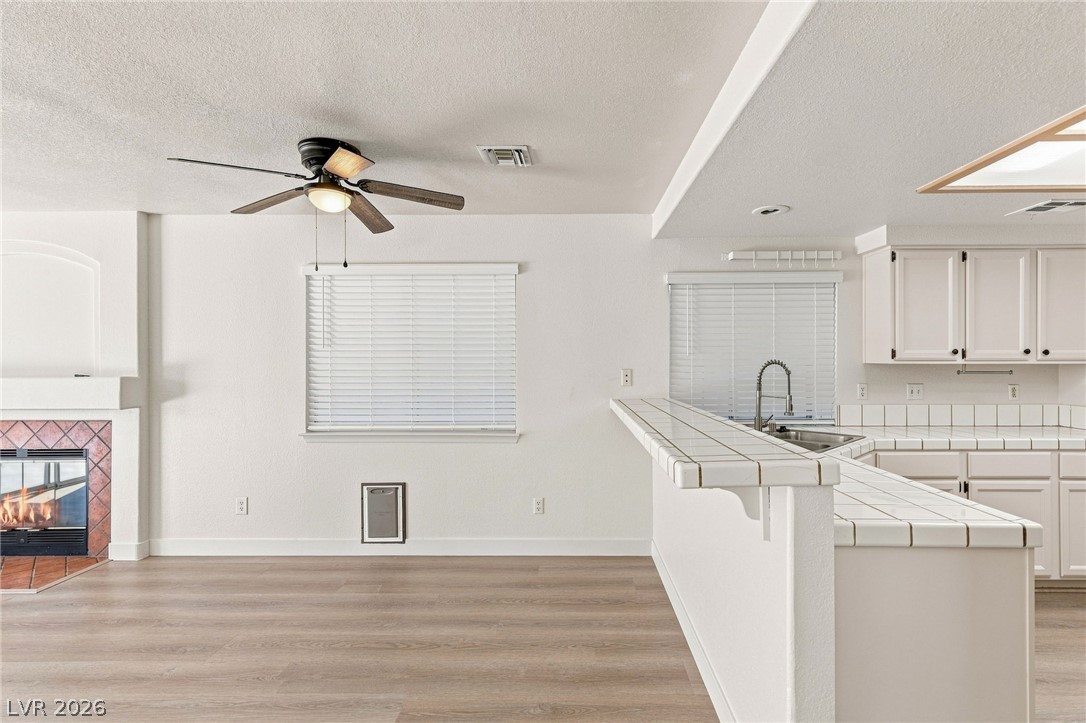
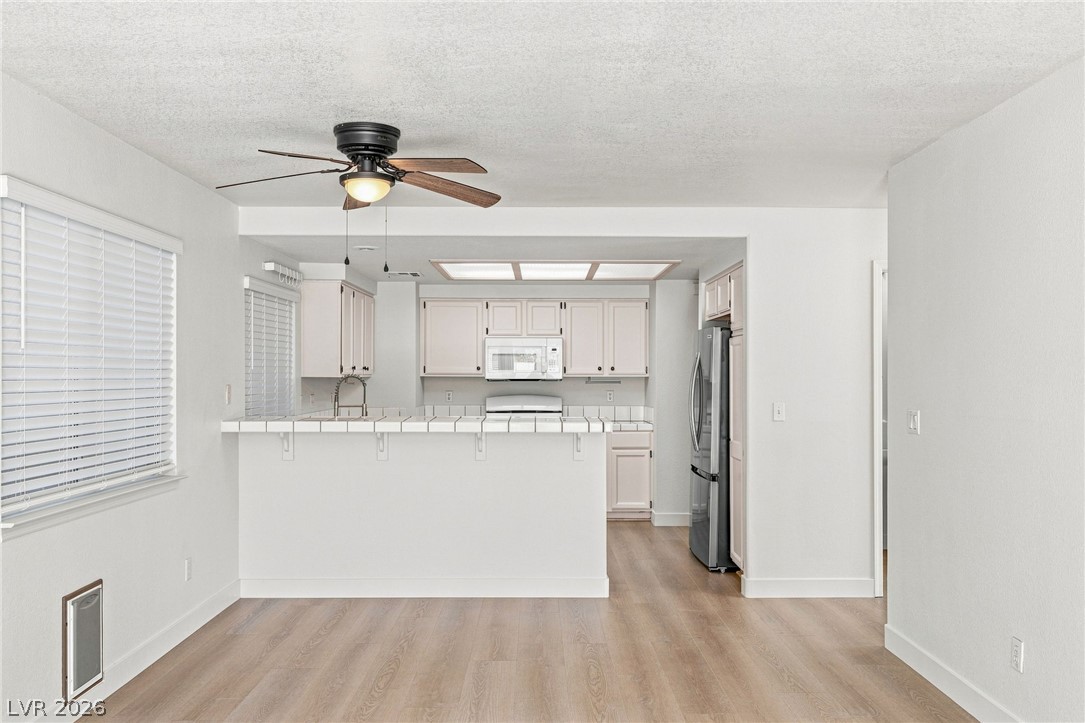
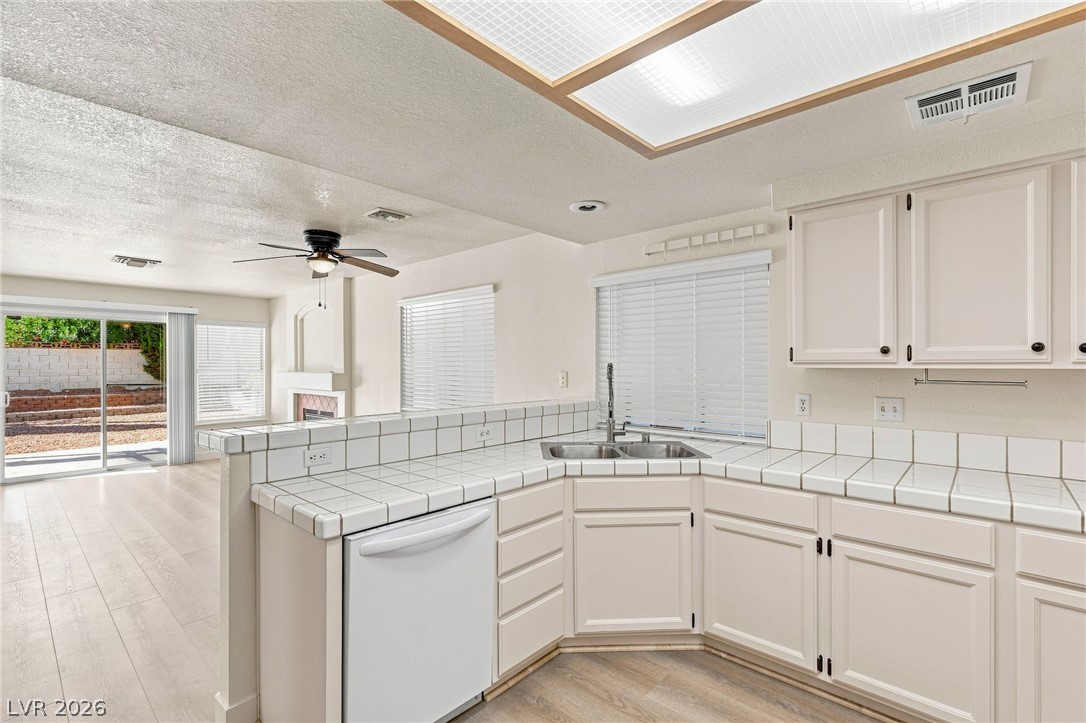
Warm wood-look flooring connects a tiled breakfast bar kitchen to the adjacent fireside living space.
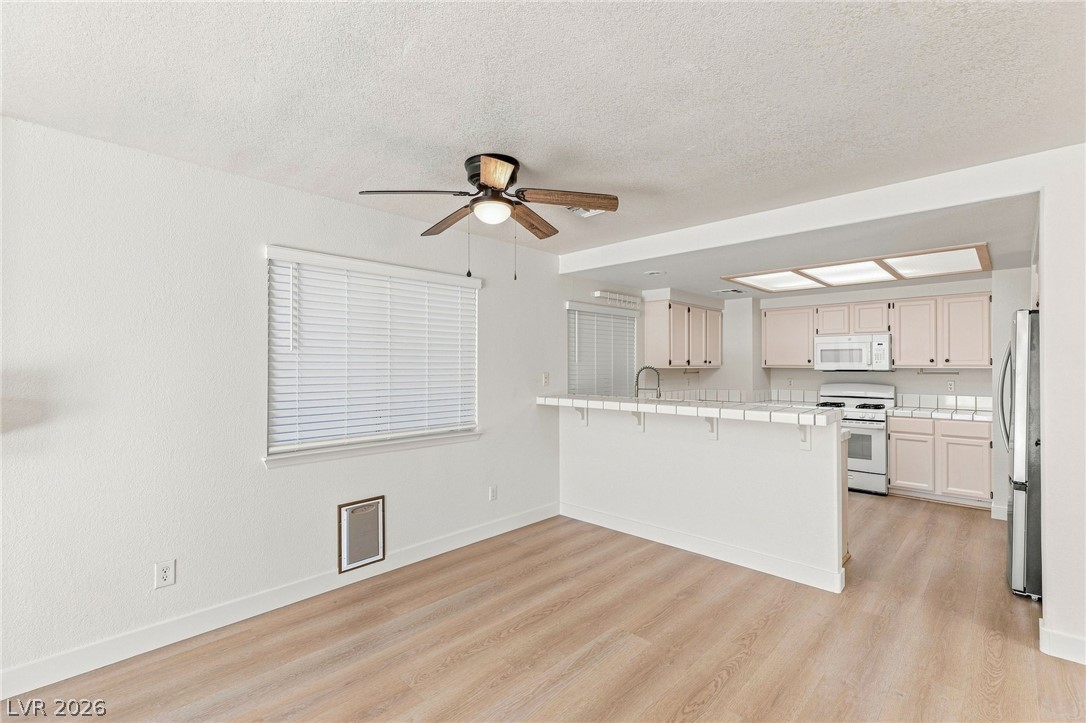
An open floorplan seamlessly connects the dining area to a well-appointed kitchen.
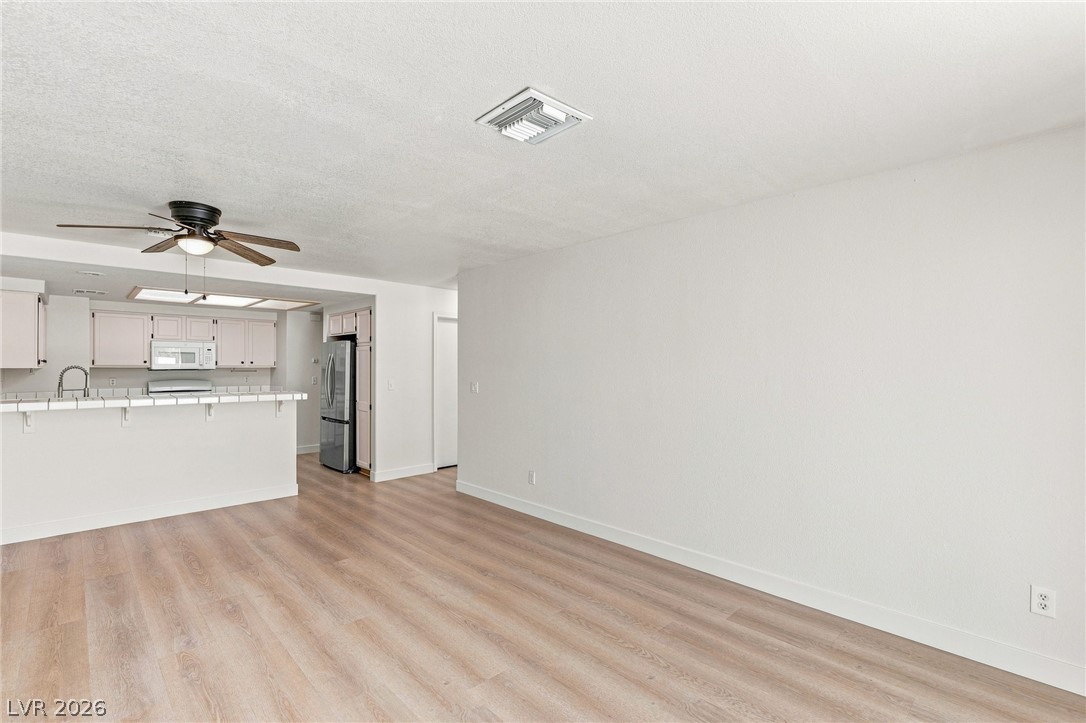
Smooth wood floors flow effortlessly through this versatile living area into the adjacent kitchen.
A spacious dining area features durable vinyl plank flooring and opens directly to the kitchen.
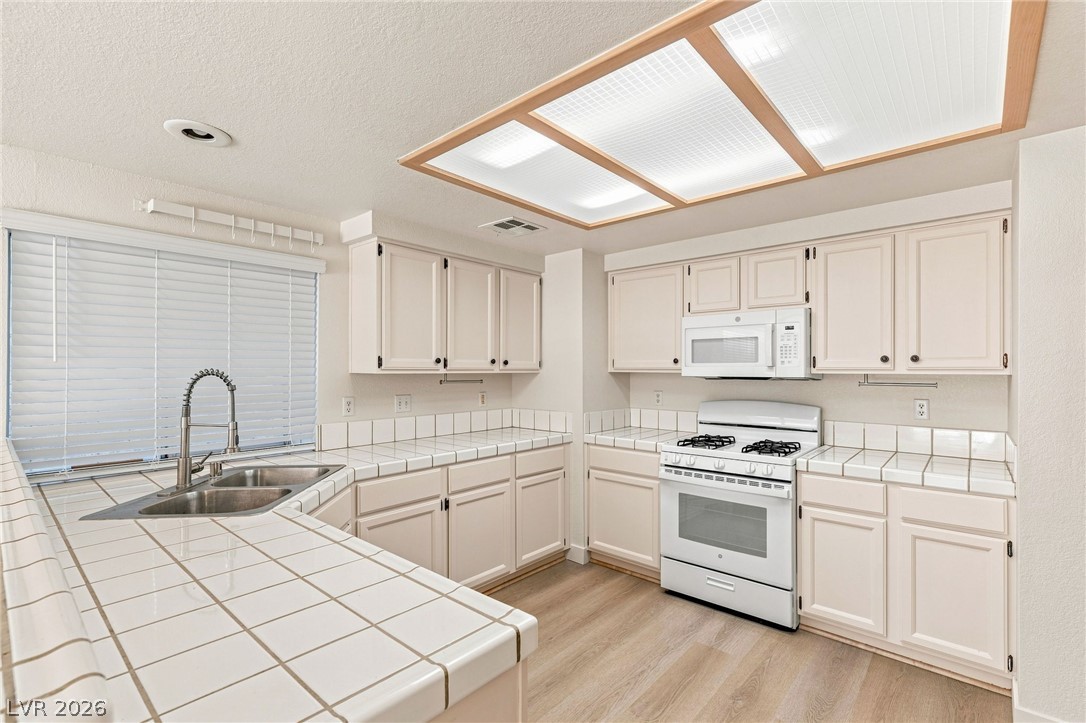
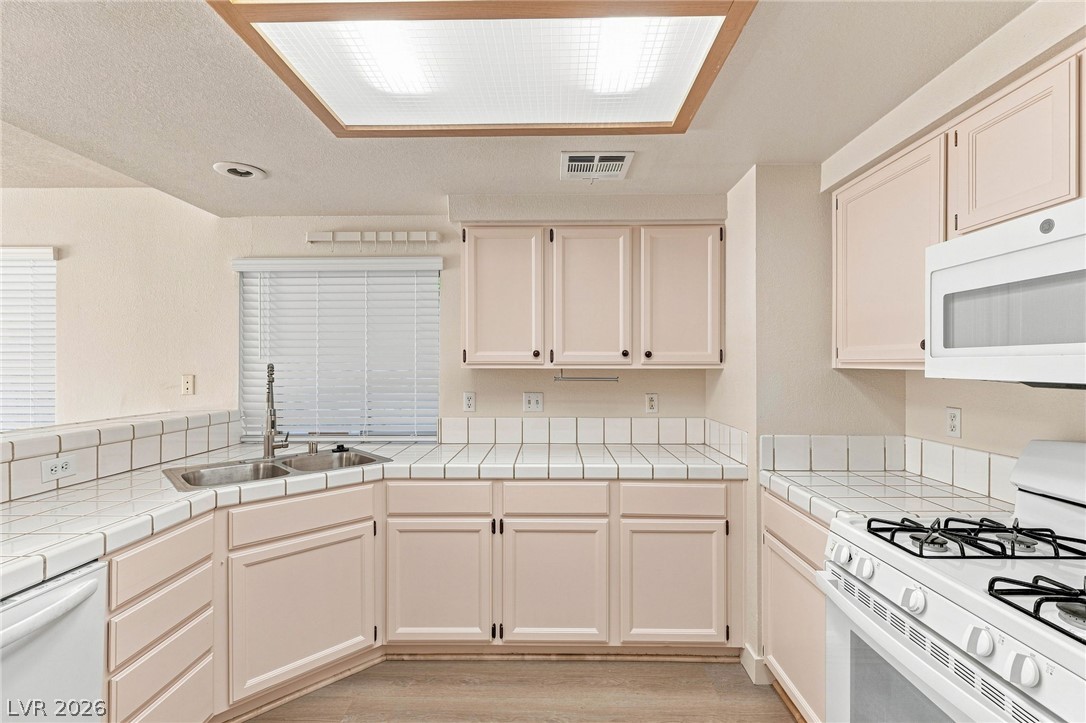
Clean tile countertops and matching cabinetry define this practical kitchen workspace.
Crisp tiled countertops and classic cabinetry define this functional kitchen space opening to the living area.
Ample cabinetry and tile countertops maximize preparation space in this functional kitchen.
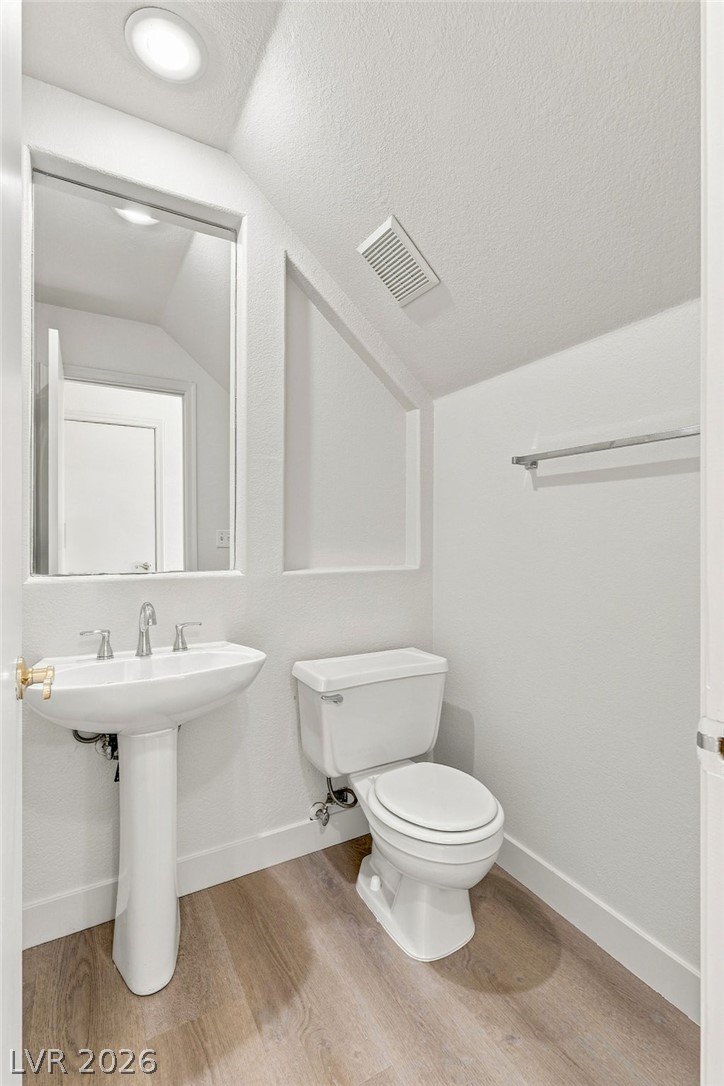
A sloped ceiling and wood-look flooring maximize the design footprint of this powder room.
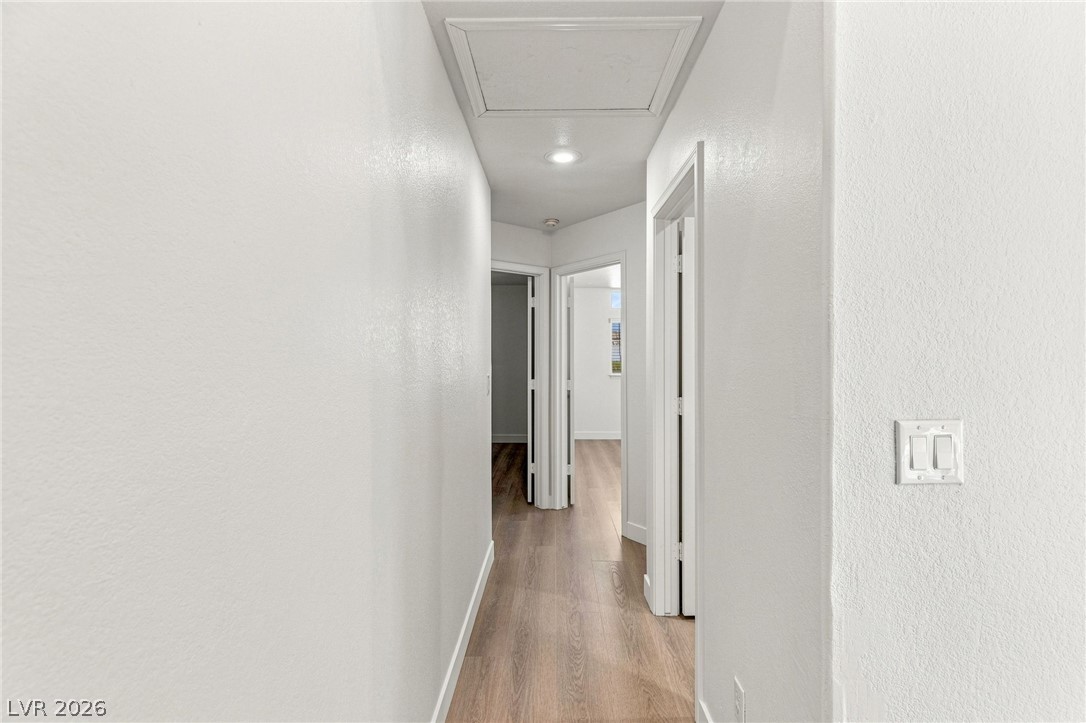
Crisp white walls and clean-lined flooring define this central transition corridor.
Angled ceilings and wood-style flooring define this versatile interior space.
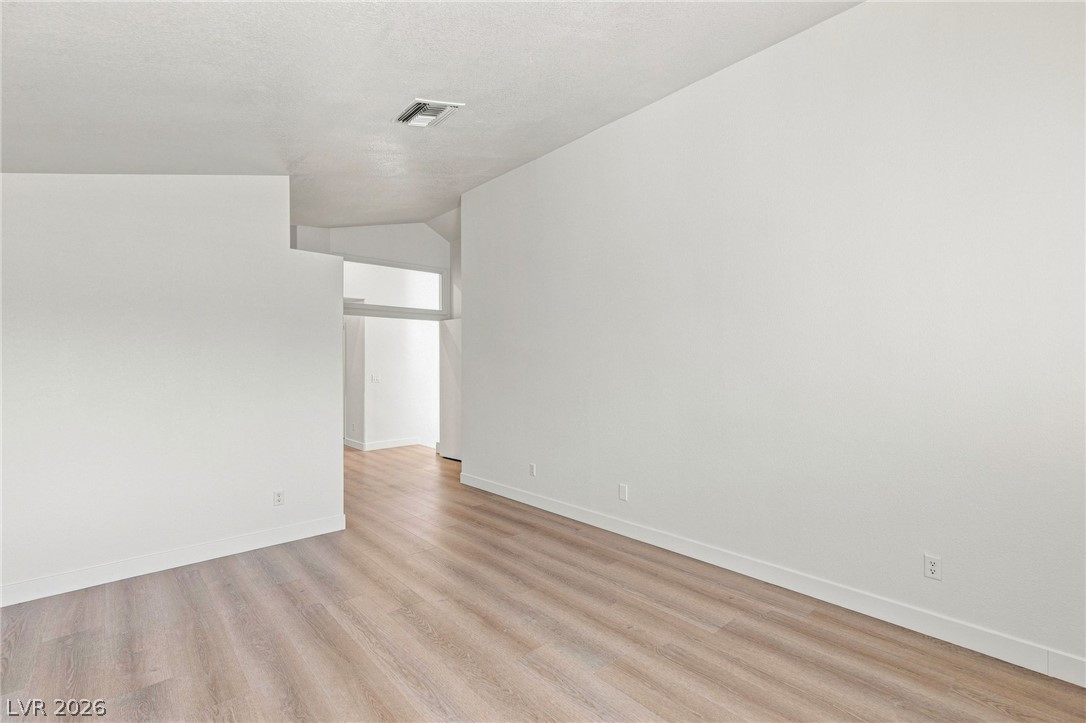
Smooth wood-plank flooring flows through an open interior with high vaulted ceilings.
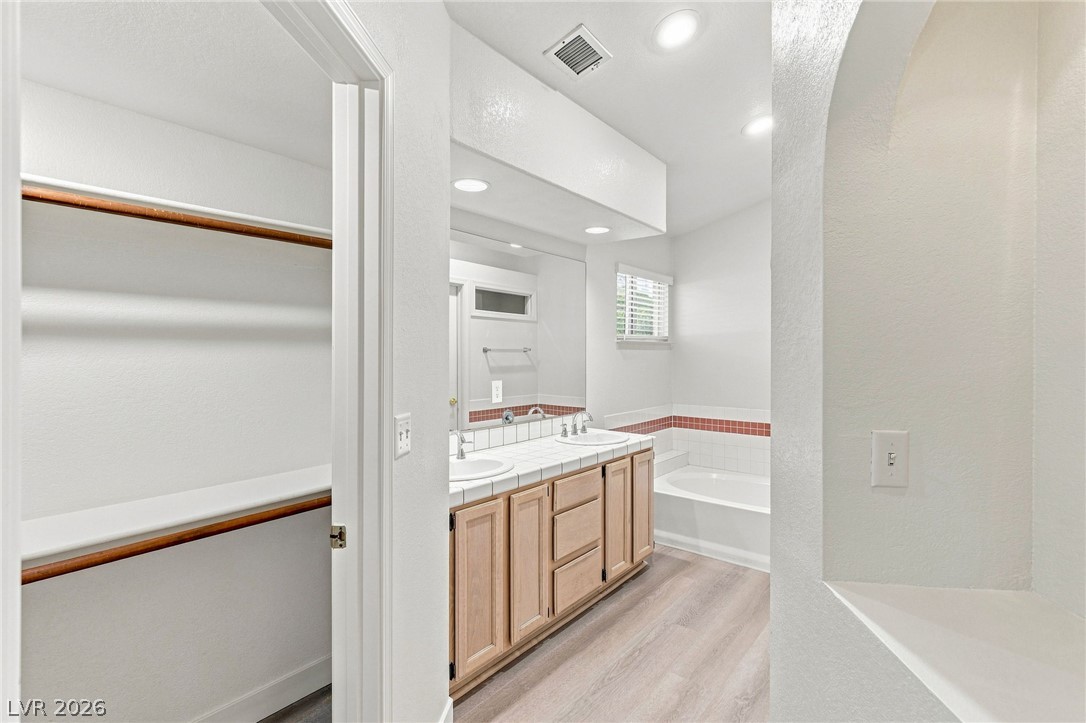
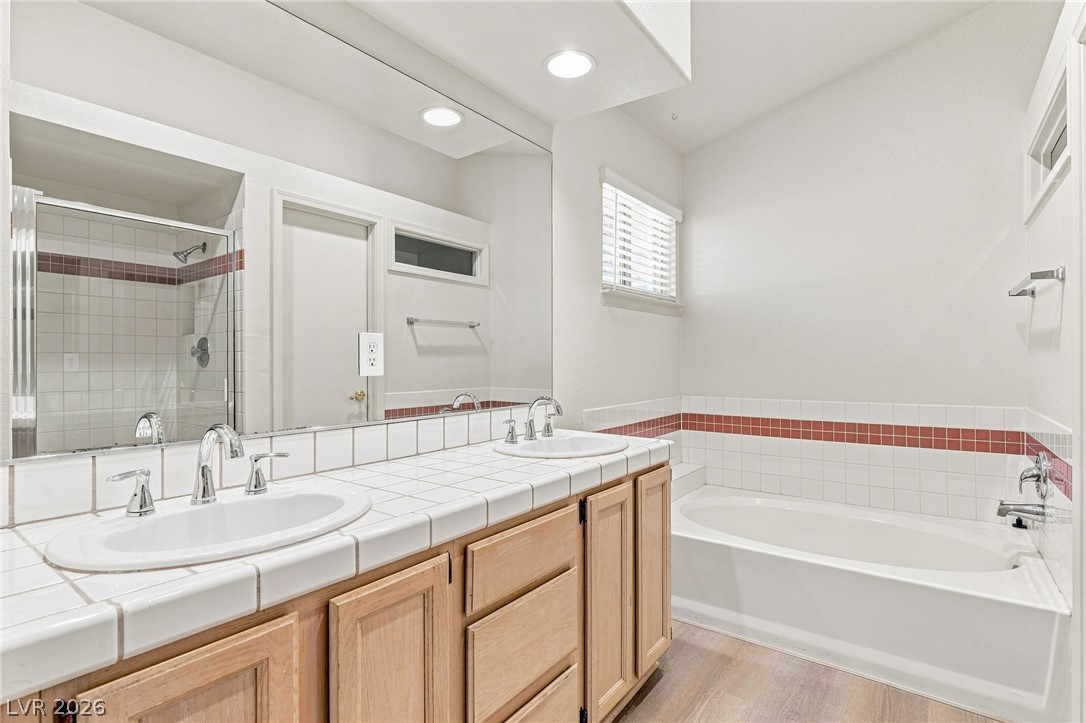
A spacious bathroom features a double vanity and a built-in soaking tub alongside a closet.
Tiled vanities and a deep soaking tub create a functional bathroom layout.
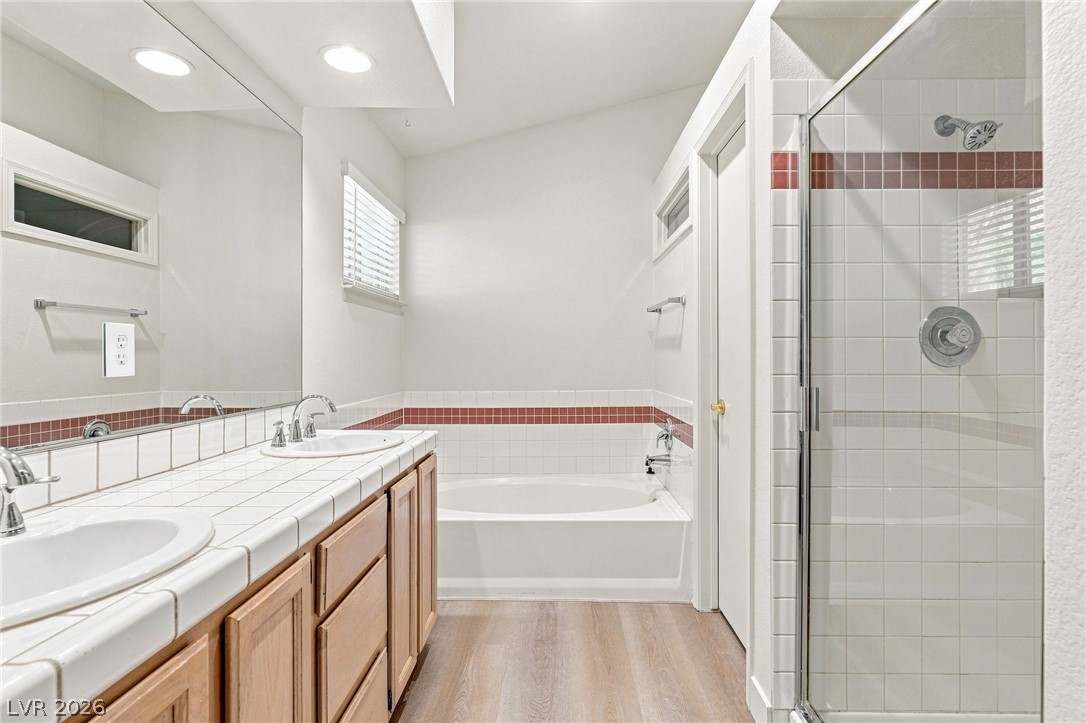
Tiled countertops and a glass-enclosed shower highlight this functional bathroom space.
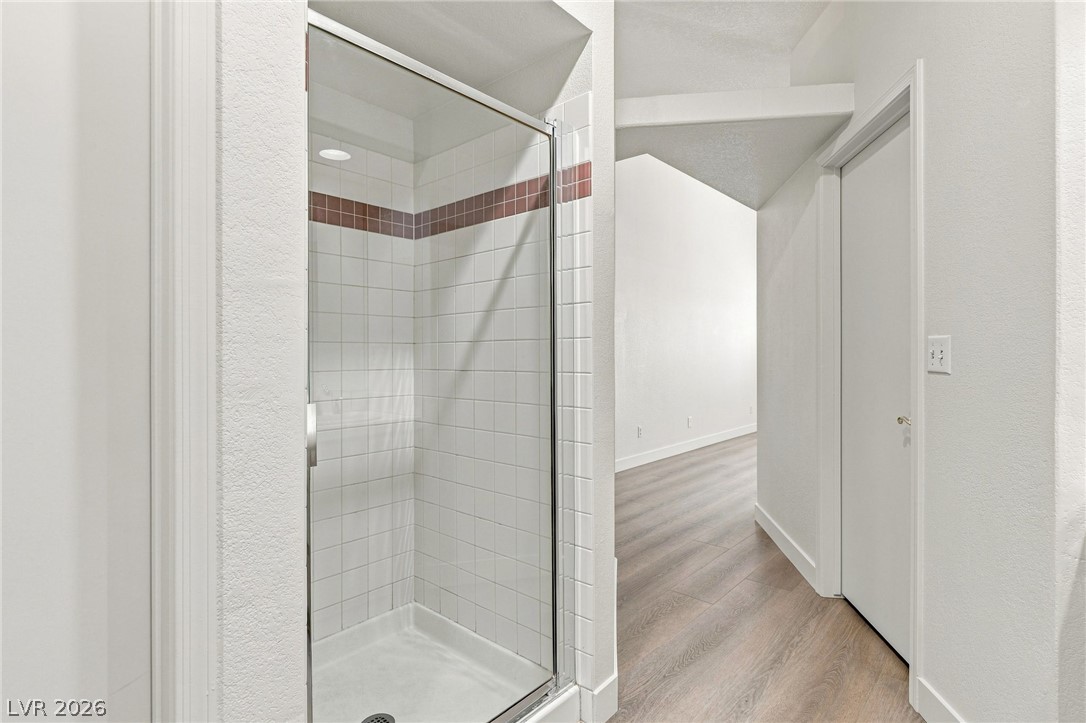
Tiled walk-in shower sits adjacent to a hallway with wood-look flooring and soaring ceilings.
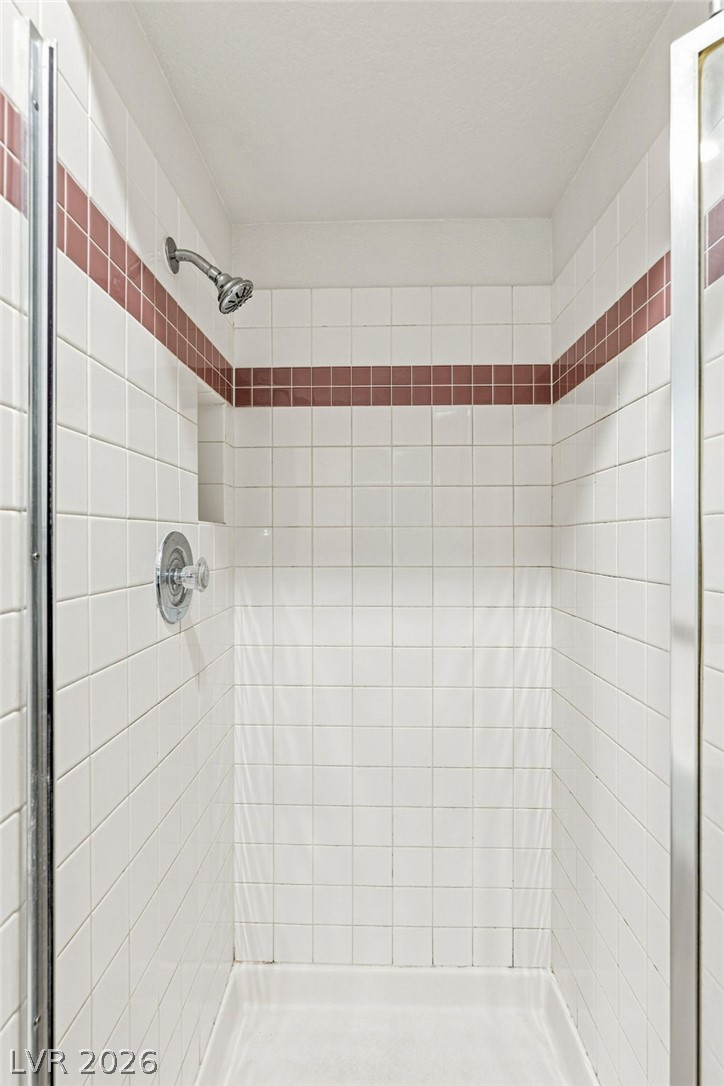
A classic tiled walk-in shower features integrated wall niches and polished chrome fixtures.
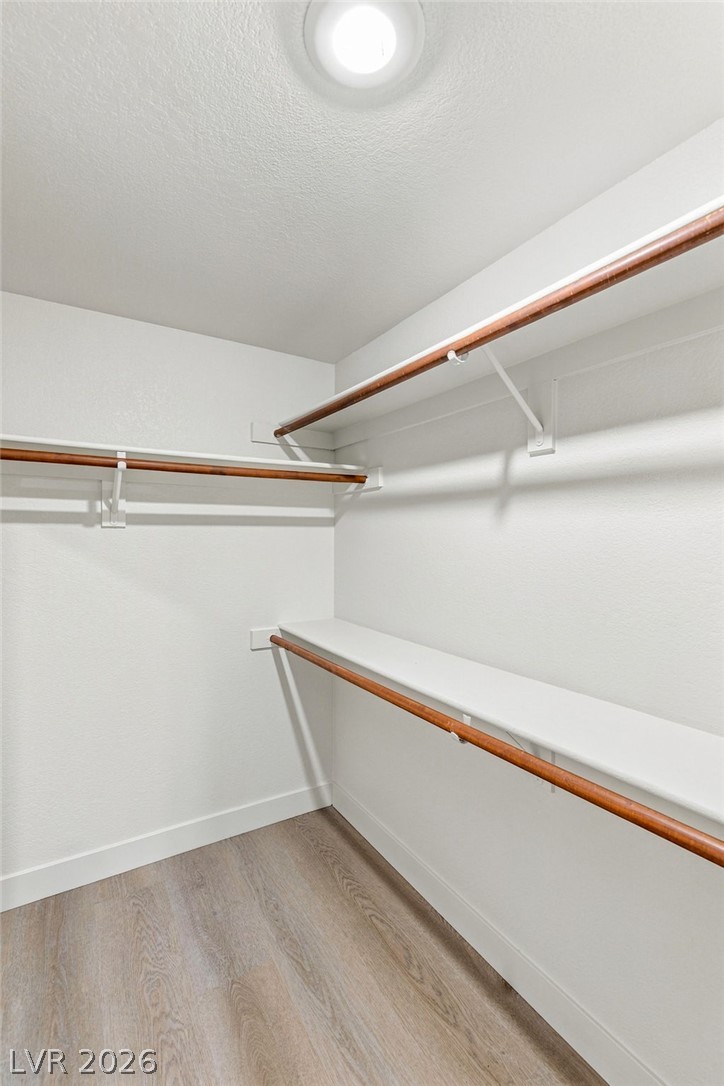
Ample built-in shelving and hanging rods maximize storage in this walk-in closet with wood flooring.
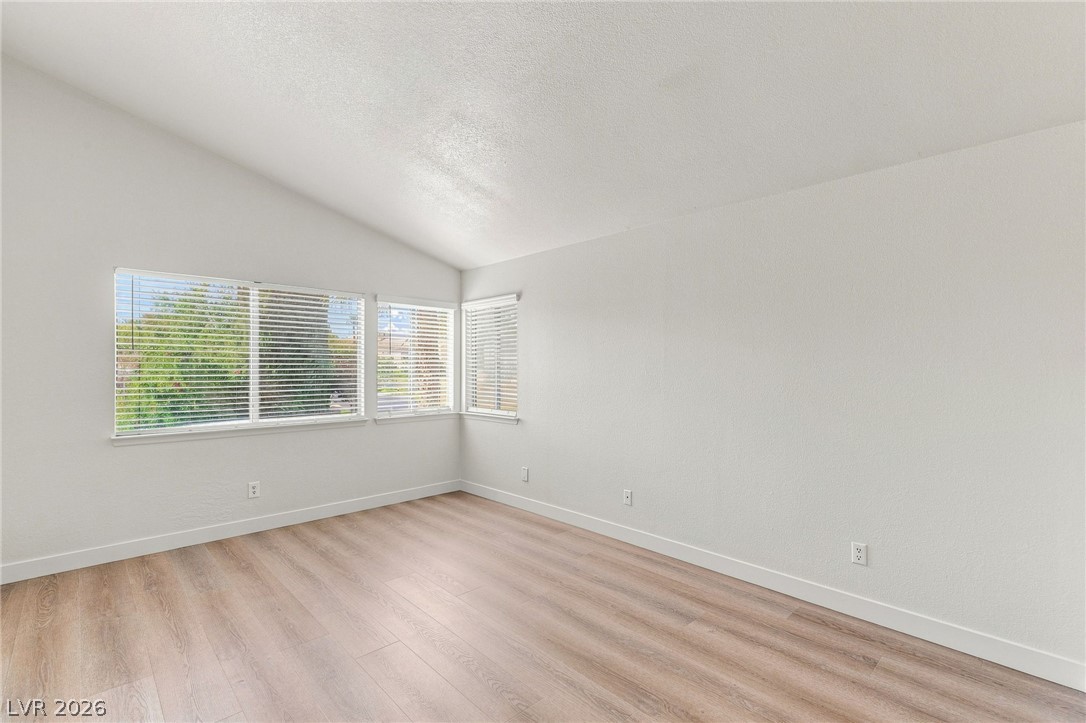
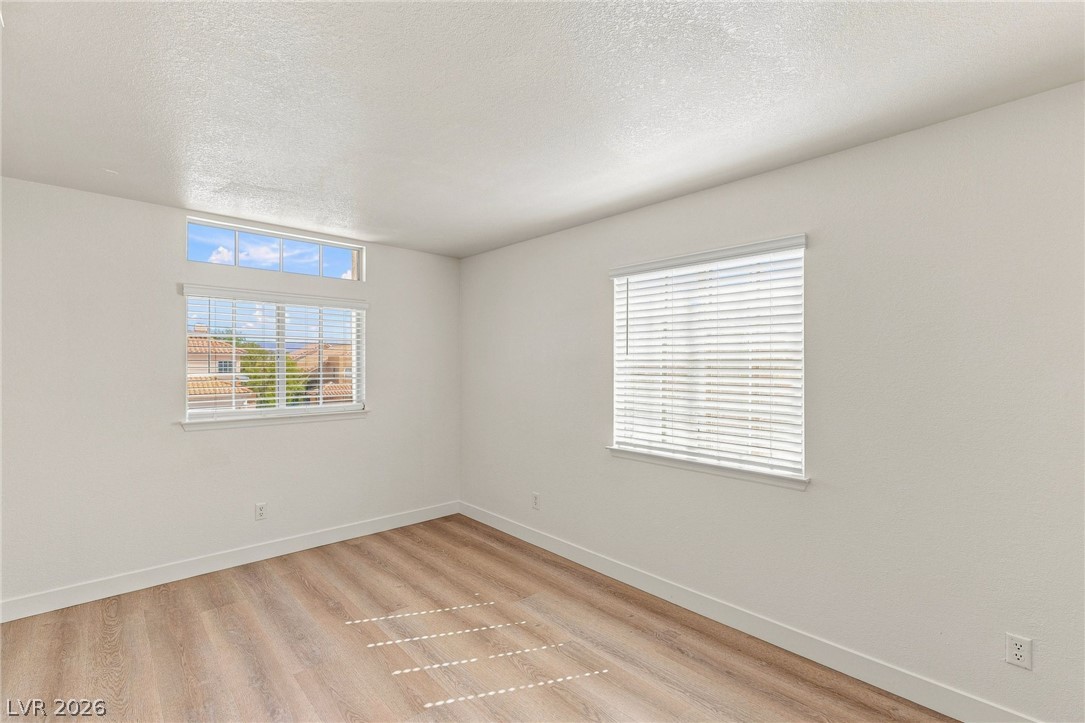
Crisp white walls and clean wood floors define this bright, versatile bedroom space.
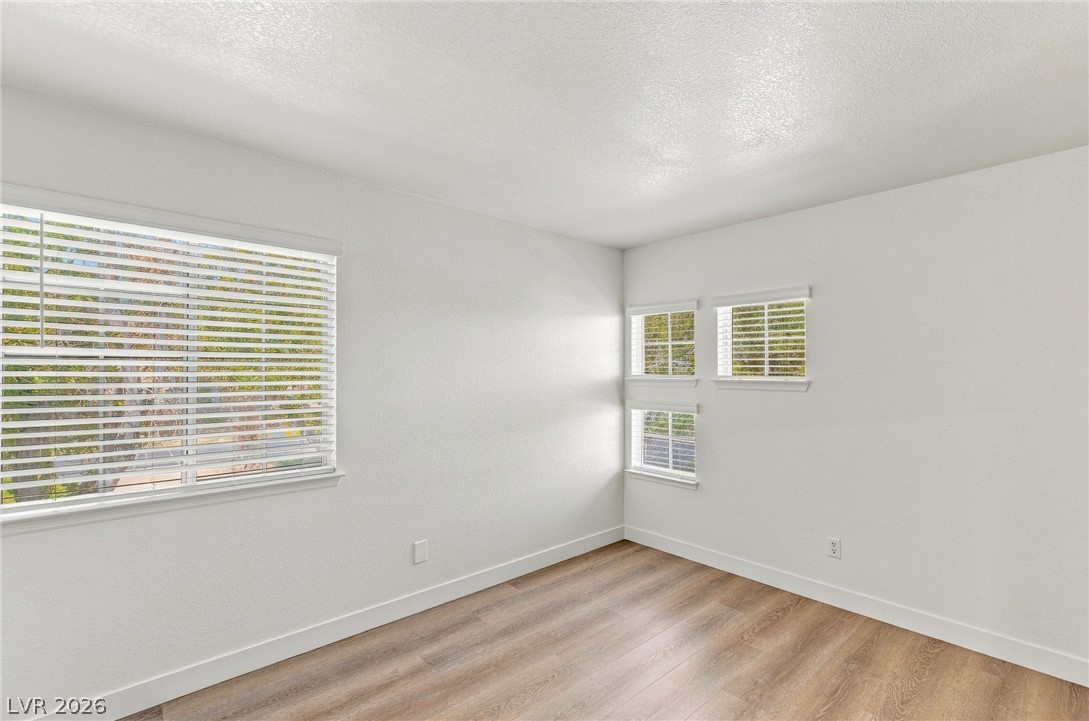
Gleaming wood-inspired floors and multiple windows anchor this versatile, sunlit space.
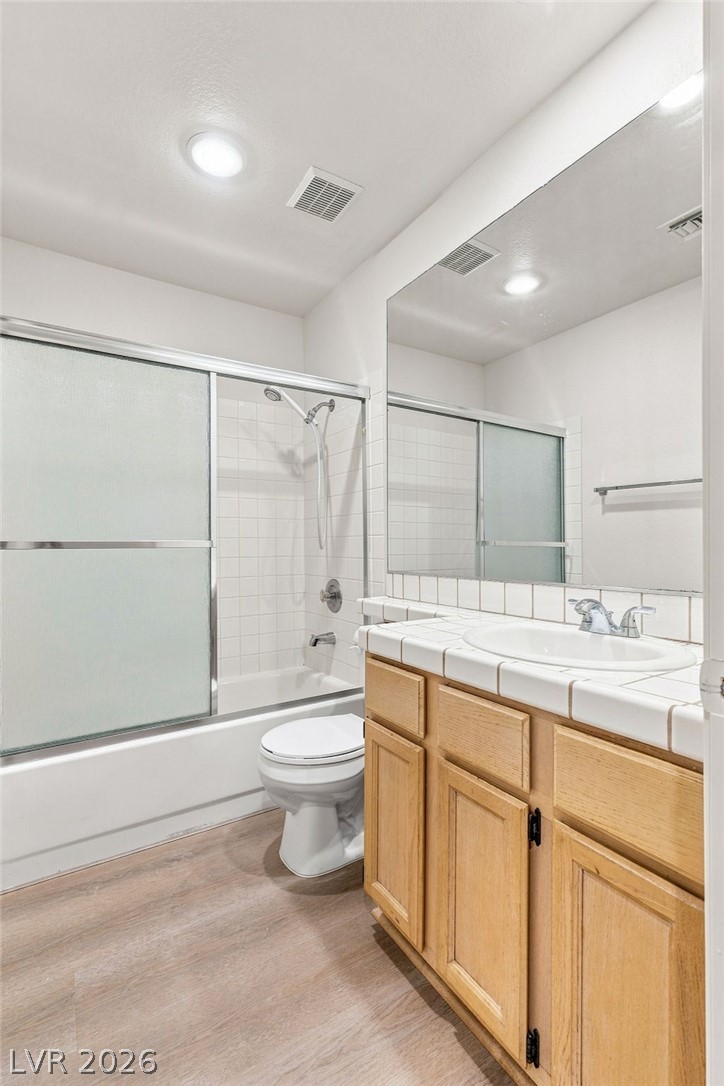
Tiled countertops and warm wood cabinetry define this functional secondary bathroom.
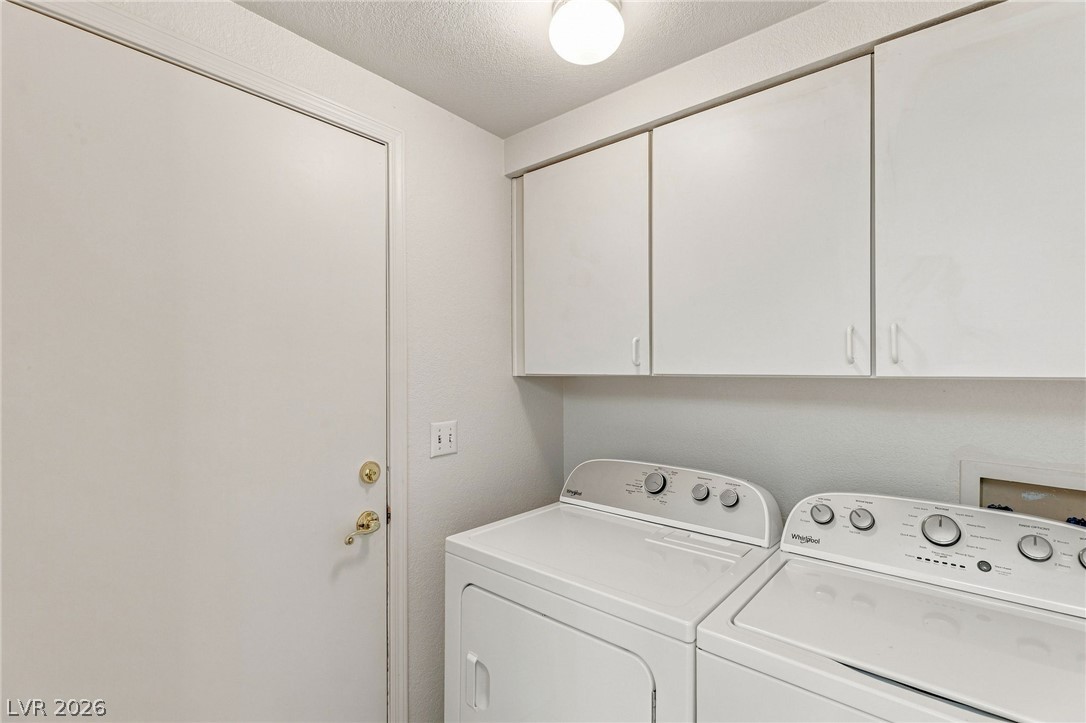
A dedicated laundry space features built-in upper cabinetry and side-by-side washer and dryer units.
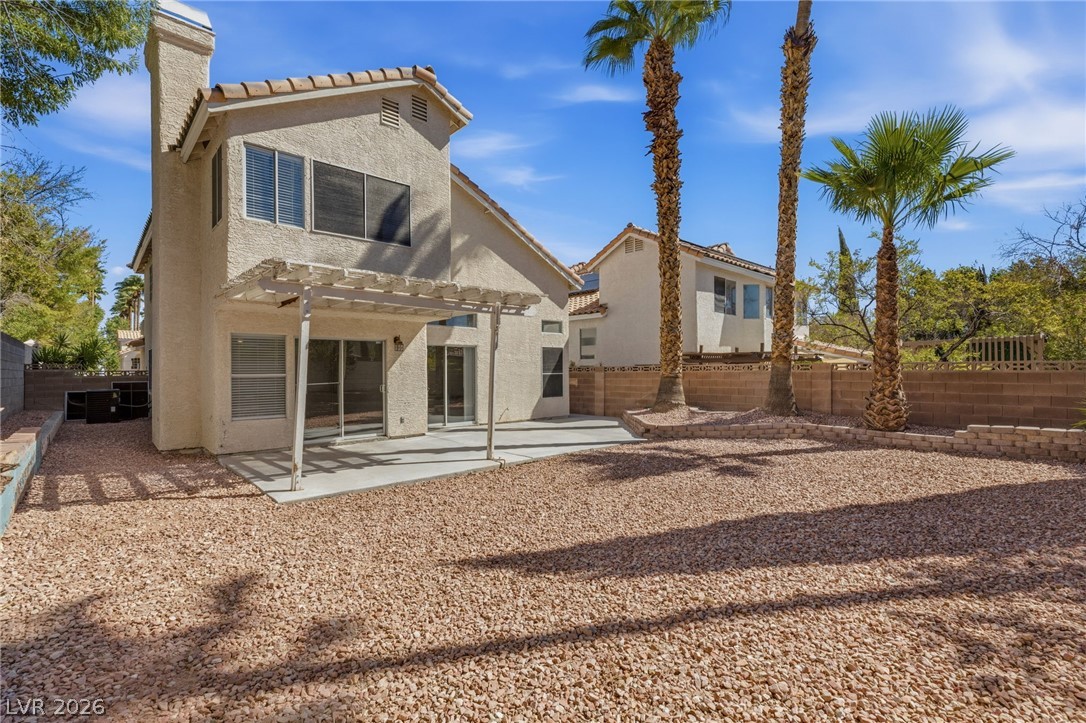
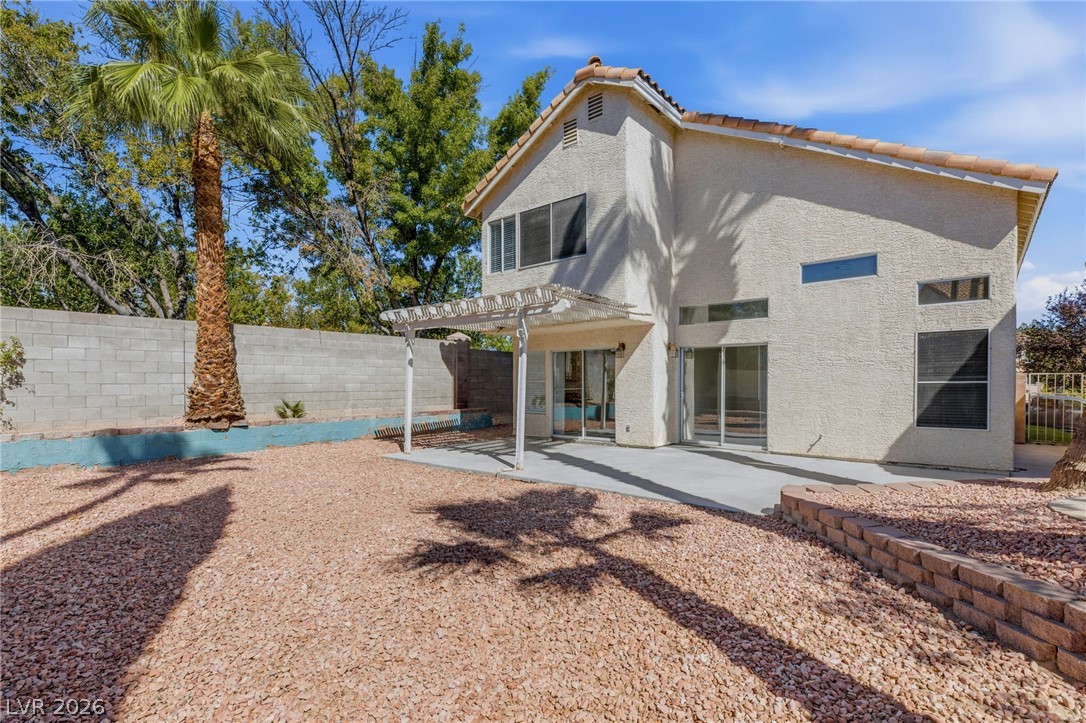
Palm trees frame a gravel yard and concrete patio outside this two-story stucco home.
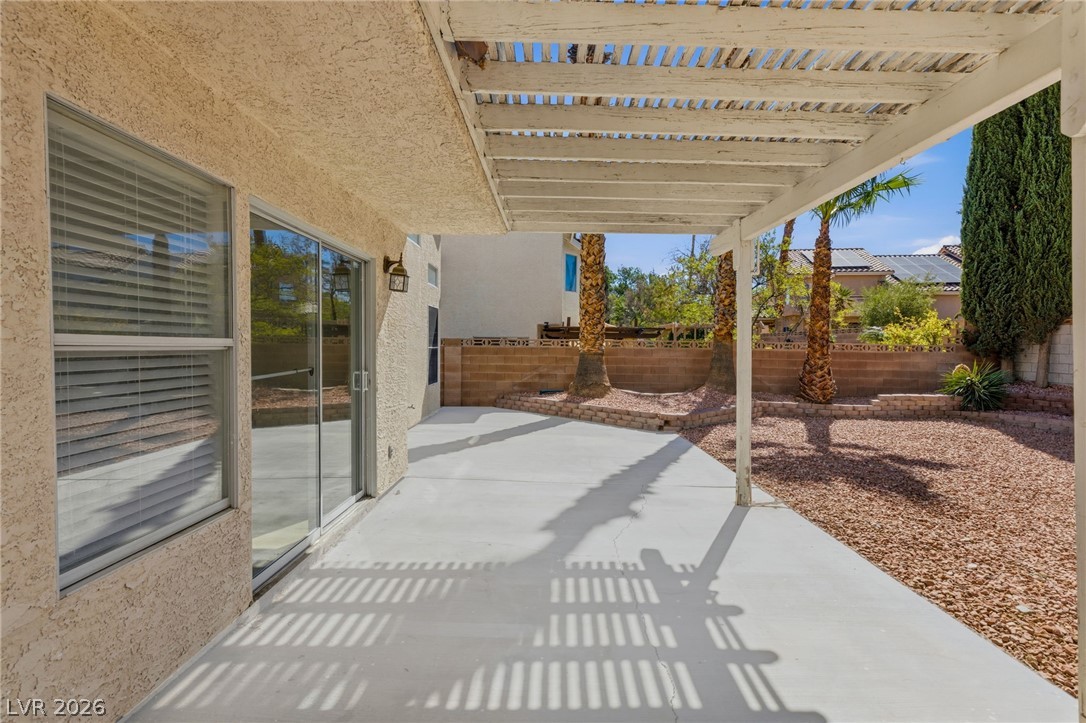
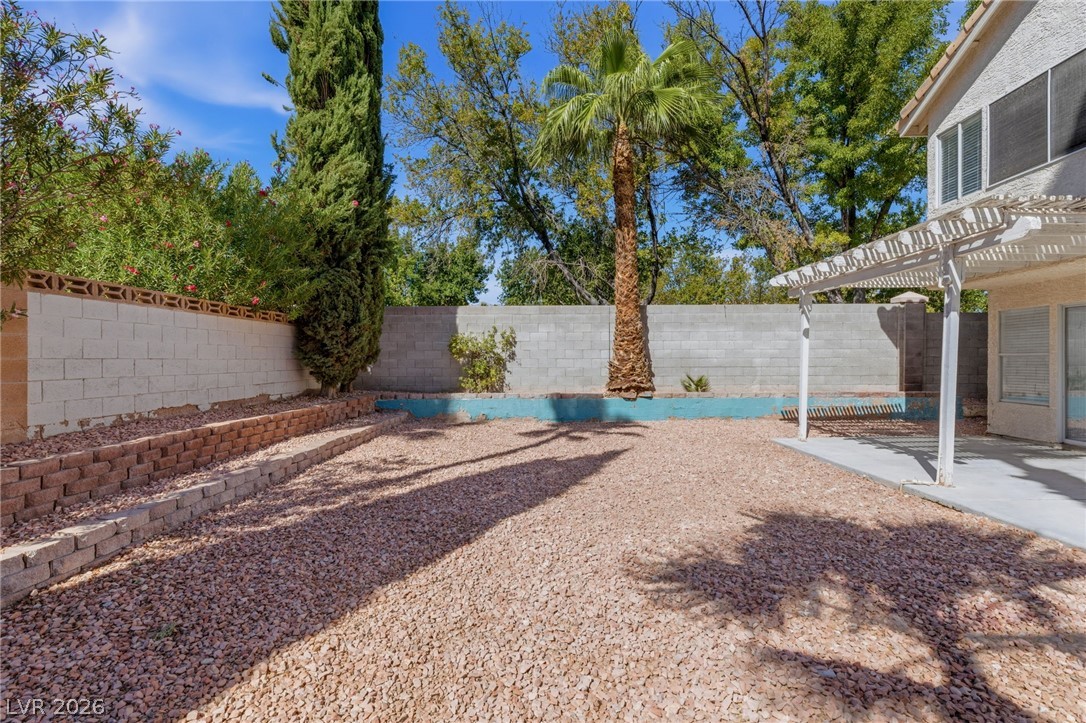
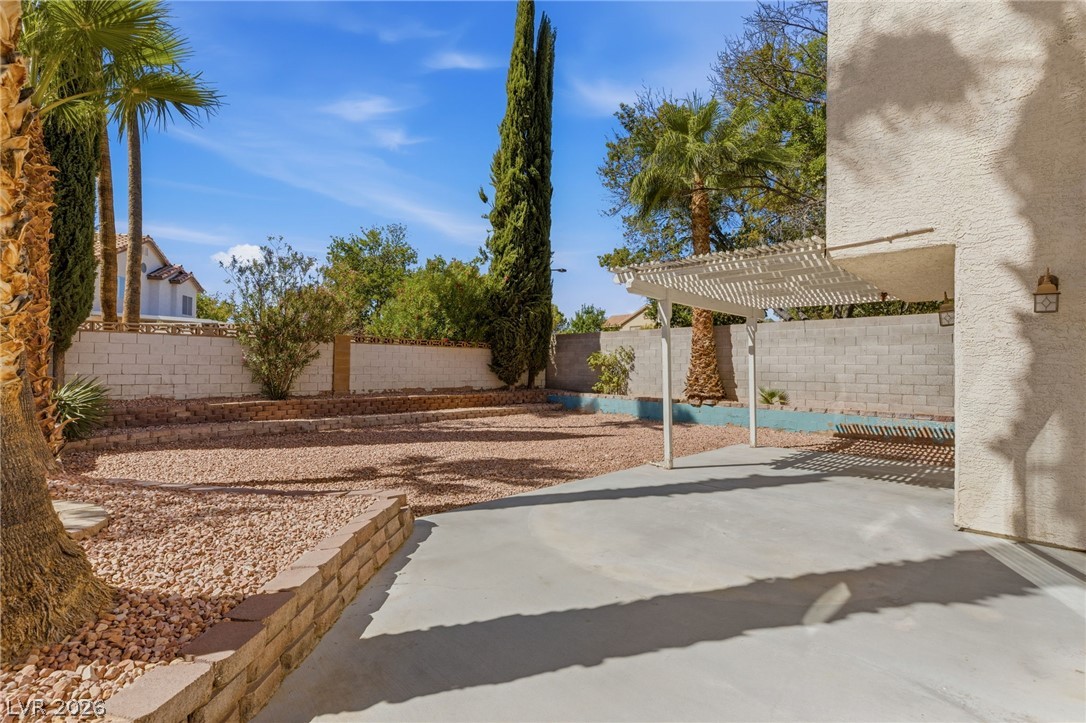
Shaded concrete patio looks out onto a low-maintenance yard bordered by privacy walls.
Sliding glass doors open onto a concrete patio overlooking a low-maintenance gravel yard.
Mature palms and robust retaining walls frame a private, gravel-scaped yard and covered patio.
An inviting backyard patio sits beneath a classic pergola overlooking a low-maintenance gravel yard.