 Price Reduced Listing
$1,585 $10 est/mo Sourced by Back At You
7701 West Robindale Road 206,Las Vegas, NV 89113
Las Vegas, NV 89113
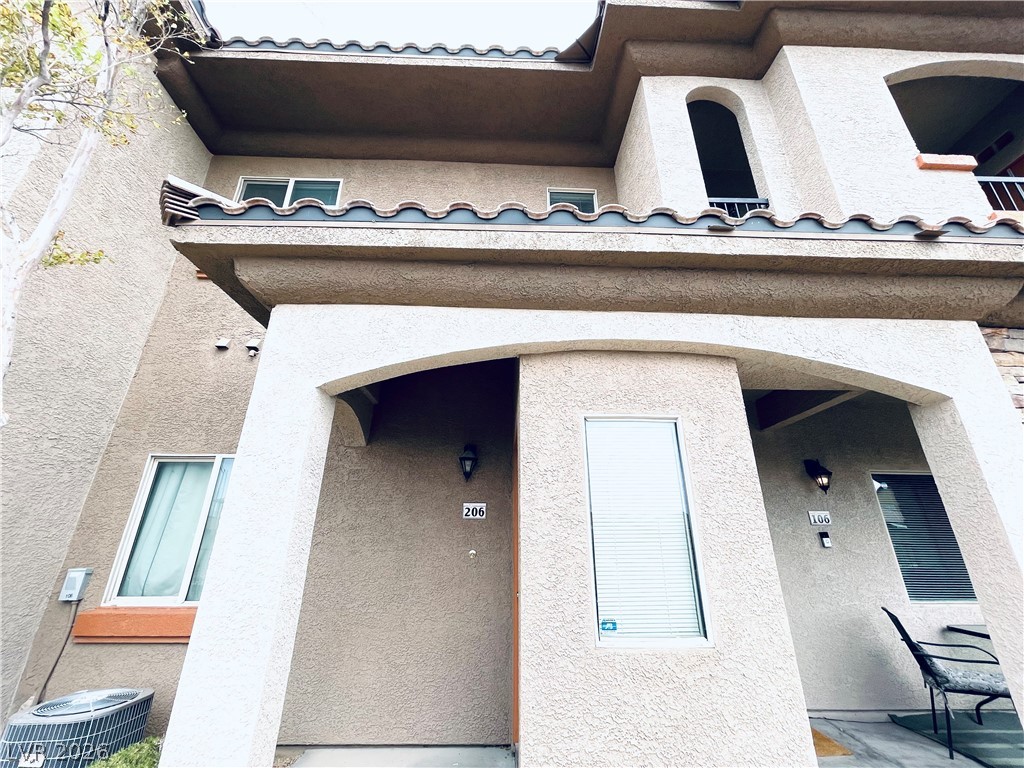
Arched entryways and Spanish tile accents frame the exterior of this multi-level stucco residence.

Multi-level residential architecture with structured stucco exterior detailing under a classic tile roof.

Carpeted stairs ascend to a bright upper level flanked by clean, neutral walls.

Soft carpeting pairs with an open doorway leading to adjacent living spaces.

An open layout connects the main living space seamlessly to the dining and kitchen areas.

Plush wall-to-wall carpeting and an open concept layout define this comfortable living space.

Plush wall-to-wall carpeting and an open half-wall cutout define this comfortable main living space.

A casual dining space transitions smoothly into an efficient kitchen area featuring classic wood cabinetry.

An open kitchen layout flows seamlessly into the dining area with durable tile flooring.

Warm wood cabinetry and granite counters define this classic kitchen layout.

An inviting hallway connects the main living spaces with clean trim and neutral flooring.

Soft carpeting underfoot and a large window create a serene atmosphere in this bedroom.

Wall-to-wall carpeting and neutral-colored walls anchor this comfortable, light-filled sleeping space.

Soft carpeting underfoot defines this inviting bedroom suite with classic paneled doors.

Soft wall-to-wall carpeting and clean white walls anchor this airy primary bedroom suite.

Functional wire shelving and neutral carpeting maximize the storage capacity of this closet space.
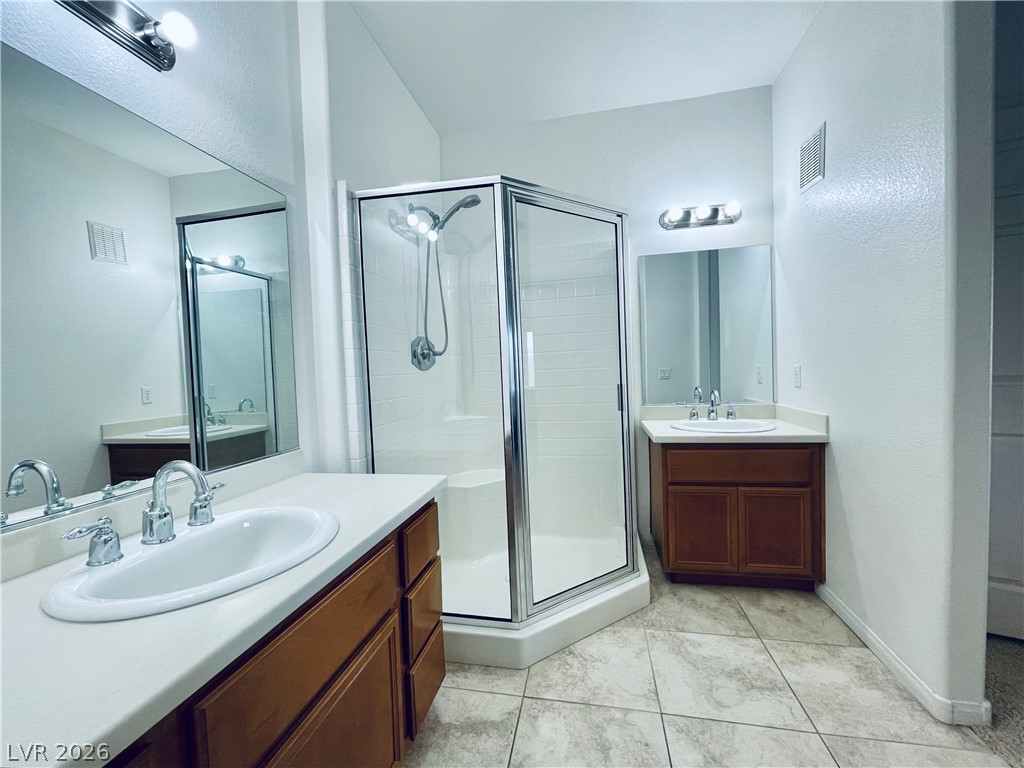
A spacious layout showcases dual vanities alongside a glass-enclosed walk-in shower on durable tile flooring.

Tiled flooring and a glass-enclosed shower stall define this practical bathroom design.

A functional laundry area comes equipped with a modern washer and dryer setup.

Tiled flooring and a classic vanity frame this functional bathroom space.

Plush carpeting and natural light define this comfortable secondary bedroom.

An arched doorway leads to the tile-floored bathroom set adjacent to a carpeted walk-in closet.

Ample wire shelving lines this functional walk-in closet space featuring neutral carpet.
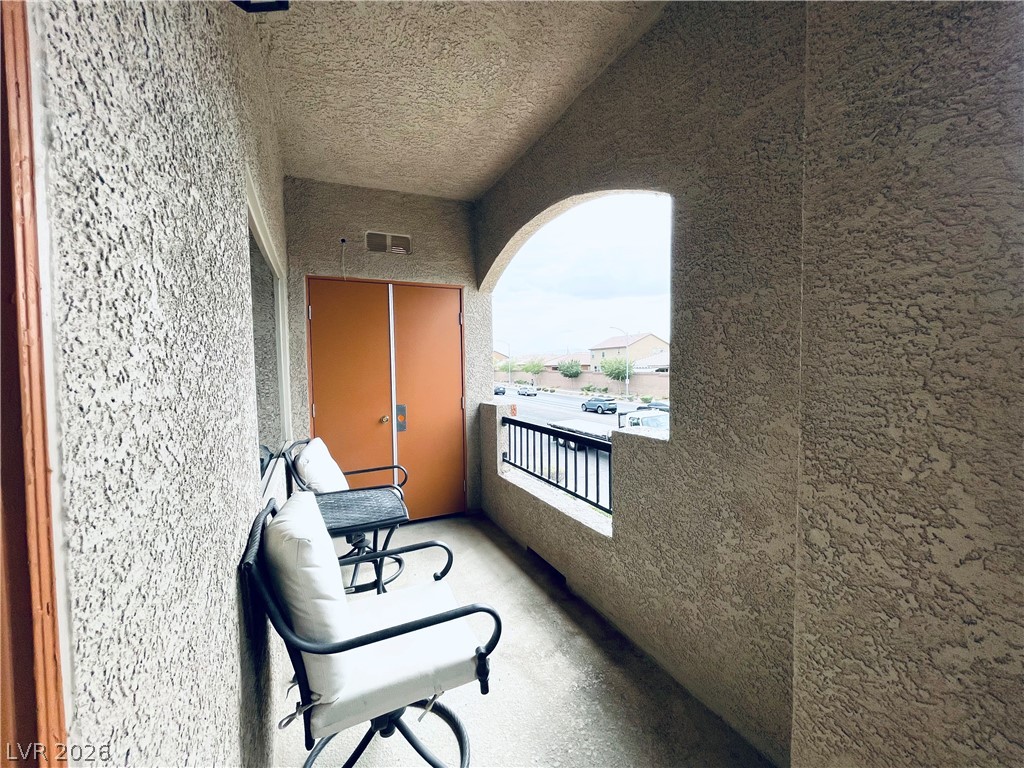
An arched opening frames neighborhood views from this private covered balcony with textured stucco walls.

Tiled flooring and recessed lighting line this welcoming common hallway with high vaulted ceilings.

Mirrored walls and durable commercial flooring create an ideal environment for daily workouts.

Palm trees frame a sparkling community pool set against a dramatic desert sky.

Paved walking paths wind past a neighborhood playground surrounded by mature desert landscaping.

A paved walking path winds through xeriscaped desert landscaping under a wide sky.
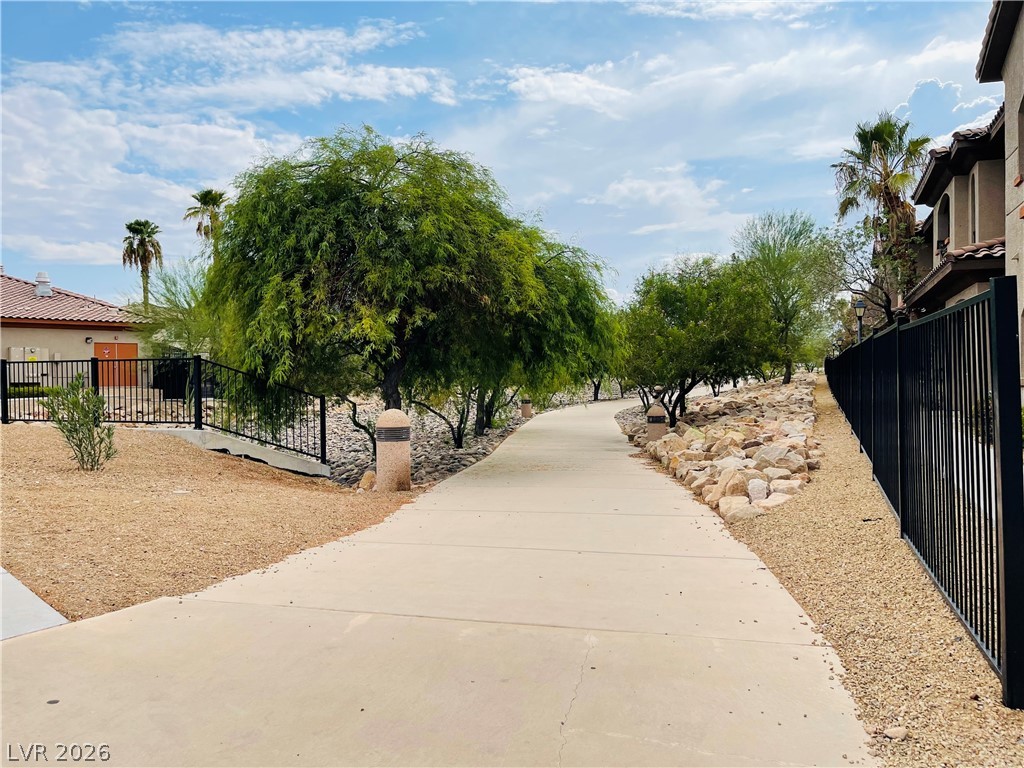
Lush landscaping and paved walking paths wind through this peaceful community space.

Description
GREAT OPEN LIVING SPACE, ALL FURNITURE IS INCLUDED, EXCEPTIONAL COMMUNITY AMENITIES, WALKWAY , POOL & SPA, CLUBHOUSE AND FITNESS CENTER, POOL TABLE, MOVEIN READY
Details
| MLS # | 2809813 |
|---|---|
| Listing Type | For Lease |
| Style | Condominium |
| Status | Active |
| Year | 2006 |
| Days On Site | 46 |
| Listing Provided By | GRR Property and Management | Wai Y. Wong |
Features
| Bed(s) | 2 |
|---|---|
| Bath(s) | 2 Total |
| SQ Feet | 1,073 |
| Car Port | Yes |
| Story(s) | 2 |
| Zoning | Multi-Family |
| Acreage | 0.26 |
Interior
| Cooling | Central Air, Electric |
|---|---|
| Heating | Central, Gas |
| Heating Yes / No | Yes |
| Cooling Yes / No | Yes |
| Interior Features | Bathroomon Main Level, Bedroom On Main Level, Window Treatments |
| Window Features | Blinds |
| Furnished | Furnished |
| Appliances | Dryer, Dishwasher, Electric Oven, Electric Range, Refrigerator, Washer Dryer, Washer Dryer All In One, Washer |
| Fireplaces Total | 0 |
| Fireplace Yes / No | No |
Exterior
| Roof | Tile |
|---|---|
| Construction Materials | Frame, Stucco, Drywall |
| Fencing | Full |
Parking
| Parking Features | Assigned, Covered, Guest |
|---|---|
| Garage Yes / No | No |
Utilities
| Utilities | Cable Available |
|---|
Location
| Community Features | Pool |
|---|---|
| Senior Community Yes / No | No |
Other
| List Aor | Greater Las Vegas Association Of Realtors Inc |
|---|
Area Information
| State | NV |
|---|---|
| County | Clark |
| City | Las Vegas |
| Zip Code | 89113 |
| Community Name | Innovative Resorts Condos |
Request a showing
Request a showing
Contact
Learn More About This Property

| State | NV |
|---|---|
| County | Clark |
| City | Las Vegas |
| Zip Code | 89113 |
| Community Name | Innovative Resorts Condos |
Listing Updated: September 28, 2026 at 10:33:20 PM PDT
