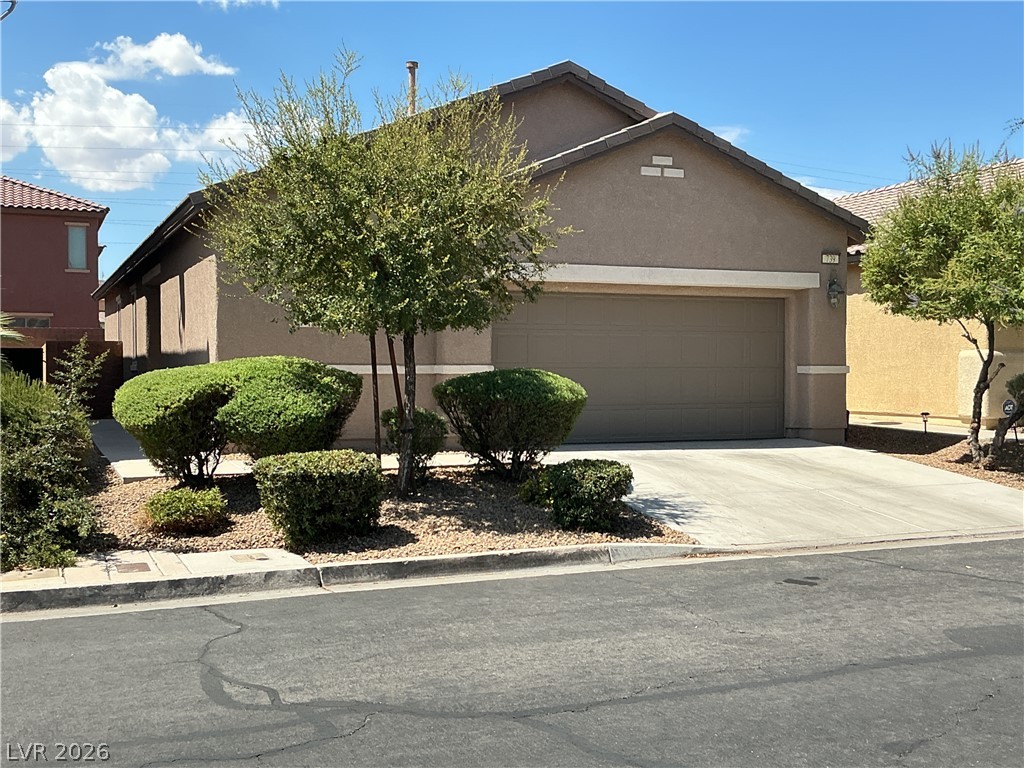
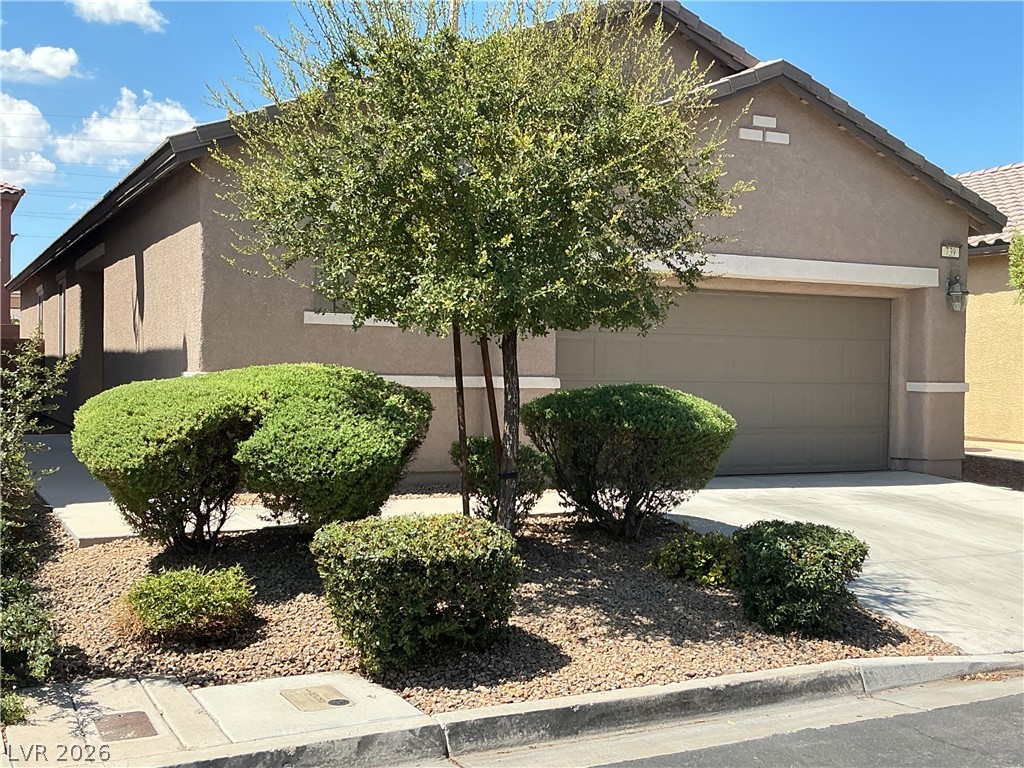
Neat desert landscaping and a concrete driveway lead to the attached garage of this home.
Manicured desert landscaping frames a stucco exterior featuring an attached two-car garage.
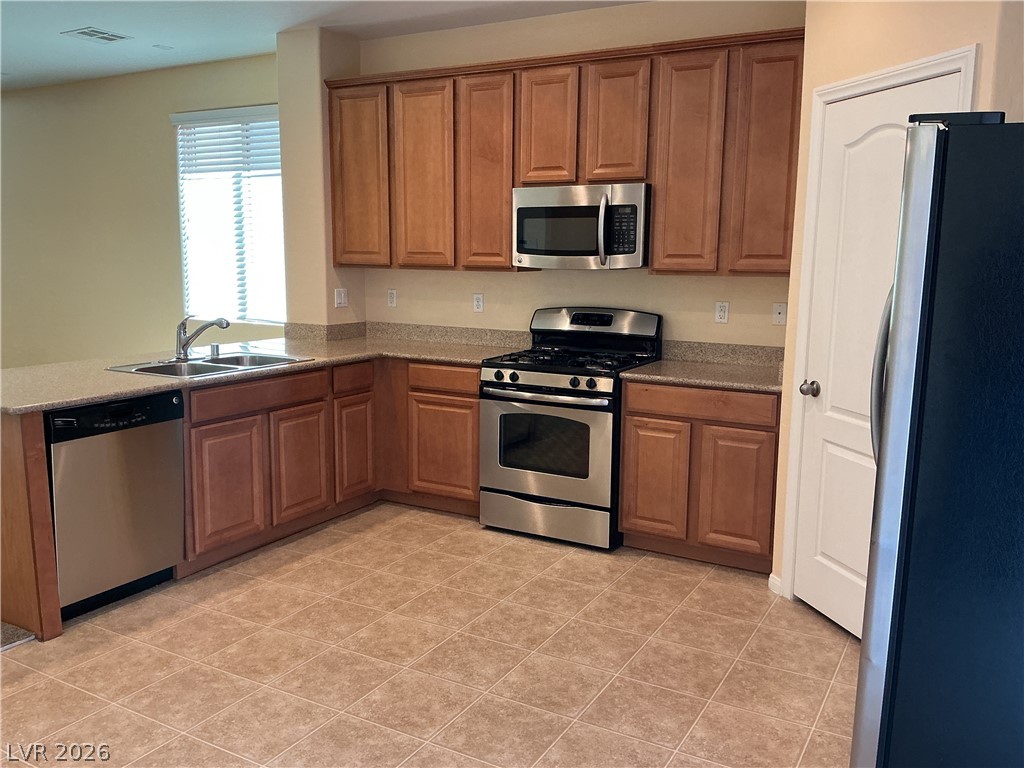
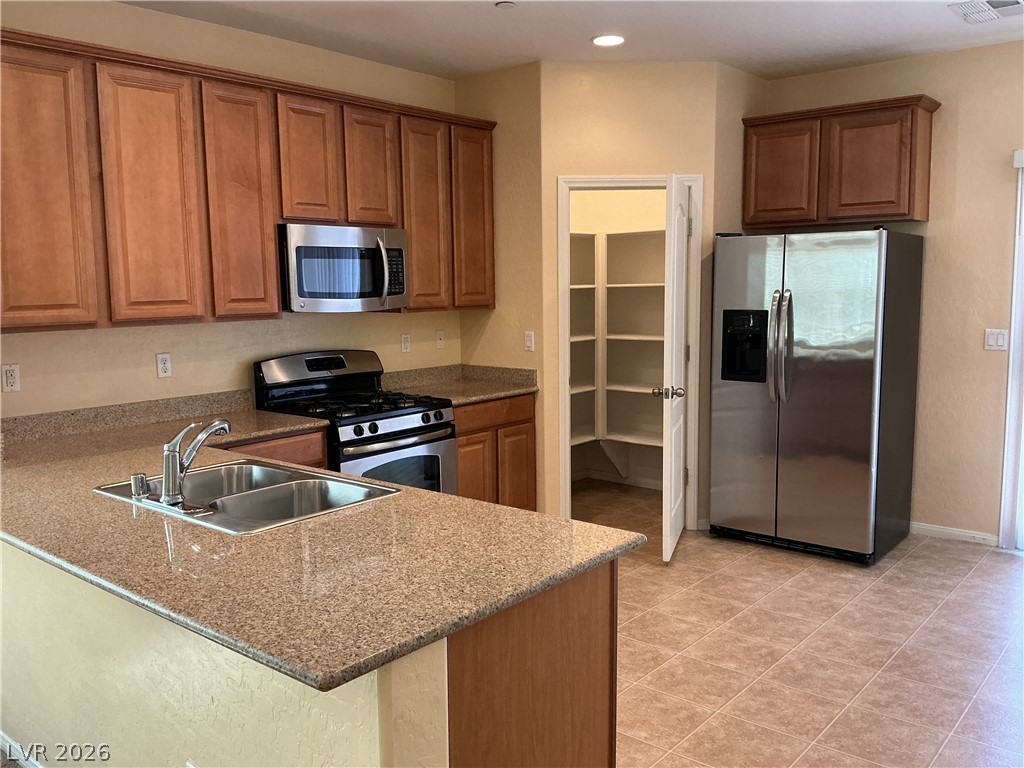
Warm wood cabinetry highlights this functional kitchen layout complete with durable stone counters.


A compact kitchenette area features classic wooden cabinetry and transitions smoothly into carpeted flooring.
Ample counter space and a walk-in pantry highlight this functional kitchen.
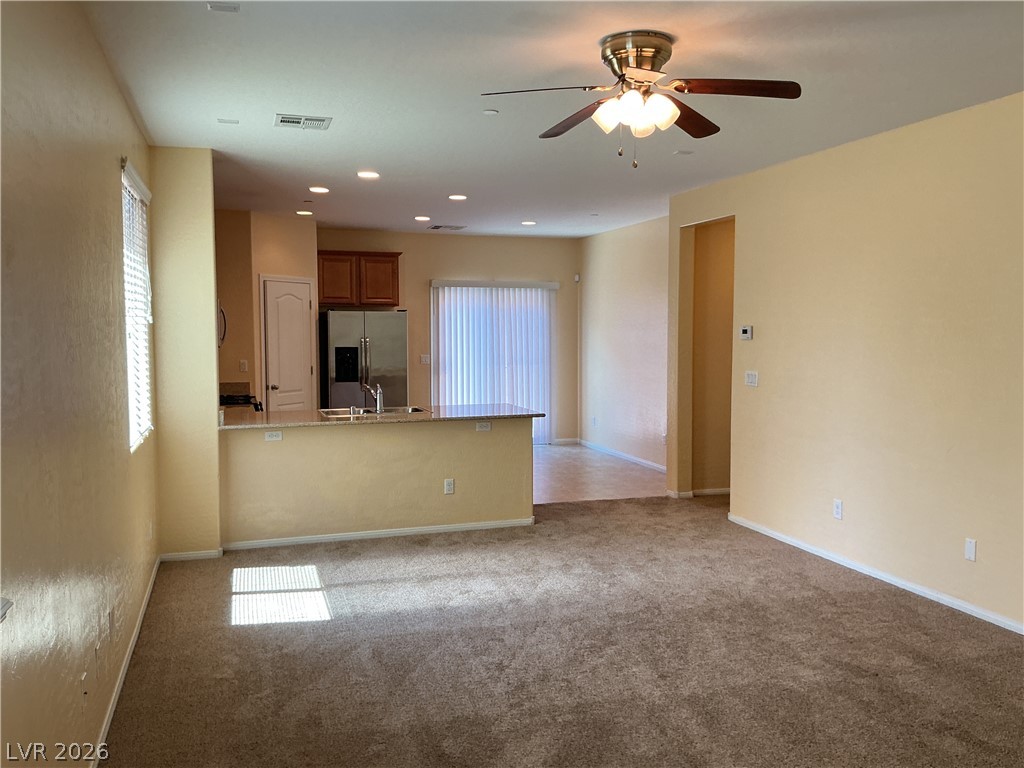
An open layout connects the functional kitchen space directly to carpeted living areas.
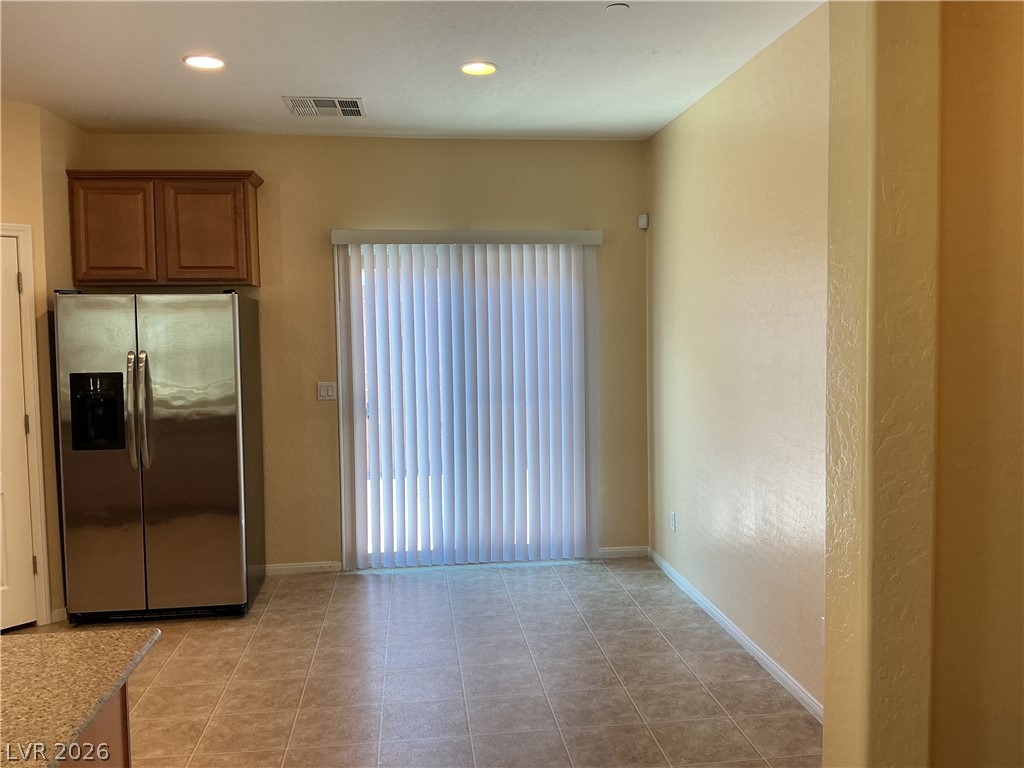
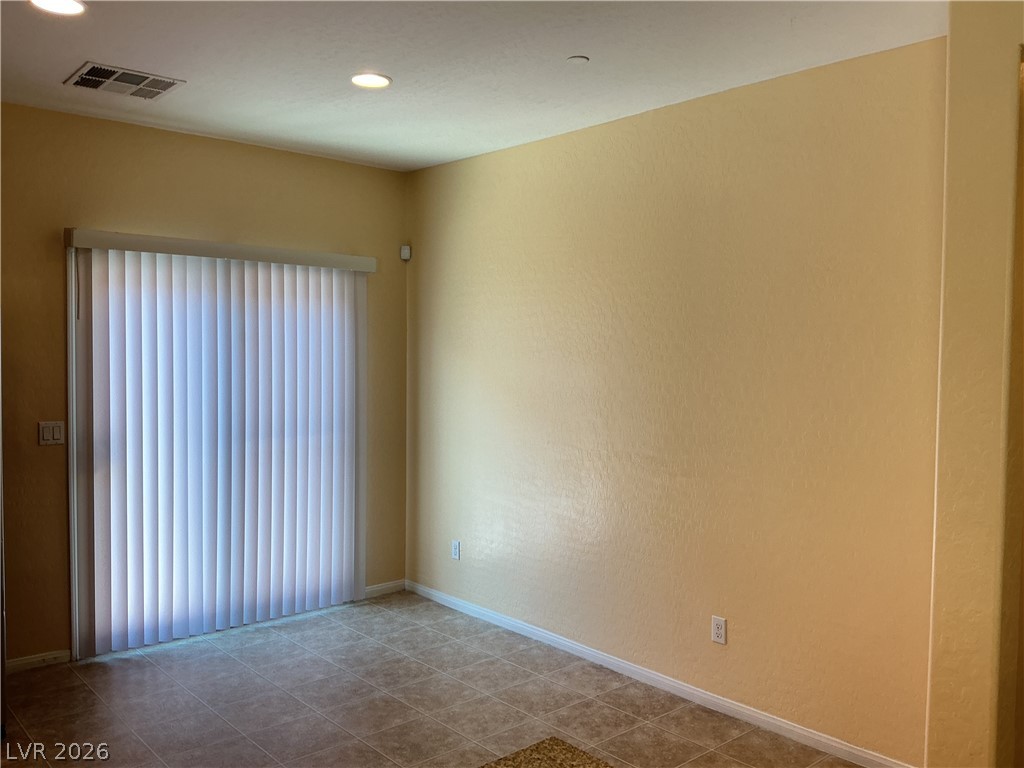
Tile flooring and sliding glass doors highlight this bright breakfast area.
Tile flooring and sliding glass doors create a functional living space.

Tiled flooring and neutral walls frame this functional laundry space.
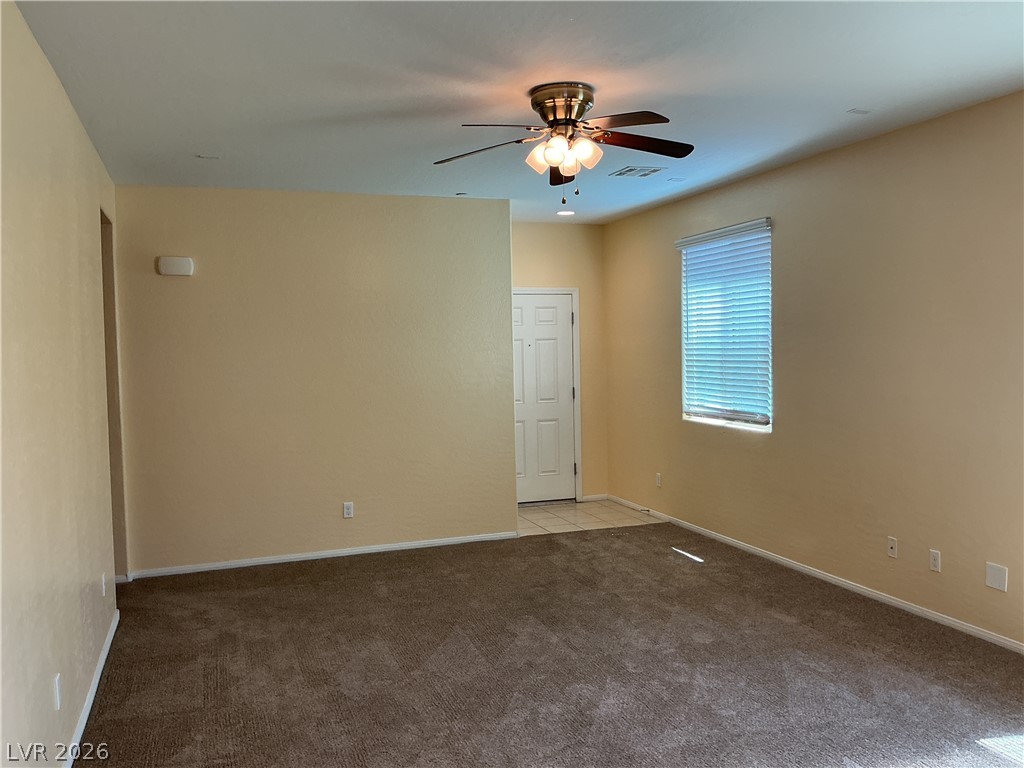
An inviting entrance transitions seamlessly into a comfortable carpeted living area.
An open floor plan connects the carpeted living area to the kitchen and dining space.

Crisp white tiled tub and shower surround paired with classic ceramic flooring.

A glass-enclosed walk-in shower anchors this functional bathroom space.



Plush carpeting and natural light define this versatile room, offering a clean, open canvas.


Warm plush carpeting covers the floor of this cozy bedroom featuring a built-in closet.
Plush carpeting and high ceilings define this versatile room option.
A spacious secondary bedroom features plush wall-to-wall carpeting and a wide window.


A spacious bathroom features a double vanity and a glass-enclosed shower next to a tub.
A spacious double vanity and enclosed shower define this functional bathroom layout.

Plush carpeting anchors this comfortable bedroom showing a clear path into the adjoining bath.
High vaulted ceilings and soft carpeting create a comfortable, inviting atmosphere.
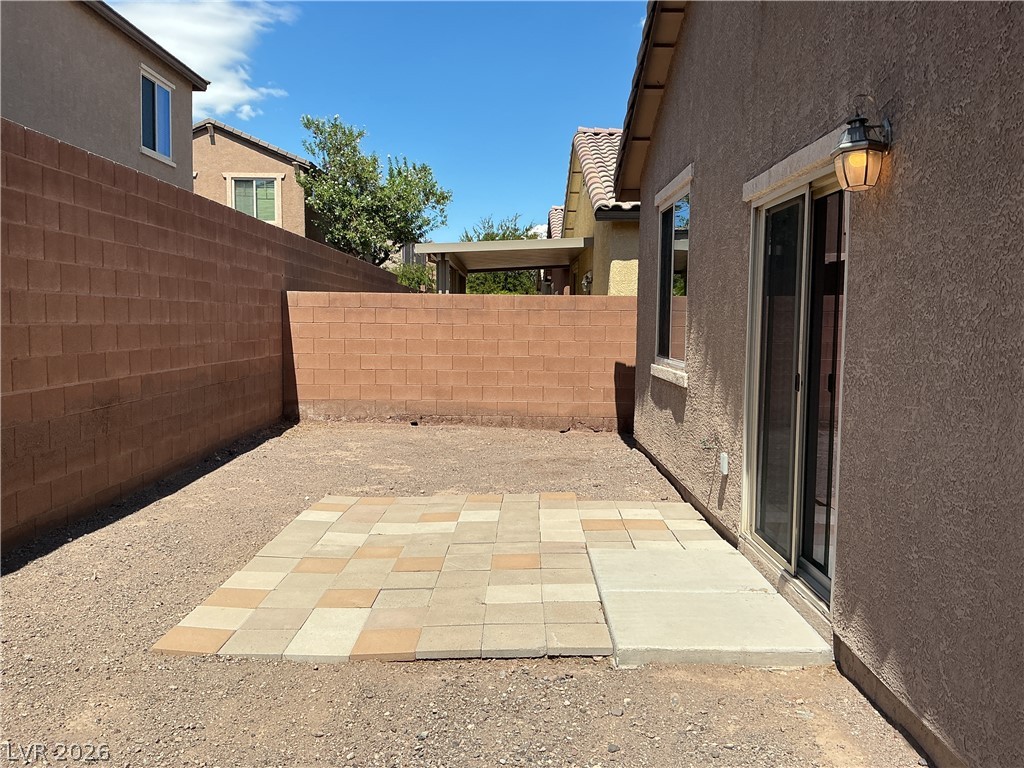
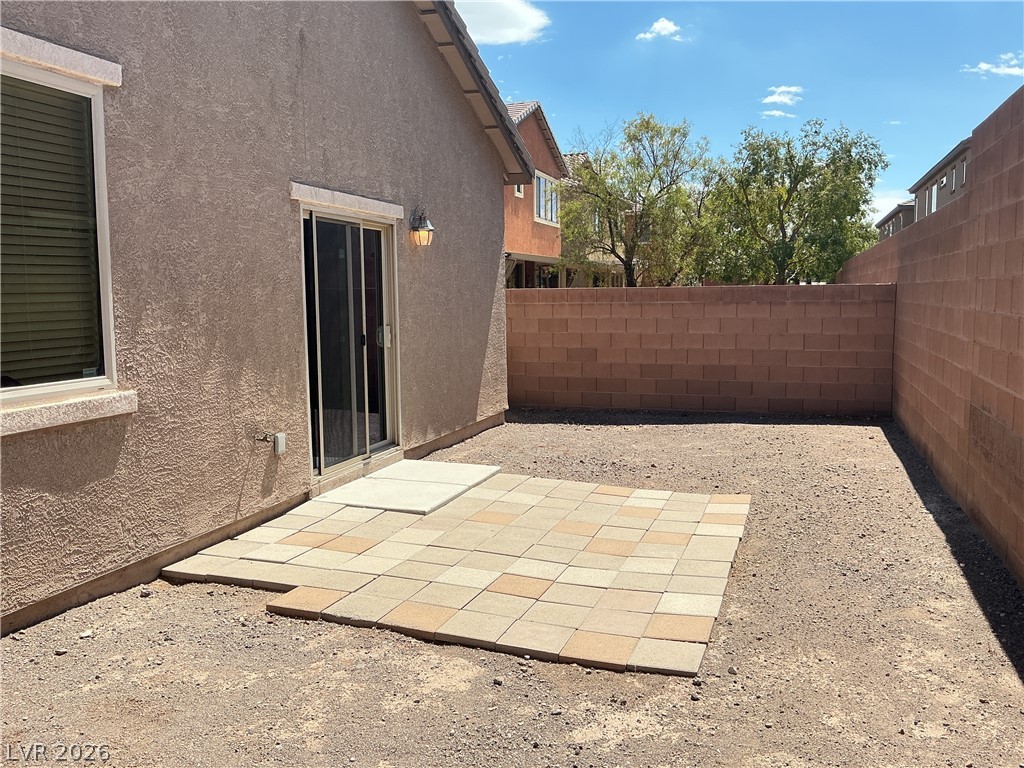
Sliding doors open to a paved patio area enclosed by block fencing.
An enclosed backyard features a paved patio area ideal for outdoor dining.