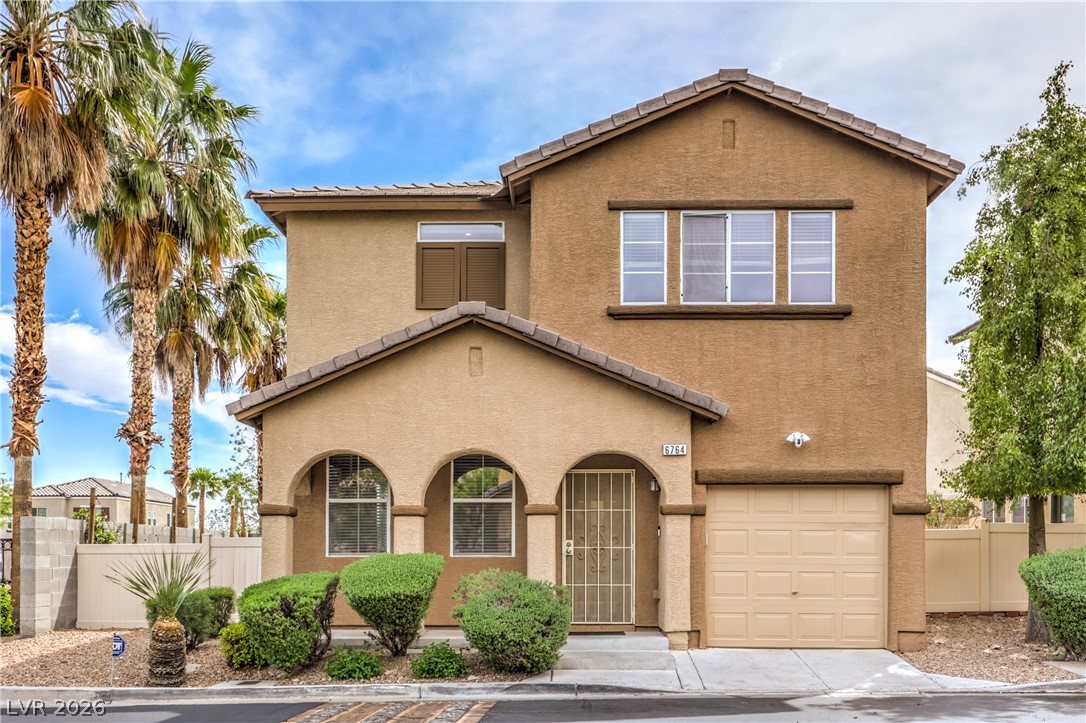
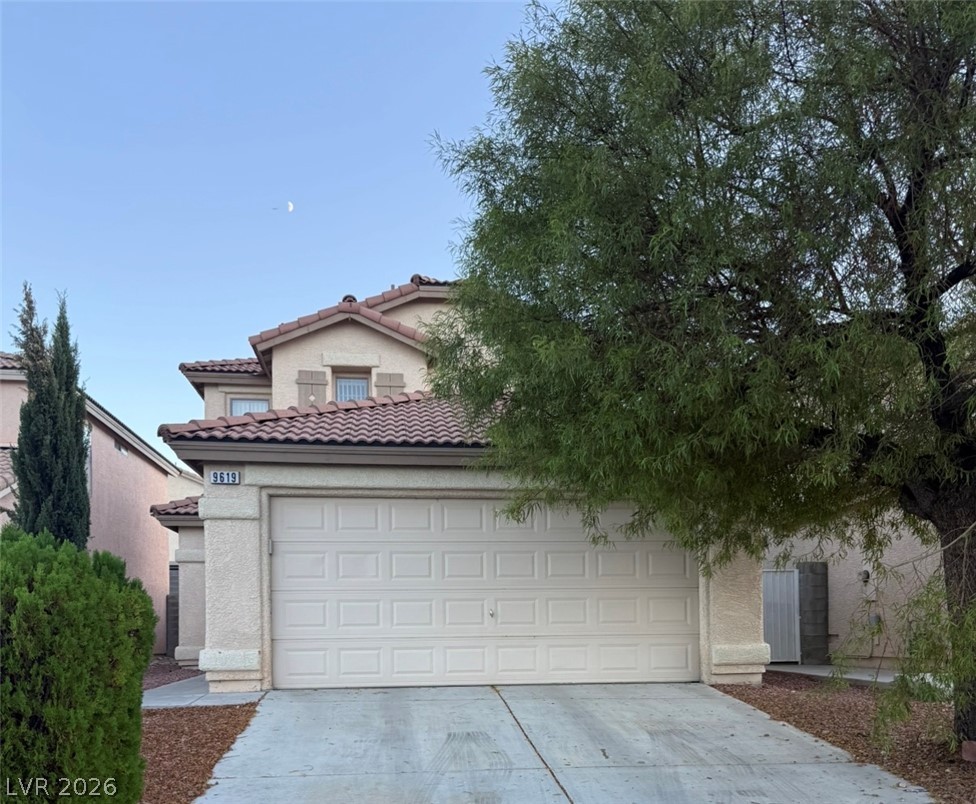
A classic two-story facade presents arched entryways and a clean stucco exterior.
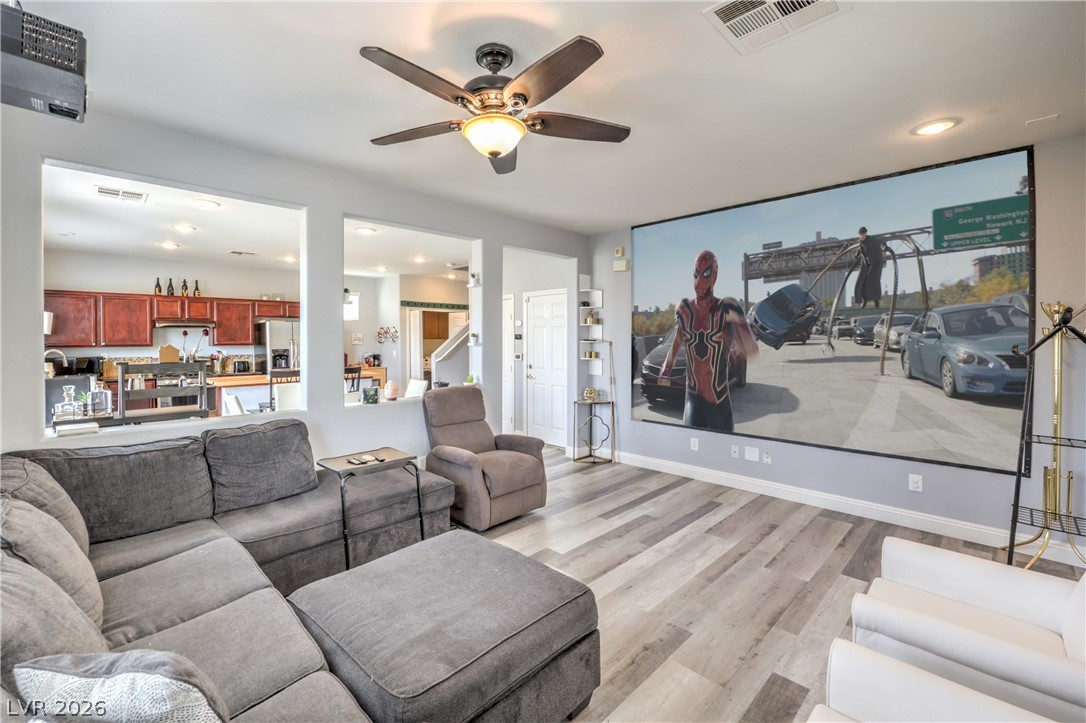
An open layout connects the spacious media room directly to the nearby kitchen.
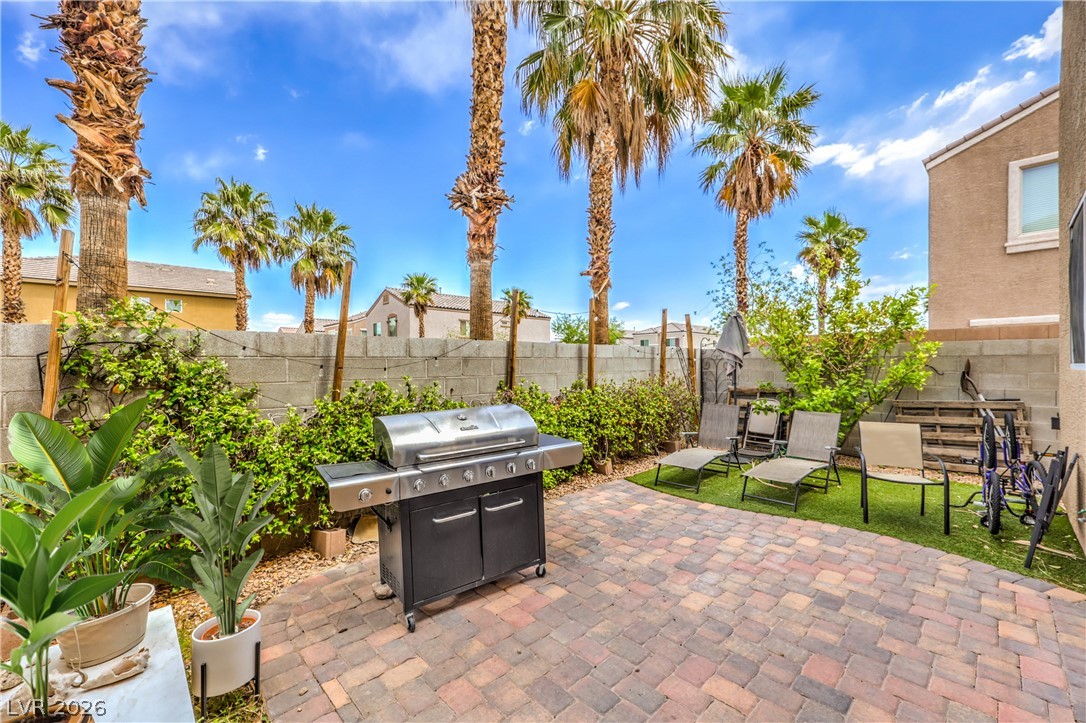
An inviting backyard patio paved with stone blocks provides space for outdoor grilling and relaxation.
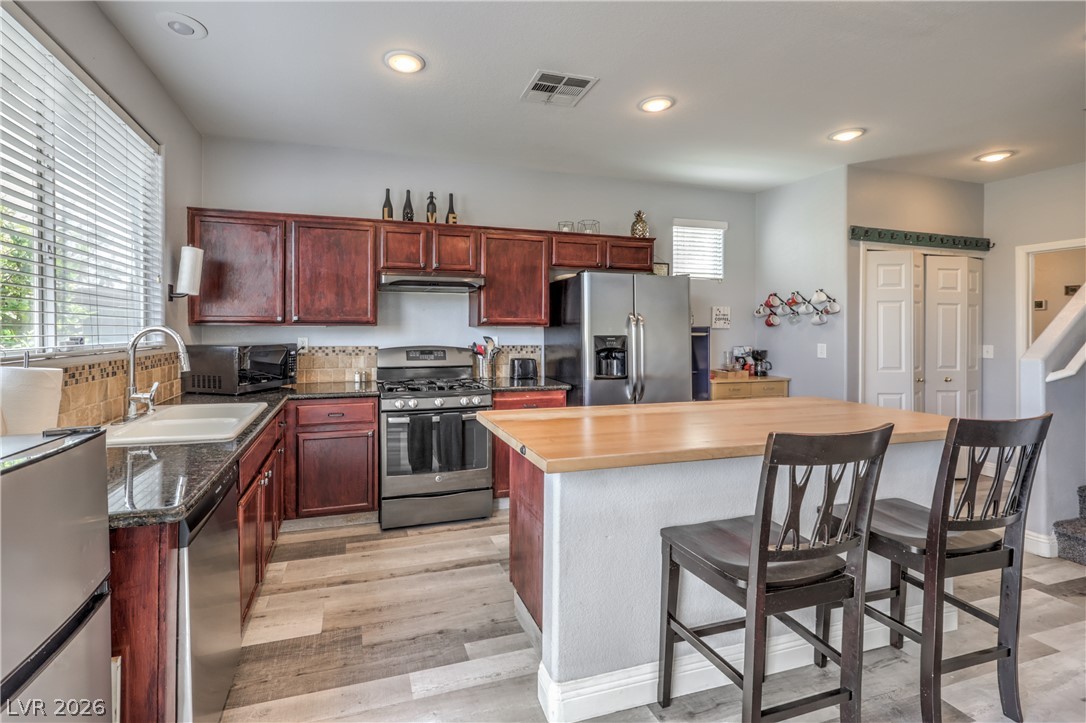
Gleaming stone countertops and a spacious wood-topped island highlight this well-appointed kitchen.
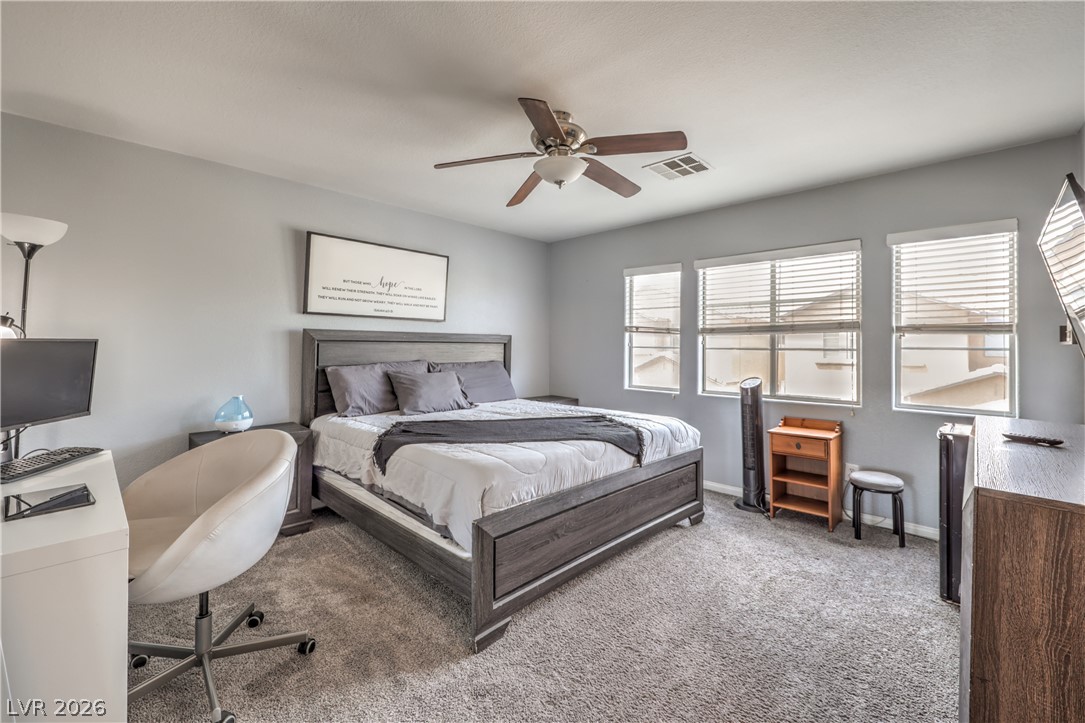
Plentiful natural light streams through multiple windows into this spacious bedroom featuring plush carpeting.
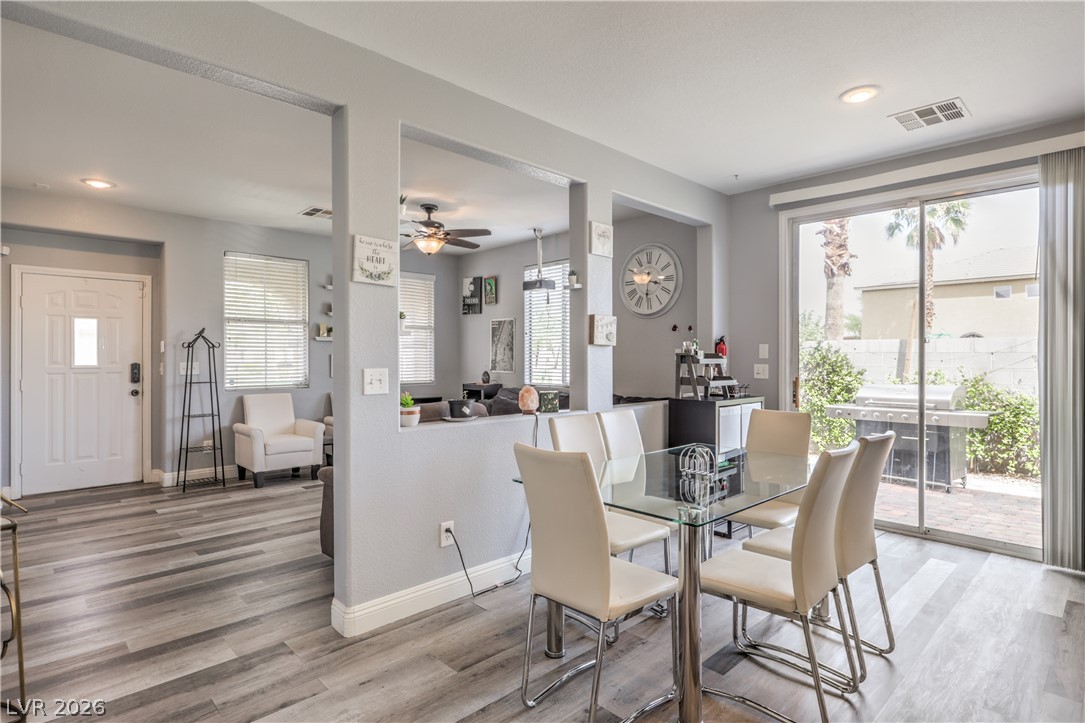
Sliding glass doors open from the dining space directly to the outdoor patio.
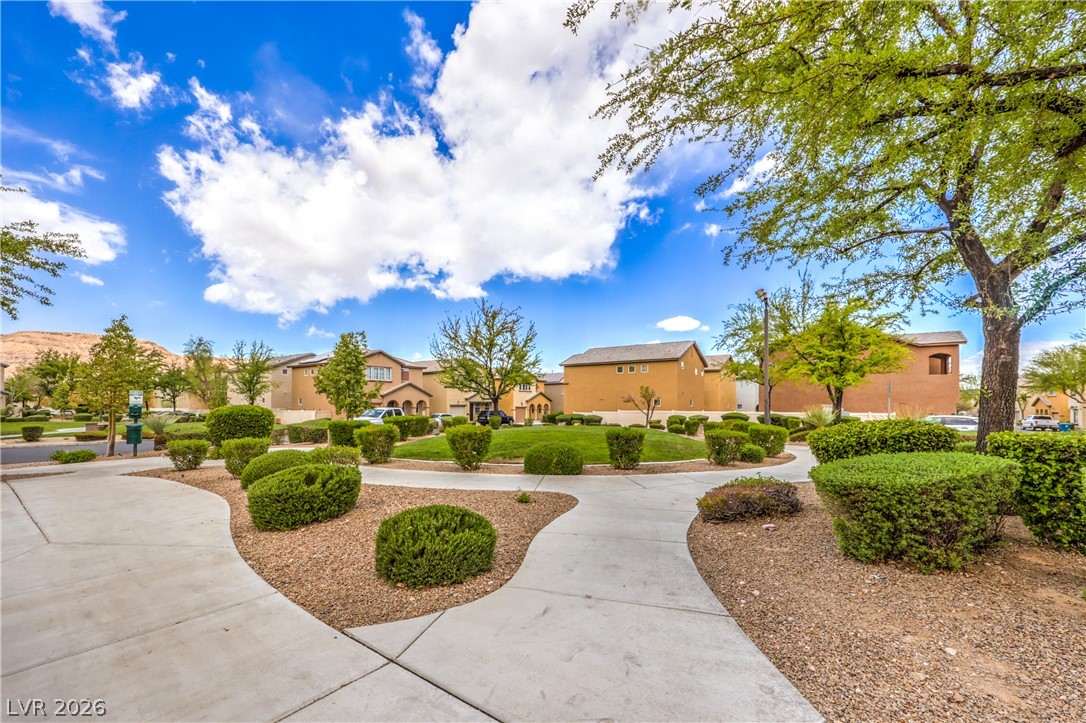
Concrete walking paths wind through a landscaped green space framed by suburban homes.
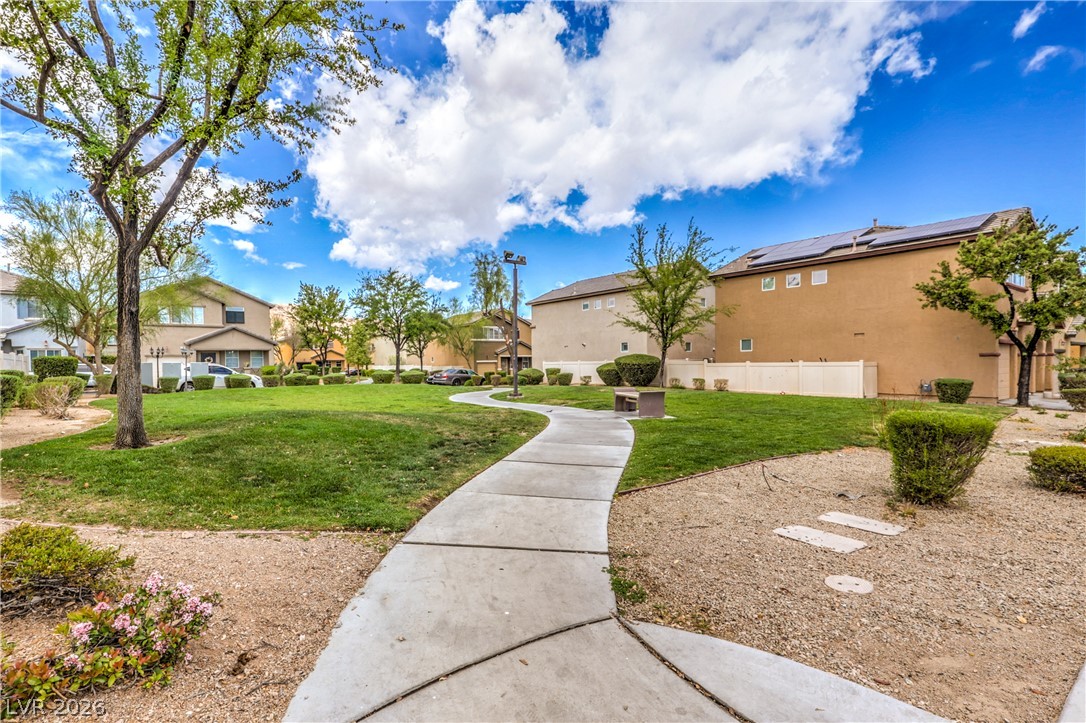
Winding concrete pathways meander through a manicured community park with desert-style landscaping.
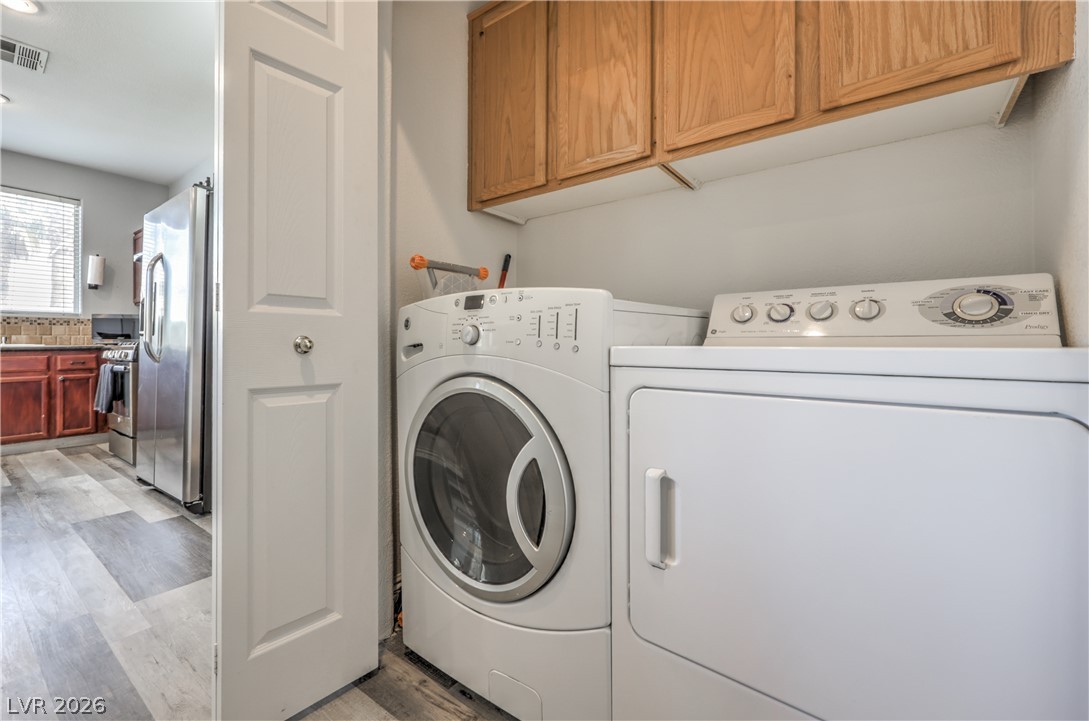
Functional cabinetry hangs above laundry appliances adjacent to durable wood-look flooring.
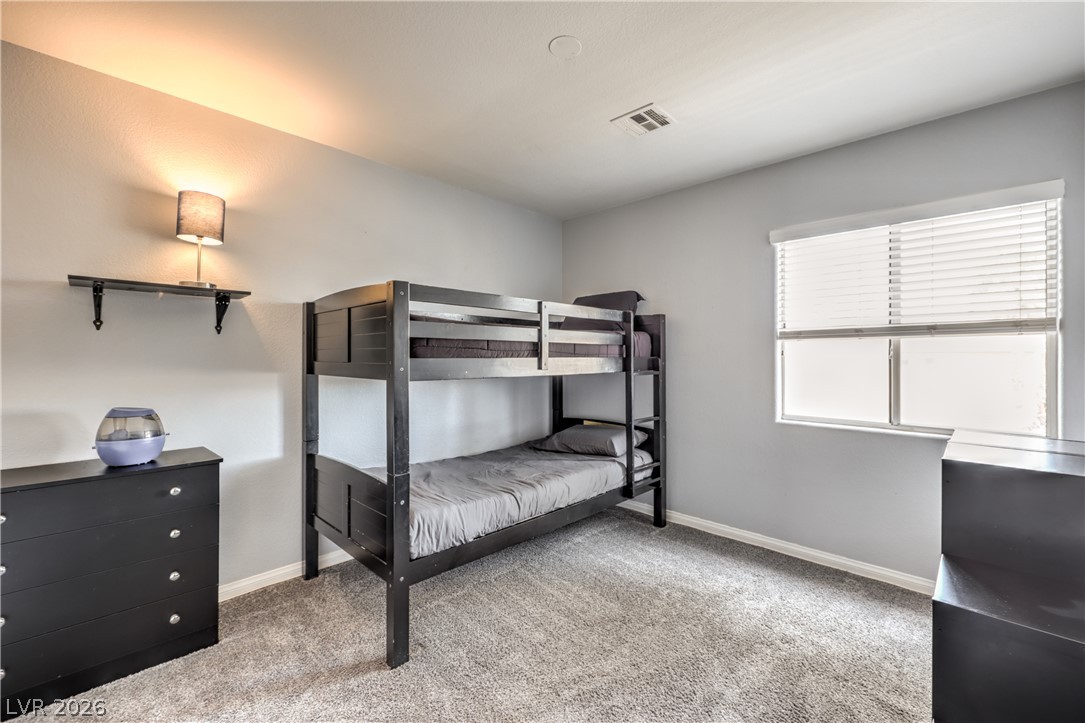
Soft carpeting pairs with smooth neutral walls and a wide window in this bedroom.
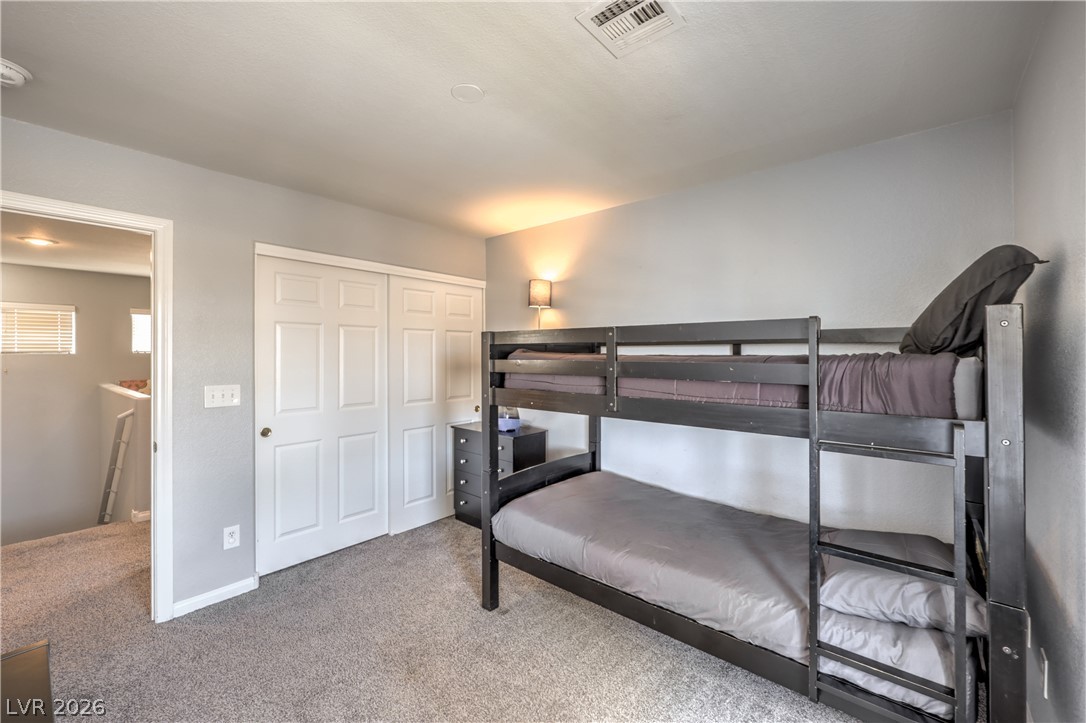
Smooth plaster walls and soft carpeting define this versatile secondary upstairs bedroom.
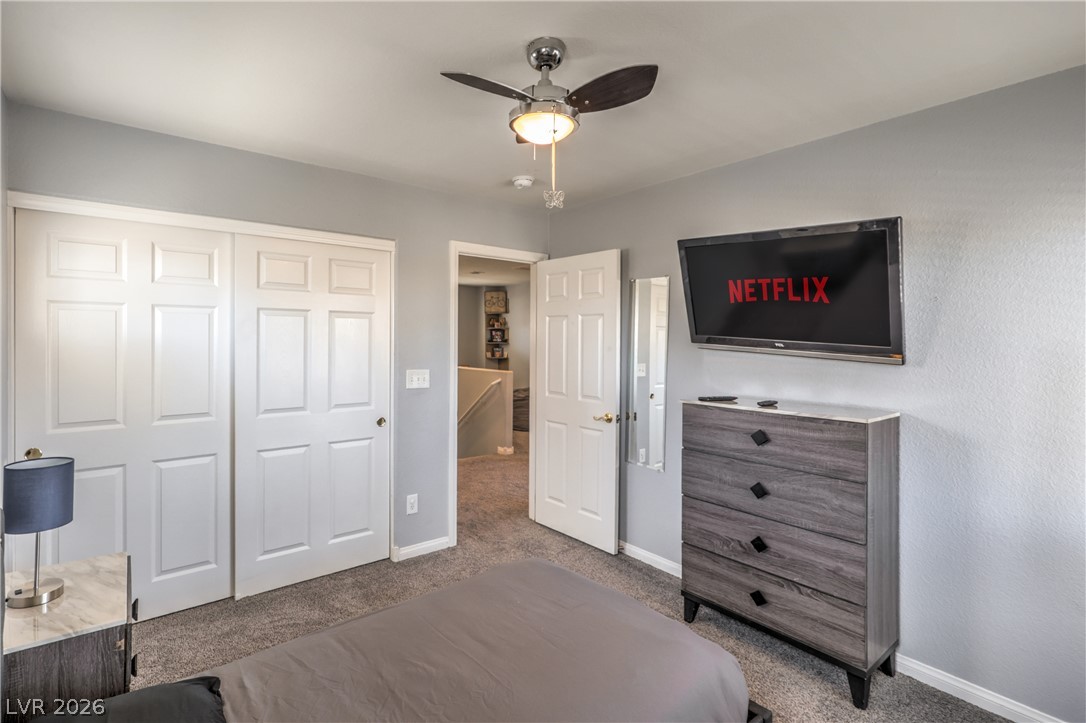
Smooth walls and comfortable carpeting define this modern sleeping space with integrated storage options.
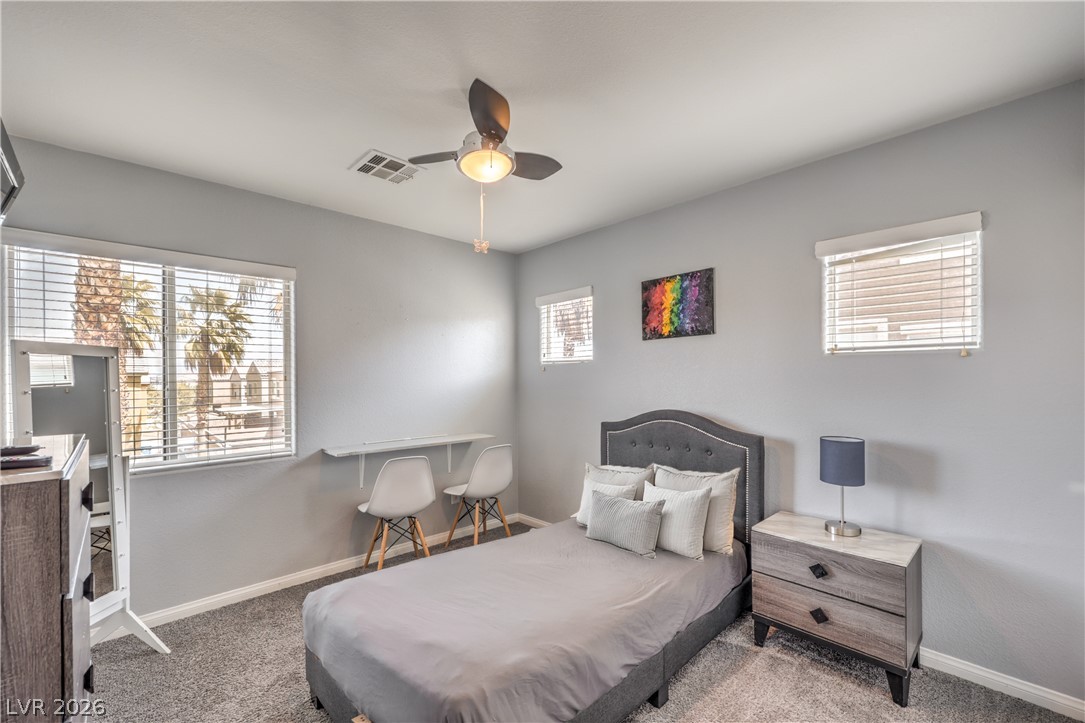
Sunlight streams through multiple windows highlighting the plush carpeting in this comfortable bedroom.
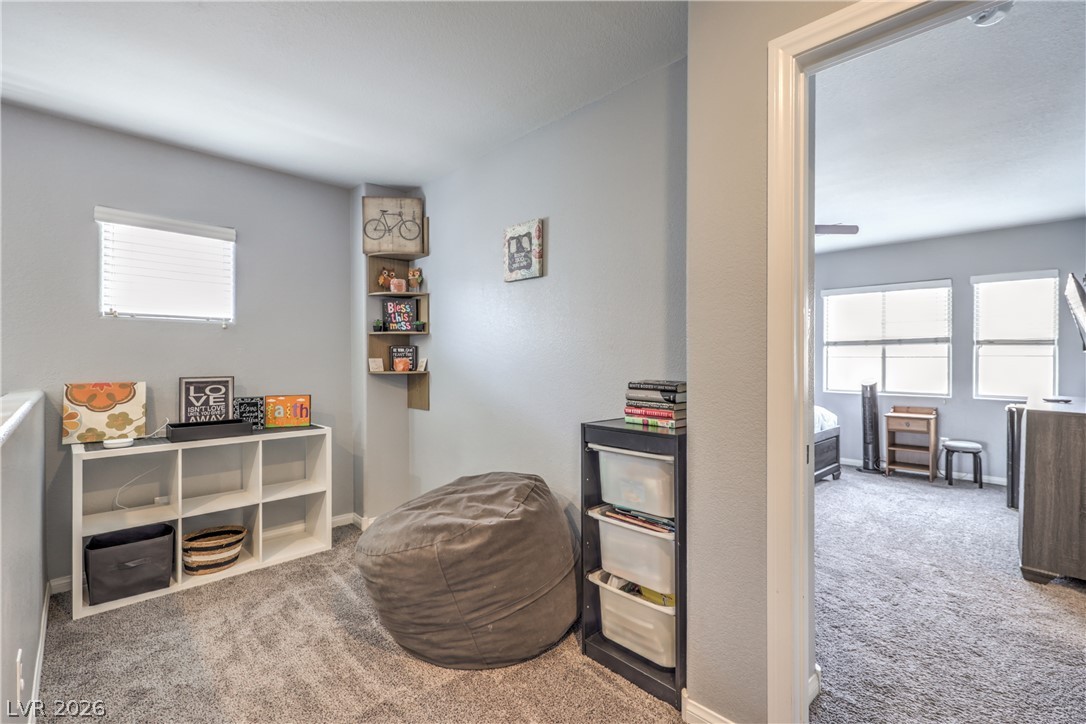
An open loft space featuring carpeted flooring and custom built-in corner shelving connects to adjacent rooms.
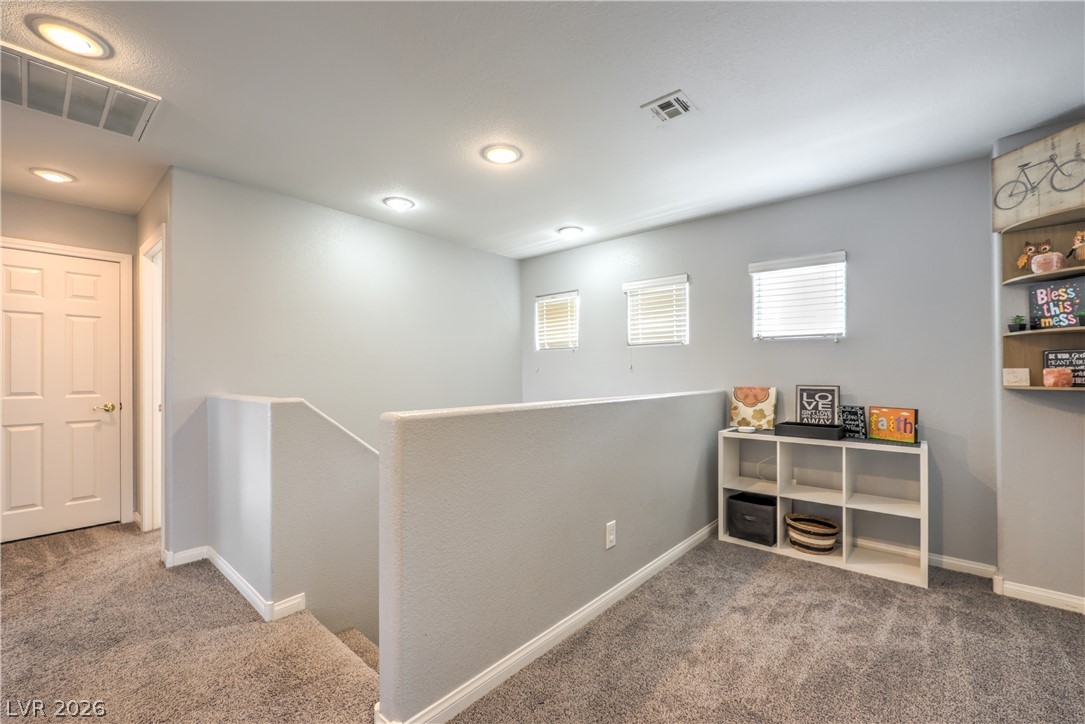
A spacious landing features recessed lighting and neutral plush carpeting near the staircase.
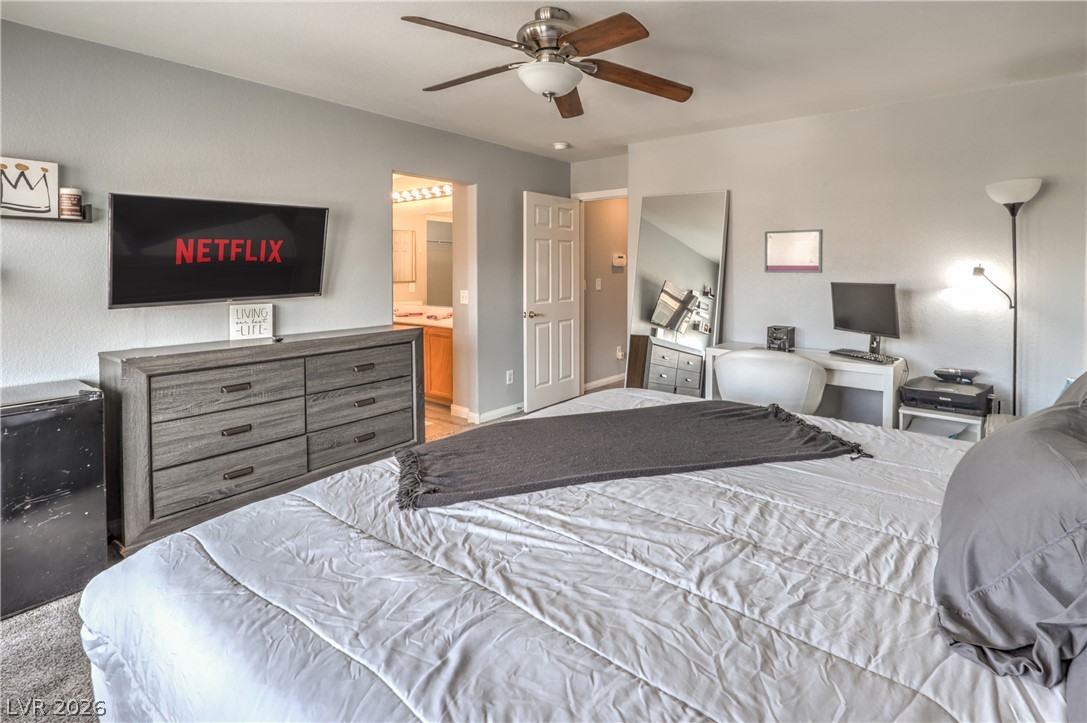
A spacious bedroom features neutral walls and carpeted flooring with access to an en-suite bathroom.
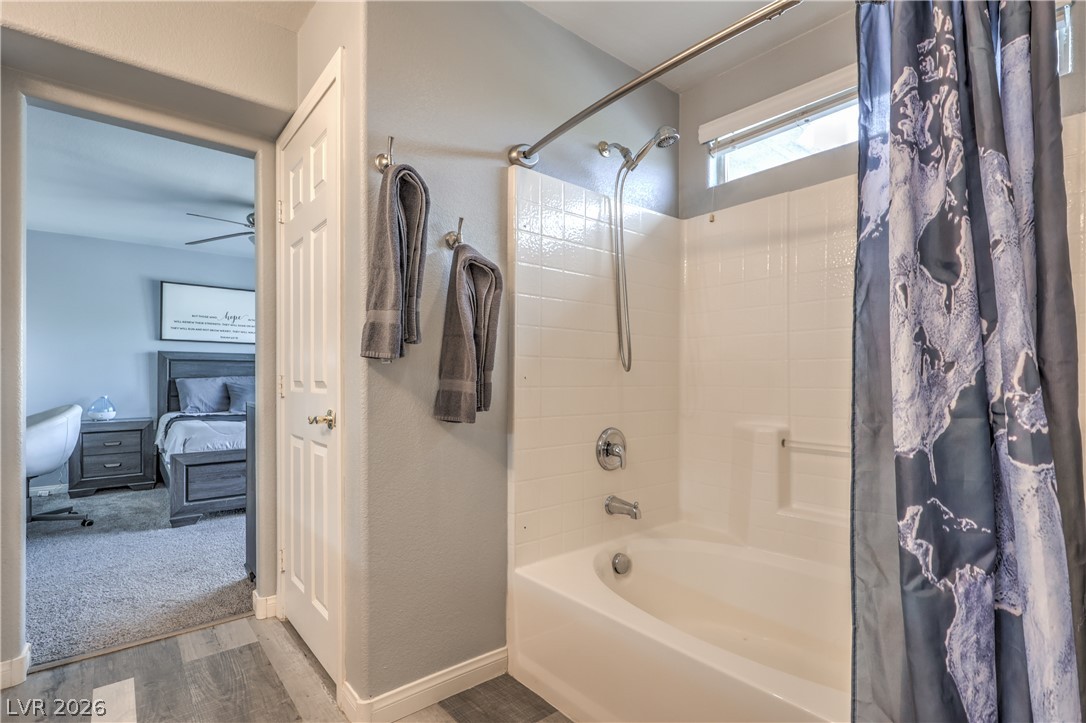
Clean lines and classic tiling define this functional bathroom with an adjacent bedroom view.
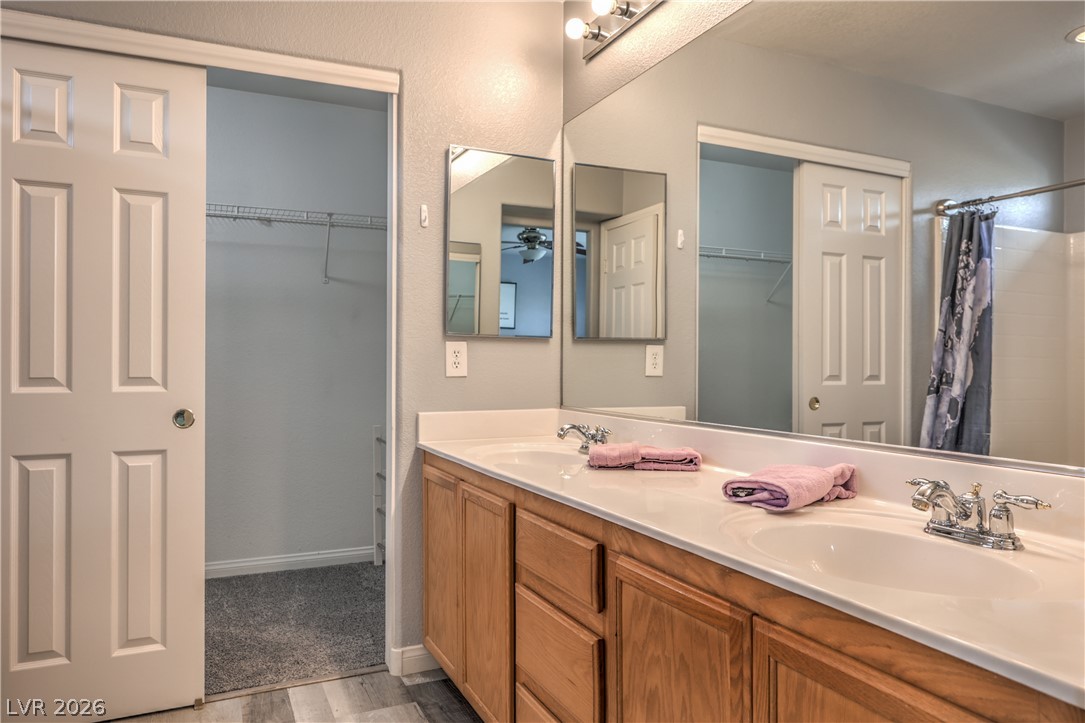
Double vanities with oak cabinetry pair alongside an adjacent walk-in closet.
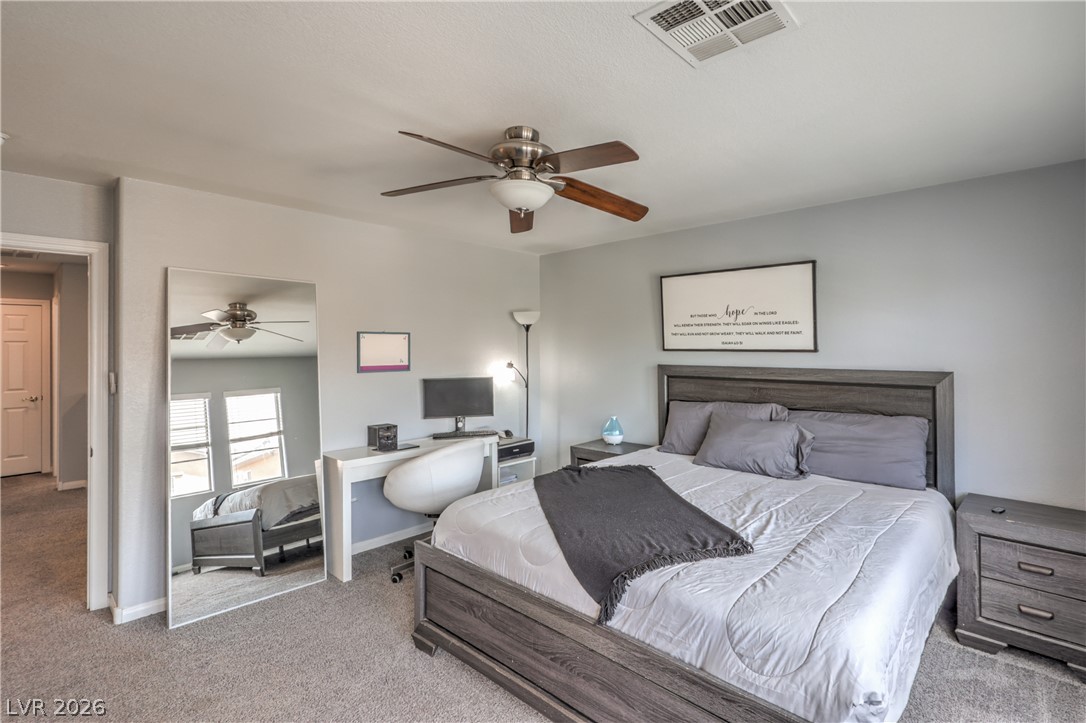
Smooth walls and neutral carpeting create a calm backdrop in this relaxing bedroom.
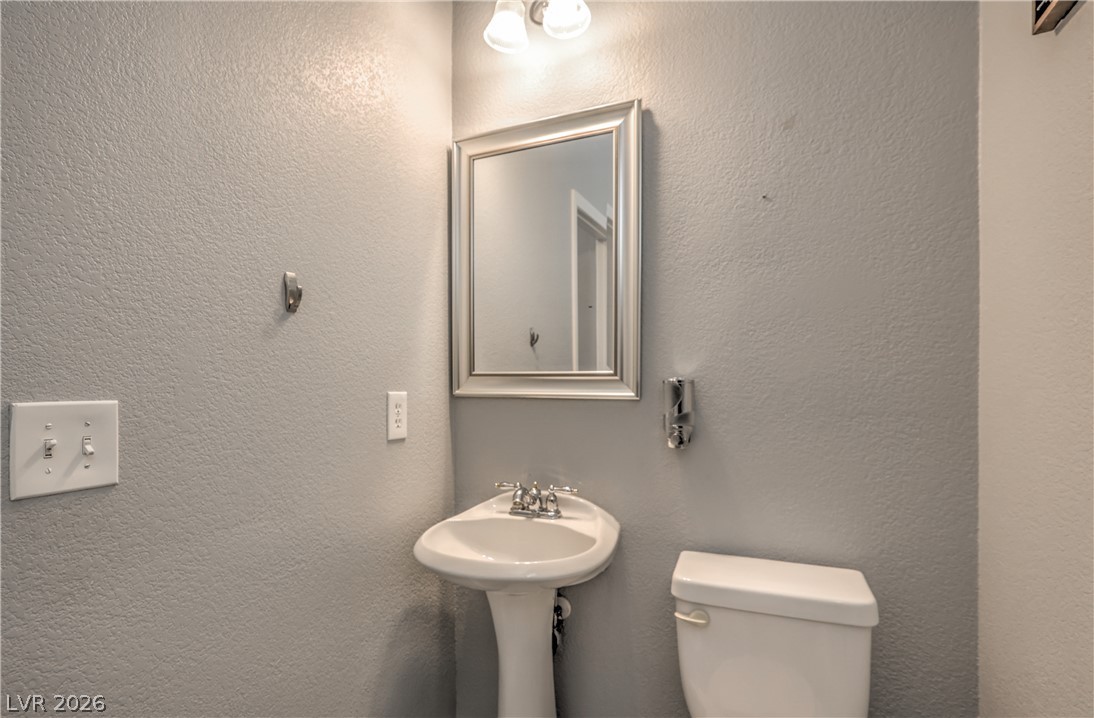
A classic pedestal sink paired with neutral textured walls defines this tidy half bath.
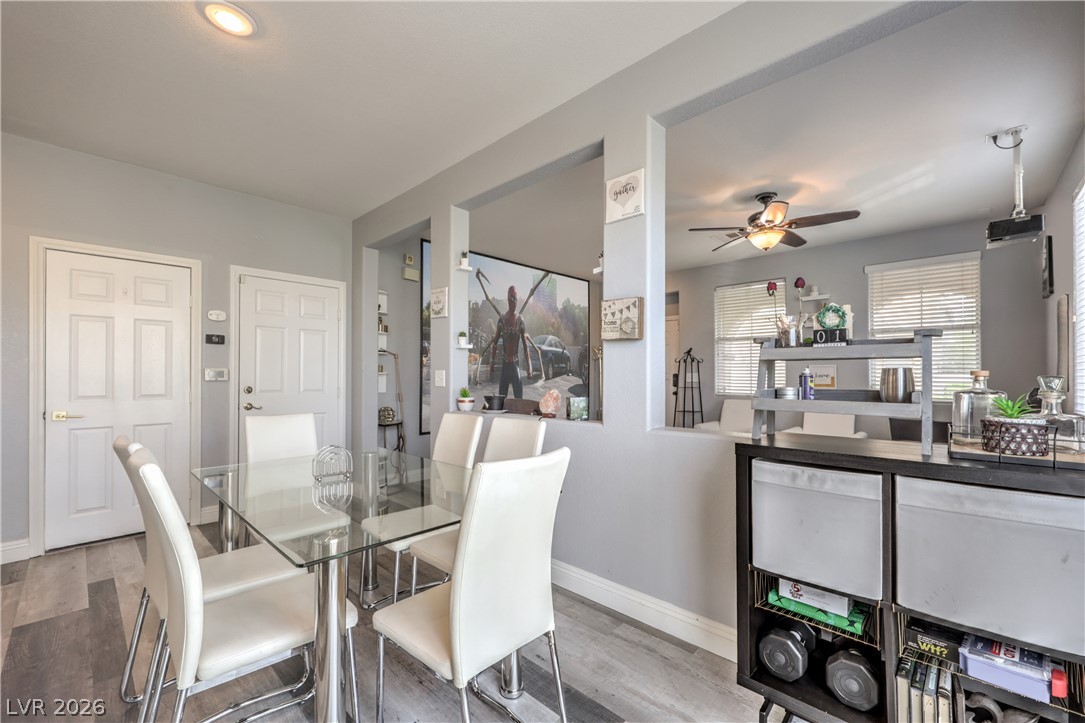
An open floor plan connects the dining area with nearby rooms through cut-out partition walls.
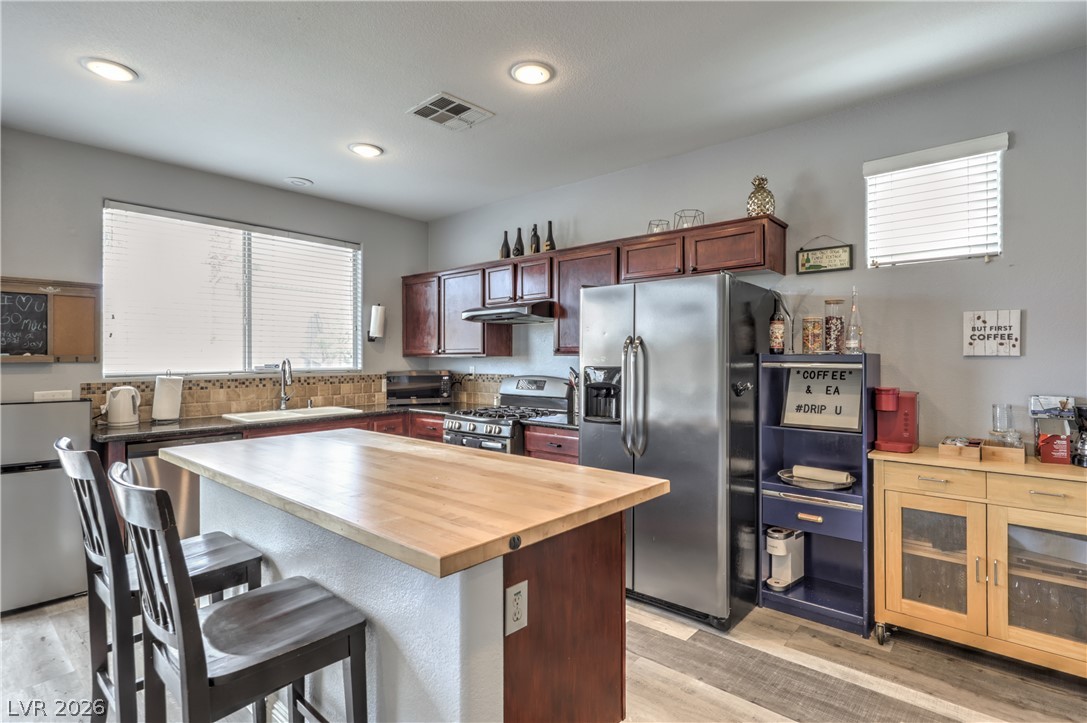
Rich wood cabinetry and a generous prep island anchor this well-appointed kitchen space.
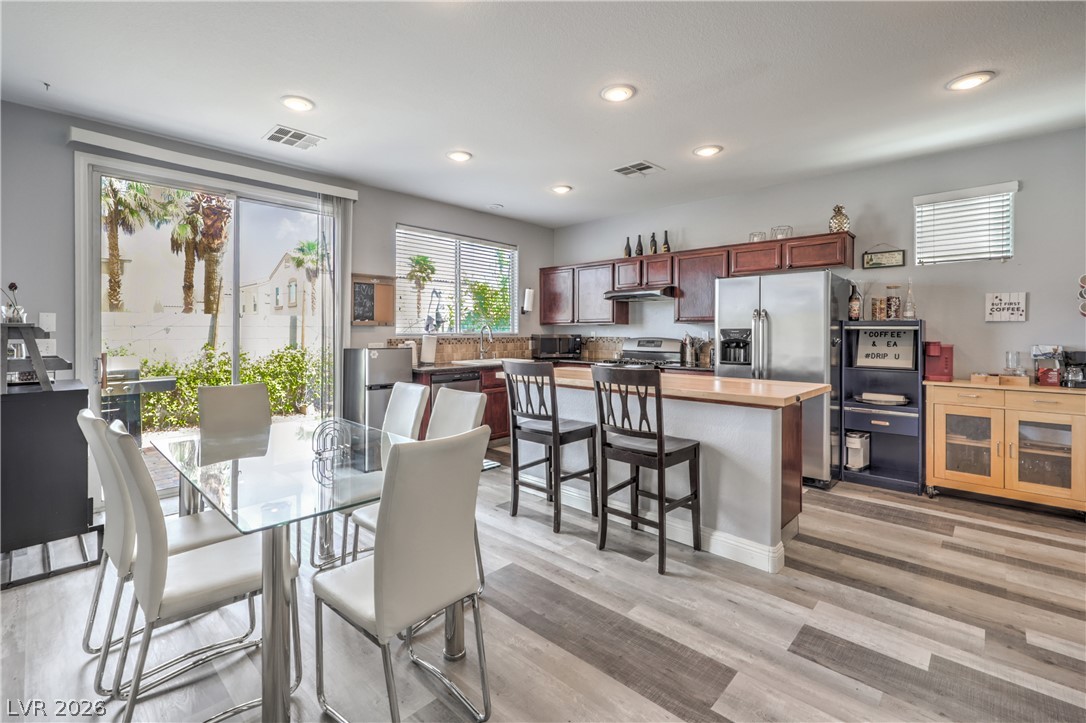
Sliding glass doors open to the outdoors from a modern kitchen with multi-toned flooring.
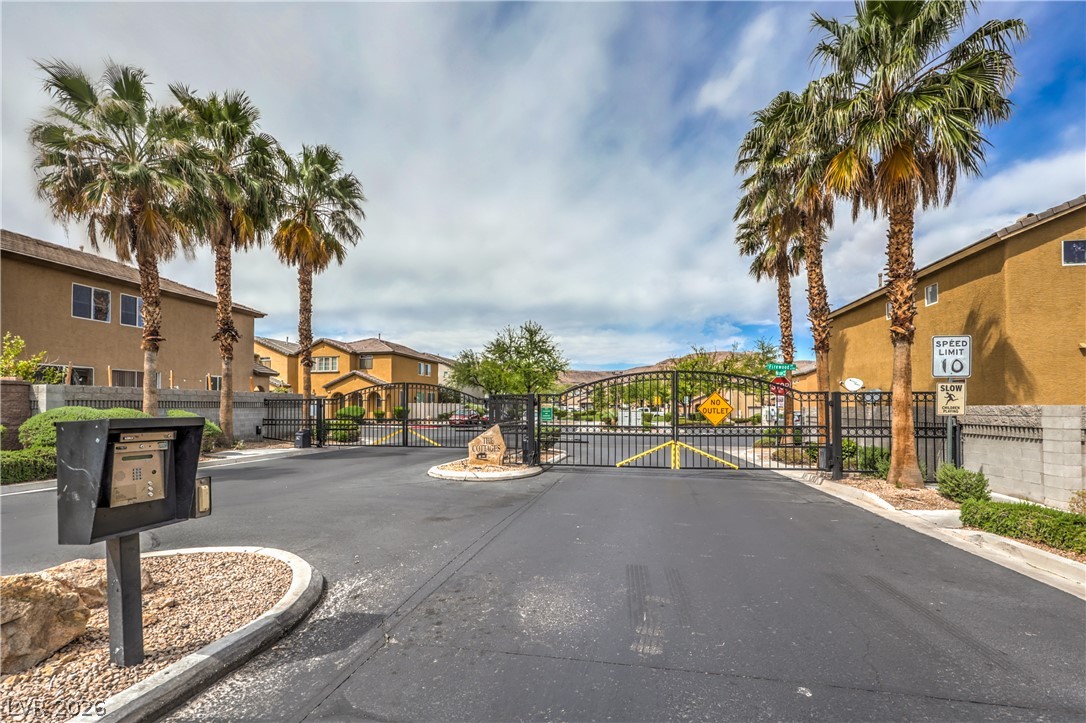
Secure gated entry welcomes residents home beneath towering palm trees and clear blue skies.
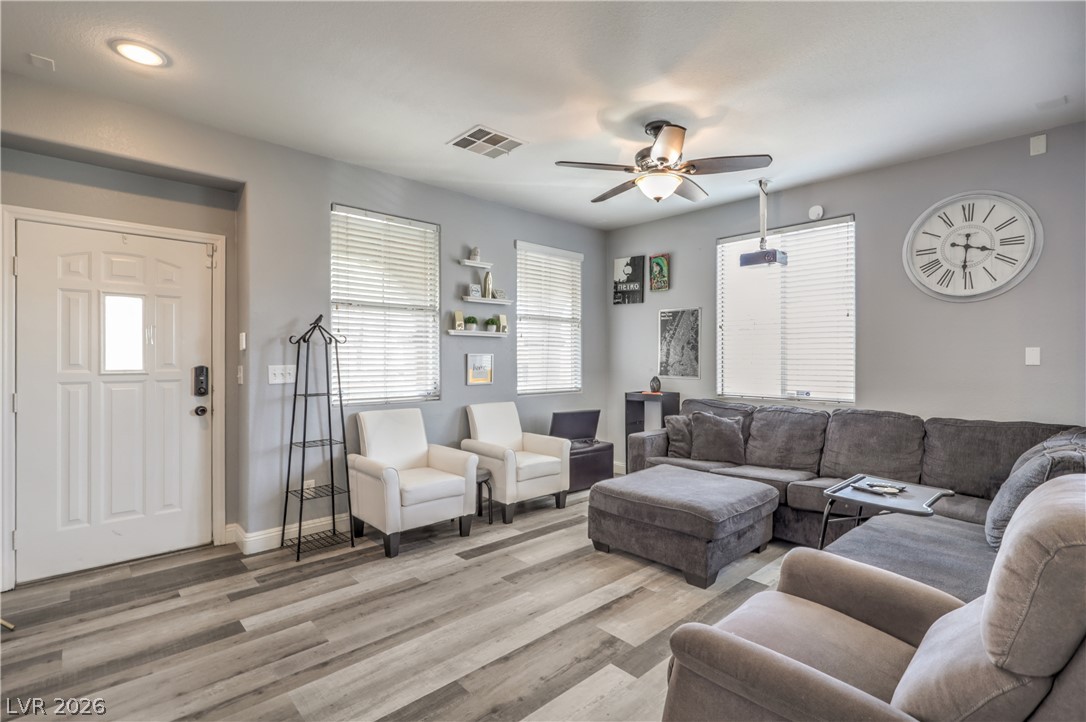
Multi-toned wood-look flooring and multiple windows define this inviting entry-level space.
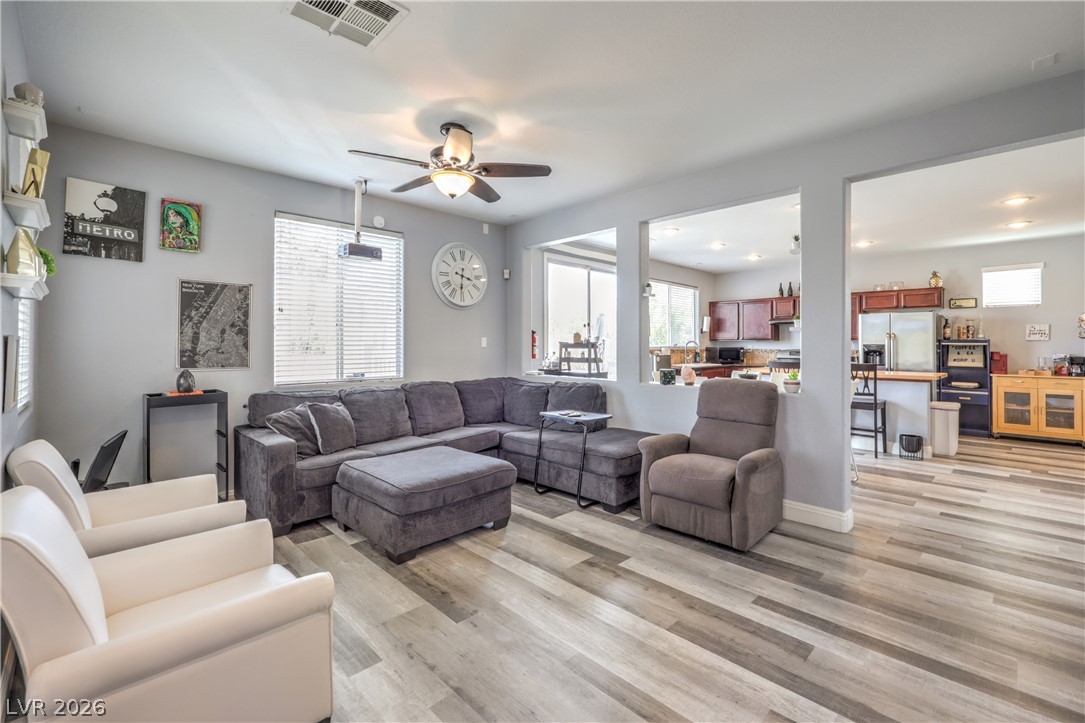
Plank flooring anchors an open living space connecting directly to the kitchen.
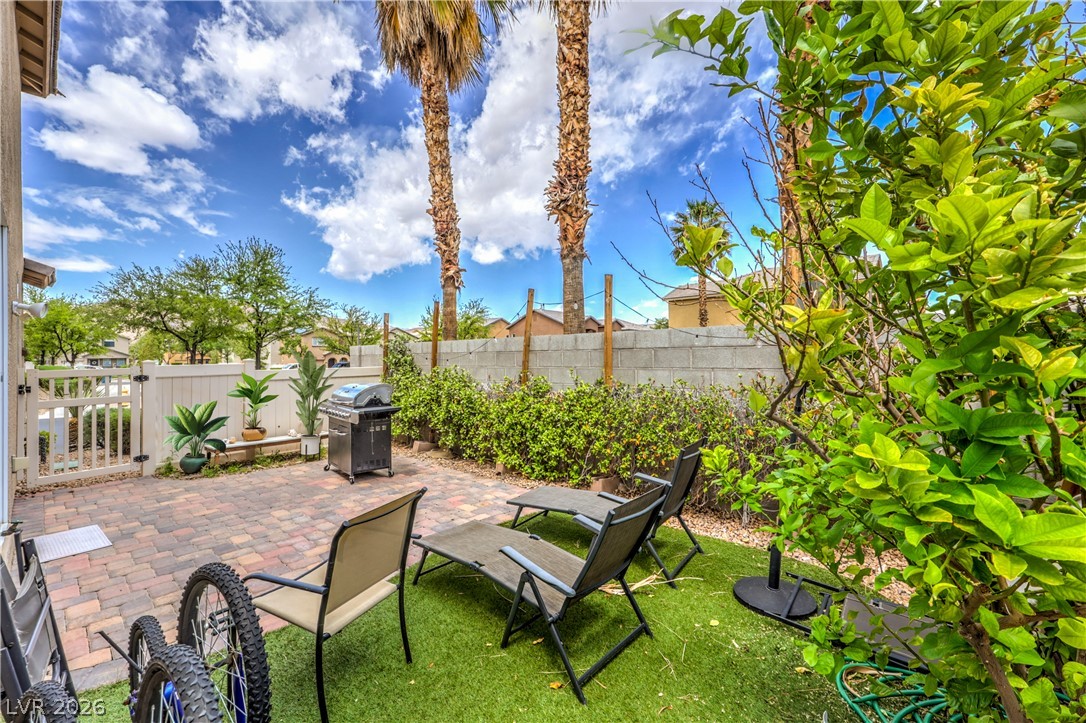
Mature palm trees and a paved patio area define this private backyard oasis.
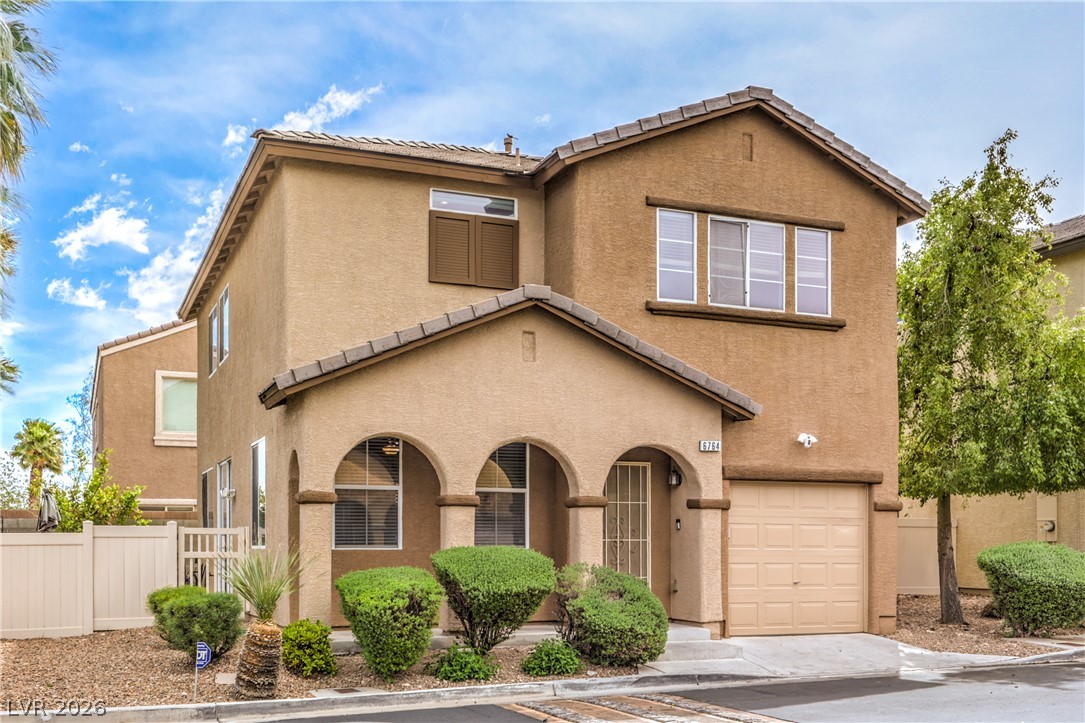
Tuscan-inspired arches and textured stucco create a welcoming entrance to this two-story residence.

Description
Fully furnished 3-bedroom, 2.5-bath single-family home offering 1,558 sq. ft. of comfortable, move-in-ready living space. Features include an open-concept layout, stainless steel appliances, spacious bedrooms, a large living room projector, and a private backyard with a grill and outdoor seating area. Located in a quiet residential neighborhood with convenient access to shopping, dining, major roadways, and Las Vegas entertainment. Available for flexible rental terms.
Details
| MLS # | 2812352 |
|---|---|
| Listing Type | For Lease |
| Style | House |
| Status | Active |
| Year | 2004 |
| Days On Site | 69 |
| Listing Provided By | RE/MAX Advantage | Michelle Leonard |
Features
| Bed(s) | 3 |
|---|---|
| Bath(s) | 3 Total |
| SQ Feet | 1,558 |
| Story(s) | 2 |
| Zoning | Single Family |
| Acreage | 0.05 |
Interior
| Cooling | Central Air, Electric |
|---|---|
| Heating | Central, Gas |
| Heating Yes / No | Yes |
| Cooling Yes / No | Yes |
| Interior Features | Bathroomon Main Level, Window Treatments |
| Window Features | Window Treatments |
| Furnished | Furnished |
| Appliances | Dryer, Dishwasher, Disposal, Gas Range, Microwave, Refrigerator, Washer Dryer, Washer Dryer All In One, Washer |
| Fireplaces Total | 0 |
| Fireplace Yes / No | No |
Exterior
| Roof | Tile |
|---|---|
| Construction Materials | Frame, Stucco |
| Fencing | Block, Back Yard, Front Yard |
Parking
| Parking Features | Open |
|---|---|
| Garage Yes / No | No |
Utilities
| Utilities | Cable Available |
|---|
Location
| Senior Community Yes / No | No |
|---|
Other
| List Aor | Greater Las Vegas Association Of Realtors Inc |
|---|
Area Information
| State | NV |
|---|---|
| County | Clark |
| City | Las Vegas |
| Zip Code | 89148 |
| Community Name | Cottages At Southern Hills |
Request a showing
Request a showing
Contact
Learn More About This Property

| State | NV |
|---|---|
| County | Clark |
| City | Las Vegas |
| Zip Code | 89148 |
| Community Name | Cottages At Southern Hills |
Nearby Listings (Within 1/2 mile)
Price: $2K - $3K
sqft: 1,000 - 1,500
Listing Updated: October 8, 2026 at 2:05:12 PM PDT
