$1,900 $11 est/mo Sourced by Back At You
6720 Old Valley Street,Las Vegas, NV 89149
Las Vegas, NV 89149
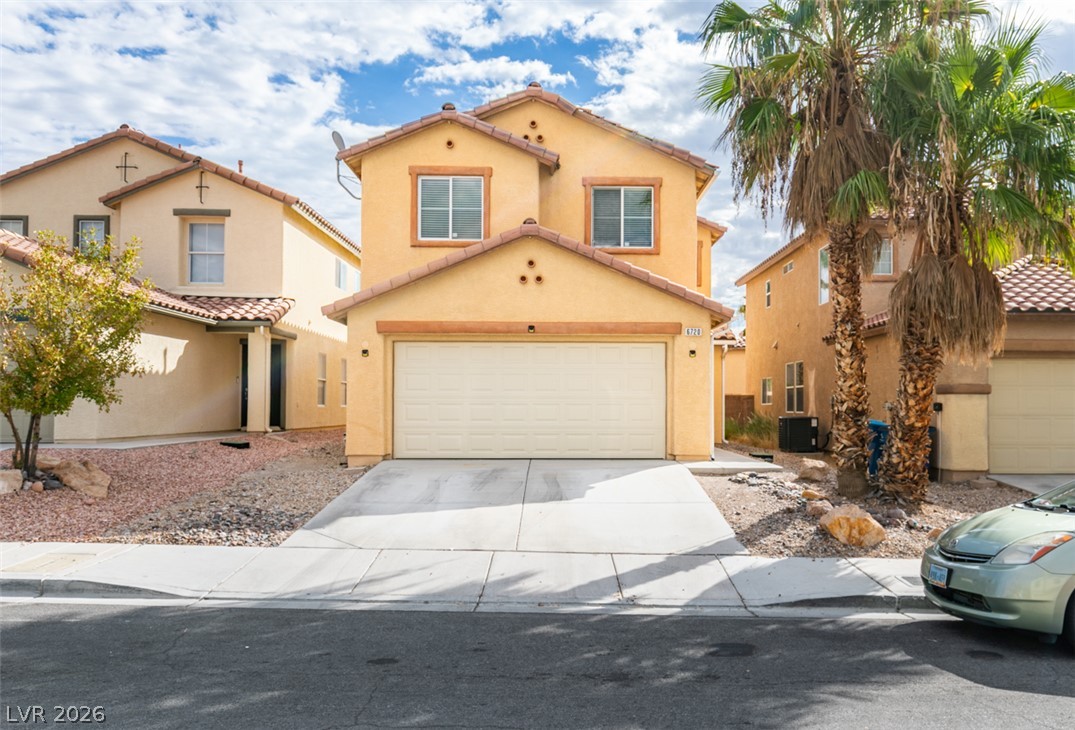
A classic two-story stucco exterior stands out against a backdrop of mature palm trees.
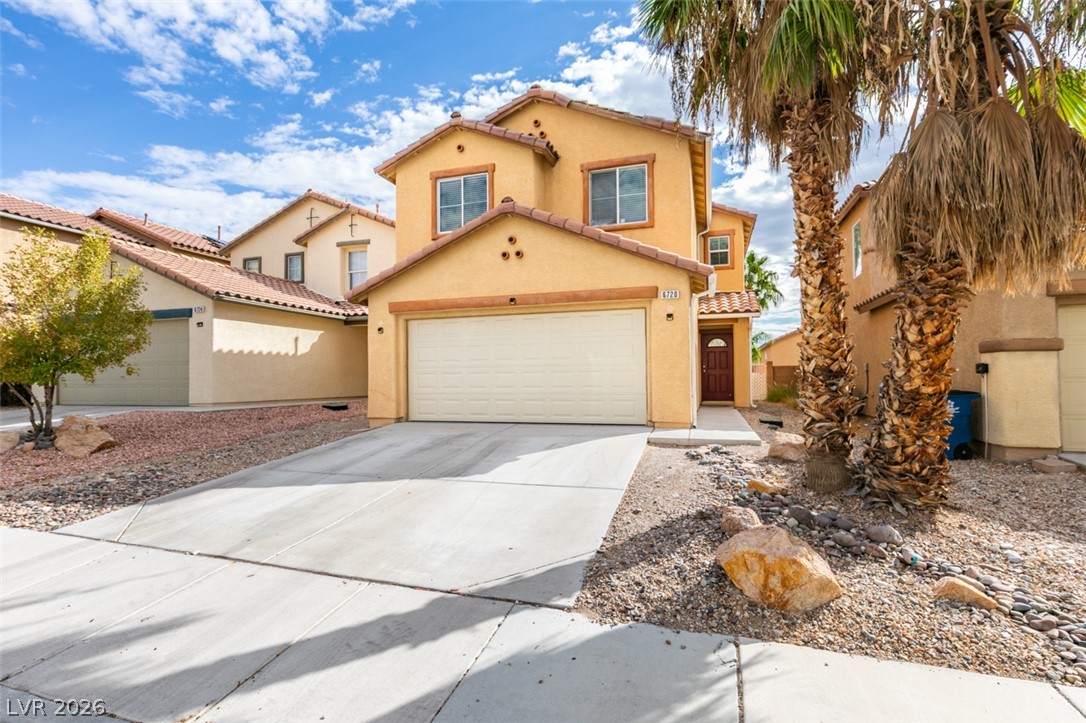
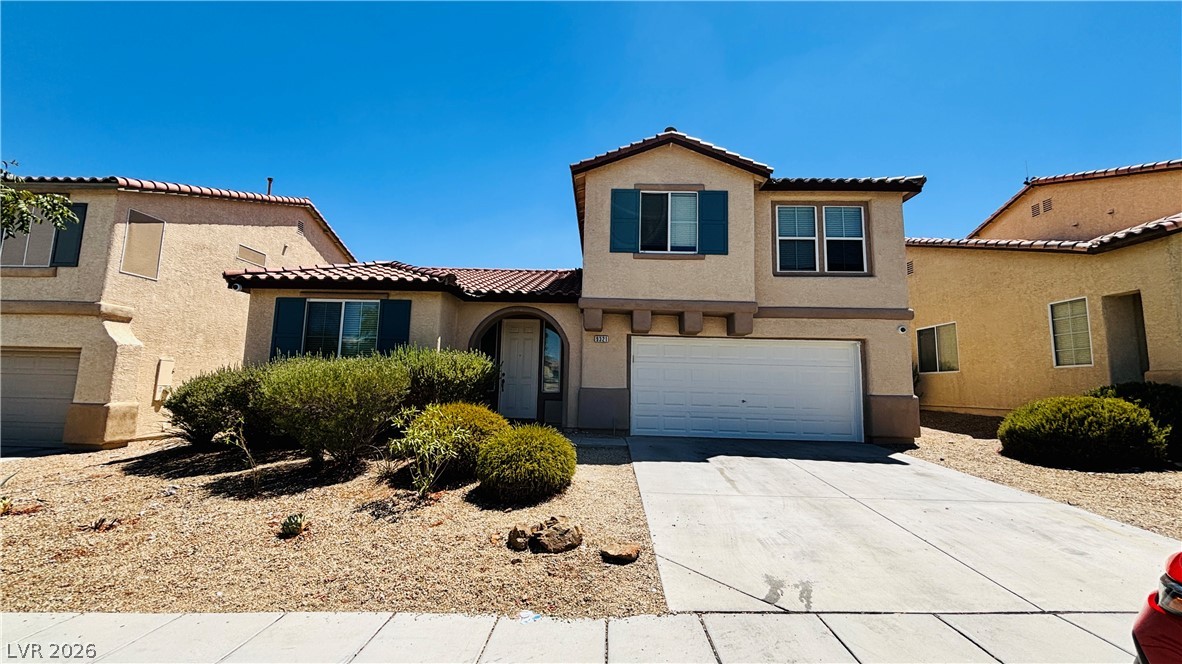
A spacious driveway and attached garage define the front of this multi-level stucco home.
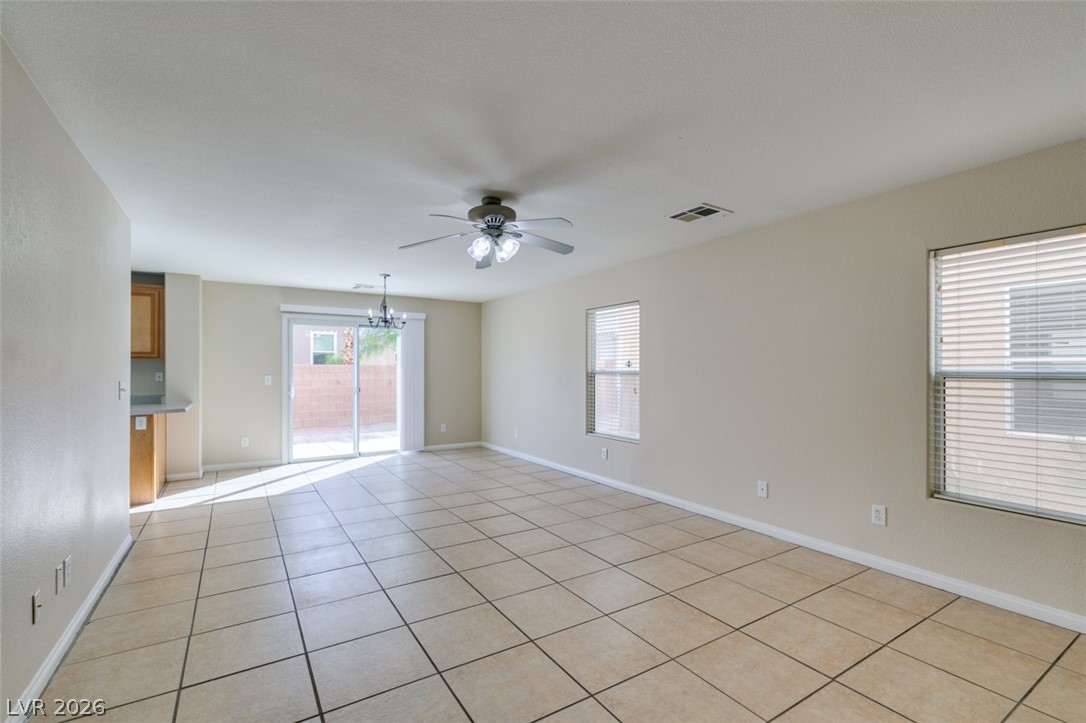
An open layout highlights the durable tile flooring and sliding glass door leading outside.
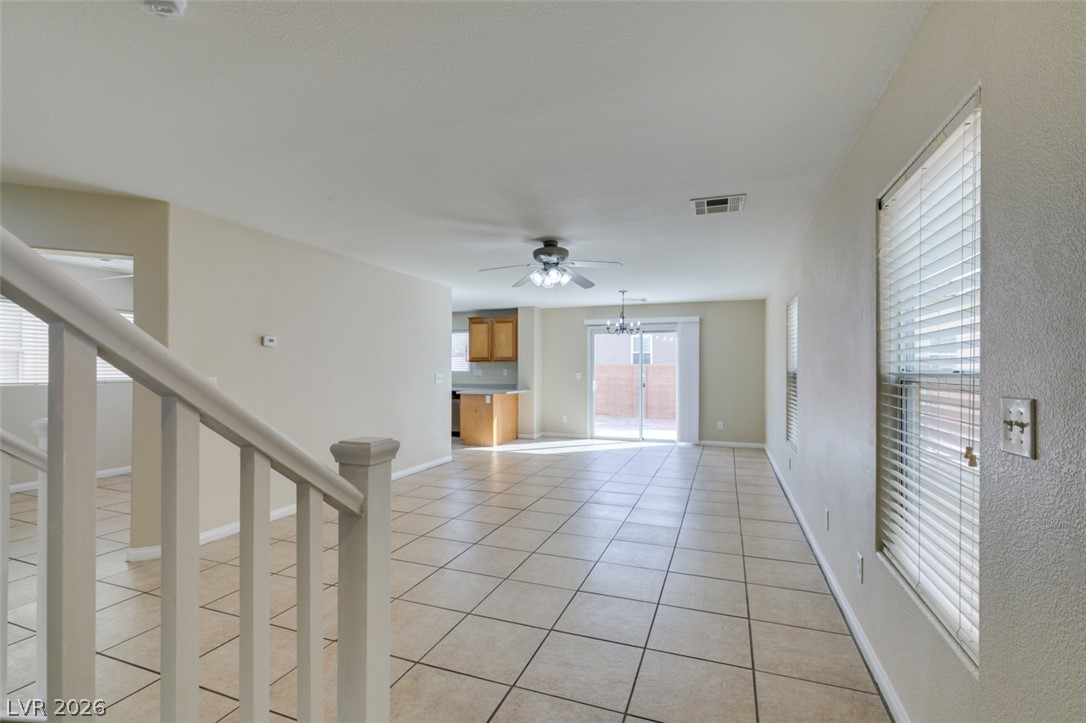
An open-concept living area flows seamlessly past a sliding glass door toward the kitchen.
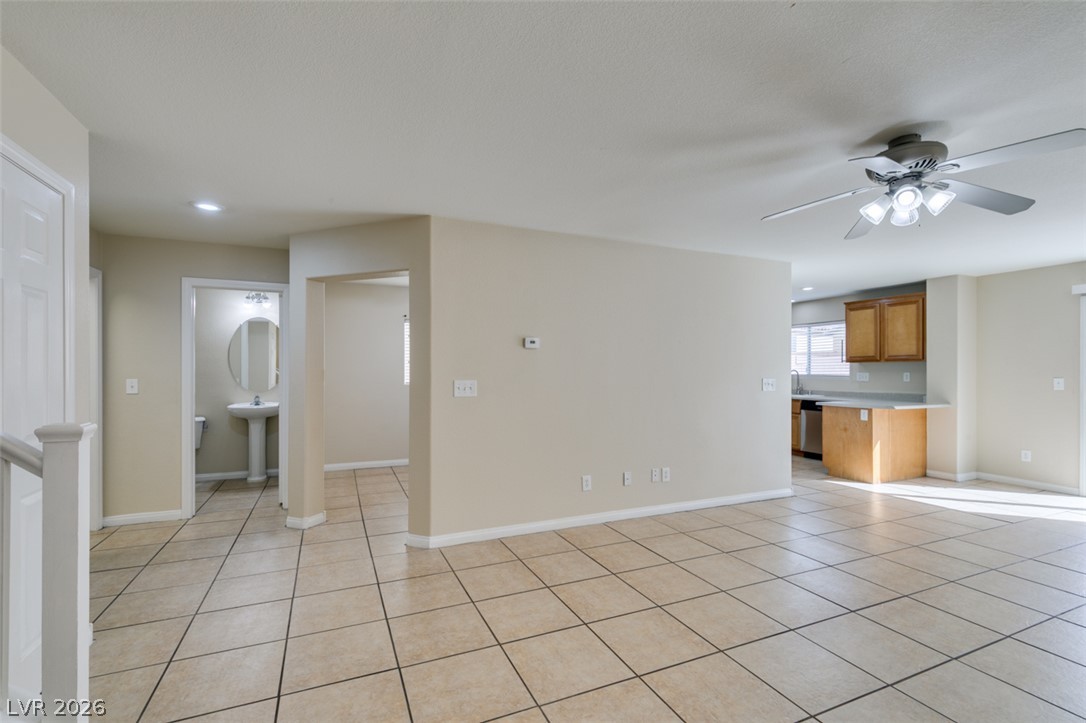
An open-concept living area flows seamlessly into the kitchen, anchored by durable tile flooring.
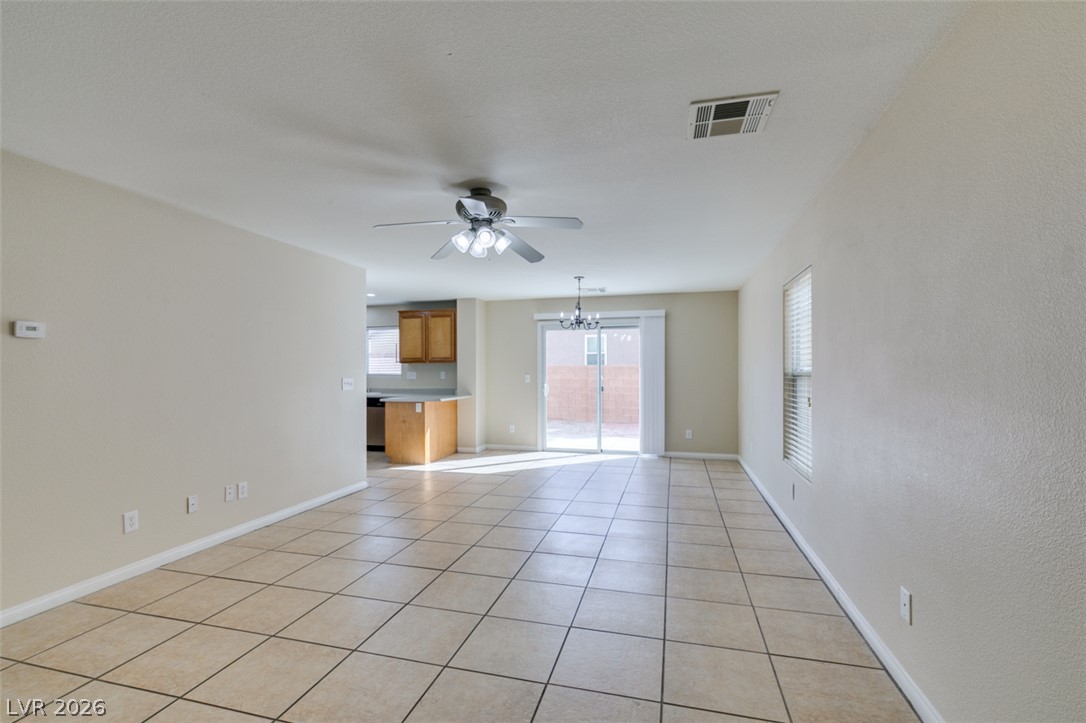
An open living area features tile flooring and sliding glass doors leading to the yard.
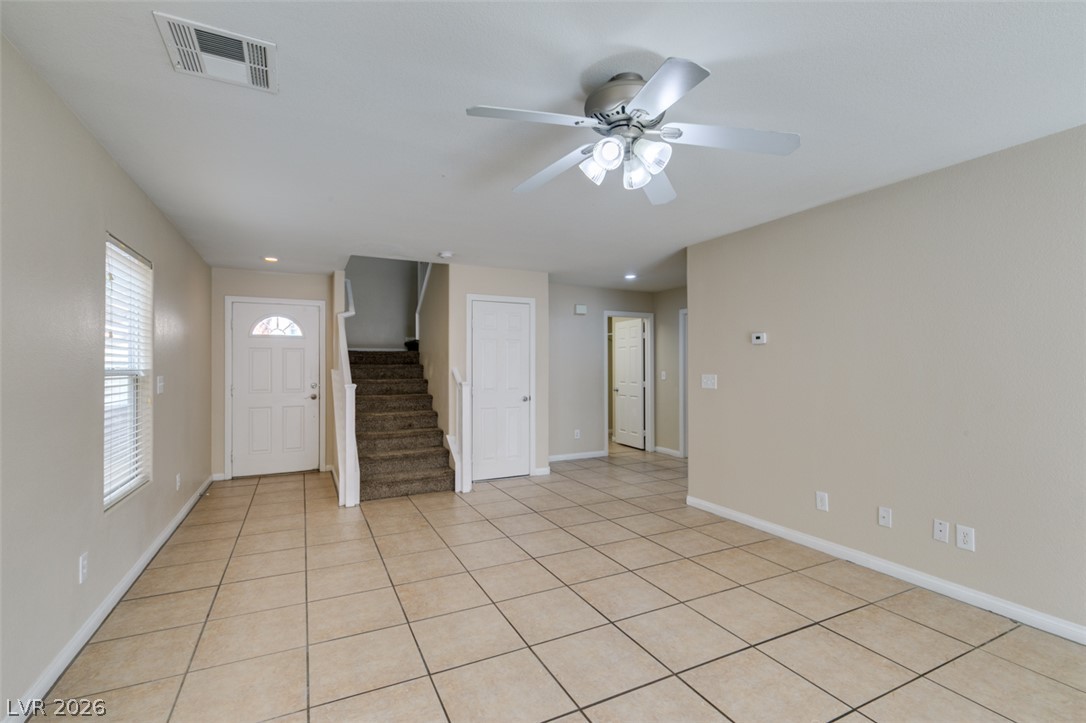
Tiled flooring flows through an open-concept living space accented by a classic staircase design.
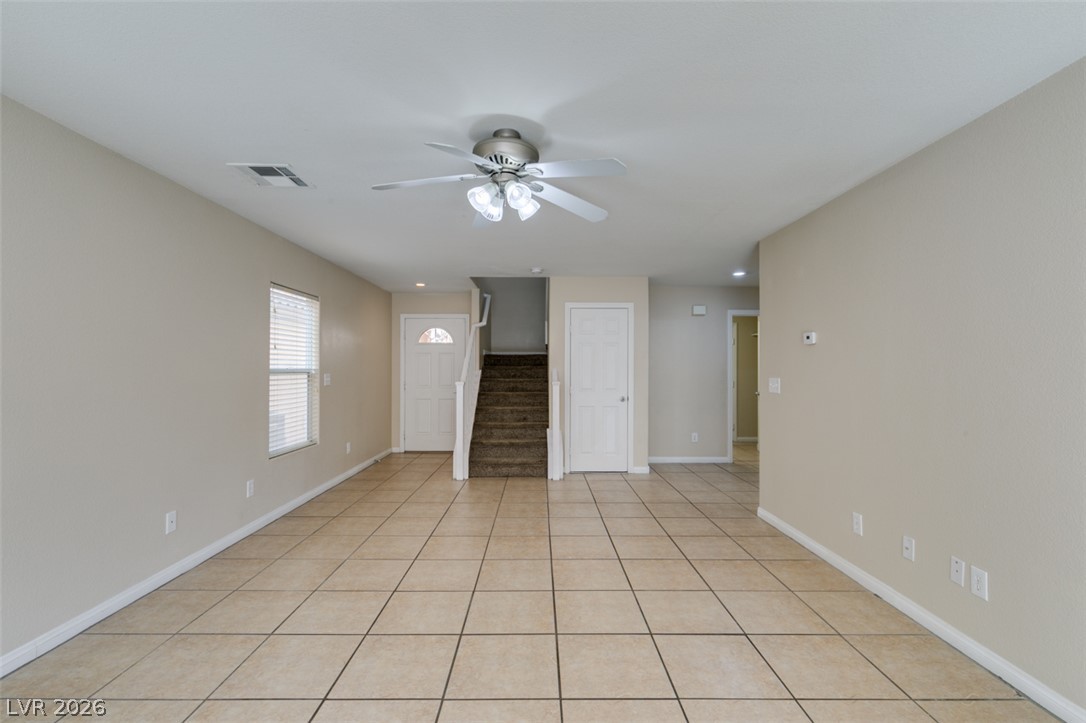
Durable tile flooring spans a versatile open living space adjacent to the staircase entry.
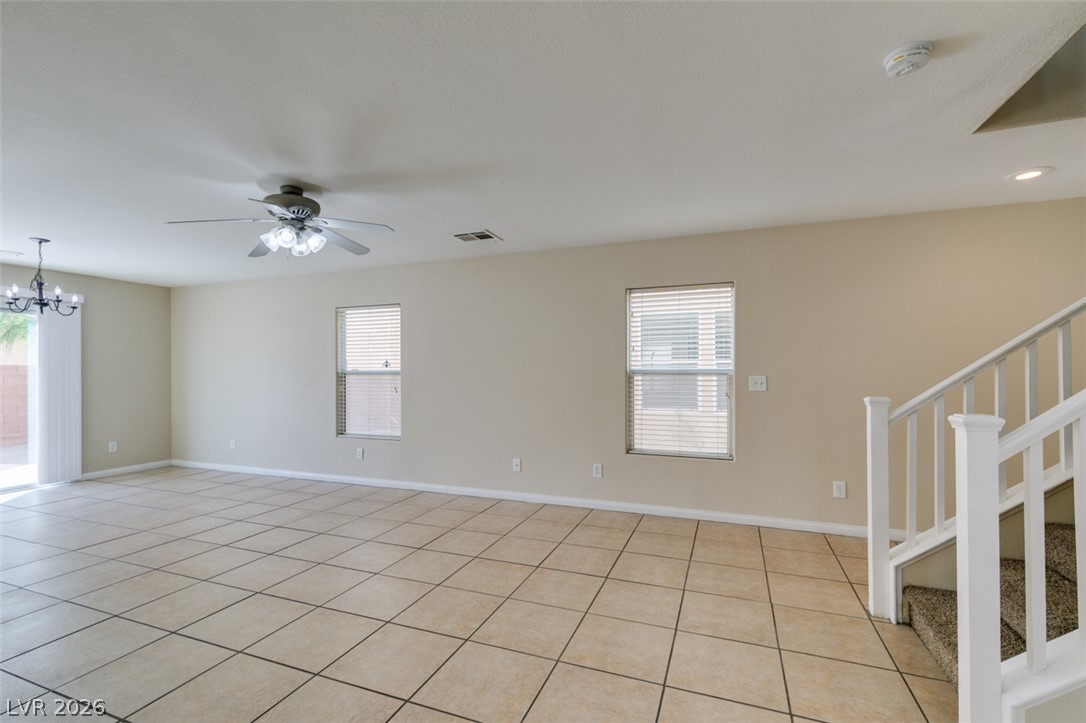
An open layout with classic tile flooring and a neutral palette awaits your design ideas.
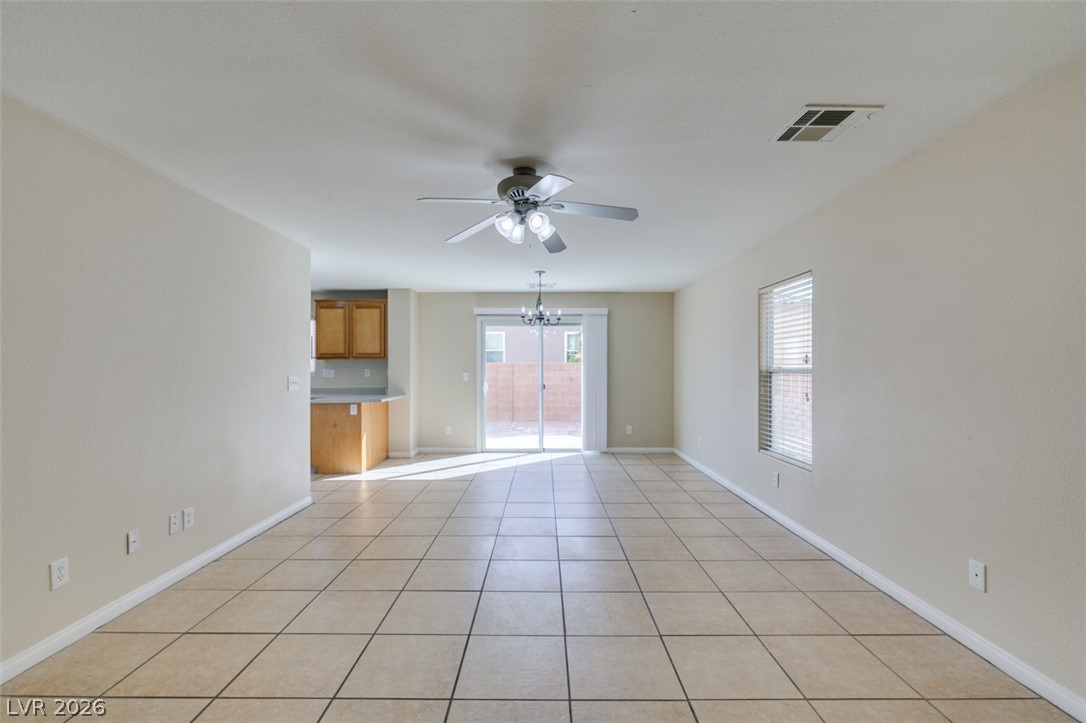
An open living area features neutral tile flooring and direct backyard access through sliding doors.
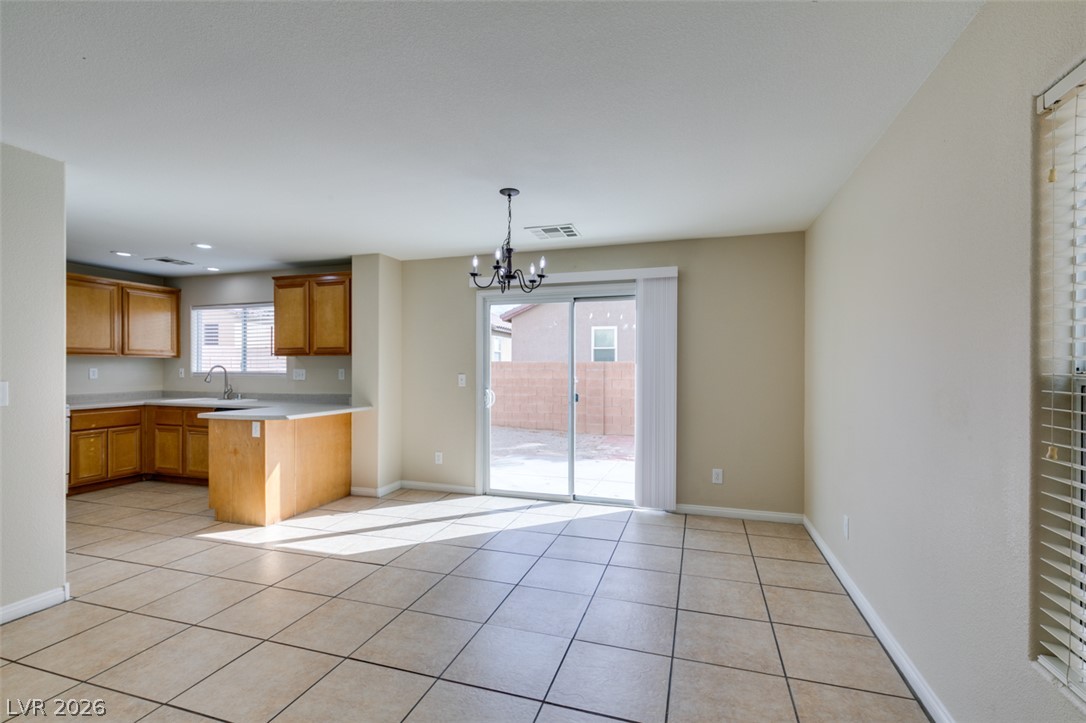
Tiled flooring flows through an open-concept dining area adjacent to the kitchen.
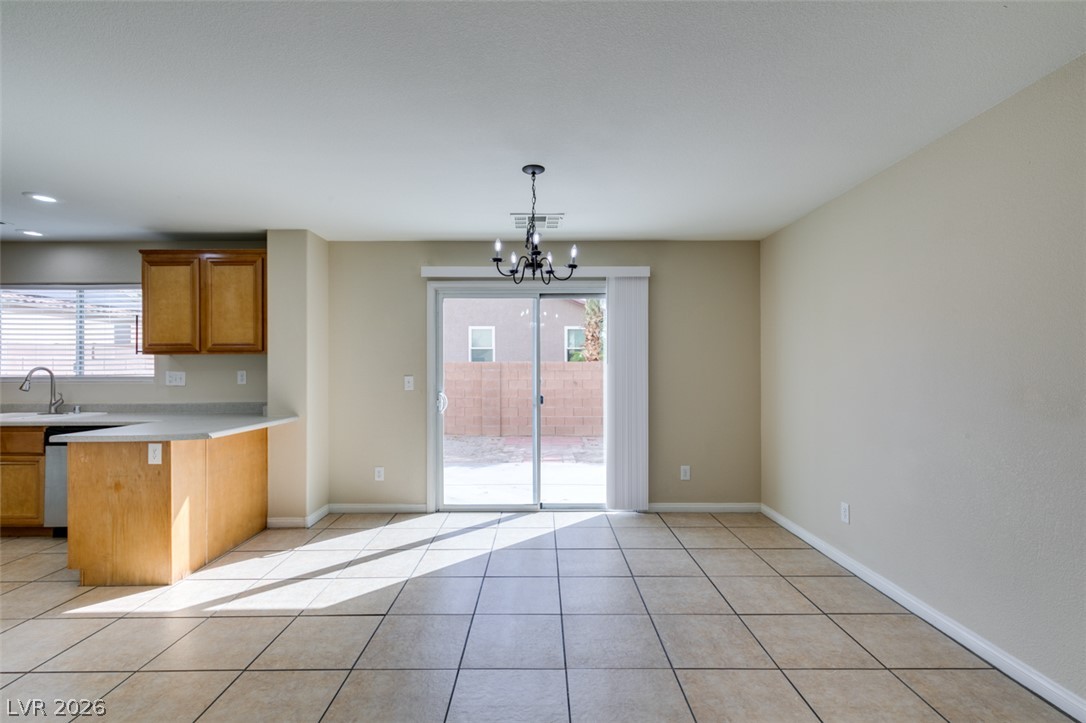
Sliding glass doors open directly to the backyard from this open-concept tile-floored dining area.
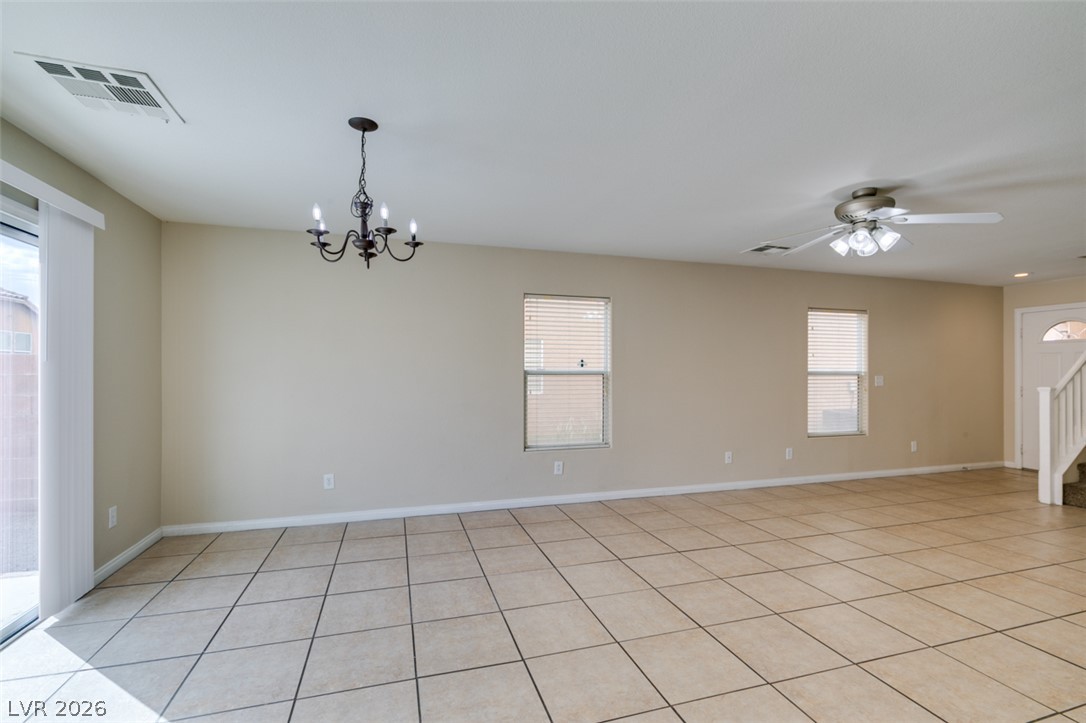
Tiled flooring and large windows create a spacious, open living environment.
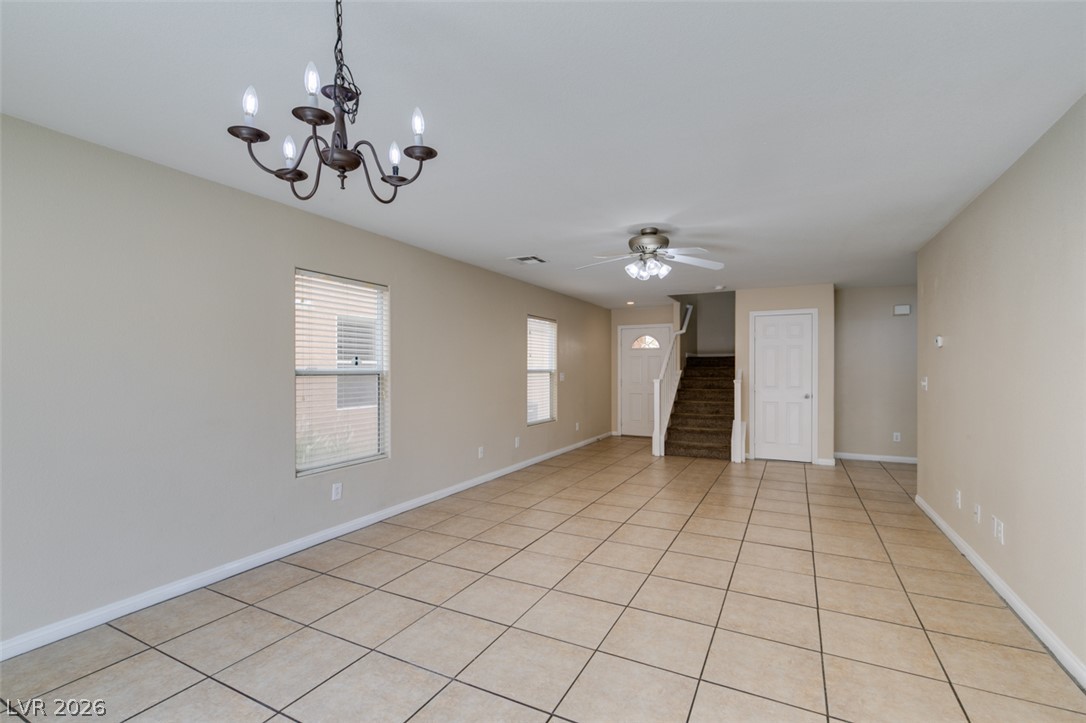
Ceramic tile floors and neutral walls anchor this versatile, open living area.
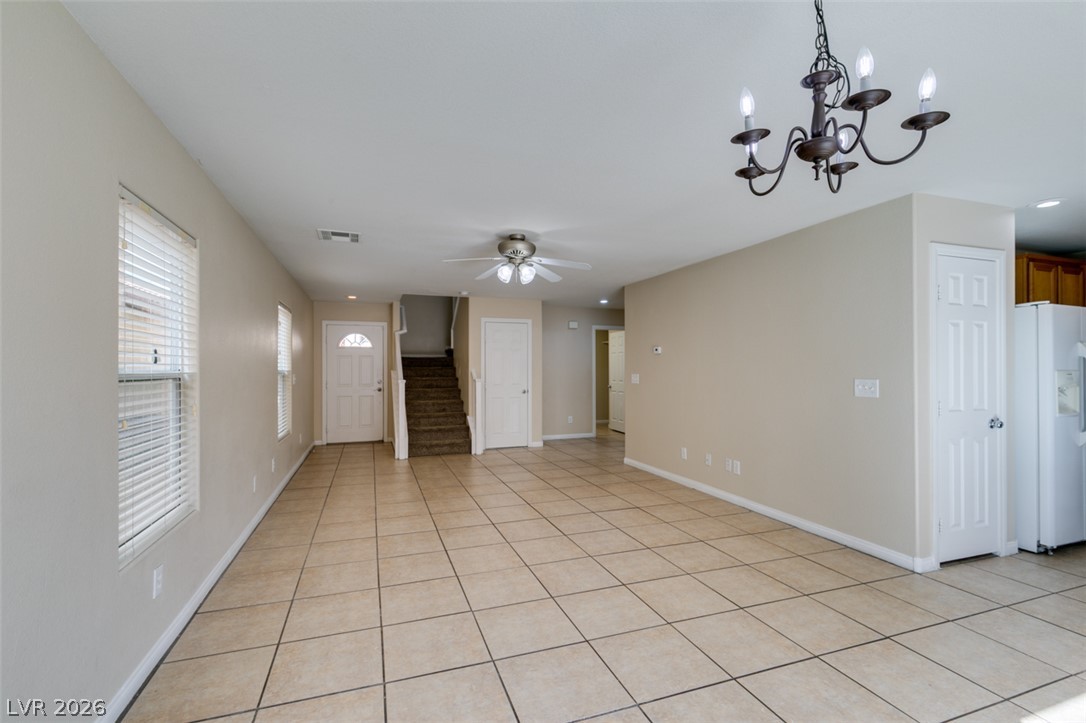
An open living layout features neutral tile flooring and classic multi-pane windows.
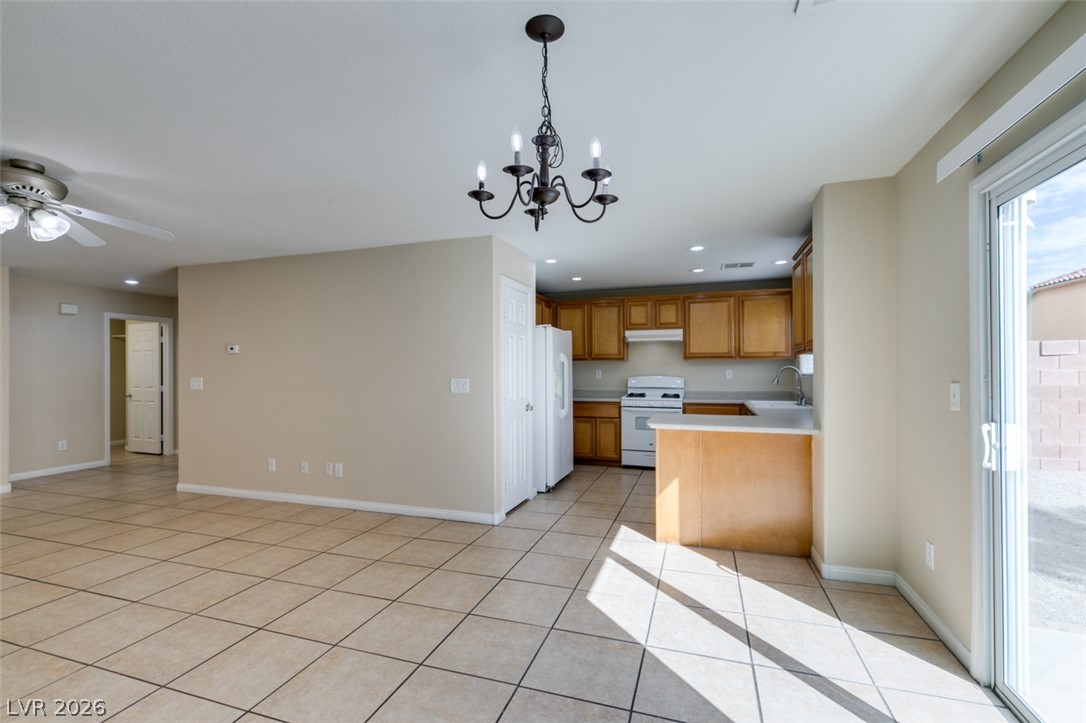
An open layout connects the tiled living space with the kitchen and sliding glass doors.
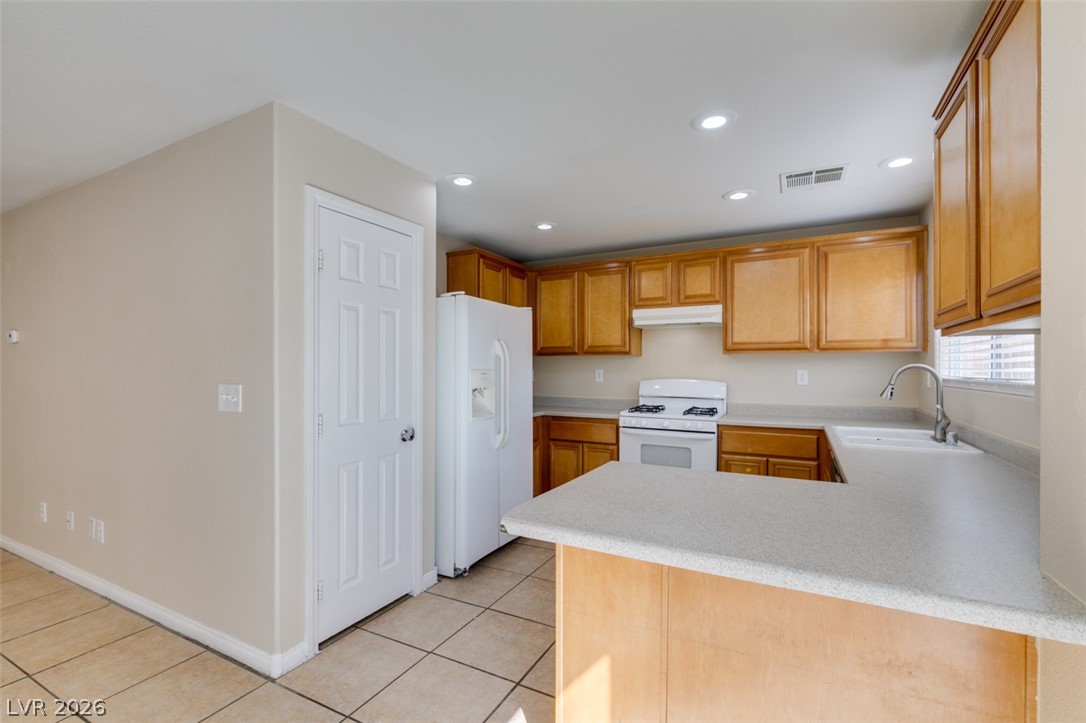
Ample cabinetry and tile flooring define this functional workspace featuring recessed lighting.
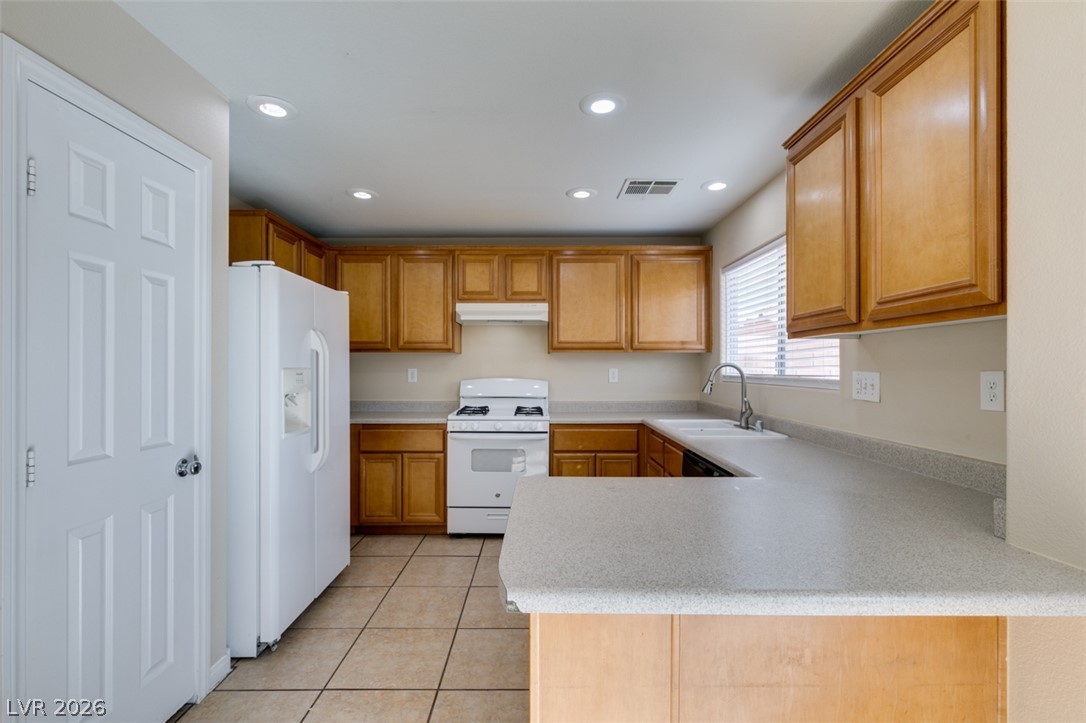
Ample wooden cabinetry and tile flooring define this functional kitchen space.
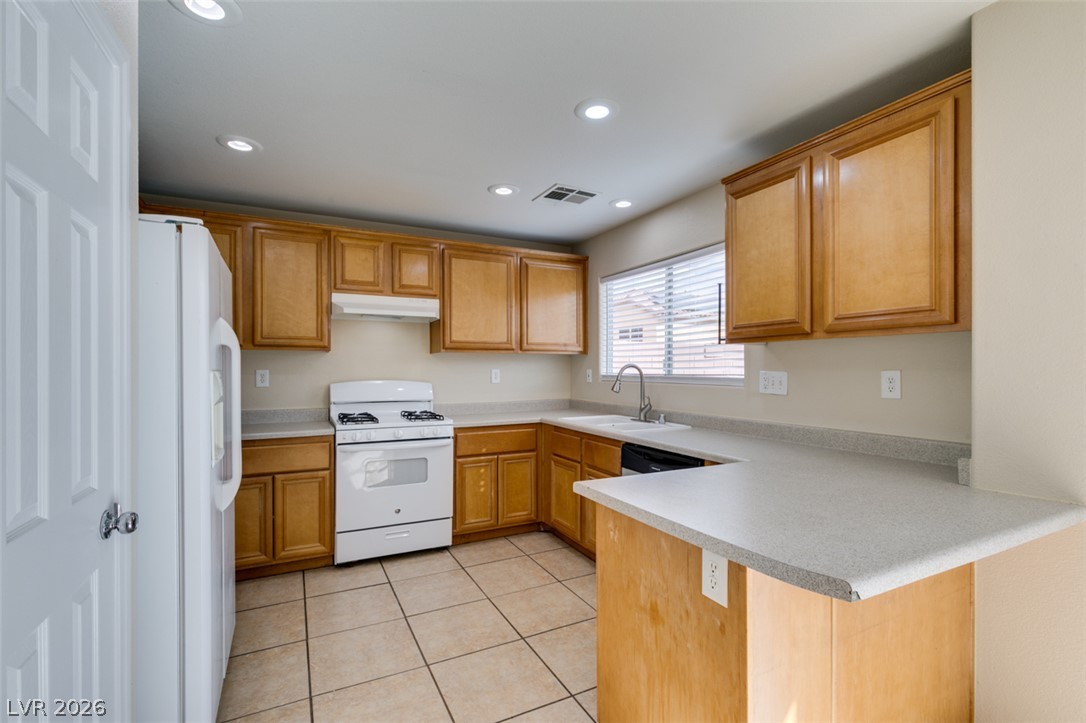
Ample wooden cabinetry and ceramic tile flooring define this functional kitchen space.
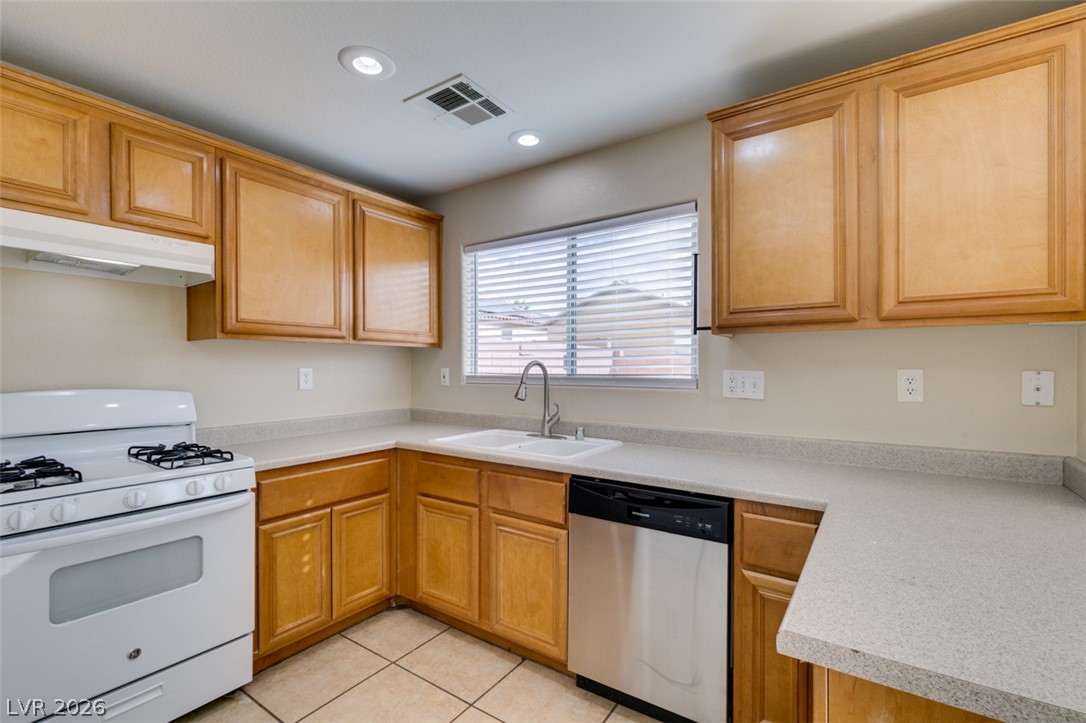
Ample wooden cabinetry and stone counters define this functional cooking space with tiled flooring.
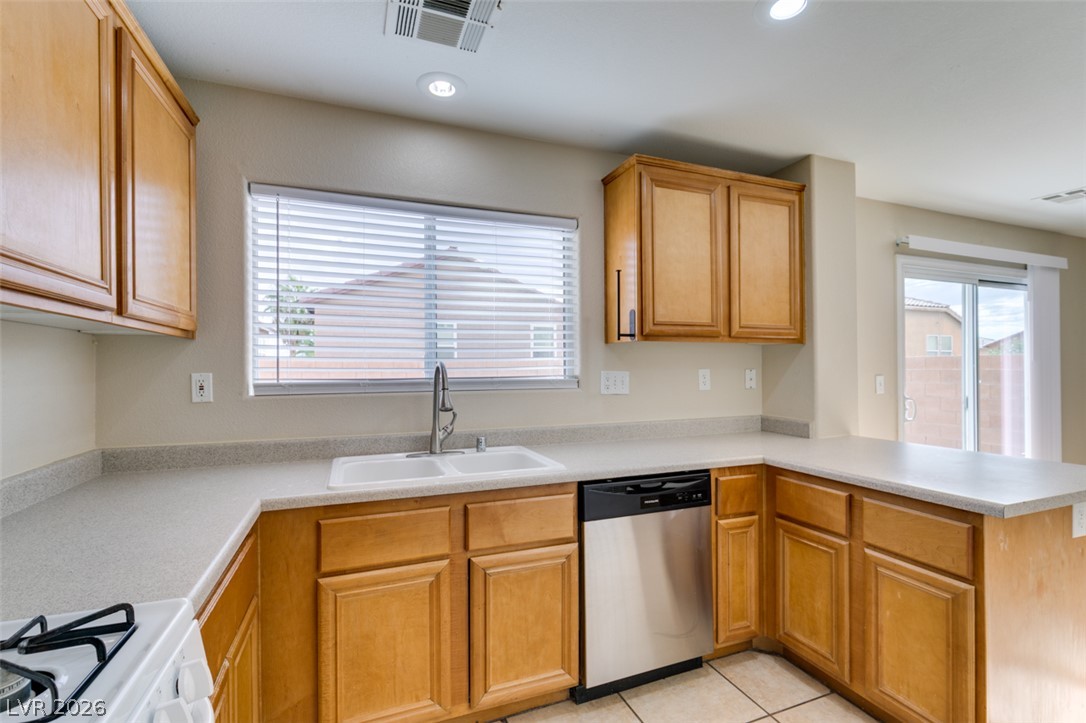
Gleaming tile floors anchor this cooking space featuring classic wood cabinets and a built-in dishwasher.
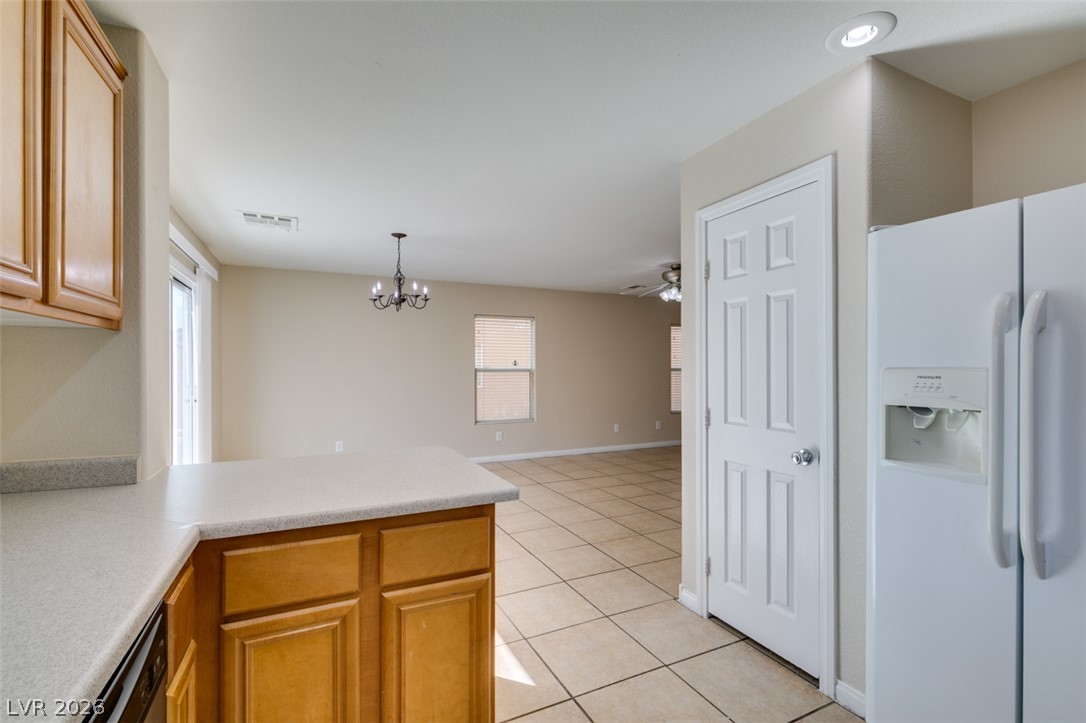
An open floorplan seamlessly connects the kitchen to the dining and living spaces.
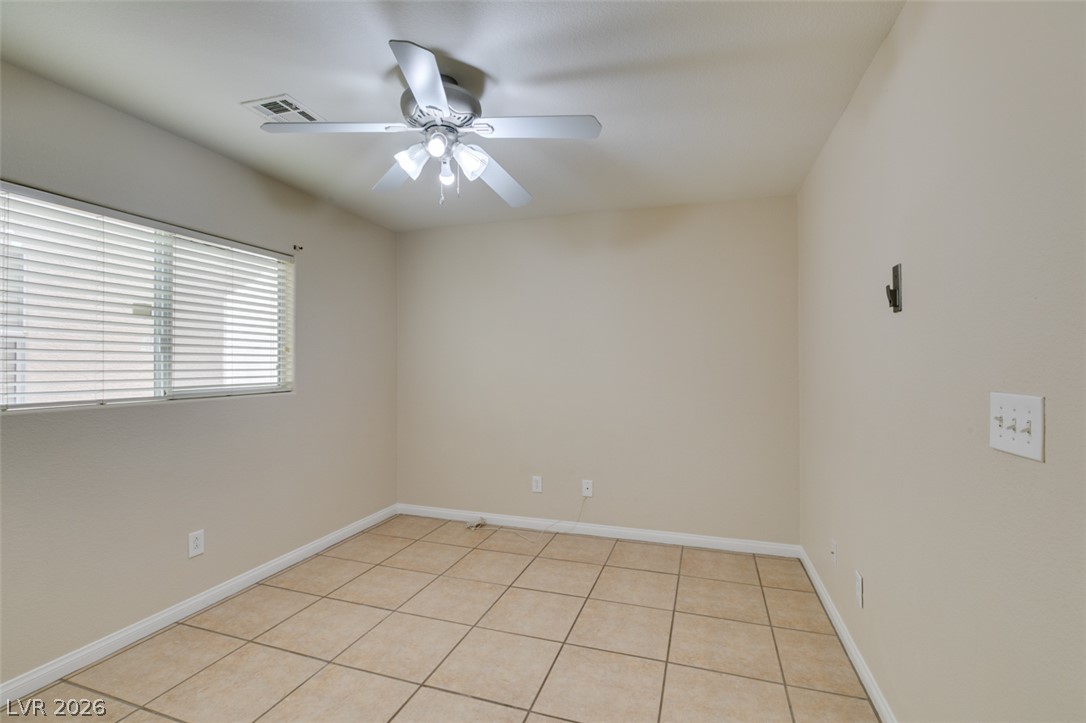
Tiled flooring and simple neutral finishes define this versatile secondary space.
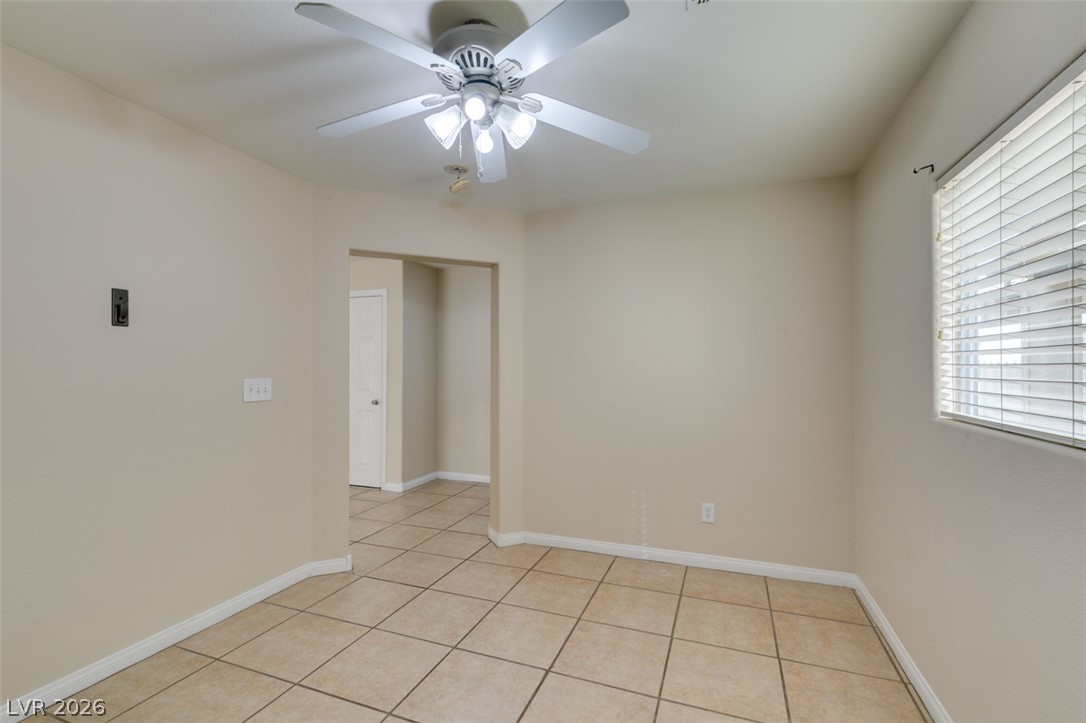
Tiled flooring extends through the open doorway of this versatile living space.
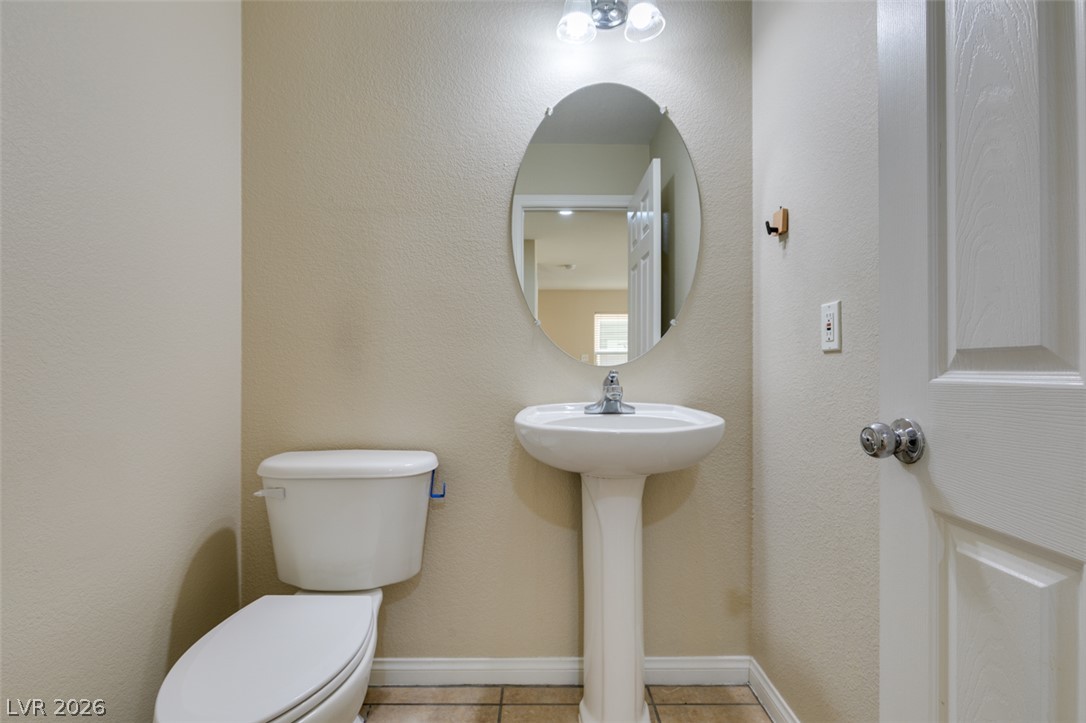
A classic pedestal sink, tile flooring, and clean finishes define this half bath.
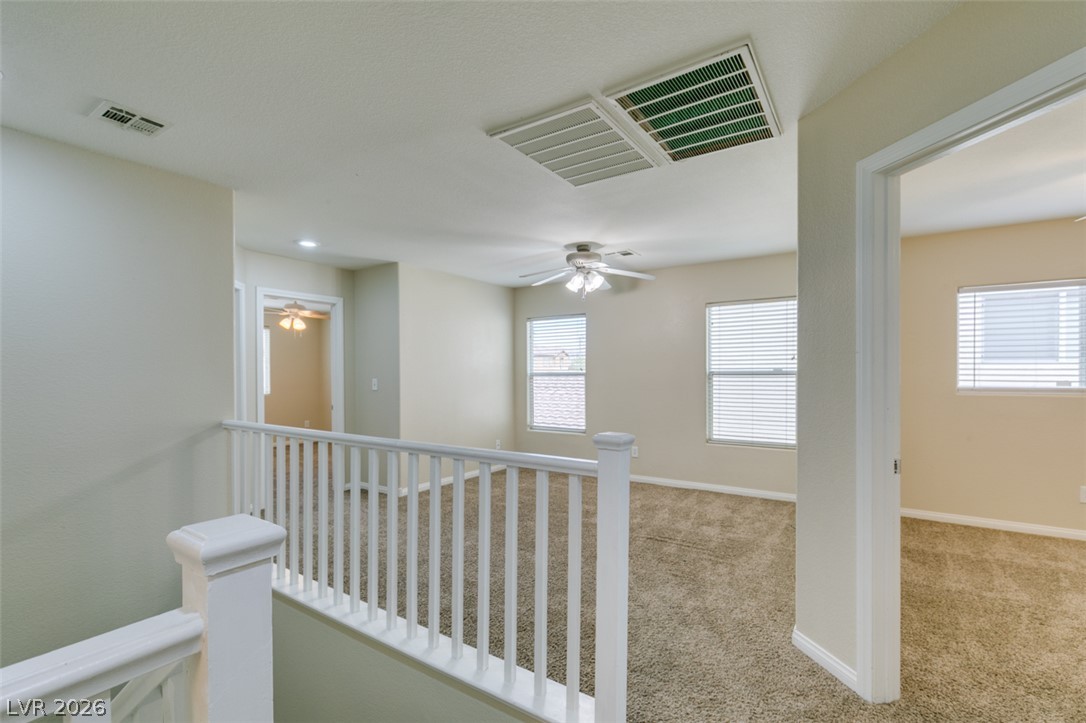
An open upstairs loft area features wall-to-wall carpeting and protective wooden railings.
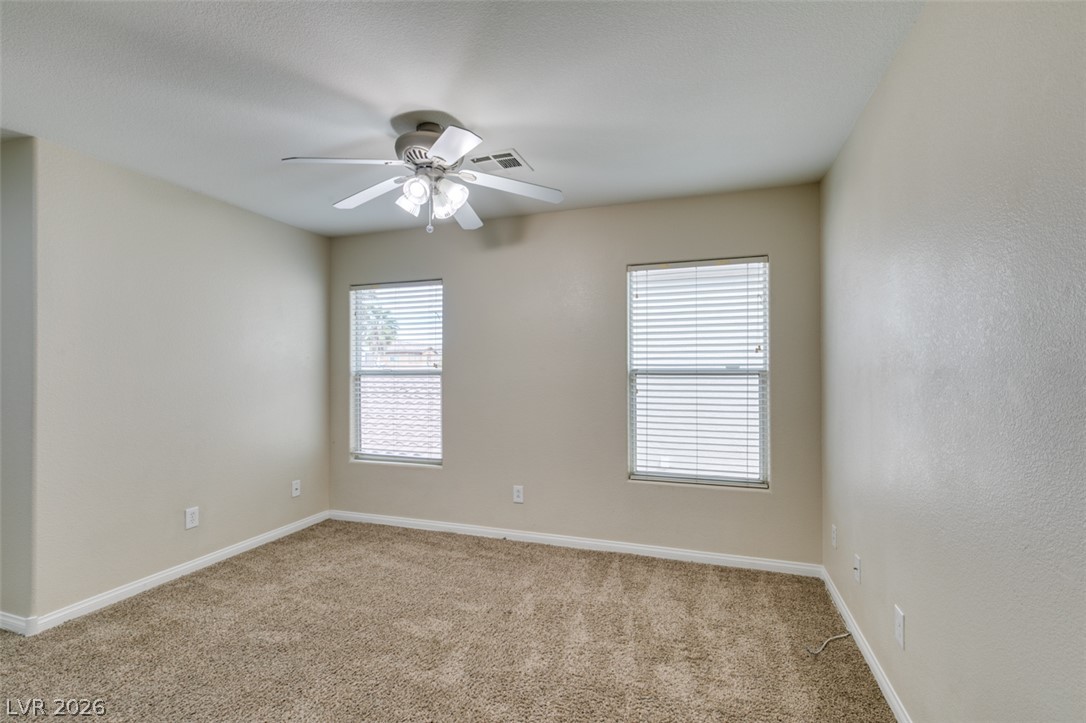
Plush carpeting anchors this versatile living space filled with soft natural light from two windows.
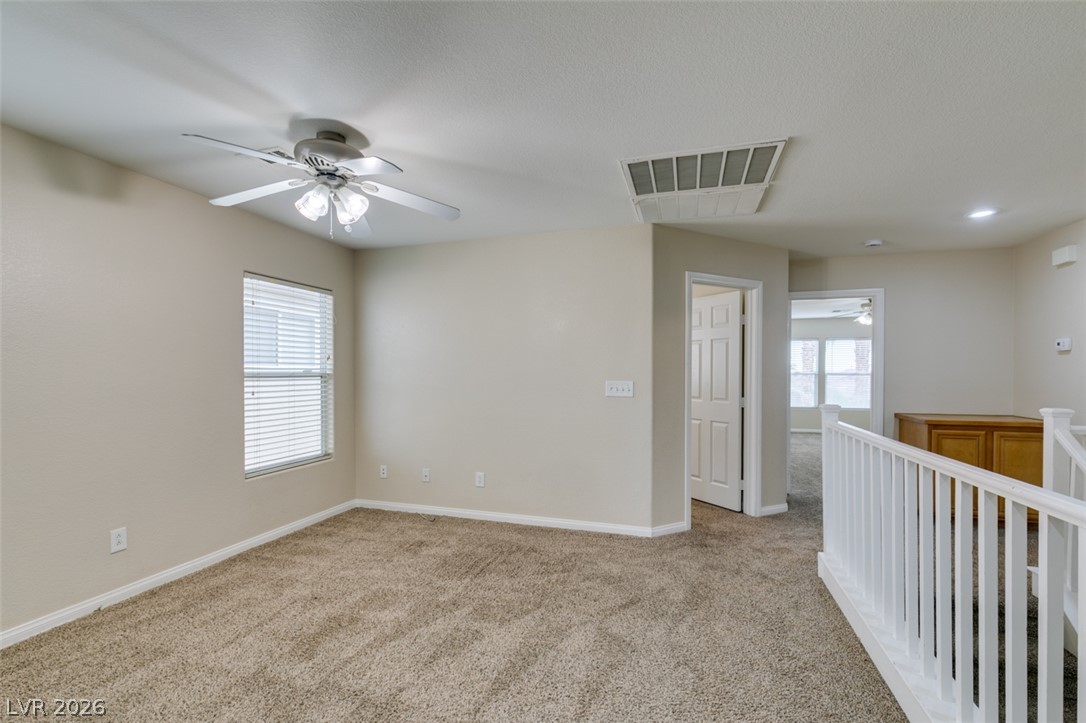
Plush carpeting and an open banister define this versatile upper-level bonus space.
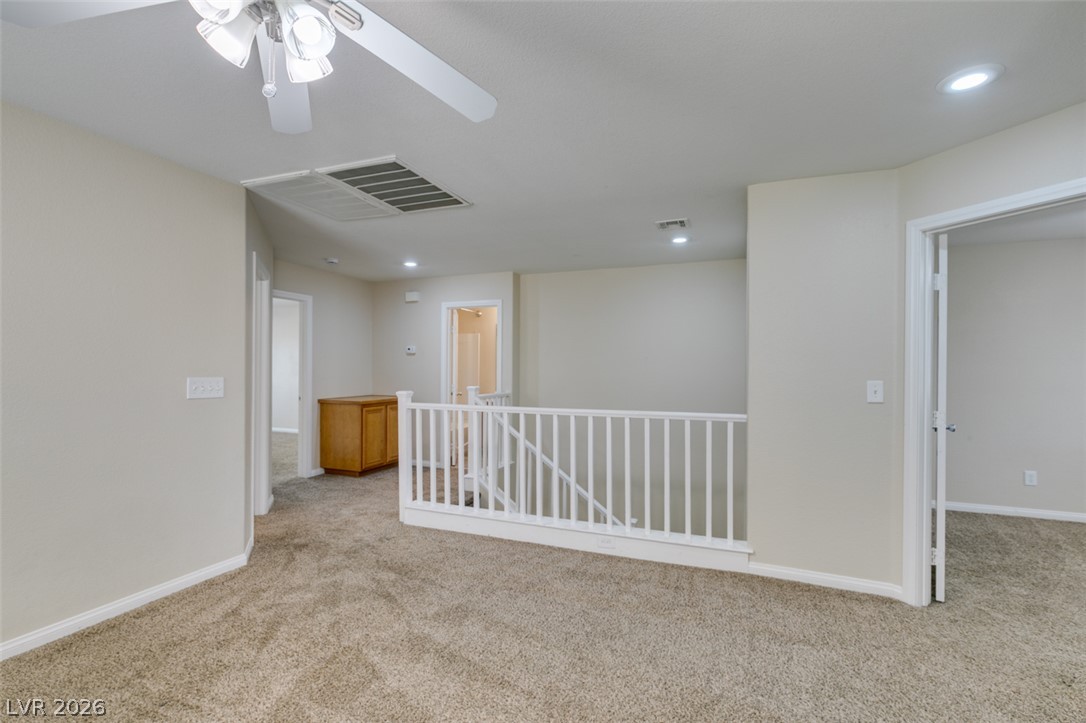
An airy upstairs landing connects the bedrooms, anchored by plush neutral carpeting and classic white railings.
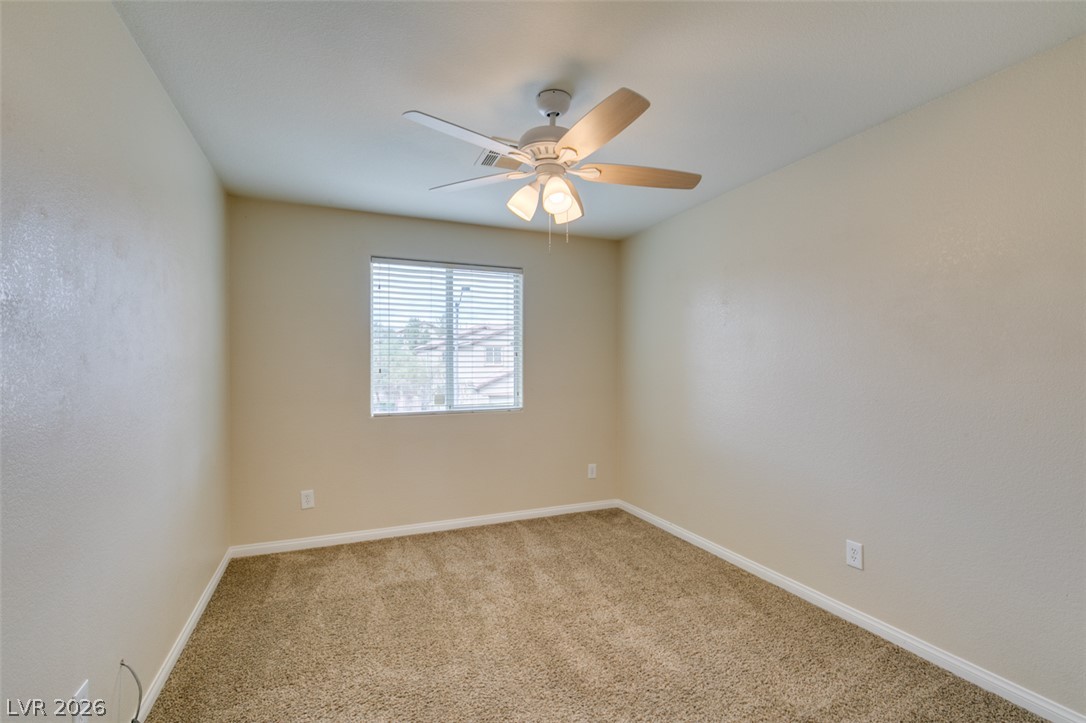
Soft plush carpeting anchors this versatile room centered around a large window.
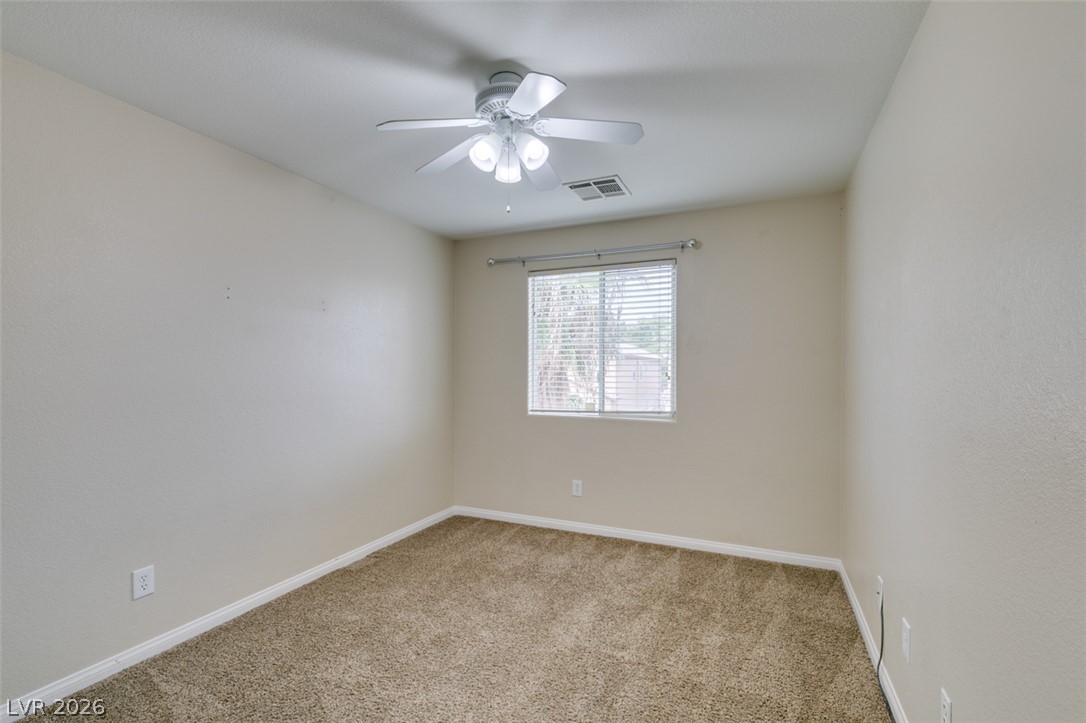
A quiet bedroom features plush carpeting and a central window providing natural light.
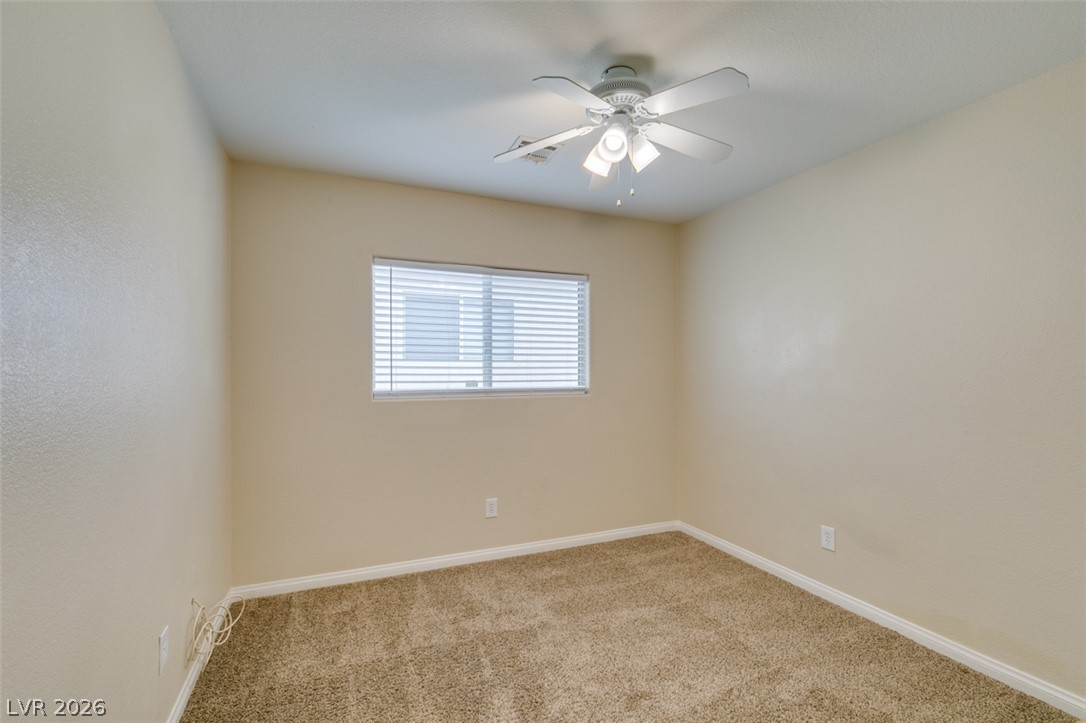
Neutral finishes and plush carpeting define this versatile secondary bedroom space.
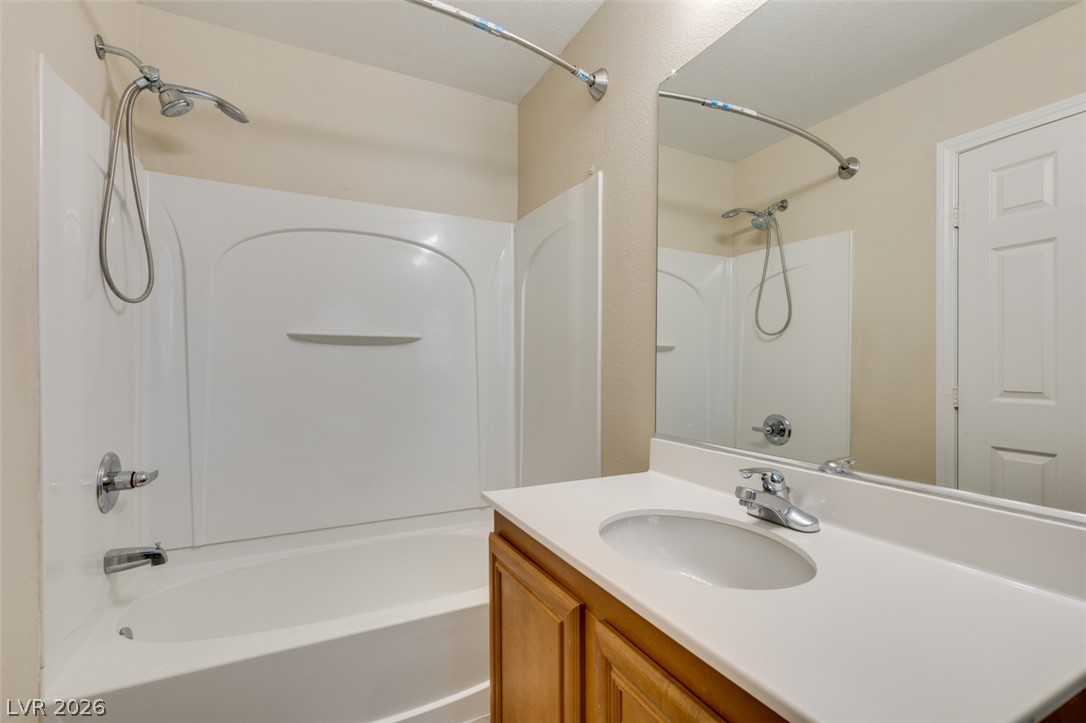
A classic vanity pairs with a clean tub and shower combination in this functional space.
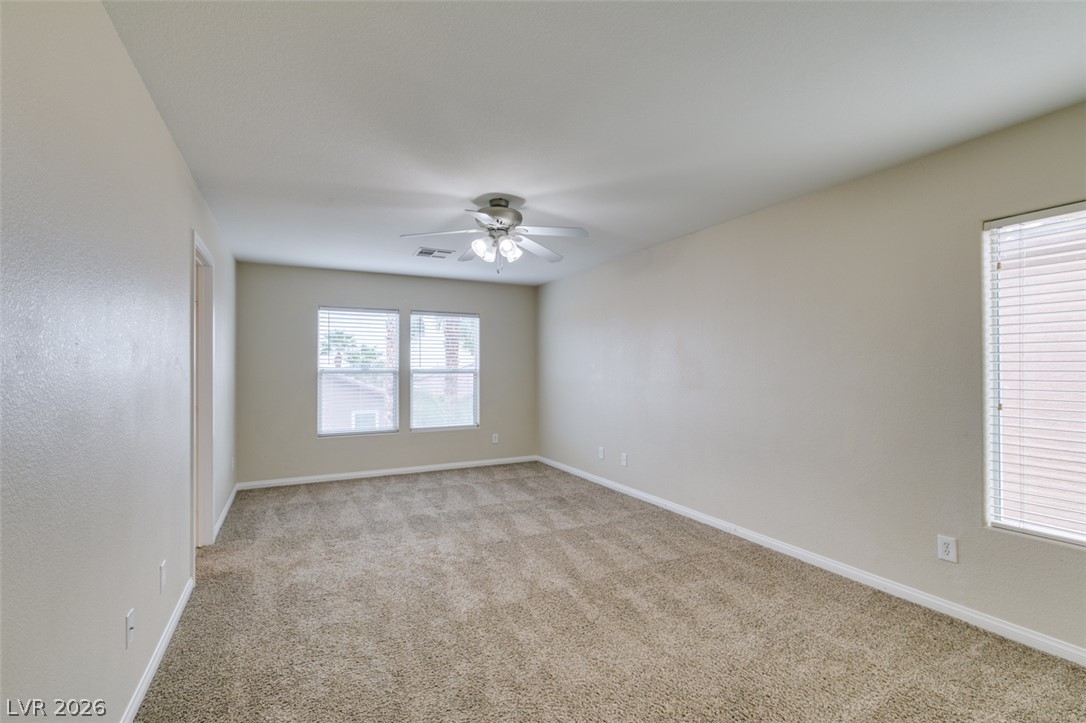
Generous windows fill this carpeted bedroom with soft natural light.
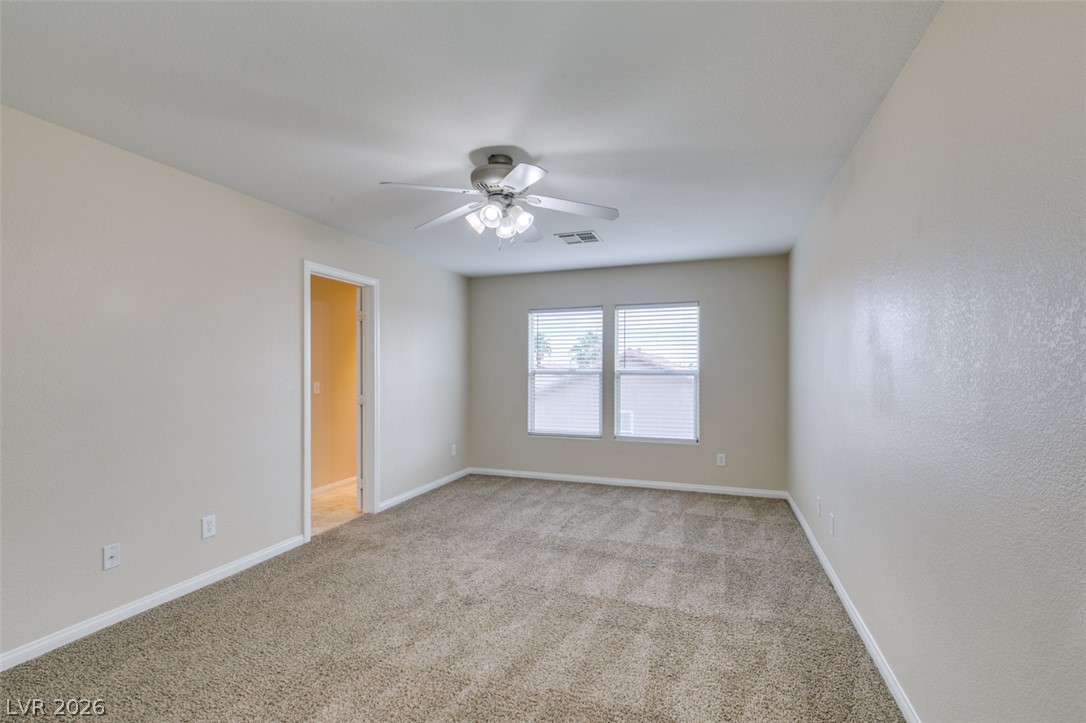
Plush carpeting anchors this versatile living space with clean lines and abundant natural light.
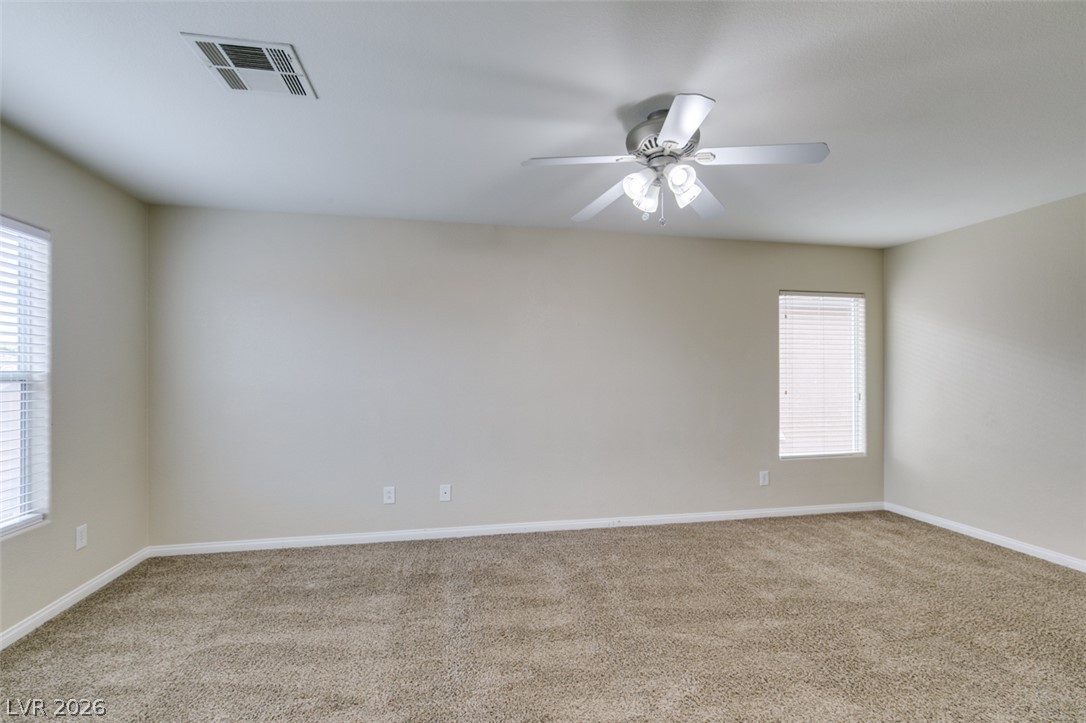
Plush carpeting and classic baseboards anchor this versatile bedroom space.
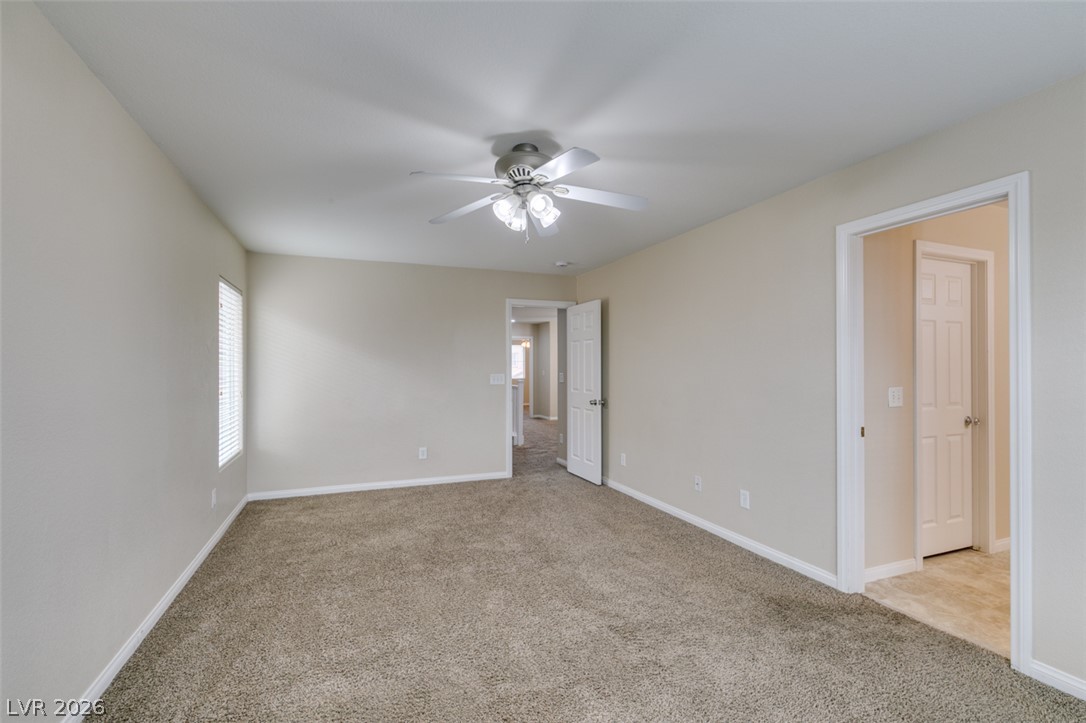
A spacious secondary bedroom features neutral walls, wall-to-wall carpeting, and classic white trim.
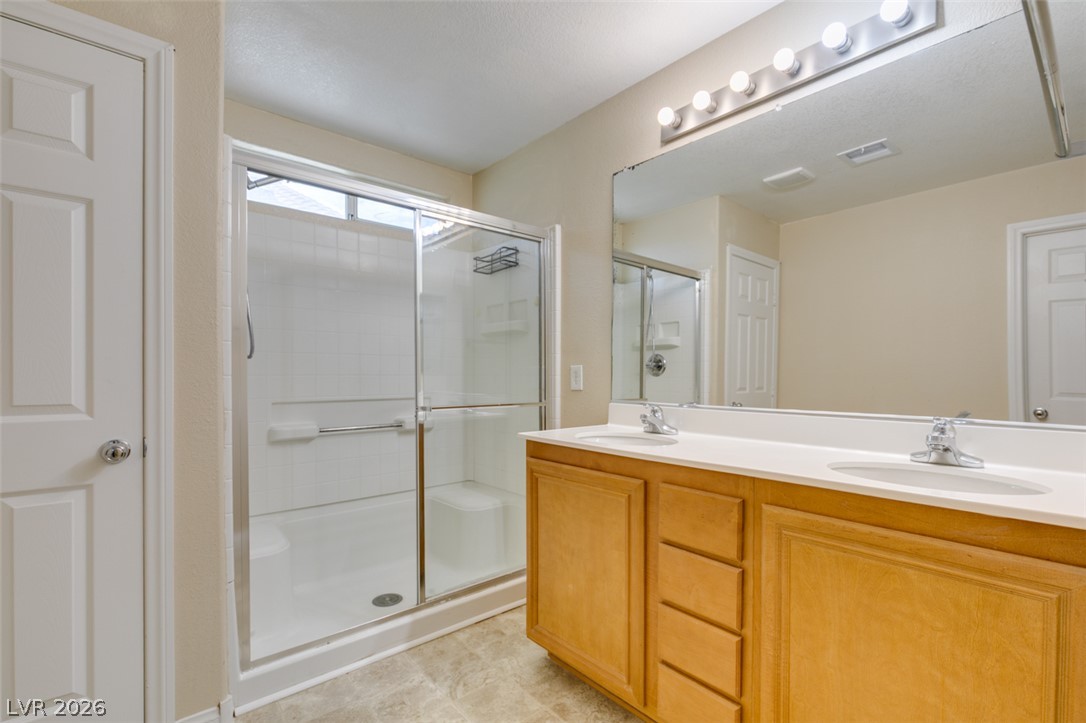
An expansive double vanity sits adjacent to a glass-enclosed walk-in shower.
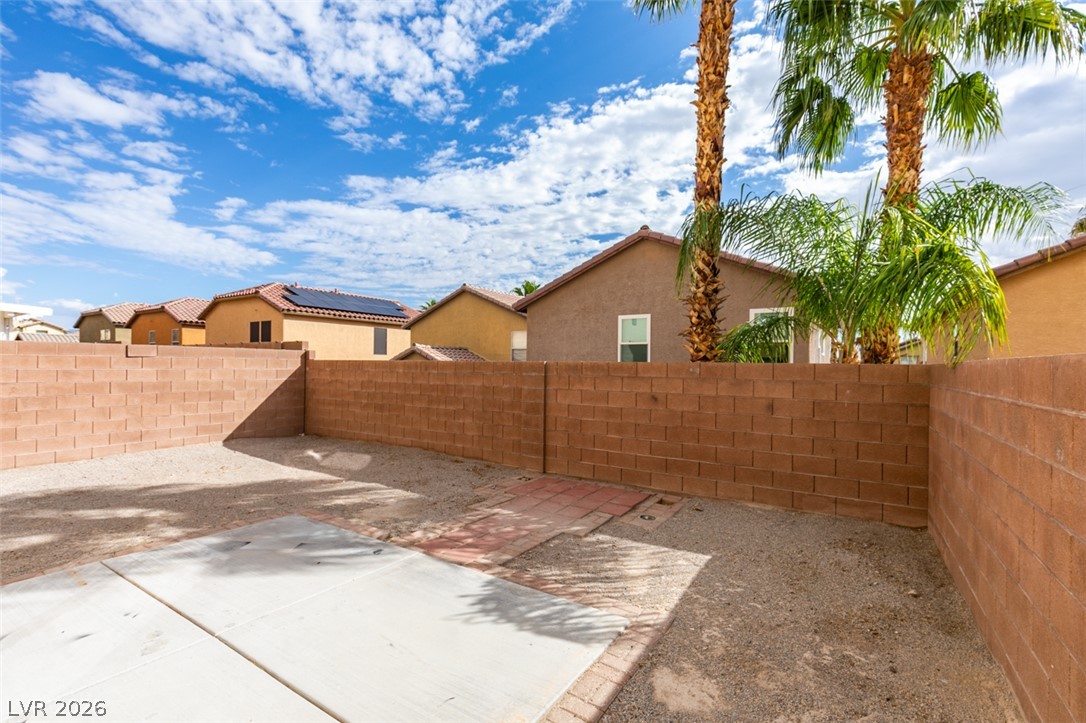
Enclosed block walls frame a low-maintenance gravel yard with solid concrete patio space.
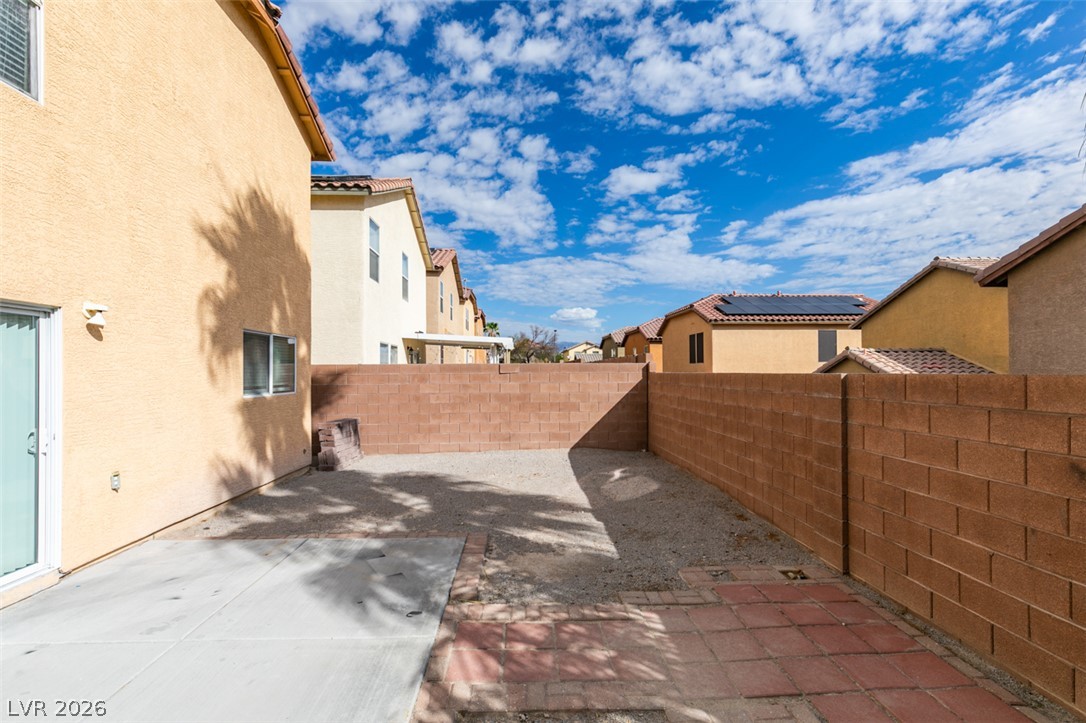
A private backyard area features a concrete patio and block fencing under wide desert skies.
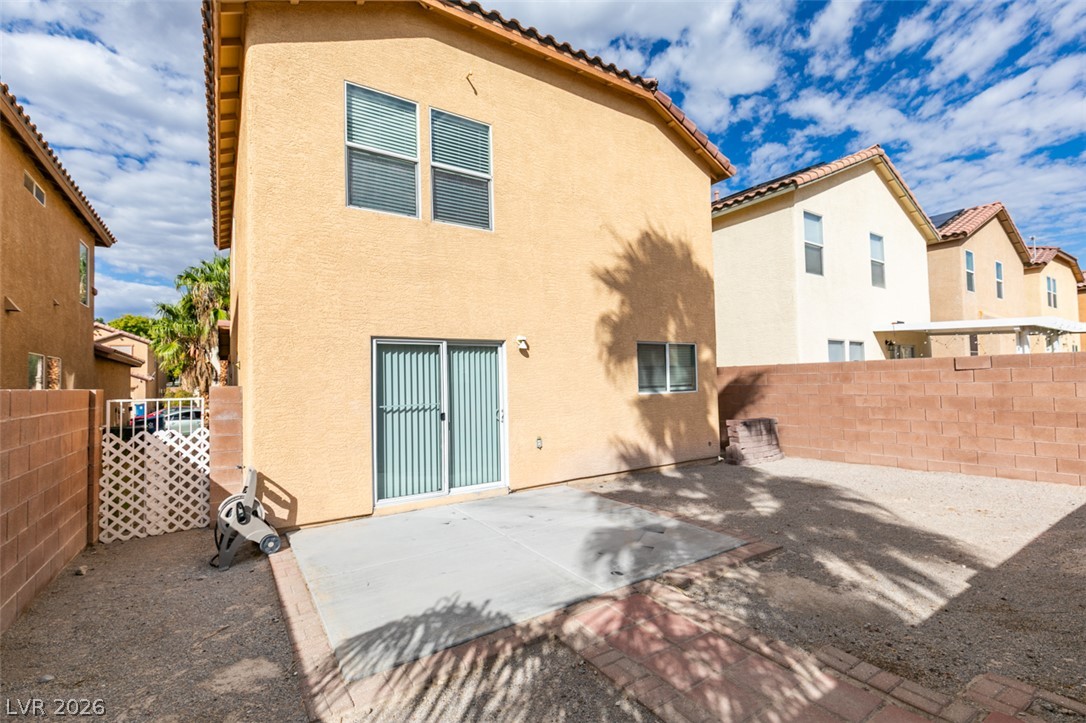
A concrete patio extends from sliding glass doors into a low-maintenance, fenced backyard.
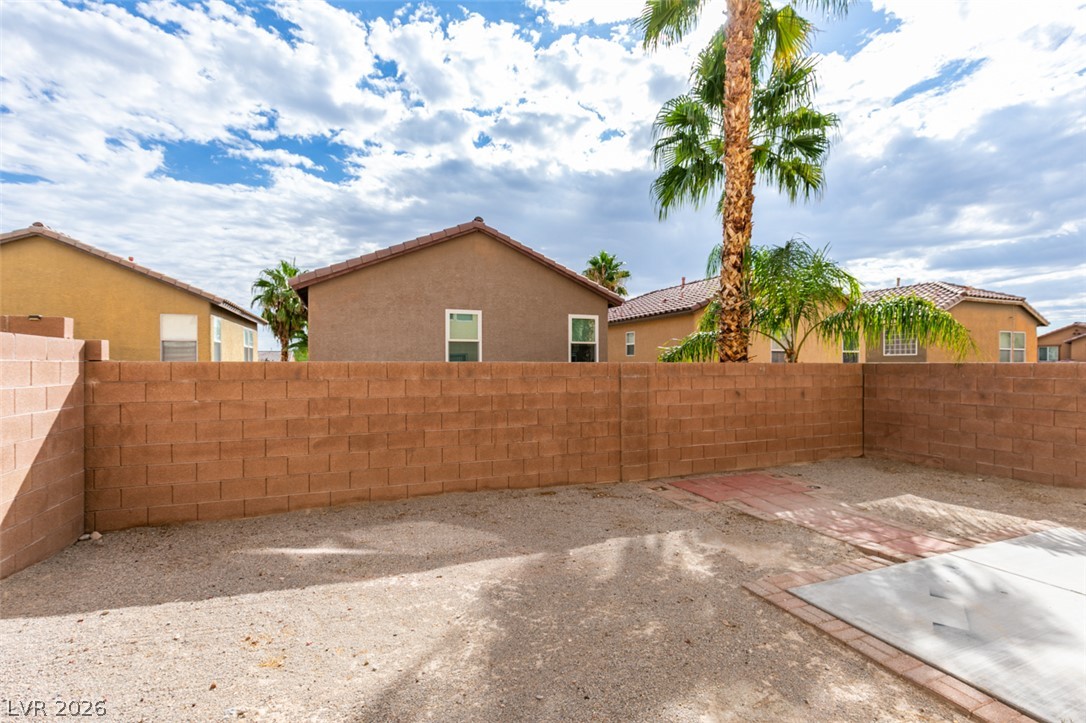
A secure block wall surrounds the low-maintenance yard space under open desert skies.
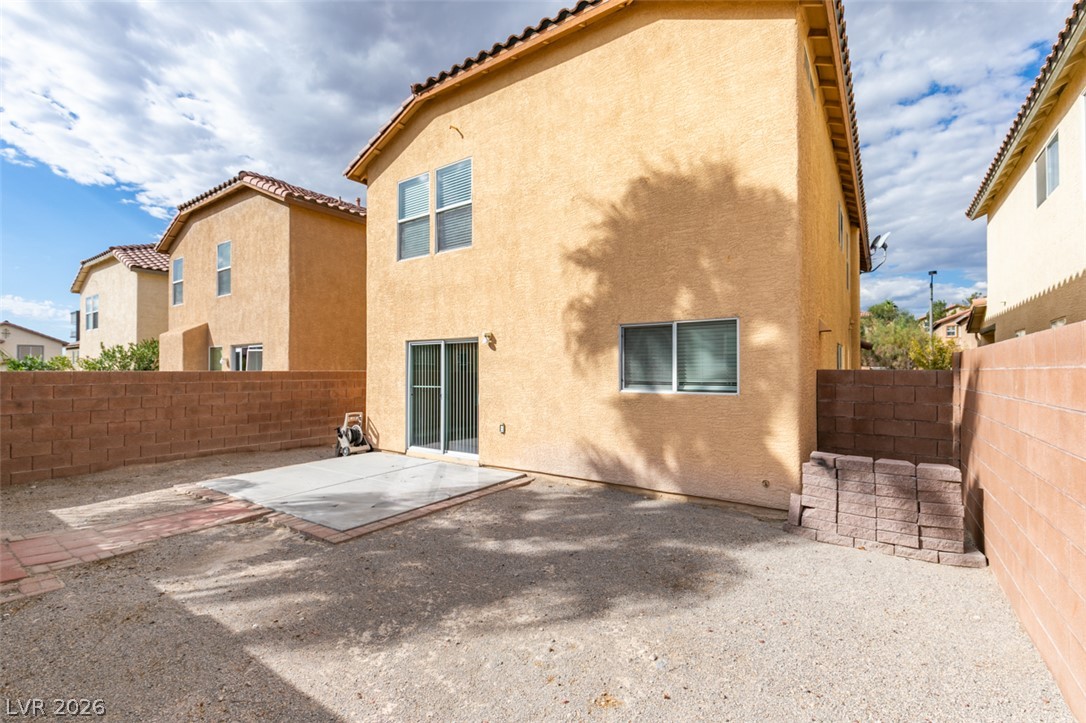
Stucco exterior walls and a tile roof define the rear of this multi-level home.

Description
Clean and ready for immediate move-in! This spacious 4-bedroom home offers a loft and den, providing extra room for an office, hobbies, or relaxing. Features include tile flooring downstairs, carpet upstairs, ceiling fans, and low-maintenance desert landscaping. Enjoy easy access to US-95 and the 215, with a major hospital, shopping, and dining nearby. This home offers great value in a convenient location!
Details
| MLS # | 2825011 |
|---|---|
| Listing Type | For Lease |
| Style | House |
| Status | Active |
| Year | 2004 |
| Days On Site | 25 |
| Listing Provided By | Lantana | Angela B. Valdez |
Features
| Bed(s) | 4 |
|---|---|
| Bath(s) | 3 Total |
| SQ Feet | 2,045 |
| Garage | 2 |
| Story(s) | 2 |
| Zoning | Single Family |
| Acreage | 0.08 |
Interior
| Cooling | Central Air, Electric |
|---|---|
| Heating | Central, Gas |
| Heating Yes / No | Yes |
| Cooling Yes / No | Yes |
| Interior Features | Bathroomon Main Level, Ceiling Fans, Window Treatments |
| Window Features | Blinds |
| Furnished | Unfurnished |
| Appliances | Dryer, Dishwasher, Disposal, Gas Oven, Gas Range, Microwave, Refrigerator, Washer Dryer, Washer Dryer All In One, Washer |
| Fireplaces Total | 0 |
| Fireplace Yes / No | No |
Exterior
| Roof | Tile |
|---|---|
| Construction Materials | Frame, Stucco |
| Fencing | Block, Back Yard |
Parking
| Parking Features | Garage, Private |
|---|---|
| Garage Yes / No | Yes |
Utilities
| Utilities | Cable Available |
|---|
Location
| Senior Community Yes / No | No |
|---|
Other
| List Aor | Greater Las Vegas Association Of Realtors Inc |
|---|
Area Information
| State | NV |
|---|---|
| County | Clark |
| City | Las Vegas |
| Zip Code | 89149 |
| Community Name | Sierra Hills |
| School District | Centennial |
| Elementary School | Darnell |
| High School | Centennial |
Request a showing
Request a showing
Contact
Learn More About This Property

| State | NV |
|---|---|
| County | Clark |
| City | Las Vegas |
| Zip Code | 89149 |
| Community Name | Sierra Hills |
| School District | Centennial |
| Elementary School | Darnell |
| High School | Centennial |
Nearby Listings (Within 1/2 mile)
Price: $1K - $2K
sqft: 1,500 - 2,500
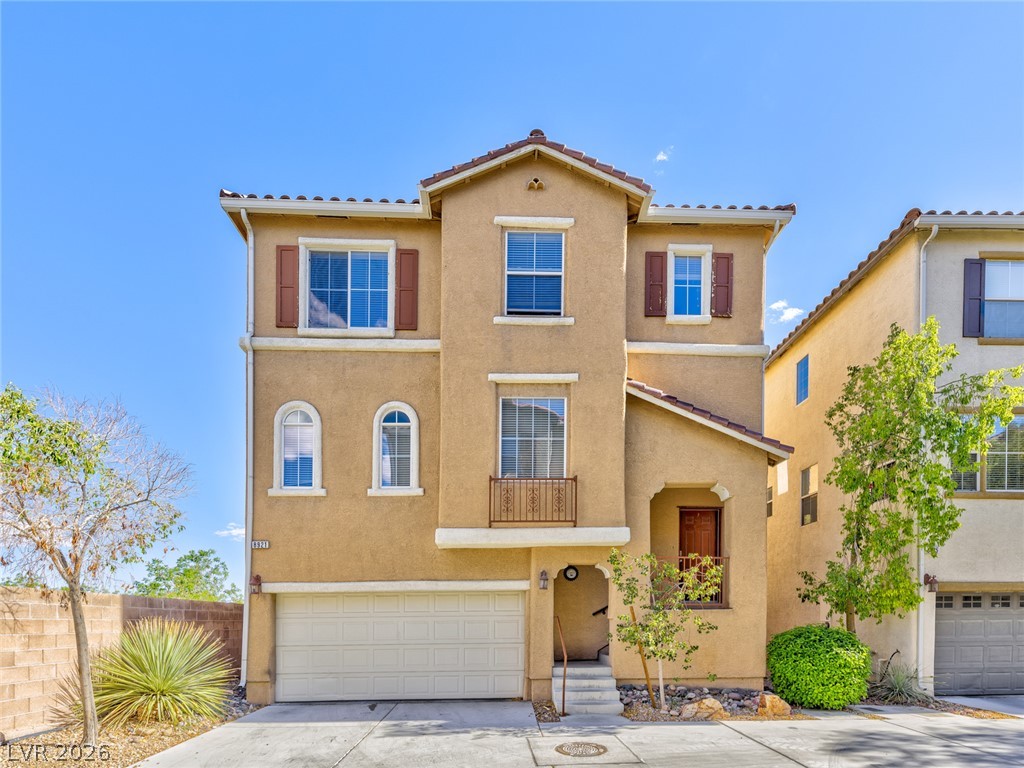

Listing Updated: October 13, 2026 at 10:03:29 PM PDT
