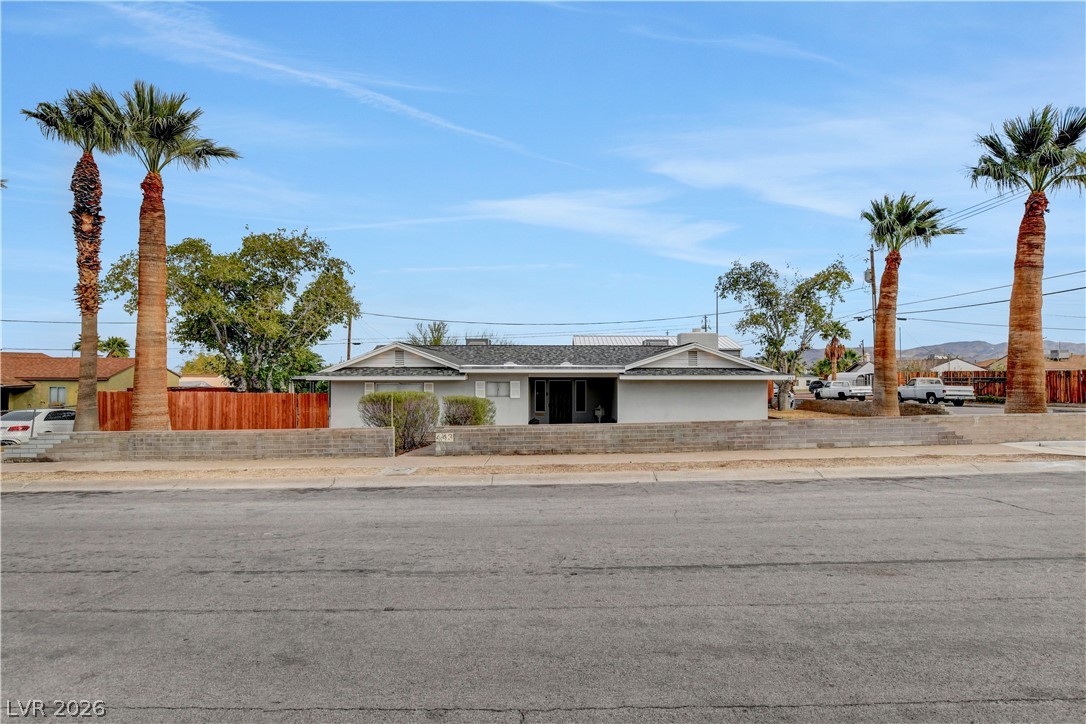
Palm trees frame a low-profile facade highlighted by a neat brick retaining wall and paved street frontage.
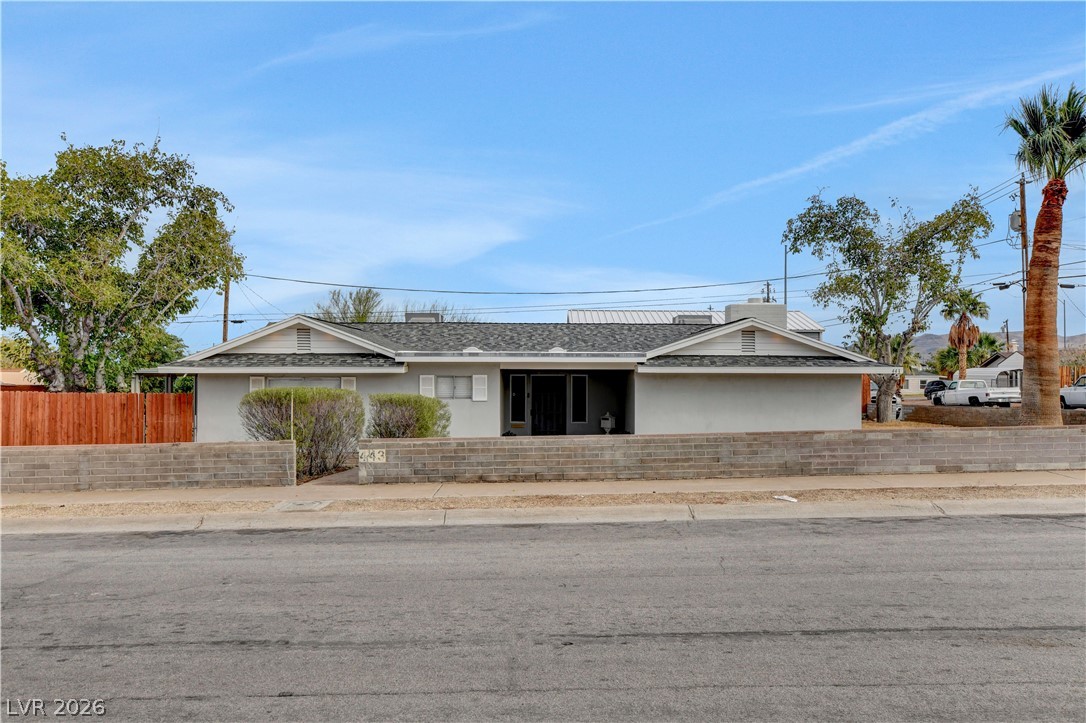
A low-profile ranch facade displays structured block retaining walls and a dual-gabled roofline under blue skies.
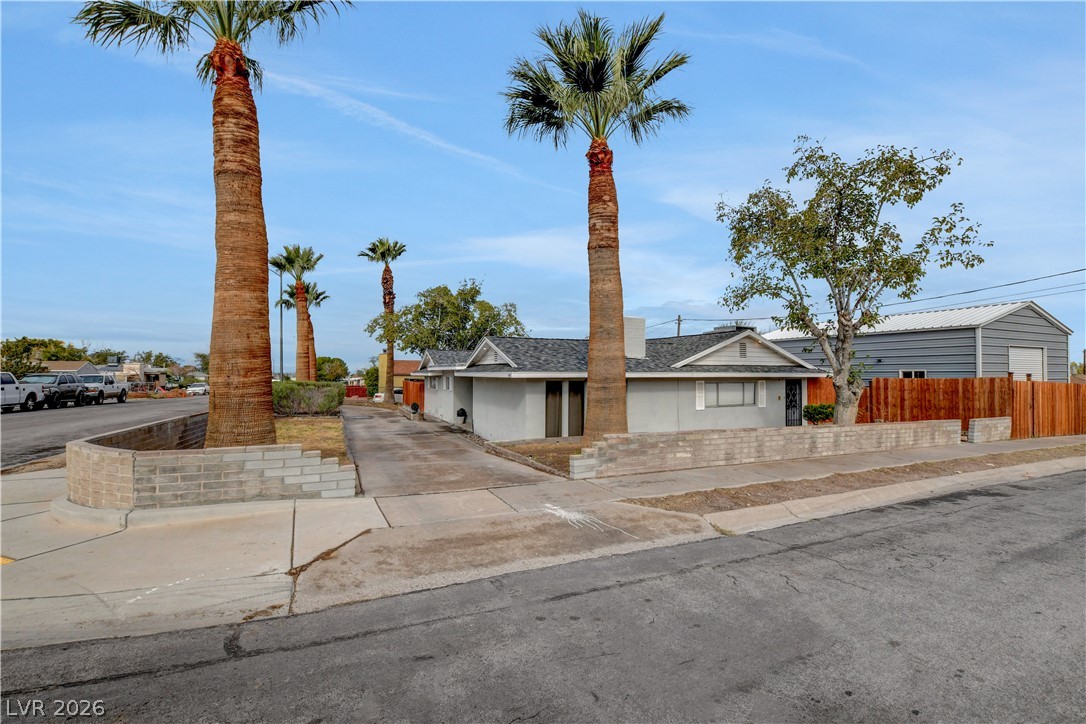
Palm trees frame the classic single-story facade, complemented by a low block retaining wall.
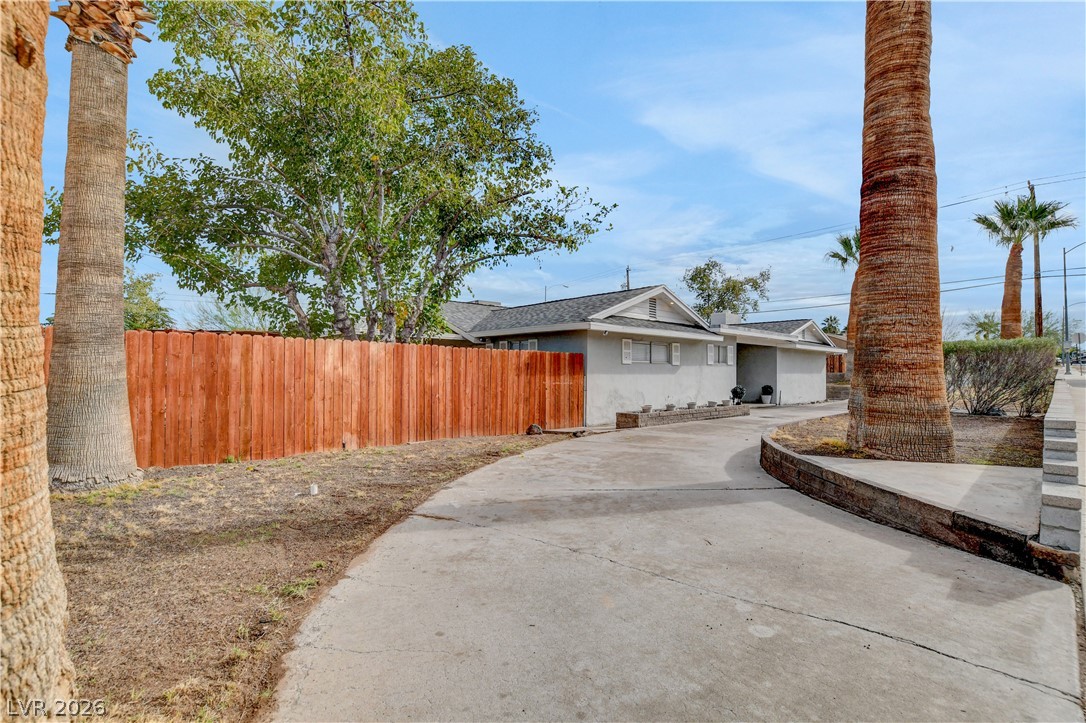
A long concrete driveway sweeps past towering palm trees and a classic wooden privacy fence.
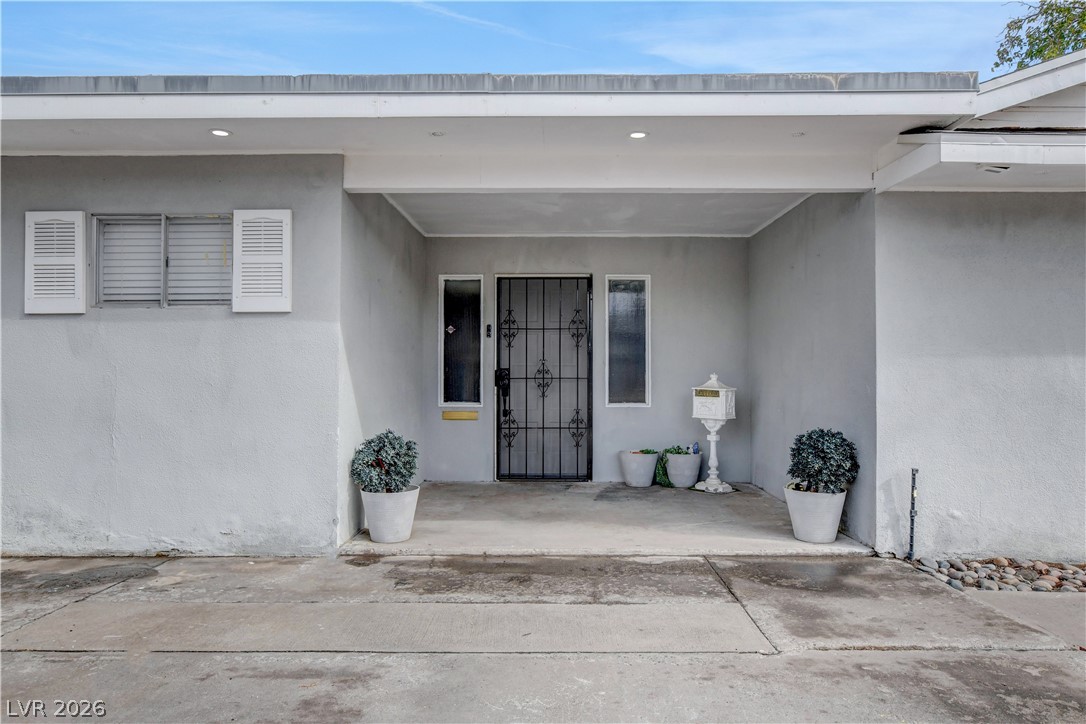
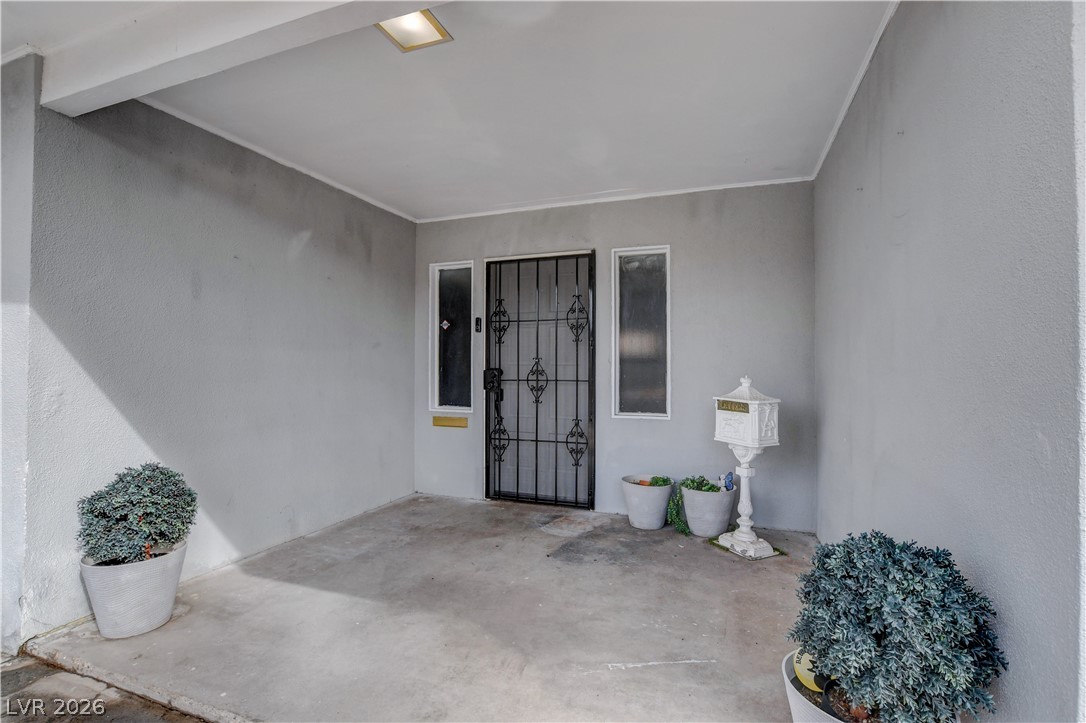
A recessed entry alcove provides a sheltered welcome with smooth concrete underfoot.
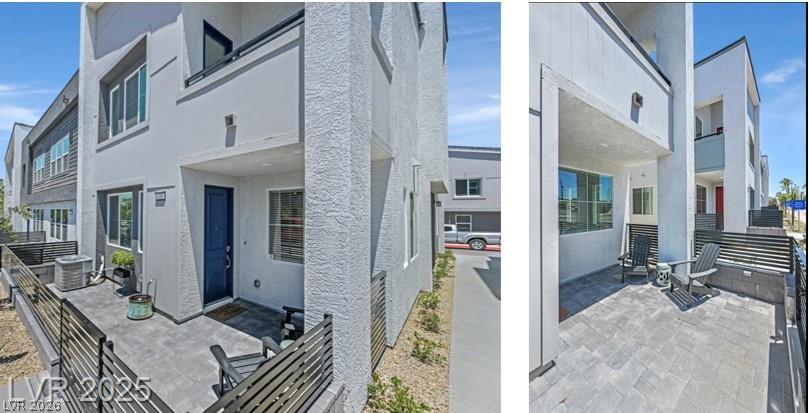
Smooth stucco walls and concrete flooring frame this sheltered entryway.
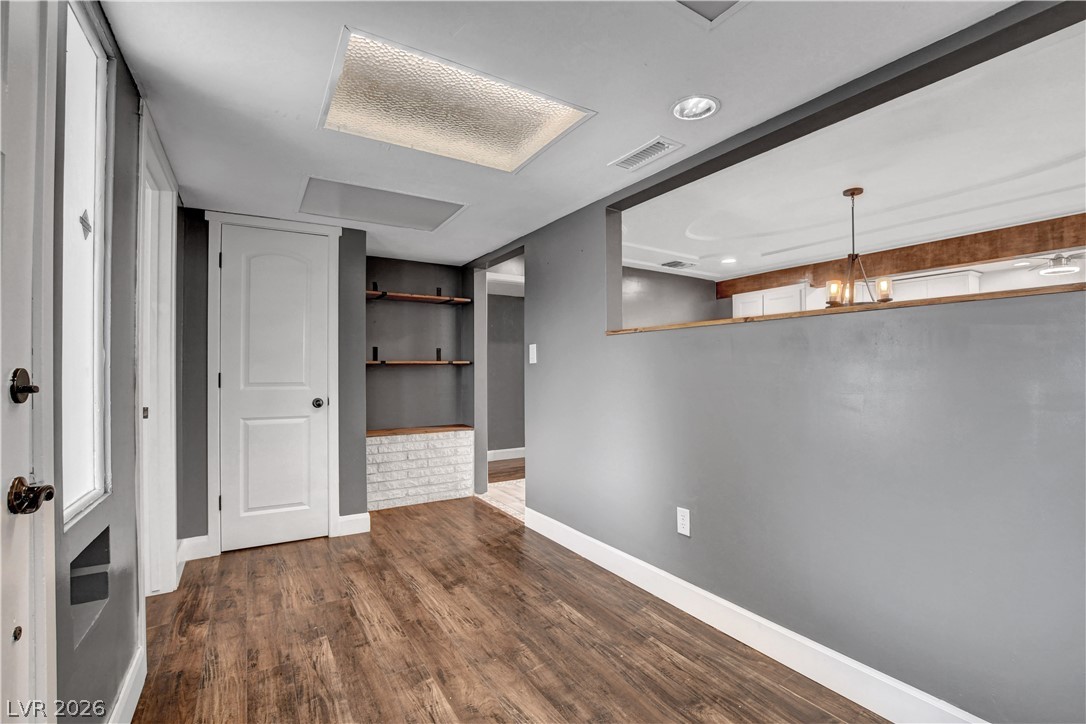
Rich wood floors and a partial cutout wall connect this welcoming entryway directly to the kitchen.
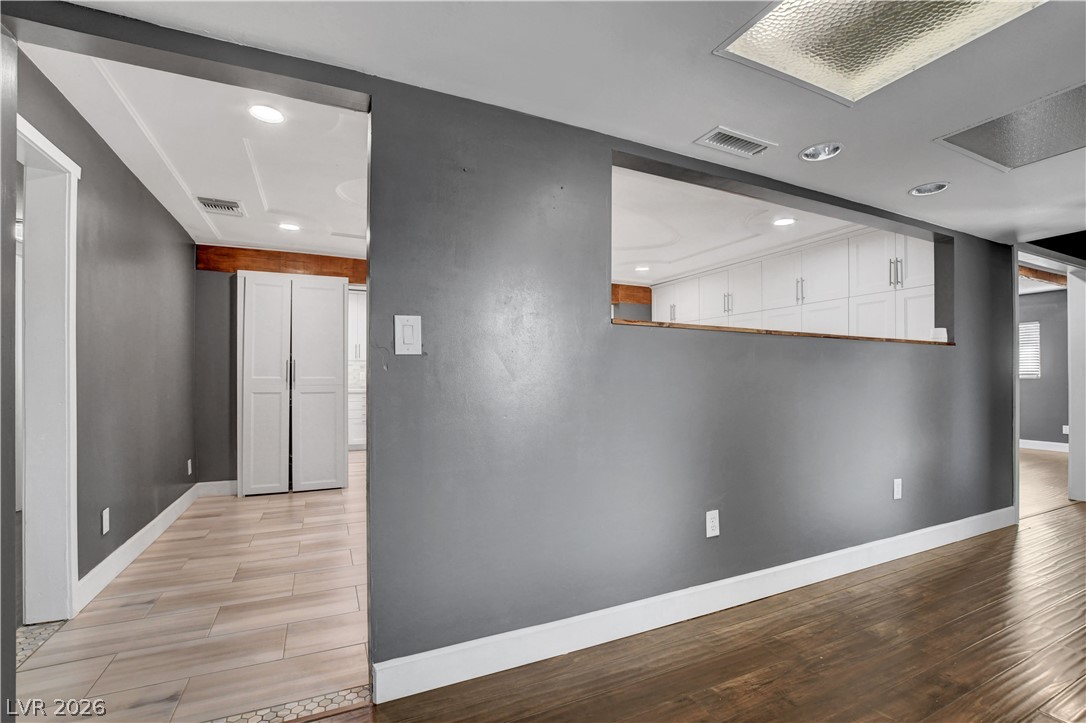
Clean lines and a pass-through window connect the distinct living and kitchen areas.
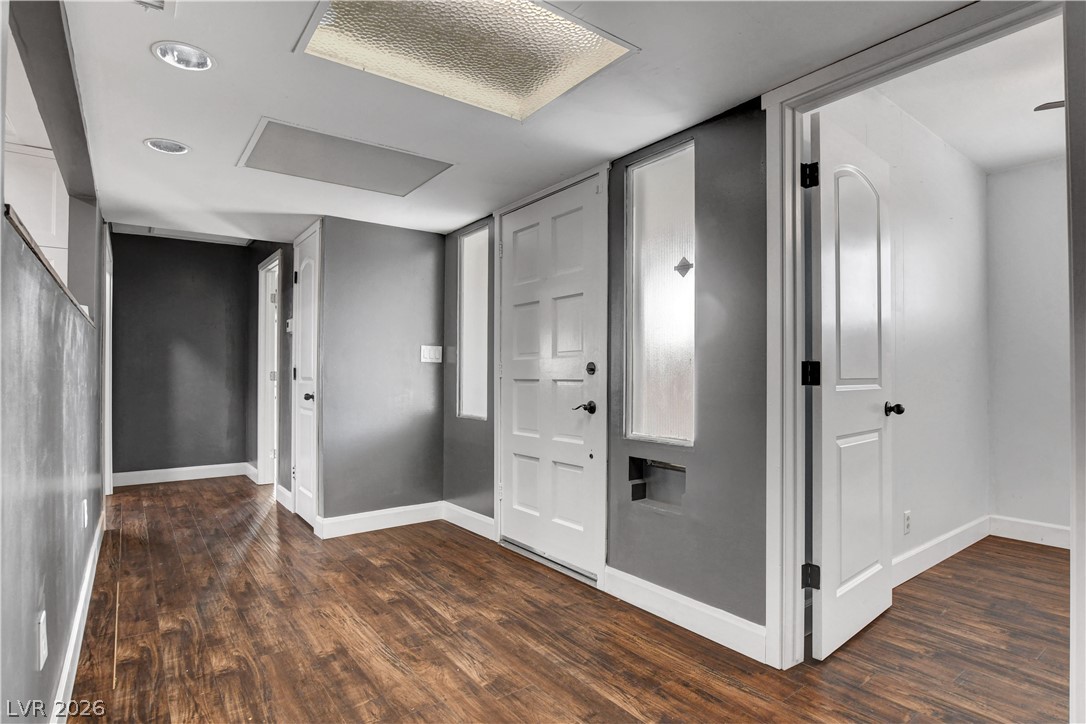
Gleaming wood-look floors complement the clean lines of this welcoming entry hall.
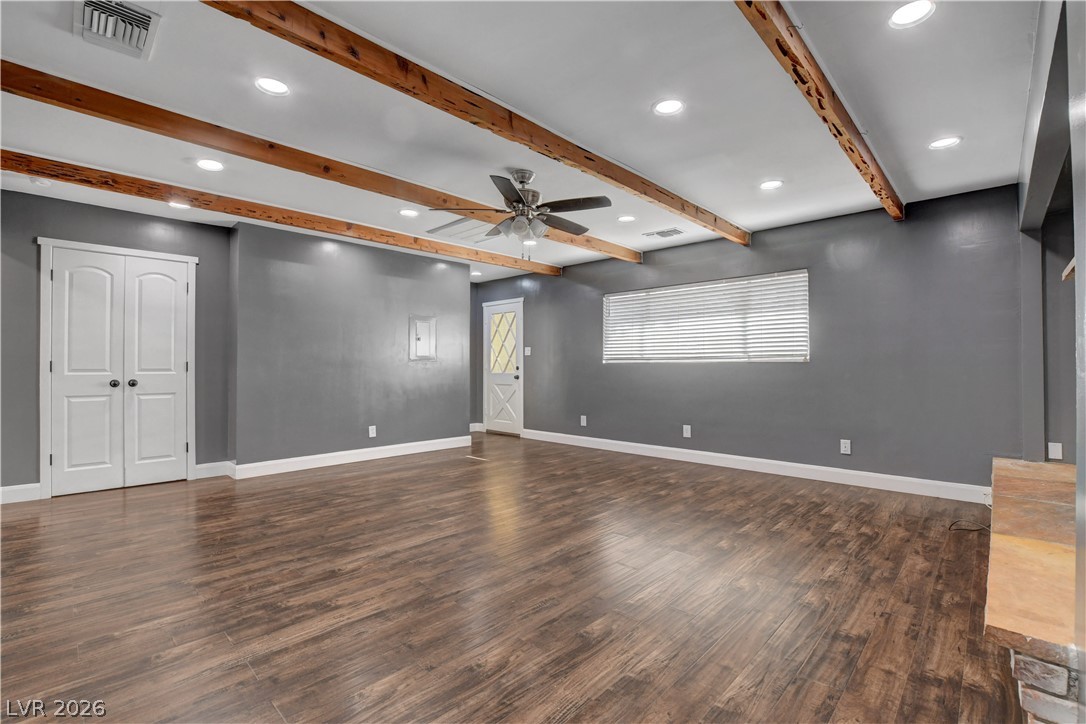
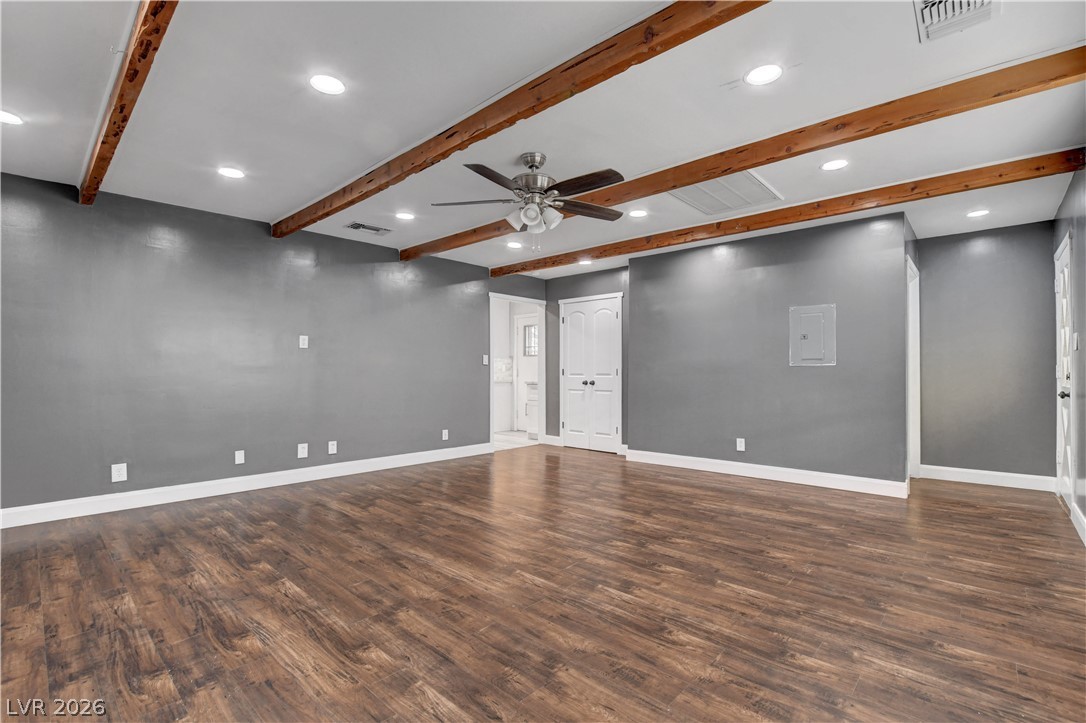
Rich wood-look flooring and exposed ceiling beams define this open living space.
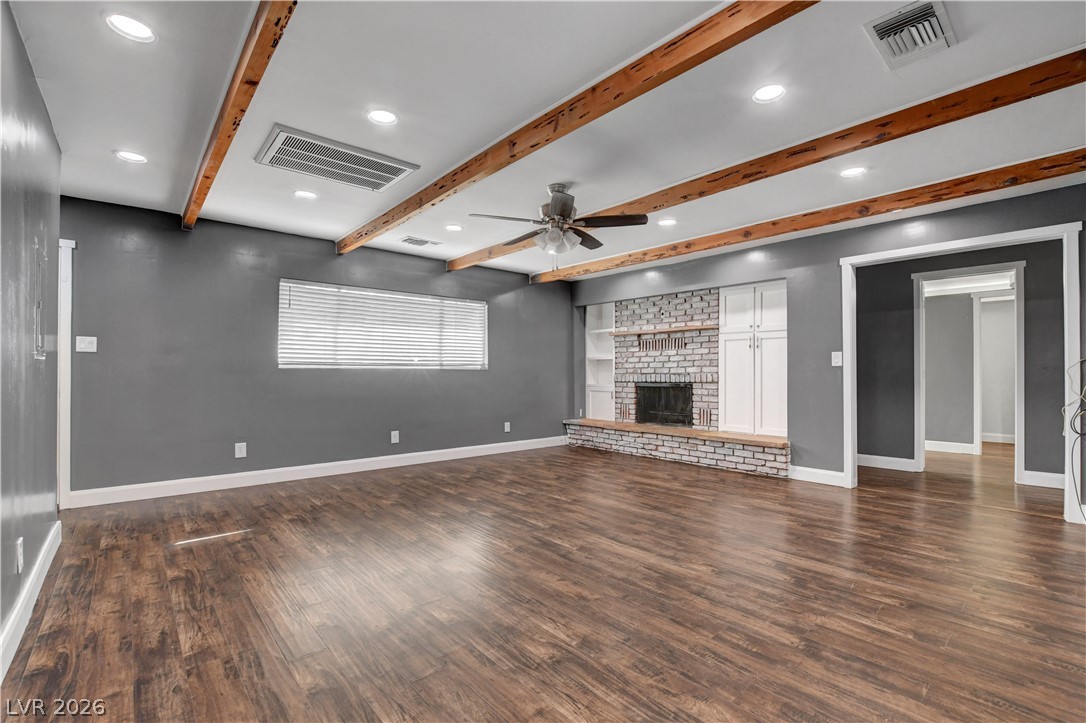
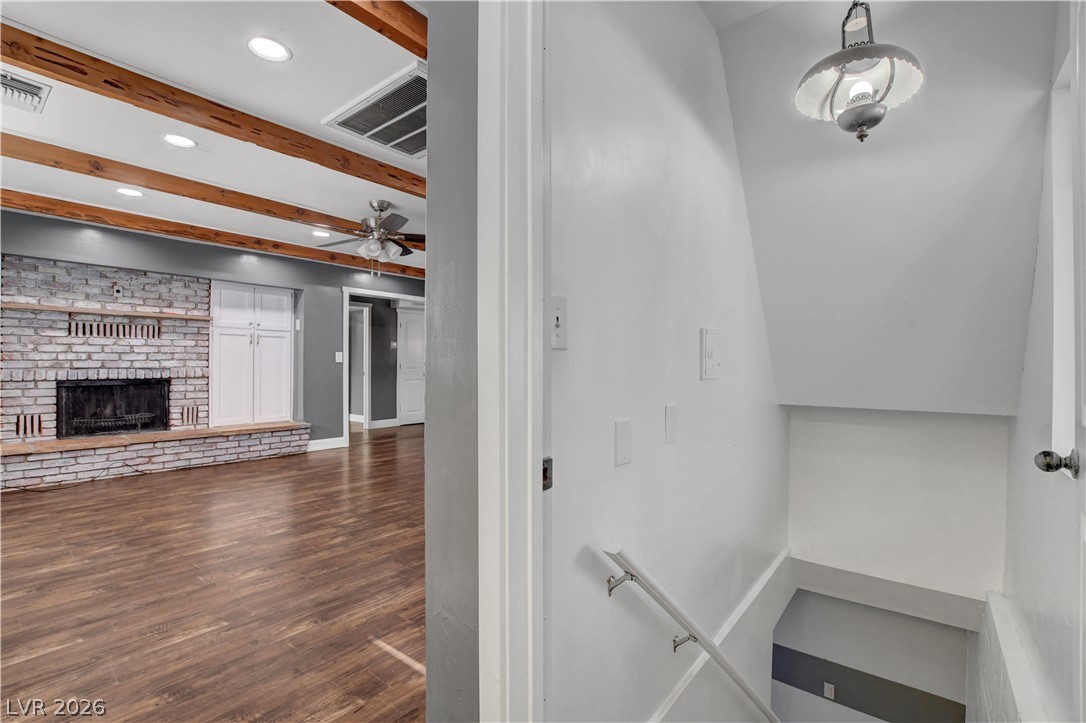
Rich wood flooring pairs with exposed ceiling beams and a classic brick fireplace structure.
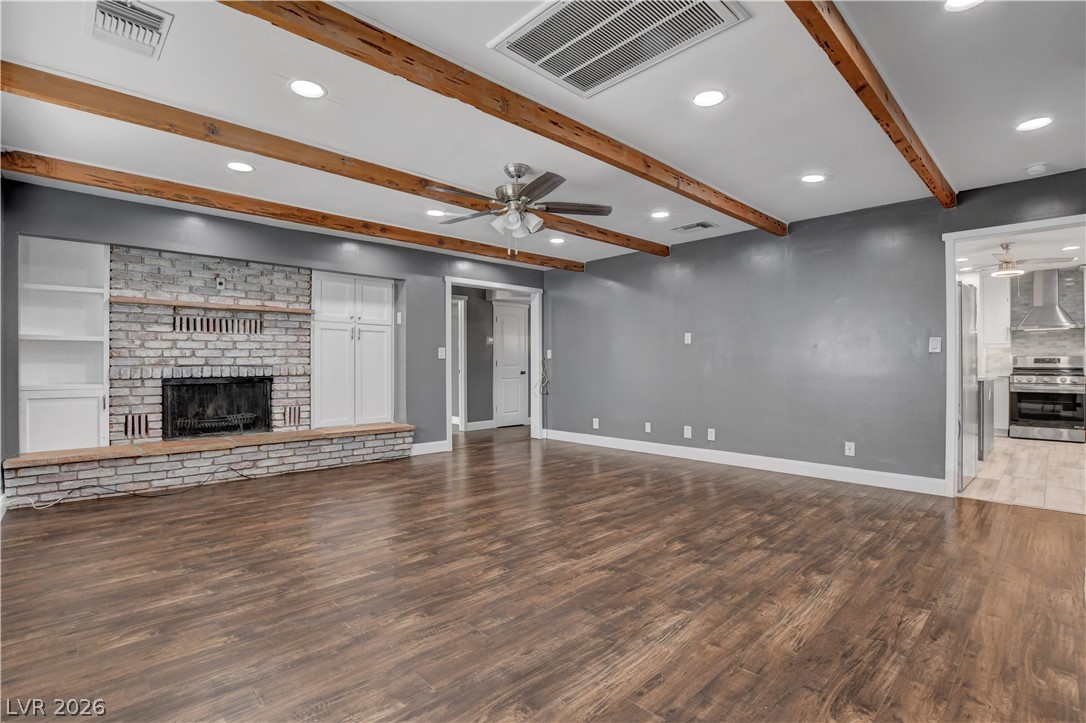
Rich wood flooring anchors this living space accented by a brick fireplace and exposed beams.
Rich wood floors anchor this versatile living space detailed with rustic ceiling beams.
Rich wood beams line the ceiling above a brick fireplace and warm wood flooring.
Clean lines and smooth wood-look flooring define this versatile interior space.
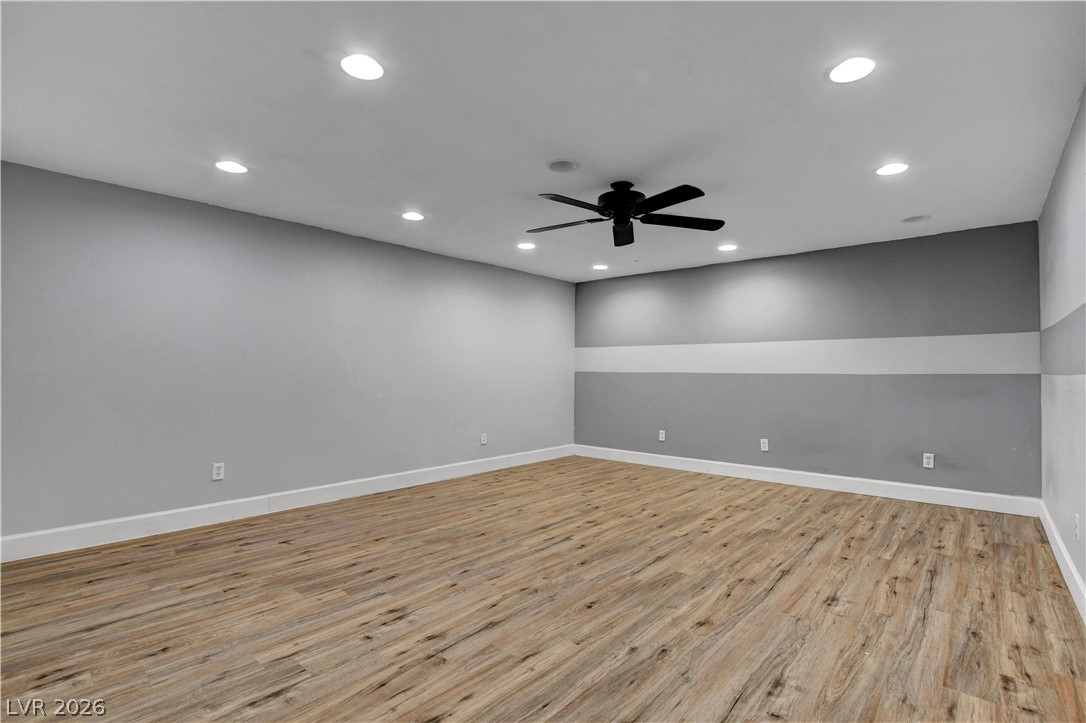
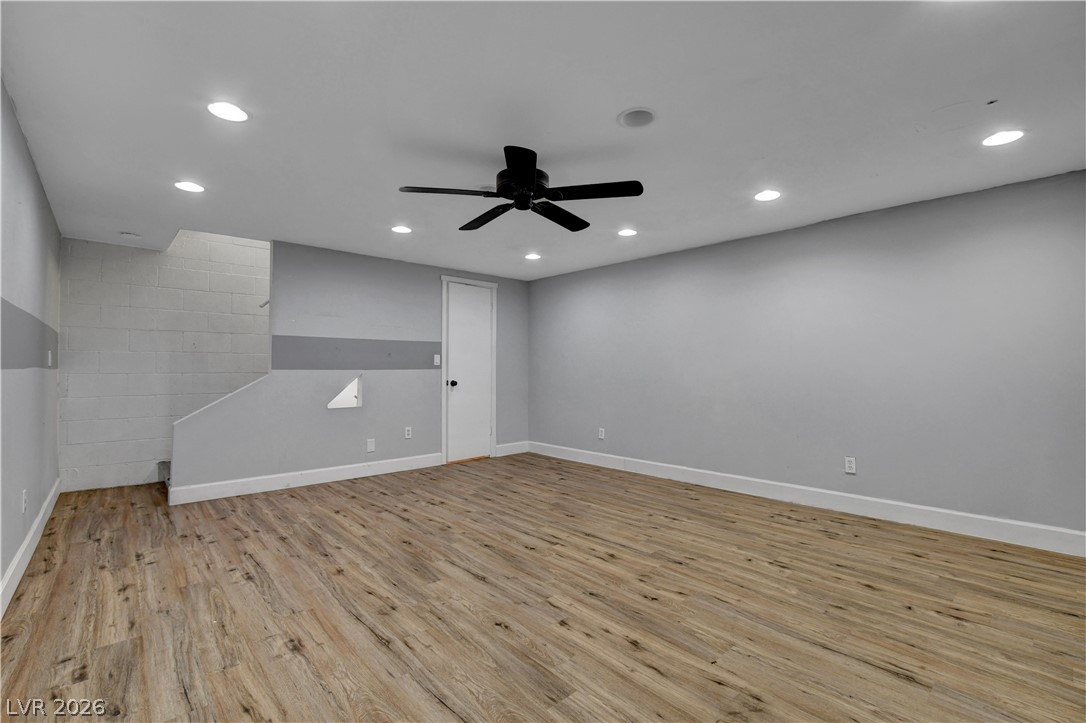
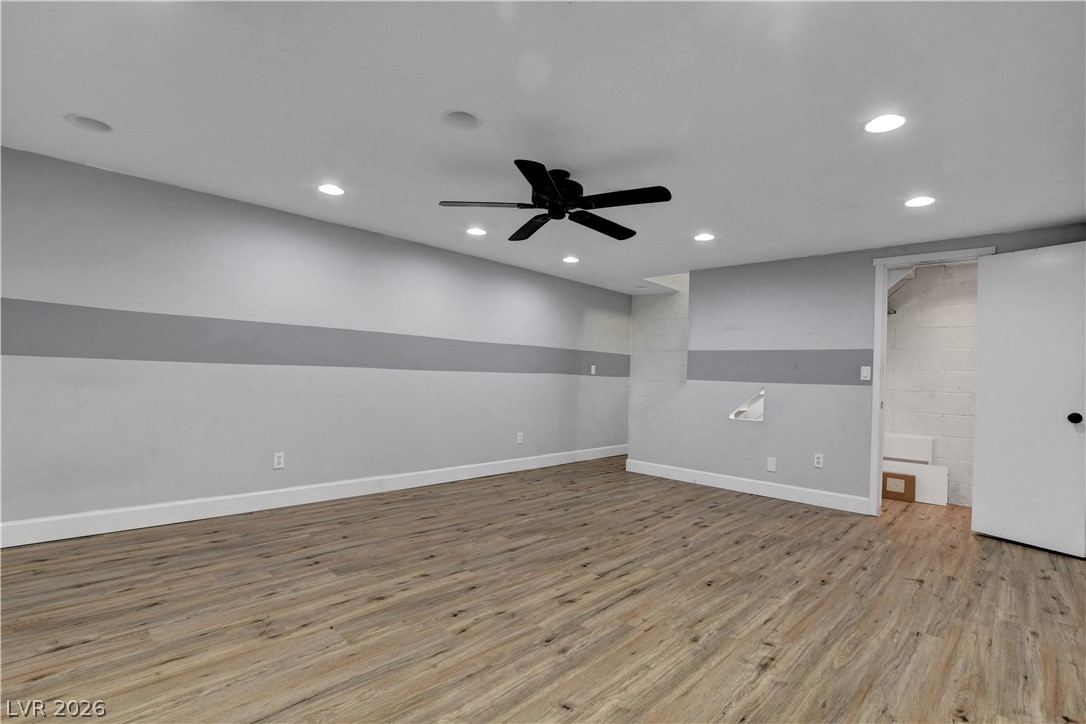
Smooth wood-look flooring and modern recessed lighting enhance this versatile lower-level living space.
Smooth wood-look flooring and modern recessed lighting define this versatile basement recreation space.
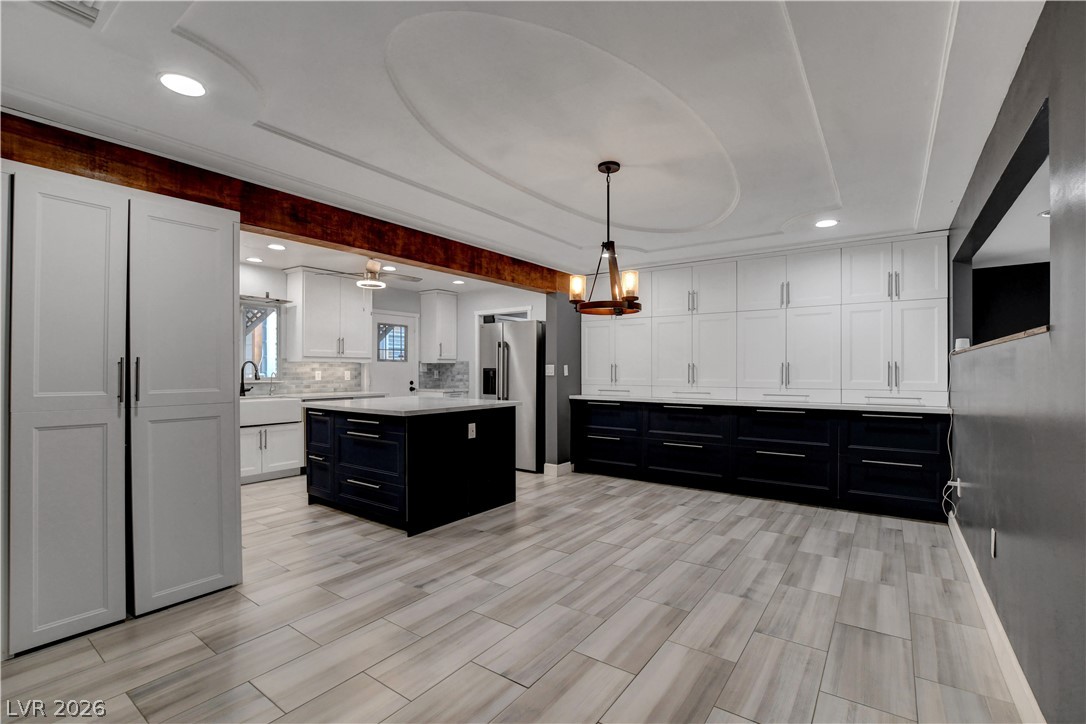
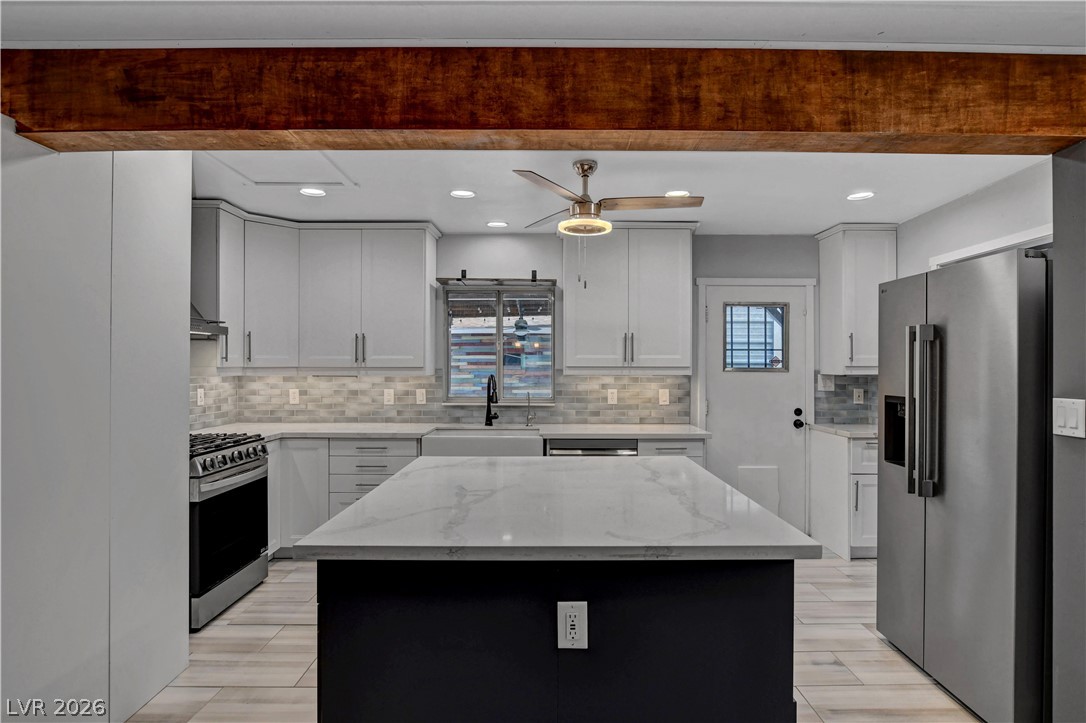
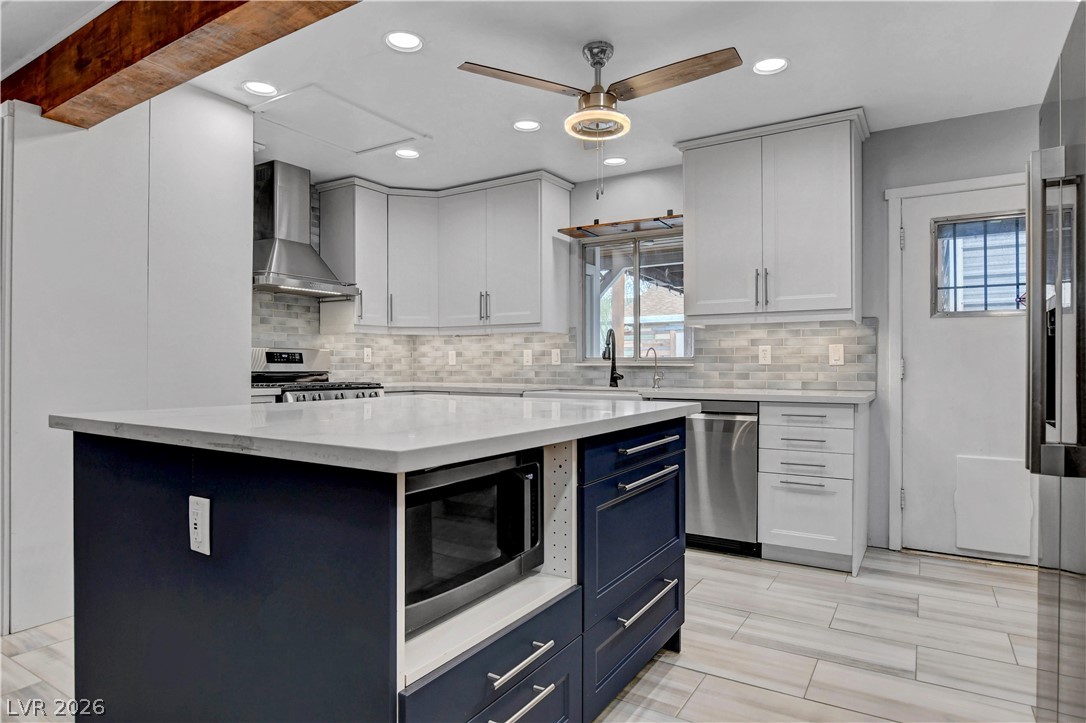
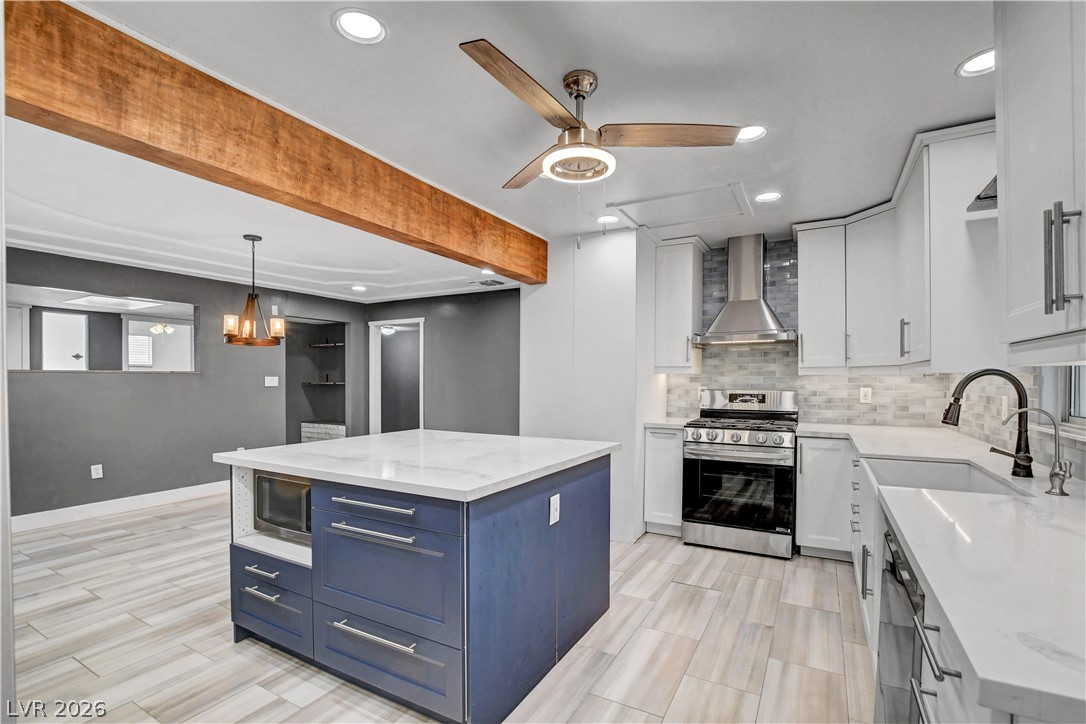
Custom cabinetry and an expansive central island anchor this meticulously finished modern kitchen space.
Exposed wood beams and elegant ceiling details connect the open dining and kitchen areas.
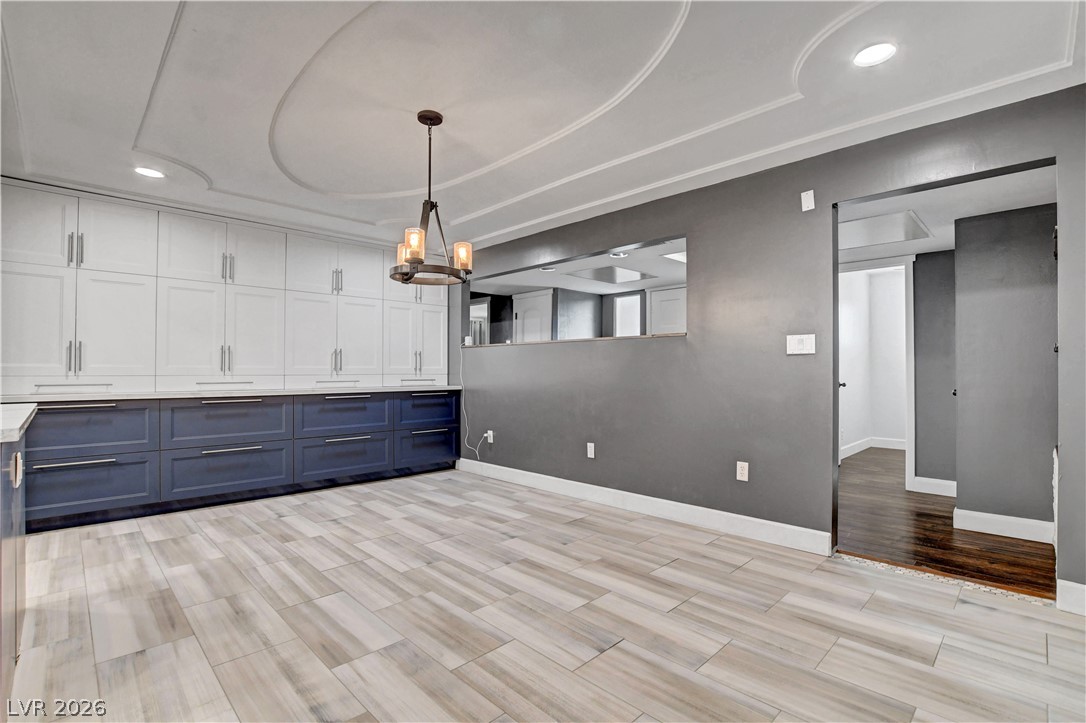
A spacious dining area features custom built-in cabinetry, tile flooring, and unique ceiling plaster details.
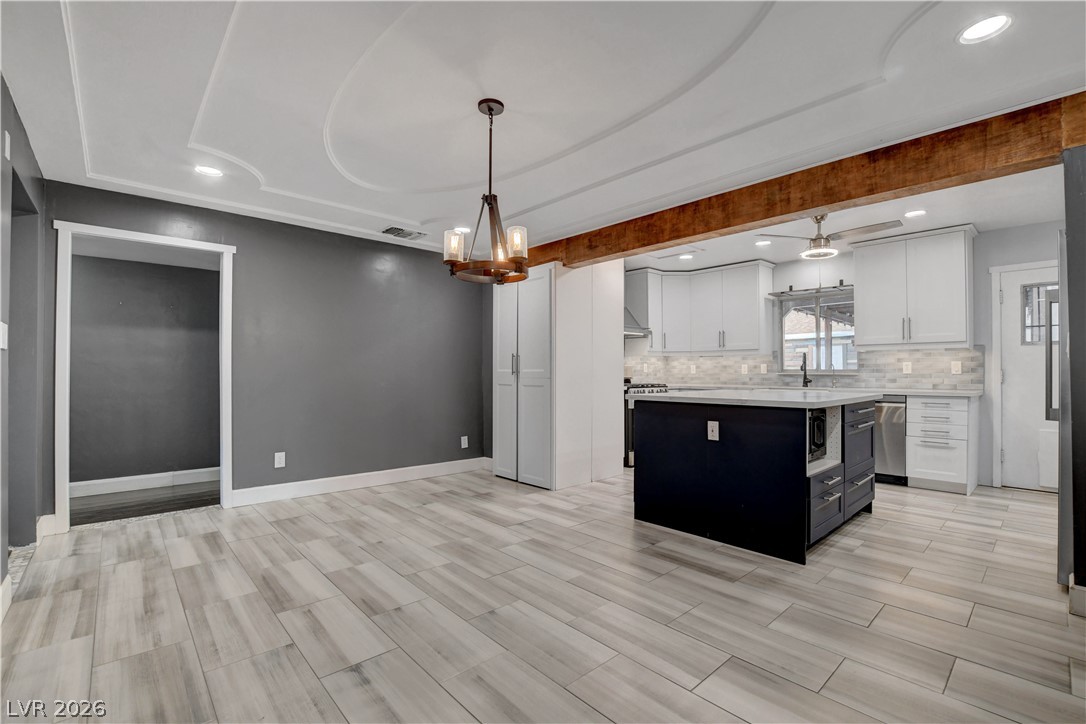
An exposed overhead wooden beam frames a modern kitchen complete with a central island.
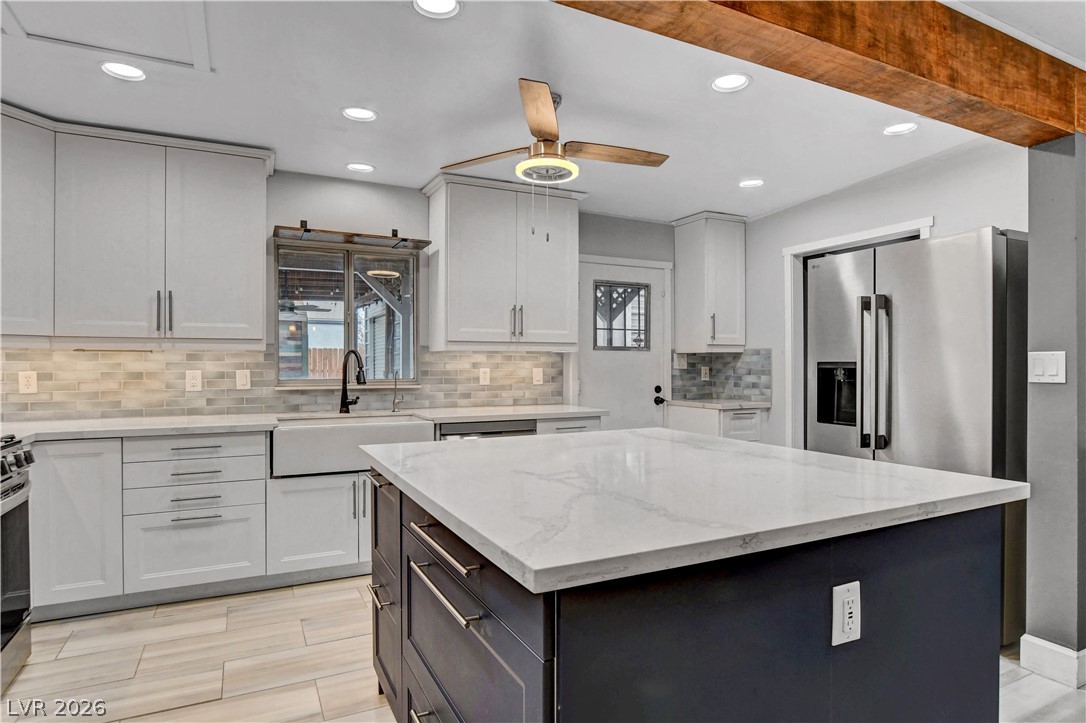
Exposed wooden beams, recessed lighting, and stone counters accent this modern kitchen space.
Rich wood beams span this modern workspace featuring stone counters and a central prep island.
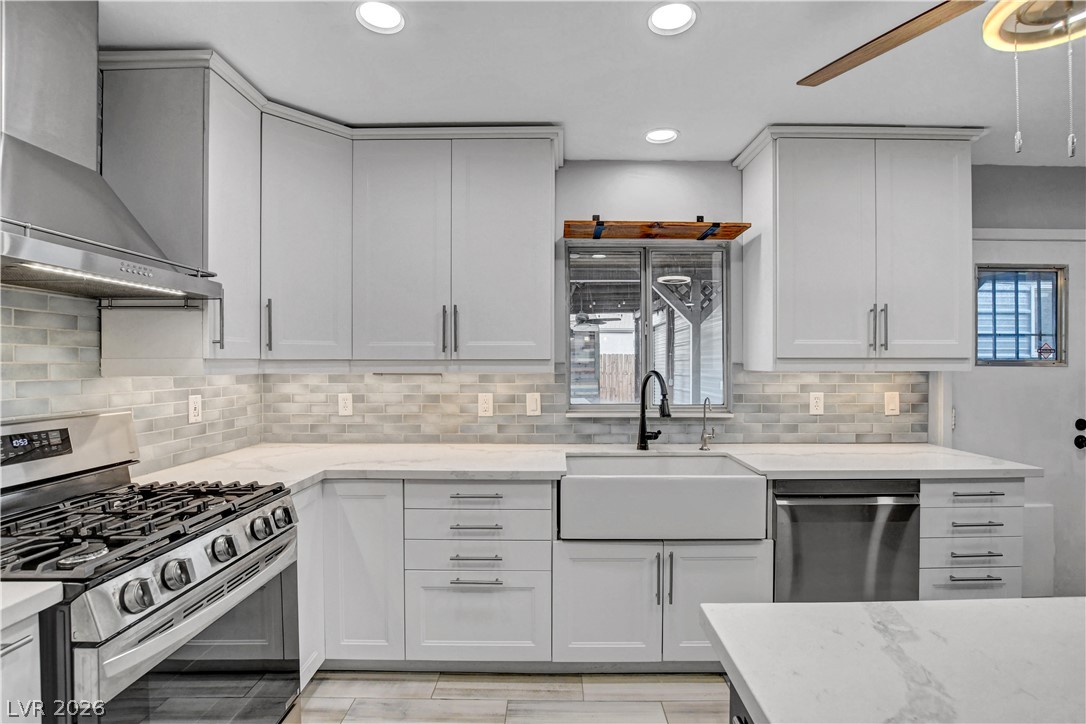
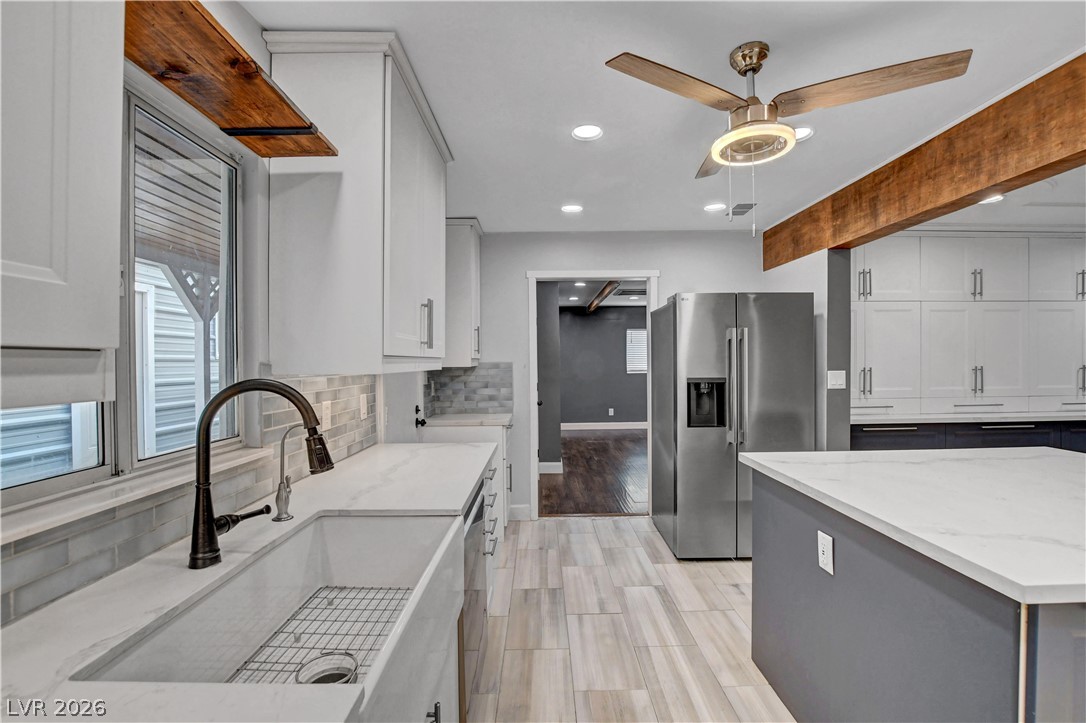
Modern cabinetry and stone countertops frame a sleek farmhouse sink in this updated culinary workspace.
Rich wood beams and clean stone counters define this modern workspace.
Exposed wood beams and a central island highlight this modern open-concept kitchen.
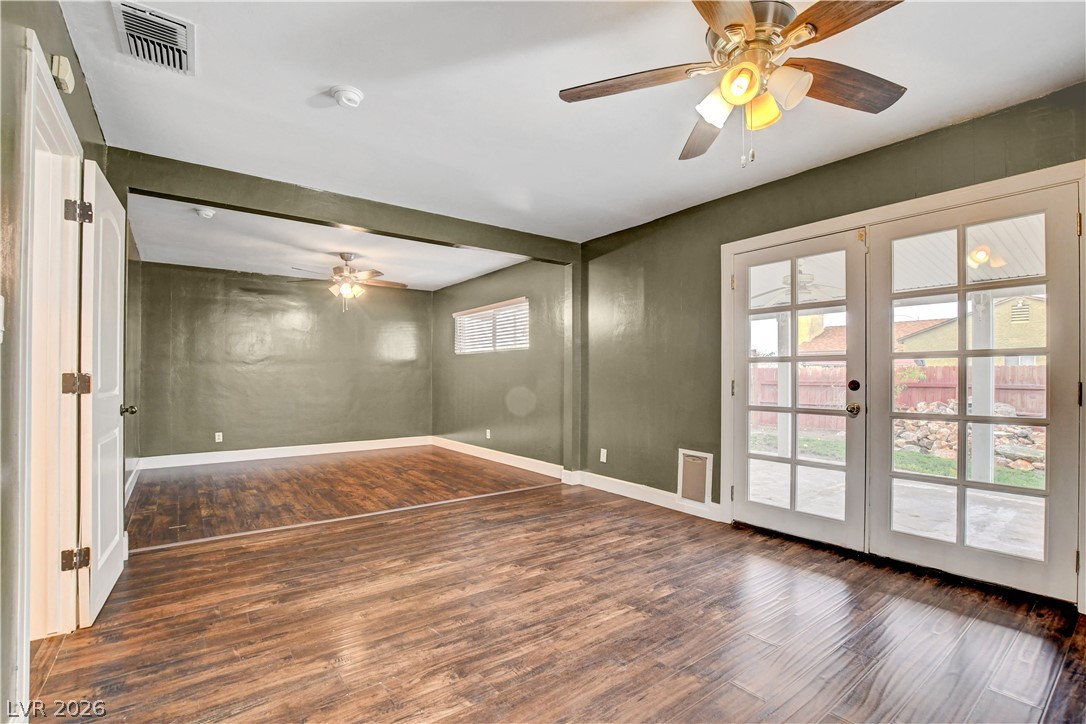
Warm wood flooring and glass-paned French doors define this versatile, open living area.
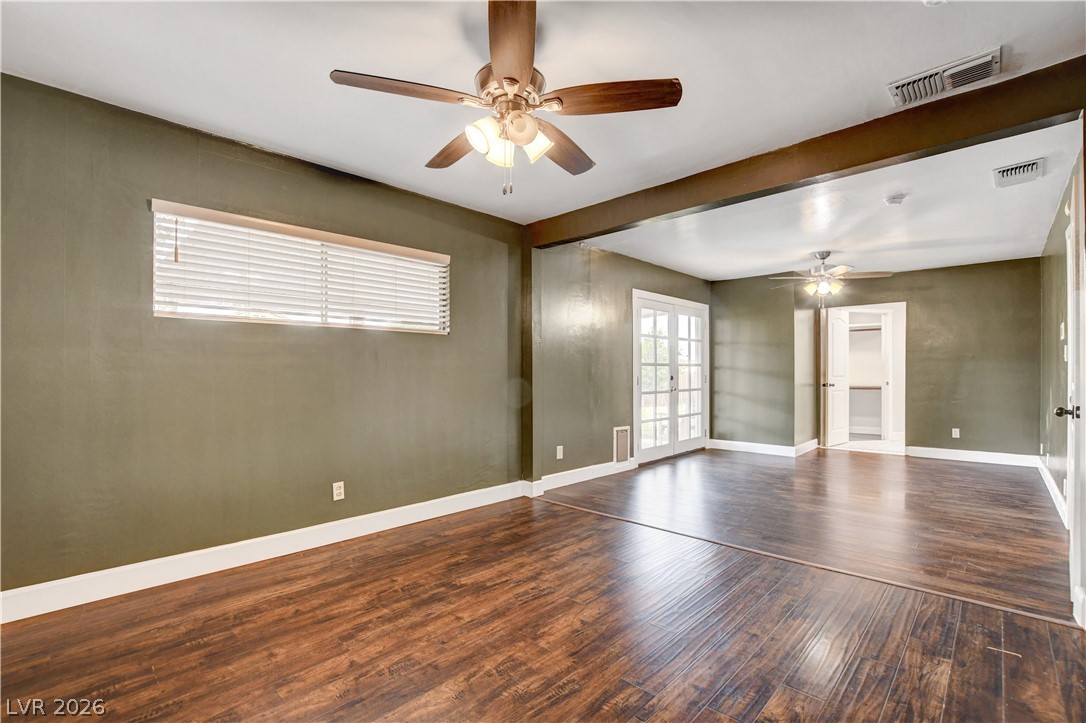
Rich wood-look flooring stretches across a versatile open-concept living area with classic French doors.
Rich wood-toned flooring grounds this versatile open living space.
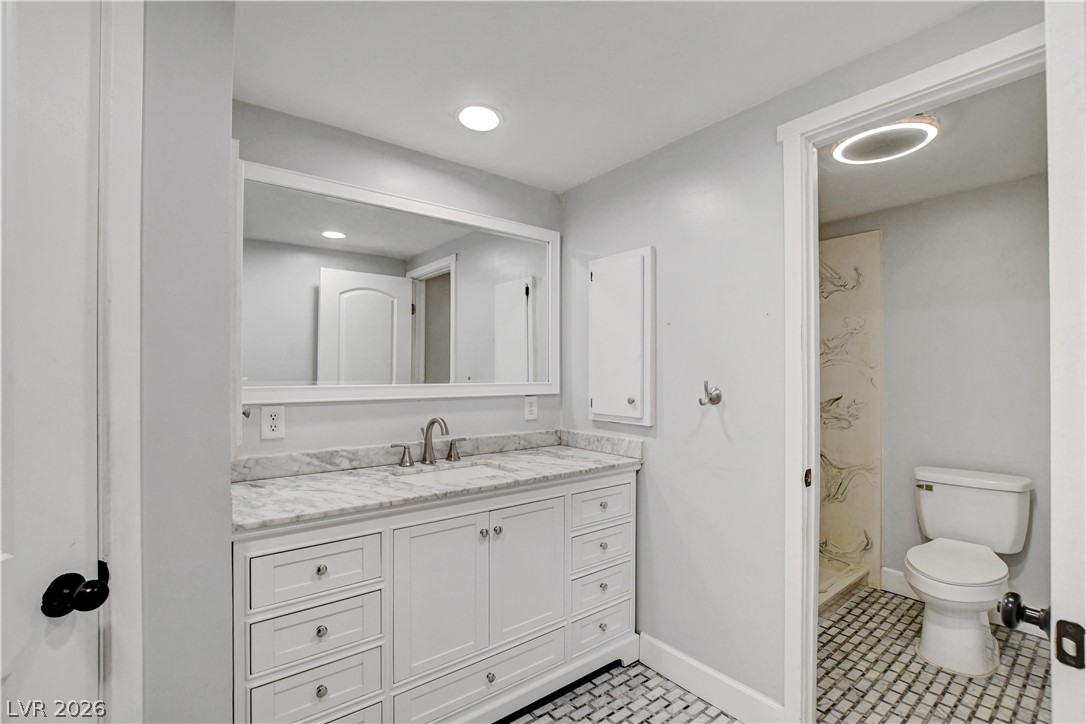
Polished stone countertops pair with classic basketweave tile flooring in this refreshed bath.
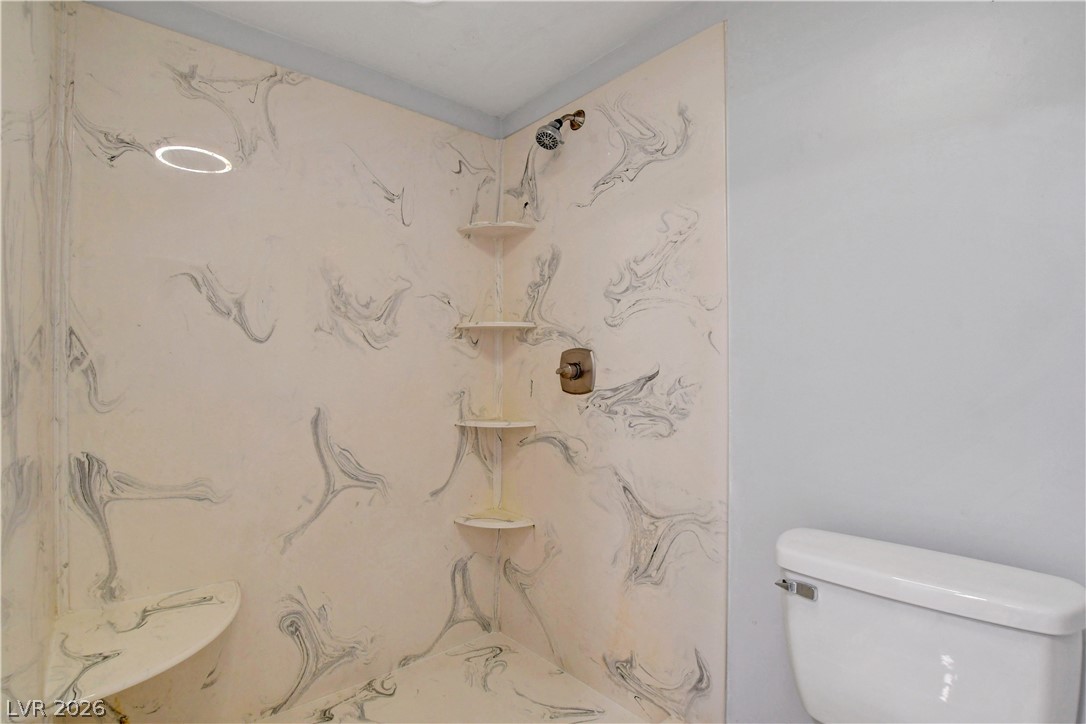
A walk-in shower features patterned solid-surface walls paired with integrated corner shelving units.
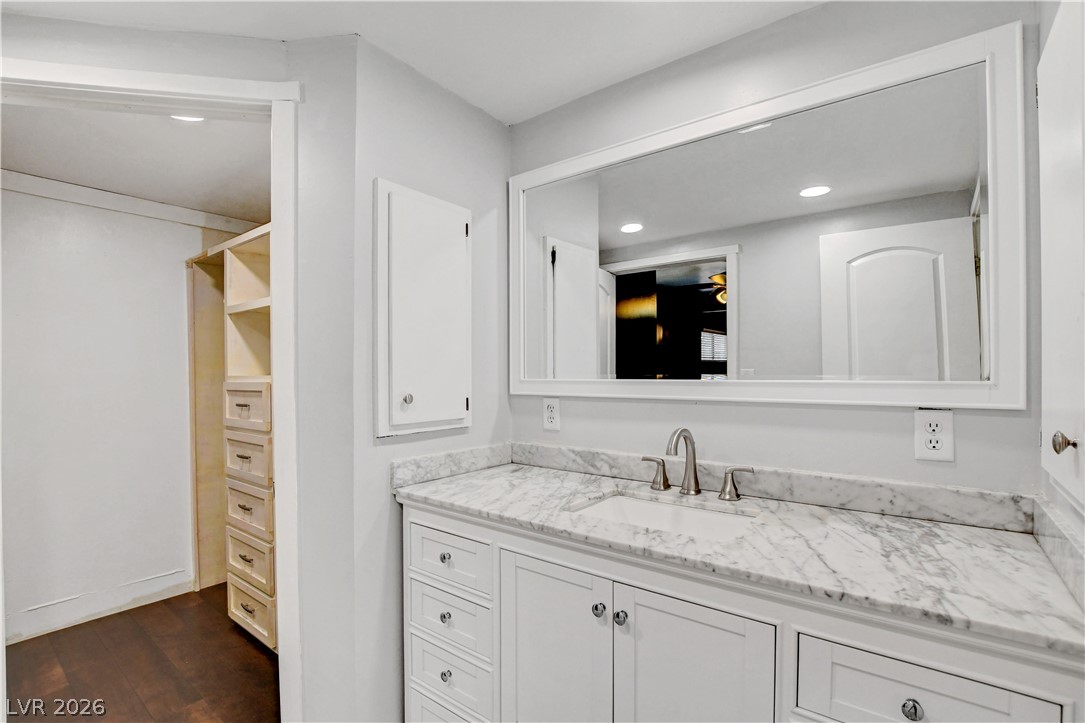
Gleaming stone countertops and classic cabinetry elevate this refined vanity area.
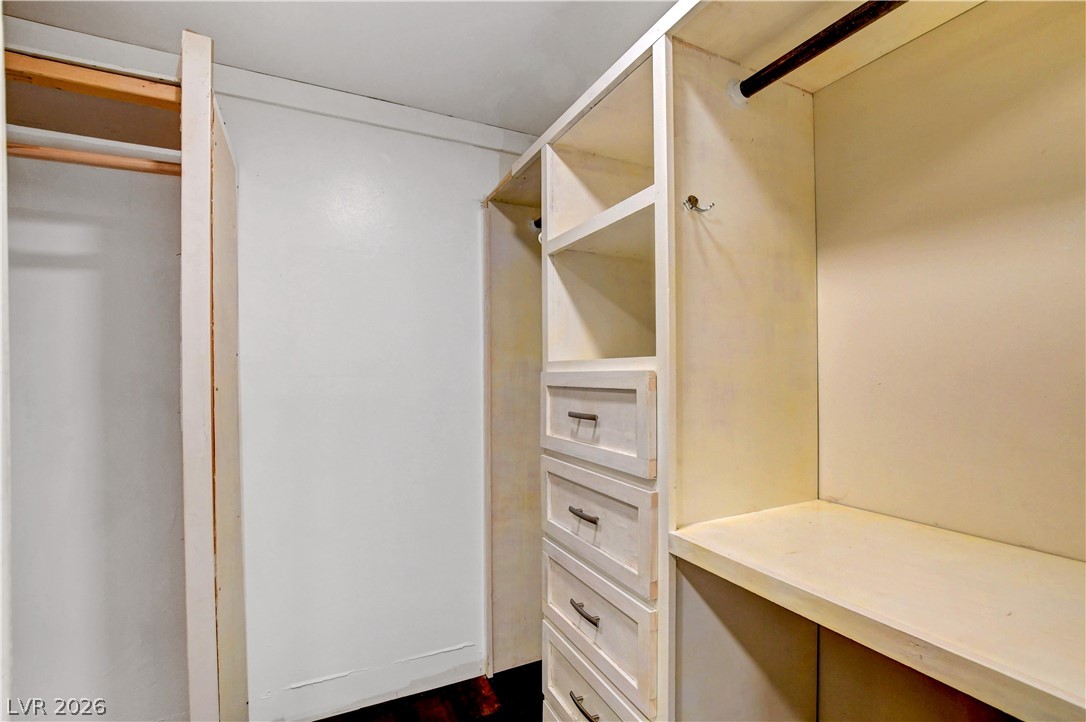
Generous built-in shelving and dresser drawers maximize organization in this functional walk-in closet.
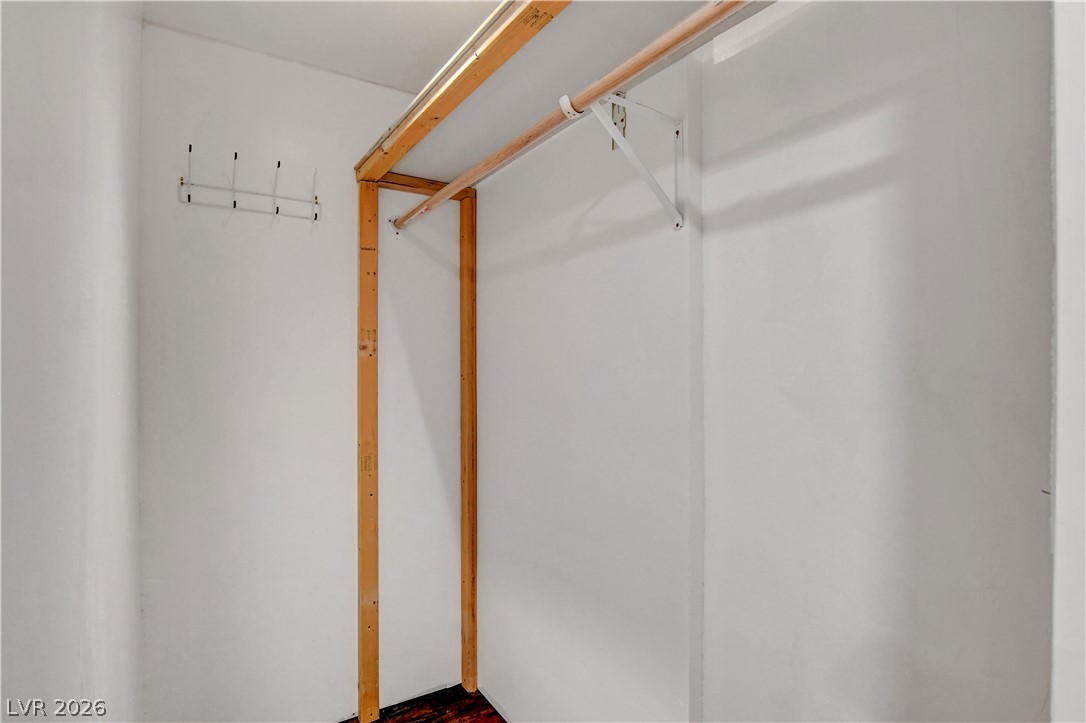
Functional wooden storage racks and hanging rods maximize vertical space in this practical closet.
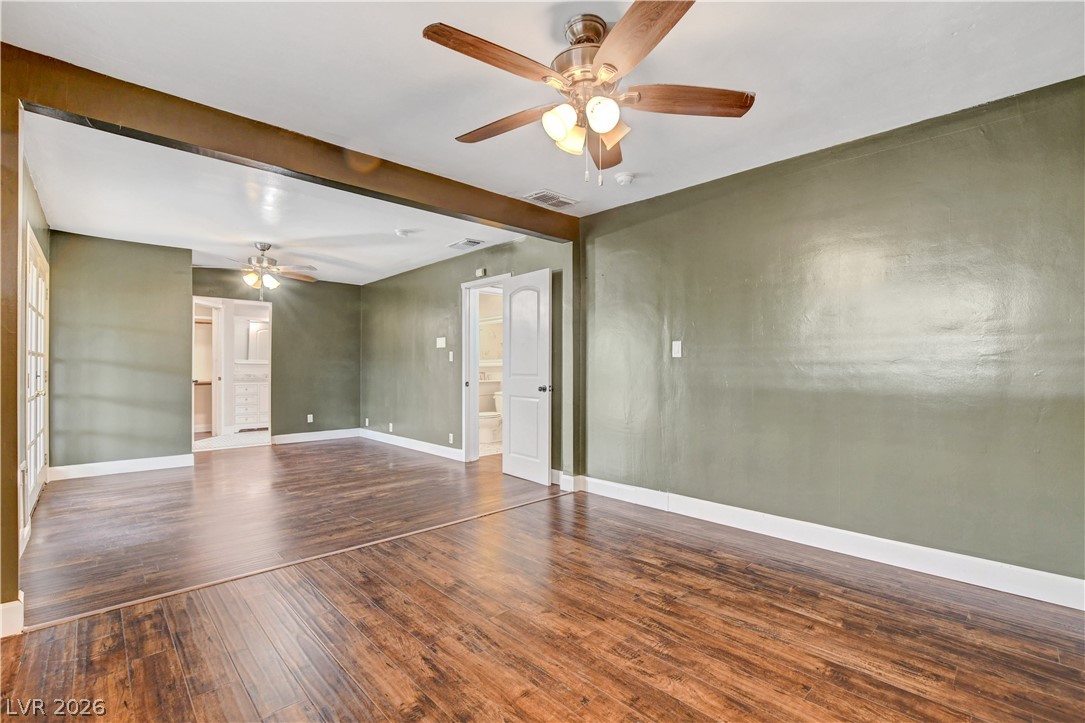
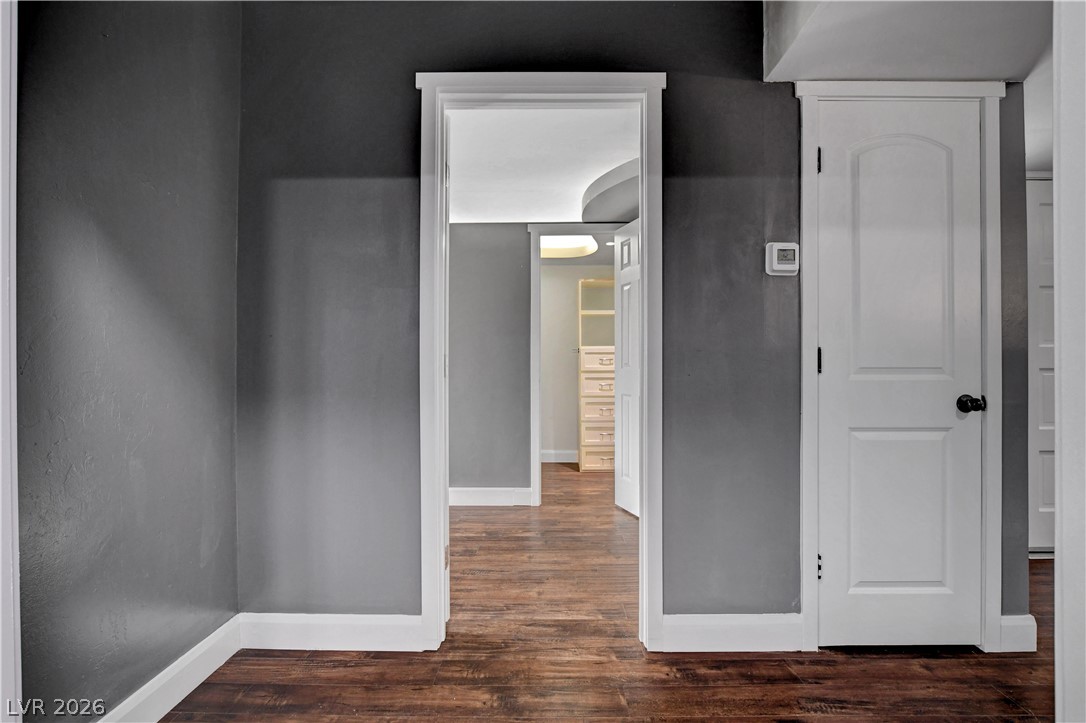
Rich wood-look flooring contrasts beautifully with crisp white trim and deep-toned walls.
Rich wood-look flooring and custom architectural ceiling details define this versatile living space.
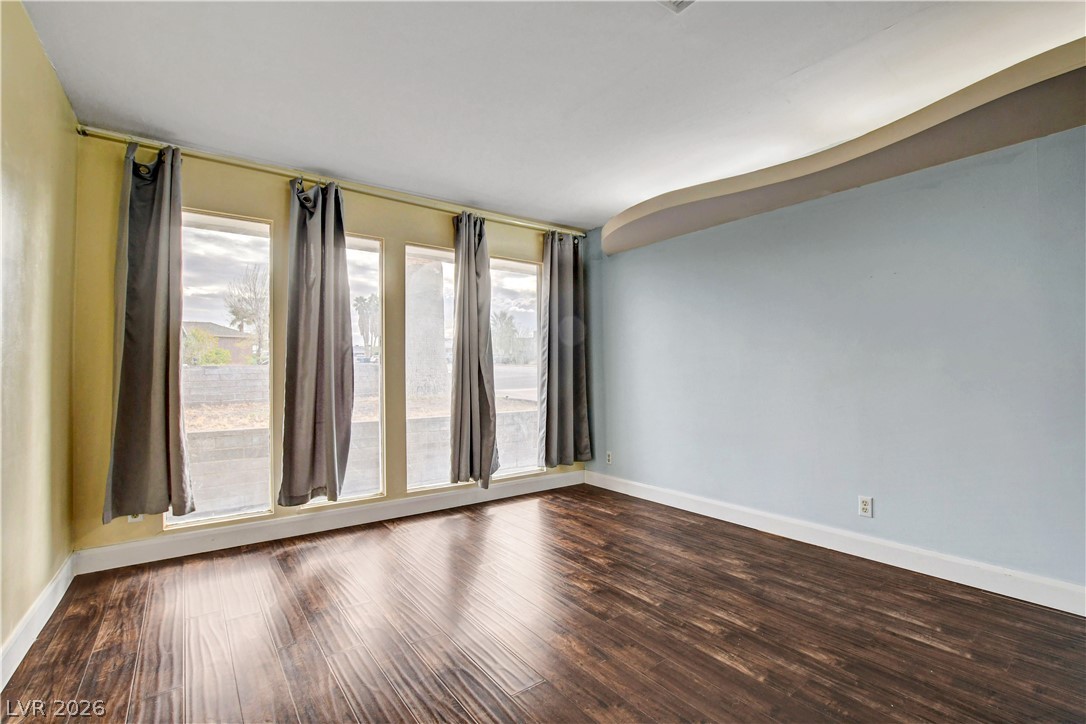
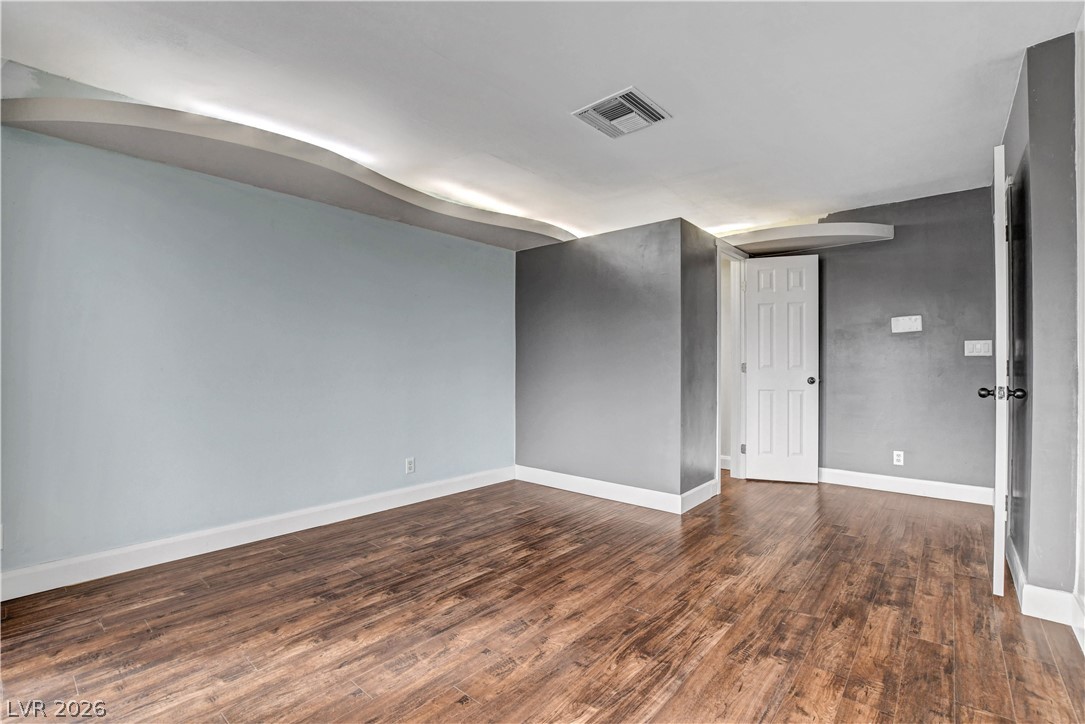
Polished wood-style floors complement the distinctive curved ceiling architecture of this versatile room.
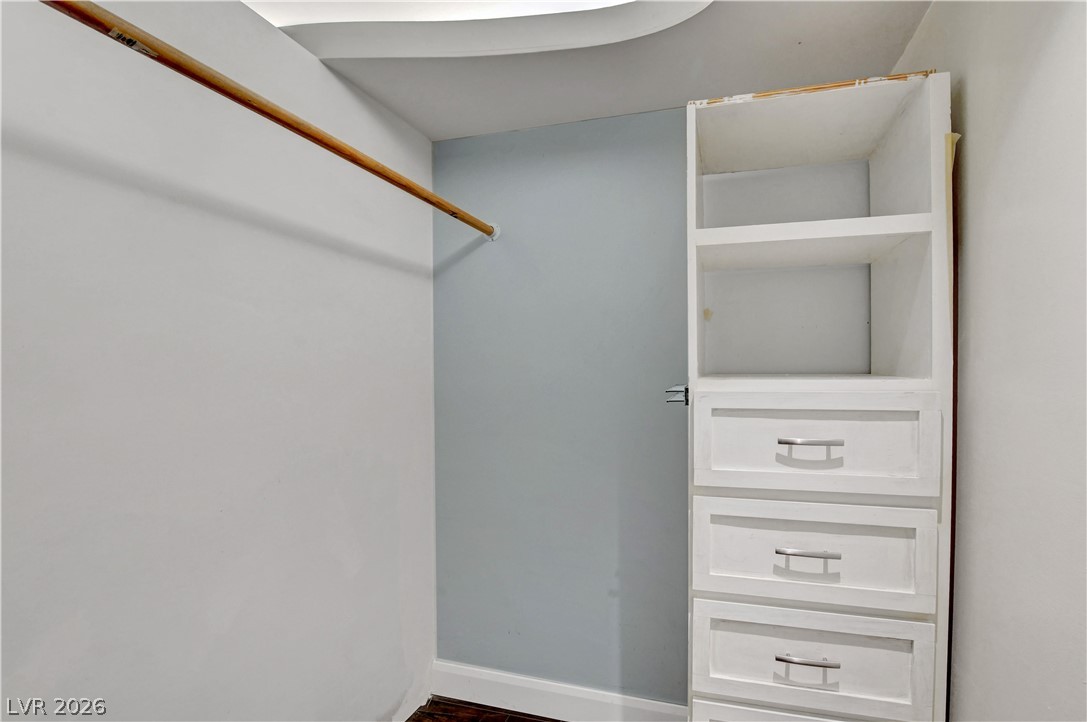
Ample storage solutions include a customized closet organization system and polished hardwood flooring.
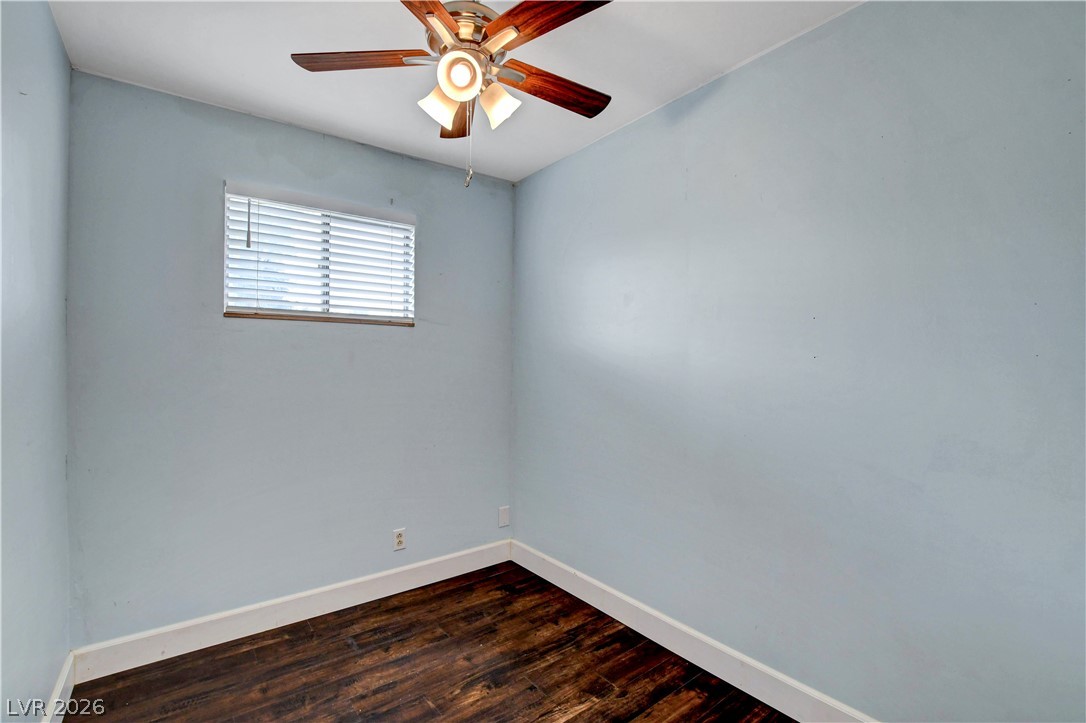
Rich wood-toned flooring grounds this versatile room anchored by a high-set window.
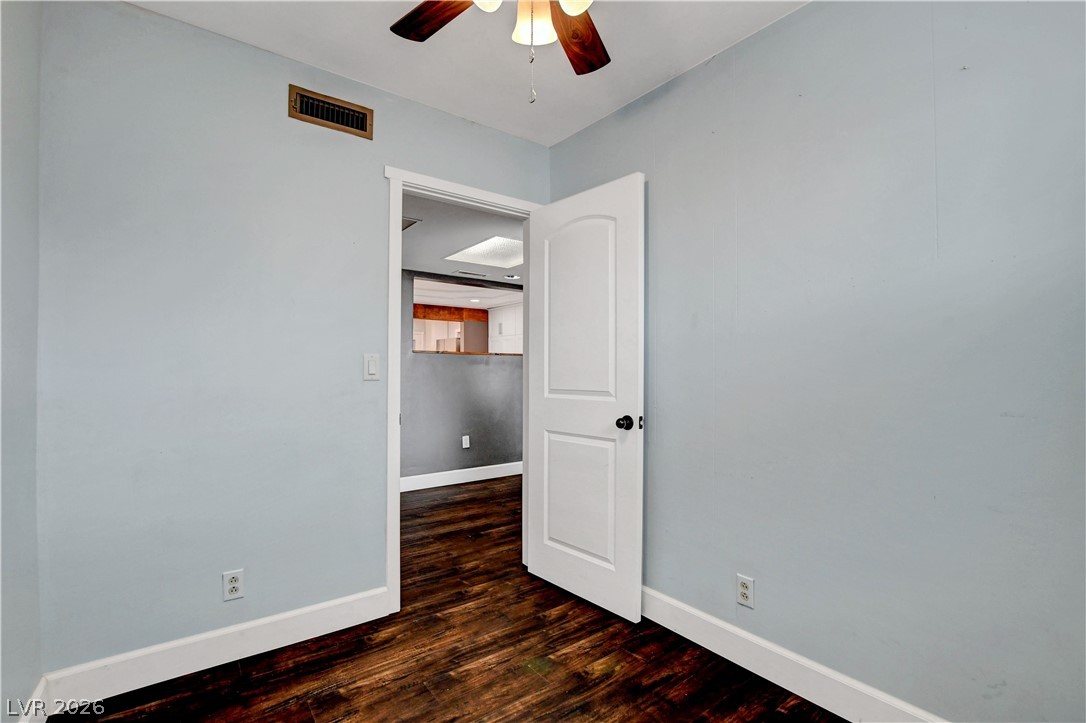
Rich wood flooring runs through this versatile room with crisp white baseboards.
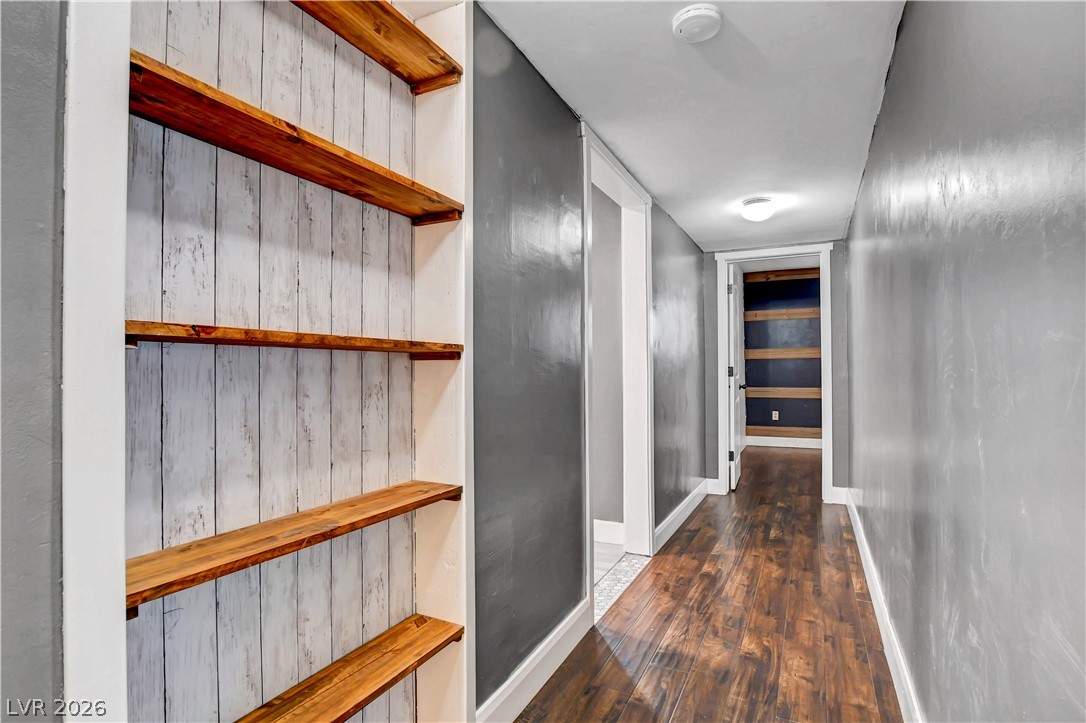
Rich wood floors and custom built-in shelving define this modern hallway.
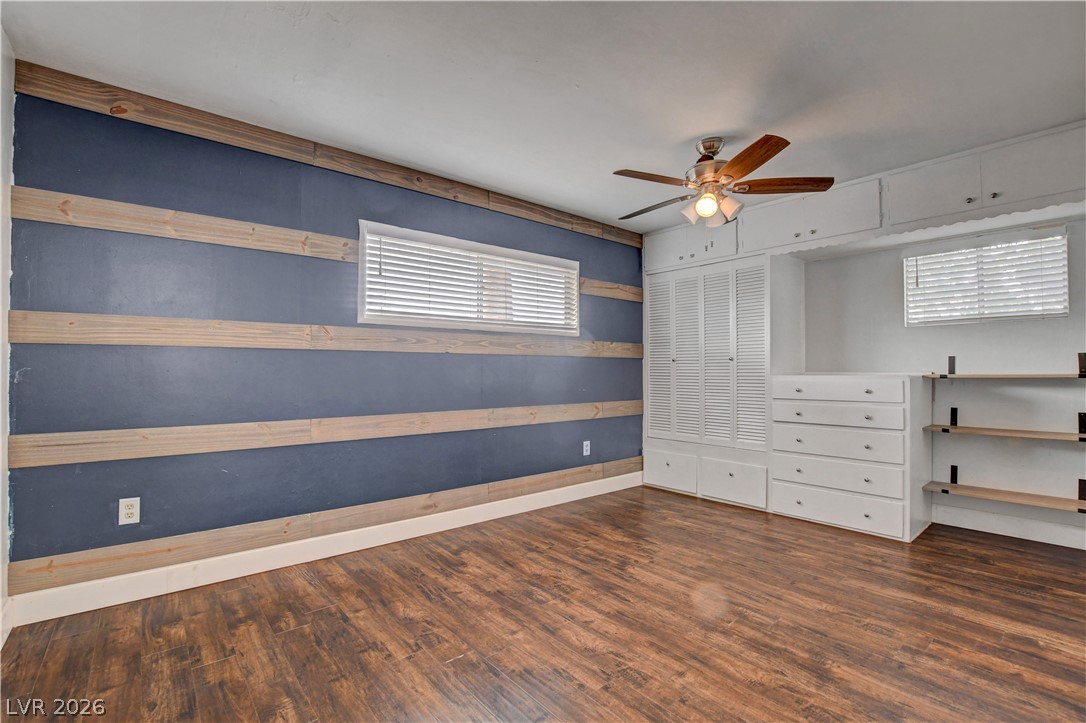
Rich wood flooring pairs beautifully with unique wall paneling and custom built-in storage.
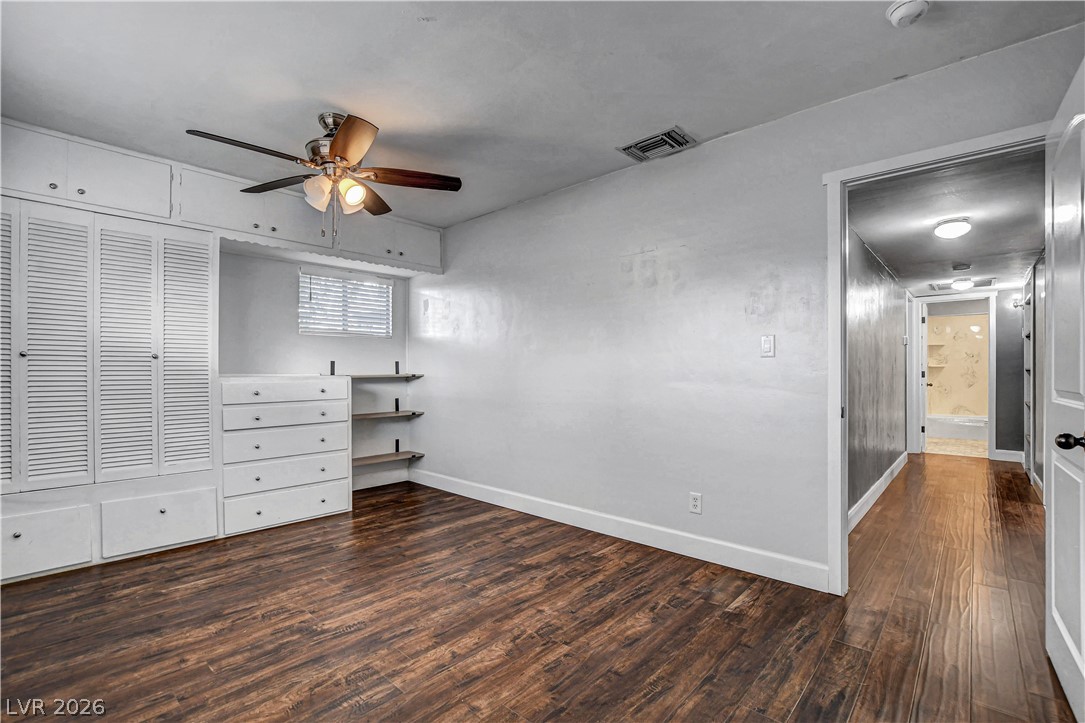
Rich wood-look flooring and custom built-in cabinetry define this versatile bedroom.
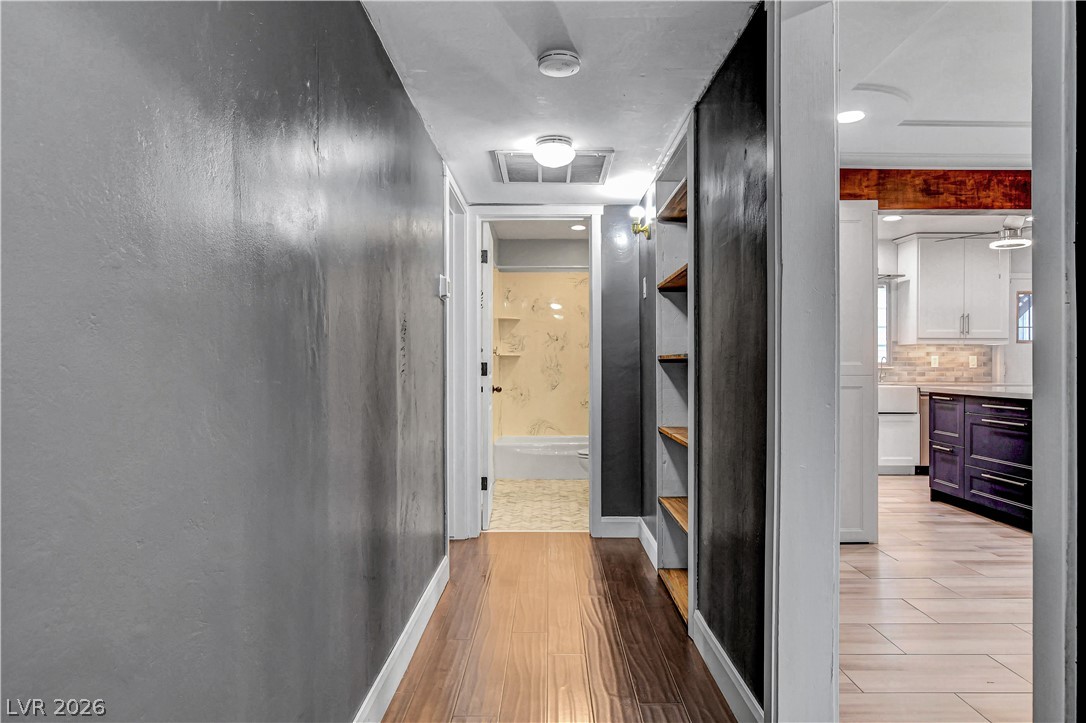
Rich wood floors line a transitional hallway leading toward built-in shelving and adjacent living spaces.
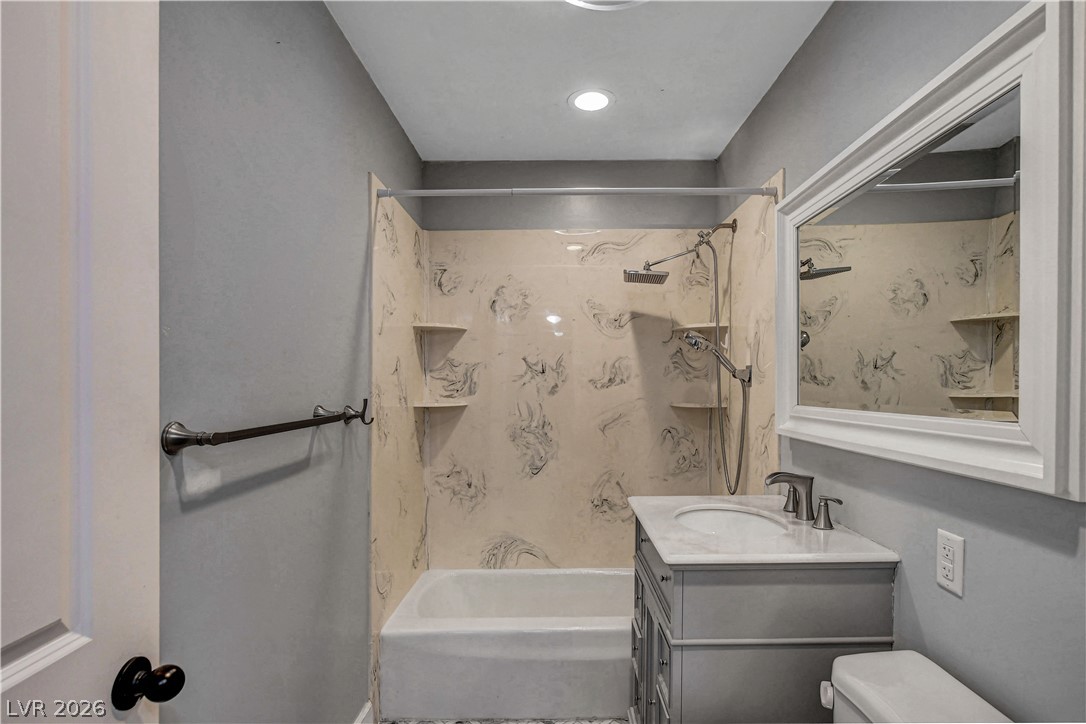
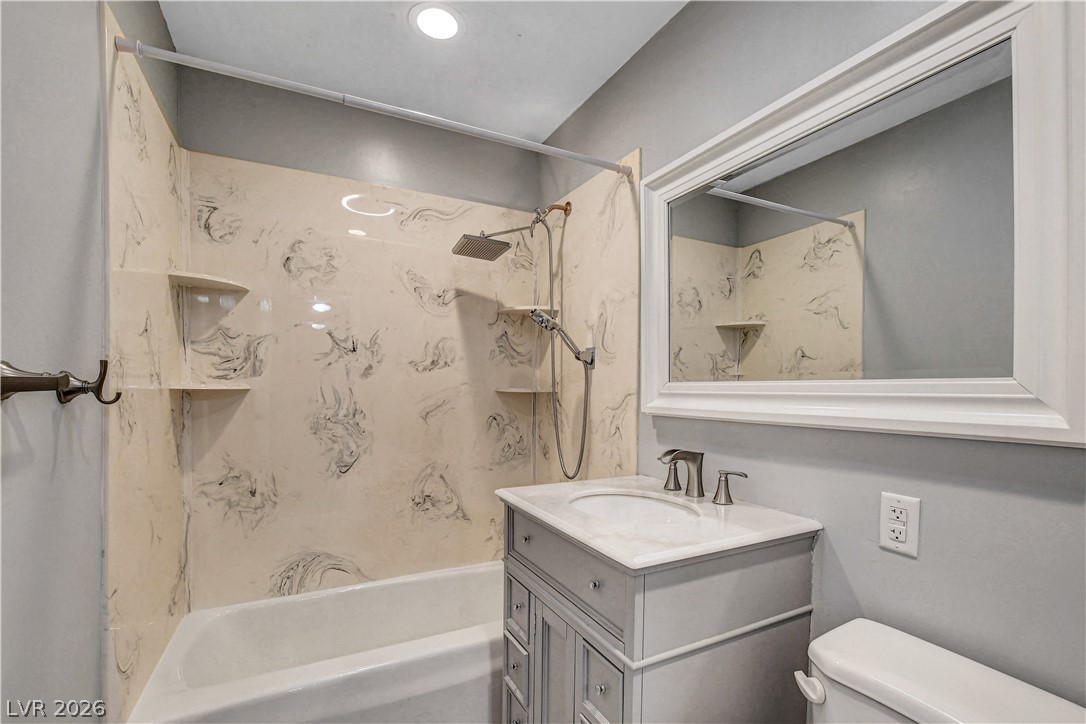
Smooth stone countertops and a classic alcove tub detail this updated secondary bathroom.
Marble-patterned tub surround highlights this bathroom featuring a classic gray vanity and framed mirror.
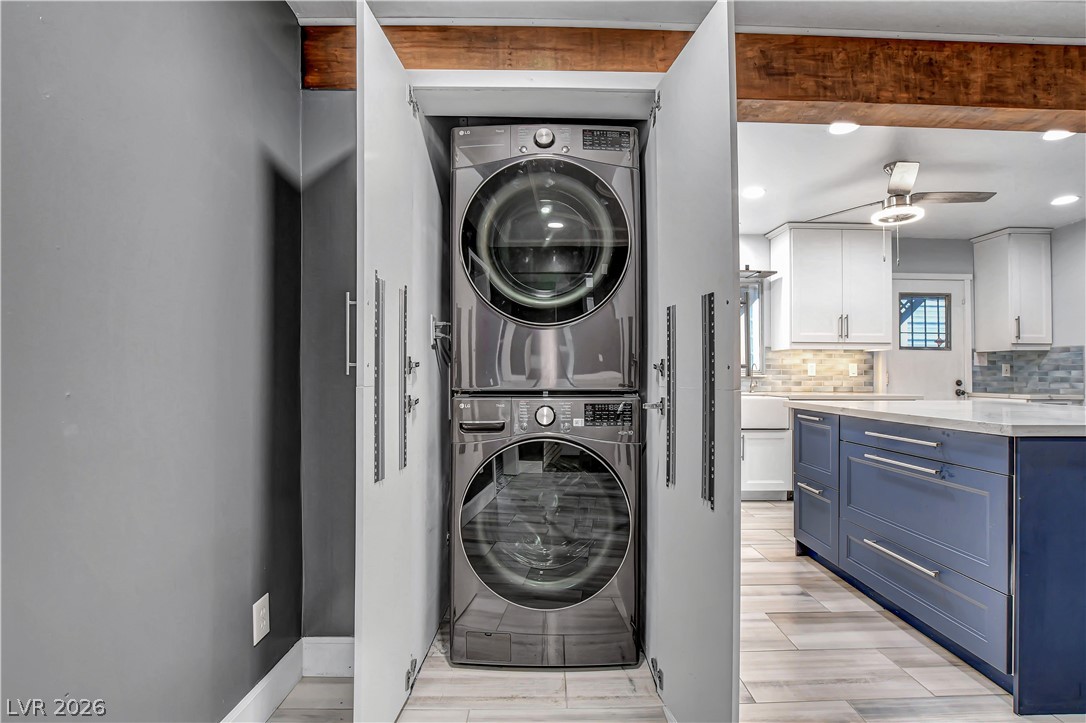
Exposed wooden beams accent the sleek transition from the laundry alcove to the modern kitchen.
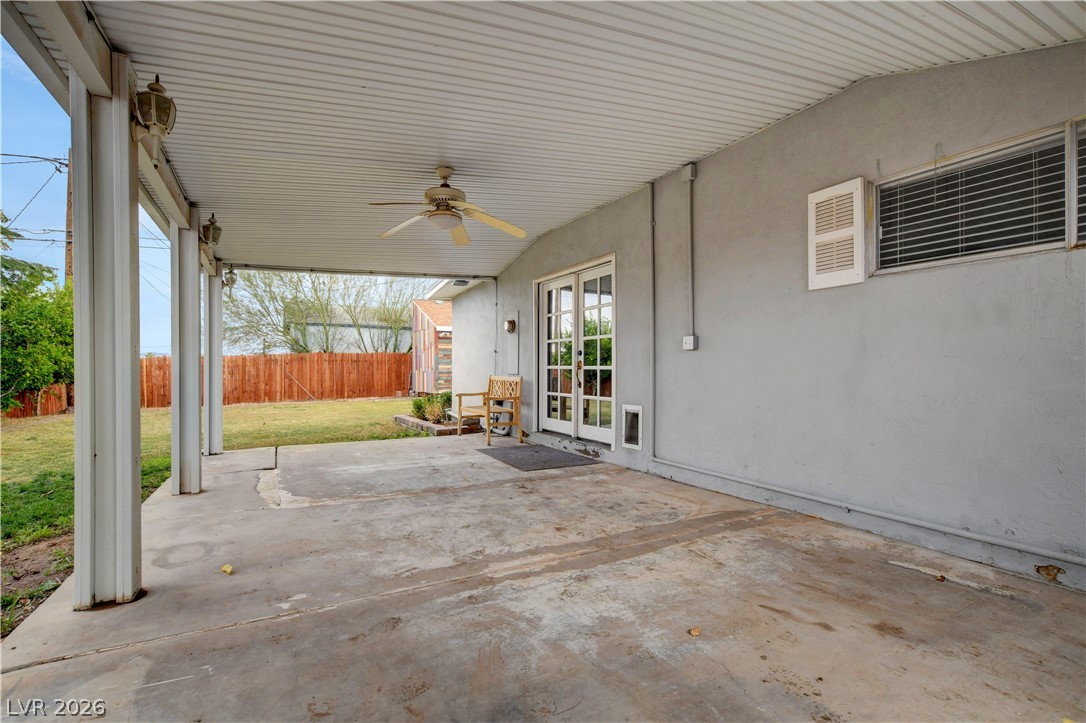
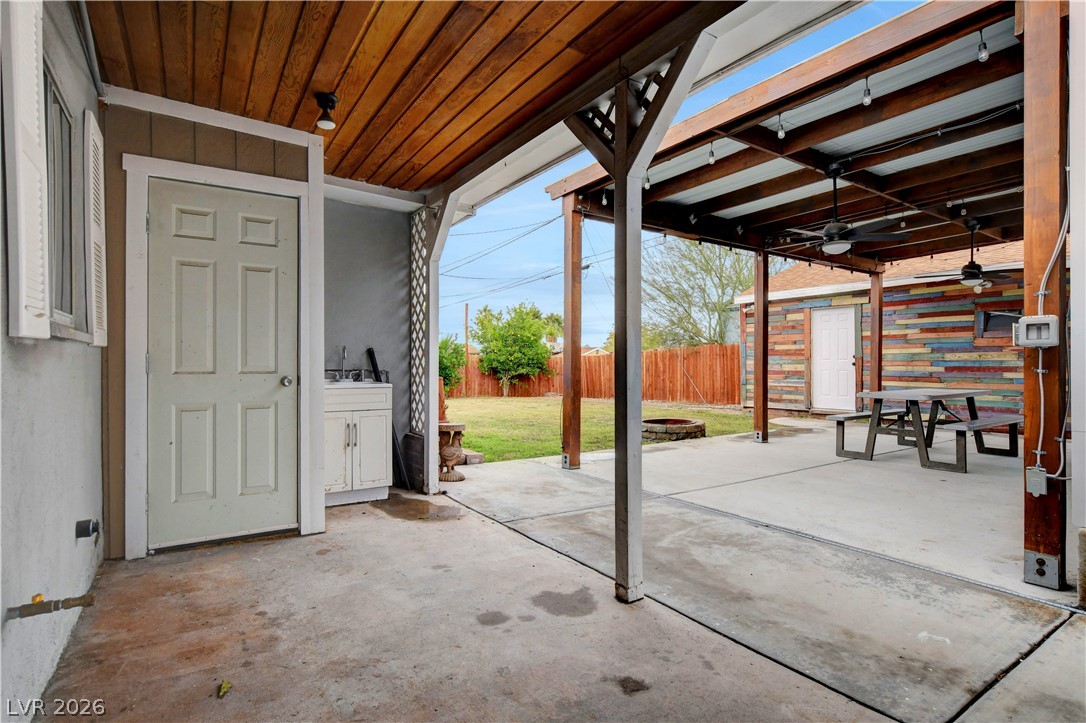
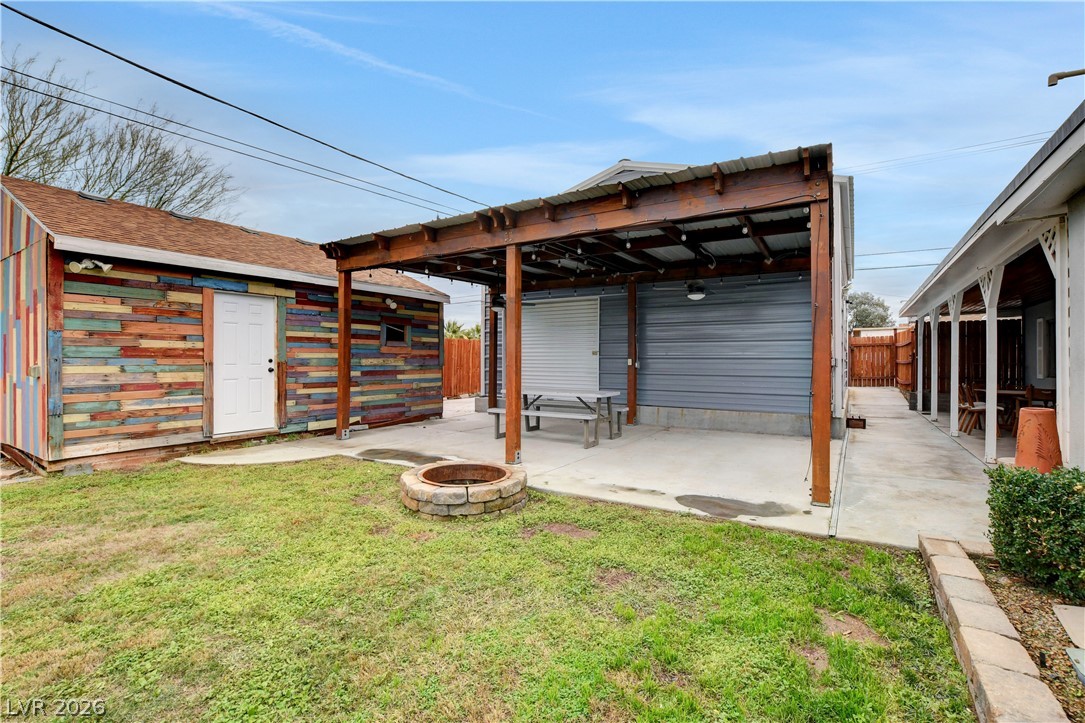
A sheltered concrete patio provides a comfortable outdoor living space adjacent to the grassy yard.
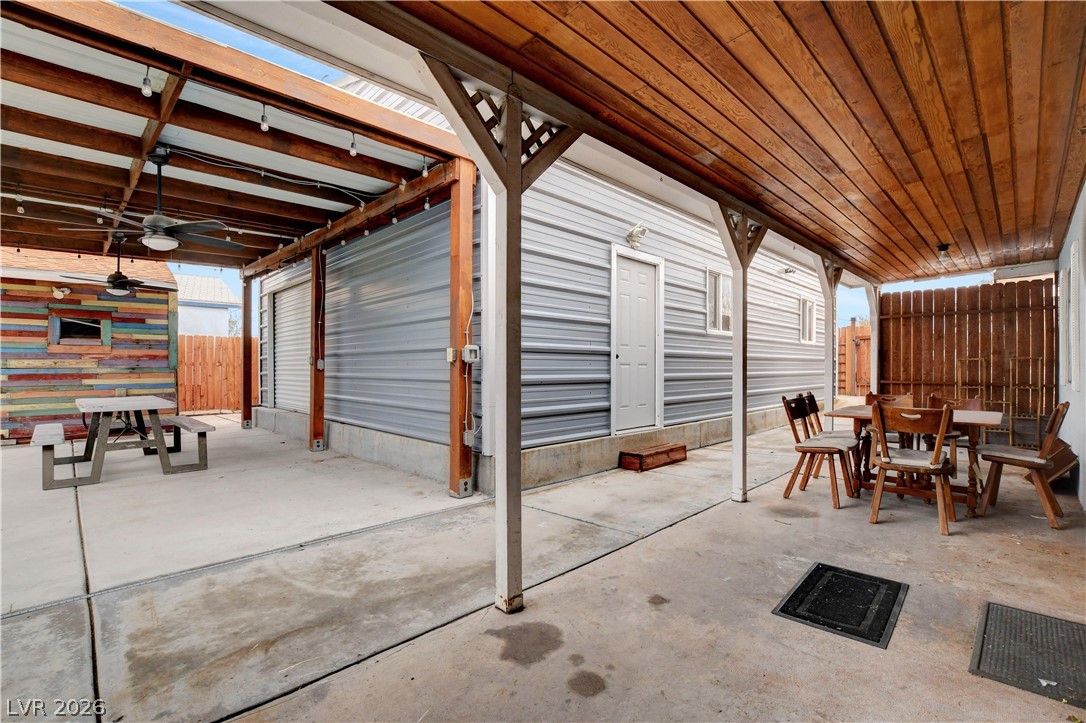
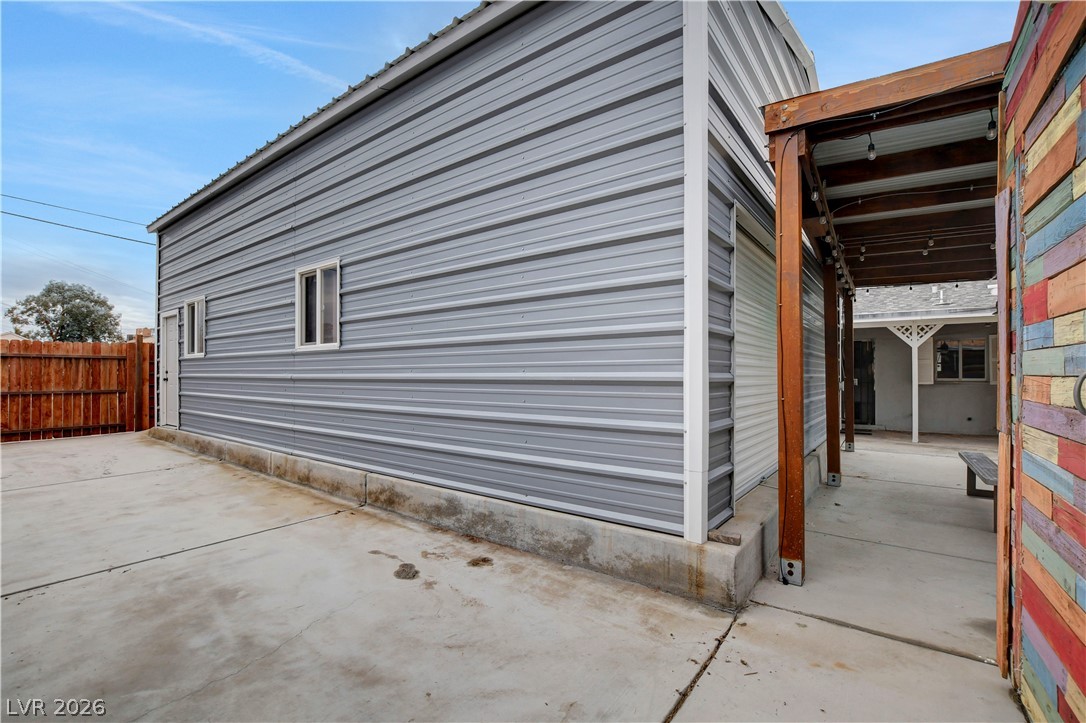
Sheltered concrete patios lie beneath handsome wood-paneled and beamed ceilings alongside the outbuildings.
A spacious covered patio transitions seamlessly to the concrete dining area and grassy backyard.
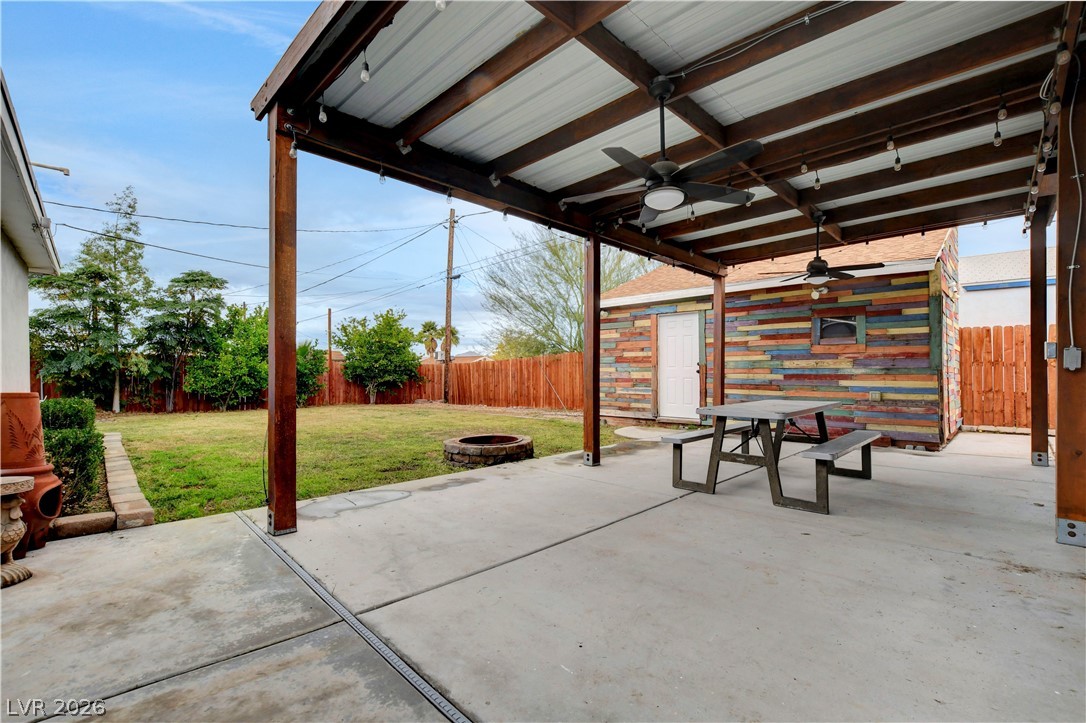
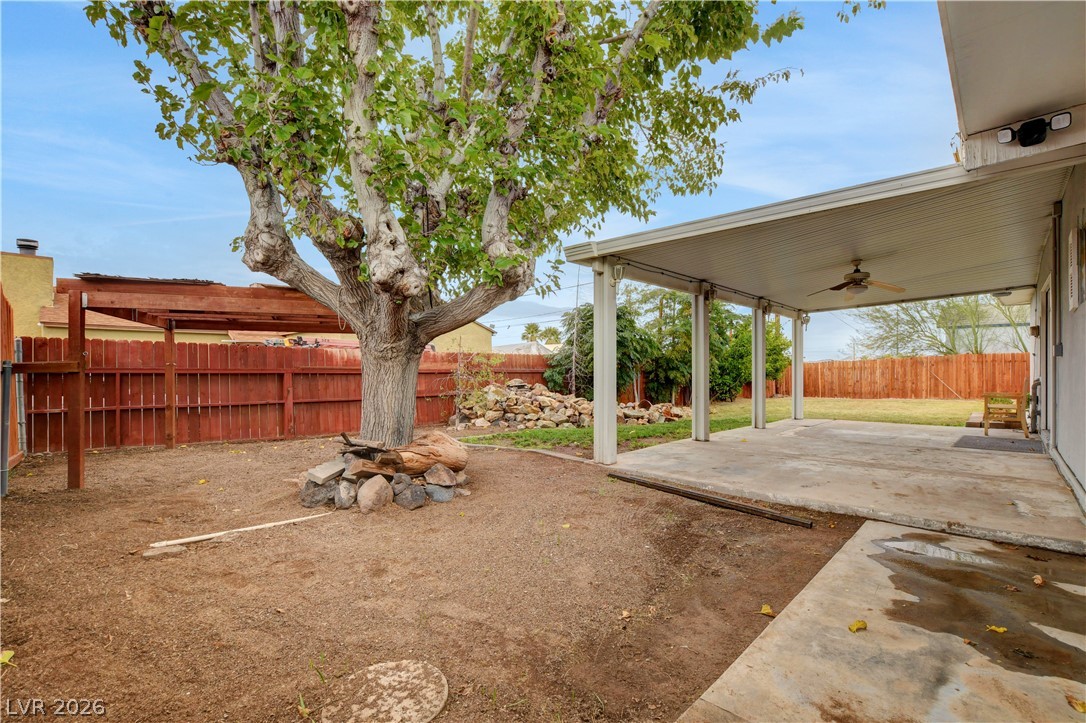
A covered concrete patio overlooks the grassy backyard with a stone fire pit.
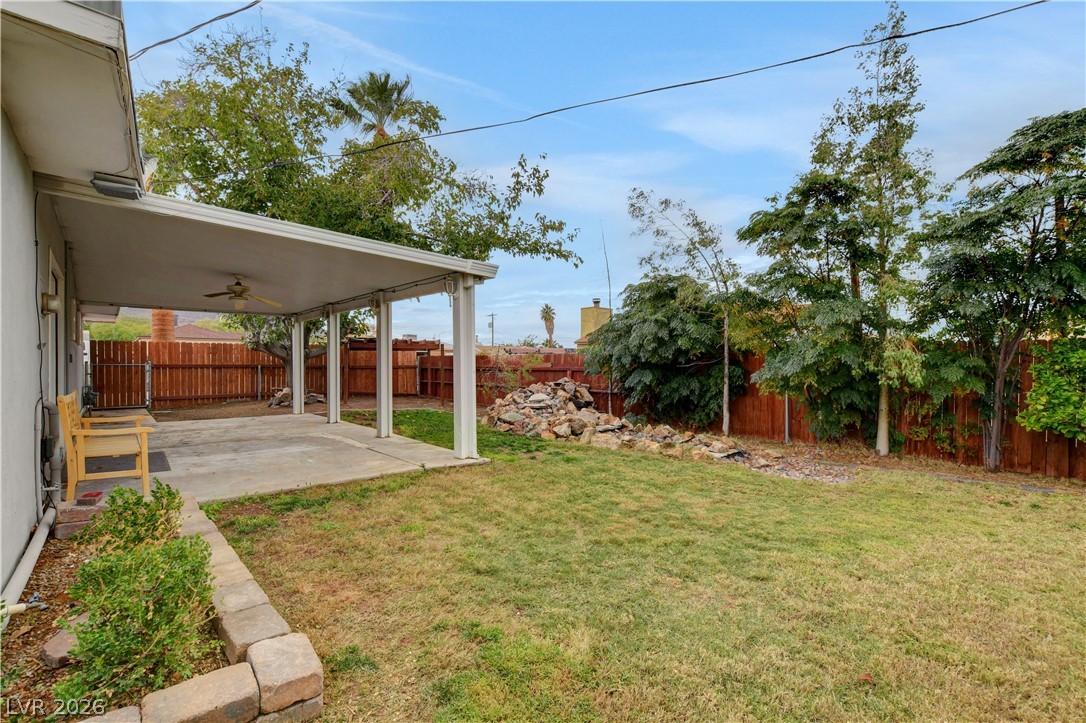
An covered concrete patio overlooks a fenced grassy yard framed by mature green trees.
A spacious covered concrete patio overlooks a fenced backyard anchored by a mature shade tree.
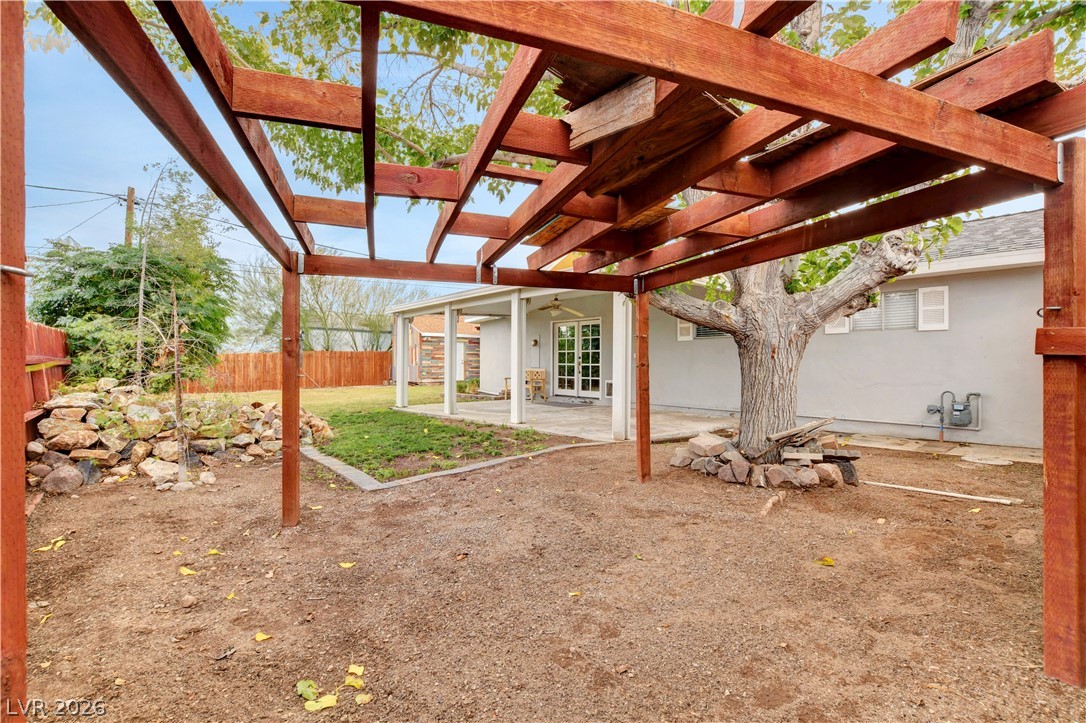
A wooden pergola overlooks the spacious backyard and covered concrete patio area.
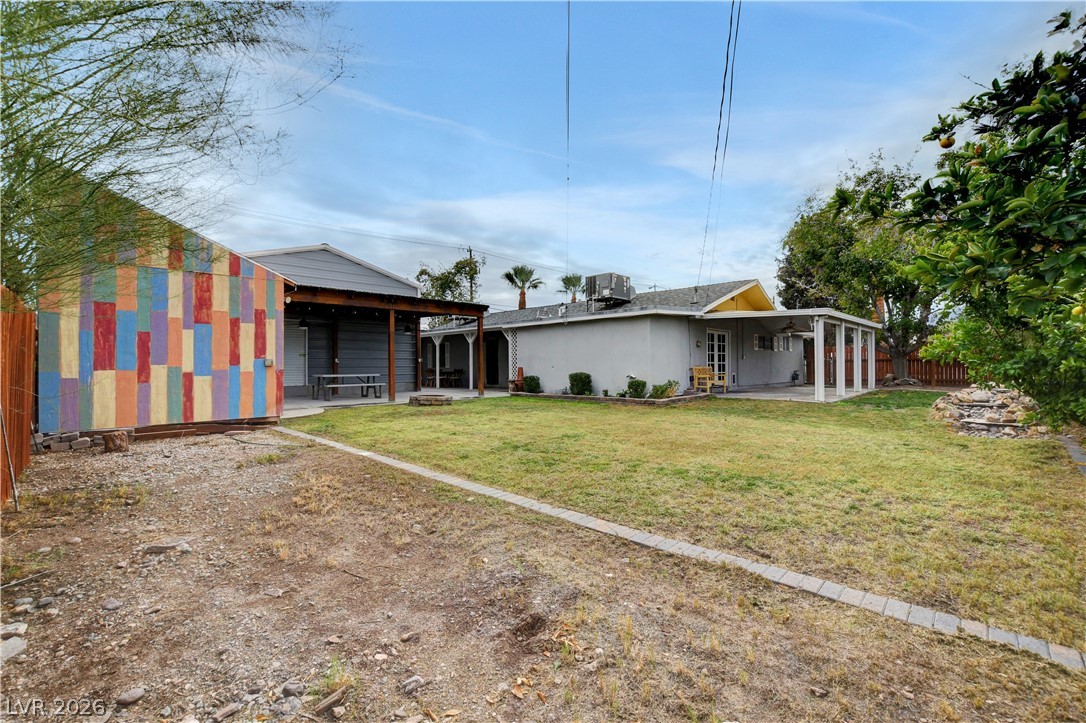
An expansive green lawn connects the main house to a covered patio and storage shed.
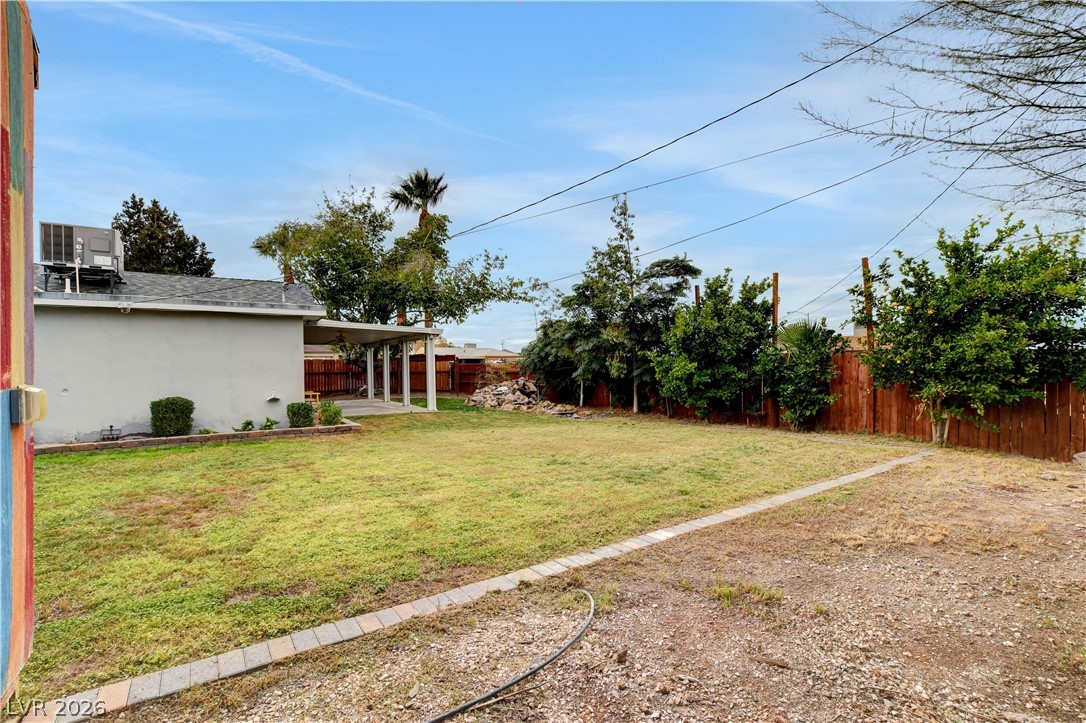
Mature trees and a wooden fence frame the grassy yard behind the home.
A spacious concrete patio area features a covered wooden pergola and stone fire pit.
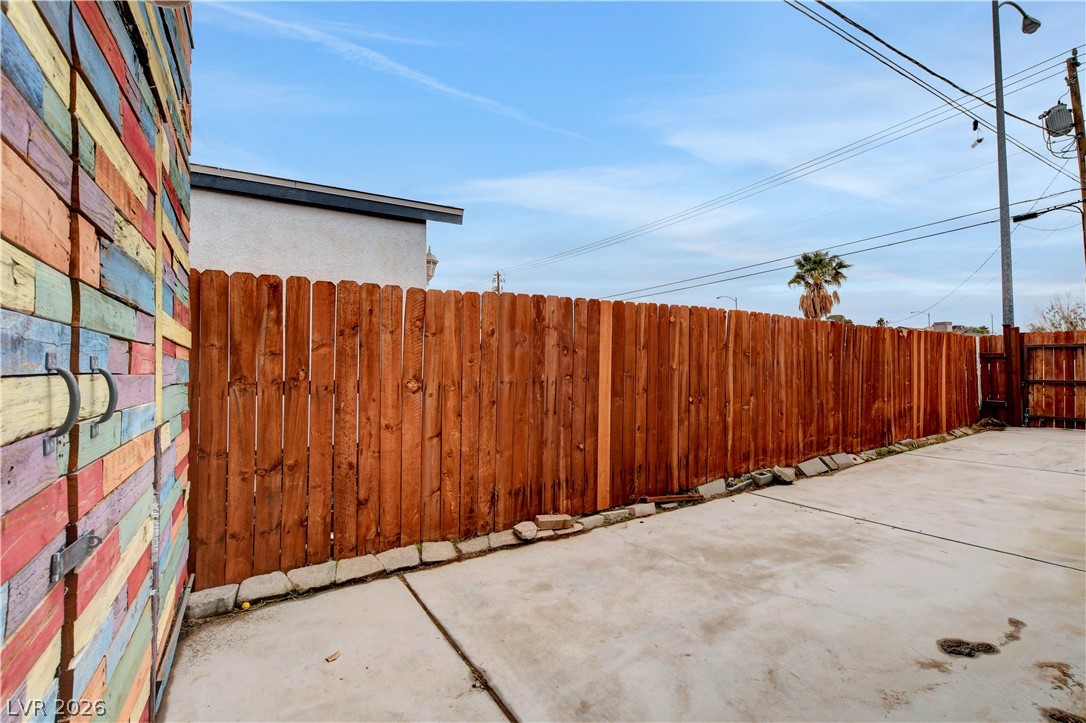
Concrete paving extends alongside a solid wood privacy fence under clear blue skies.
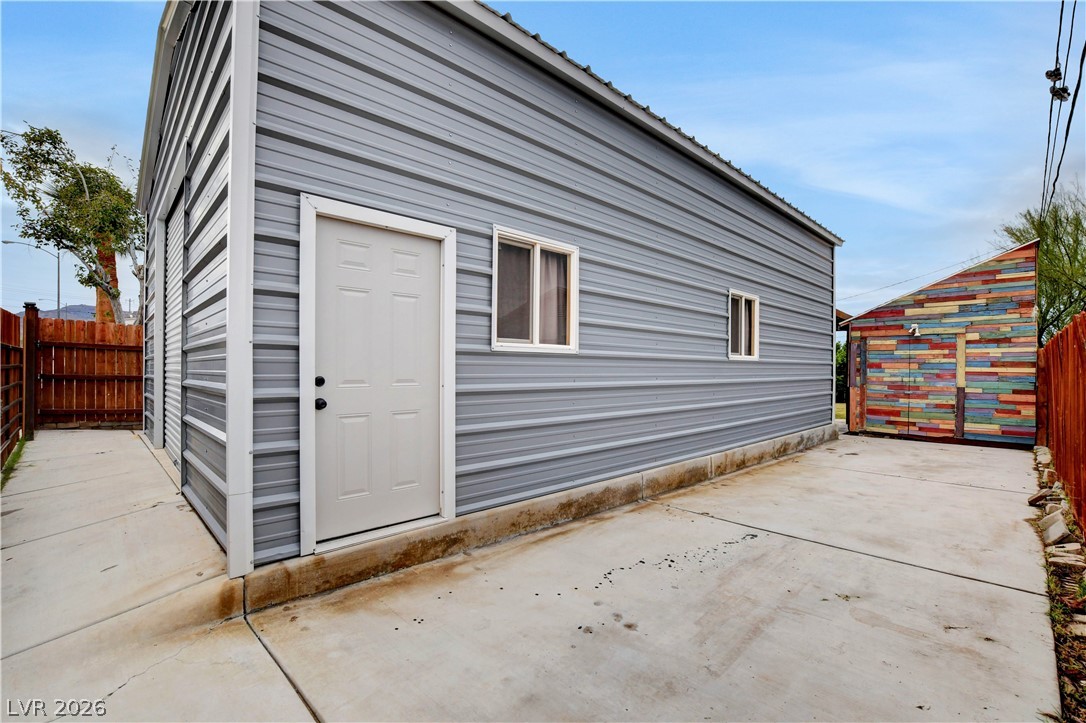
Corrugated metal siding and a sturdy concrete foundation define this versatile detached outbuilding.
A spacious concrete driveway leads past a metal outbuilding toward a colorful back shed.
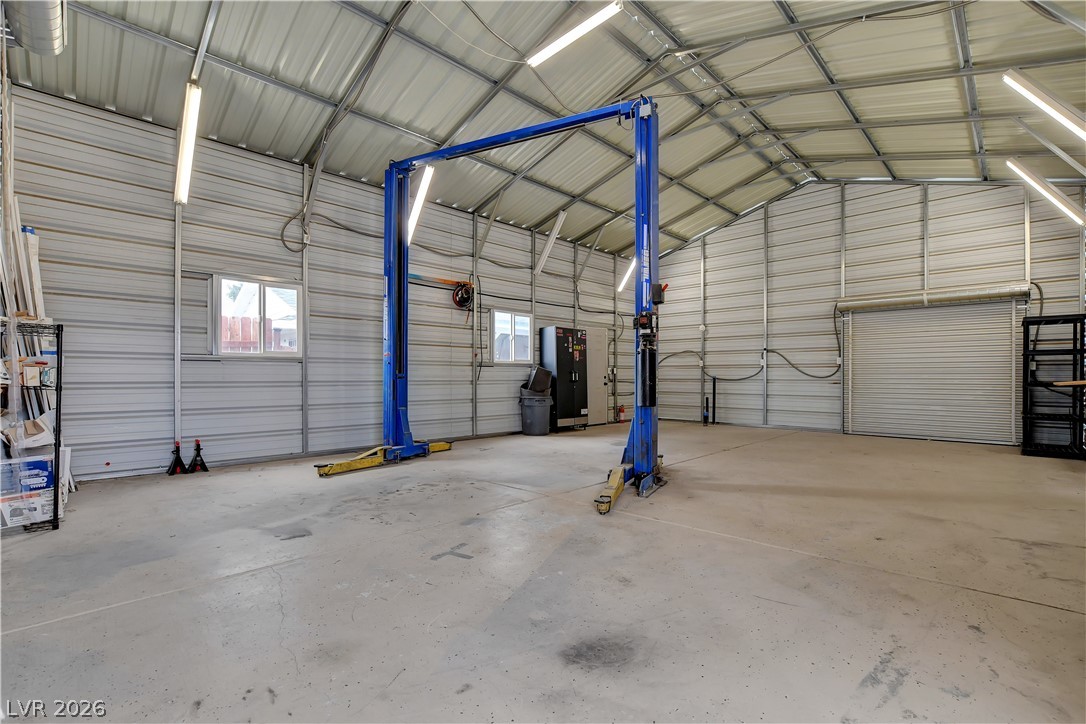
Concrete floors and high metal rafters define this functional detached workshop space.
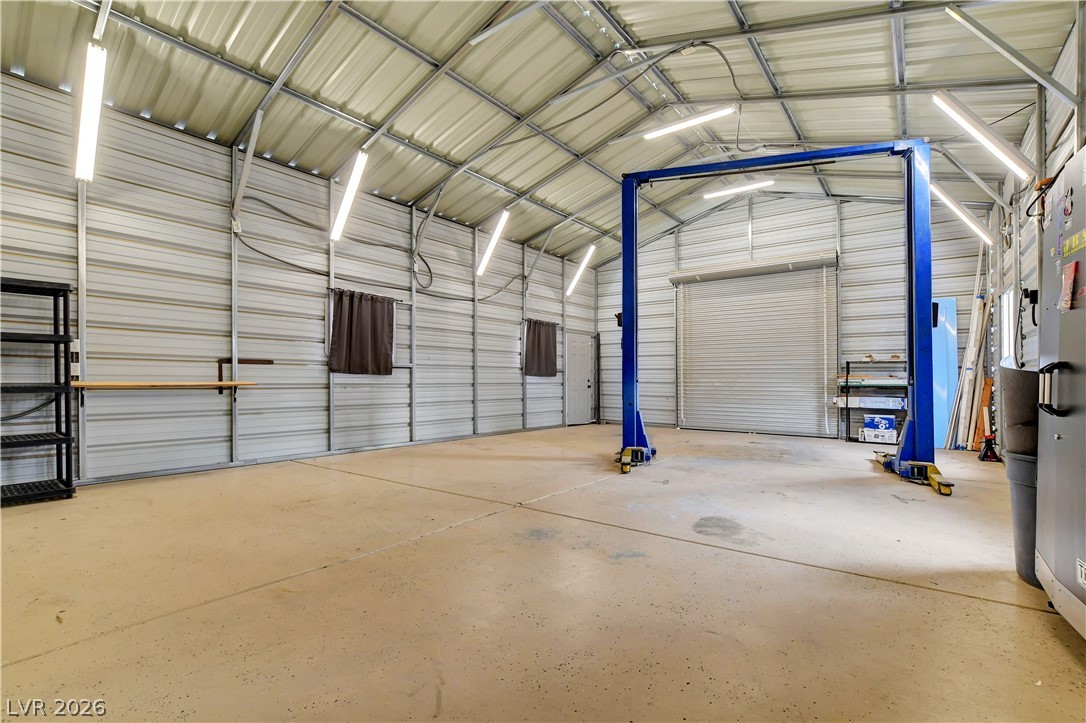
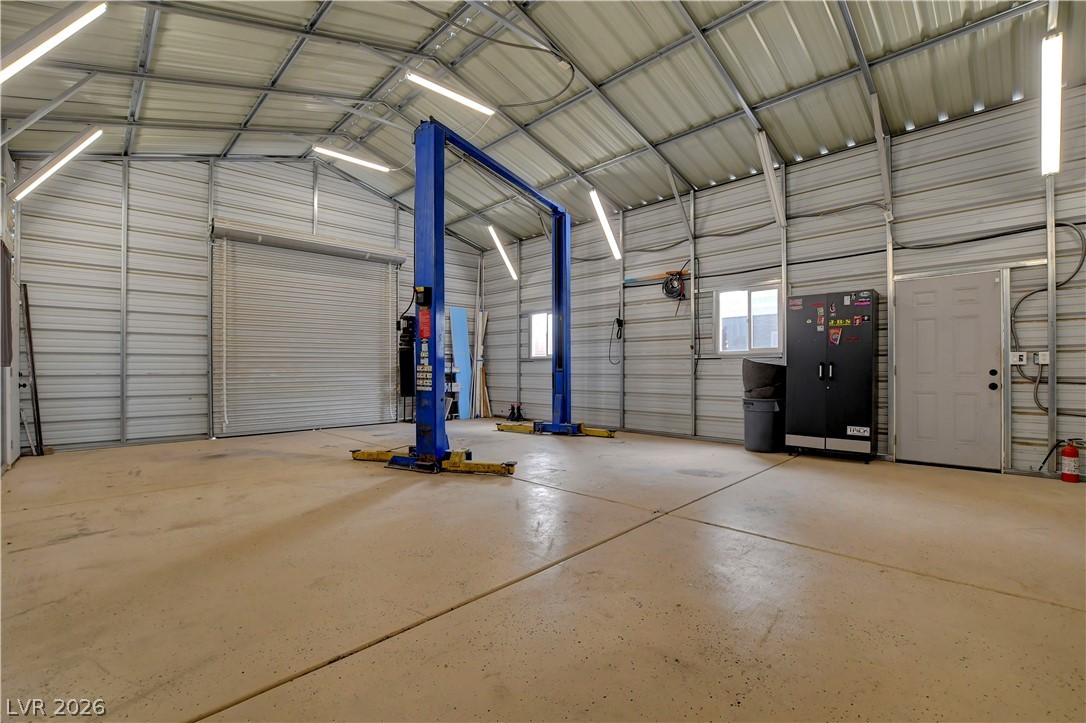
An expansive metal outbuilding provides concrete flooring and a professional-grade automotive lift.
An expansive metal outbuilding provides concrete flooring and a professional-grade automotive lift.
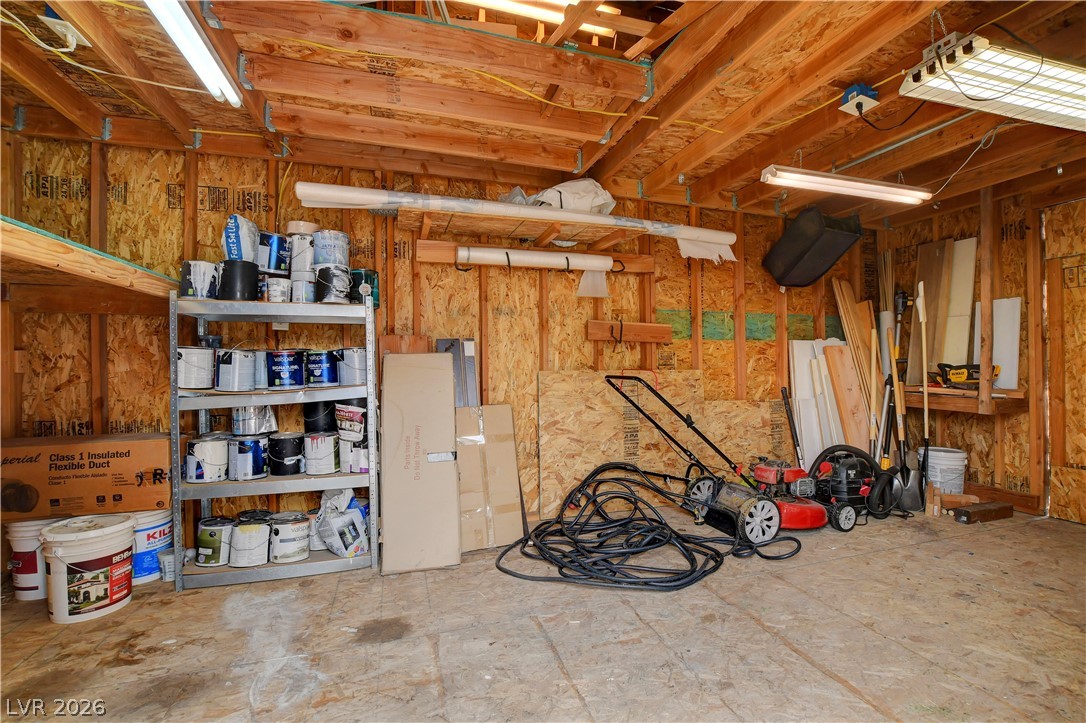
Exposed wood framing and concrete flooring define this practical storage space.