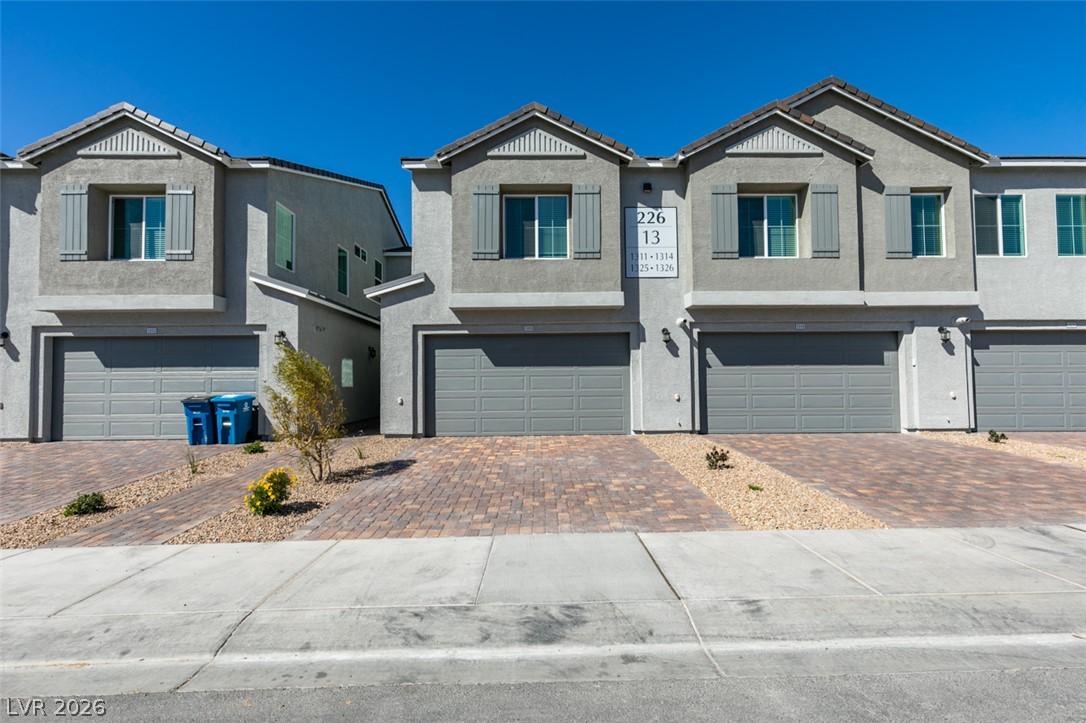
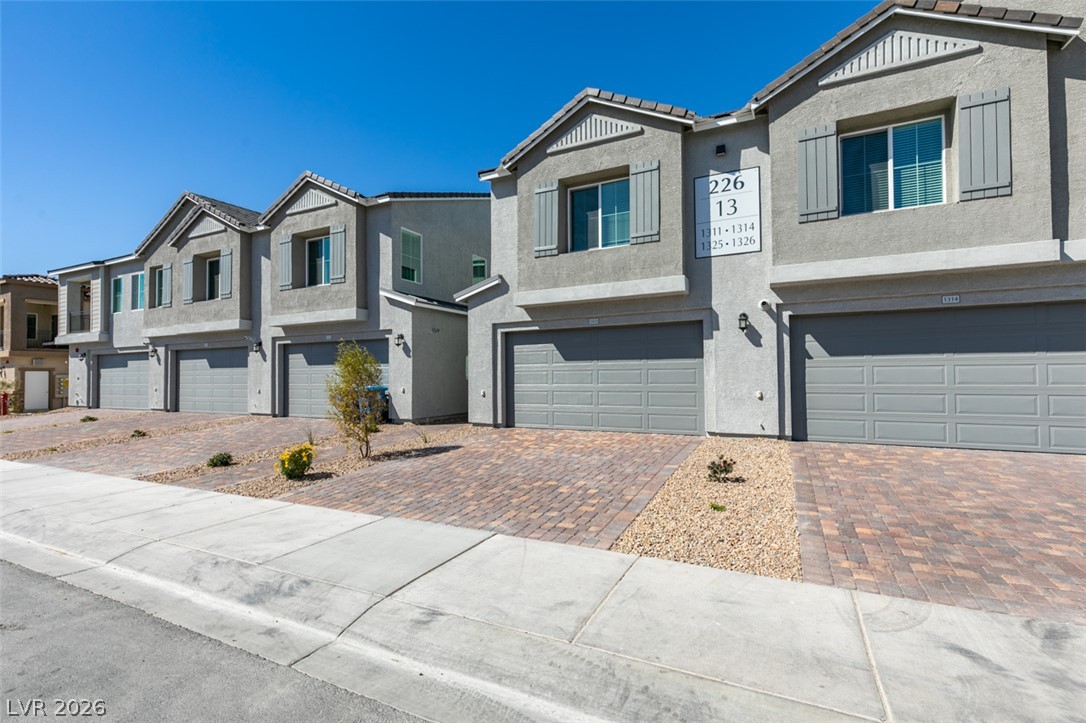
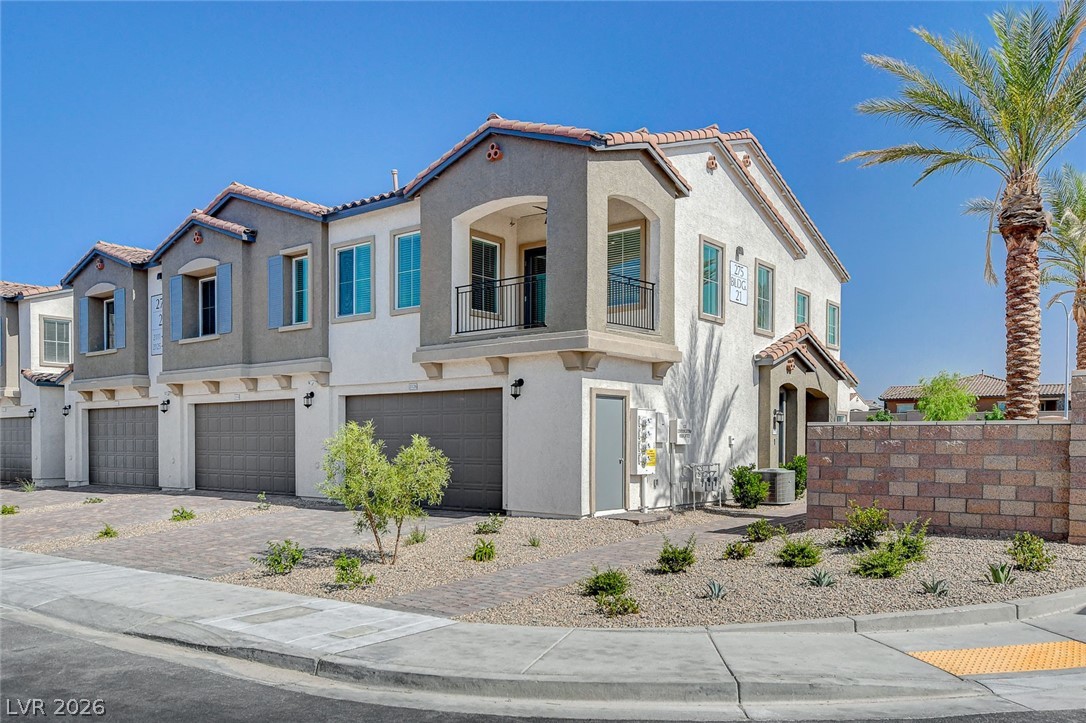
Stucco exteriors and paved driveways define the front elevation of these modern townhomes.
Stately multi-level townhomes feature integrated garages, custom paved driveways, and concrete sidewalks.
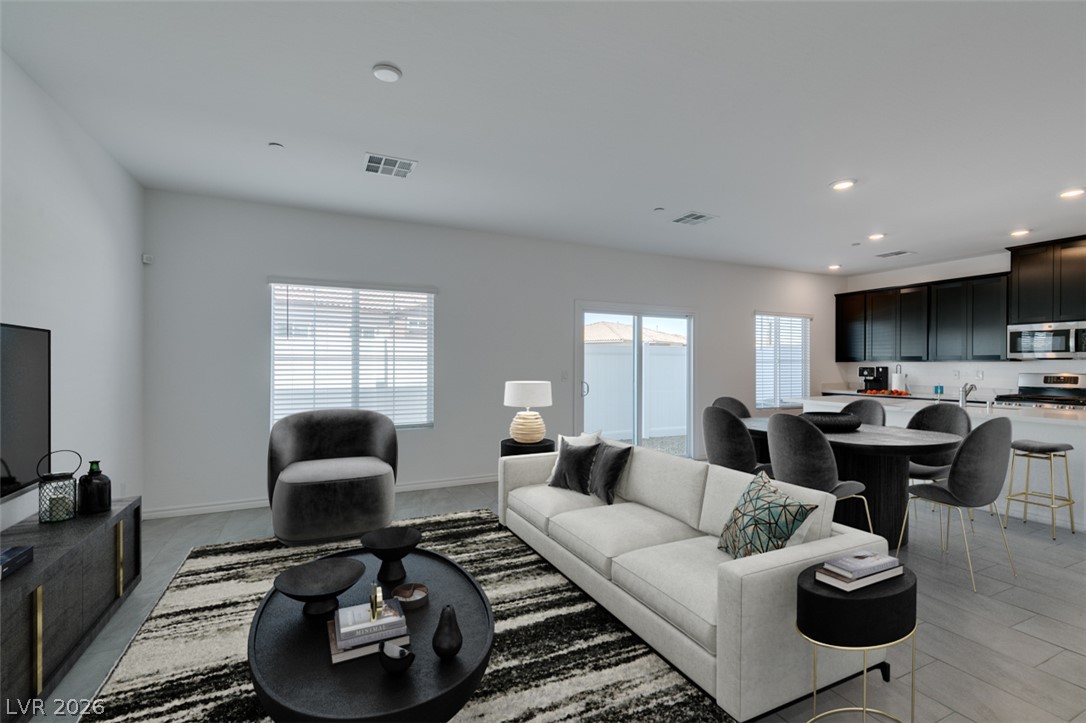
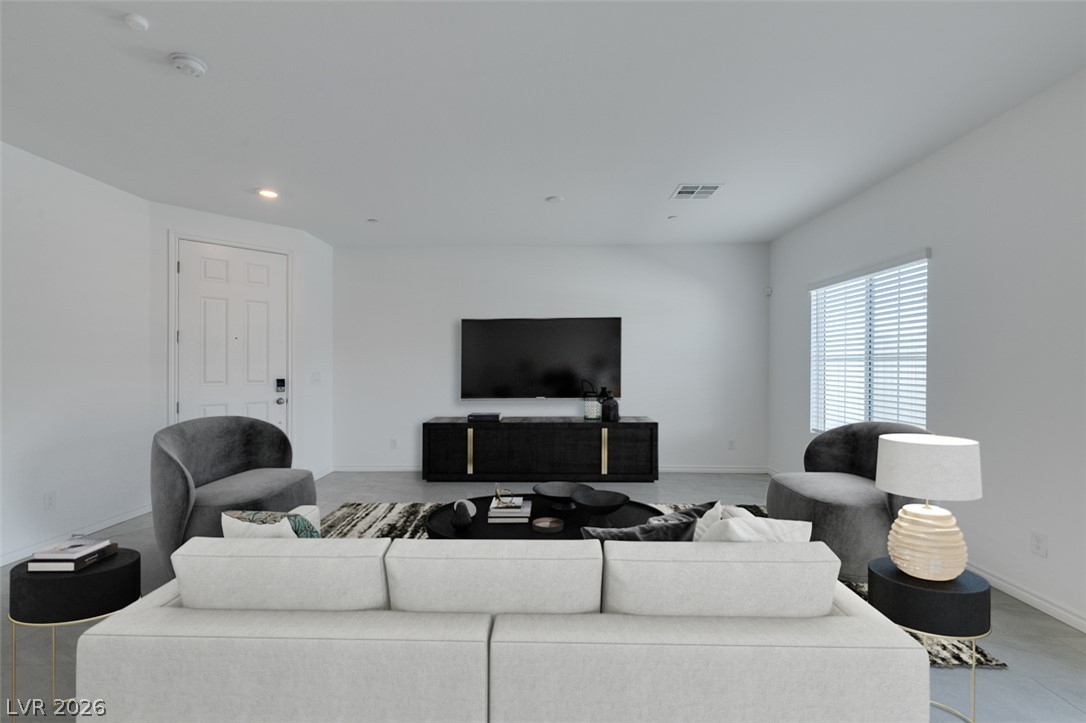
*ALL PHOTOS ARE VIRTUALLY STAGED*
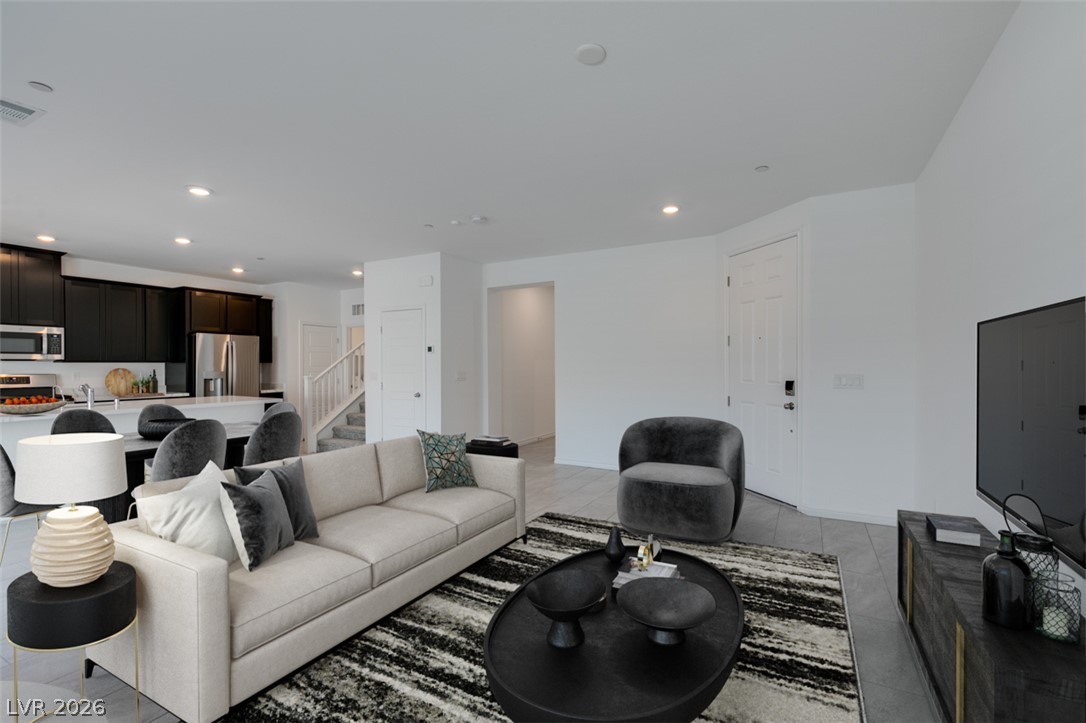
Smooth tile flooring and clean lines define this modern open-concept living space.
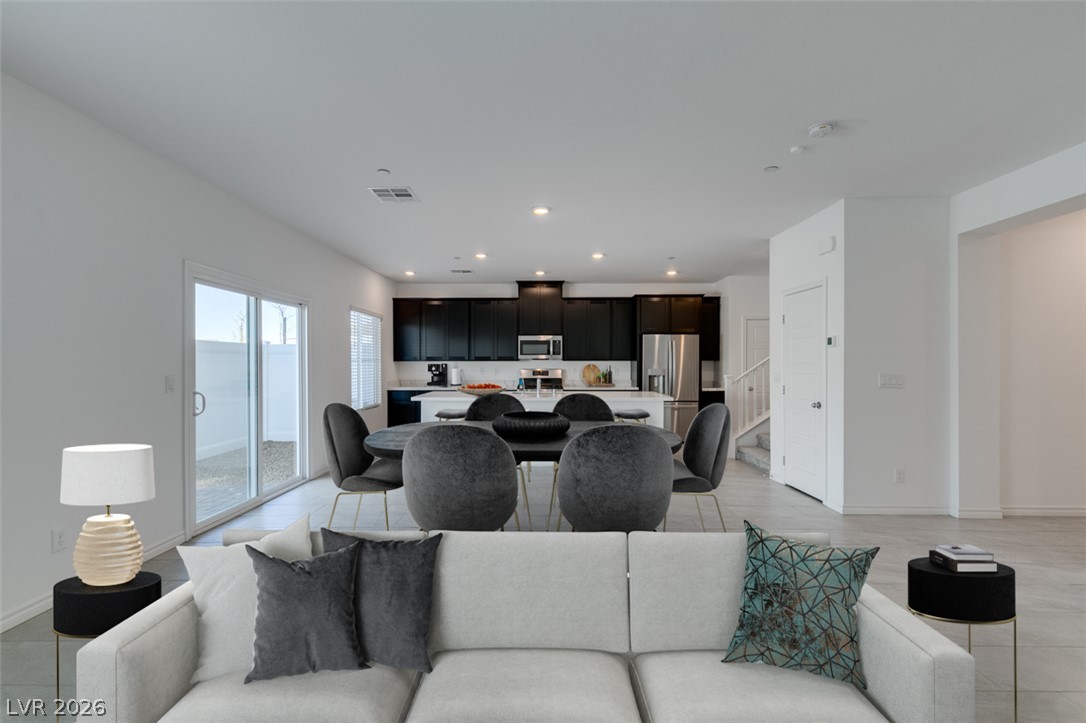
Smooth tile flooring and clean lines define this modern open-concept living area.
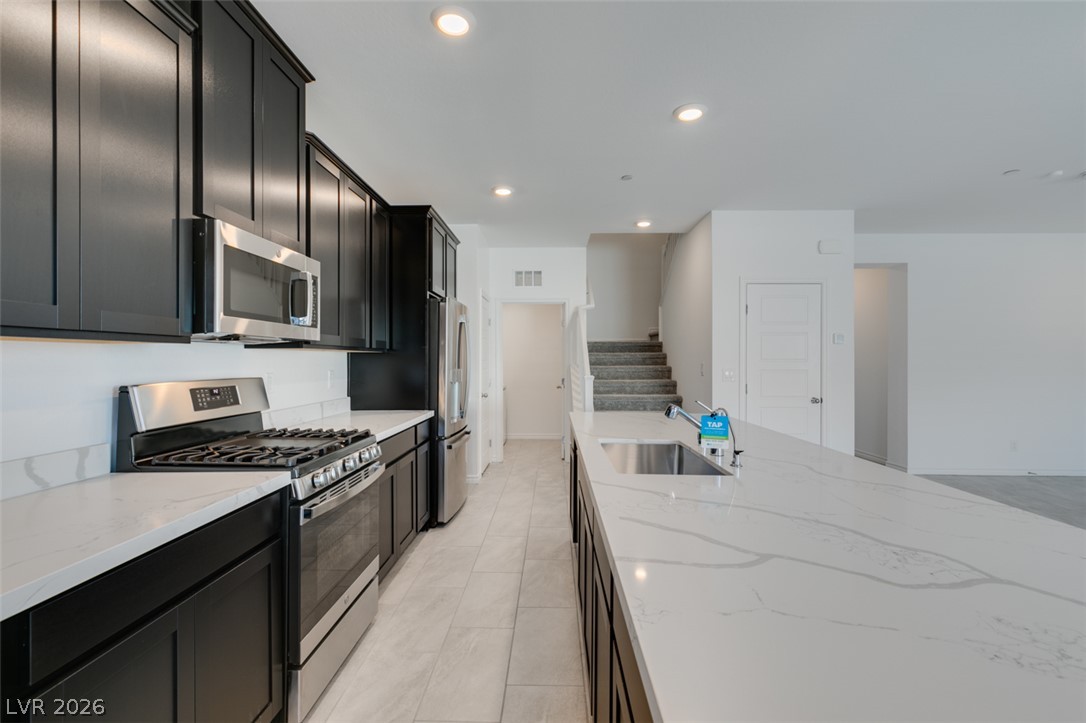
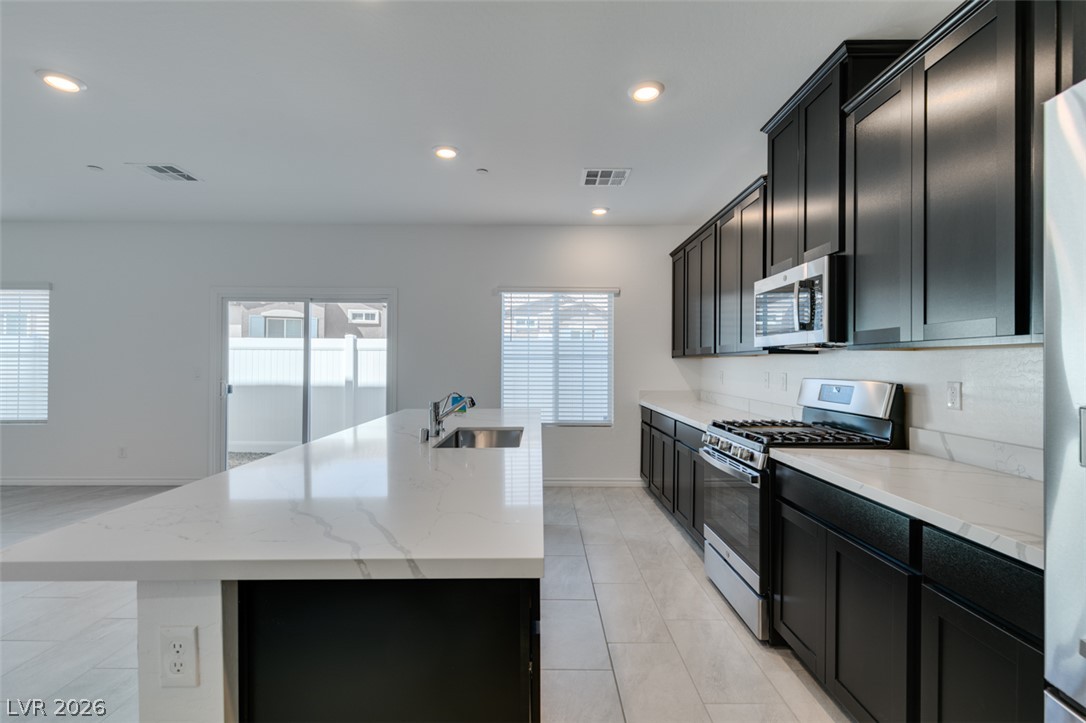
An open floor plan connects the living area, dining space, and contemporary kitchen.
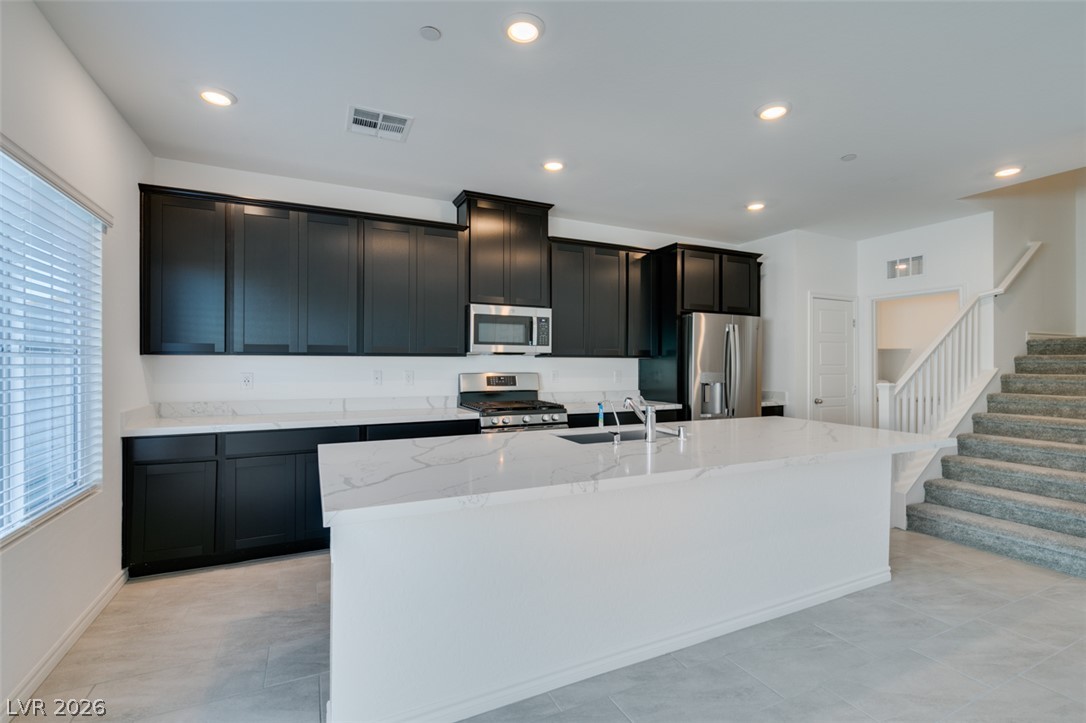
Contrast abounds with dark cabinetry set against light stone counters and tile flooring.
Dramatic dark cabinetry contrasts beautifully with expansive stone countertops in this modern kitchen.
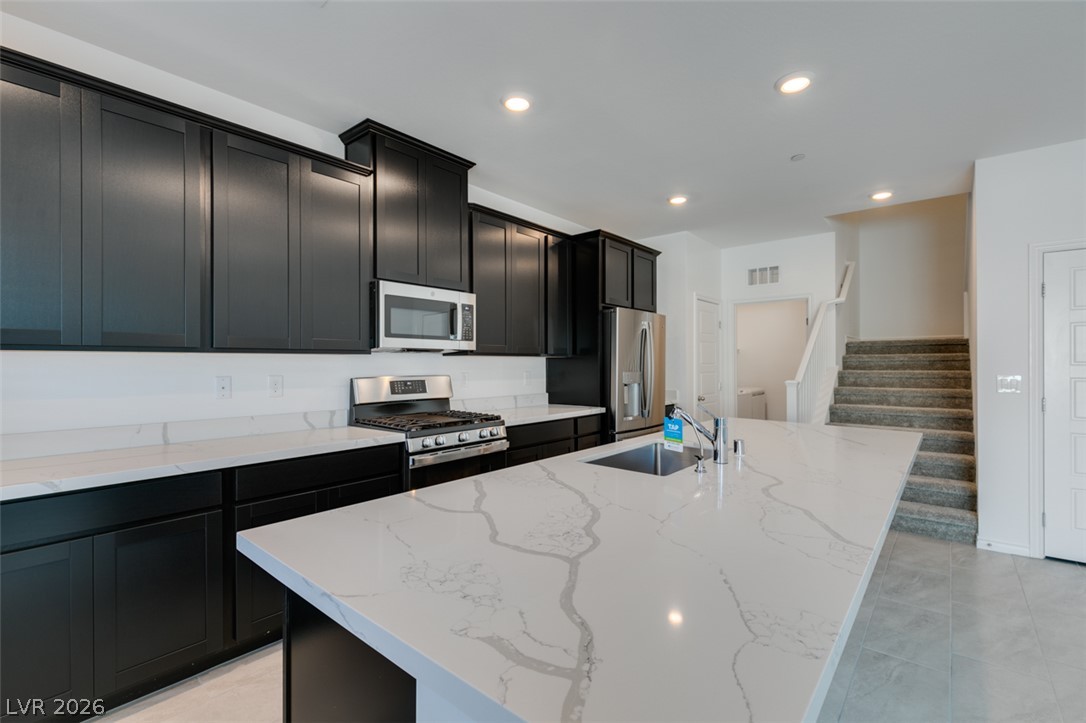
Sleek dark cabinetry and stone countertops anchor this modern open-concept culinary space.
Gleaming stone countertops and dark cabinetry define this modern open-concept culinary space.
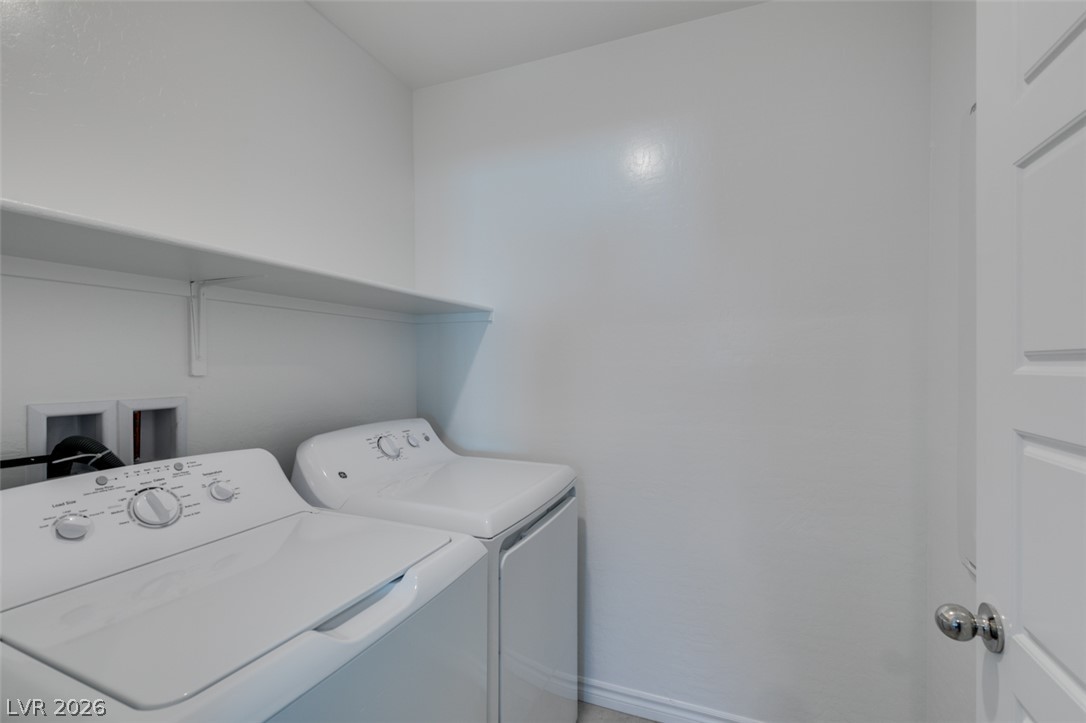
Functional utility space comes complete with overhead storage shelving.
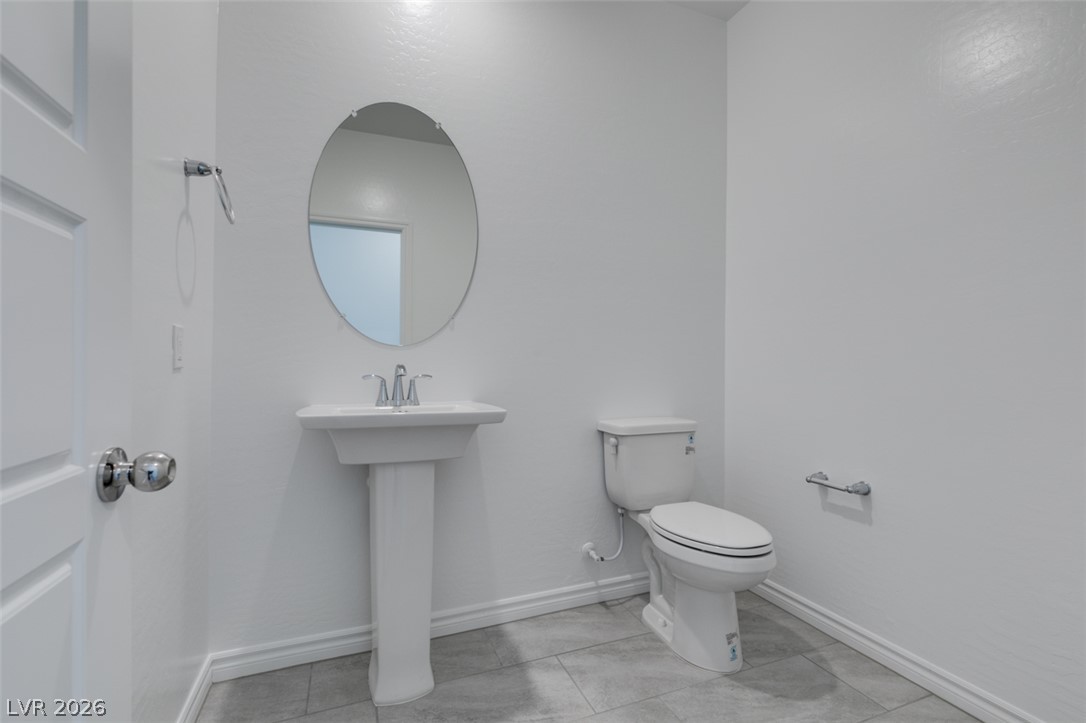
A classic pedestal sink pairs with durable tile flooring in this minimalist powder room.
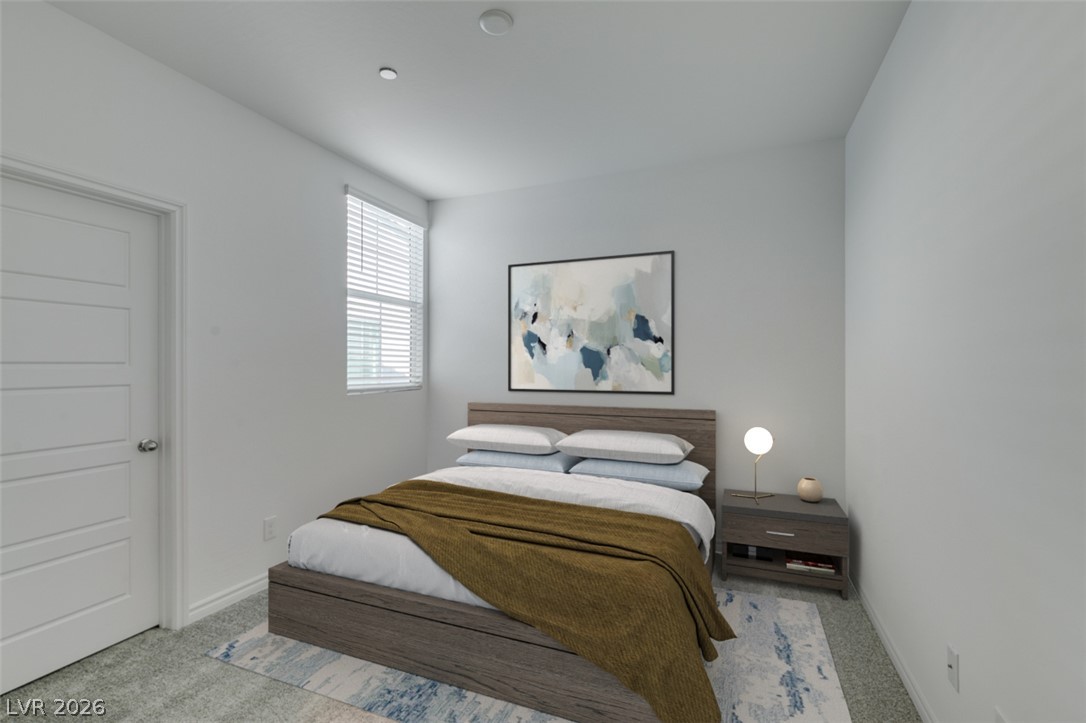
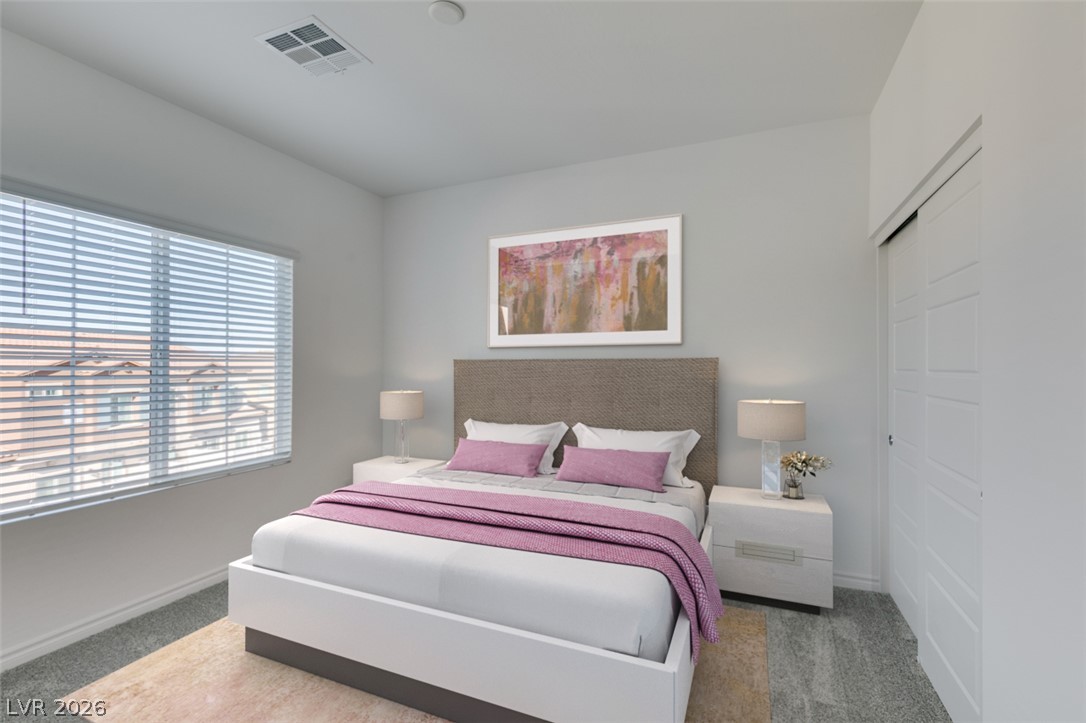
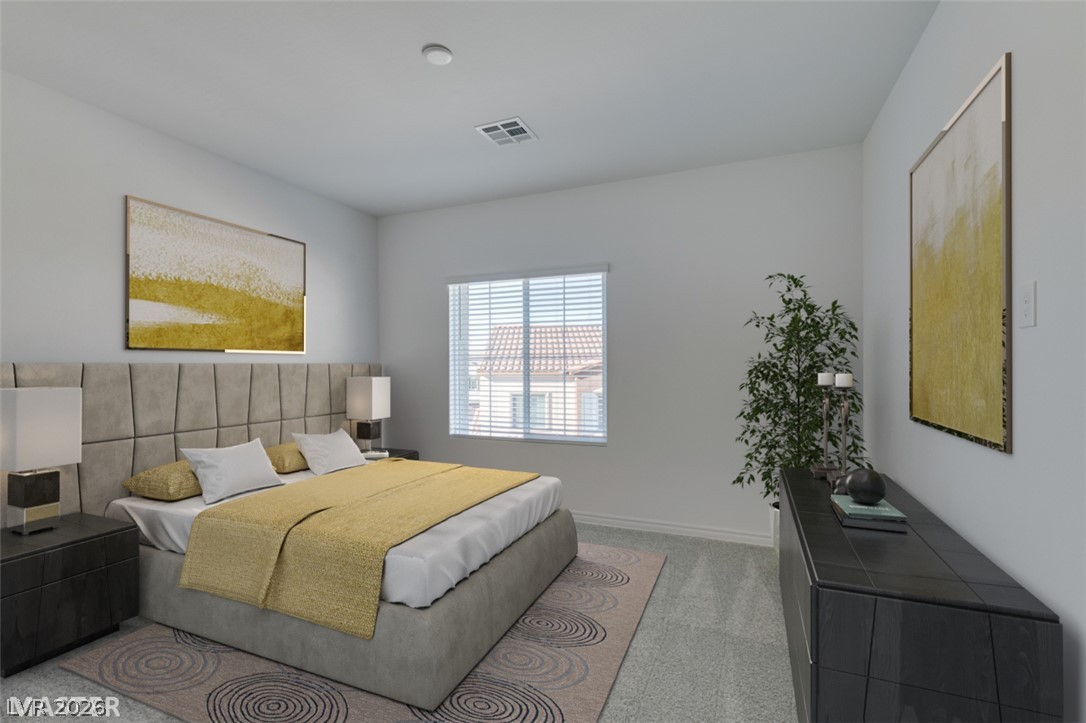
Plush carpeting and tall ceilings frame this minimalist bedroom with natural light.
Natural light streams through wide windows onto plush carpeting and smooth neutral walls.
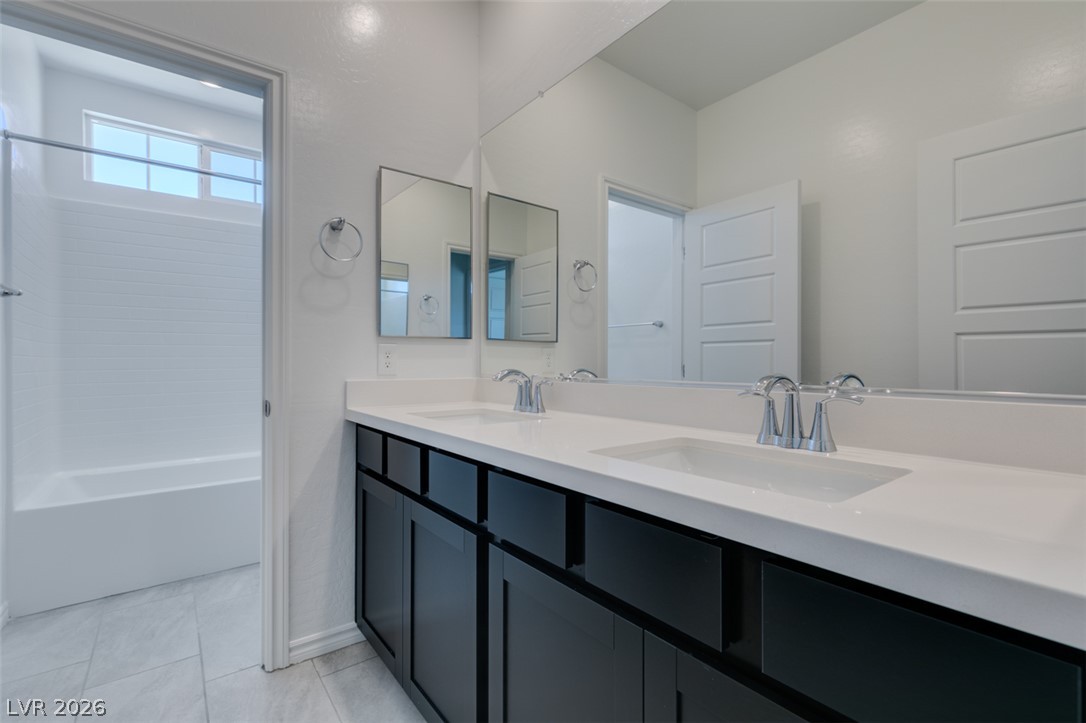
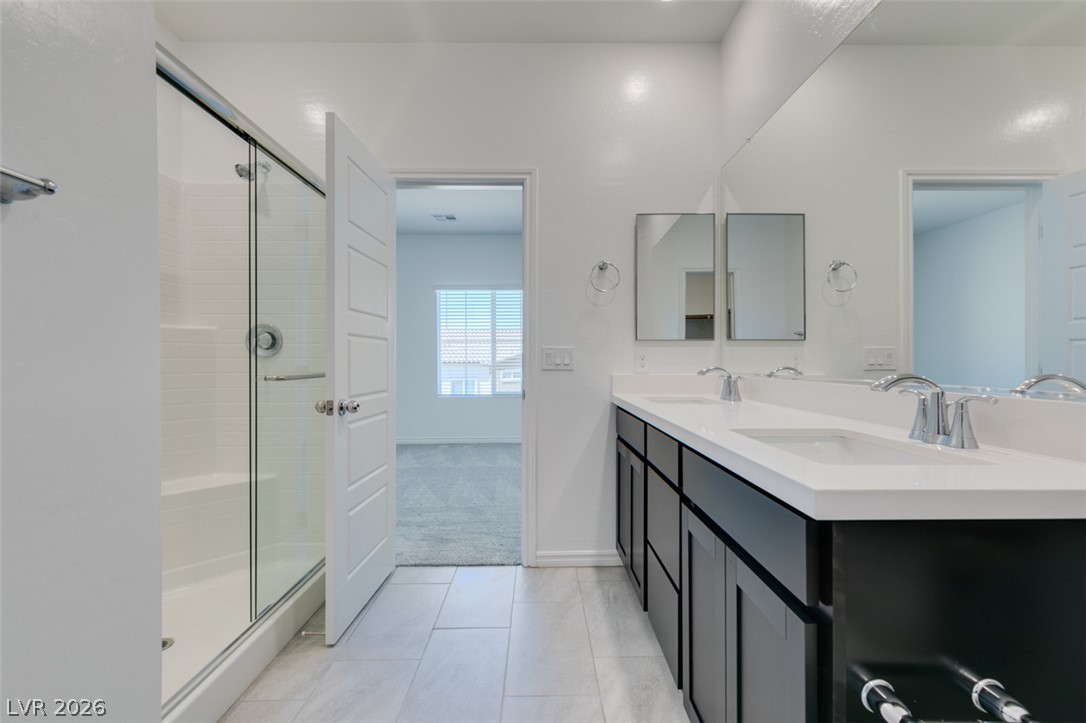
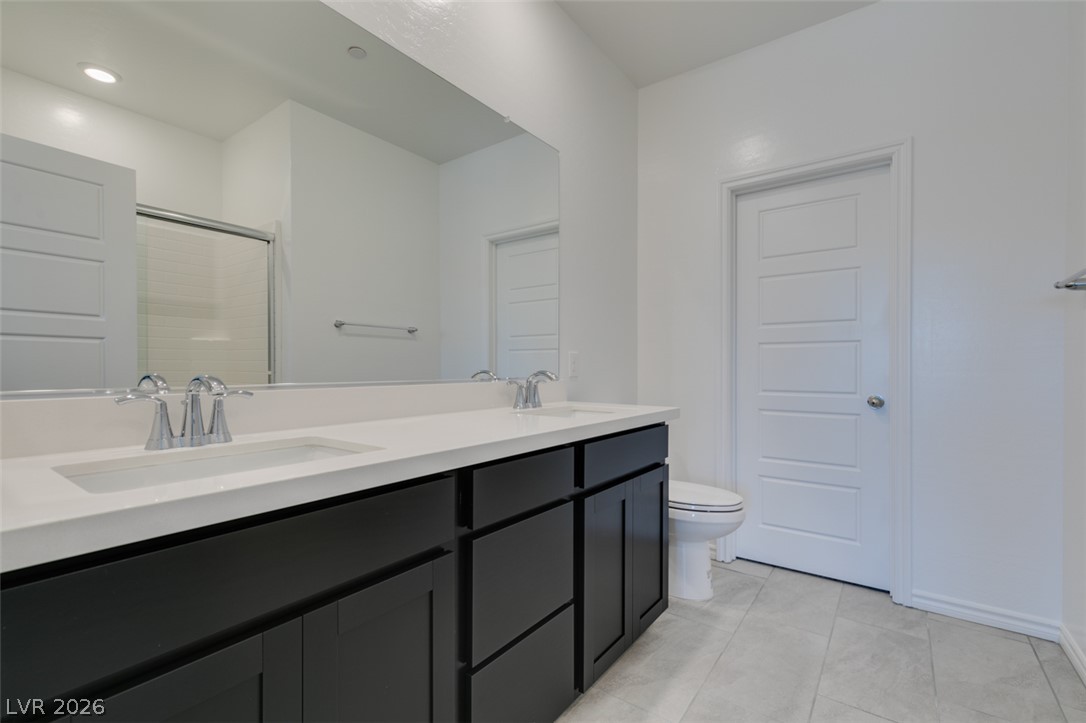
A spacious double vanity matches the clean lines of the adjacent tiled bath.
Plush carpeting and crisp white walls create a serene and restful bedroom atmosphere.
Clean lines and a spacious dual vanity define this modern bathroom layout.
Clean lines and a spacious dual vanity define this modern bathroom space.
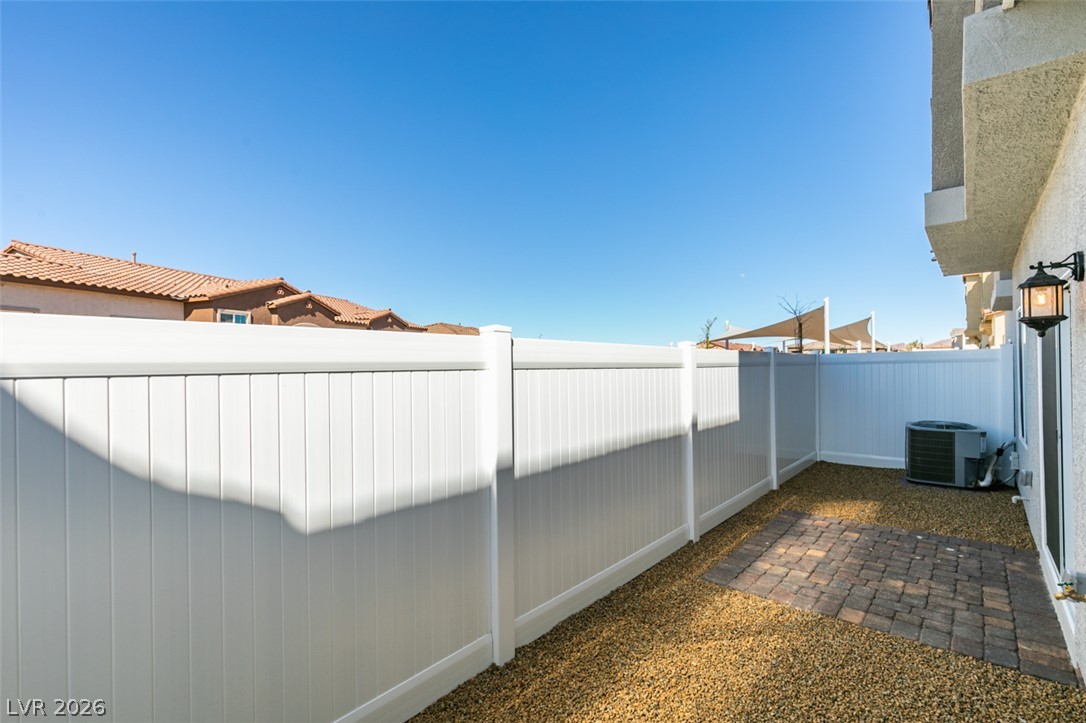
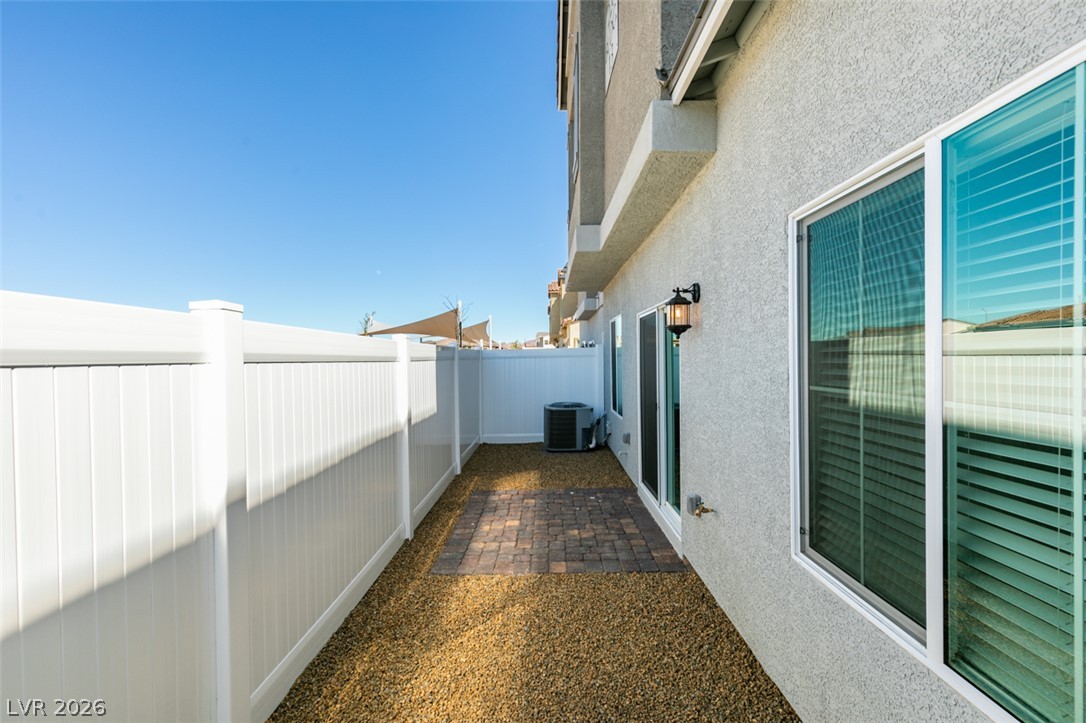
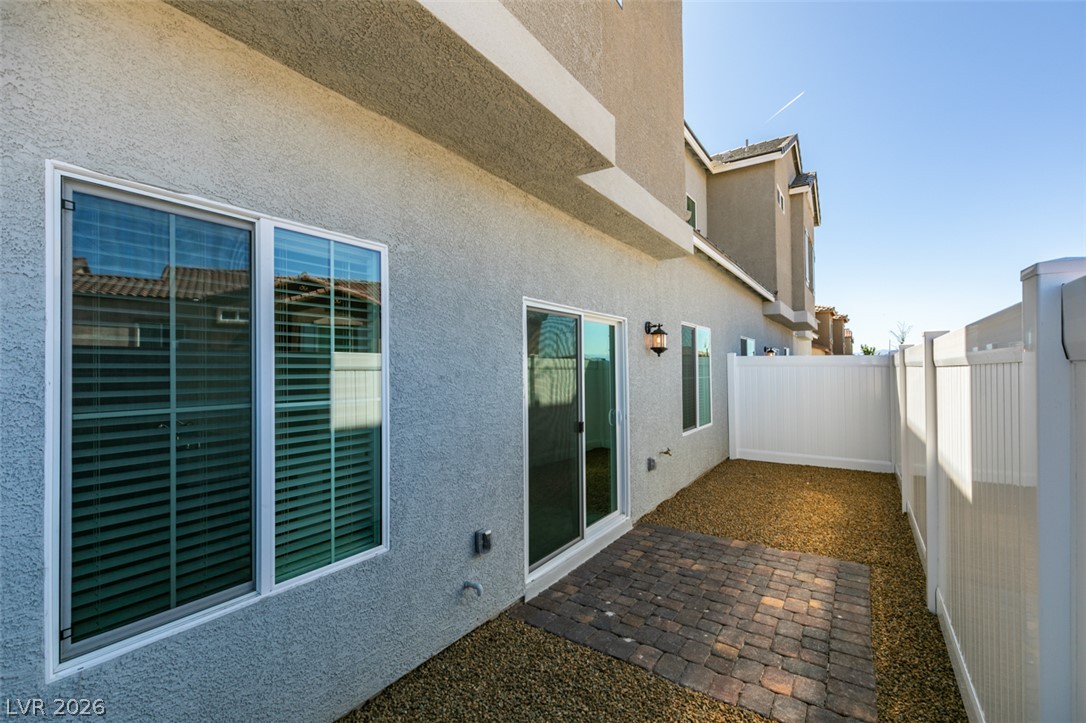
Secure vinyl fencing encloses a private gravel yard featuring a paved brick patio space.
An enclosed side yard features low-maintenance gravel, a paved patio section, and secure fencing.
An enclosed backyard features a small paver patio set against clean stucco exterior walls.