 Price Reduced Listing
$1,195 $7 est/mo Sourced by Back At You
2120 Ramrod Avenue 2311,Henderson, NV 89014
Henderson, NV 89014
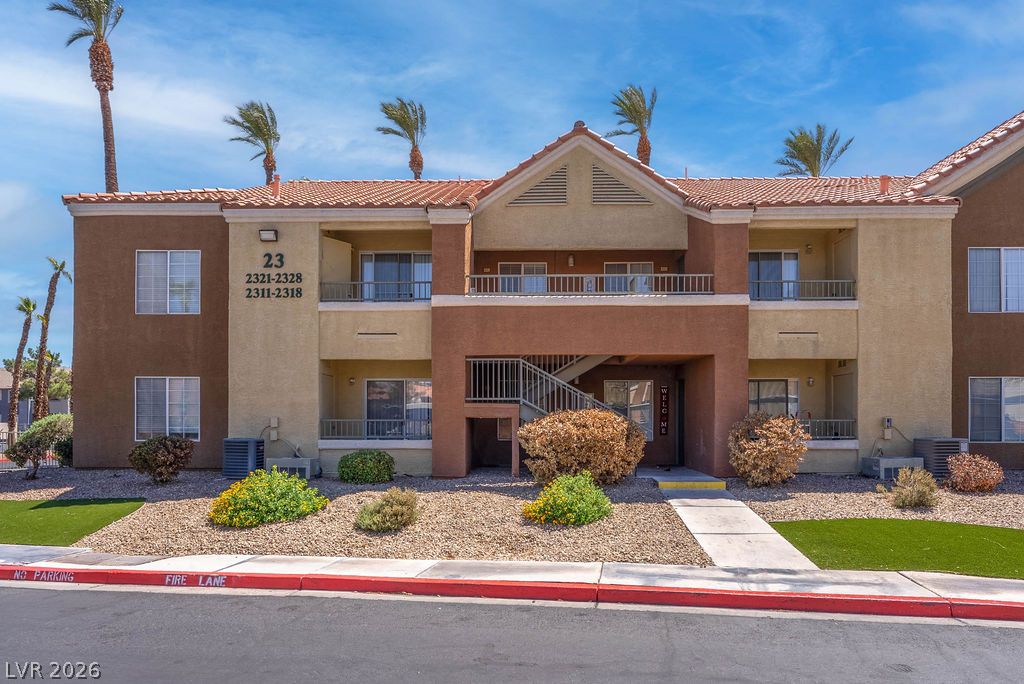
Mediterranean-inspired multi-family architecture stands out under clear blue skies with structured stucco exteriors.
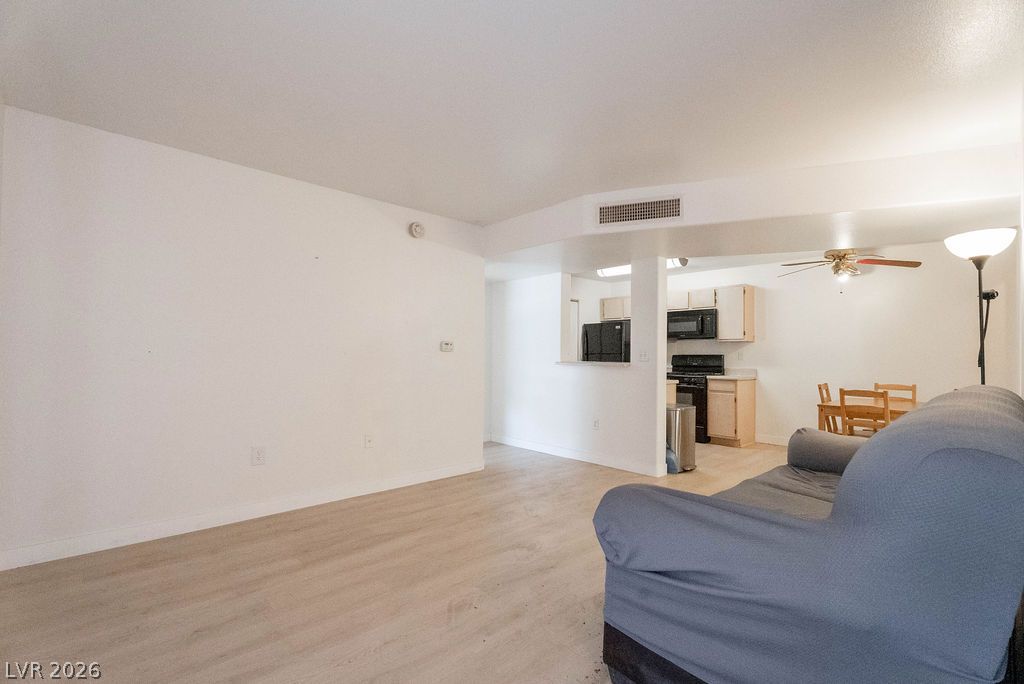
Smooth wood-style flooring complements the bright, open layout connecting the main living area and kitchen.
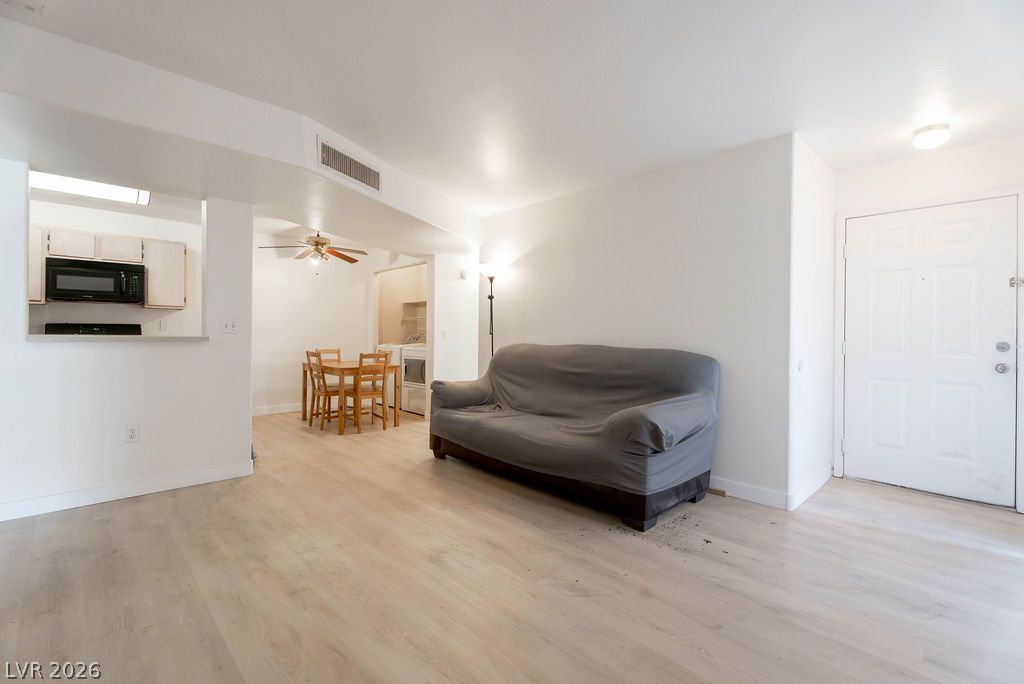
Smooth wood-style flooring anchors this open living space adjacent to the kitchen.
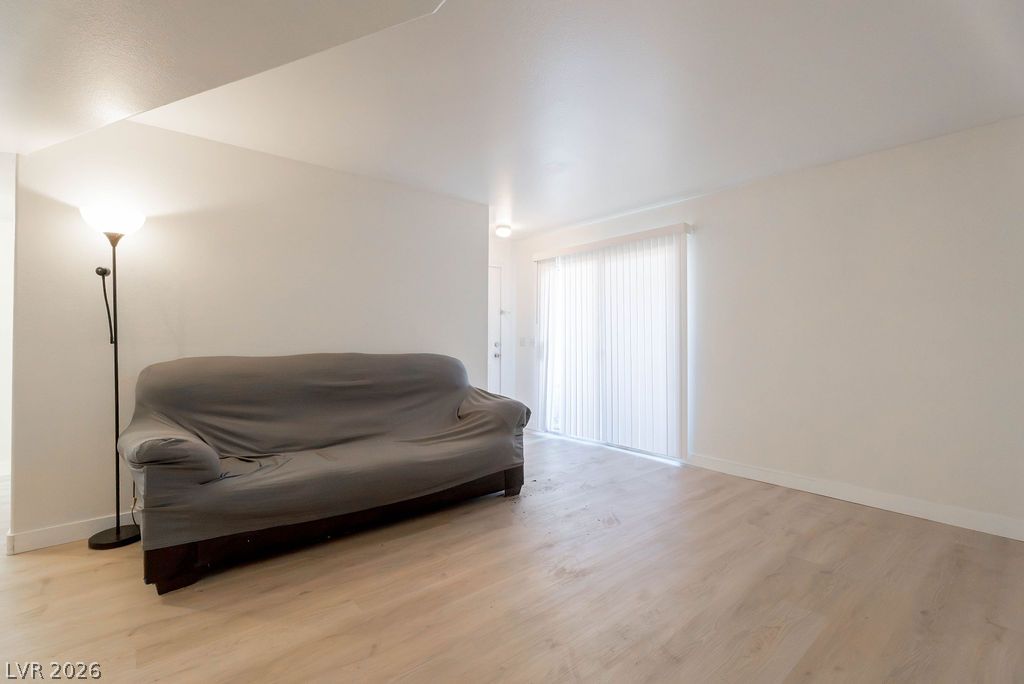
Clean lines and smooth flooring define this minimalist living space with sliding glass doors.
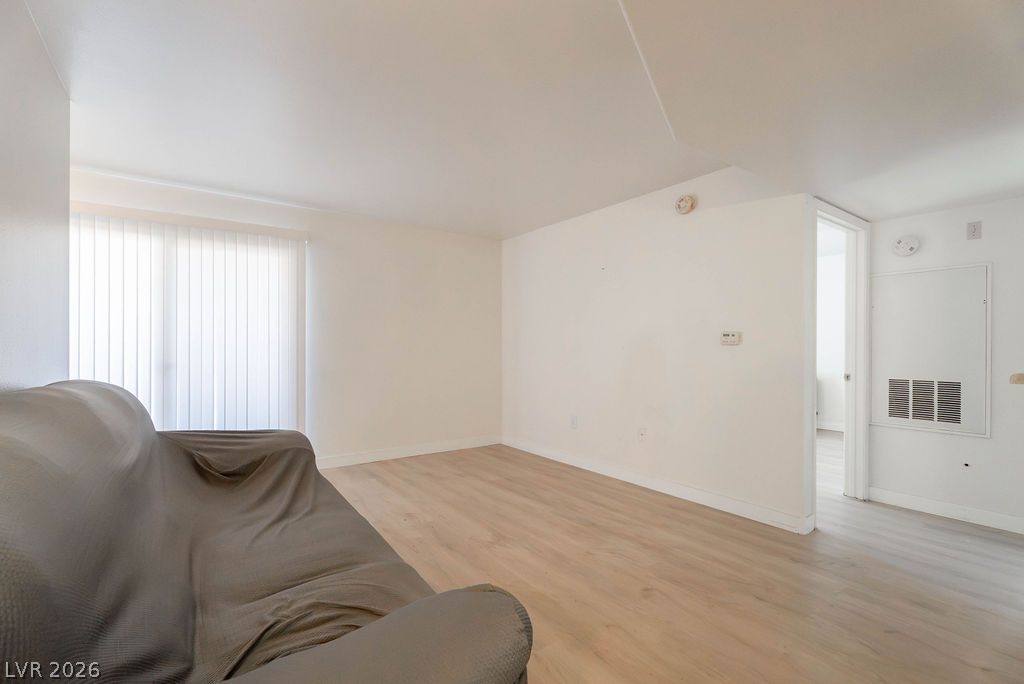
Smooth wood floors and crisp white walls create a minimalist foundation for this versatile room.
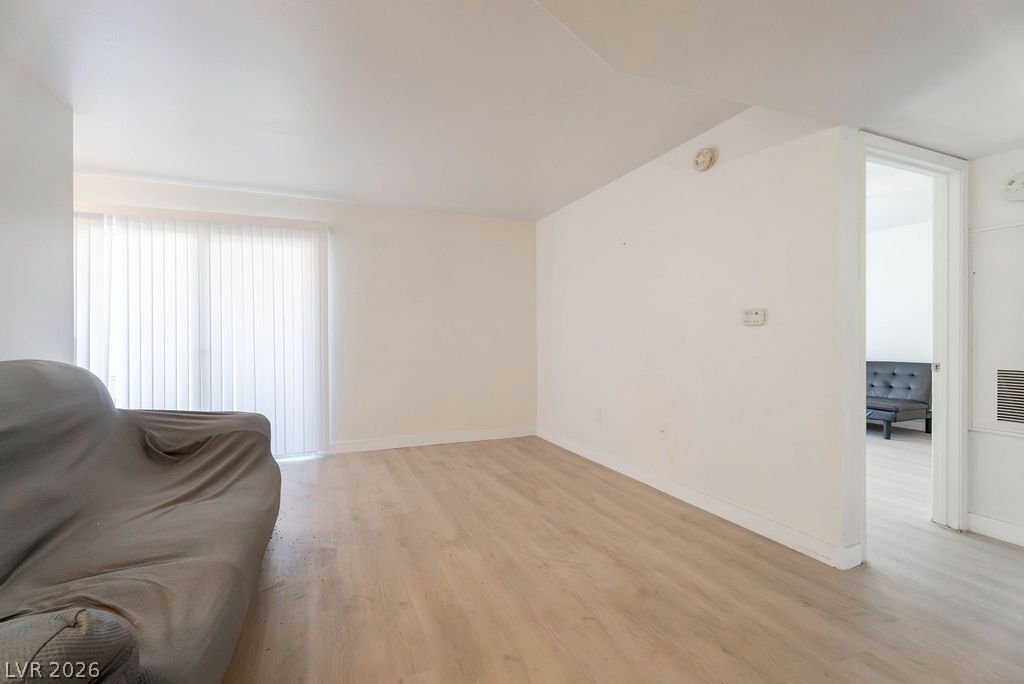
Smooth wood-style flooring runs through this versatile room featuring clean walls and sliding glass doors.
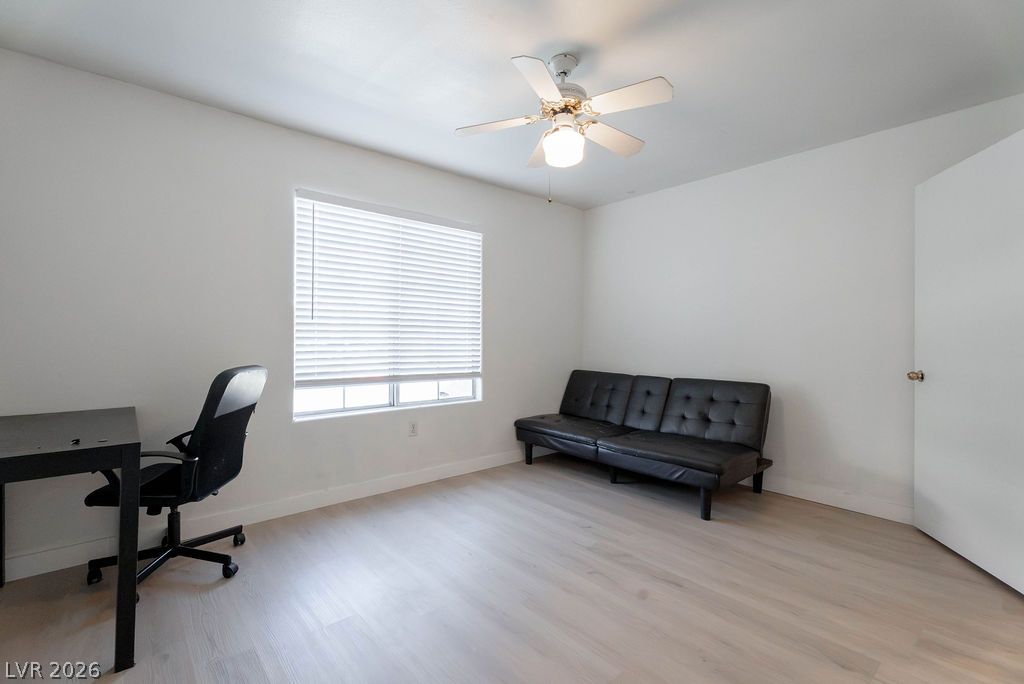
Smooth wood floors anchor this versatile room illuminated by a generous central window.
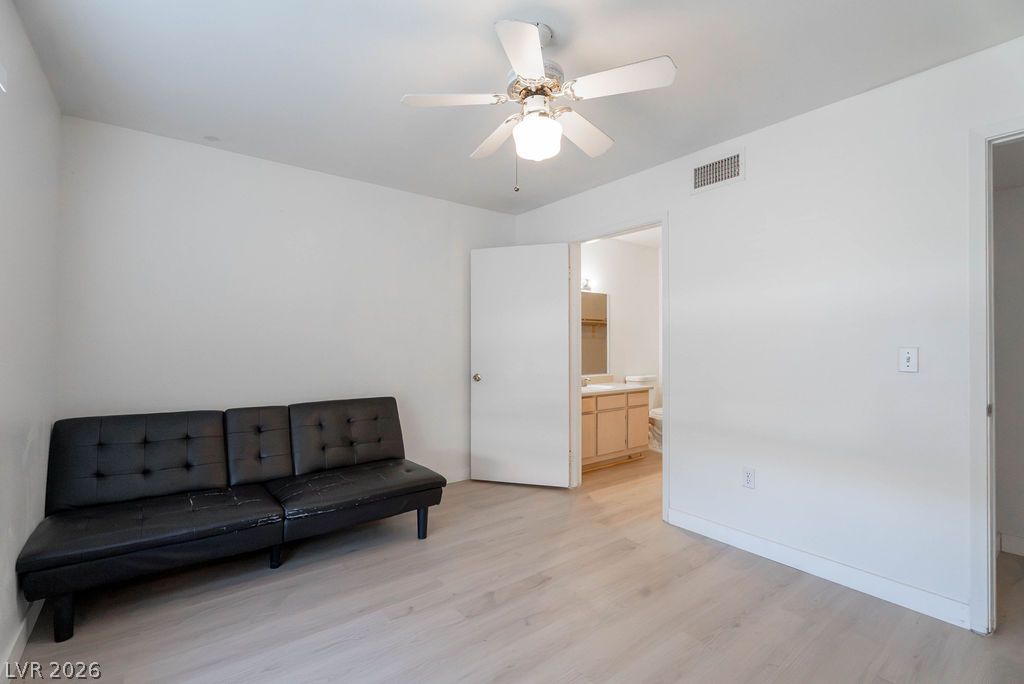
Smooth wood floors and crisp white walls define this versatile interior space.
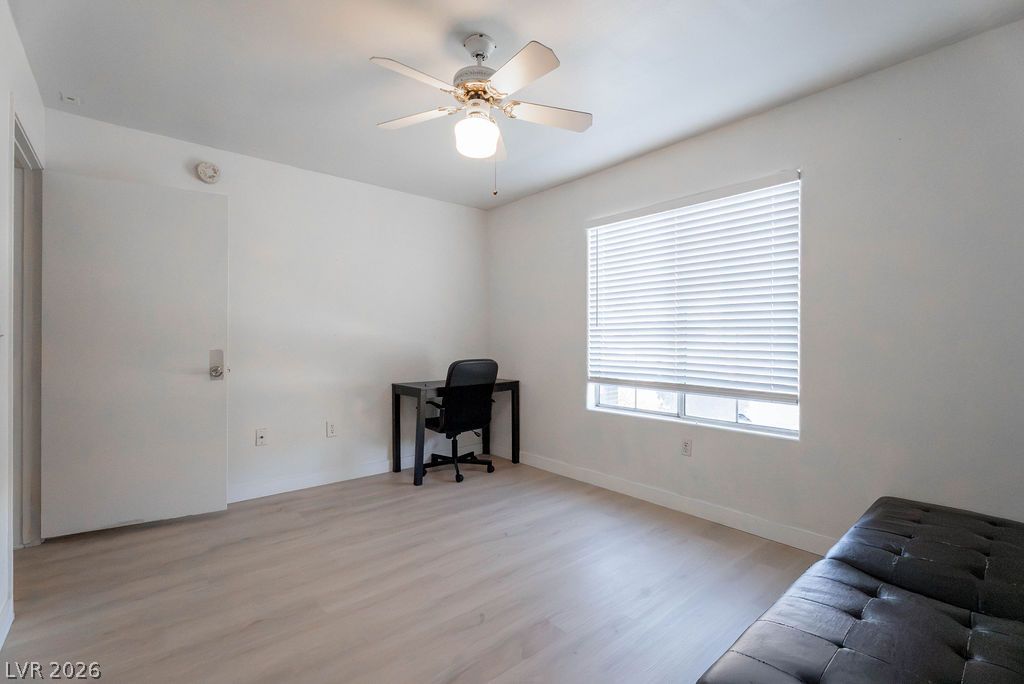
Smooth wood-style flooring and a large window define this versatile secondary space.
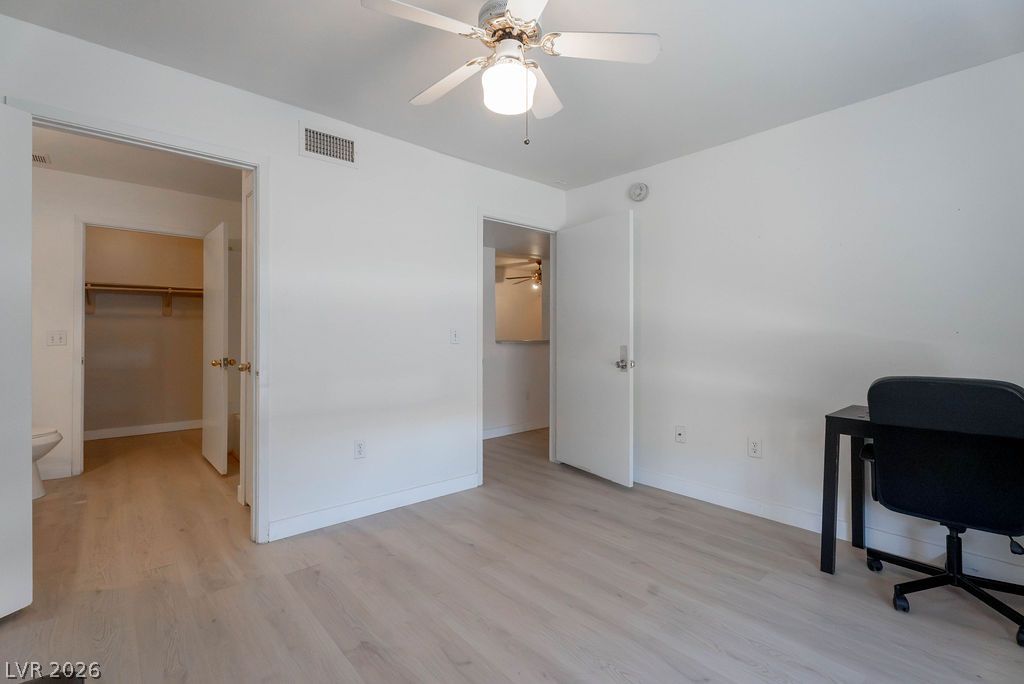
Gleaming light wood floors anchor this versatile room showing clean lines and multiple doorways.
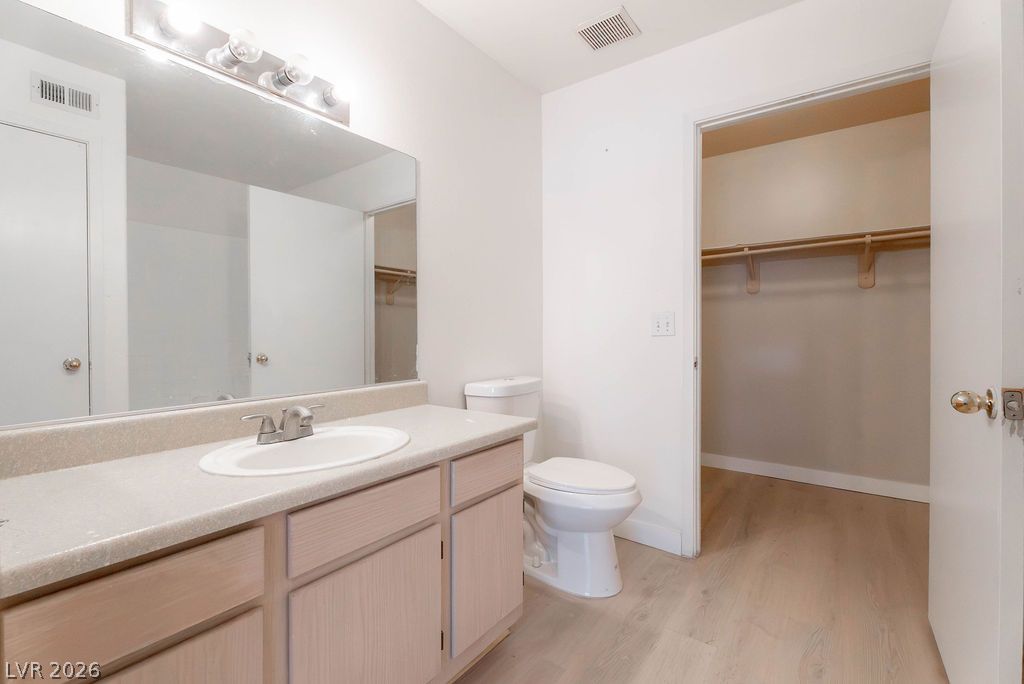
Smooth wood-look flooring anchors this functional bathroom featuring a large vanity and walk-in closet.
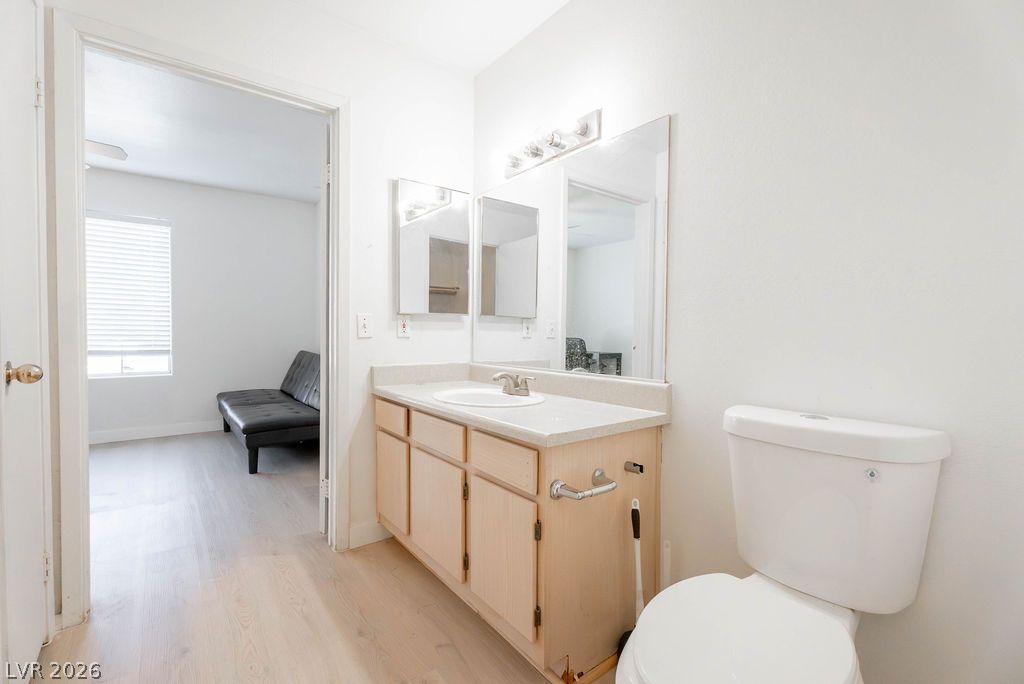
Smooth laminate flooring runs throughout this bathroom vanity area and adjacent room.
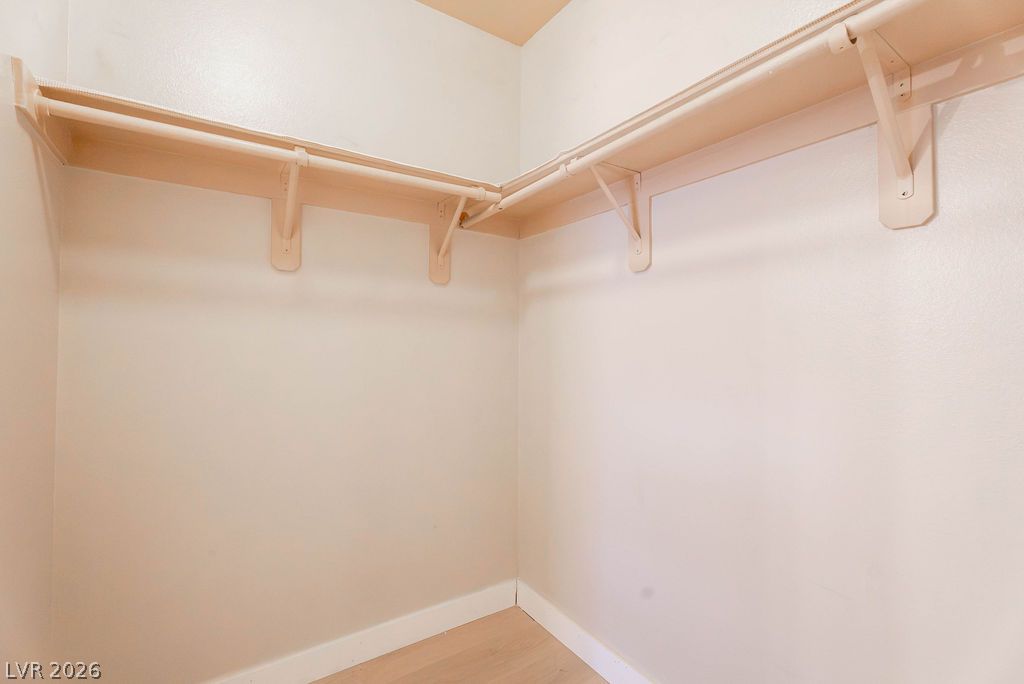
Ample hanging rods and overhead shelving maximize storage potential in this walk-in closet.
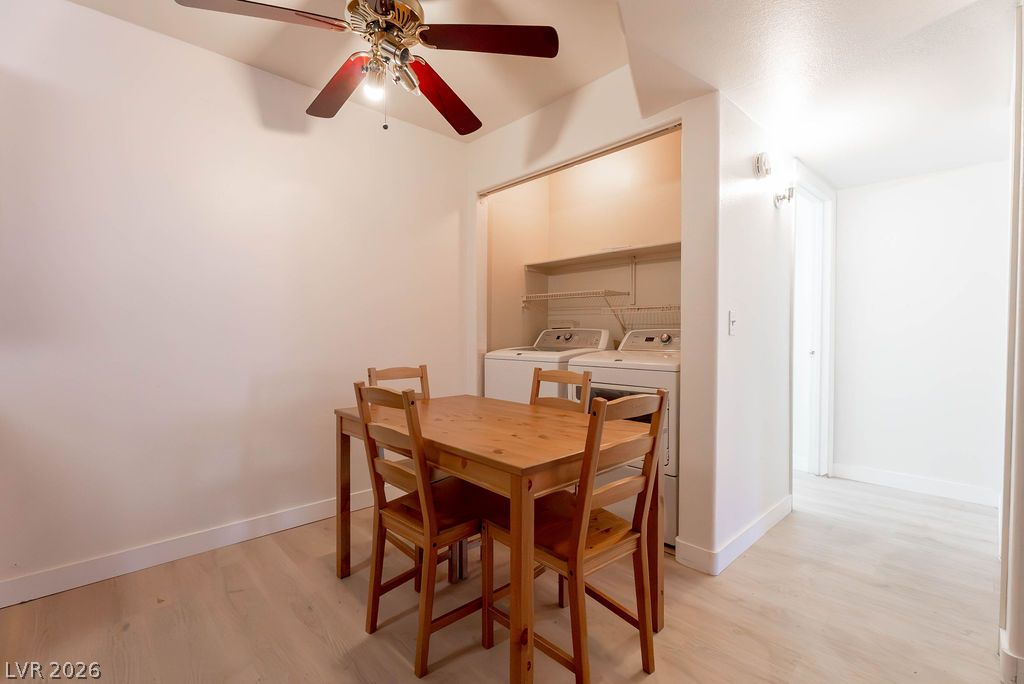
Light hardwood floors run throughout this versatile dining area featuring a recessed laundry nook.
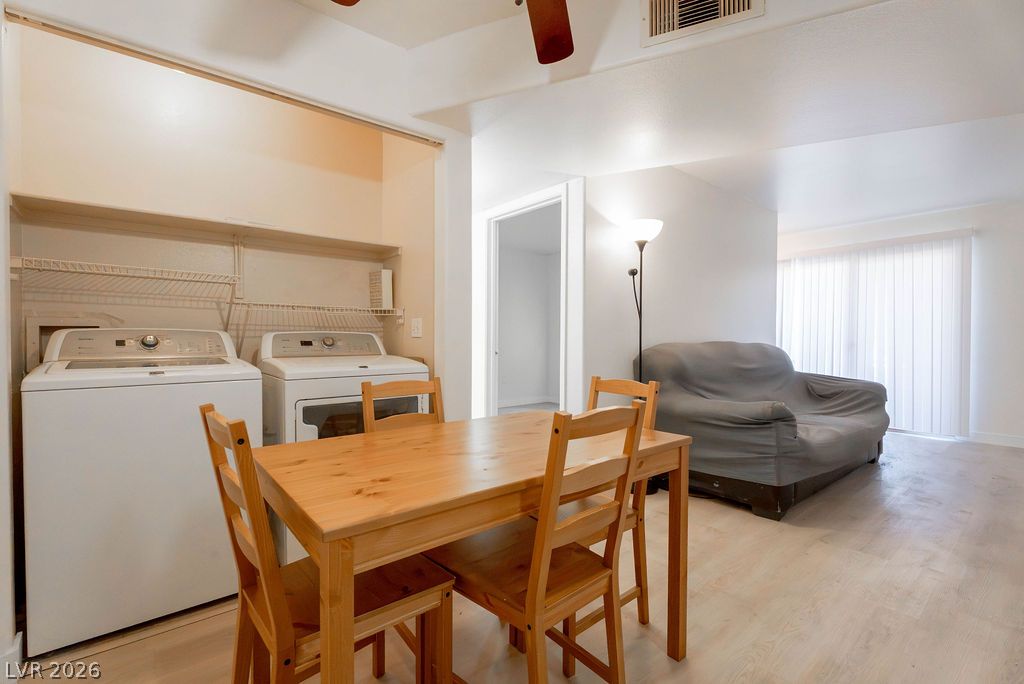
An open floorplan seamlessly connects the functional laundry niche to the living areas.
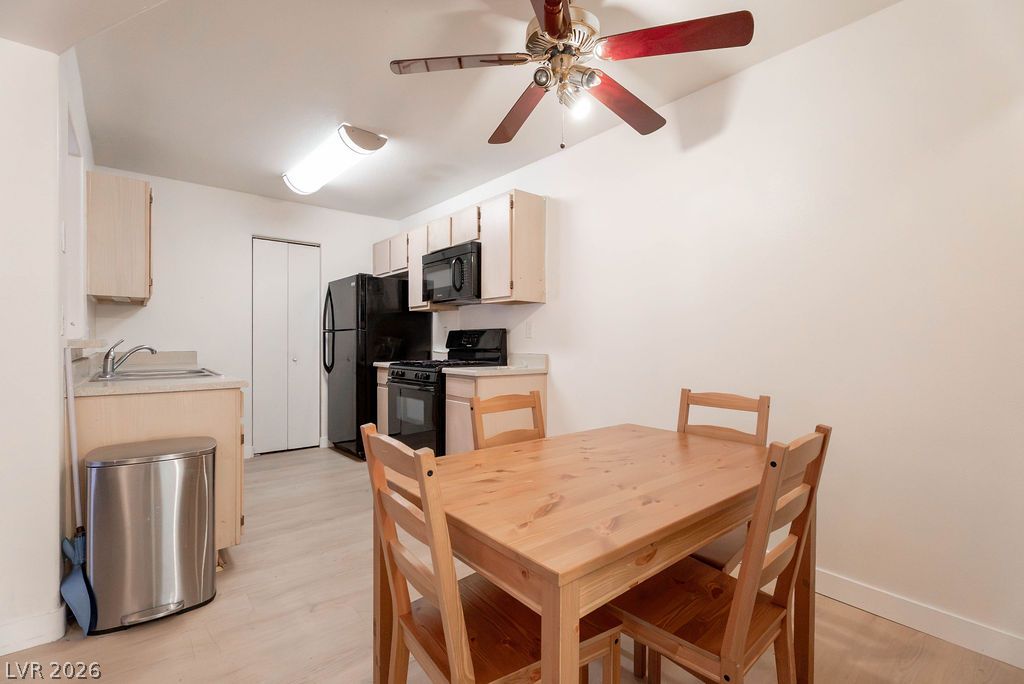
An inviting dining area opens directly into the functional kitchen with light-toned wood-style flooring.
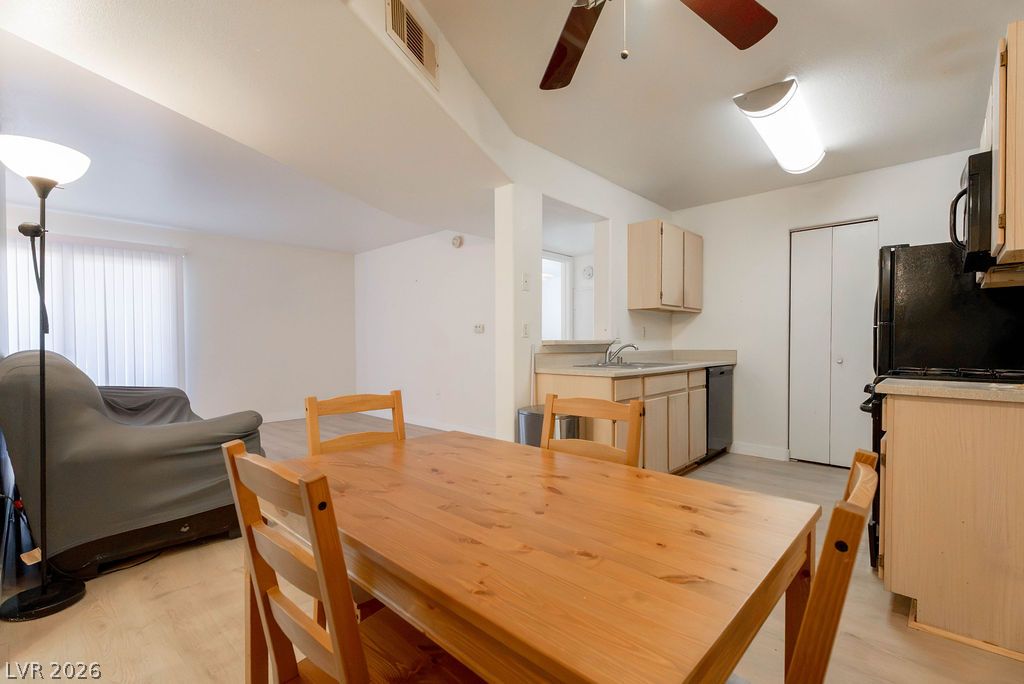
An open floorplan seamlessly connects the dining space to the kitchen under vaulted ceilings.
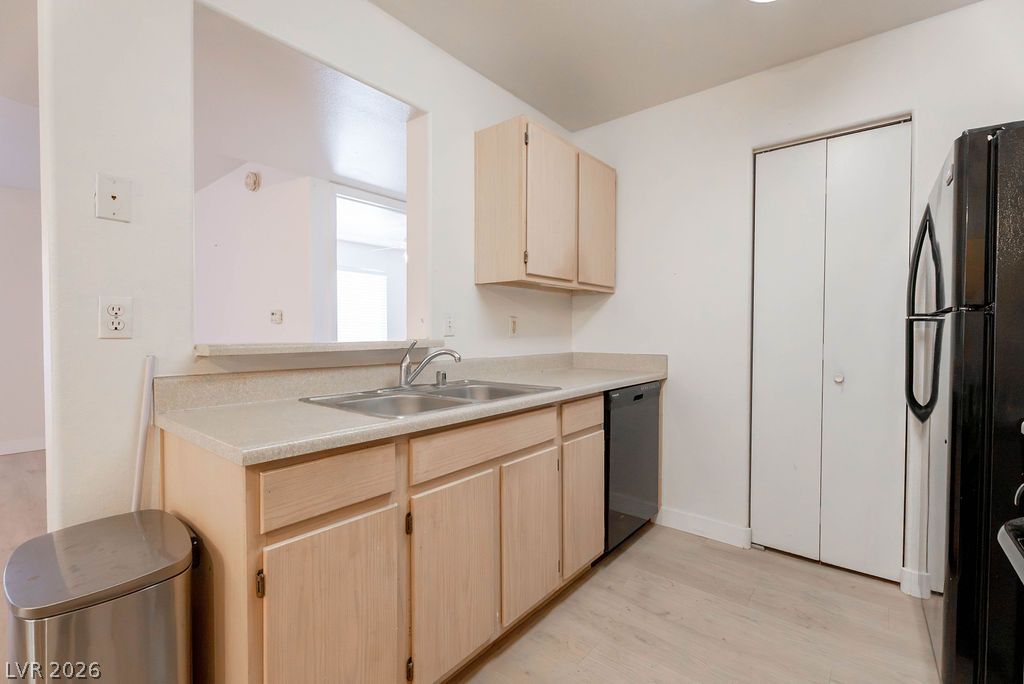
A convenient pass-through window connects this functional kitchen to the adjoining living space.
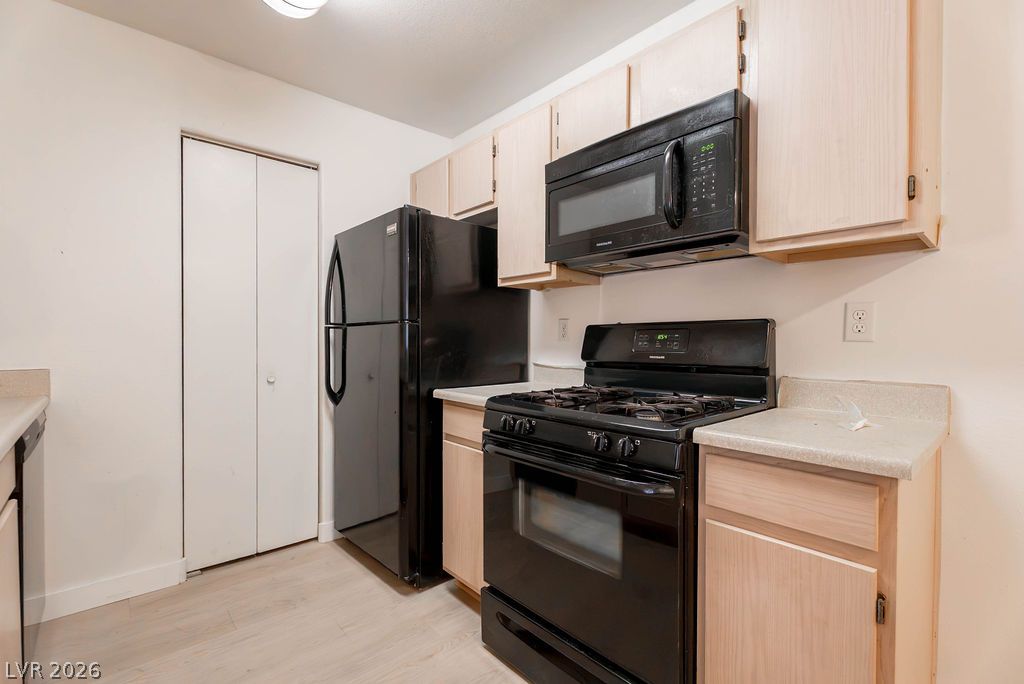
Laminate flooring pairs with classic wood cabinetry in this functional cooking space.
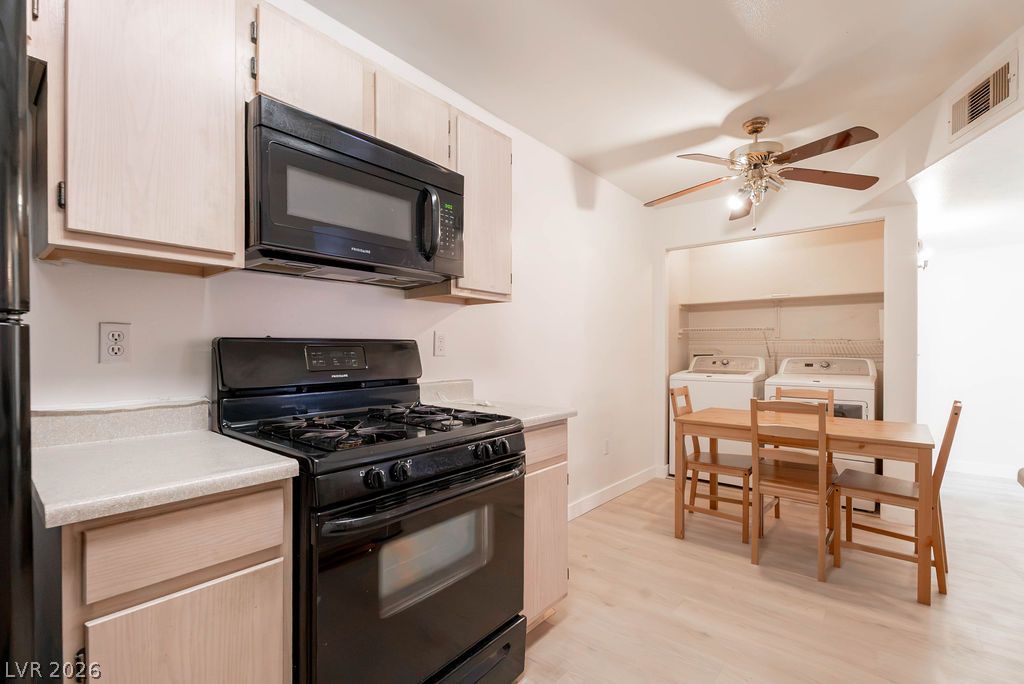
A functional kitchen layout flows into an adjacent dining space with light wood-style flooring.
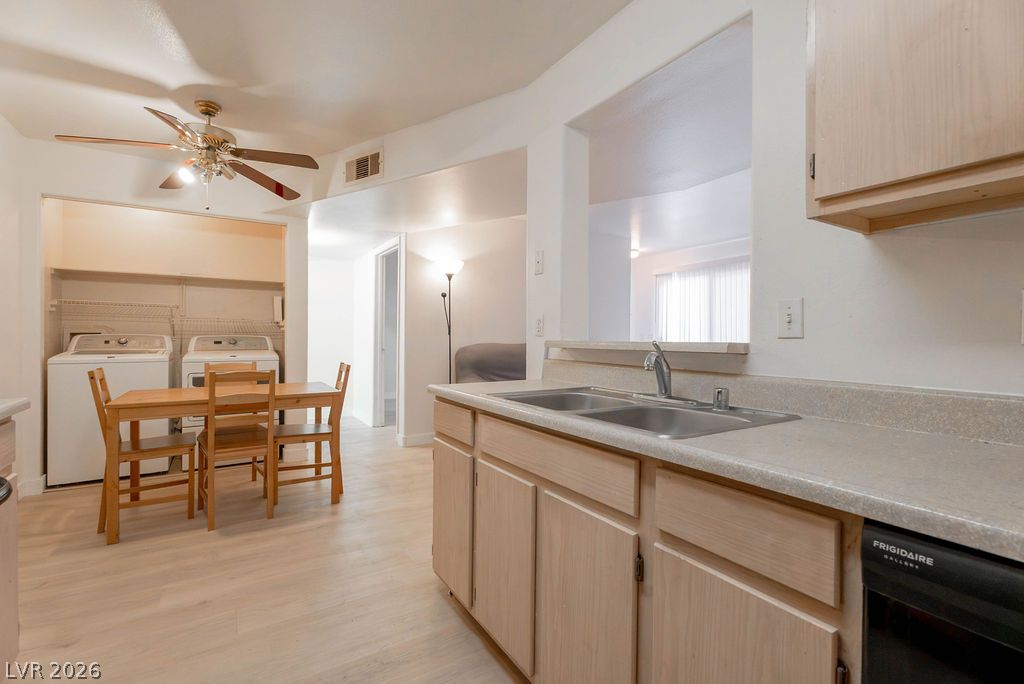
Functional kitchen design opens directly to a casual dining area with wood flooring.
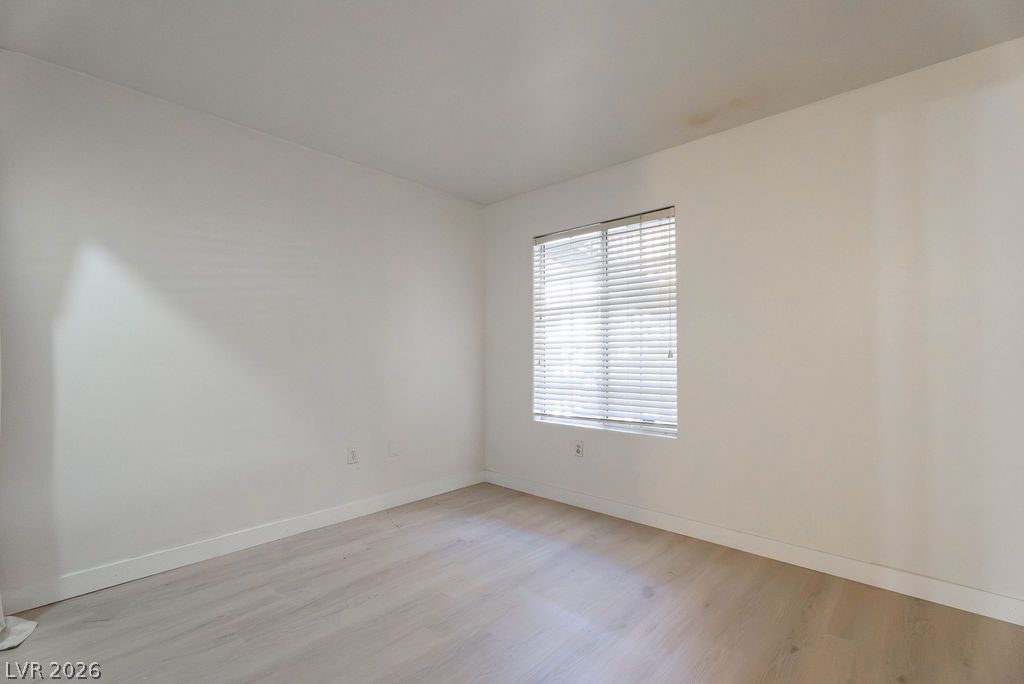
Smooth walls and light-toned wood floors define this clean bedroom canvas.
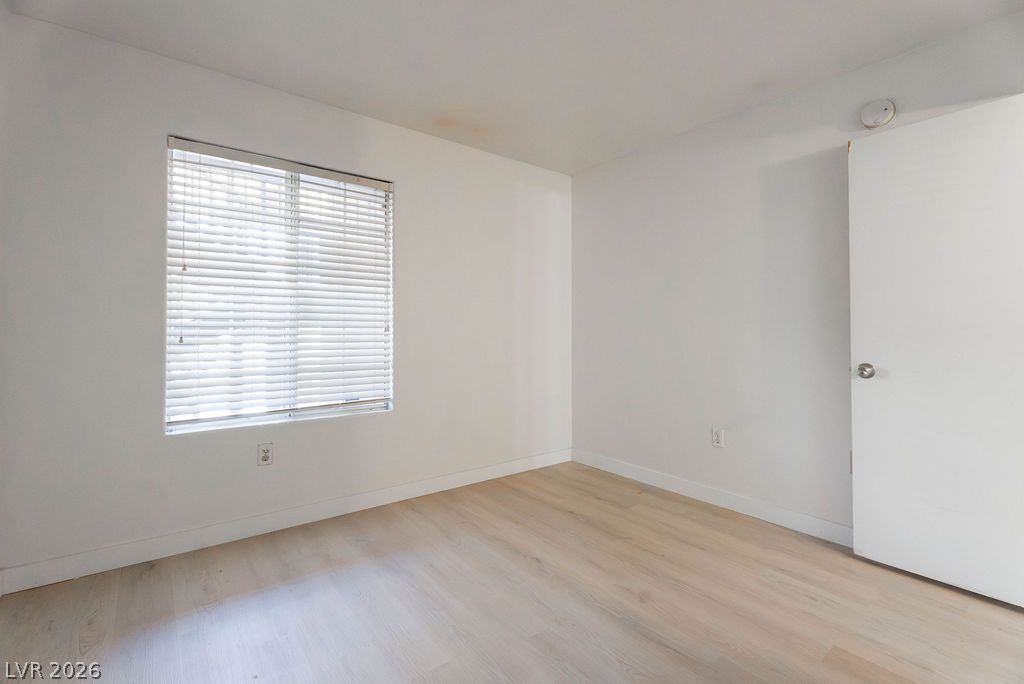
Smooth wood-look flooring sets a clean tone in this versatile bedroom space.
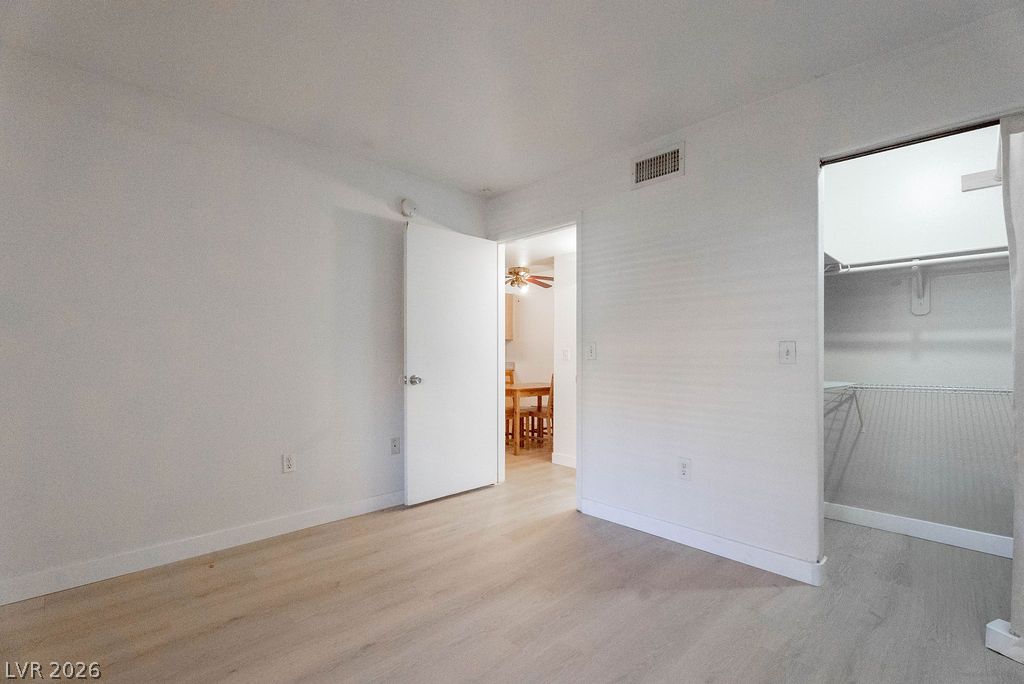
Smooth wood floors flow into a spacious closet under clean lines.
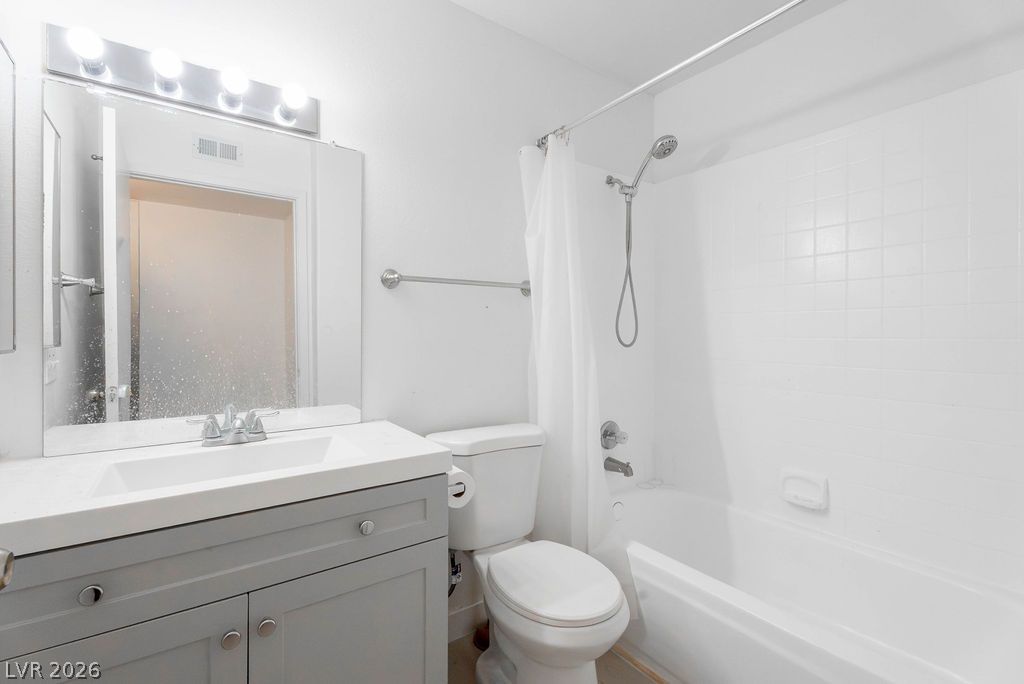
A modern vanity with stone counters complements the classic tiled shower and tub combination.
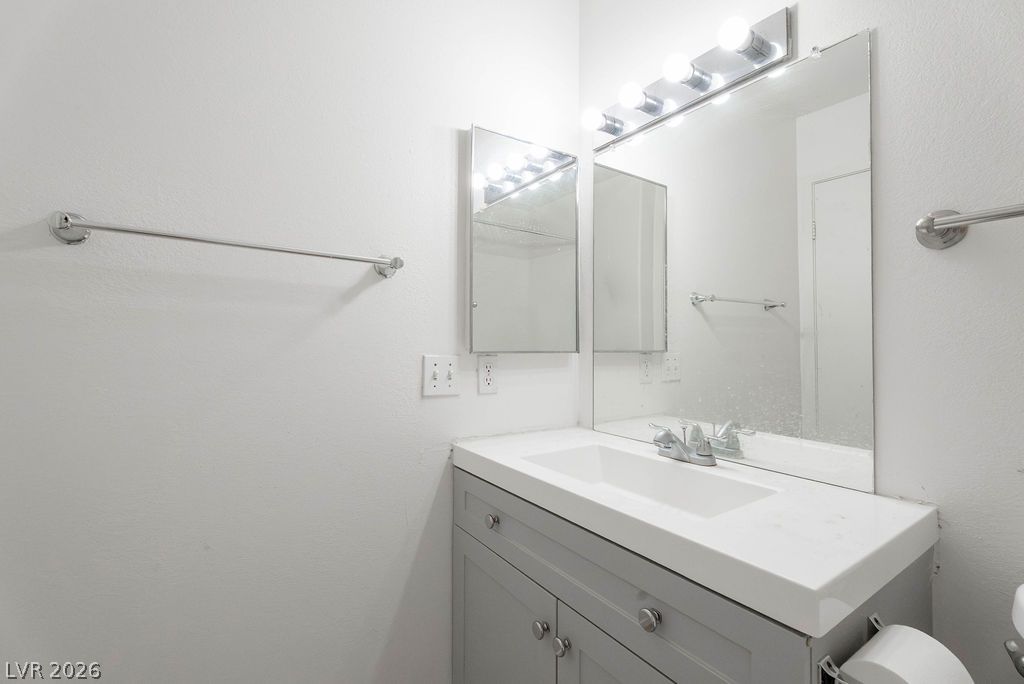
Clean lines and a modern vanity define this updated bathroom space.
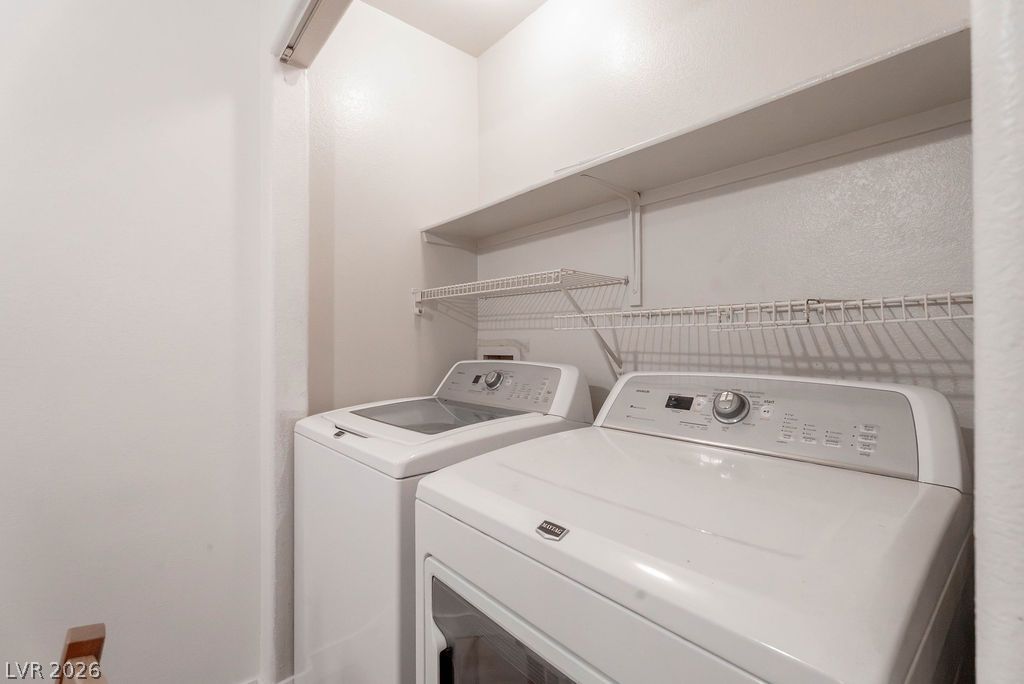
An organized laundry closet features overhead storage shelves and clean white walls.
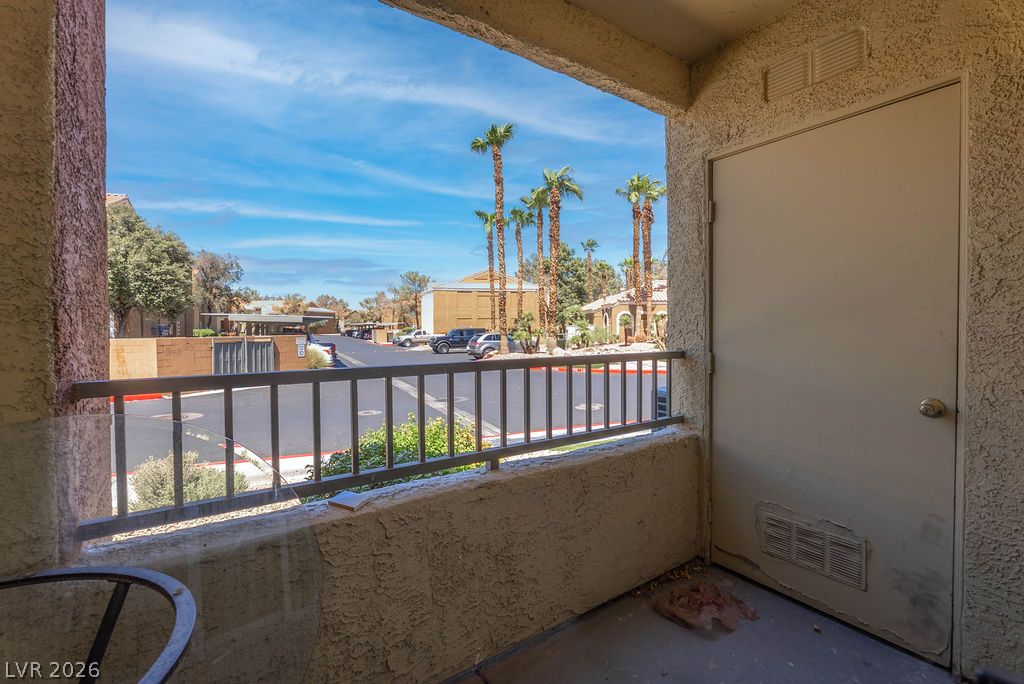
A private covered balcony features textured walls and overlooks the palm-lined neighborhood.
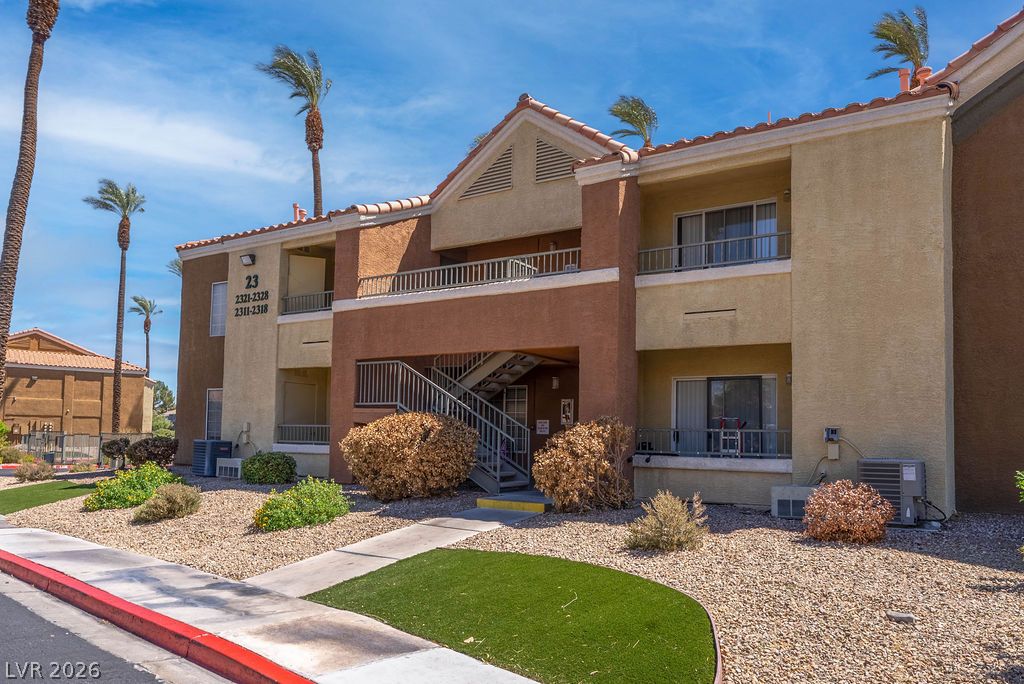
Multi-level stucco exterior showcases classic architectural lines framed by desert landscaping.
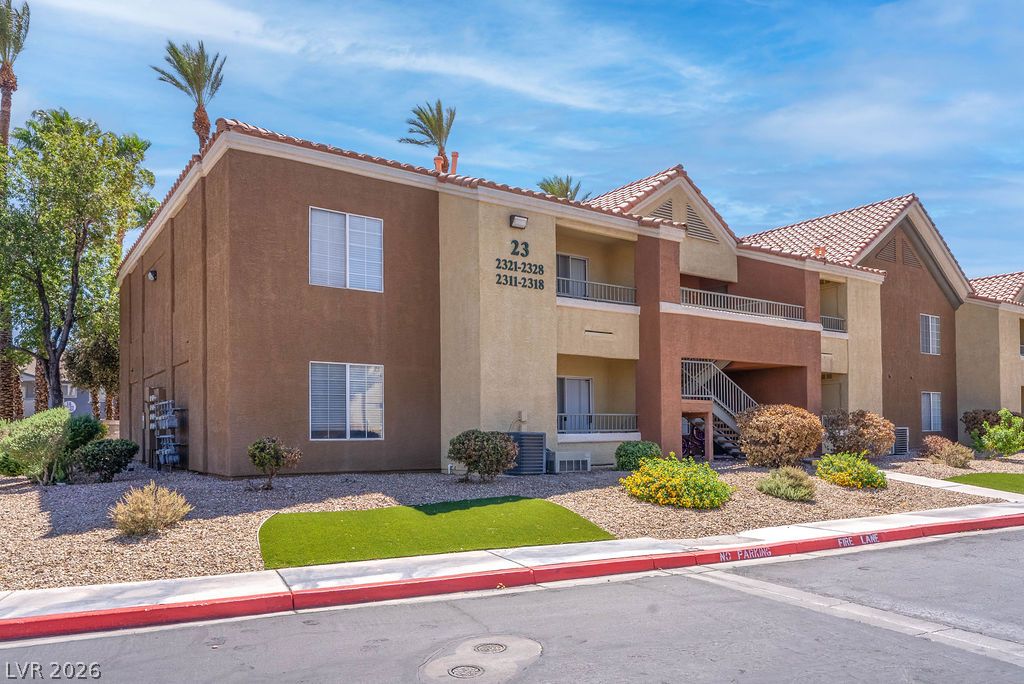
Multi-level residential architecture features stucco siding and a tile roof under clear blue skies.

Description
Spacious 2-Bedroom Condo with Resort-Style Amenities! Welcome to this inviting 2-bedroom, 2-bathroom condo ideally located near great shopping, restaurants, and schools. Enjoy a comfortable lifestyle with access to an impressive array of community amenities, including a clubhouse, two sparkling pools, tennis courts, a playground, fitness center, and more! Whether you're relaxing by the pool, staying active in the gym or on the tennis courts, or enjoying the convenience of nearby dining and shopping, this condo offers an ideal combination of comfort, recreation, and location. Come see all this wonderful community has to offer and make this condo your next home!
Details
| MLS # | 2814579 |
|---|---|
| Listing Type | For Lease |
| Style | Condominium |
| Status | Active |
| Year | 1994 |
| Days On Site | 38 |
| Listing Provided By | Faranesh Real Estate | Wasim Faranesh |
Features
| Bed(s) | 2 |
|---|---|
| Bath(s) | 2 Total |
| SQ Feet | 872 |
| Story(s) | 2 |
| Zoning | Single Family |
| Acreage | 0.20 |
Interior
| Cooling | Central Air, Electric |
|---|---|
| Heating | Central, Gas |
| Heating Yes / No | Yes |
| Cooling Yes / No | Yes |
| Interior Features | Bathroomon Main Level, Bedroom On Main Level, Window Treatments |
| Window Features | Blinds |
| Furnished | Unfurnished |
| Appliances | Dryer, Dishwasher, Disposal, Gas Range, Refrigerator, Washer Dryer, Washer Dryer All In One, Washer |
| Fireplaces Total | 0 |
| Fireplace Yes / No | No |
Exterior
| Roof | Tile |
|---|---|
| Construction Materials | Frame, Stucco |
| Fencing | None |
Parking
| Parking Features | Open |
|---|---|
| Garage Yes / No | No |
Utilities
| Utilities | Cable Available |
|---|
Location
| Community Features | Pool |
|---|---|
| Senior Community Yes / No | No |
Other
| List Aor | Greater Las Vegas Association Of Realtors Inc |
|---|
Area Information
| State | NV |
|---|---|
| County | Clark |
| City | Henderson |
| Zip Code | 89014 |
| Community Name | Broadstone Green Valley Condo |
Request a showing
Request a showing
Contact
Learn More About This Property

| State | NV |
|---|---|
| County | Clark |
| City | Henderson |
| Zip Code | 89014 |
| Community Name | Broadstone Green Valley Condo |
Listing Updated: September 29, 2026 at 2:45:58 PM PDT
