$2,215 $13 est/mo Sourced by Back At You
1935 Valley Center Drive,Henderson, NV 89052
Henderson, NV 89052
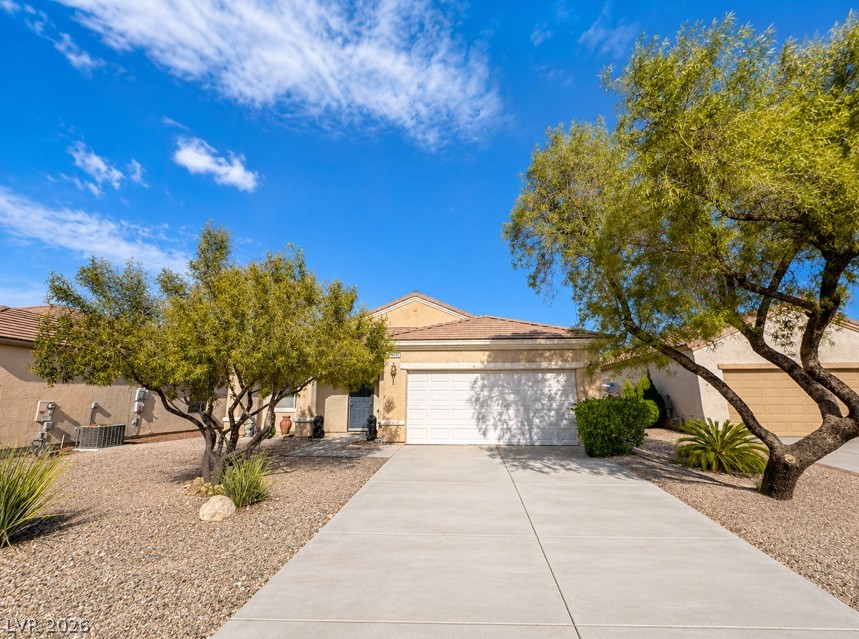
An inviting exterior features a concrete driveway, two-car garage, and desert-inspired landscaping.
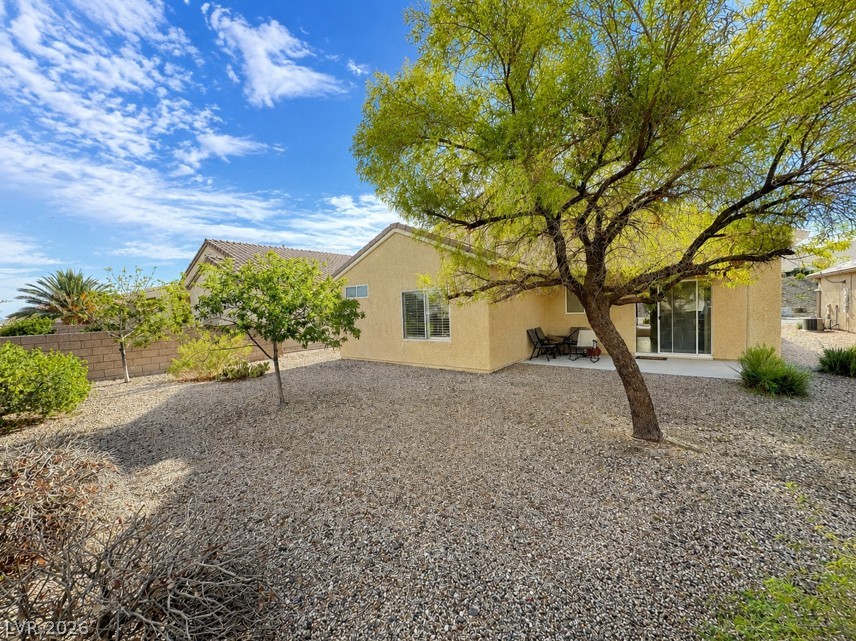
Mature trees shade the gravel backyard of this stucco home featuring a concrete patio.
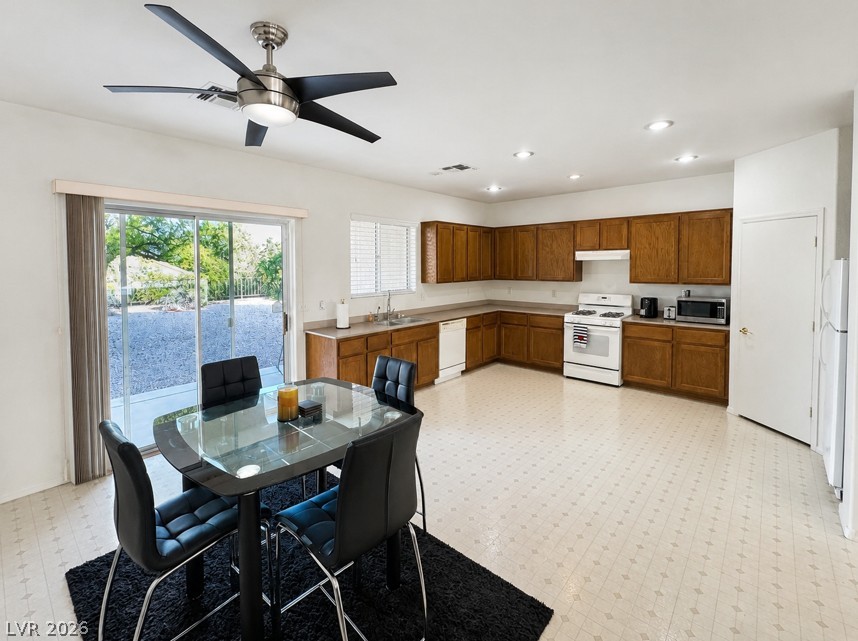
An open kitchen and dining area features wood cabinetry and sliding glass doors to the yard.
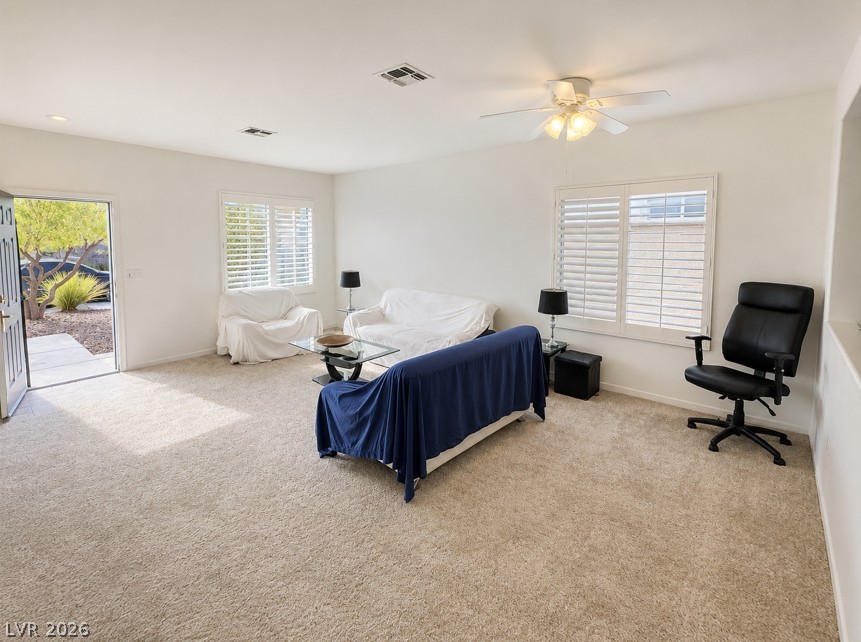
Natural light pours across the comfortable carpeted flooring of this versatile living space.
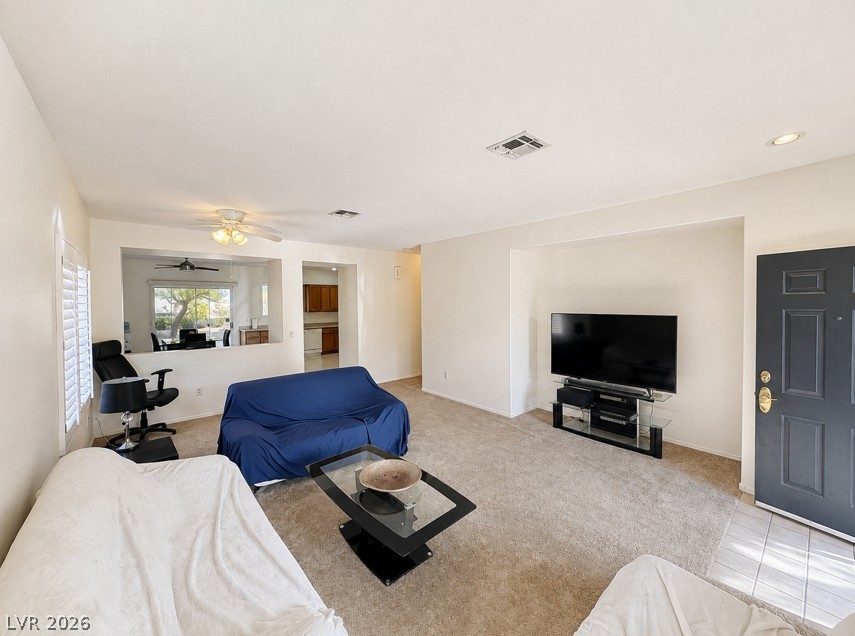
Plentiful natural light fills a welcoming living space anchored by plush carpet and neutral finishes.
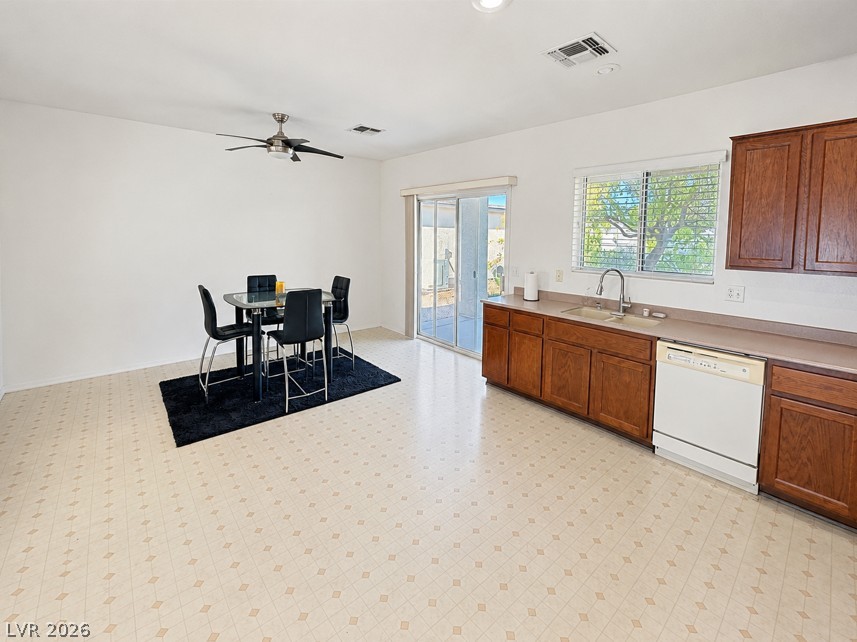
Sliding glass doors open to the backyard from this spacious dining and kitchen area.
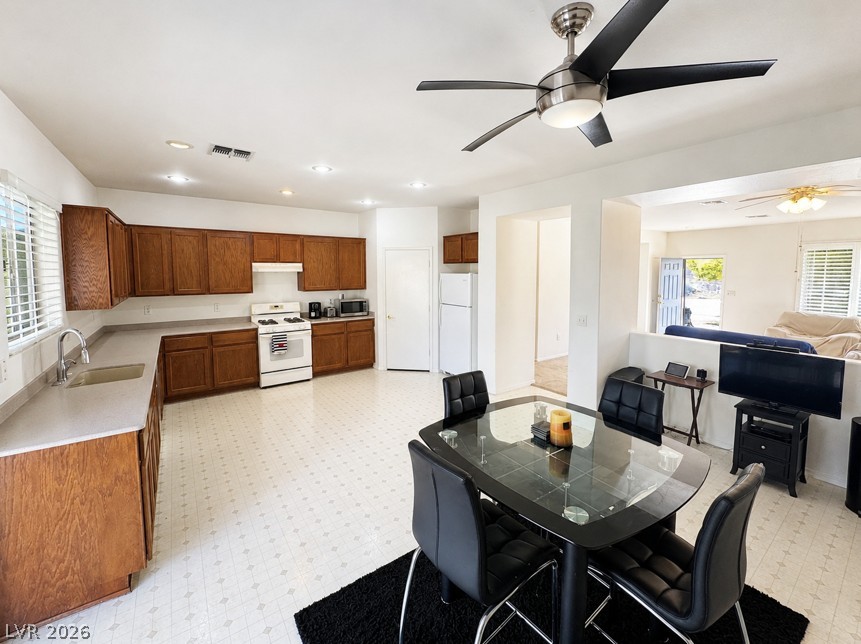
An open kitchen layout flows seamlessly into the adjacent dining area and living room.
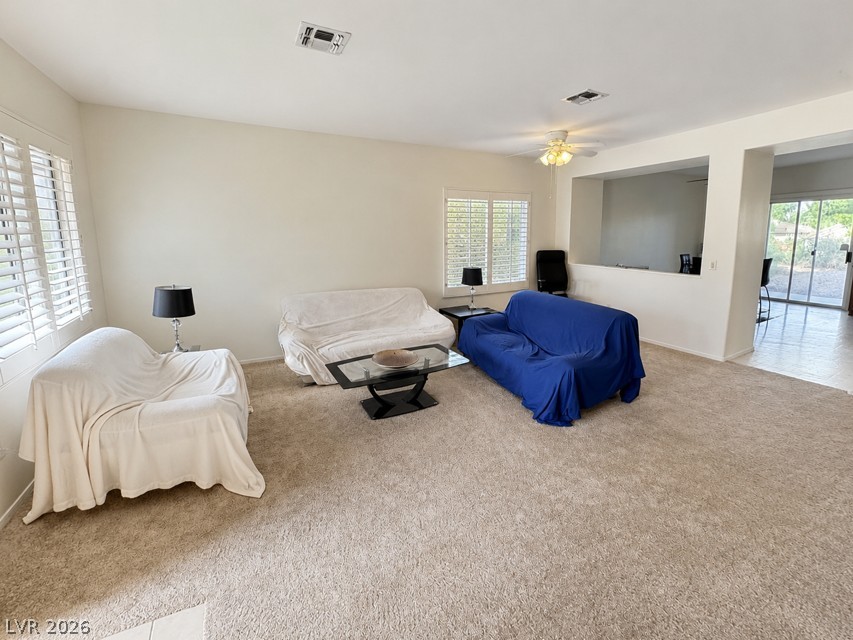
An open living space highlights plush carpeting underfoot and classic plantation shutters.
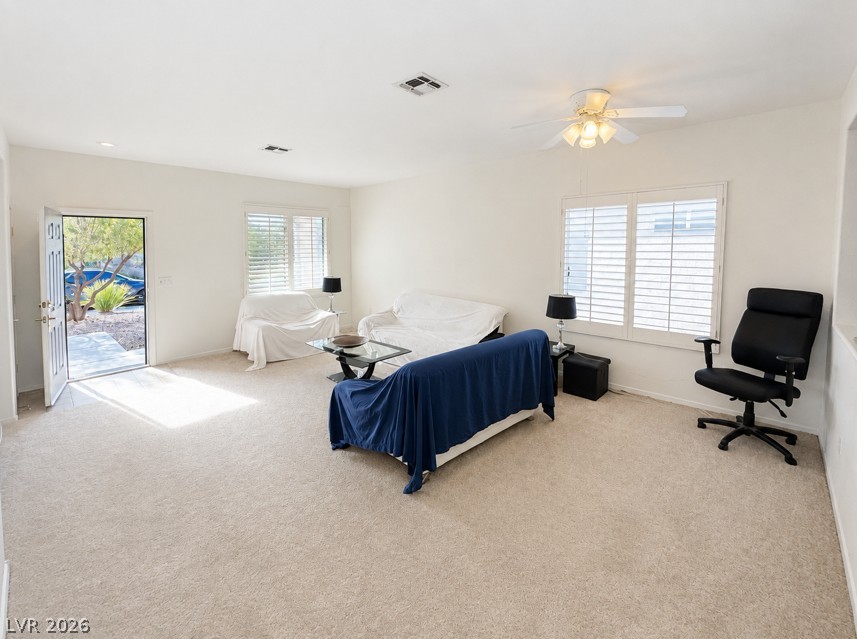
An open living room features neutral carpeting, abundant natural light, and classic plantation shutters.
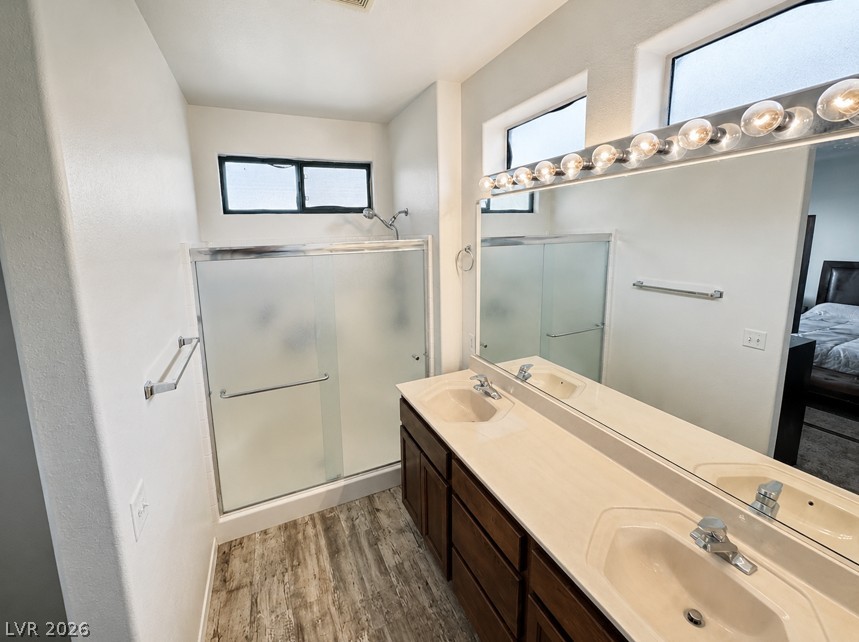
A spacious double vanity and a glass-enclosed shower highlight this functional bathroom design.
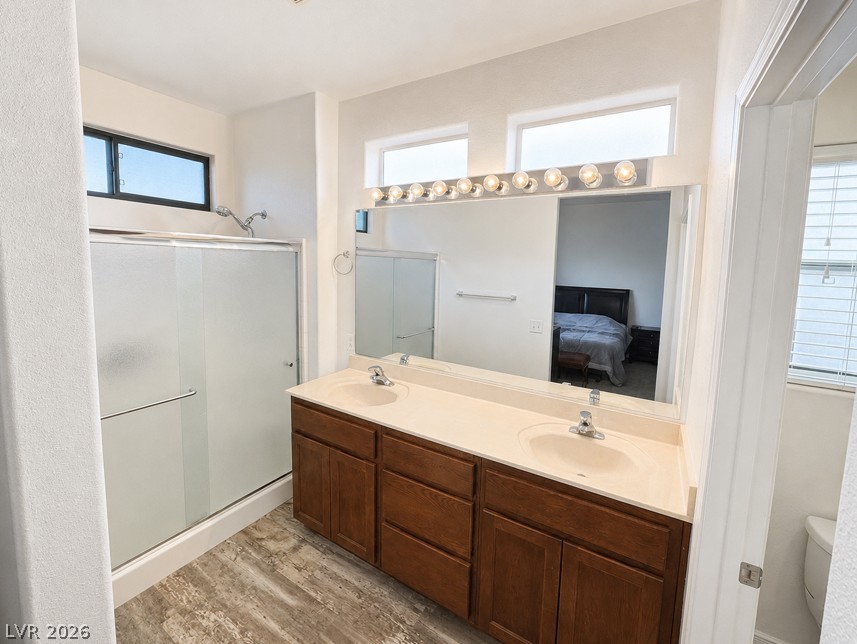
Natural light from high windows illuminates a double vanity and a glass shower enclosure.
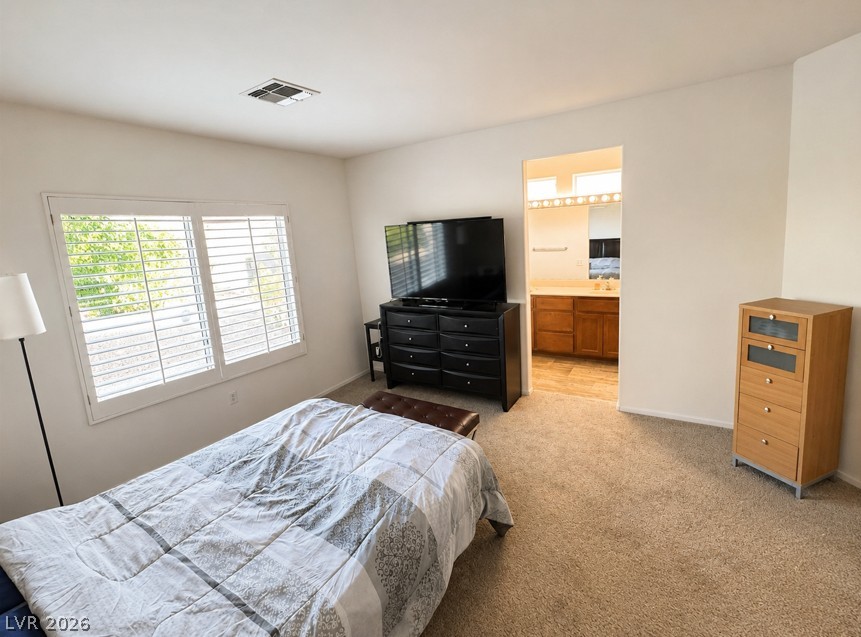
Plentiful natural light fills this bedroom suite through large windows with classic plantation shutters.
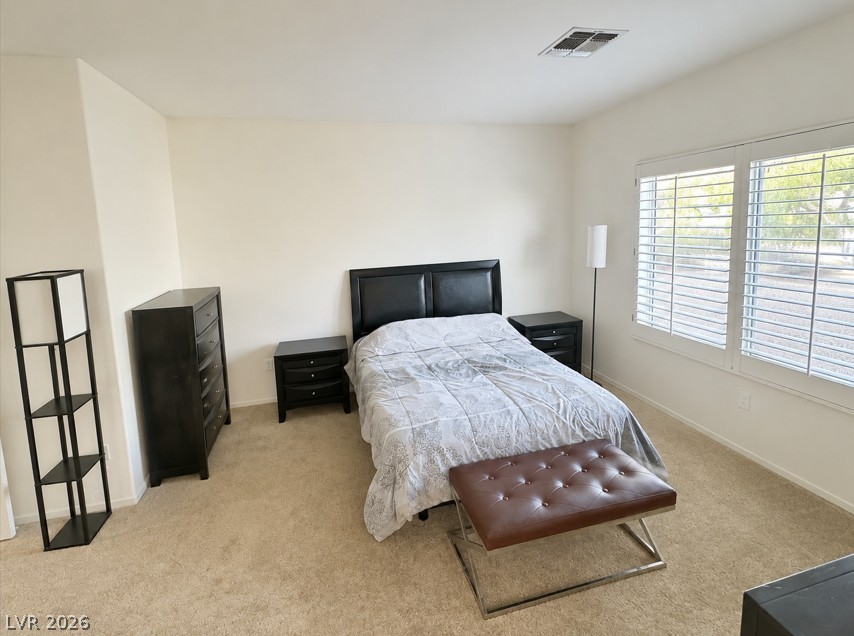
Plentiful natural light streams through large windows, highlighting the clean lines of this carpeted bedroom.
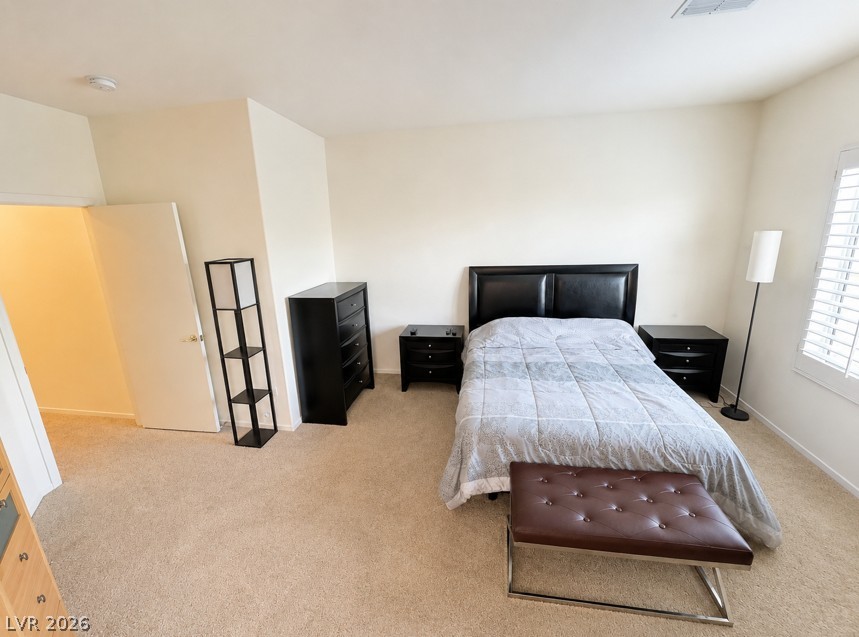
Soft carpeting pairs with classic plantation shutters in this serene and welcoming bedroom space.
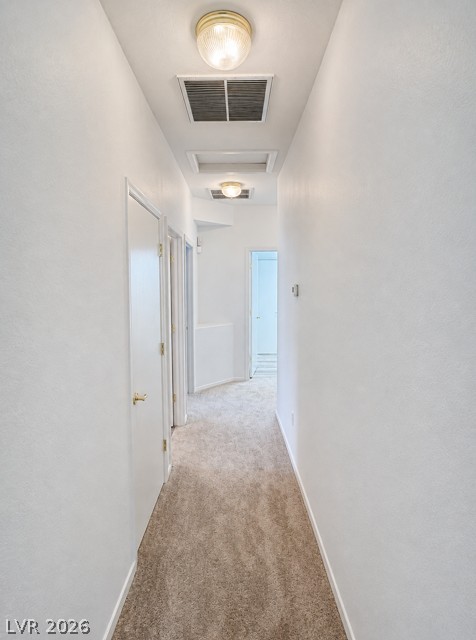
Soft carpeting underfoot defines this straightforward hallway layout.
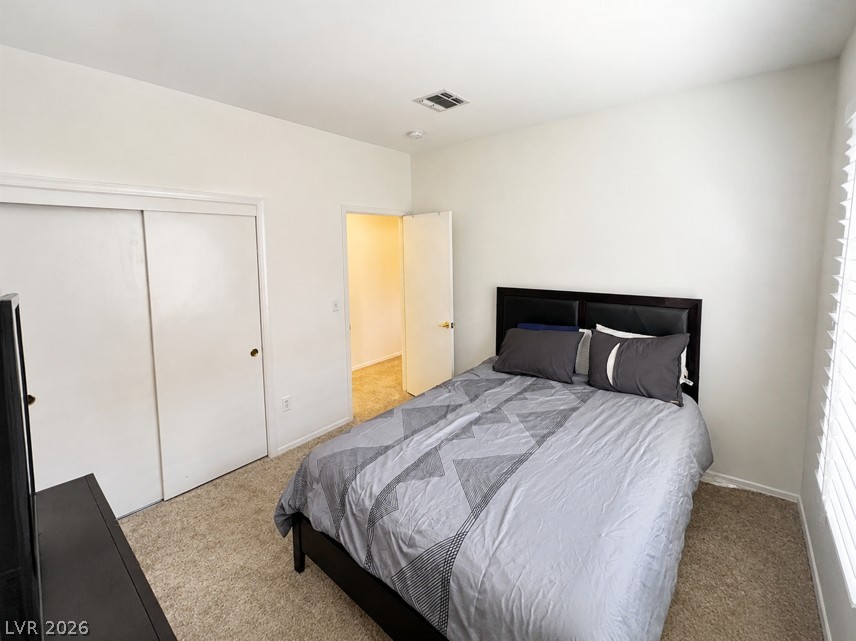
Plush carpeting anchors this quiet bedroom retreat with sliding closet doors and a multi-paned window.
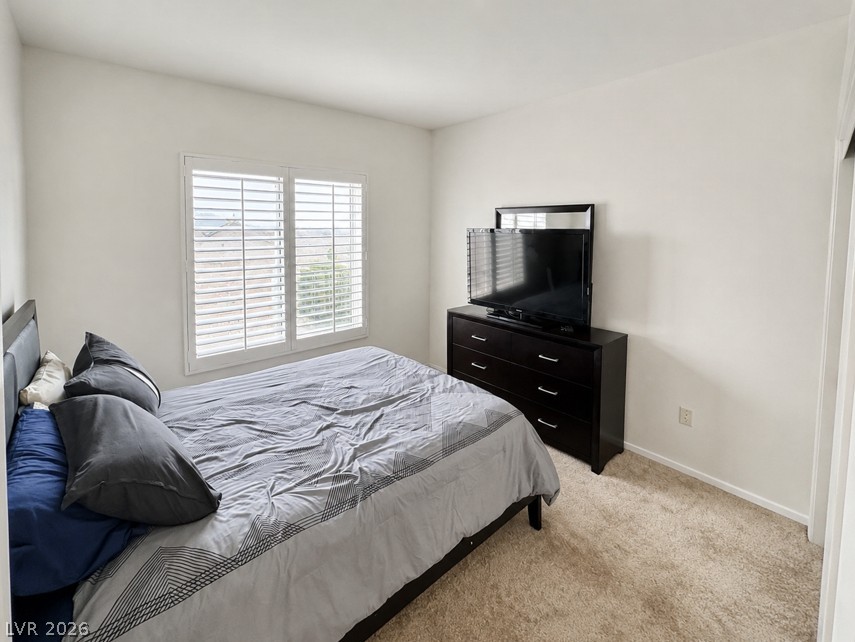
Natural light streams through plantation shutters into a quiet bedroom featuring soft carpeting.
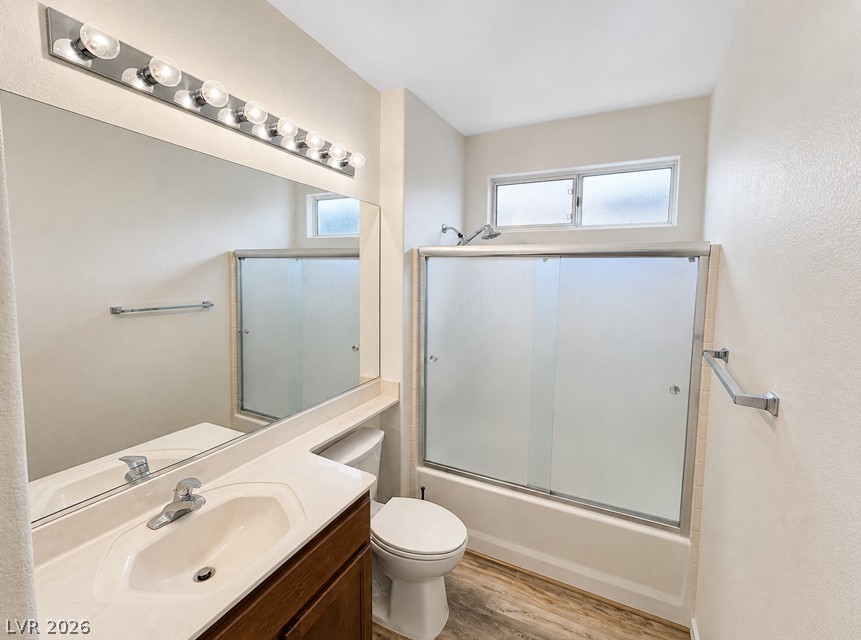
Clean lines and a functional layout define this classic full bathroom setup.
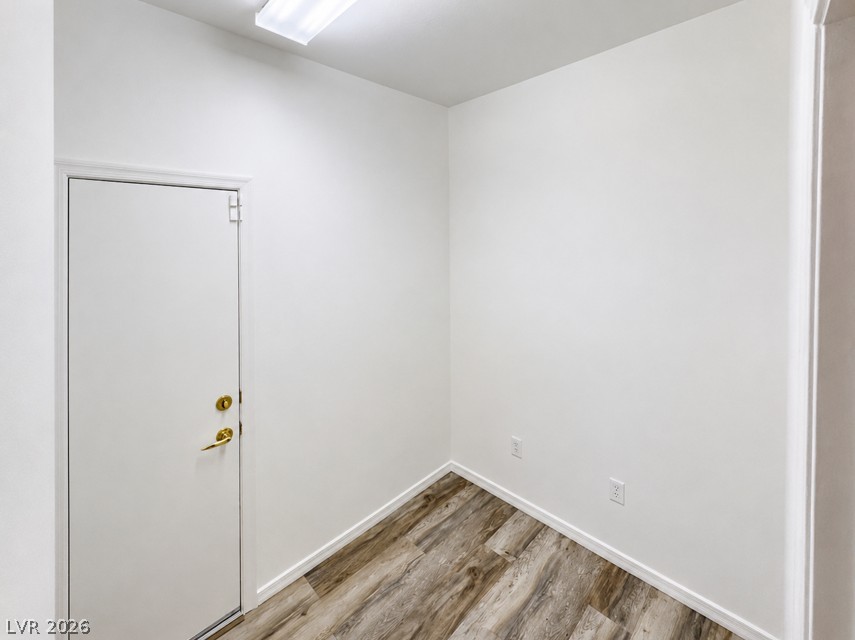
Clean lines and durable wood-look flooring define this versatile storage alcove.
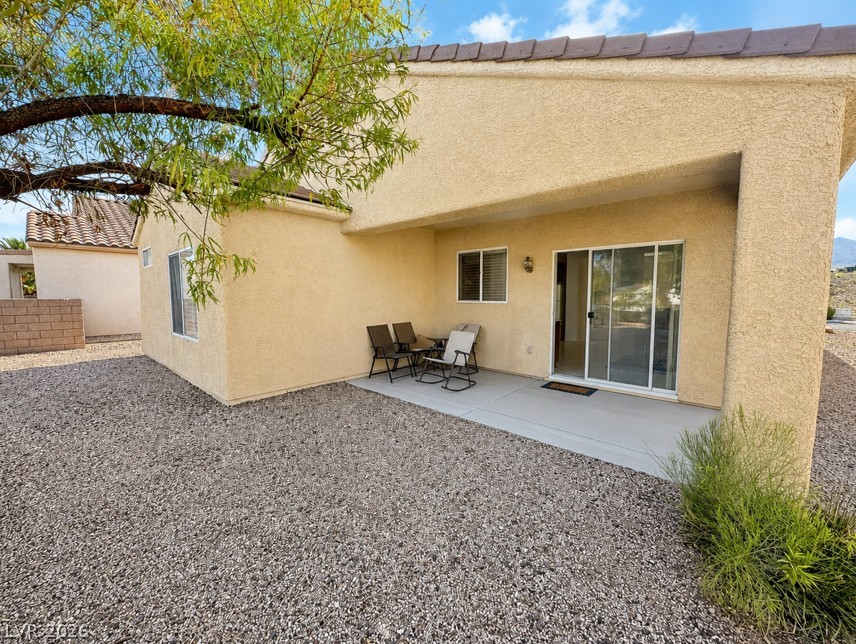
A covered concrete patio overlooks the low-maintenance gravel yard.
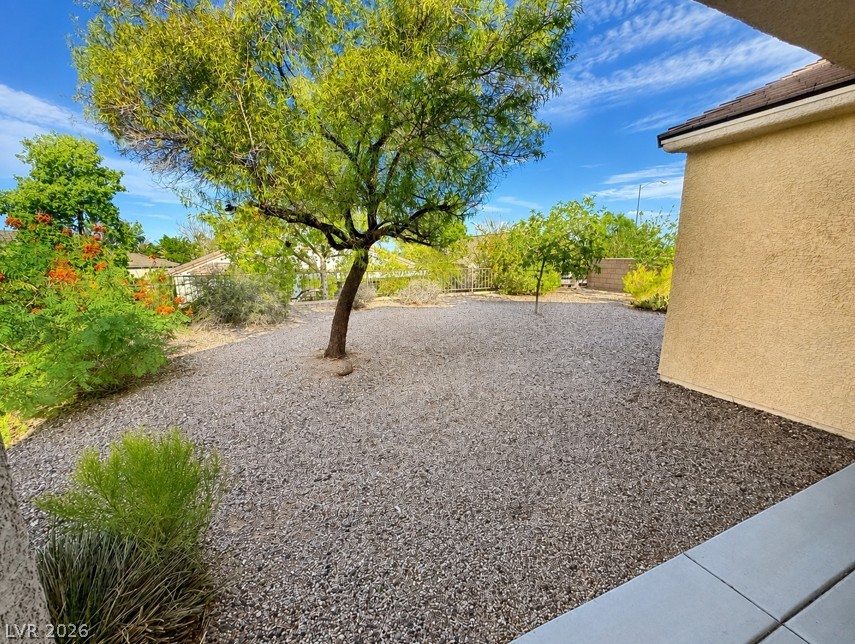
Lush mature trees and desert landscaping create a peaceful, low-maintenance outdoor retreat.

Description
Beautiful single-story home located in the desirable Sun City Anthem community. This inviting 2-bedroom, 2-bathroom home features an open and comfortable floor plan with a spacious living area, large eat-in kitchen, and separate dining space with plantation shutters. The primary suite offers a generous walk-in closet and a private retreat, while the home also includes a 2-car garage and convenient indoor laundry. Step outside to a large desert-landscaped backyard with a patio, offering a peaceful and low-maintenance outdoor space to relax and enjoy the beautiful Henderson surroundings. Located in a well-maintained 55+ community with easy access to shopping, dining, parks, and local amenities.
Details
| MLS # | 2815873 |
|---|---|
| Listing Type | For Lease |
| Style | House |
| Status | Active |
| Year | 2002 |
| Days On Site | 30 |
| Listing Provided By | Keller Williams MarketPlace | Katherine May |
Features
| Bed(s) | 2 |
|---|---|
| Bath(s) | 2 Total |
| SQ Feet | 1,569 |
| Garage | 2 |
| Story(s) | 1 |
| Zoning | Single Family |
| Acreage | 0.14 |
Interior
| Cooling | Central Air, Electric |
|---|---|
| Heating | Central, Gas |
| Heating Yes / No | Yes |
| Cooling Yes / No | Yes |
| Interior Features | Ceiling Fans, Window Treatments |
| Window Features | Plantation Shutters |
| Furnished | Unfurnished |
| Appliances | Dryer, Dishwasher, Disposal, Gas Range, Microwave, Refrigerator, Washer Dryer, Washer Dryer All In One, Washer |
| Fireplaces Total | 0 |
| Fireplace Yes / No | No |
Exterior
| Roof | Tile |
|---|---|
| Construction Materials | Frame, Stucco |
| Fencing | Block, Partial |
Parking
| Parking Features | Garage, Private |
|---|---|
| Garage Yes / No | Yes |
Utilities
| Utilities | Cable Available |
|---|
Location
| Senior Community Yes / No | Yes |
|---|
Other
| List Aor | Greater Las Vegas Association Of Realtors Inc |
|---|
Area Information
| State | NV |
|---|---|
| County | Clark |
| City | Henderson |
| Zip Code | 89052 |
| Community Name | Sun City Anthem Vacation Getaways Amd |
Request a showing
Request a showing
Contact
Learn More About This Property

| State | NV |
|---|---|
| County | Clark |
| City | Henderson |
| Zip Code | 89052 |
| Community Name | Sun City Anthem Vacation Getaways Amd |
Nearby Listings (Within 1/2 mile)
Price: $1K - $2K
sqft: 1,000 - 1,500
Listing Updated: September 30, 2026 at 11:34:50 PM PDT
