1693 Ravanusa Drive 0,Henderson, NV 89052
Henderson, NV 89052


Description
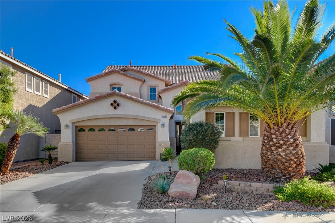
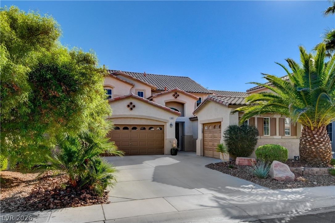
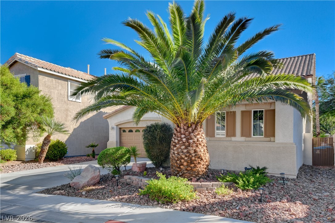
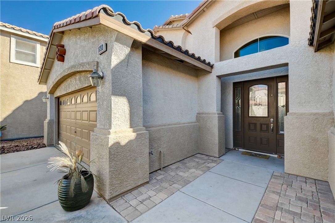
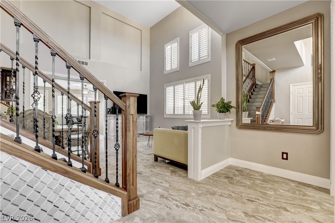
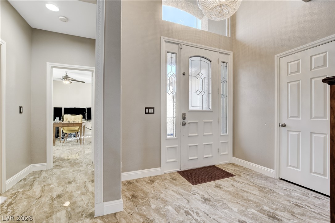
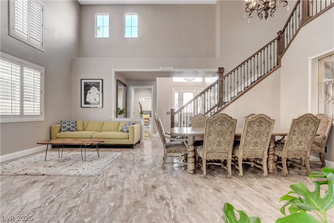
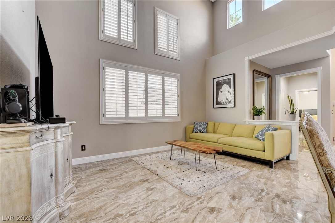
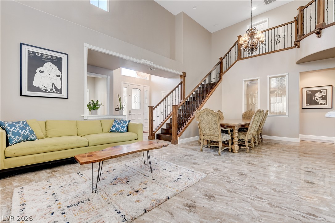
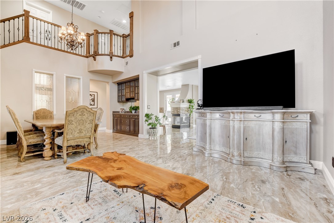
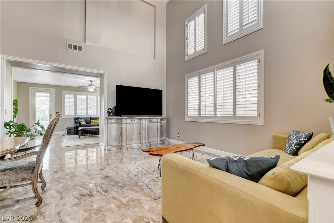
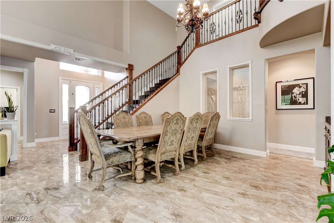
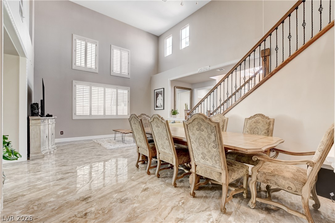
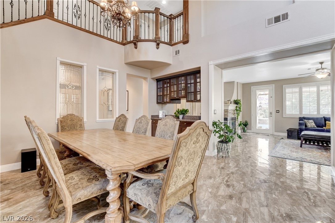
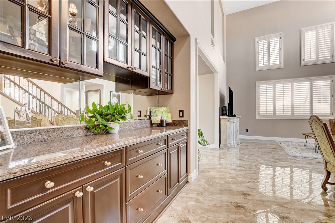
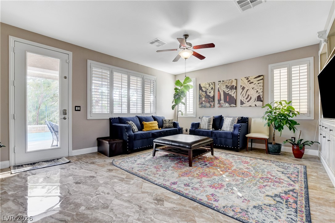
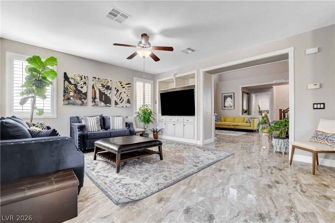
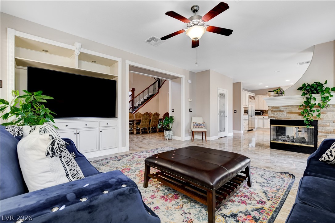
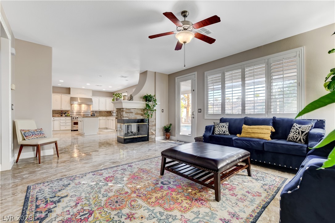
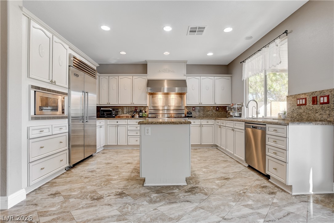
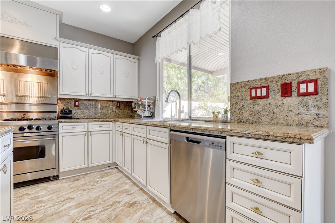
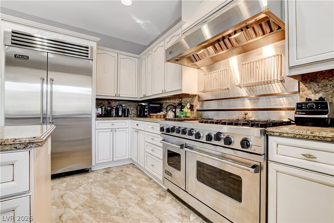
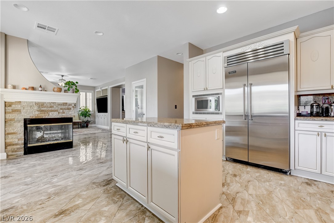
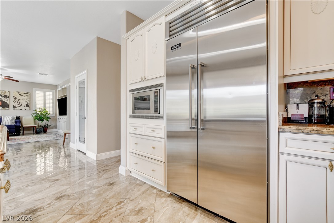
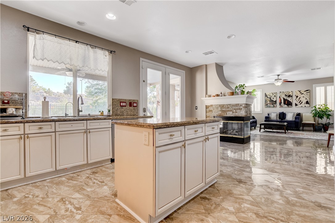
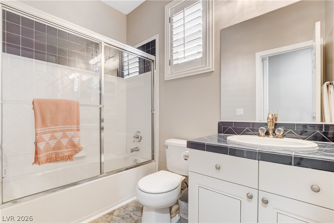
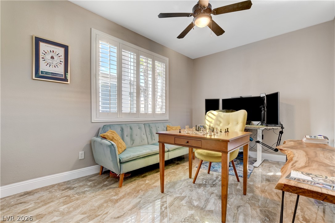
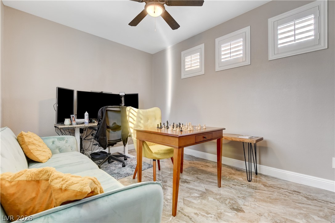
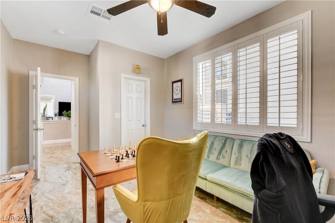
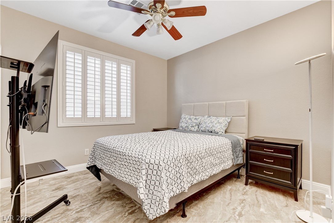
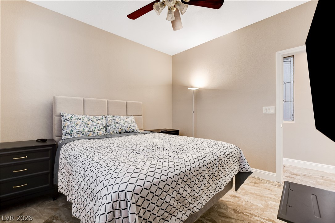
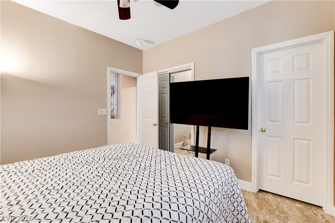
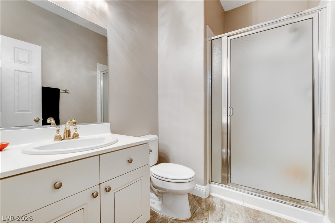
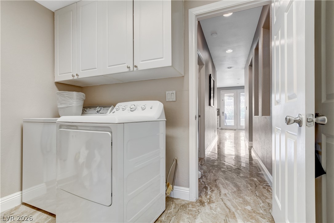
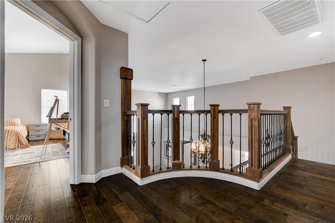
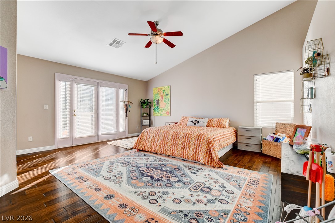
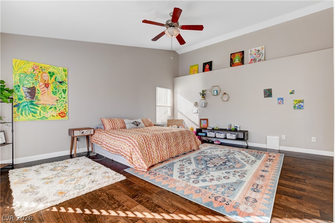
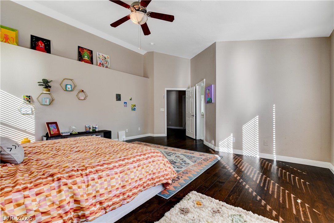
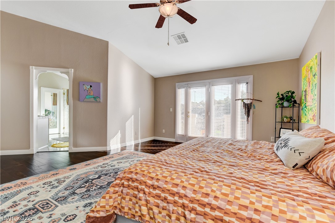
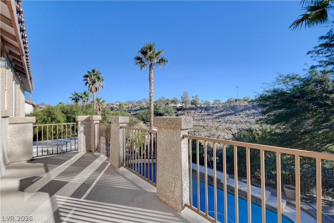
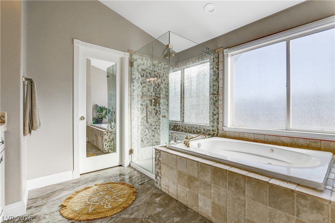
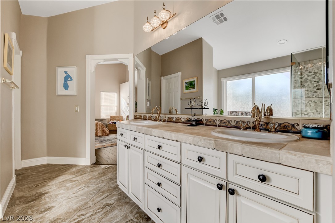
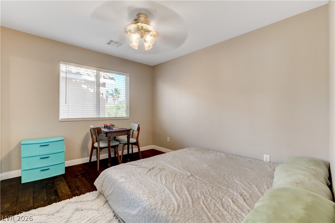
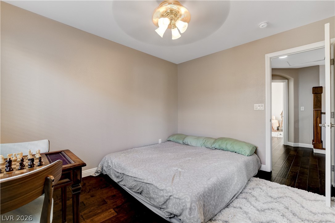
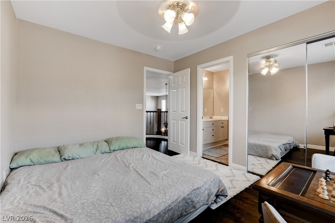
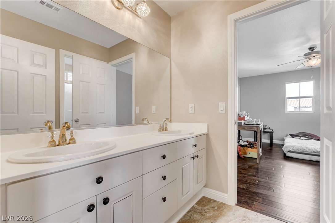
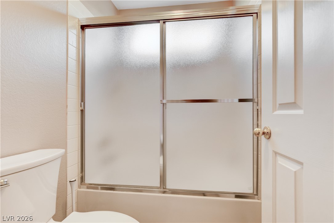
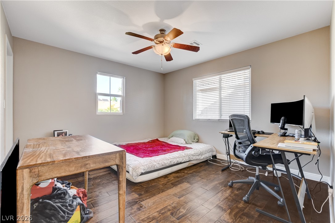
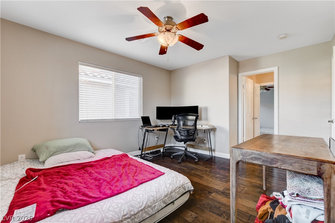
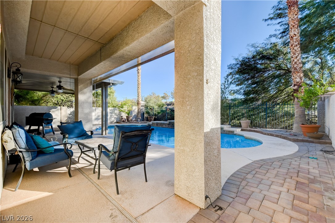
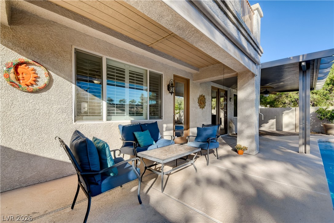
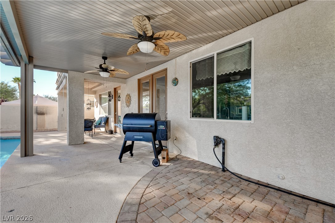
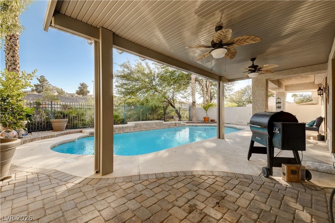
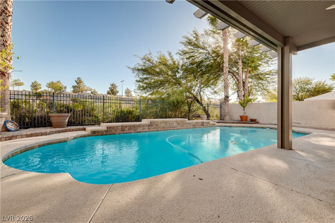
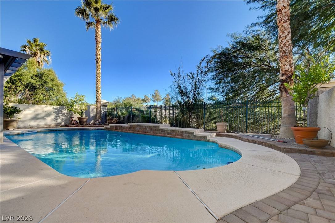
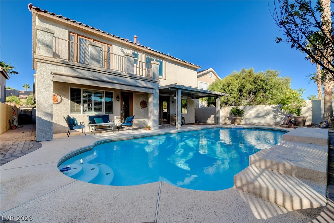
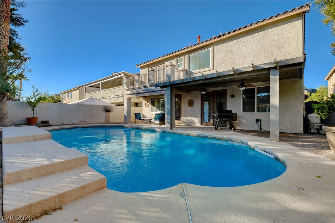
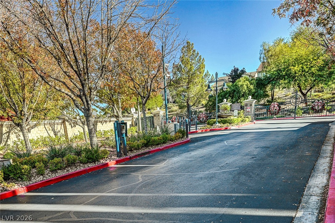
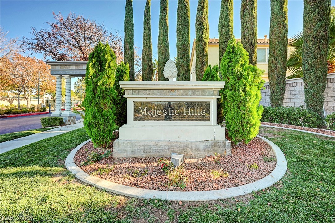
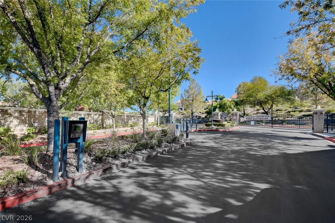
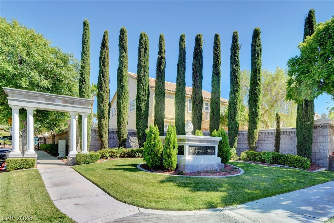
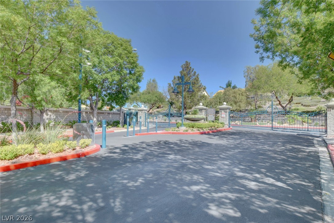
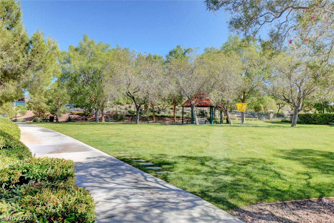
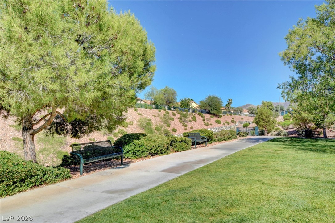
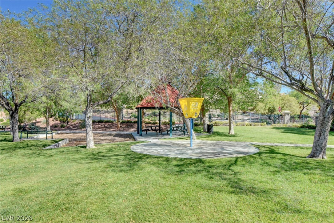
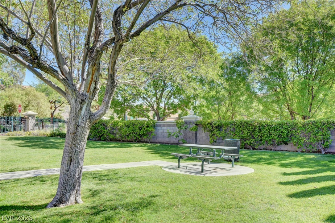
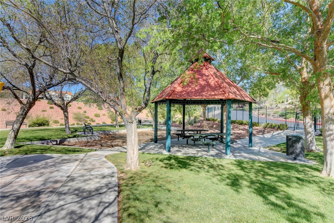
Welcome to this exceptional 5 bedroom residence located in the prestigious Seven Hills community, offering an impressive combination of elegance and comfort! Featuring a spacious 3 car garage and 2 bedrooms conveniently located on the main level, the thoughtfully designed floor plan provides excellent flexibility for guests, a private home office or multi-generational living. The expansive open-concept living areas flow seamlessly into the dining space and beautifully appointed kitchen, creating an inviting setting for both everyday living and entertaining. The kitchen serves as the heart of the home with high-end appliances, abundant cabinetry, generous counter space and an oversized center island perfect for gathering with family and friends. Upstairs, the luxurious primary suite offers a private retreat complete with a walk-in closet and balcony overlooking the backyard. The primary bath features a relaxing soaking tub, separate shower and ample space to unwind. Step outside to your own private backyard oasis featuring a sparkling pool and spacious covered patio, ideal for outdoor dining, entertaining or relaxing during warm Las Vegas evenings. Situated in highly sought-after Seven Hills, this exceptional home offers convenient access to schools, parks, shopping, dining, recreation, and entertainment. With its desirable floor plan, upscale features, private pool and premier location, this residence delivers the elevated Seven Hills lifestyle you've been looking for!
Details
| MLS # | 2802167 |
|---|---|
| Listing Type | For Lease |
| Style | House |
| Status | Active |
| Year | 2001 |
| Days On Site | 76 |
| Listing Provided By | Win Win Real Estate | Diana Day |
Features
| Bed(s) | 5 |
|---|---|
| Bath(s) | 4 Total |
| SQ Feet | 2,855 |
| Garage | 3 |
| Pool | Yes |
| Story(s) | 2 |
| Zoning | Single Family |
| Acreage | 0.14 |
Interior
| Cooling | Central Air, Electric, Two Units |
|---|---|
| Heating | Central, Gas, Multiple Heating Units |
| Heating Yes / No | Yes |
| Cooling Yes / No | Yes |
| Interior Features | Bathroomon Main Level, Bedroom On Main Level, Ceiling Fans, Pot Rack, Window Treatments |
| Window Features | Plantation Shutters |
| Furnished | Unfurnished |
| Appliances | Dryer, Dishwasher, Gas Cooktop, Disposal, Microwave, Refrigerator, Washer Dryer, Washer Dryer All In One, Washer |
| Fireplaces Total | 1 |
| Fireplace Yes / No | Yes |
Exterior
| Exterior Features | Balcony, Patio, Private Yard, Sprinkler Irrigation |
|---|---|
| Roof | Tile |
| Construction Materials | Frame, Stucco |
| Lot Features | Drip Irrigation Bubblers, Desert Landscaping, Landscaped, Less Than Quarter Acre |
| Fencing | Block, Back Yard |
Parking
| Attached Garage Yes / No | Yes |
|---|---|
| Parking Features | Attached, Garage, Garage Door Opener, Inside Entrance, Private |
| Garage Yes / No | Yes |
Utilities
| Utilities | Cable Available, Underground Utilities |
|---|---|
| Sewer | Public Sewer |
Location
| Senior Community Yes / No | No |
|---|
Other
| List Aor | Greater Las Vegas Association Of Realtors Inc |
|---|
Area Information
| State | NV |
|---|---|
| County | Clark |
| City | Henderson |
| Zip Code | 89052 |
| Community Name | Seven Hills Parcel T1 |
Request a showing
Request a showing
Contact
Learn More About This Property

| State | NV |
|---|---|
| County | Clark |
| City | Henderson |
| Zip Code | 89052 |
| Community Name | Seven Hills Parcel T1 |