 New Listing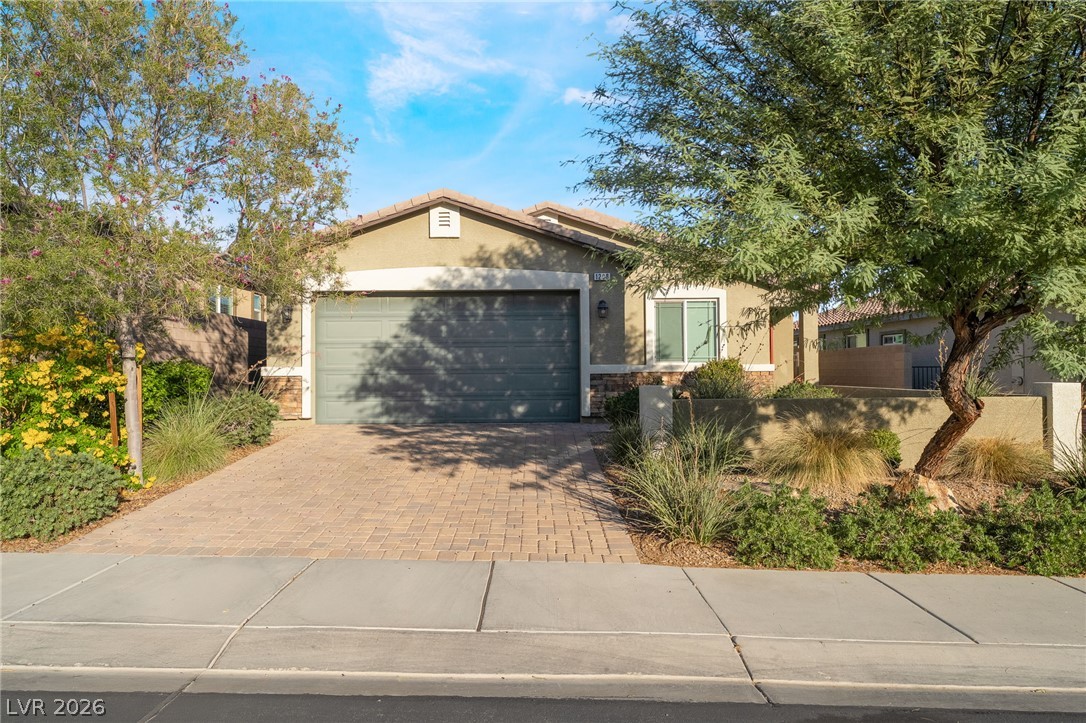
Desert landscaping and a paved driveway complement this charming single-story exterior.
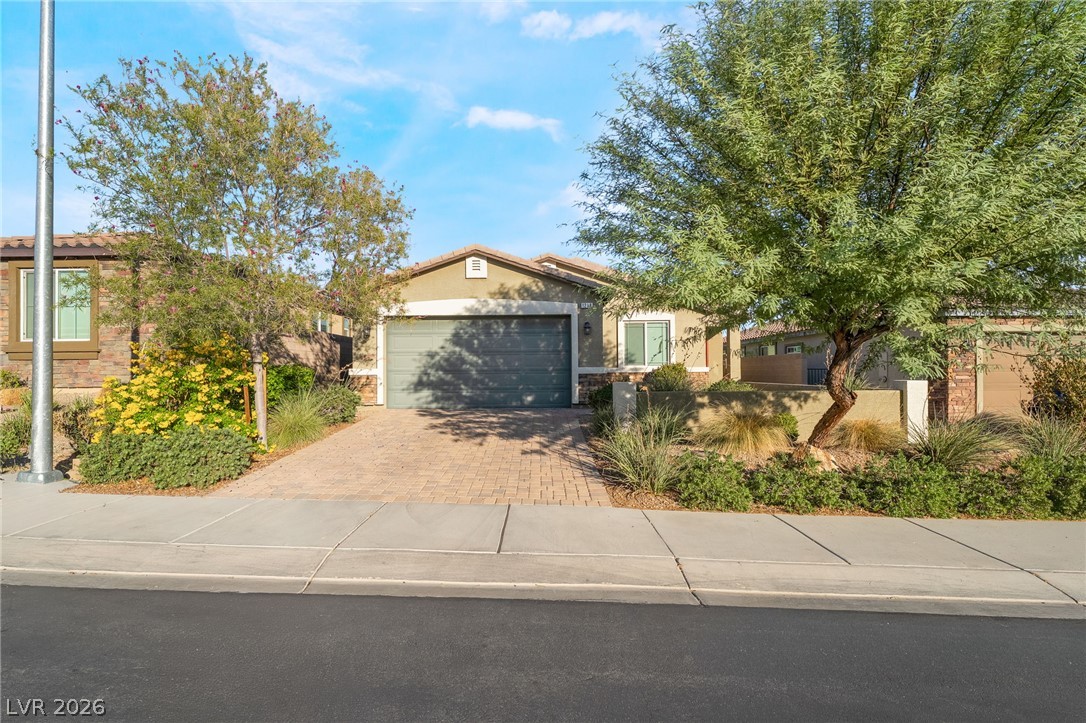
An inviting paver driveway leads to the front-loading garage of this single-story stucco home.
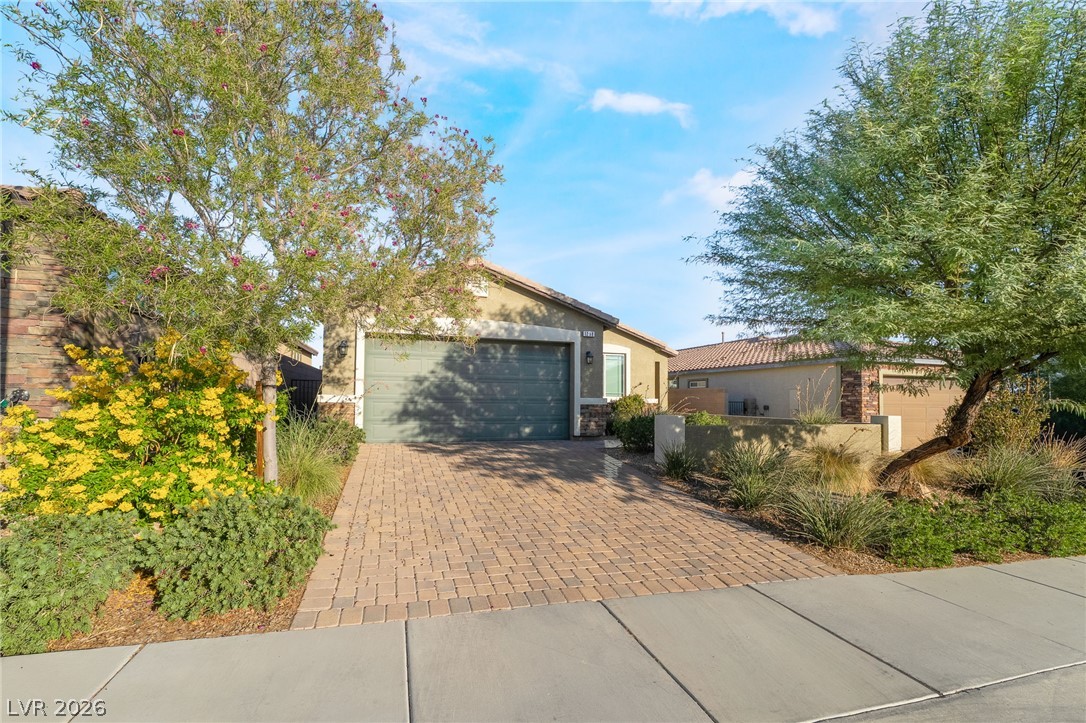
A paved driveway leads to the attached garage bordered by desert landscaping.
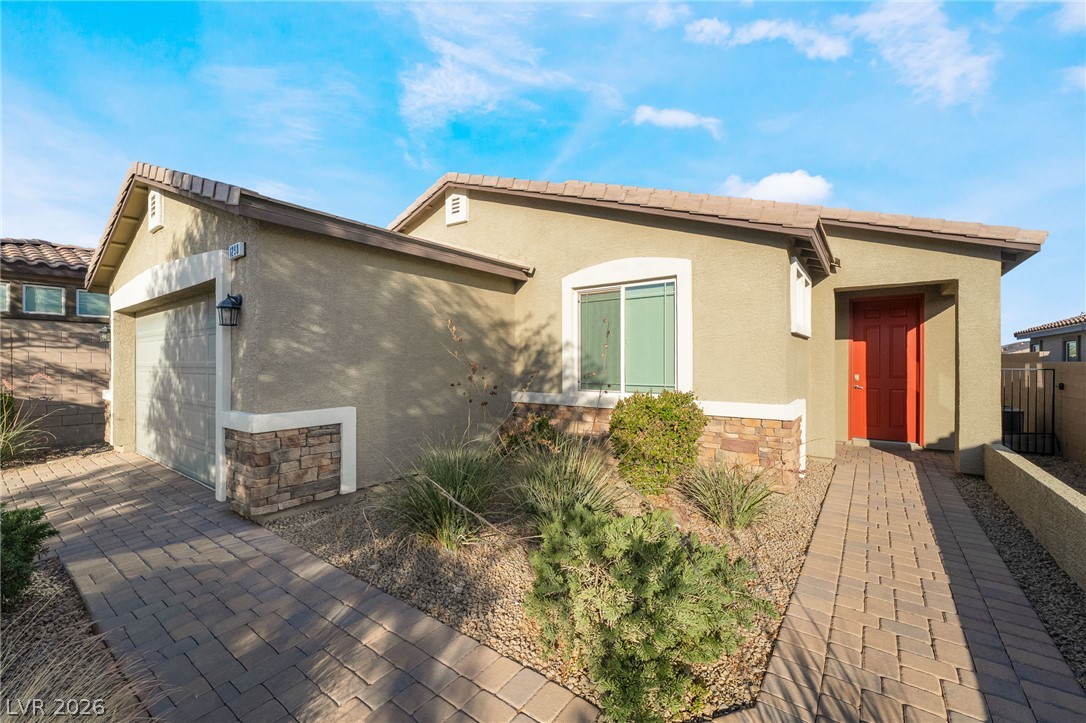
Stucco and stone exterior details define the entrance of this modern desert residence.
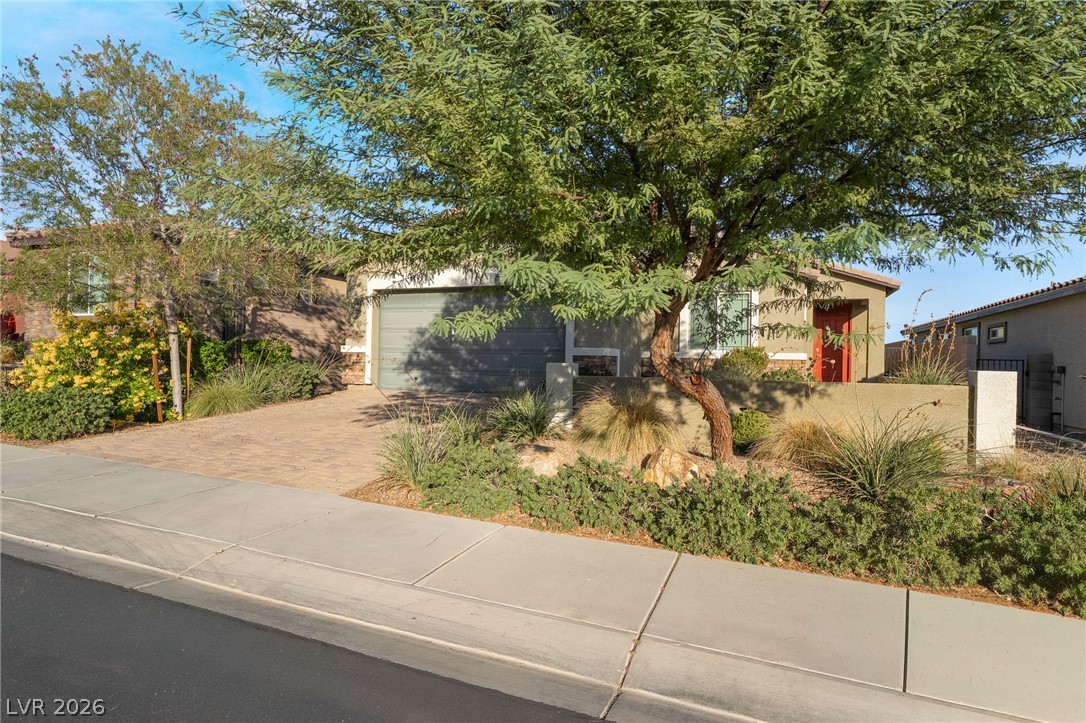
Lush desert plantings and a paved driveway frame the welcoming stucco exterior.
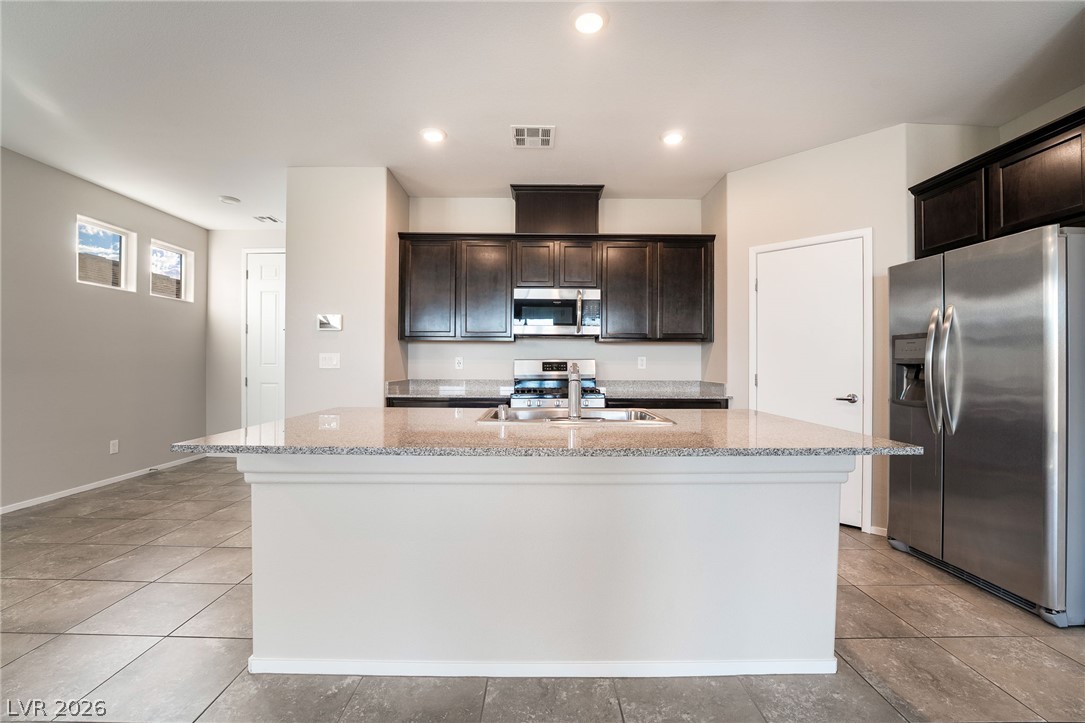
Polished stone countertops and dark cabinetry create an elegant modern kitchen workspace.
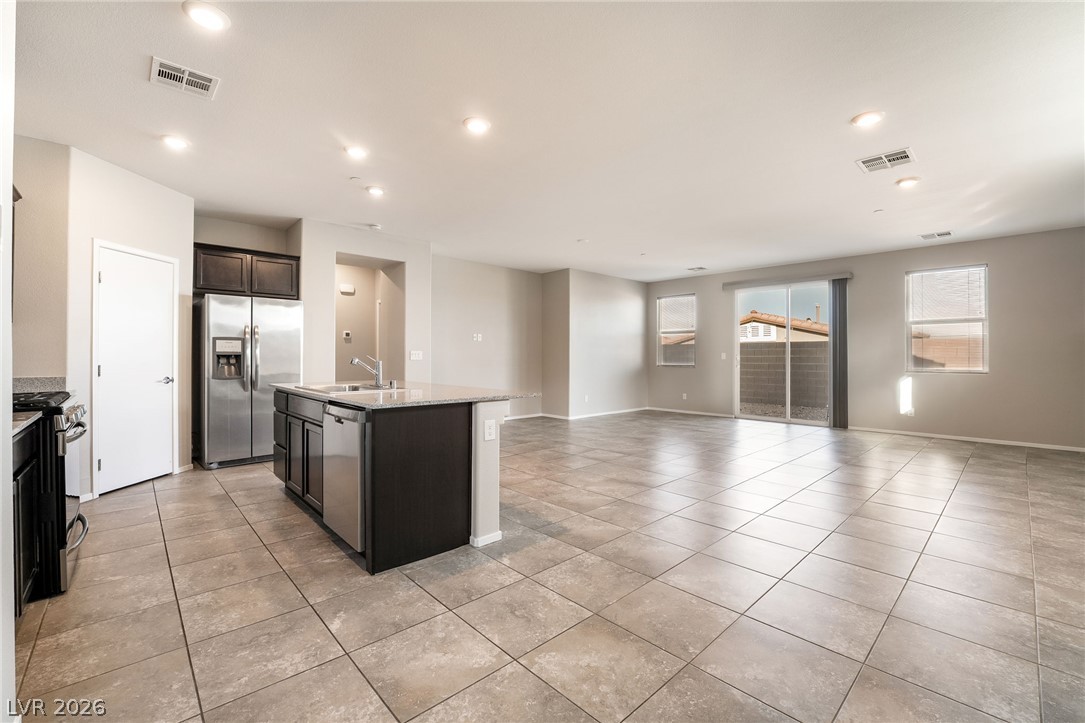
An open floorplan seamlessly connects the functional kitchen area to a large tiled living space.
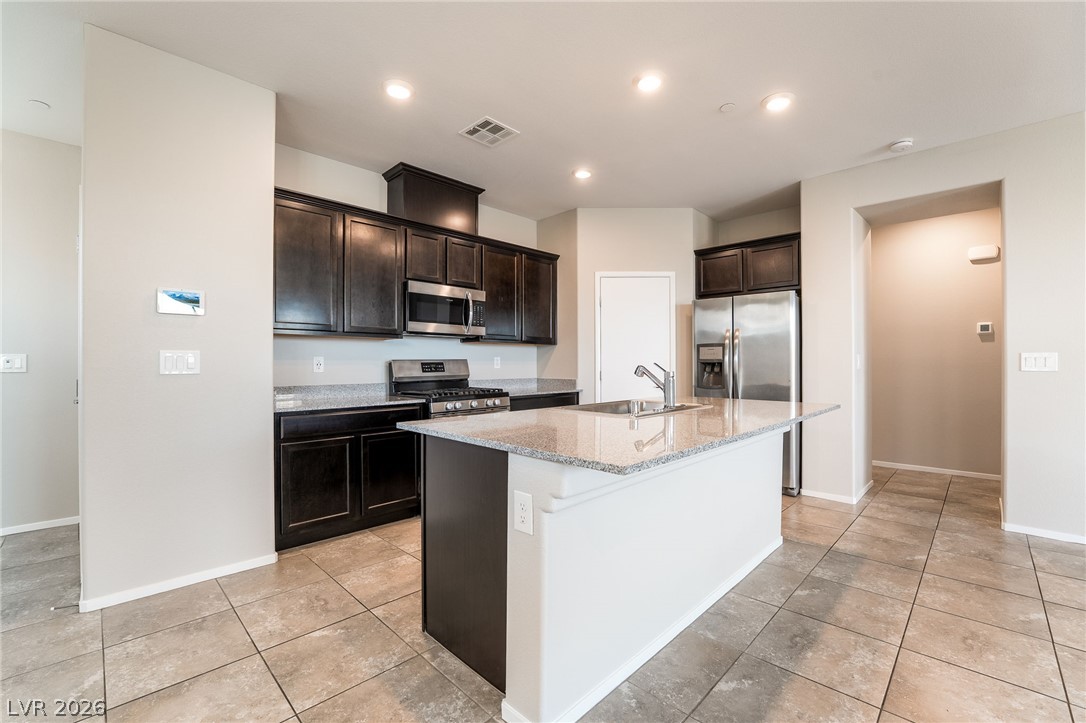
Gleaming granite countertops pair beautifully with dark cabinetry and tile flooring in this modern kitchen.
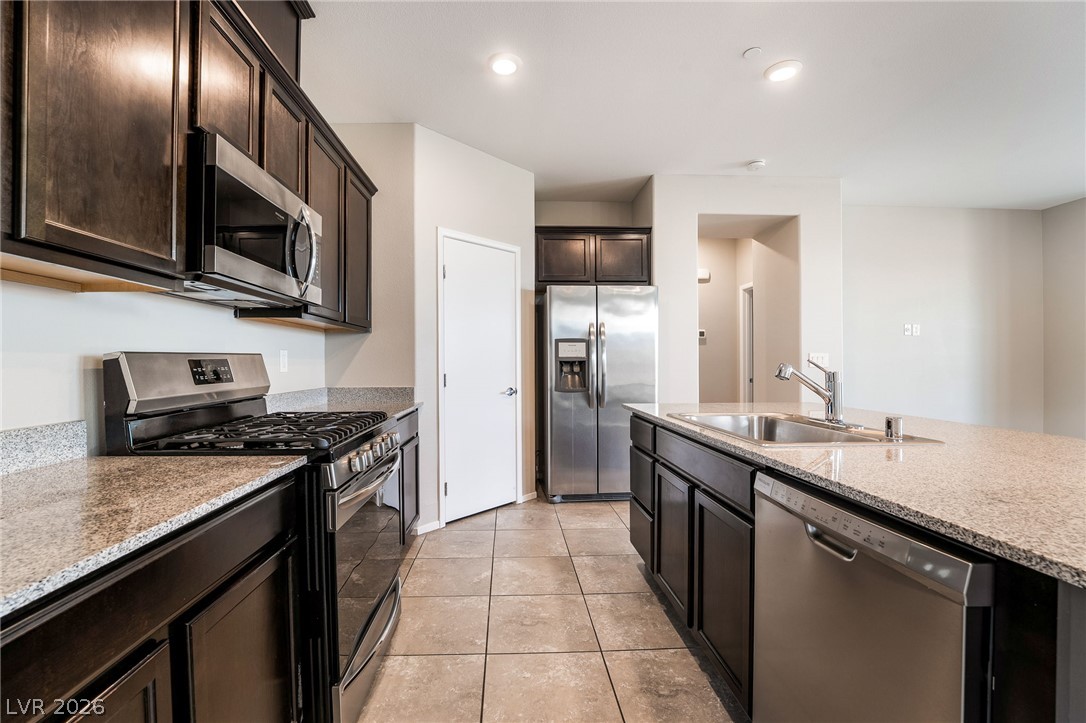
Gleaming stone countertops and dark cabinetry create a classic look in this modern kitchen.
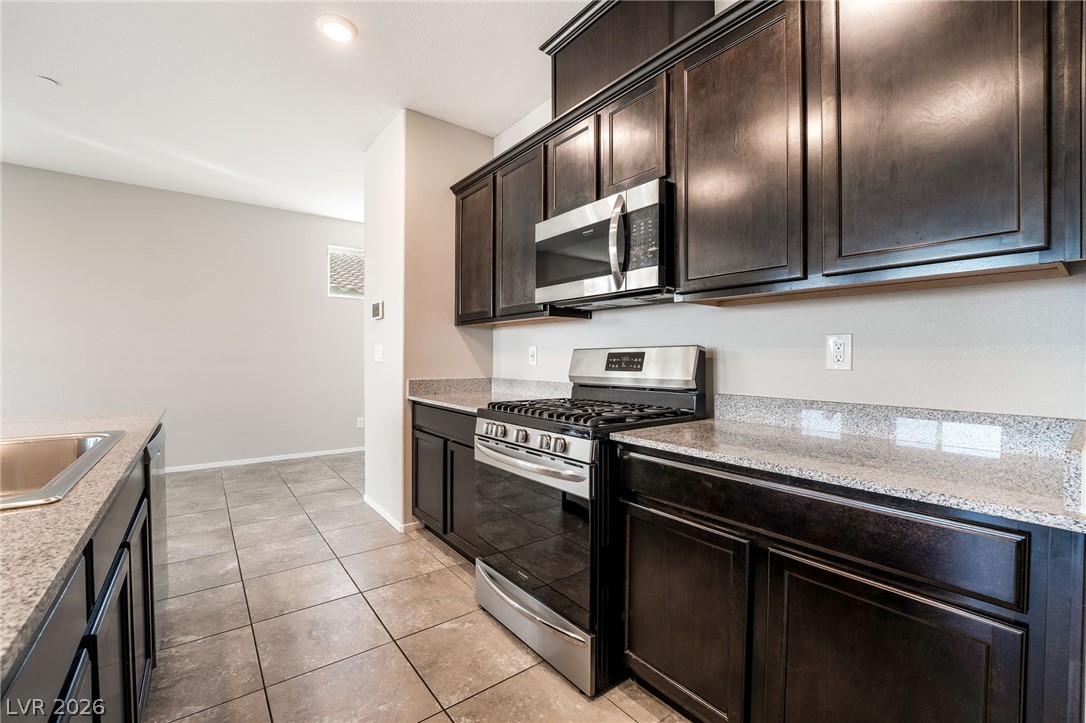
Dark cabinetry and granite countertops frame a modern kitchen workspace with neutral tile flooring.
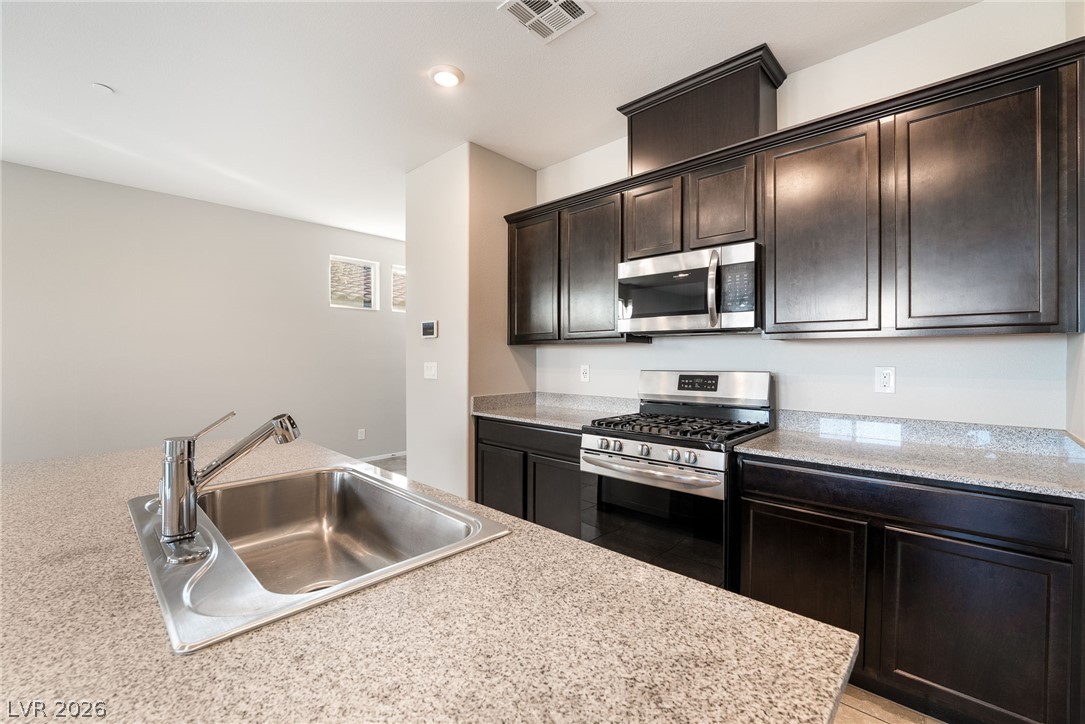
Dark cabinetry and granite counters define this modern culinary space.
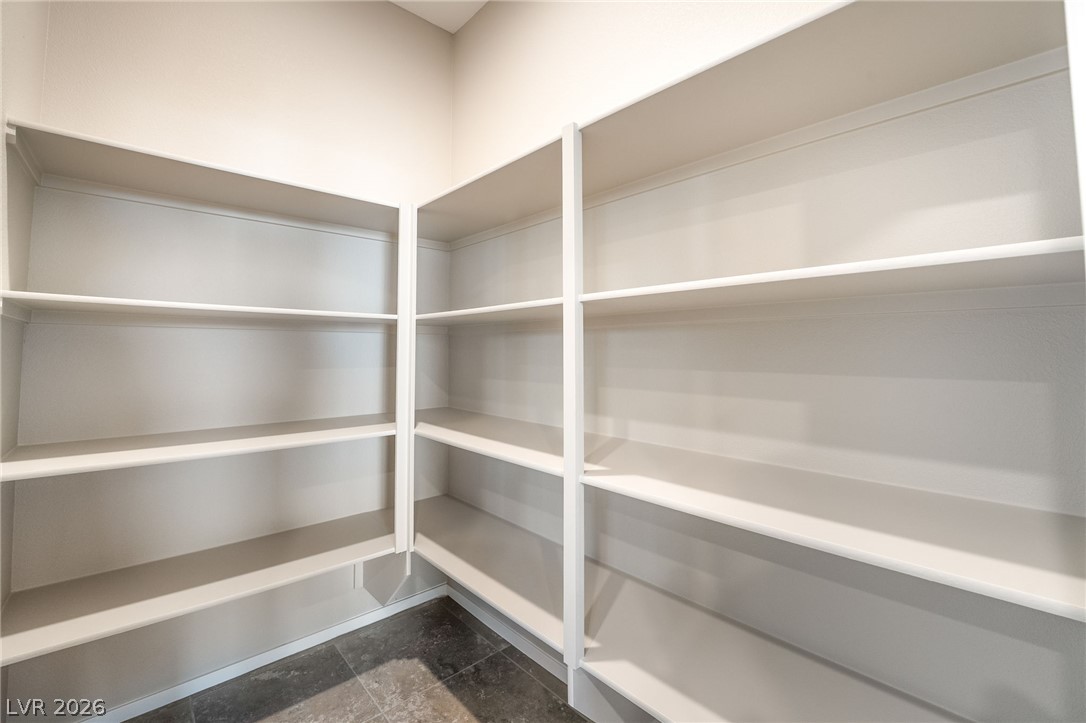
Ample built-in shelving maximizes storage potential in this walk-in pantry.
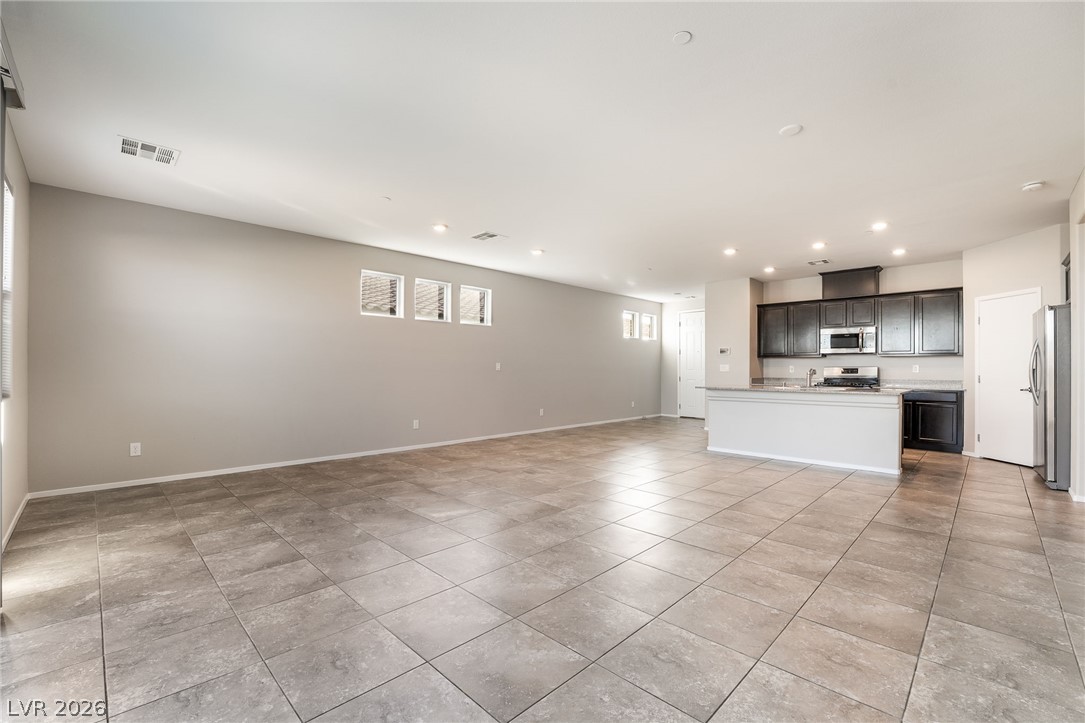
An open floorplan seamlessly connects the spacious main living area to the kitchen.
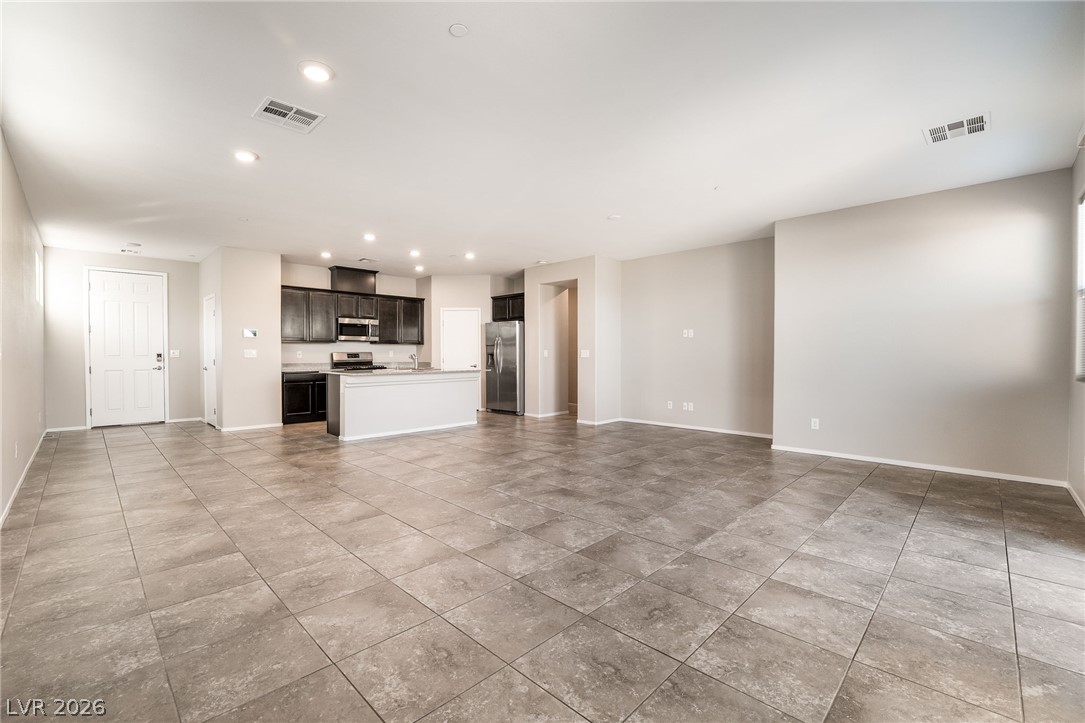
An open concept layout seamlessly connects the kitchen and main living areas over durable tile flooring.
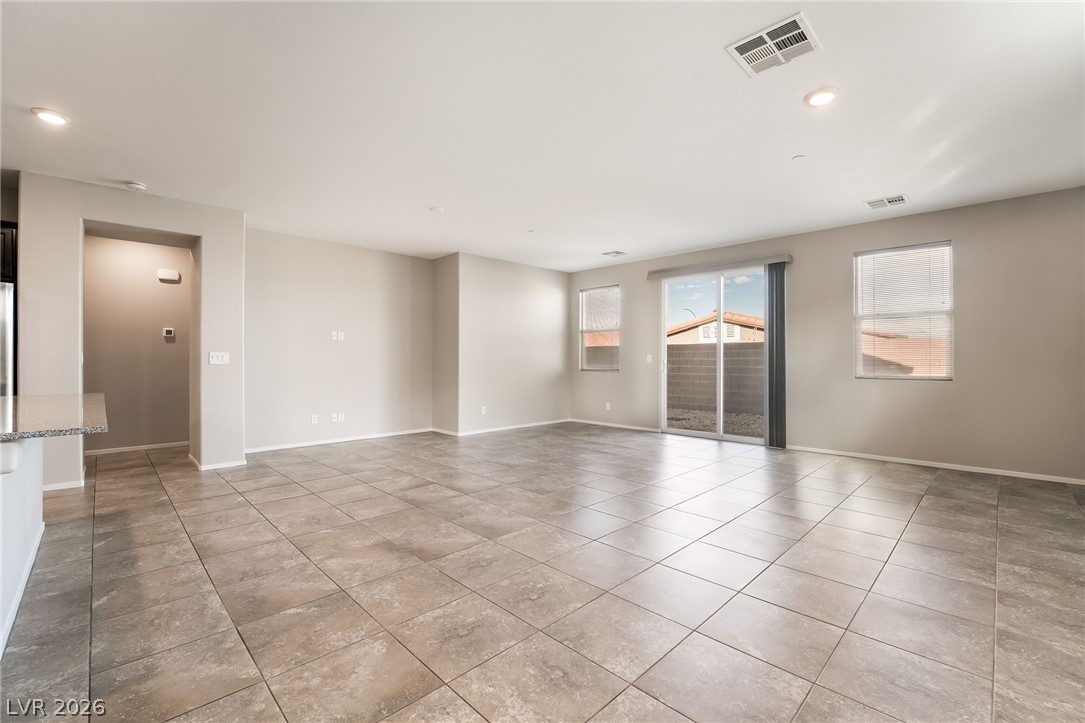
An open living space features durable tile flooring and sliding glass door access.
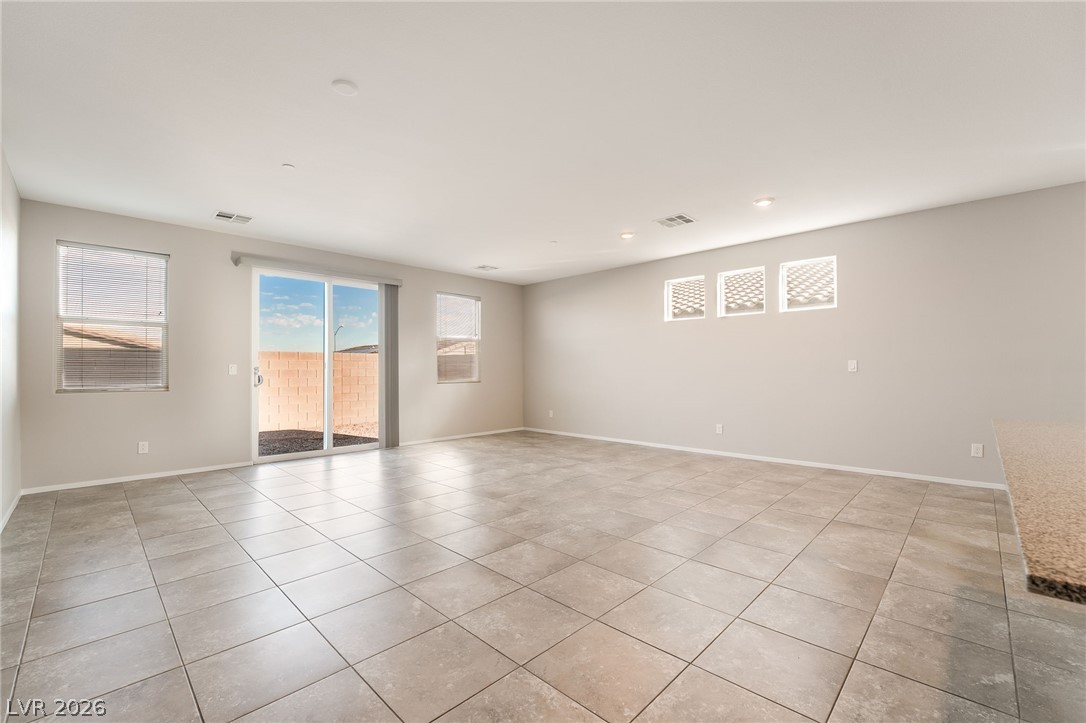
Ceramic tile floors and sliding glass doors enhance this open living area.
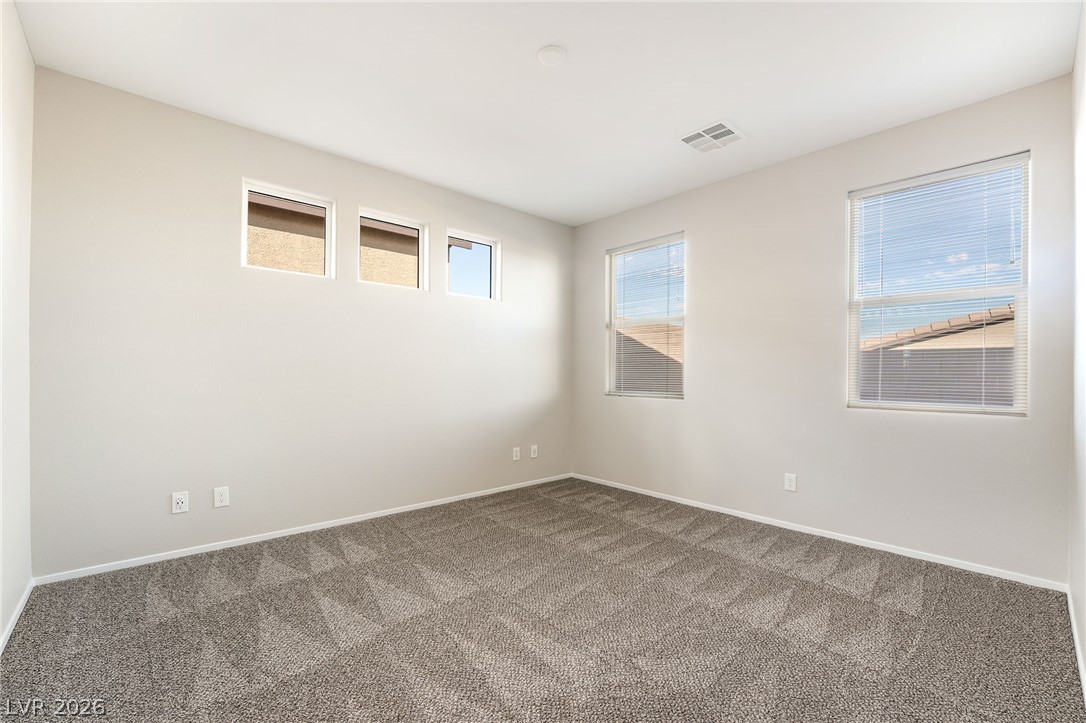
Plentiful natural light streams through multiple clerestory and standard windows over plush carpeting.
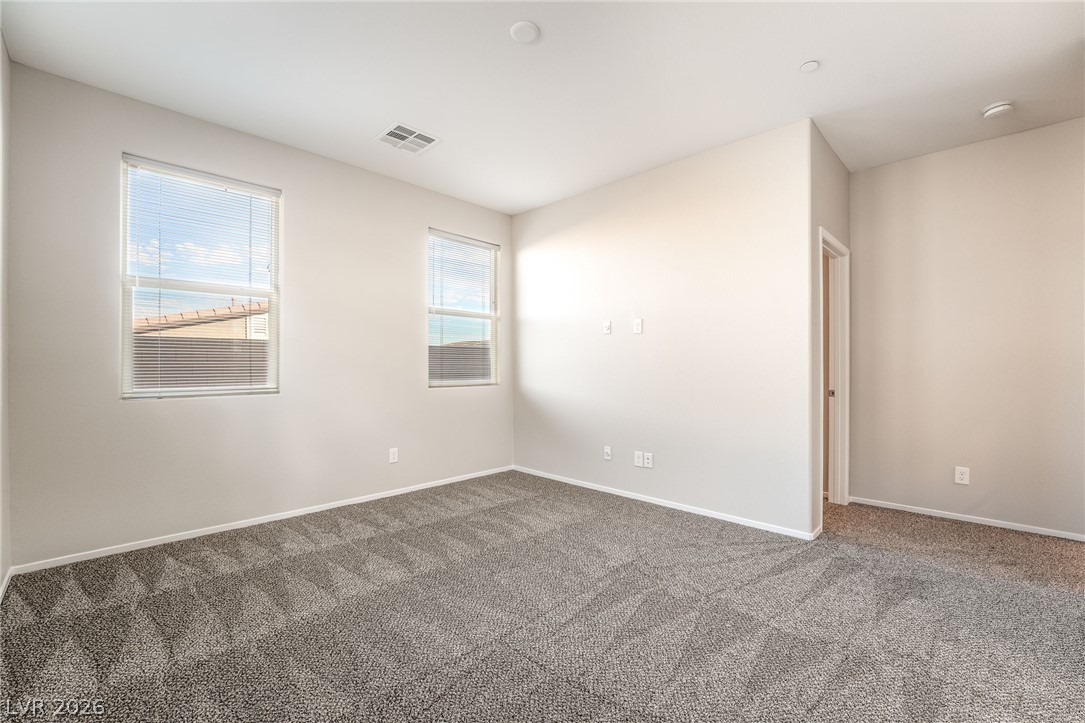
Plush carpeting and natural light define this versatile upper-level room.
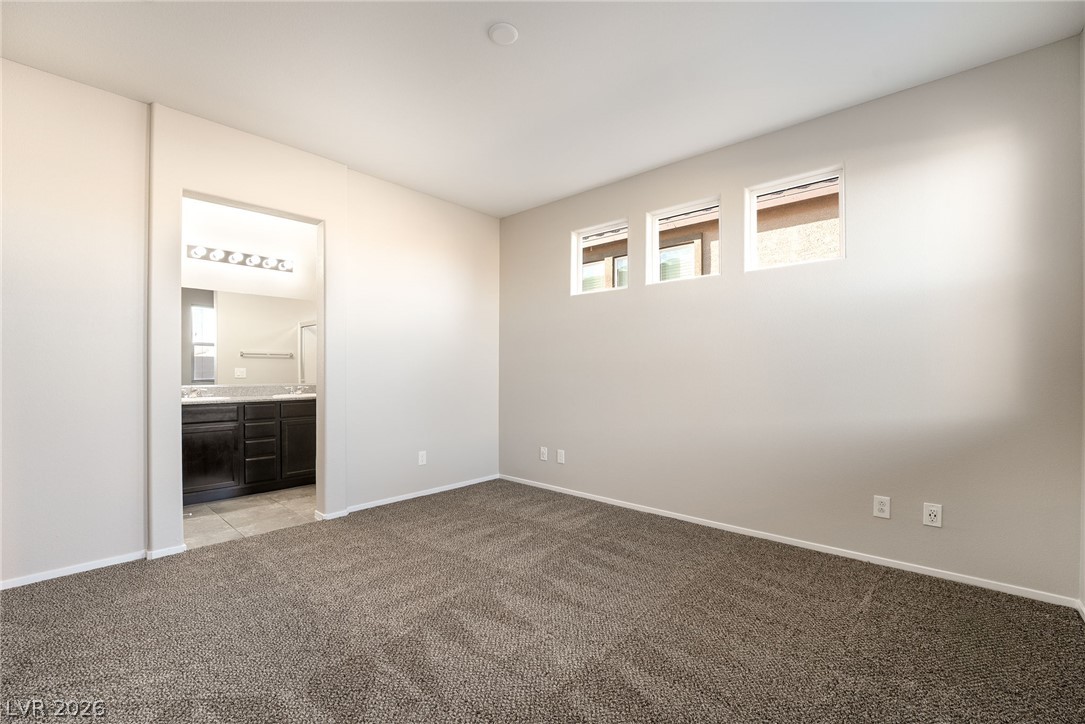
Plush carpeting and high-set windows define this comfortable primary bedroom suite.
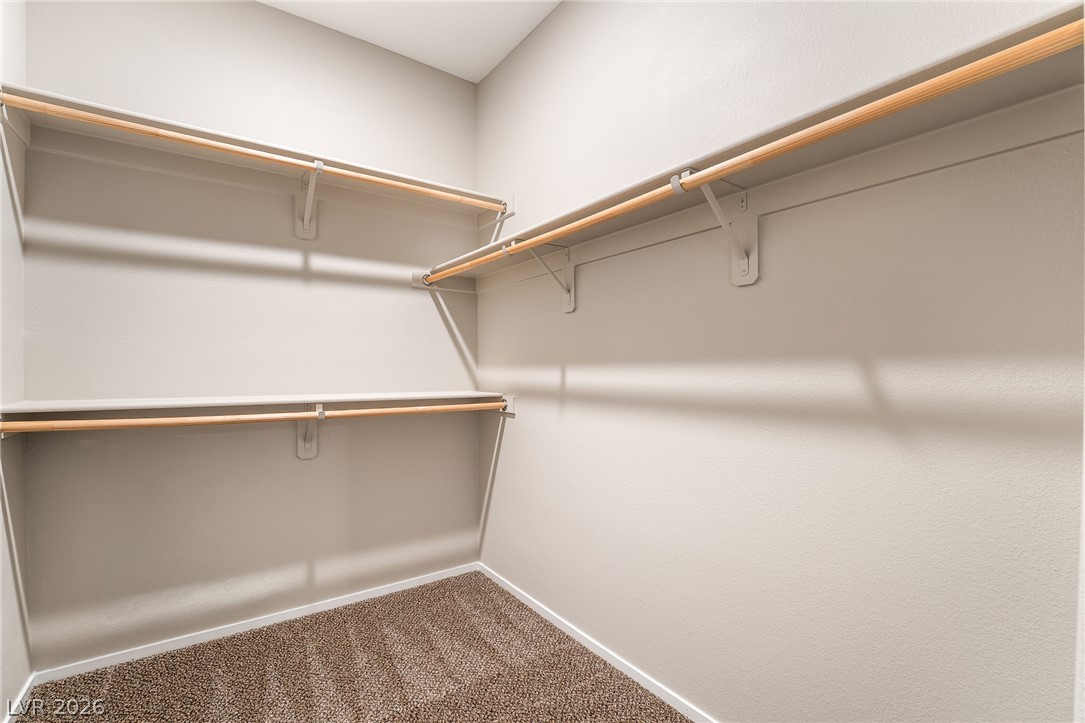
A spacious walk-in closet includes built-in shelving, hanging rods, and soft carpeting.
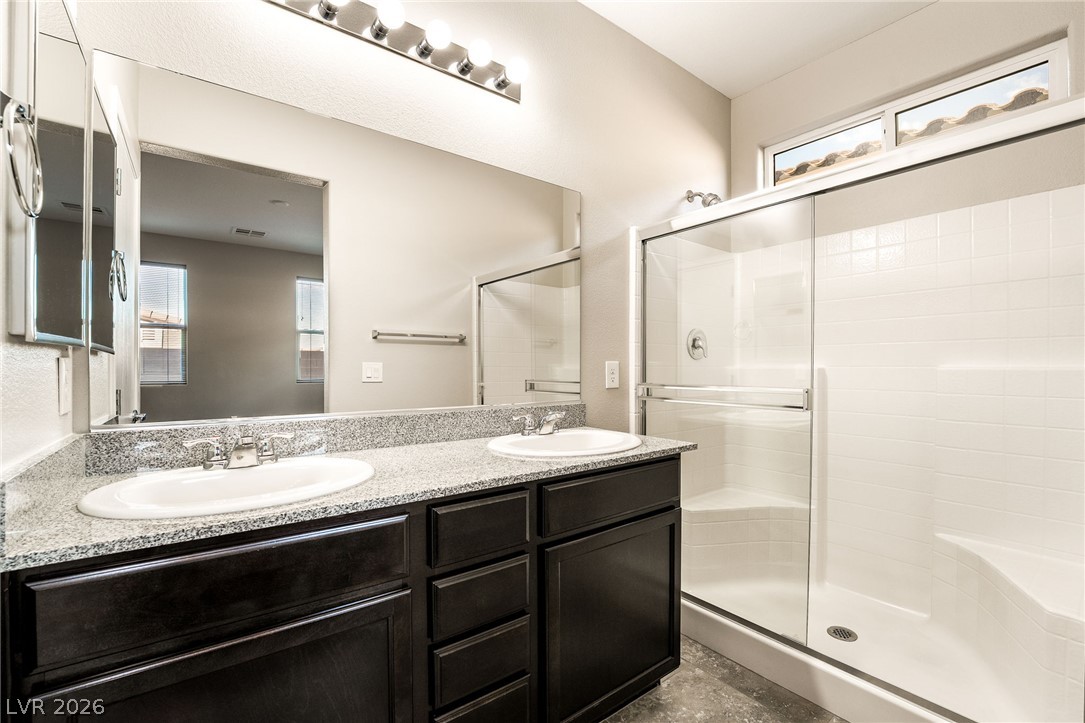
A stone-countertop double vanity sits adjacent to a tiled glass-door shower with built-in seating.
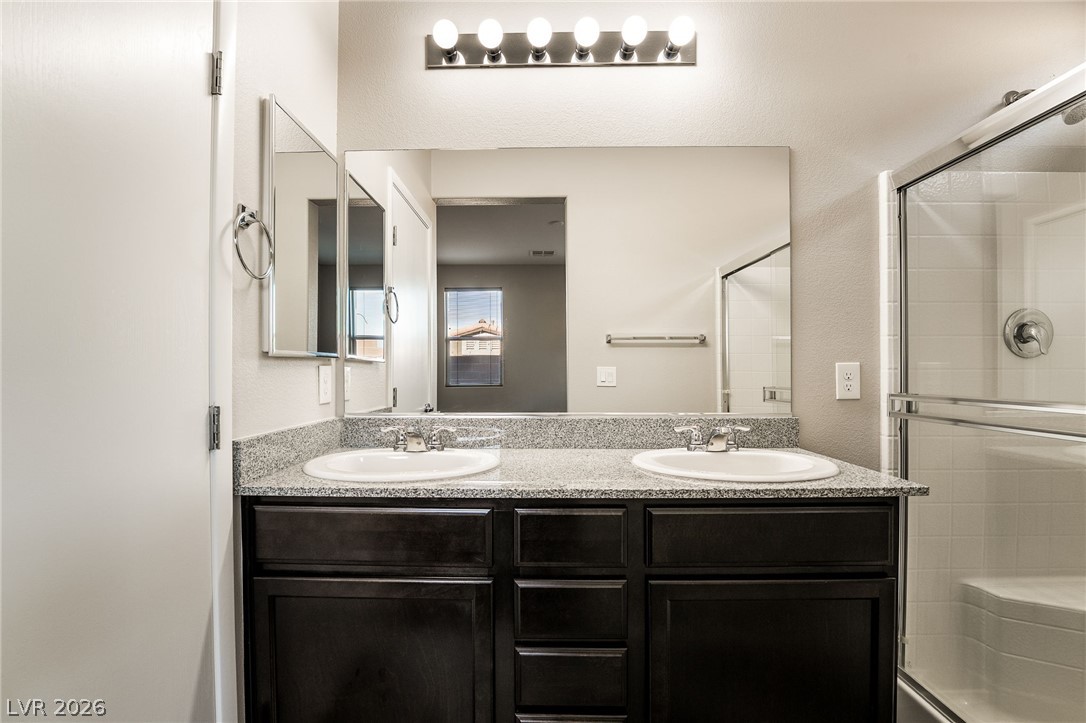
Double sinks accent a dark wood vanity below a large mirror and stone counters.
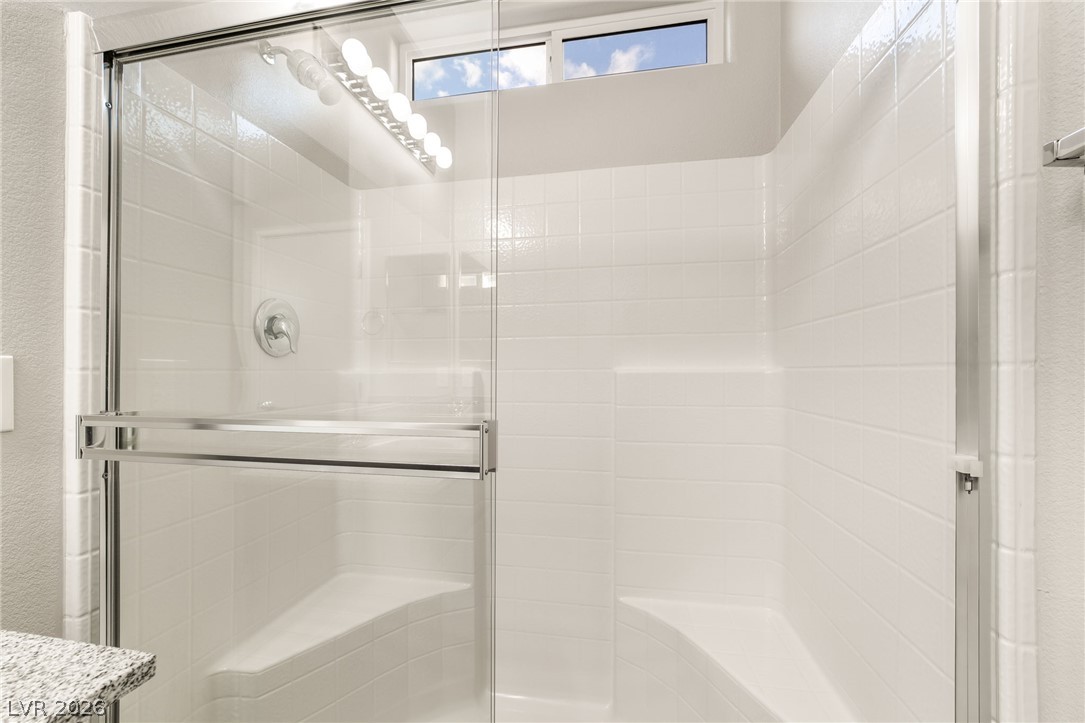
Clean lines and a built-in bench elevate this tiled walk-in shower with a transom window.
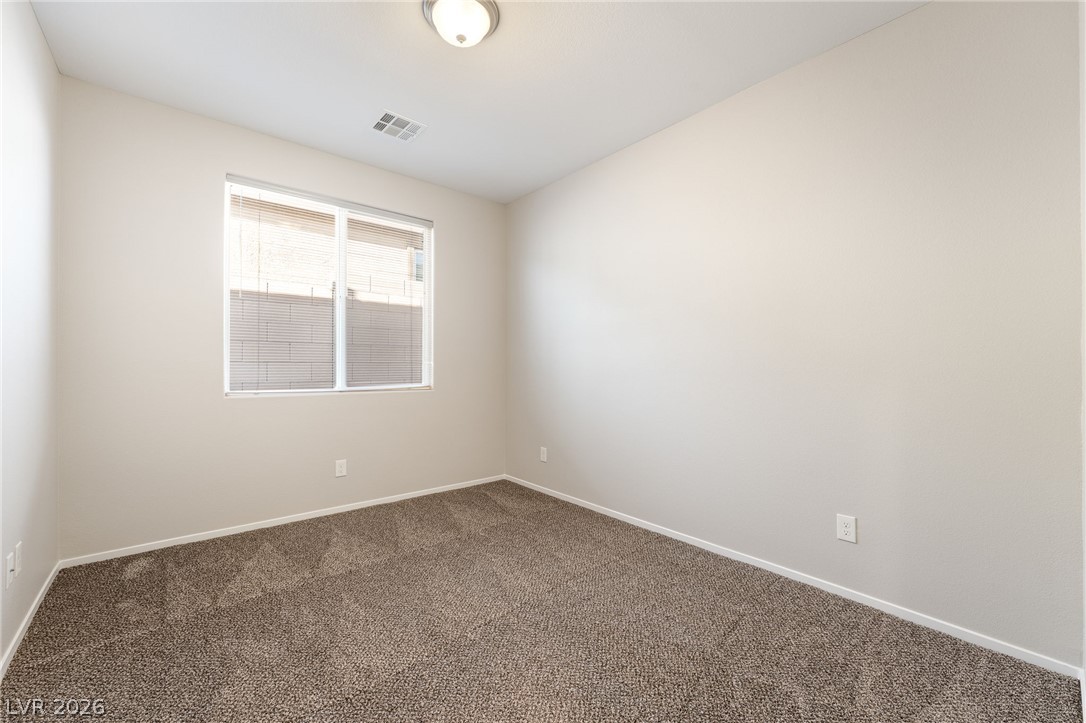
Plush carpeting and a large window define this versatile bedroom.
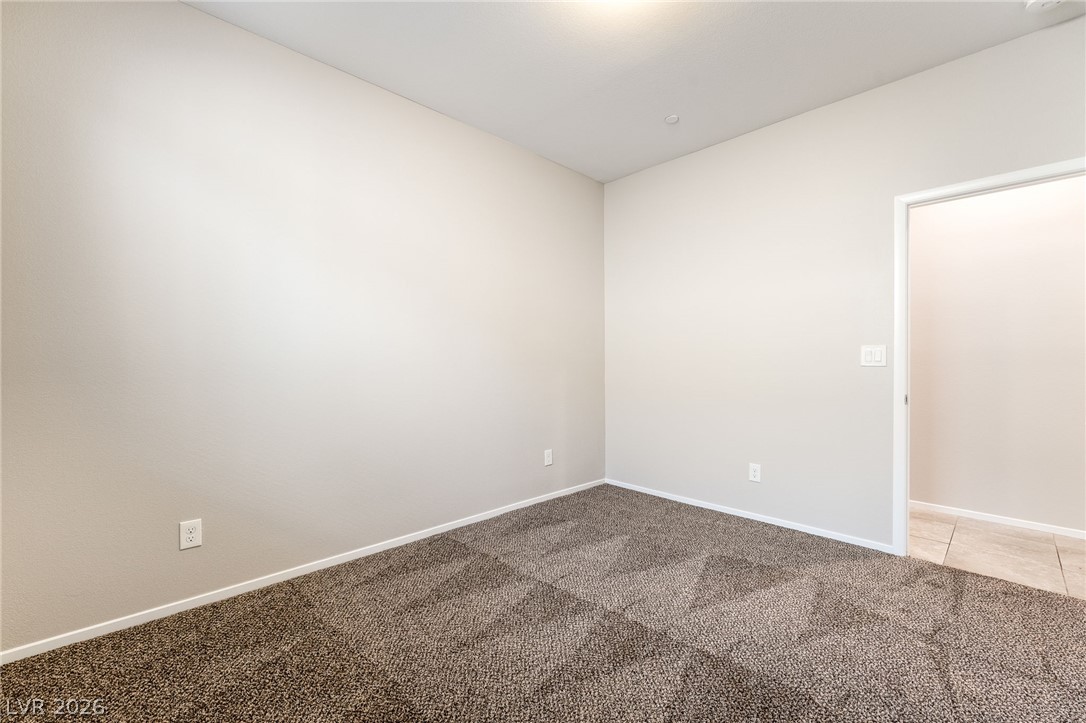
Smooth neutral walls and plush textured carpeting define this versatile secondary room.
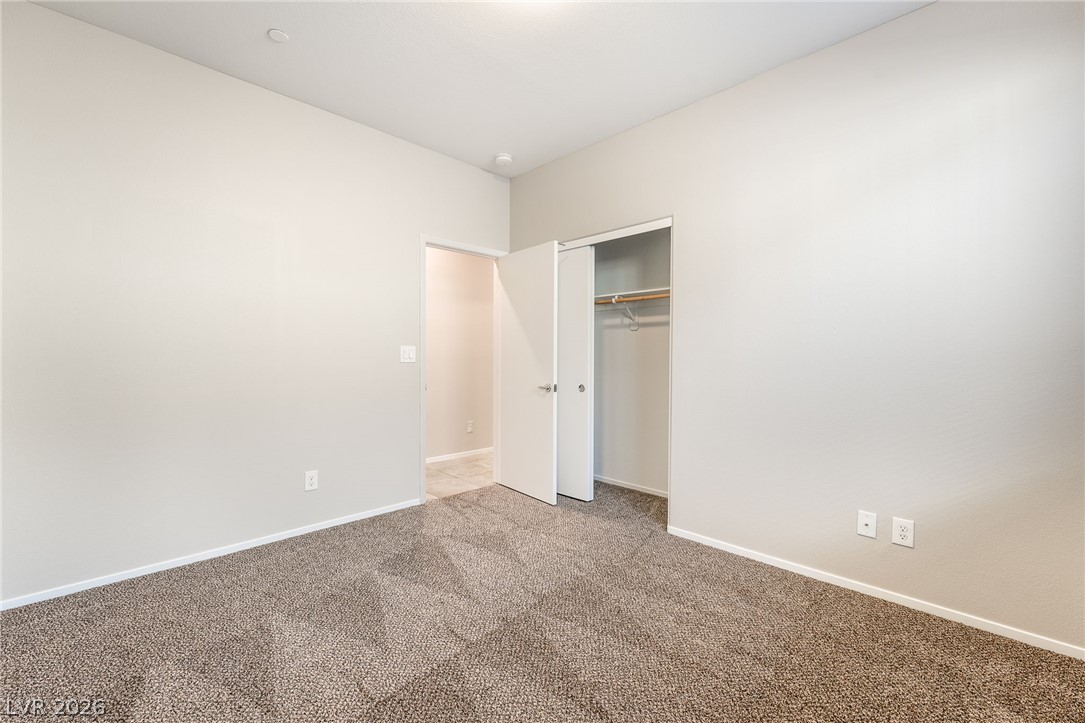
Plush carpet underfoot pairs with smooth walls and clean architectural lines in this bedroom.
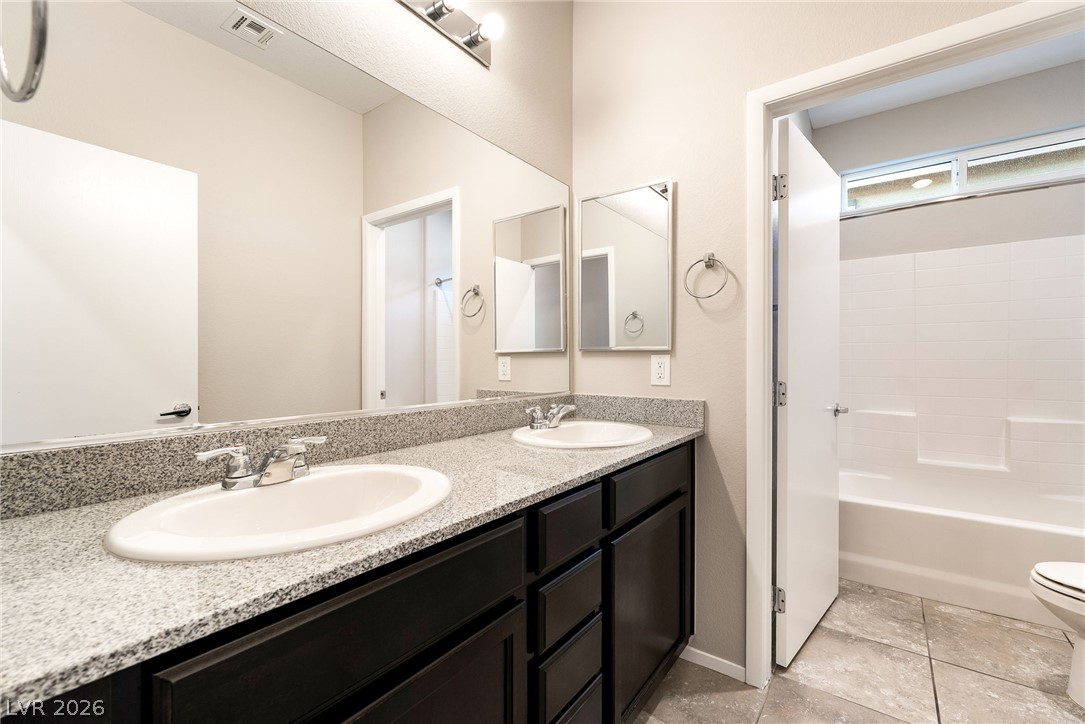
A spacious double vanity and tile flooring highlight this functional bathroom design.
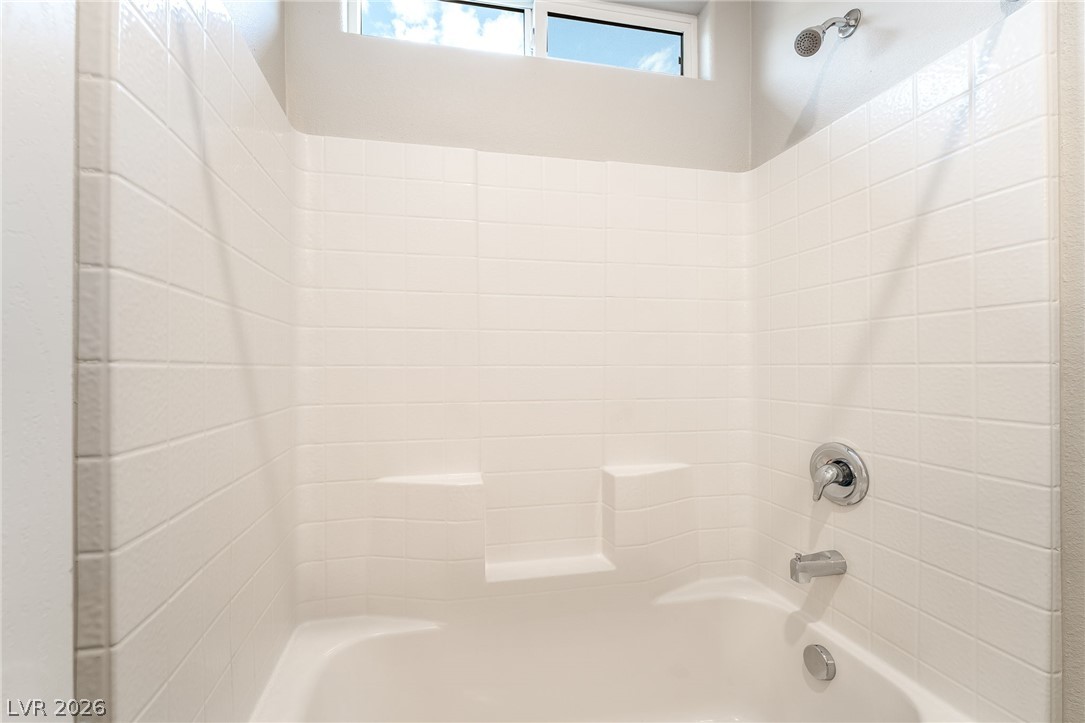
A tiled shower and tub combination sits beneath a high clerestory window.
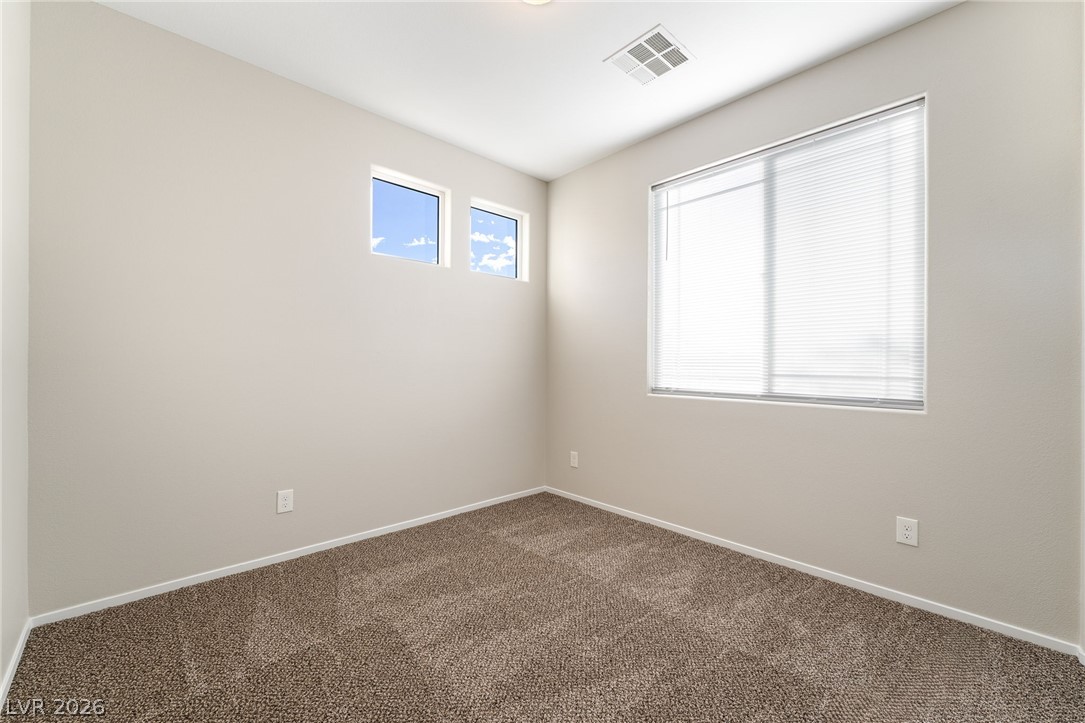
Carpeted flooring and clerestory windows bring quiet comfort to this secondary bedroom.
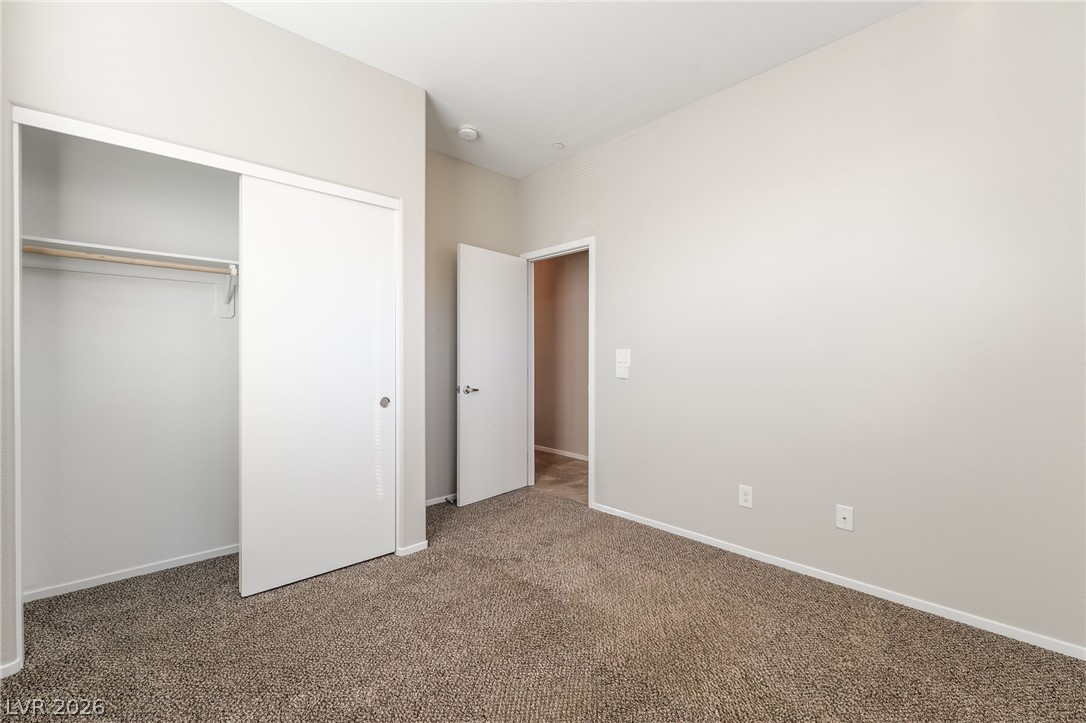
Soft carpeting pairs with neutral walls in this versatile bedroom complete with a closet.
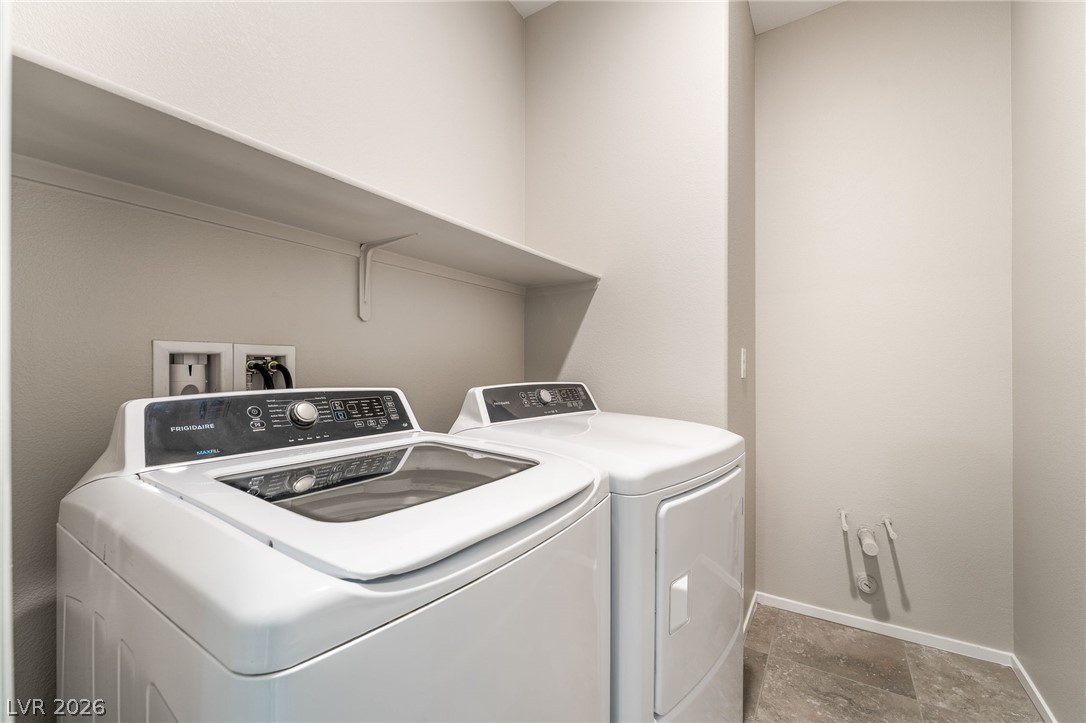
A functional laundry space highlights convenient overhead shelving and durable tile flooring.
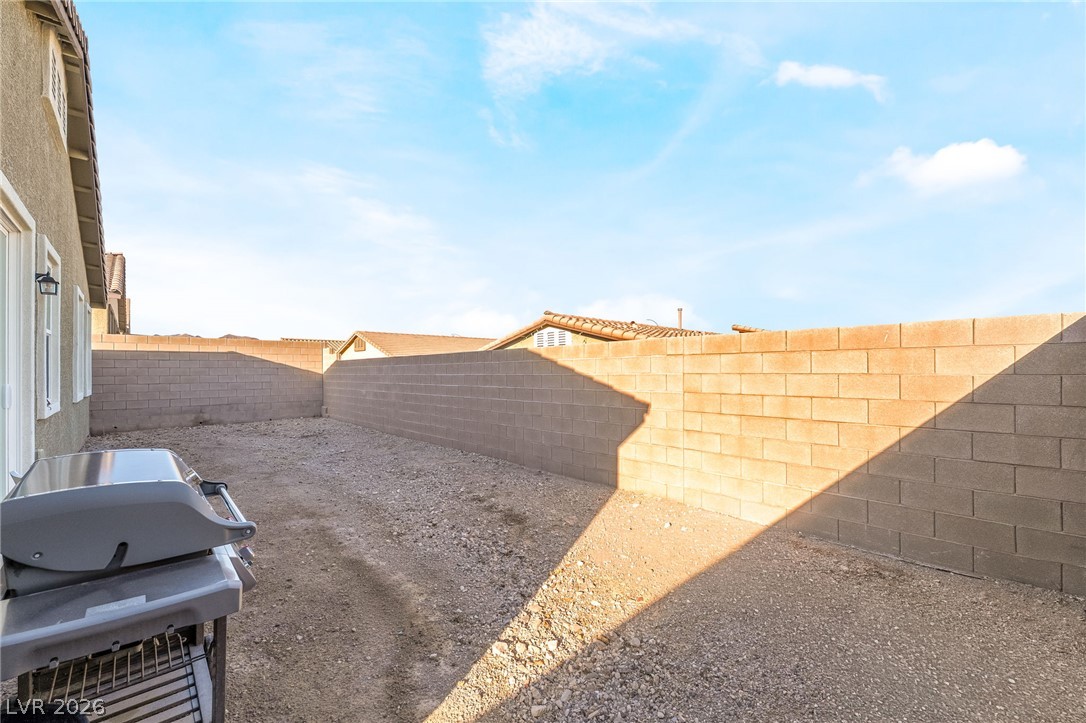
High concrete block walls secure this low-maintenance gravel yard under wide open skies.
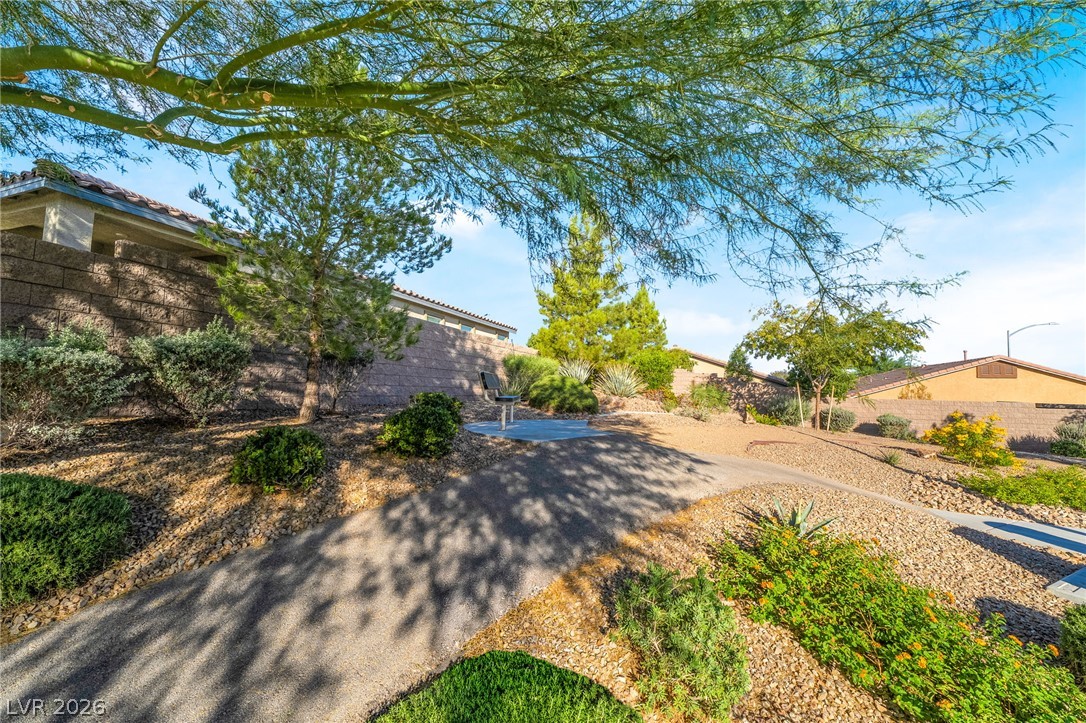
Mature trees and low-maintenance desert landscaping frame a winding paved pathway.
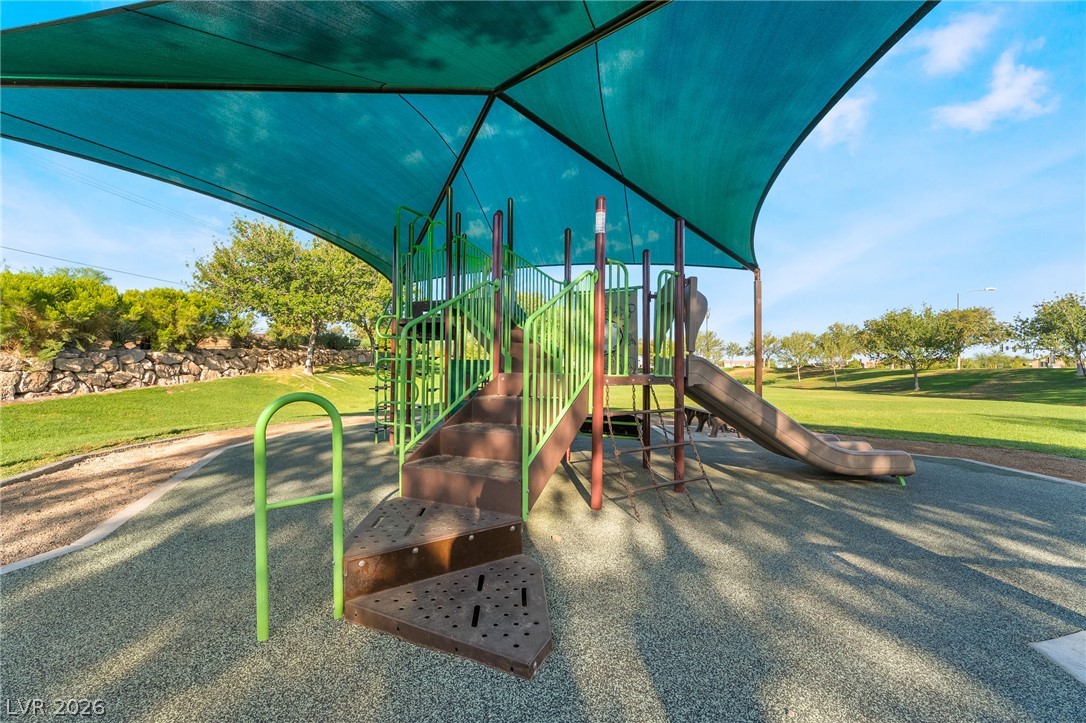
Shaded play structures stand over safety surfacing within a manicured neighborhood park setting.
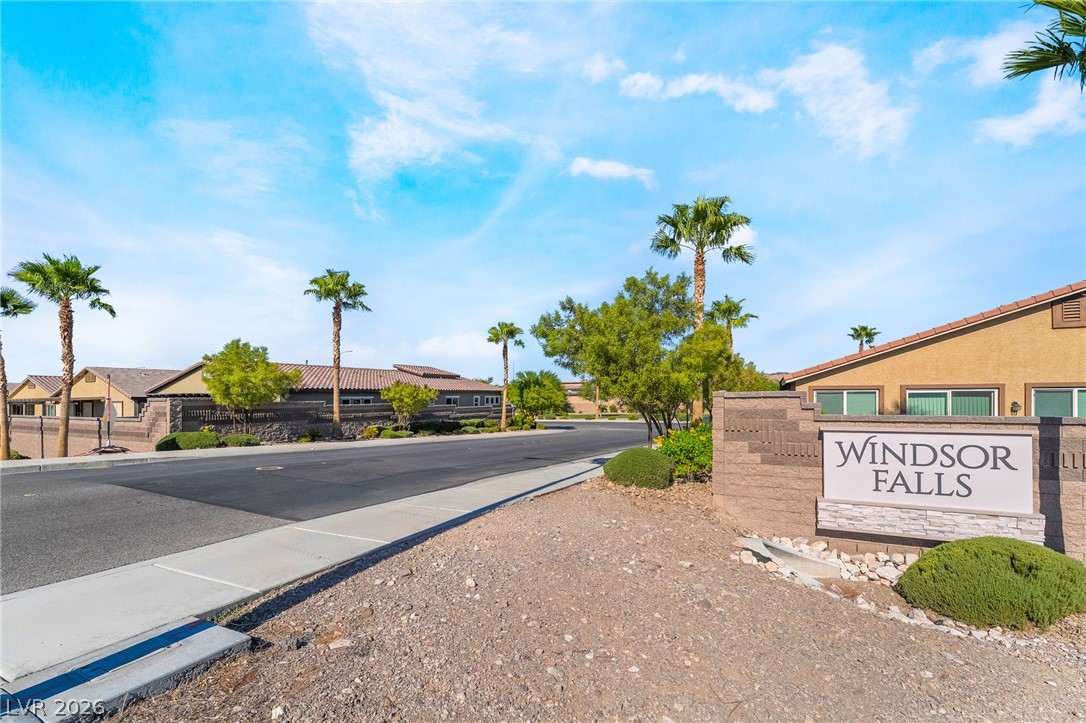
Welcoming community signage highlights the entrance path lined with manicured desert landscaping.

Description
Welcome to this inviting single-story home featuring 3 bedrooms, 2 baths, and a 2-car garage, located in a charming single-story community with a neighborhood park. The spacious open floor plan connects the kitchen, living, and dining areas, creating a comfortable setting for everyday living and entertaining. The primary suite offers a private retreat with a walk-in closet and ensuite bath featuring dual sinks and a convenient step-in shower. Fresh new interior paint and new carpet in the bedrooms give the home a clean, move-in-ready feel. Enjoy the comfort and ease of single-story living-ready for immediate move-in, so pack your bags and arrange the moving truck!
Details
| MLS # | 2824286 |
|---|---|
| Listing Type | For Lease |
| Style | House |
| Status | Active |
| Year | 2019 |
| Days On Site | 2 |
| Listing Provided By | Gavish Real Estate and PM | Michelle R. Ross |
Features
| Bed(s) | 3 |
|---|---|
| Bath(s) | 2 Total |
| SQ Feet | 1,594 |
| Garage | 2 |
| Story(s) | 1 |
| Zoning | Single Family |
| Acreage | 0.11 |
Interior
| Cooling | Central Air, Electric |
|---|---|
| Heating | Central, Gas |
| Heating Yes / No | Yes |
| Cooling Yes / No | Yes |
| Interior Features | Primary Downstairs, Window Treatments |
| Window Features | Blinds |
| Furnished | Unfurnished |
| Appliances | Dryer, Dishwasher, Disposal, Gas Range, Microwave, Refrigerator, Washer Dryer, Washer Dryer All In One, Washer |
| Fireplaces Total | 0 |
| Fireplace Yes / No | No |
Exterior
| Roof | Tile |
|---|---|
| Construction Materials | Frame, Stucco |
| Fencing | Block, Back Yard |
Parking
| Attached Garage Yes / No | Yes |
|---|---|
| Parking Features | Attached, Garage, Private |
| Garage Yes / No | Yes |
Utilities
| Utilities | Cable Available |
|---|
Location
| Senior Community Yes / No | No |
|---|
Other
| List Aor | Greater Las Vegas Association Of Realtors Inc |
|---|
Area Information
| State | NV |
|---|---|
| County | Clark |
| City | Henderson |
| Zip Code | 89002 |
| Community Name | Boulder 19 |
Request a showing
Request a showing
Contact
Learn More About This Property

| State | NV |
|---|---|
| County | Clark |
| City | Henderson |
| Zip Code | 89002 |
| Community Name | Boulder 19 |
Listing Updated: October 9, 2026 at 11:08:32 AM PDT
