$2,700 $16 est/mo Sourced by Back At You
119 Honors Course Drive,Las Vegas, NV 89148
Las Vegas, NV 89148
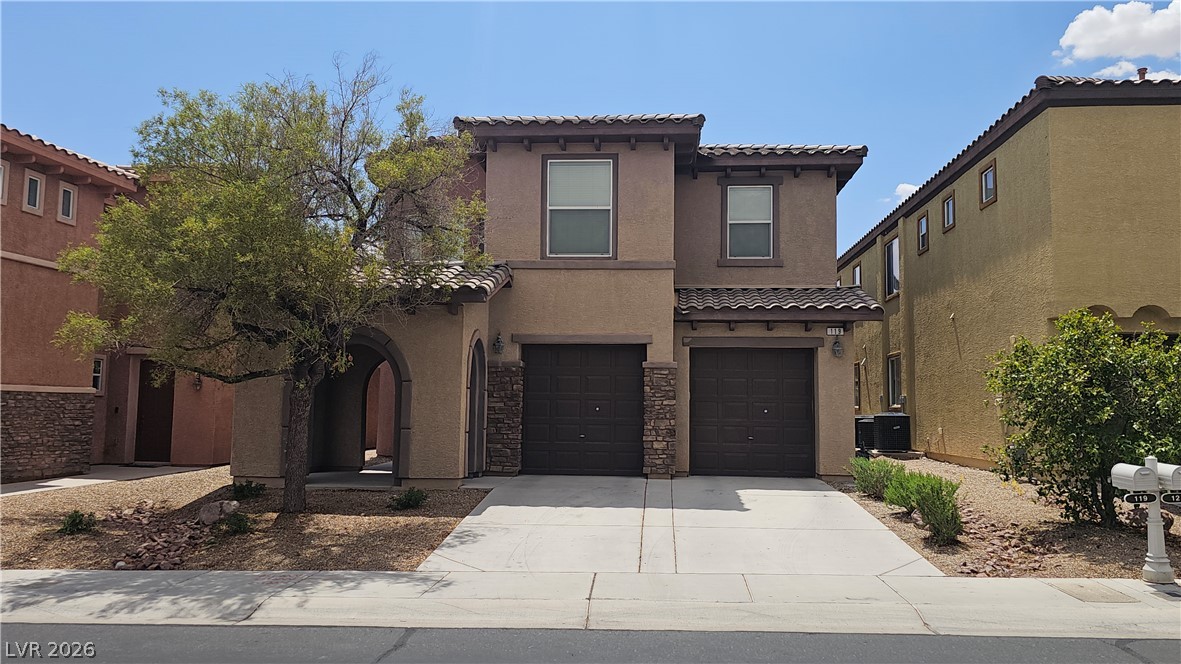
Mediterranean-inspired facade with clean plaster finishes, classic tile roofing, and a concrete driveway.
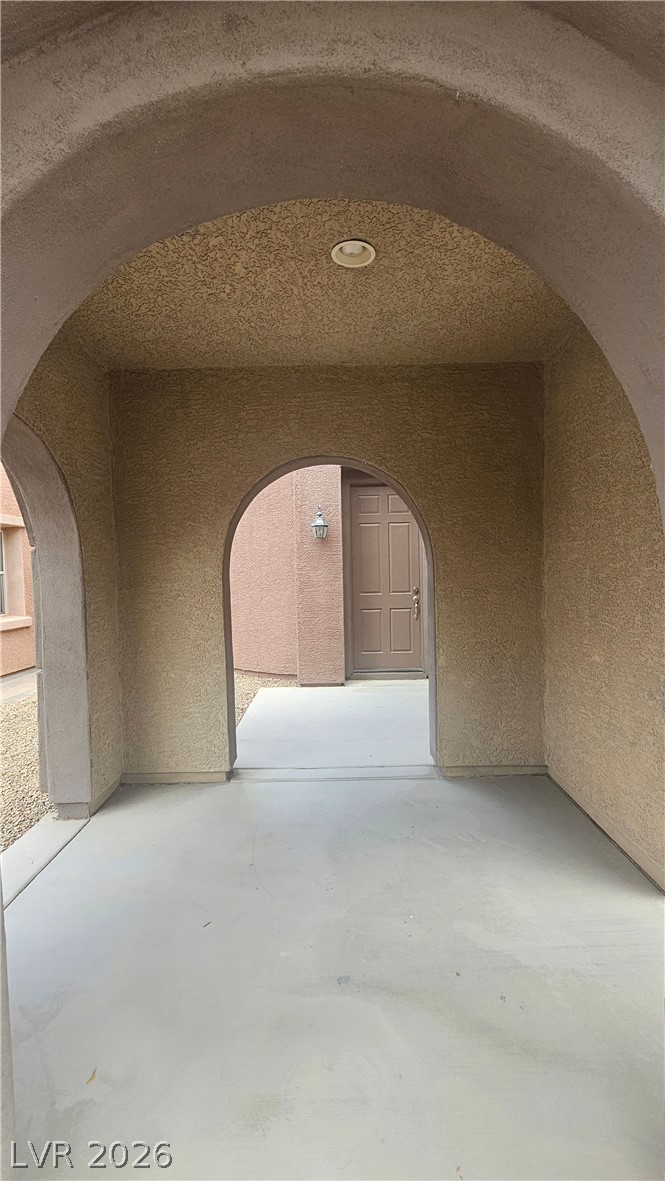
An arched stucco entryway with a concrete walkway leads toward the front door.
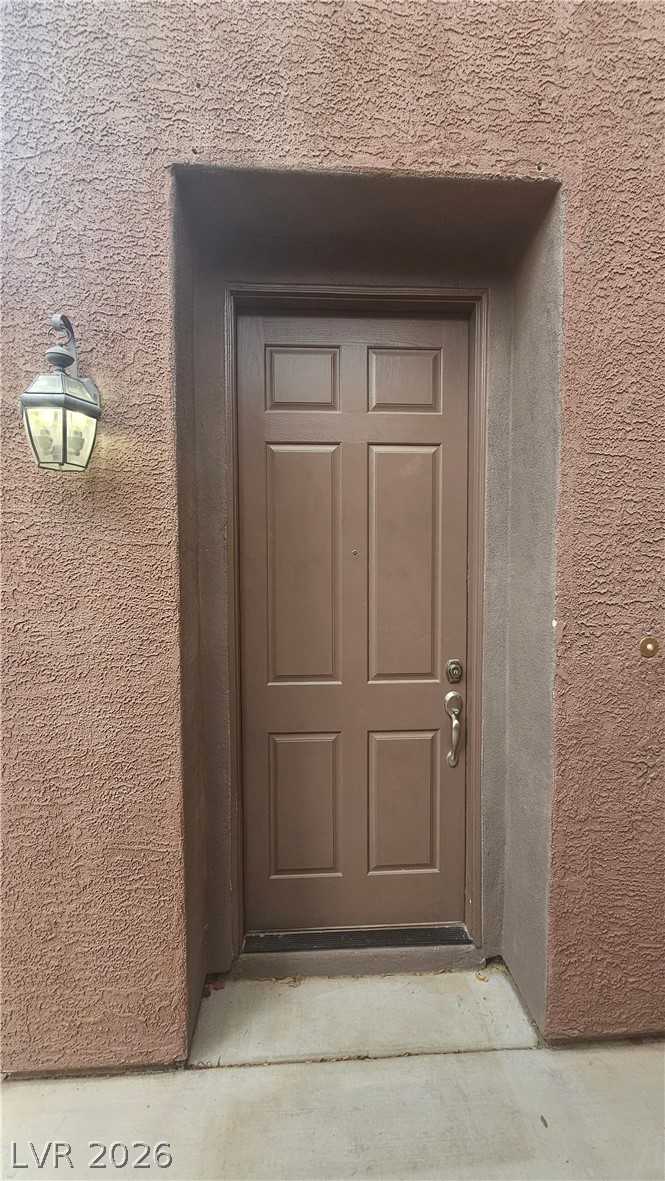
A recessed front entry features a classic six-panel door framed by textured stucco walls.
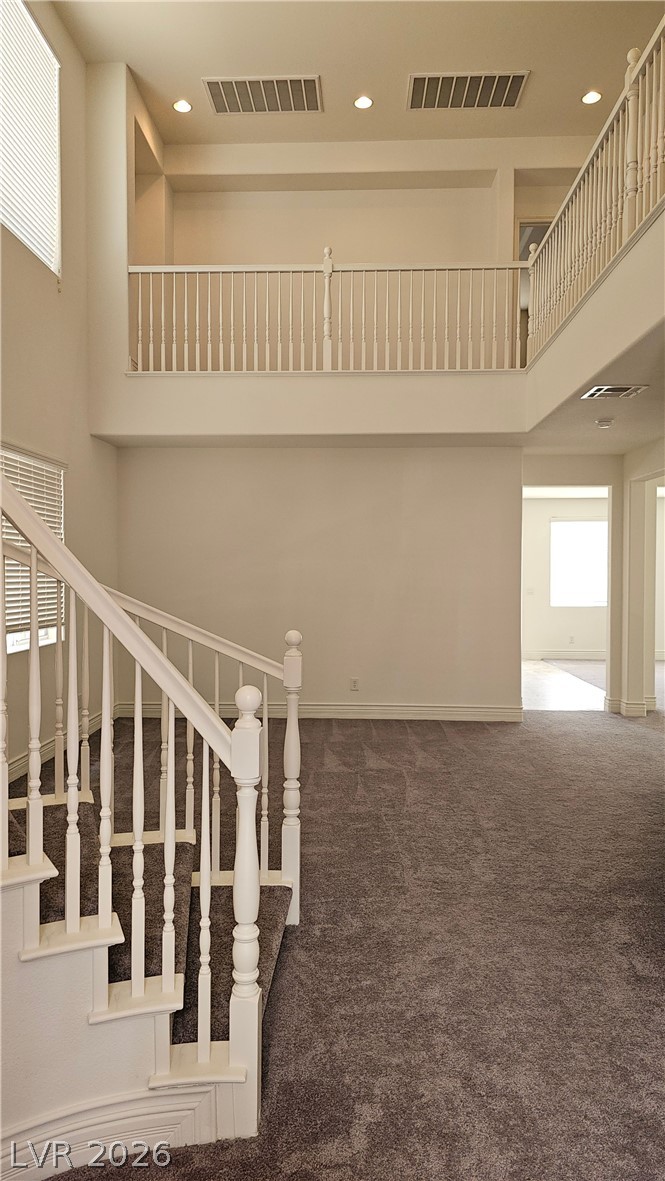
High ceilings and a prominent staircase define this carpeted entry, showcasing an open overlook above.
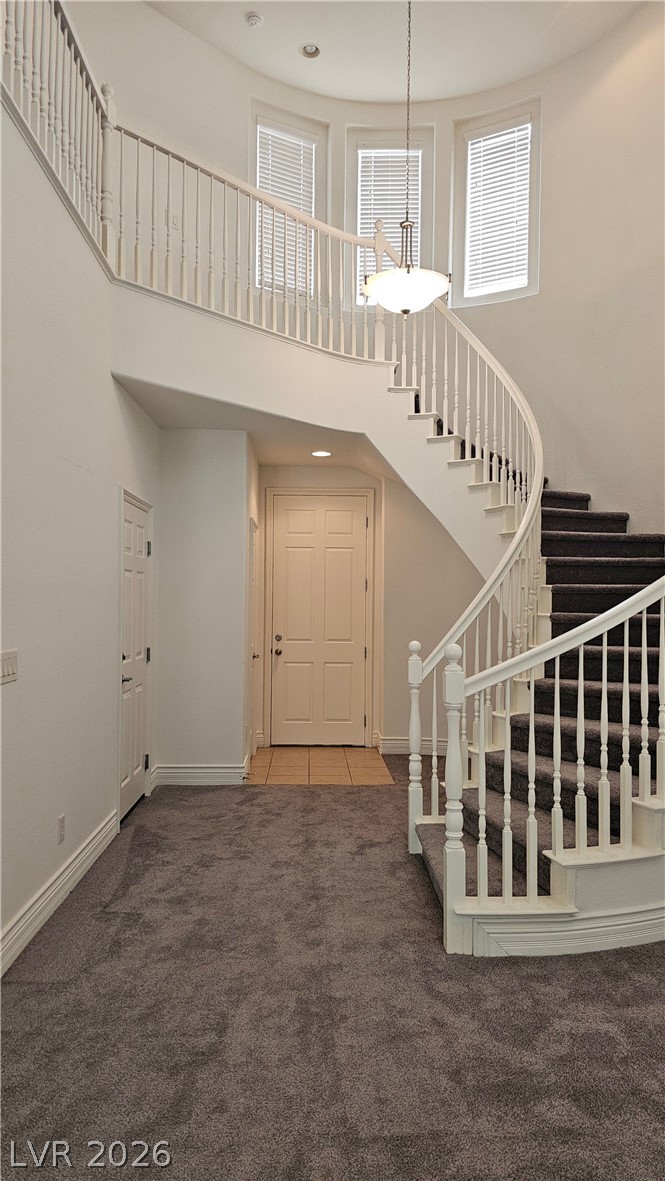
A curved staircase ascends from the carpeted entry under towering ceilings and upper-level windows.
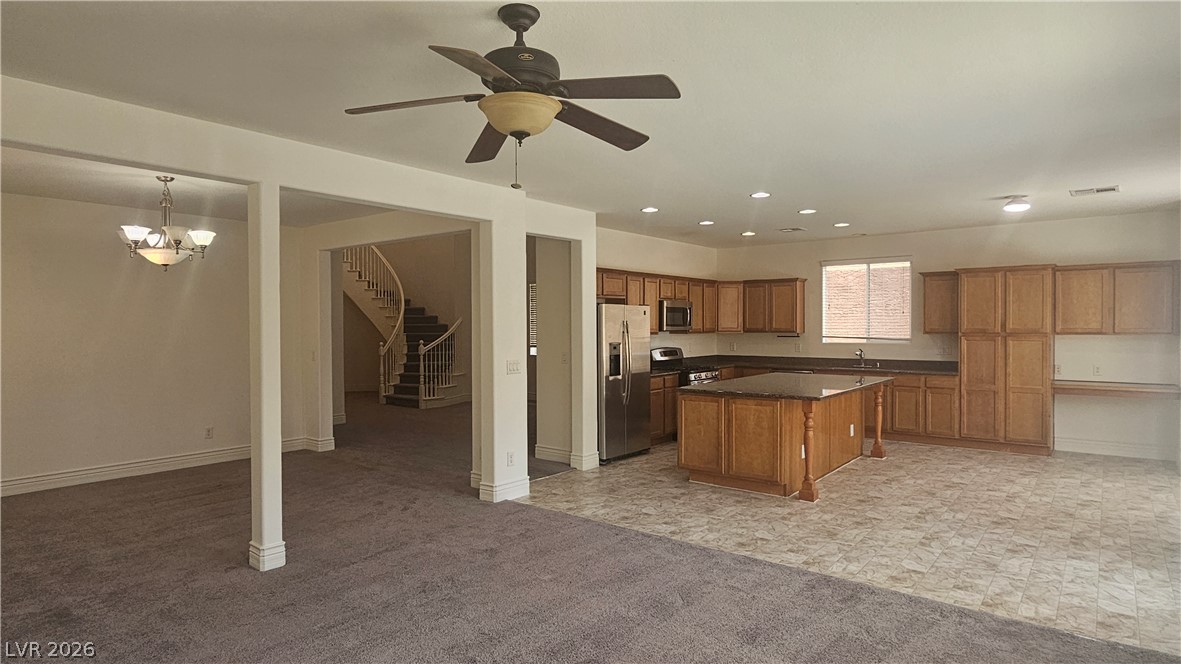
An open floor plan connects the carpeted living space directly to the kitchen.
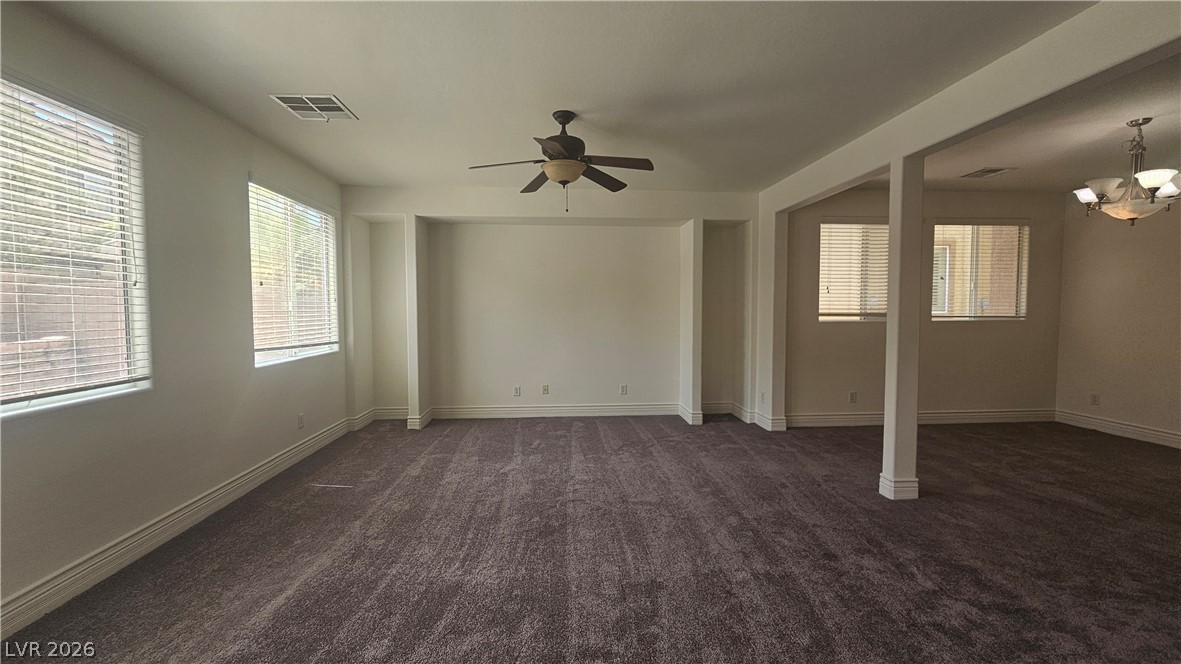
An open floorplan design connects this carpeted living area to the adjacent dining space.
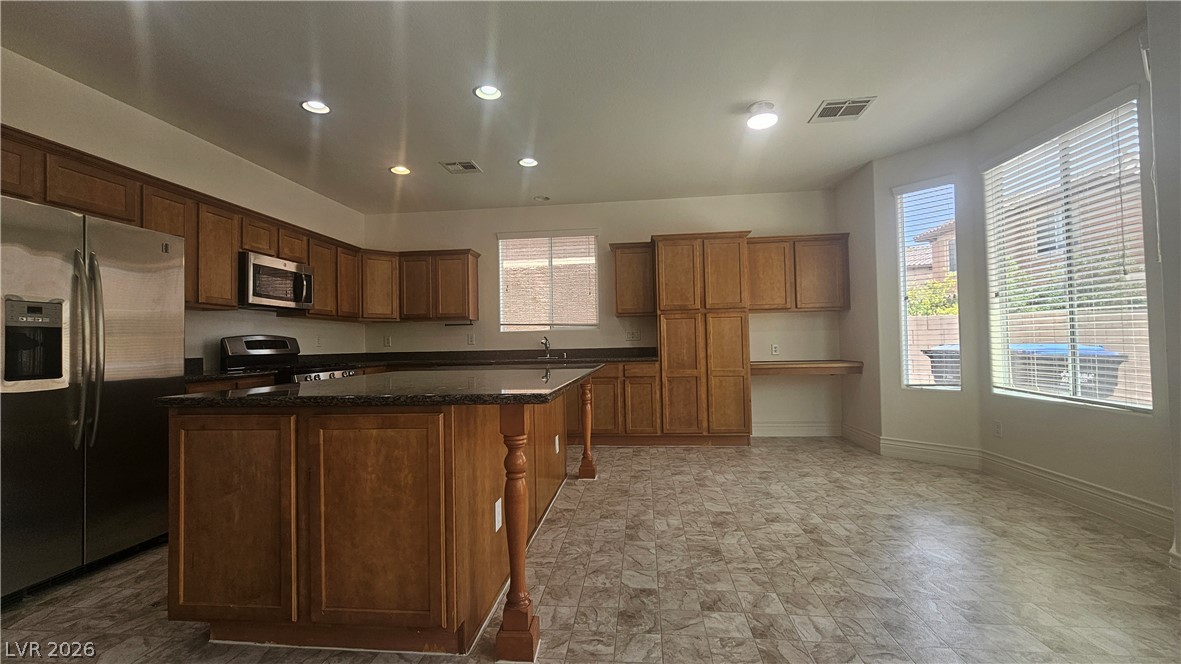
Ample wooden cabinetry and a central island ground this functional culinary workspace.
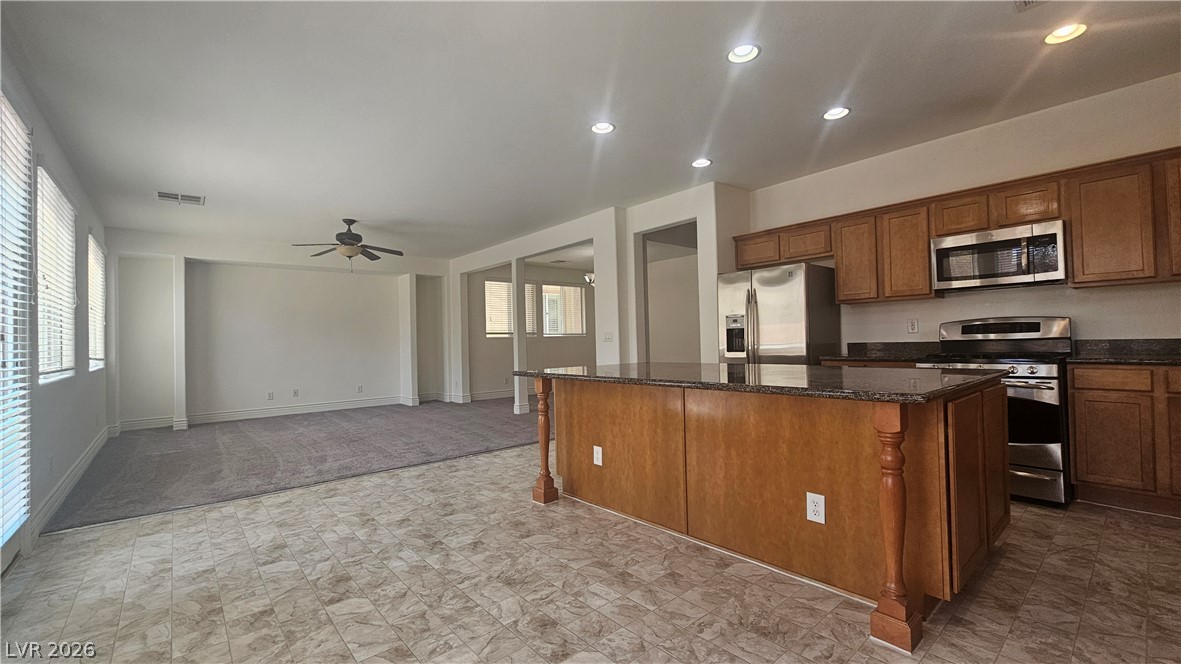
An open kitchen layout flows seamlessly into a spacious living area with recessed lighting.
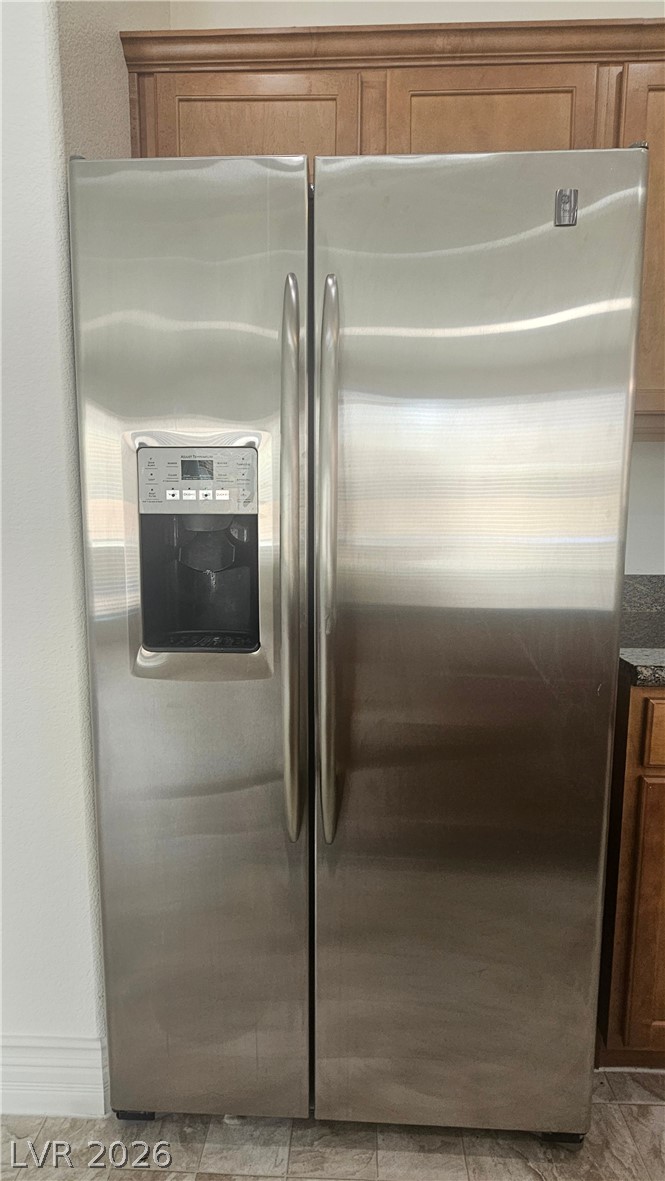
Classic wooden cabinetry frames the built-in stainless steel appliances.
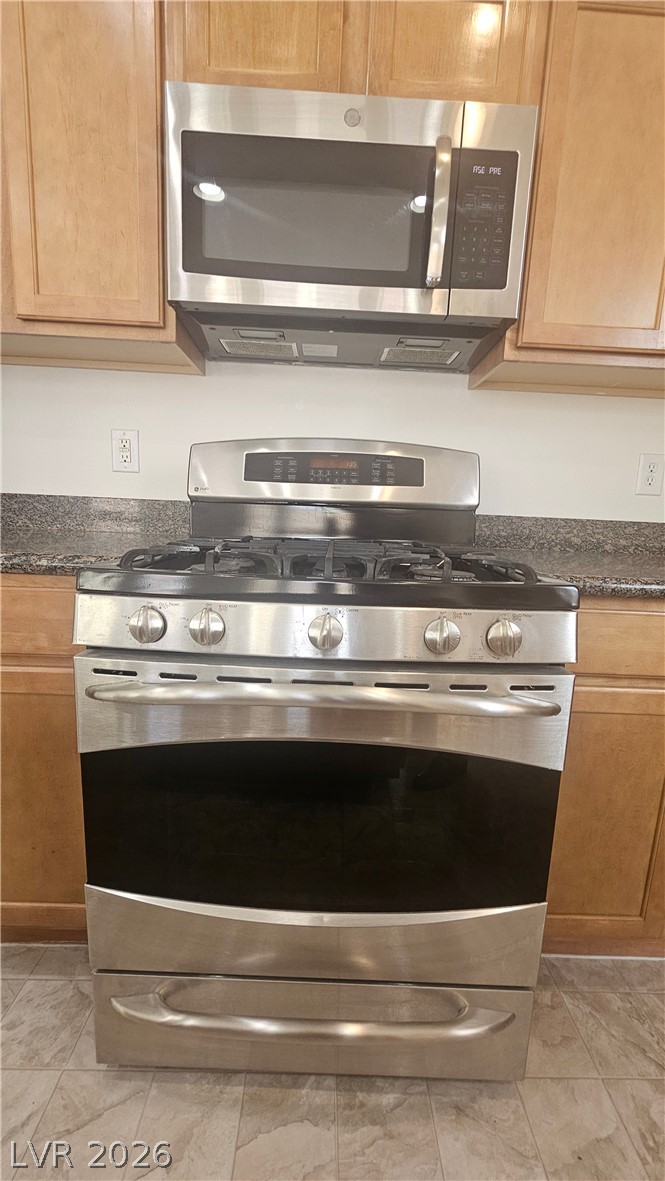
Natural wood cabinetry and granite countertops frame a modern stainless steel gas range.
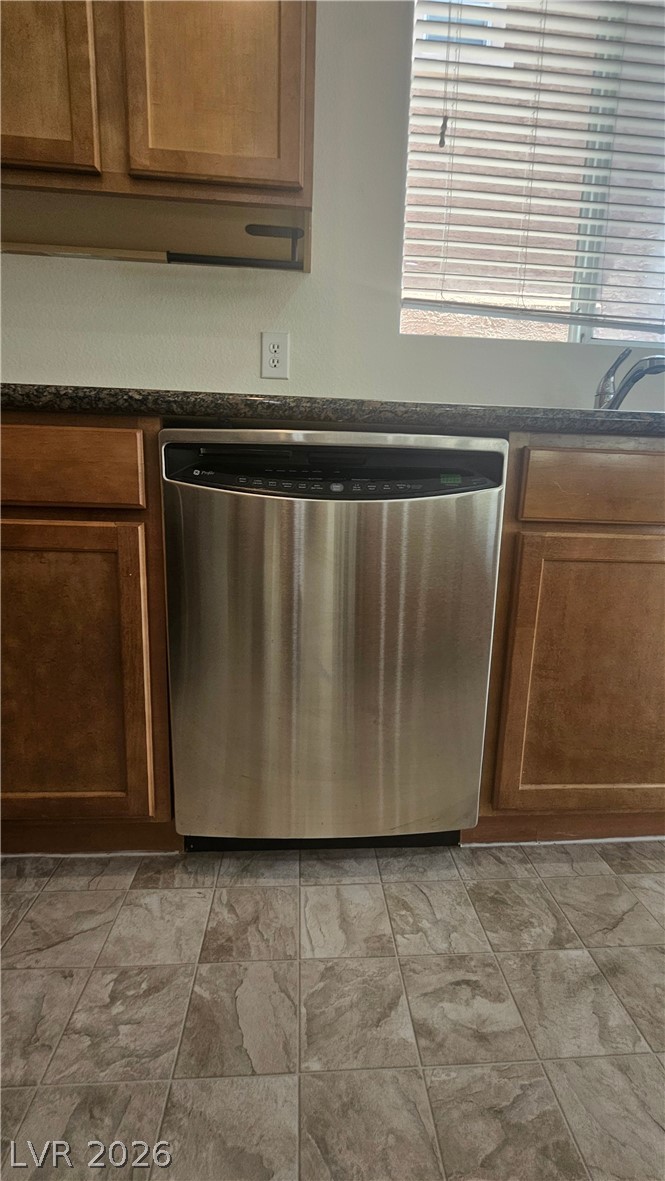
Rich wood cabinetry paired with durable tile flooring and polished stone countertops.
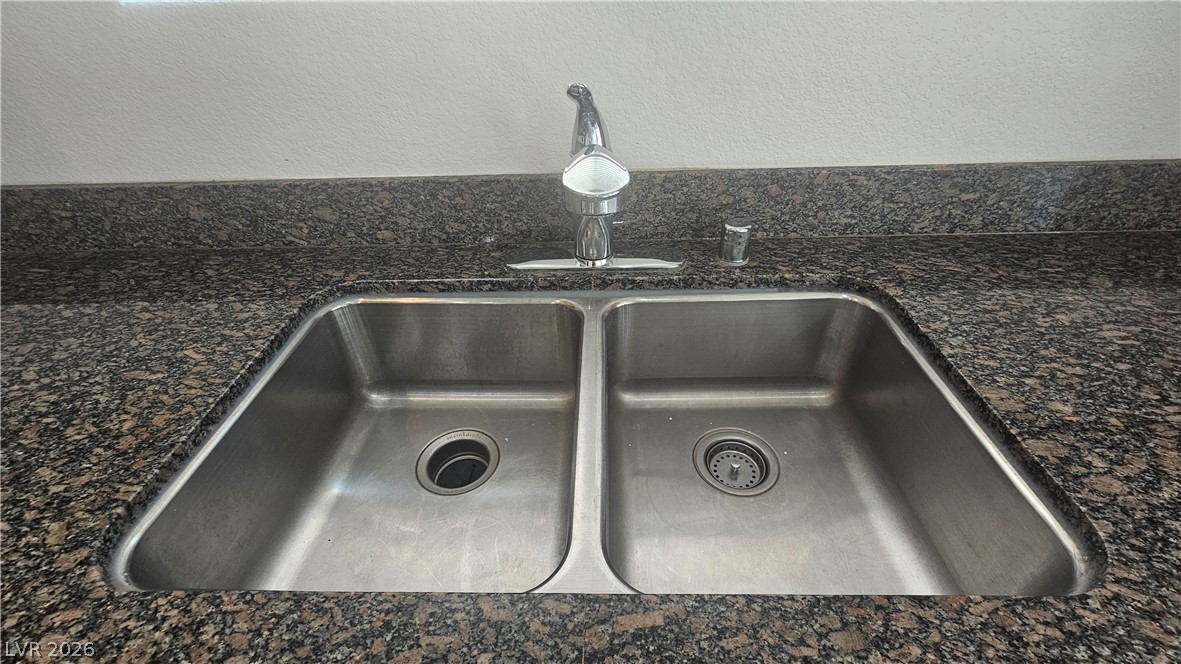
Polished granite countertops surround a durable double-basin stainless steel sink.
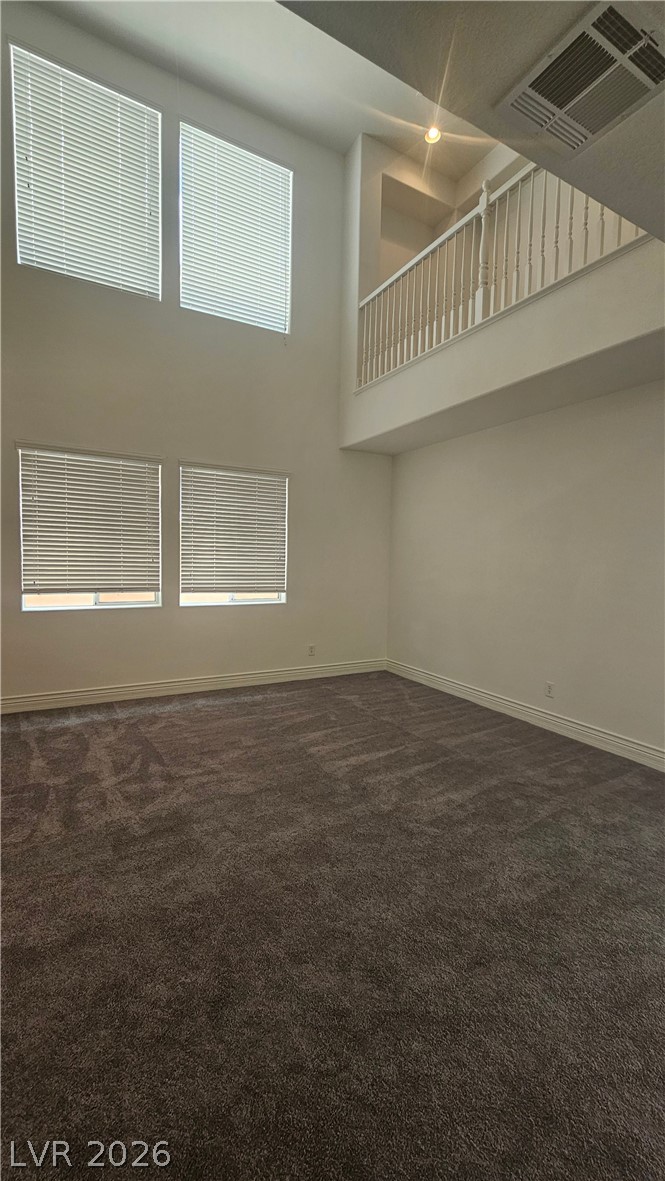
Double-height ceilings and tall windows elevate this carpeted living area with an overlooking upper walkway.
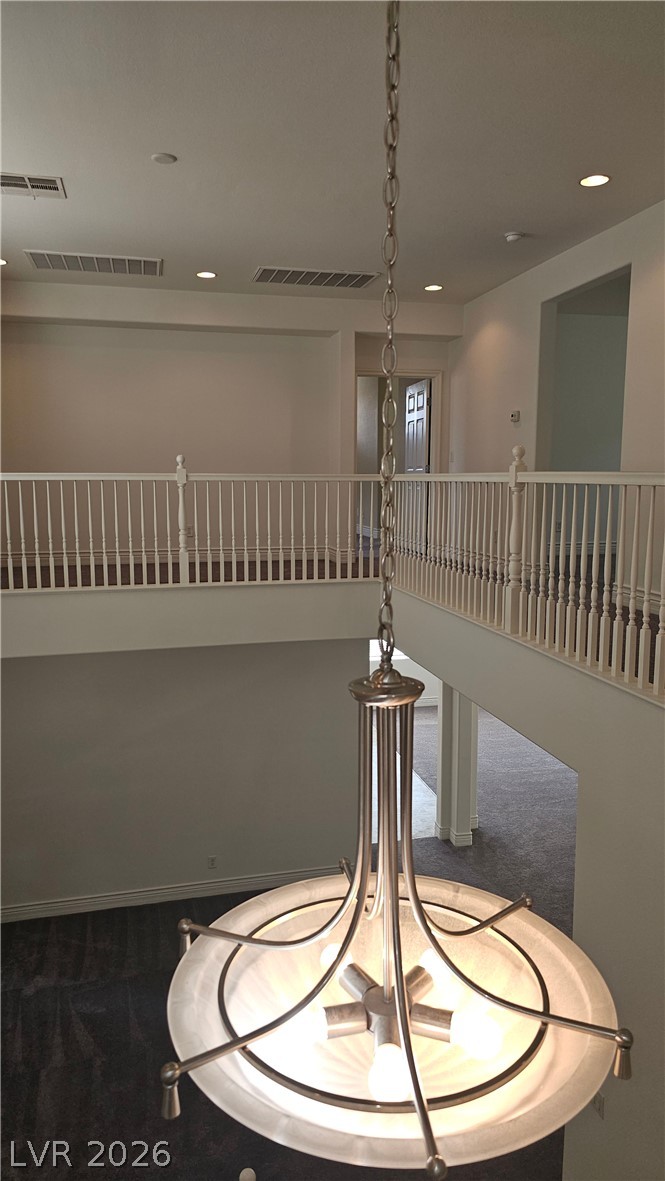
A spacious upper-level gallery overlooks the living areas below, accented by clean lines and plush carpeting.
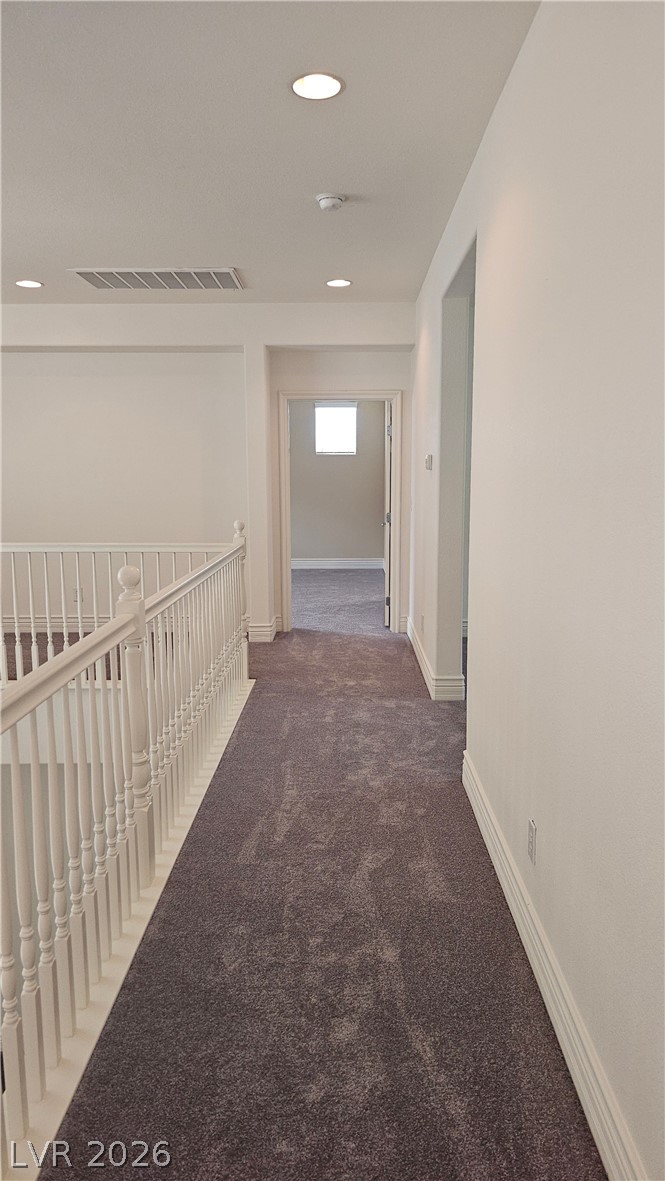
Plush carpeting and crisp white trim line the upper level hallway.
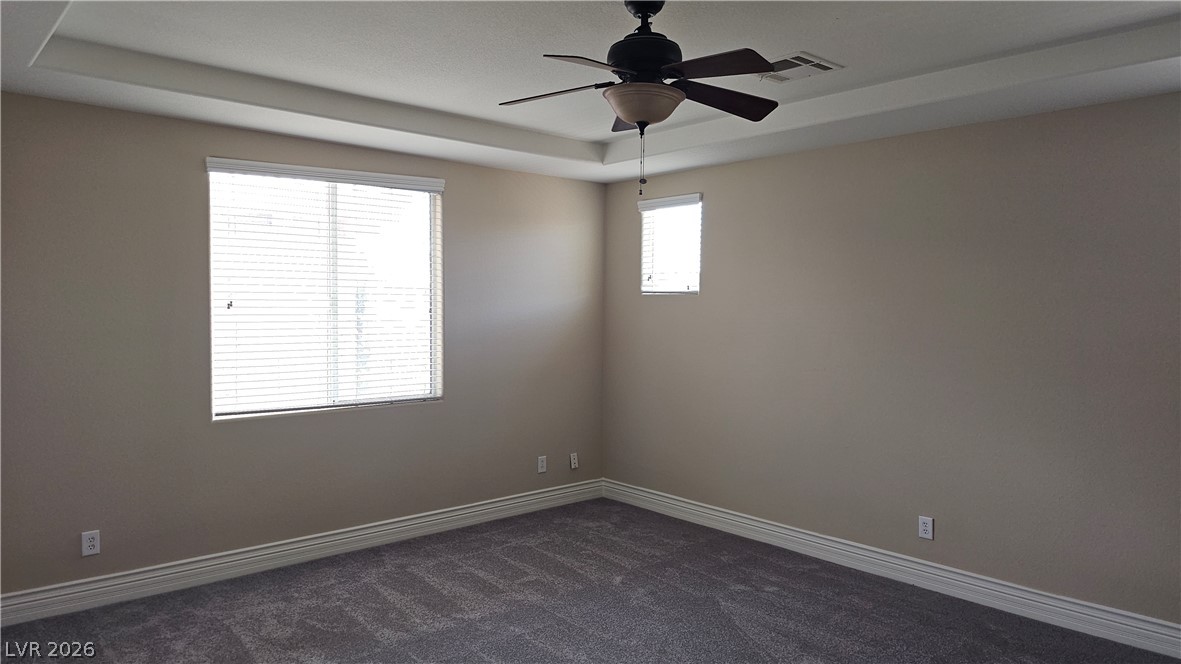
Carpeted flooring and a recessed tray ceiling define this versatile bedroom space.
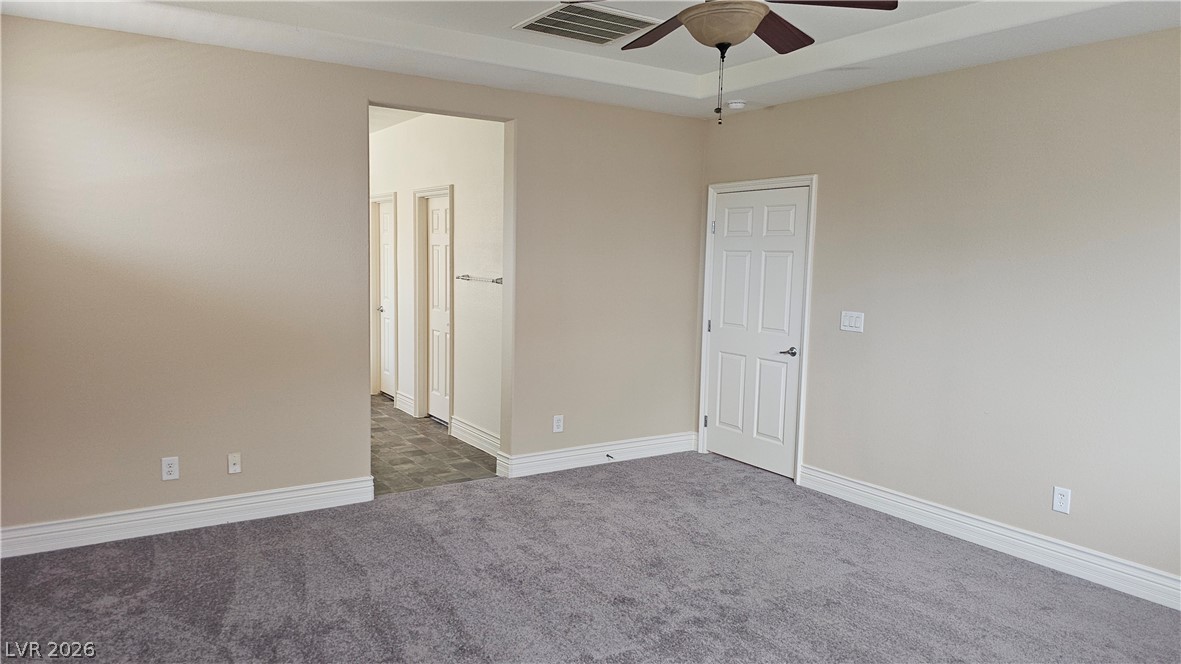
Plush carpeting and a classic tray ceiling define this comfortable bedroom suite.
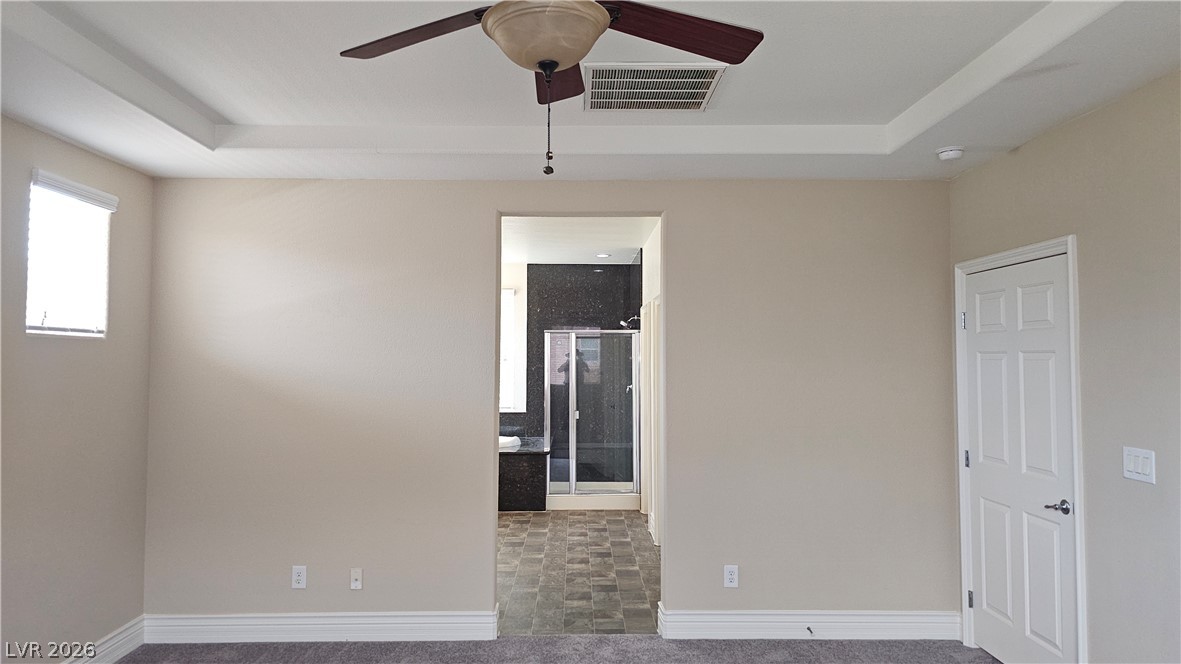
An elegant tray ceiling accents this comfortable suite leading directly to an attached bath.
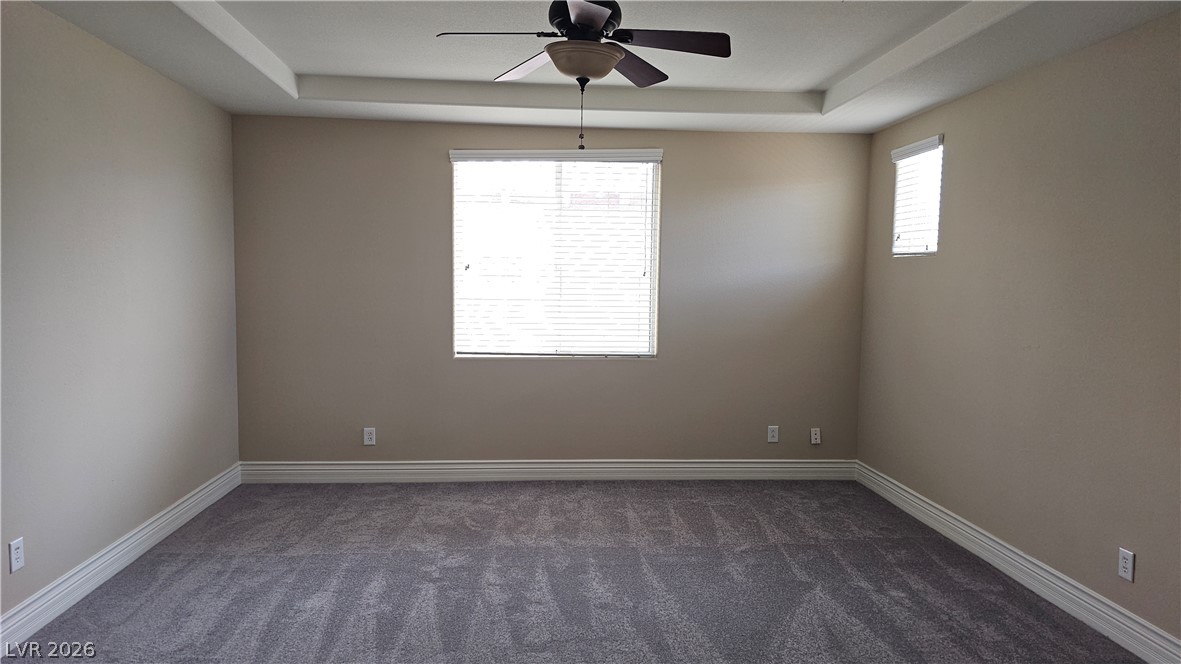
Plush carpeting underfoot complements a recessed tray ceiling and tall baseboards in this spacious room.
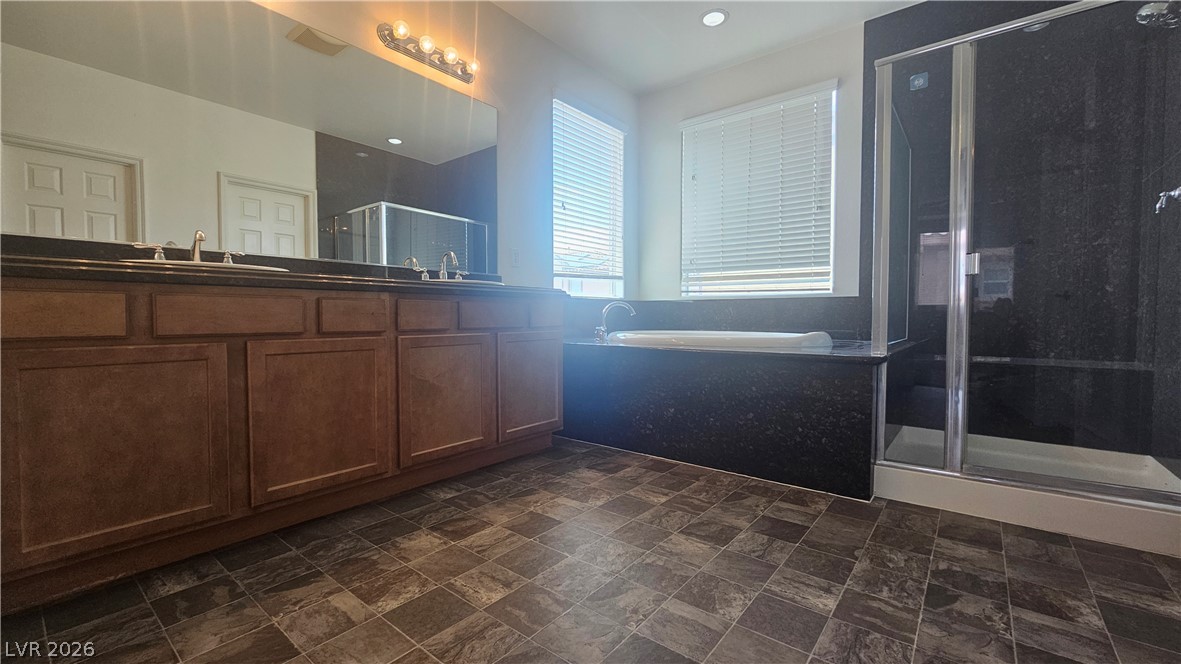
Textured tile floors and rich dark cabinetry anchor this spacious master bath with separate tub.
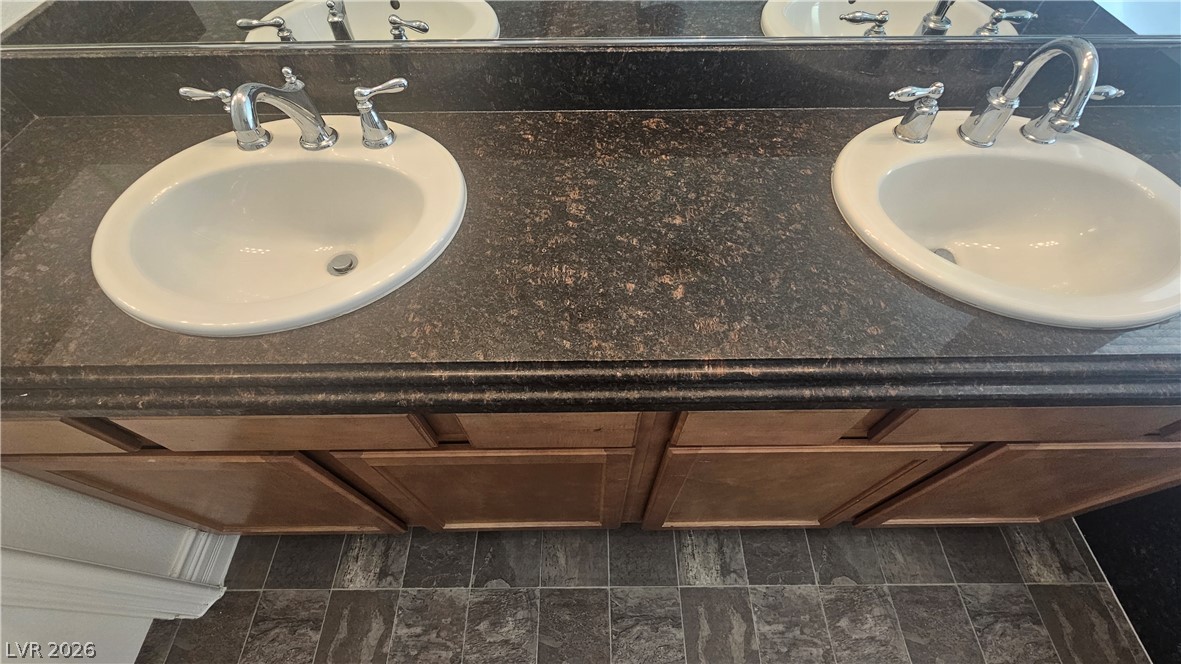
Granite countertops and dual basins elevate this functional wood vanity.
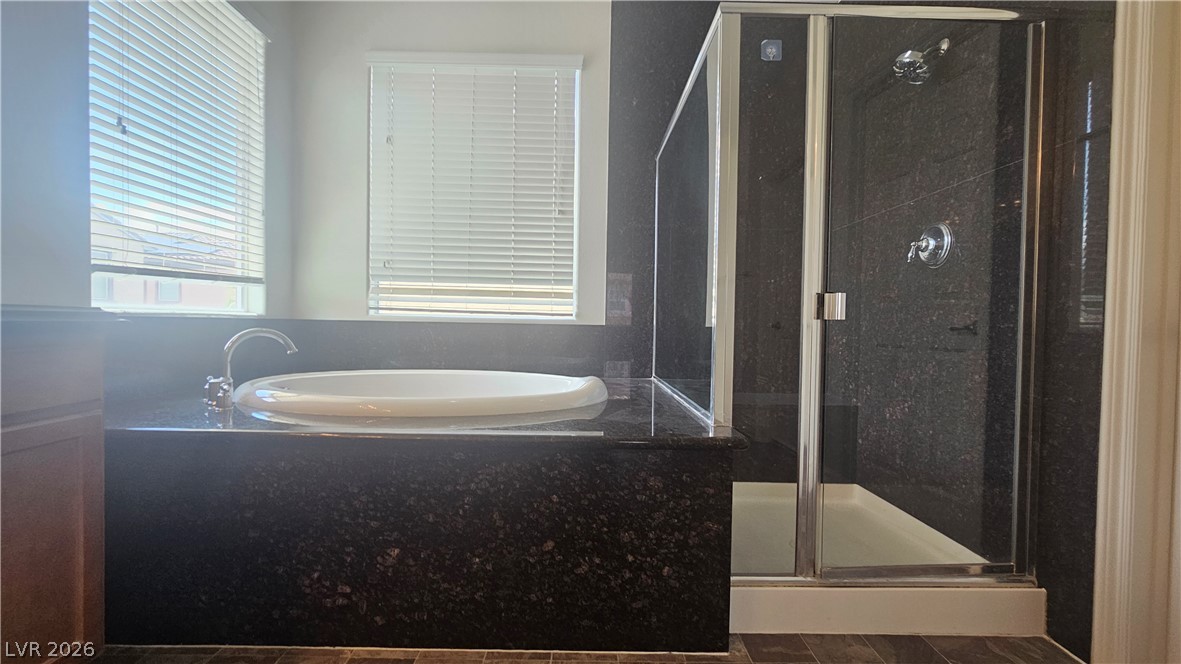
Deep soaking tub sits alongside a glass-enclosed shower surrounded by dark stone tile.
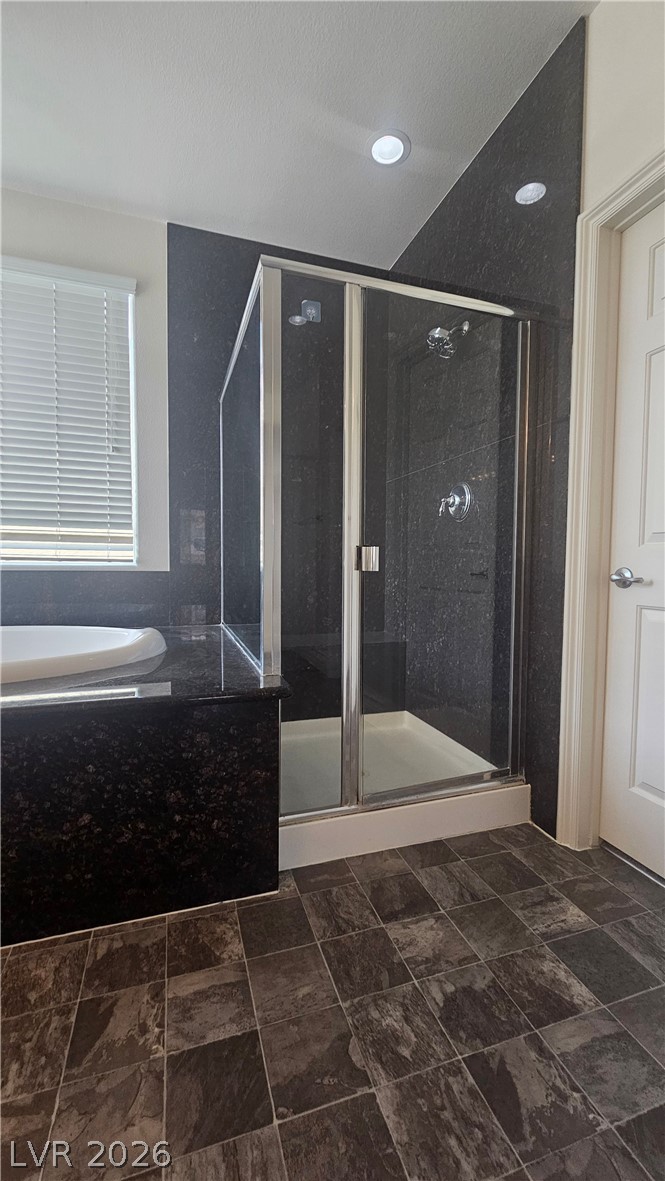
A glass-enclosed walk-in shower stands adjacent to a soaking tub in this tiled bathroom.
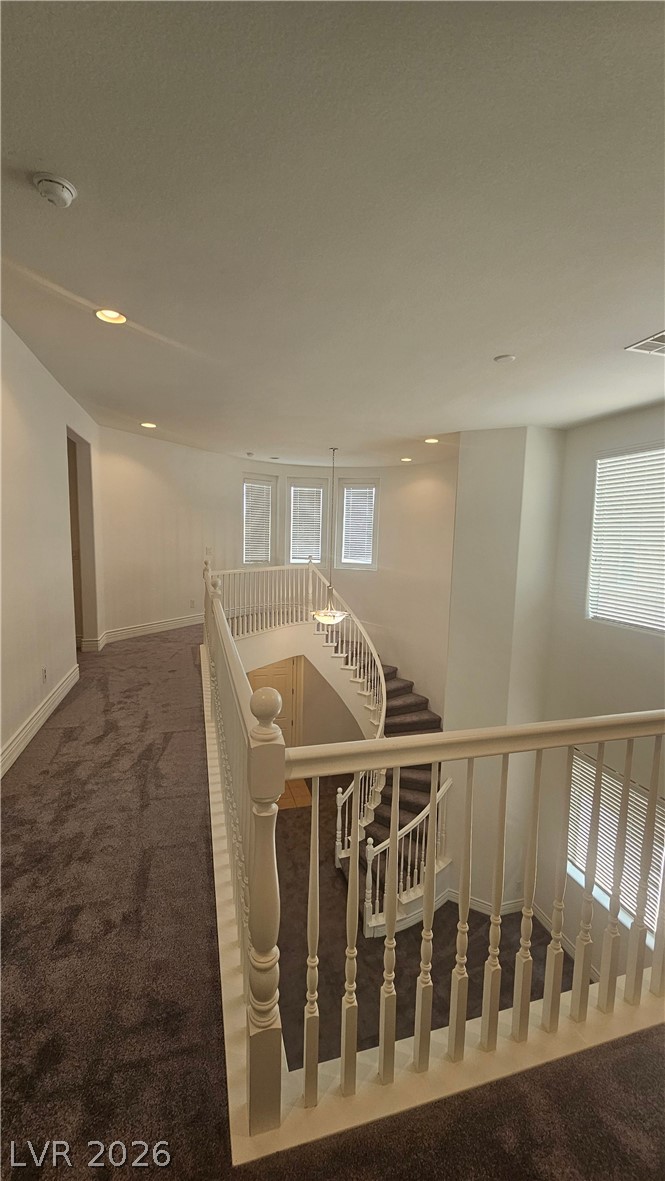
An upper-level hallway overlooks the grand curved staircase below.
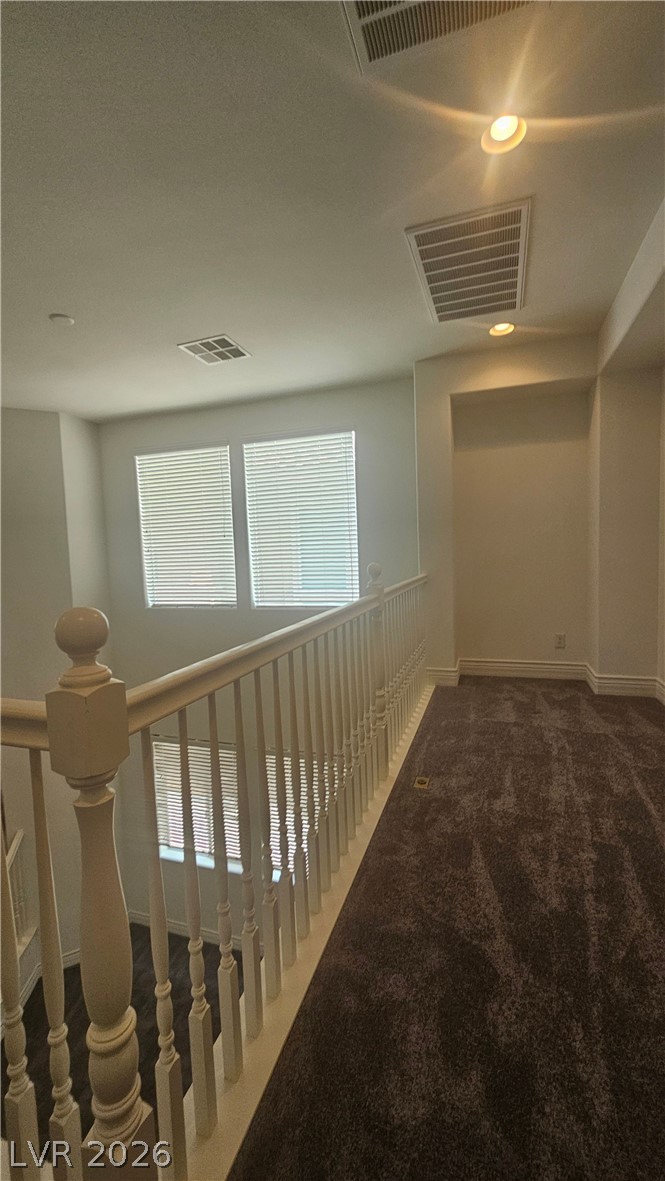
An upper landing features plush carpeting alongside a classic wood banister overlooking the lower level.
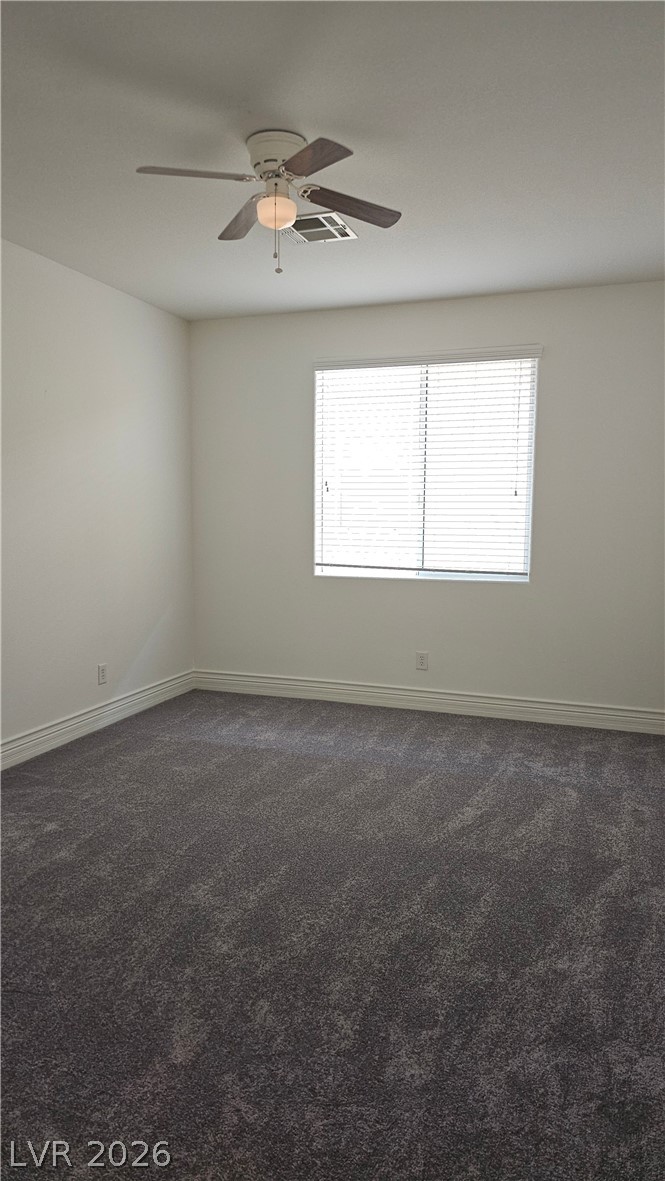
Plush carpeting and a classic window create a cozy, inviting atmosphere in this versatile space.
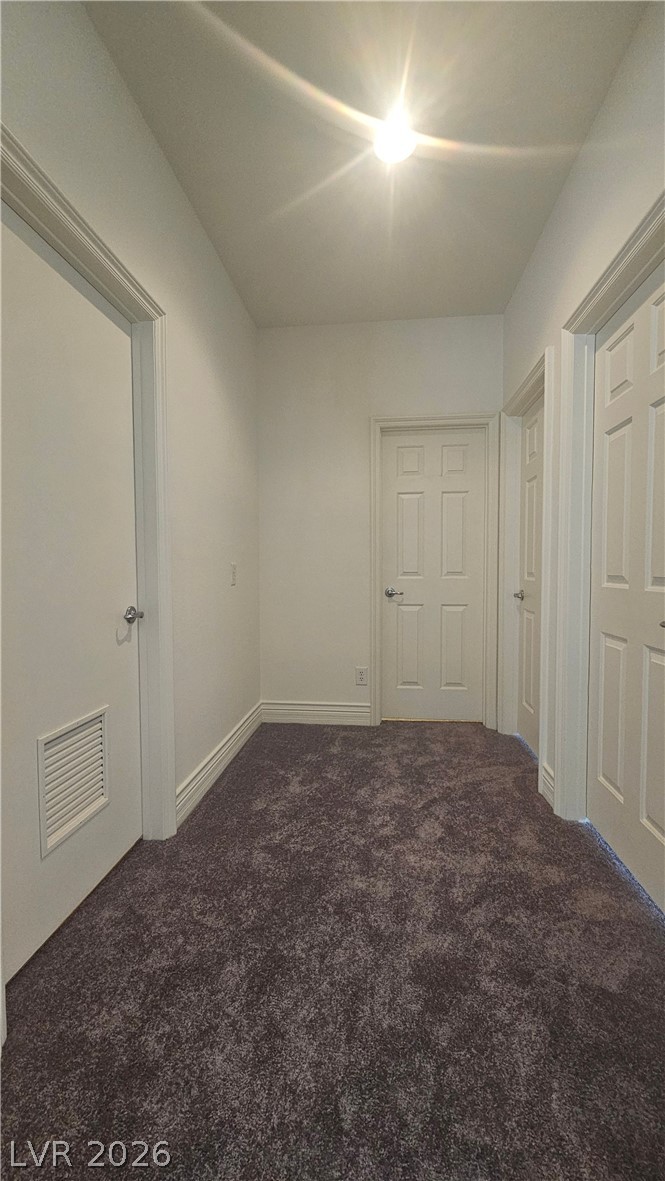
A spacious hallway features neutral walls, classic paneled doors, and plush dark carpeting.

Plush carpeting and a classic window define this versatile bedroom.
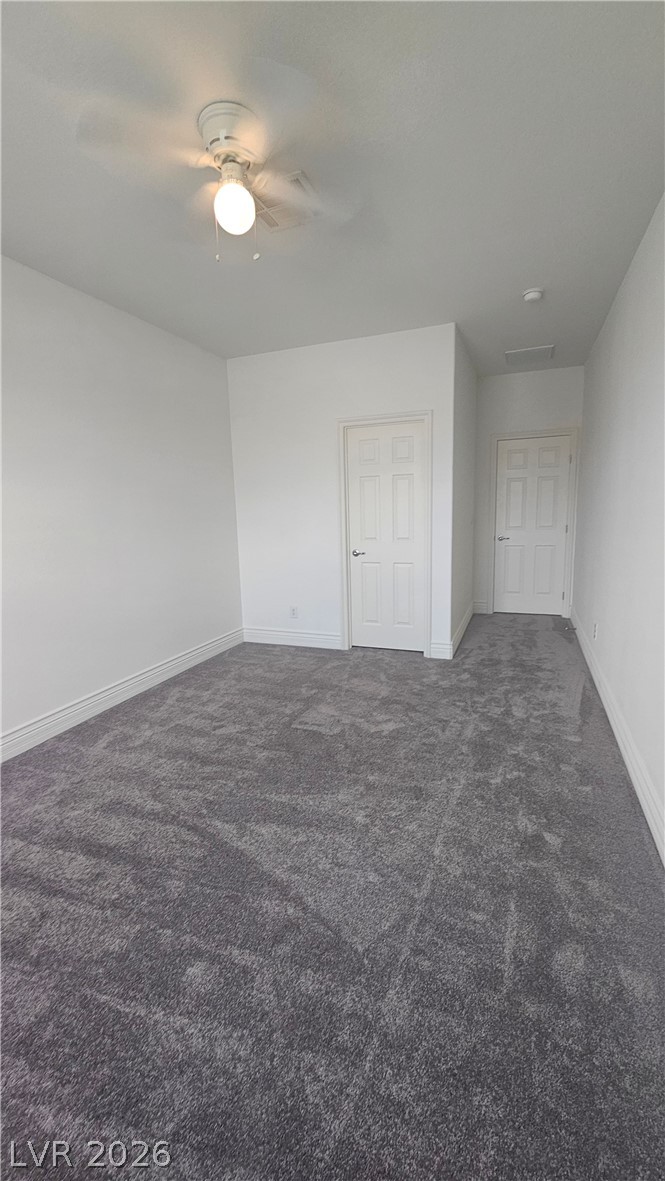
Plush wall-to-wall carpeting and clean baseboards define this versatile secondary room.
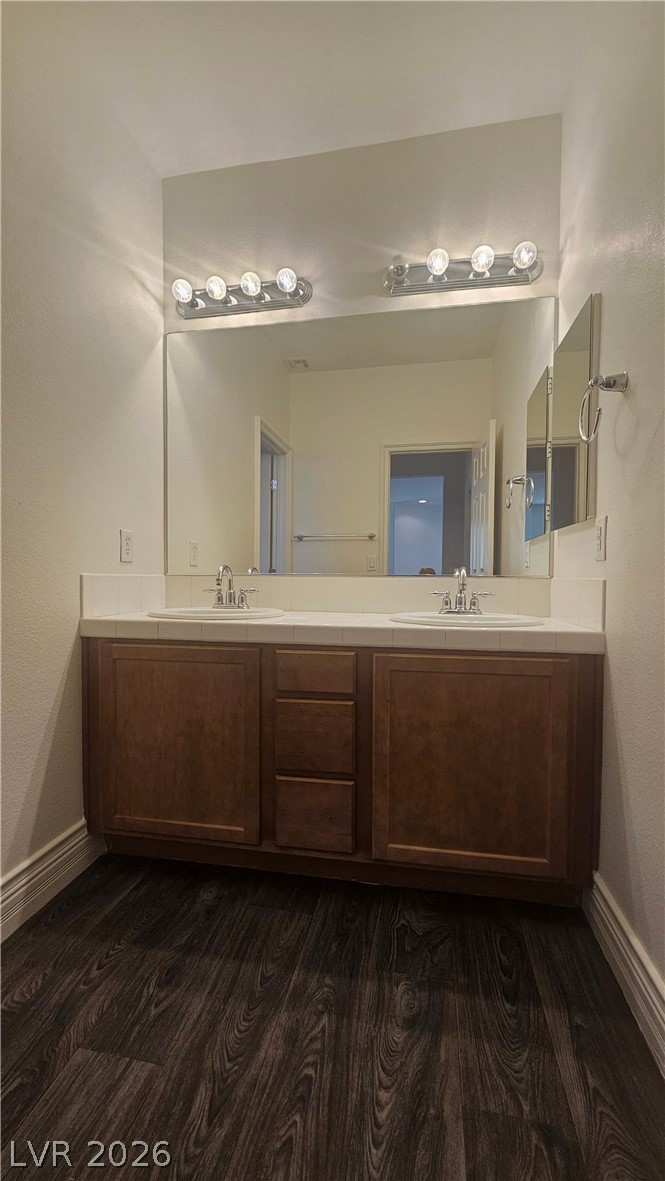
A spacious vanity area anchors the space with classic wood cabinetry and clean tile counters.
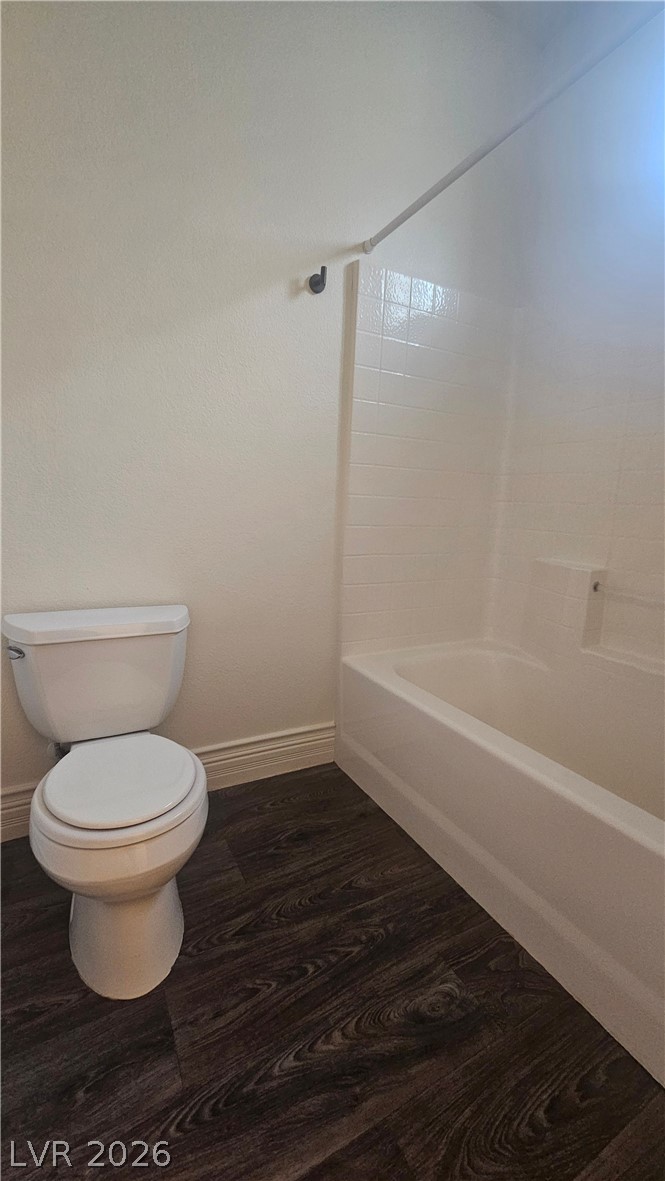
Rich dark wood-look flooring contrasts beautifully with classic white tub surround tiling.
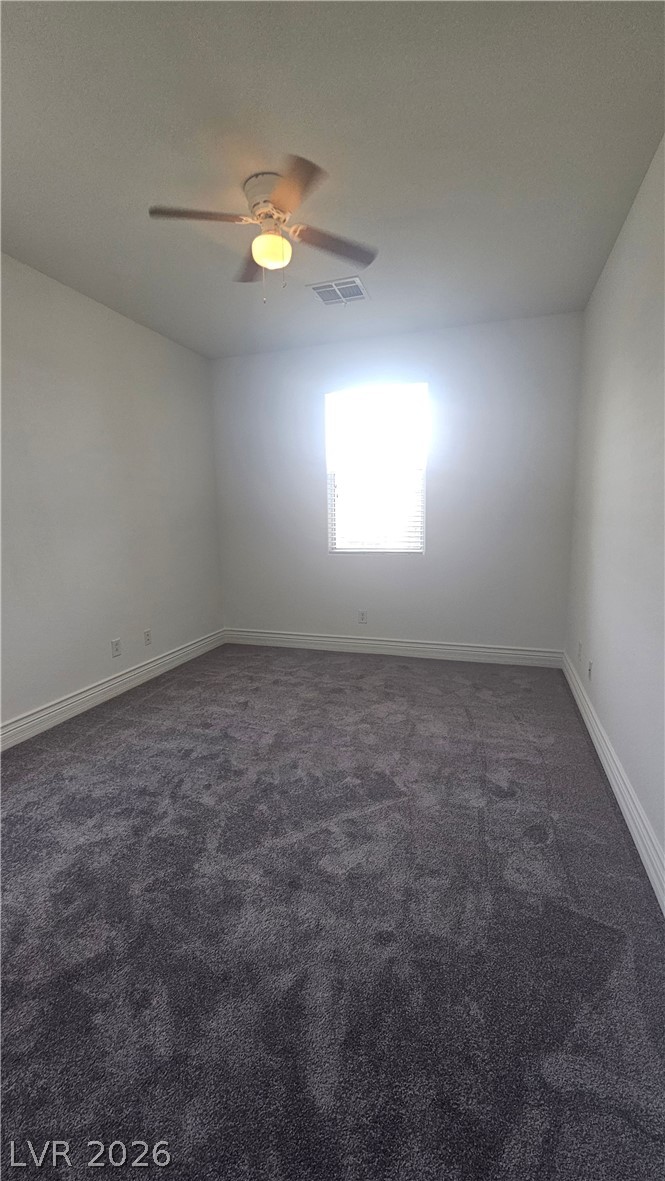
Plush wall-to-wall carpeting and crisp baseboards anchor this inviting bedroom space.
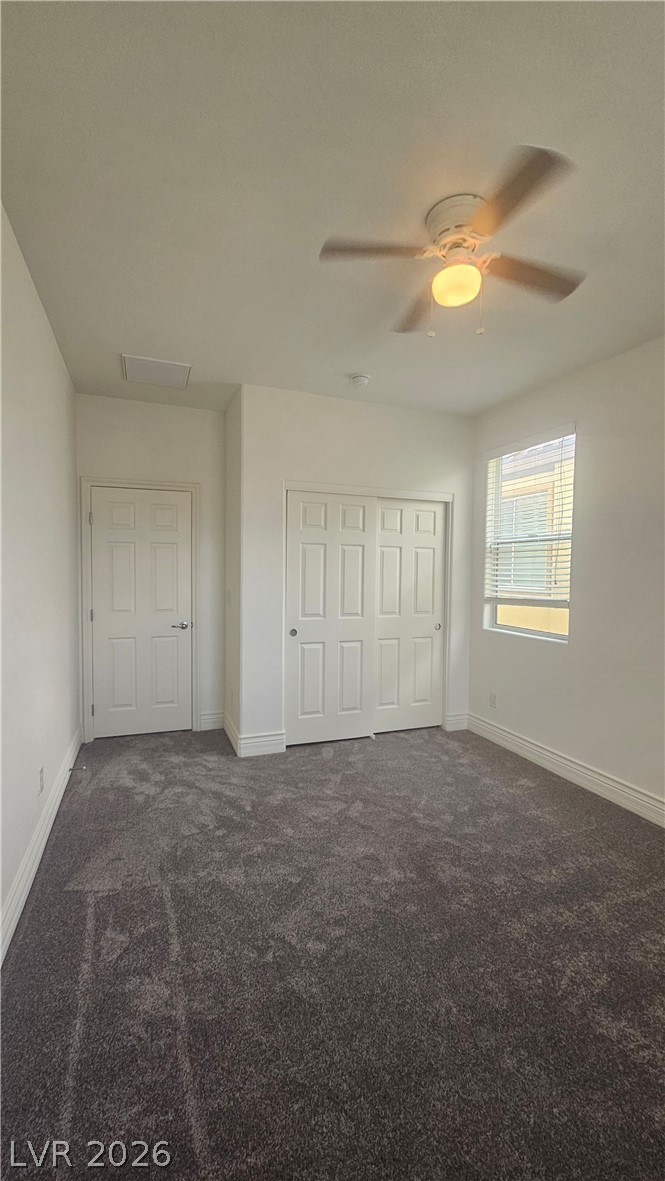
Plush carpeting and a classic window setup define this versatile secondary bedroom space.
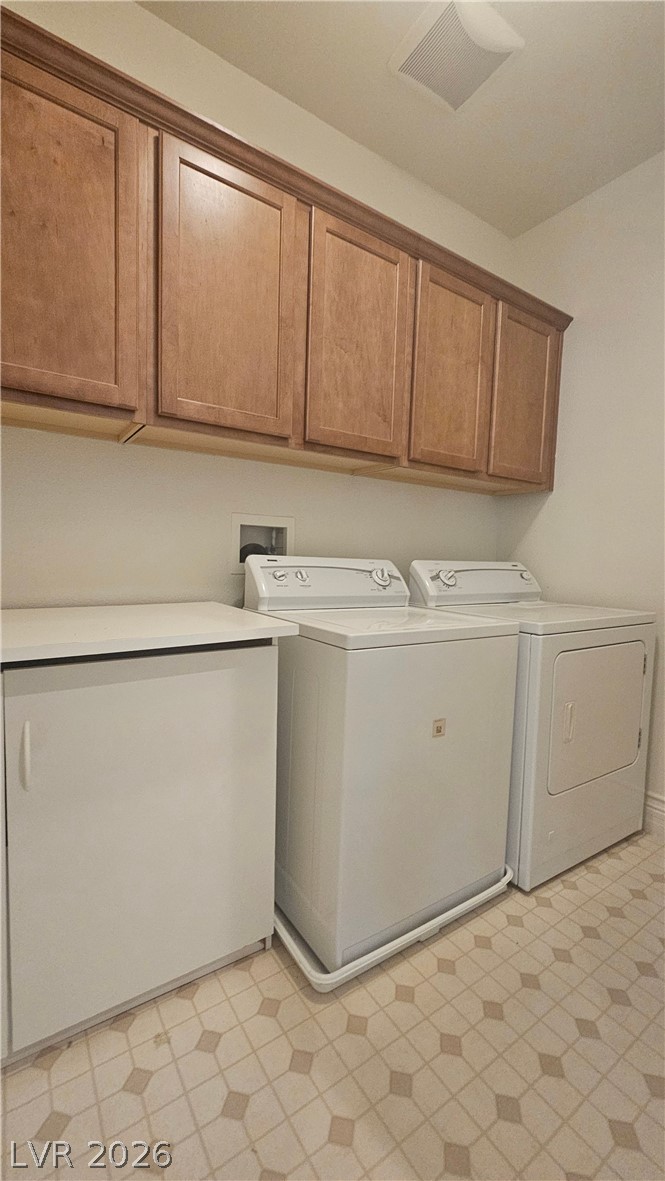
Ample built-in cabinetry provides extensive storage above the dedicated laundry appliances.
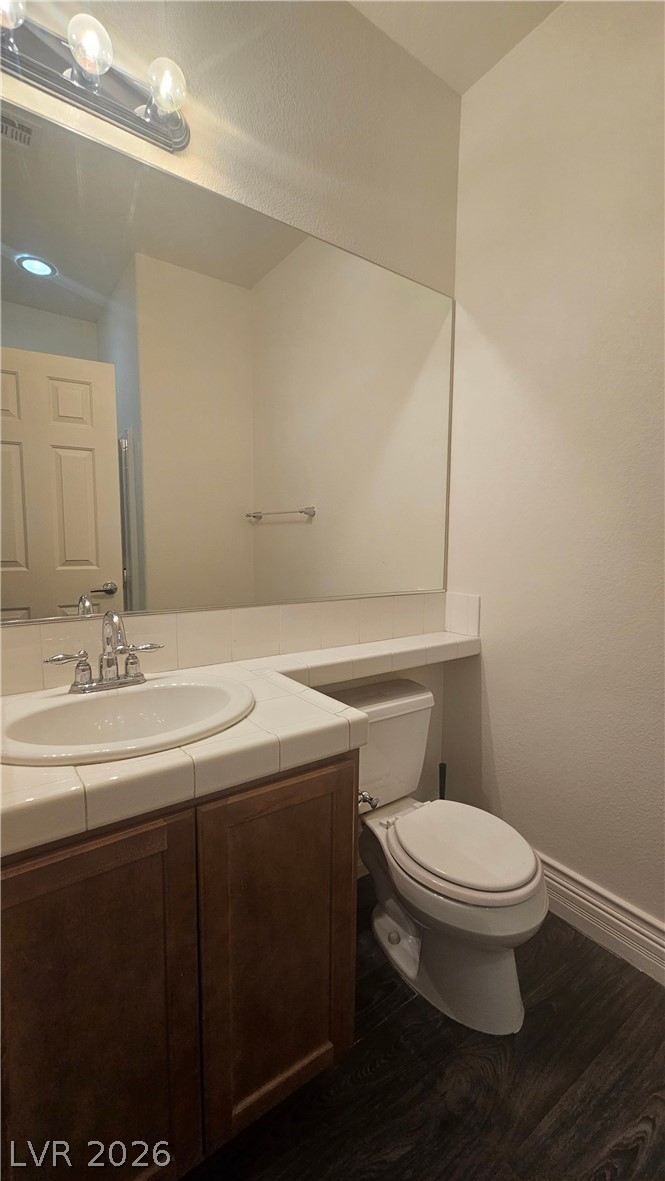
Tiled vanity countertops and dark wood-look flooring establish a clean design in this half bath.
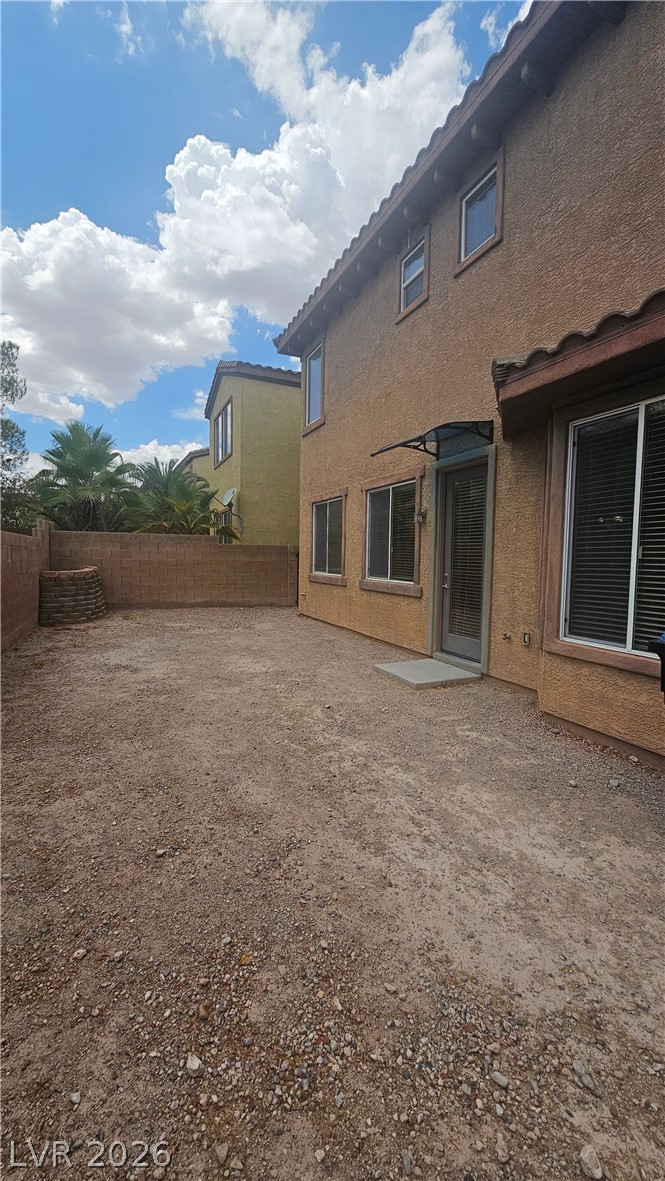
An enclosed backyard features a low-maintenance gravel surface and a stucco exterior wall.

Description
WELSOME TO RHODES RANCH. THIS EXCITING COMMUNITY HAS LOADS OF AMENITIES. HOME BOOSTS A FAMILY ROOM AND FORMAL DINING ROOM ADJACENT TO THE FULL KITCHEN COMPLETE WITH FULL APPLIANCES, GRANITE COUNTERS, ISLAND AND PLENTY OF CABINET SPACE. 2 DENS ONE UP AND ONE DOWN AND LOFT FOR EXTRA SPACE. BEAUTIFUL CIRCULAR STAIRCASE GUIDES YOU TO THE UPSTAIRS HALLWAY OVERLOOKING THE SPACIOUS LIVING ROOM. MASTER SUITE HAS WALK IN CLOSET, CIELING FAN DOUBLE SINKS, SEPARATE TUB AND SHOWER. CEILING FANS IN ALL ROOMS EXCEPT LIVING ROOM AND DINING. UPSTARIS LAUNDRY ROOM FOR CONVIENCE. EXPLORE THE GOLF COURSE, CLUB HOUSE, REC CENTER WITH POOL AND SPA. MAKE YOUR APPLICATION TODAY.
Details
| MLS # | 2811931 |
|---|---|
| Listing Type | For Lease |
| Style | House |
| Status | Active |
| Year | 2007 |
| Days On Site | 44 |
| Listing Provided By | Rentmax Property Management | Andrew Garcia |
Features
| Bed(s) | 3 |
|---|---|
| Bath(s) | 3 Total |
| SQ Feet | 3,064 |
| Garage | 2 |
| Story(s) | 2 |
| Zoning | Single Family |
| Acreage | 0.11 |
Interior
| Cooling | Central Air, Electric |
|---|---|
| Heating | Central, Gas |
| Heating Yes / No | Yes |
| Cooling Yes / No | Yes |
| Interior Features | Bathroomon Main Level, Ceiling Fans, Half Bathon Main Level, Window Treatments |
| Window Features | Blinds |
| Furnished | Unfurnished |
| Appliances | Dryer, Dishwasher, Disposal, Gas Range, Microwave, Refrigerator, Washer Dryer, Washer Dryer All In One, Washer |
| Fireplaces Total | 0 |
| Fireplace Yes / No | No |
Exterior
| Roof | Tile |
|---|---|
| Construction Materials | Frame, Stucco |
| Fencing | Block, Back Yard |
Parking
| Parking Features | Garage, Private |
|---|---|
| Garage Yes / No | Yes |
Utilities
| Utilities | Cable Available |
|---|
Location
| Community Features | Pool |
|---|---|
| Senior Community Yes / No | No |
Other
| List Aor | Greater Las Vegas Association Of Realtors Inc |
|---|
Area Information
| State | NV |
|---|---|
| County | Clark |
| City | Las Vegas |
| Zip Code | 89148 |
| Community Name | Rhodes Ranch Parcel 20 |
Request a showing
Request a showing
Contact
Learn More About This Property

| State | NV |
|---|---|
| County | Clark |
| City | Las Vegas |
| Zip Code | 89148 |
| Community Name | Rhodes Ranch Parcel 20 |
Nearby Listings (Within 1/10 mile)
Price: $2K - $3K
sqft: 2,000 - 3,500
Listing Updated: September 29, 2026 at 12:20:58 AM PDT
