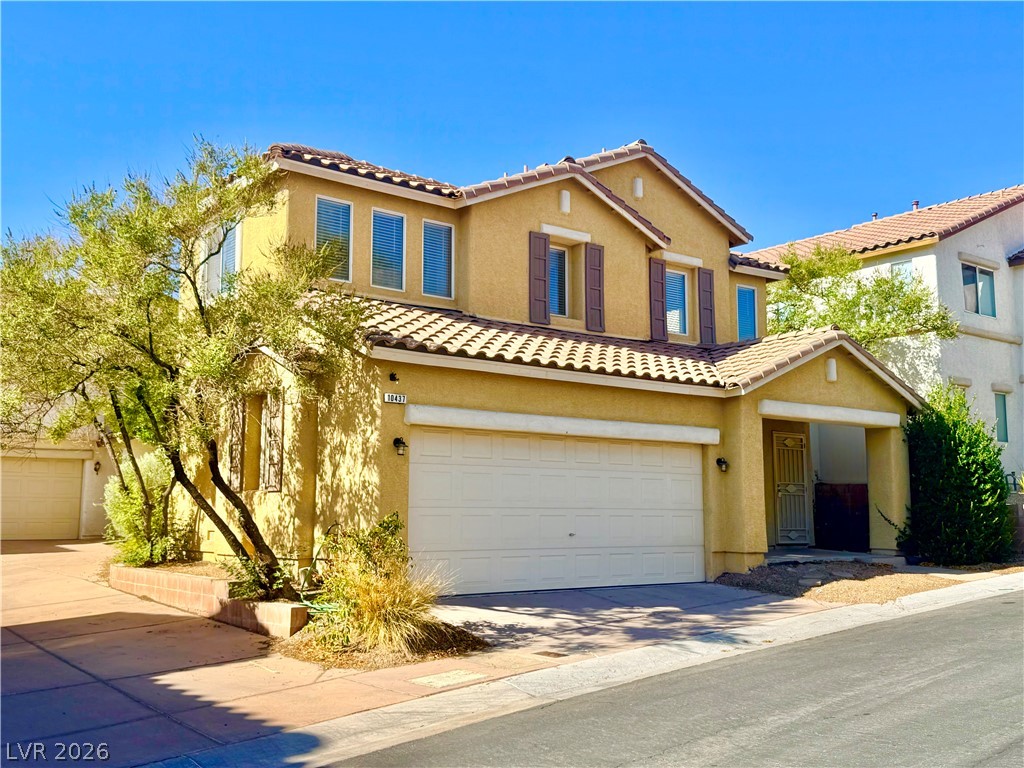
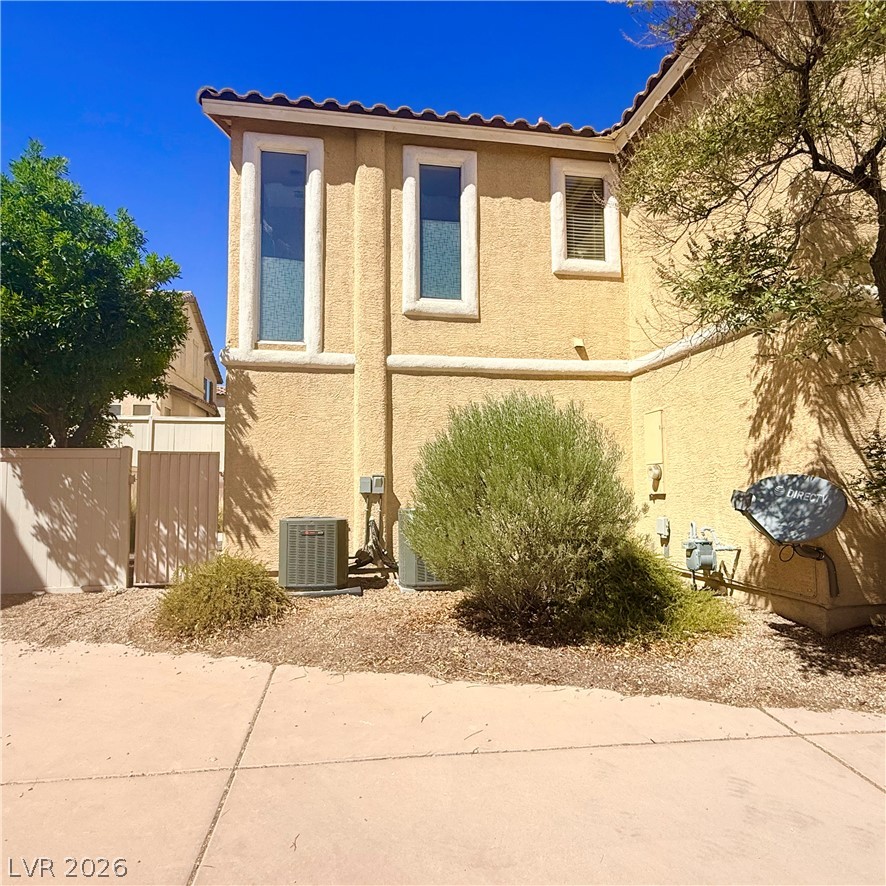
Stucco cladding and a classic tile roof define this two-story residential facade.
A two-story stucco exterior features a tile roof and an attached double garage.
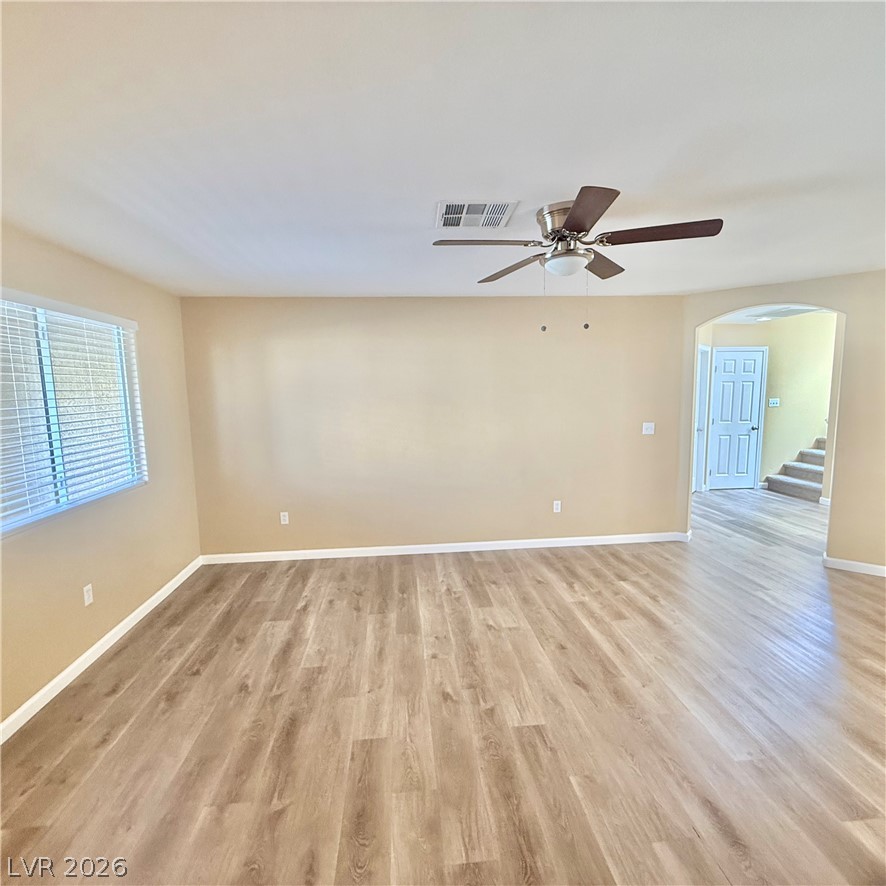
Gleaming wood-look floors anchor this airy living space complete with a wide arched transition.
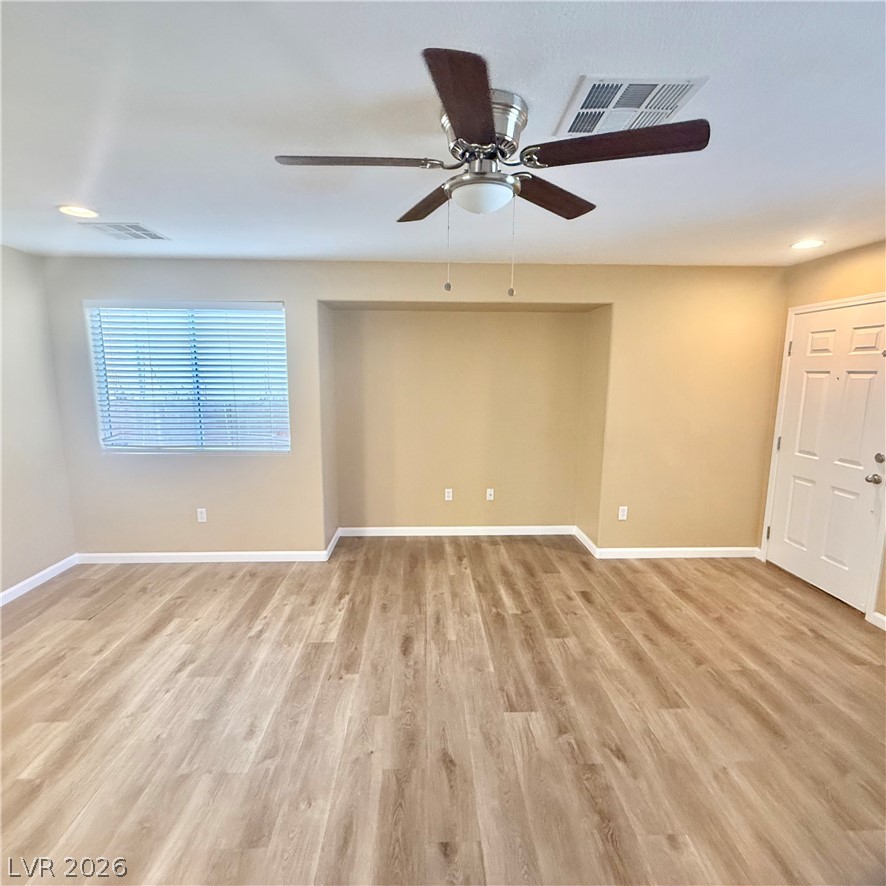
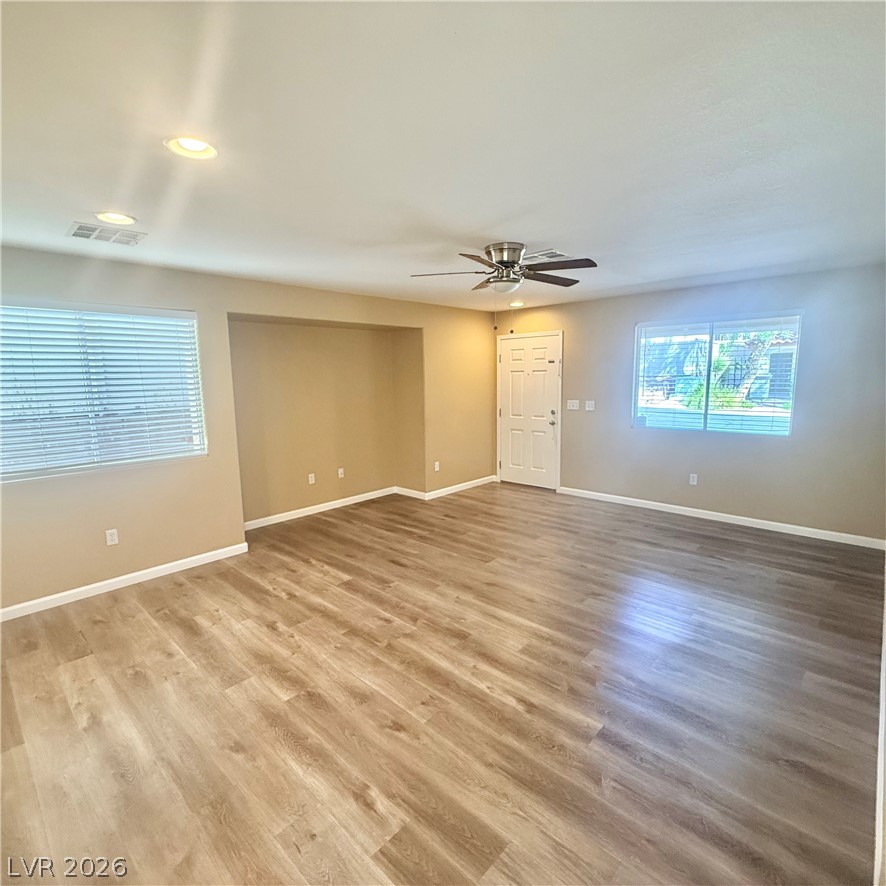
Rich wood-inspired flooring pairs beautifully with clean white baseboards and an integrated media alcove.
Smooth wood-look plank flooring anchors this versatile open living space with recessed lighting.
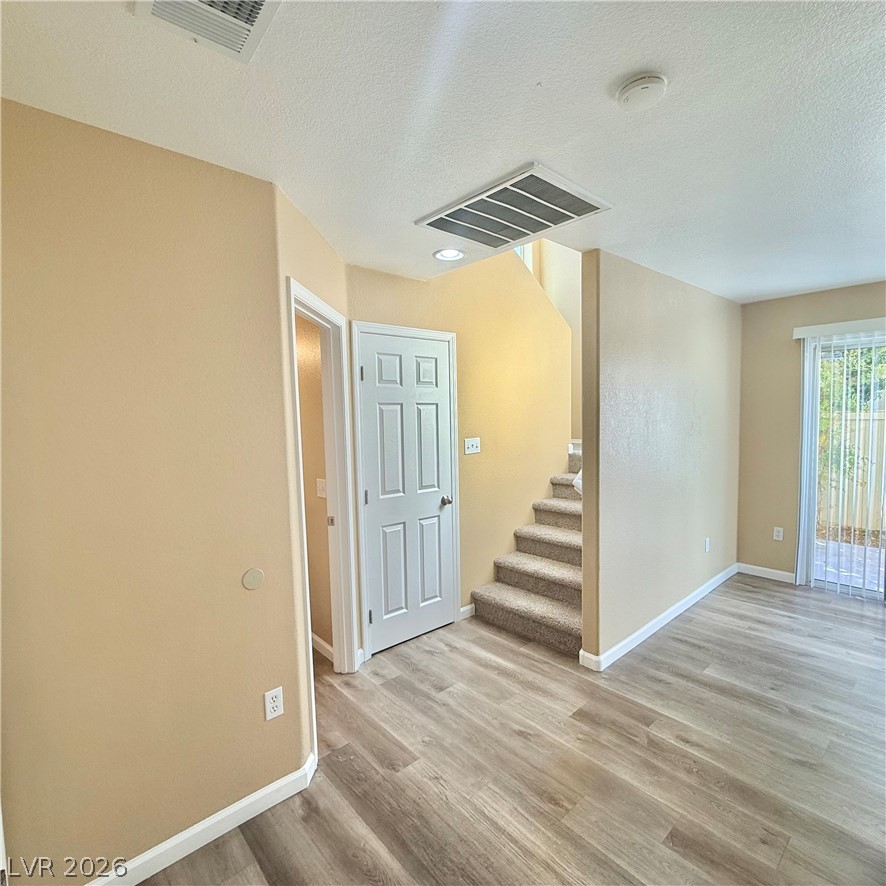
Gleaming wood-look floors anchor this open entry space featuring direct access to the carpeted staircase.
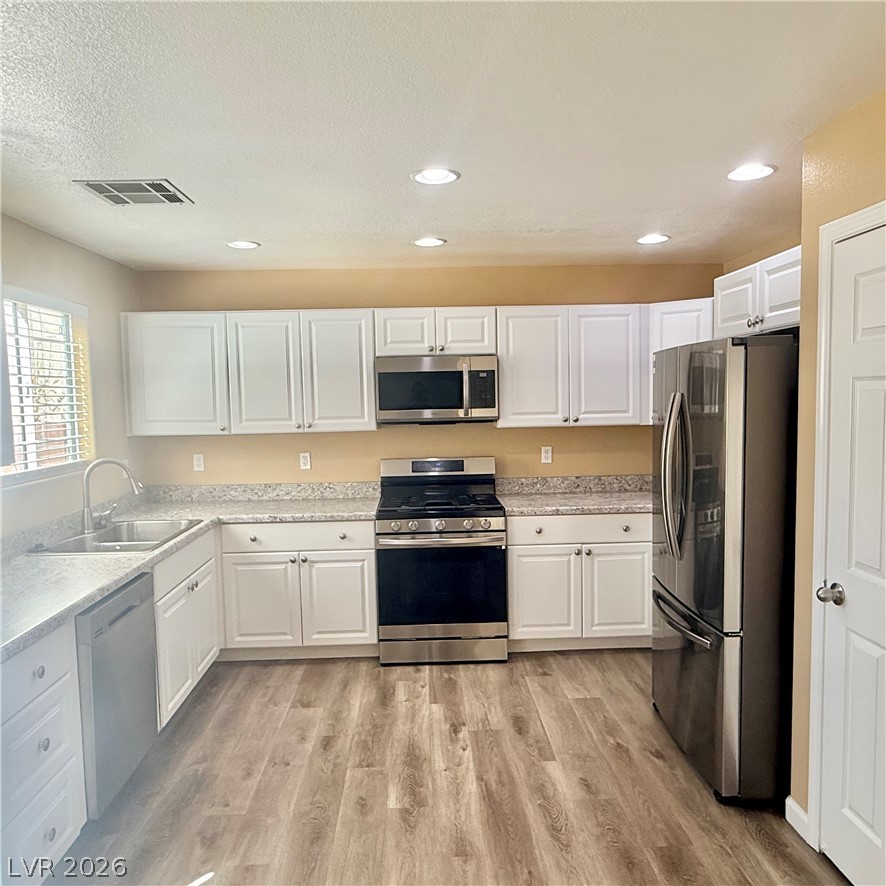
Gleaming stainless steel appliances complement the pristine white cabinetry and spacious counters.
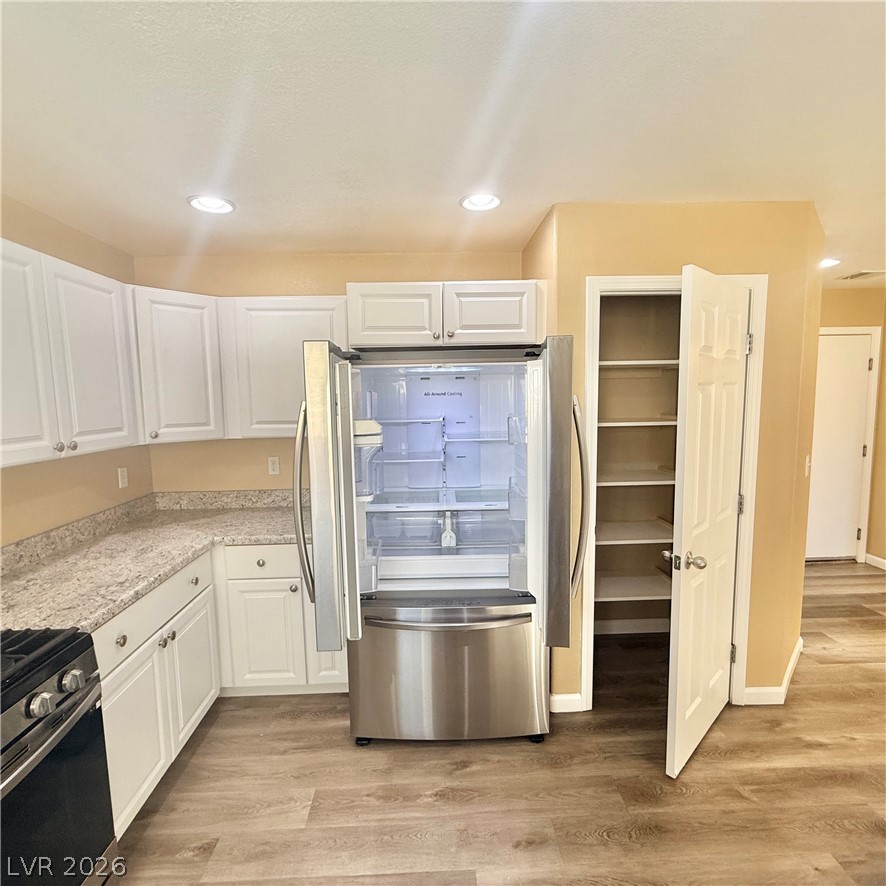
Ample counter space and a built-in pantry highlight this functional kitchen layout.
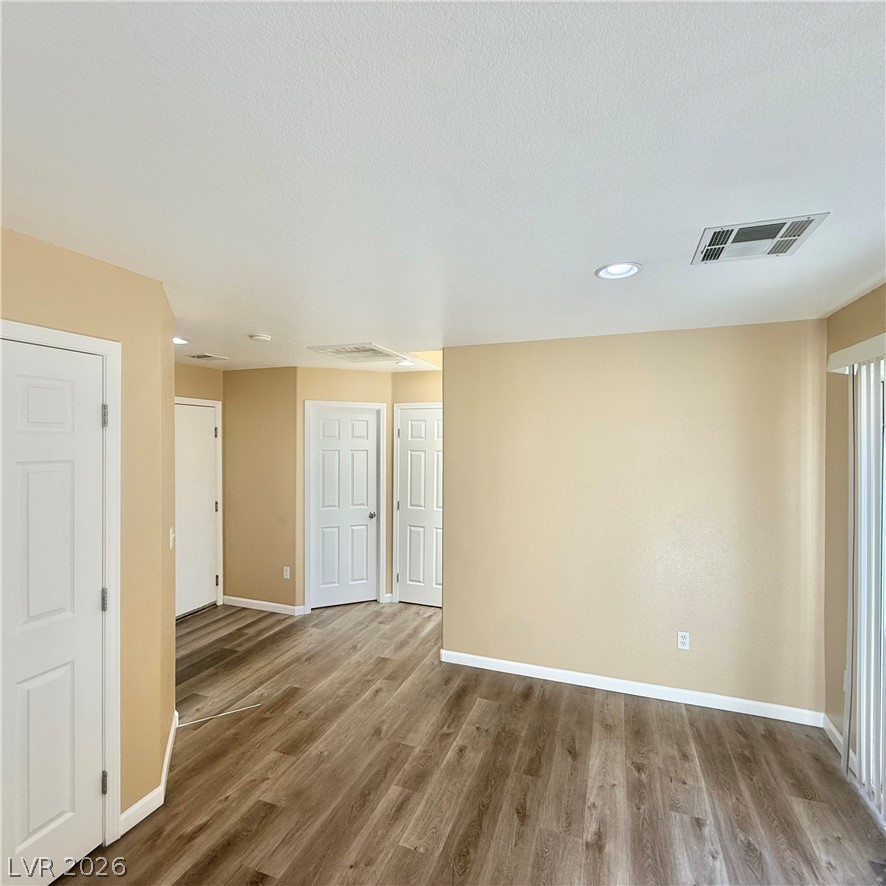
Warm wood-look flooring connects this versatile living area with a bright adjacent hallway.
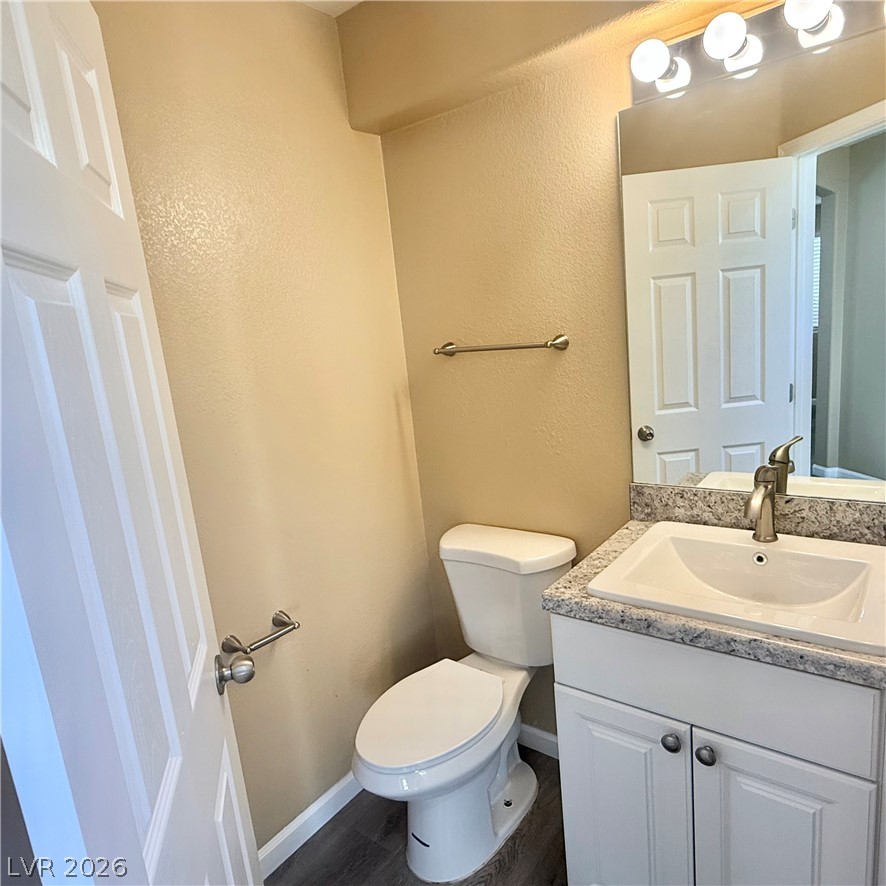
A classic vanity with stone countertops highlights this convenient half bathroom.
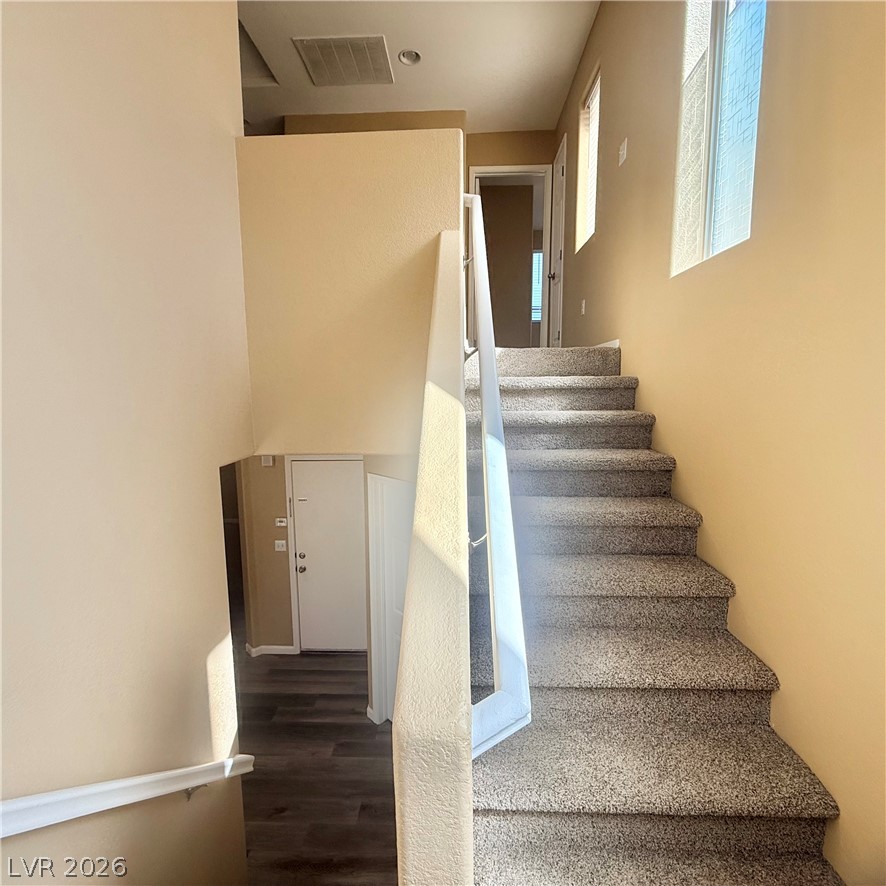
A carpeted staircase leads upward, illuminated by natural light from high windows.
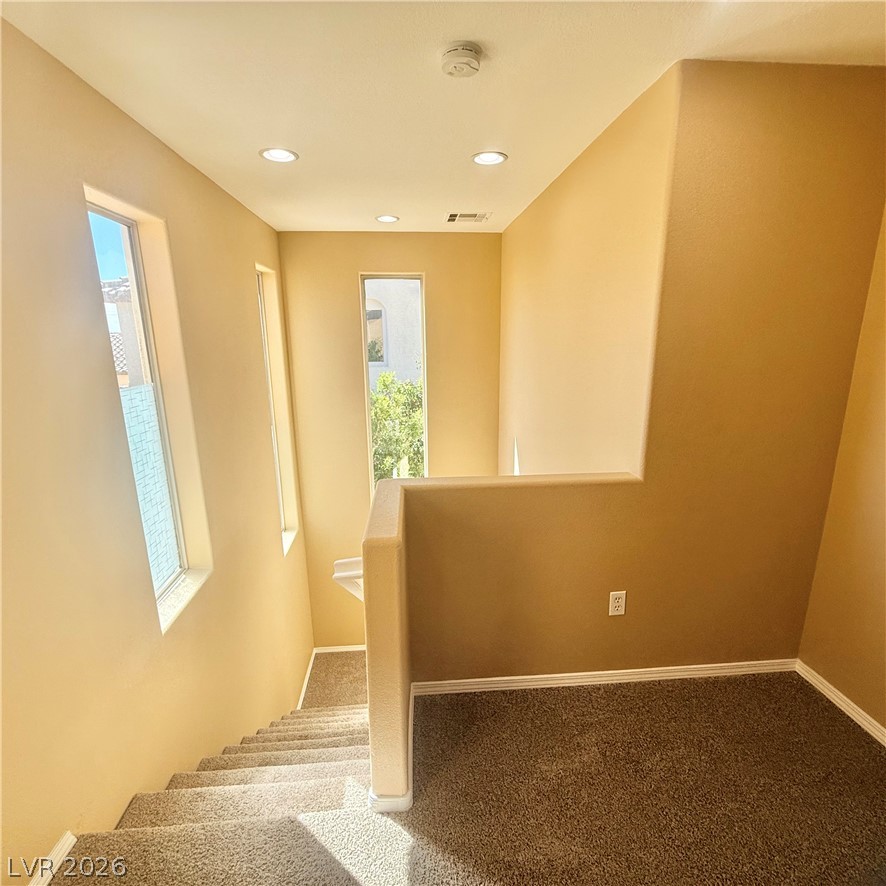
Natural light pours over carpeted stairs and neutral walls in this open landing area.
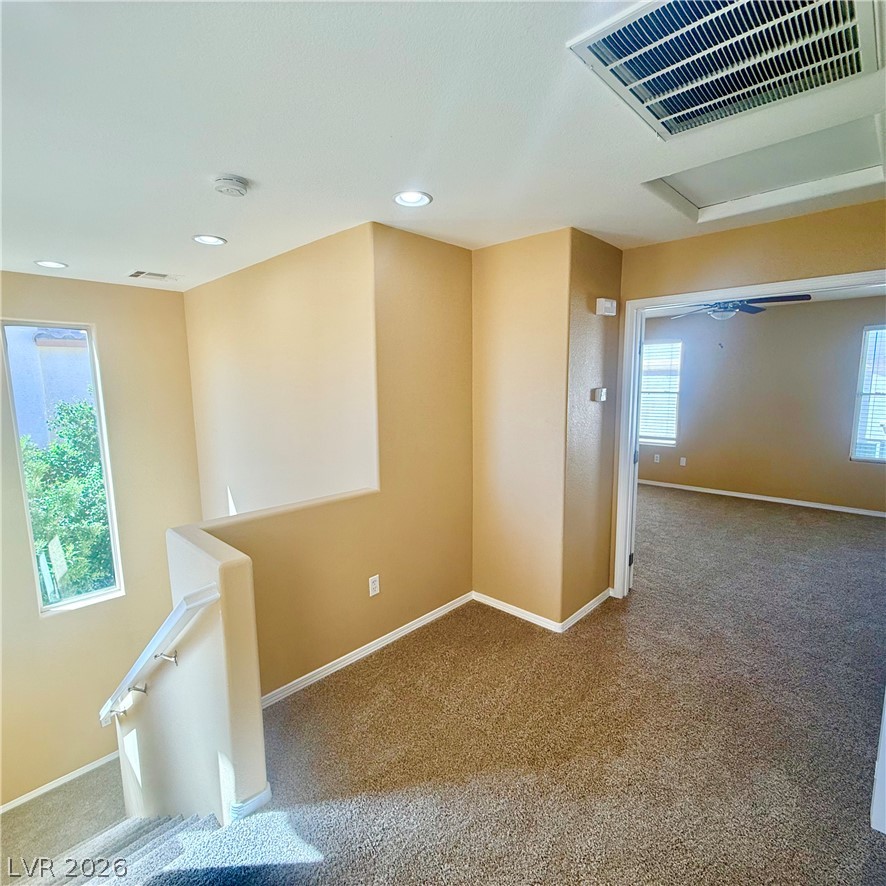
An open upper landing connects carpeted stairs to a nearby bedroom.
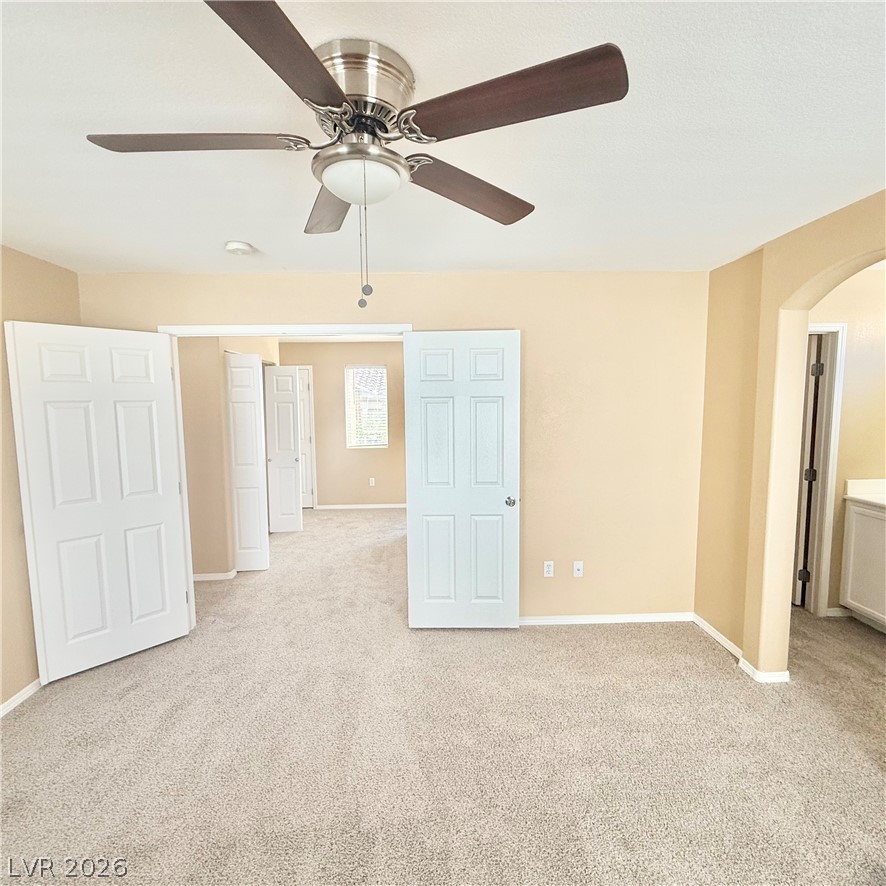
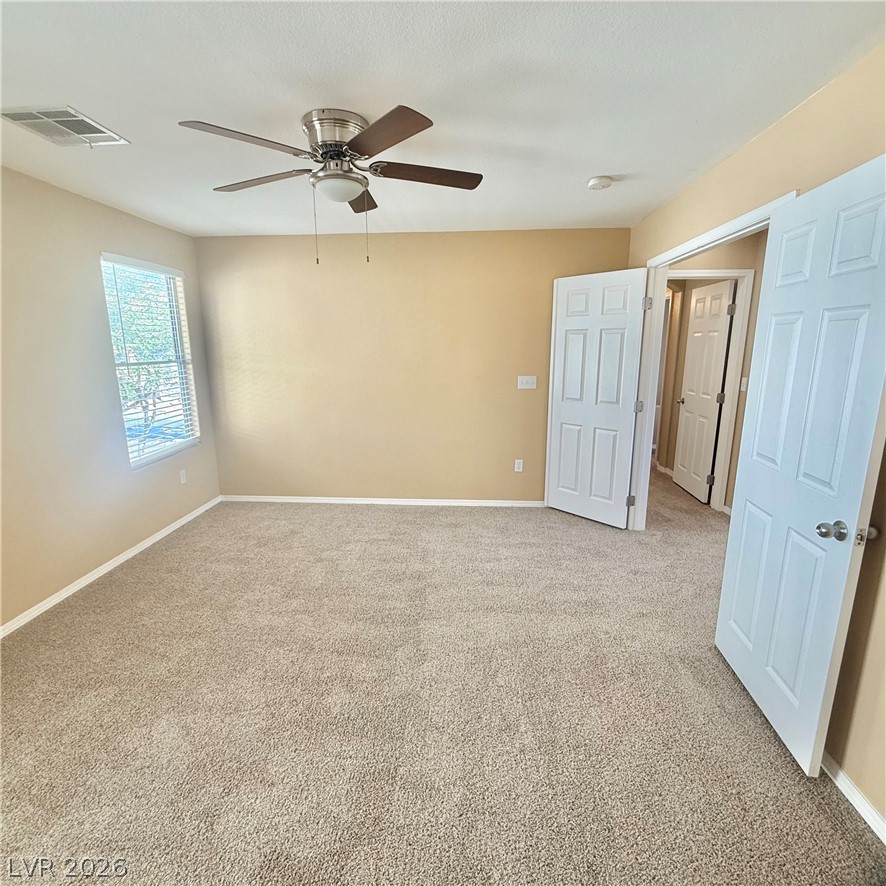
Plush carpeting anchors this bright bedroom featuring wide double doors and arched transitions.
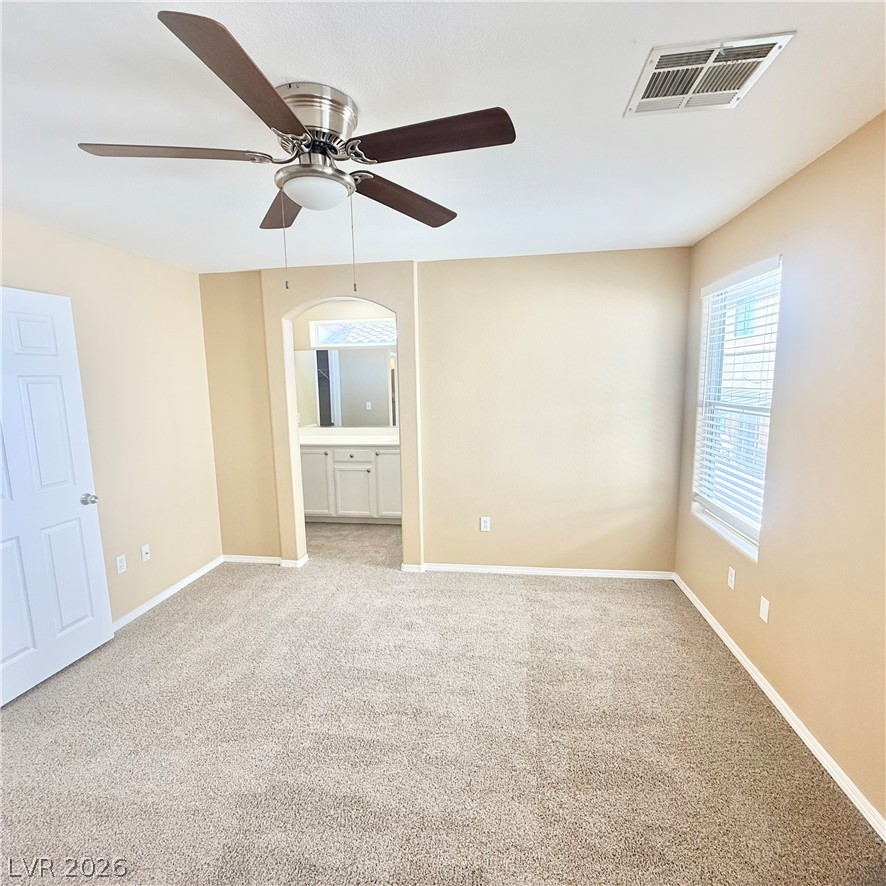
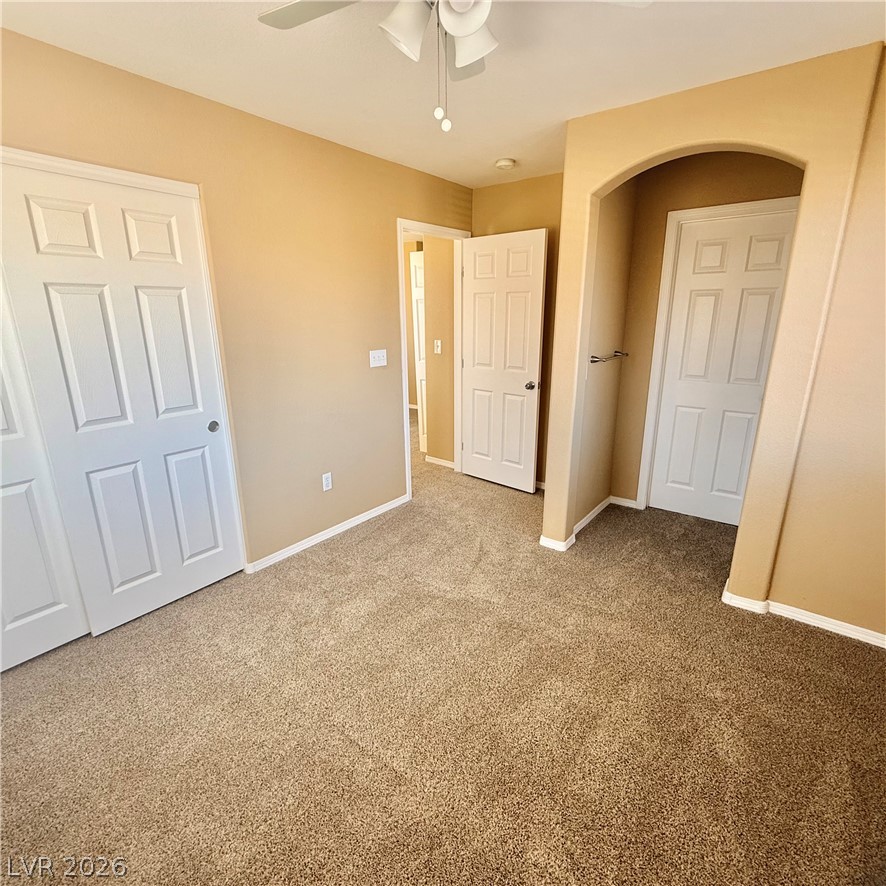
Plush carpeting and an arched doorway leading to an en suite bathroom define this comfortable bedroom.
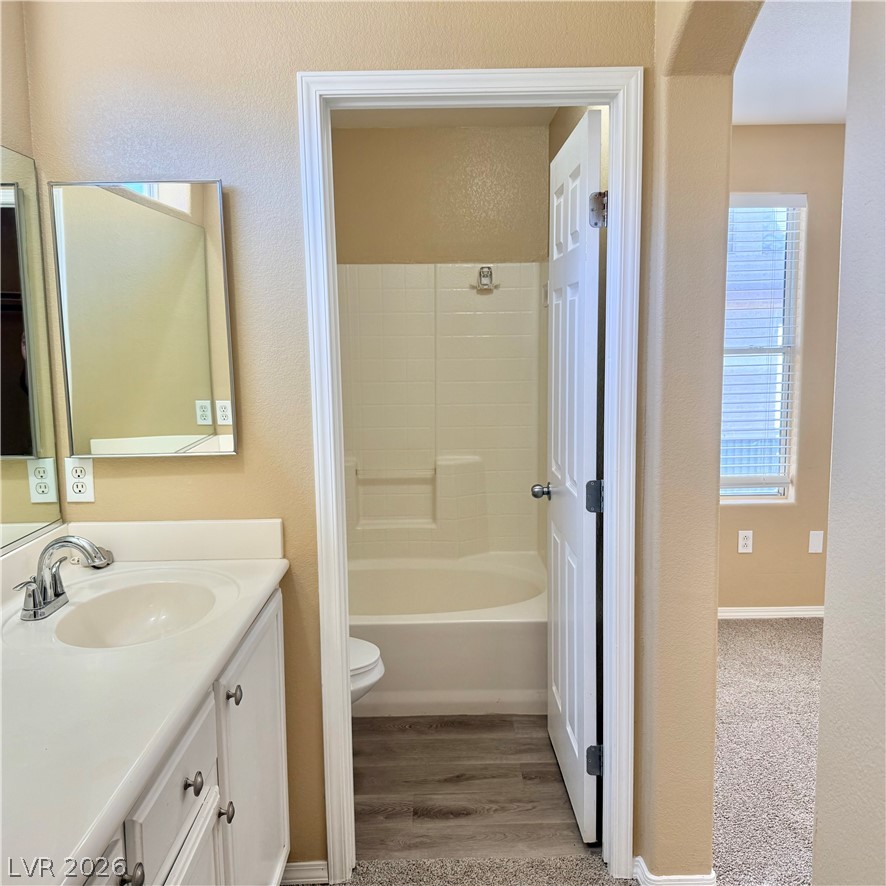
A classic white vanity sits adjacent to a private tub and shower combination.
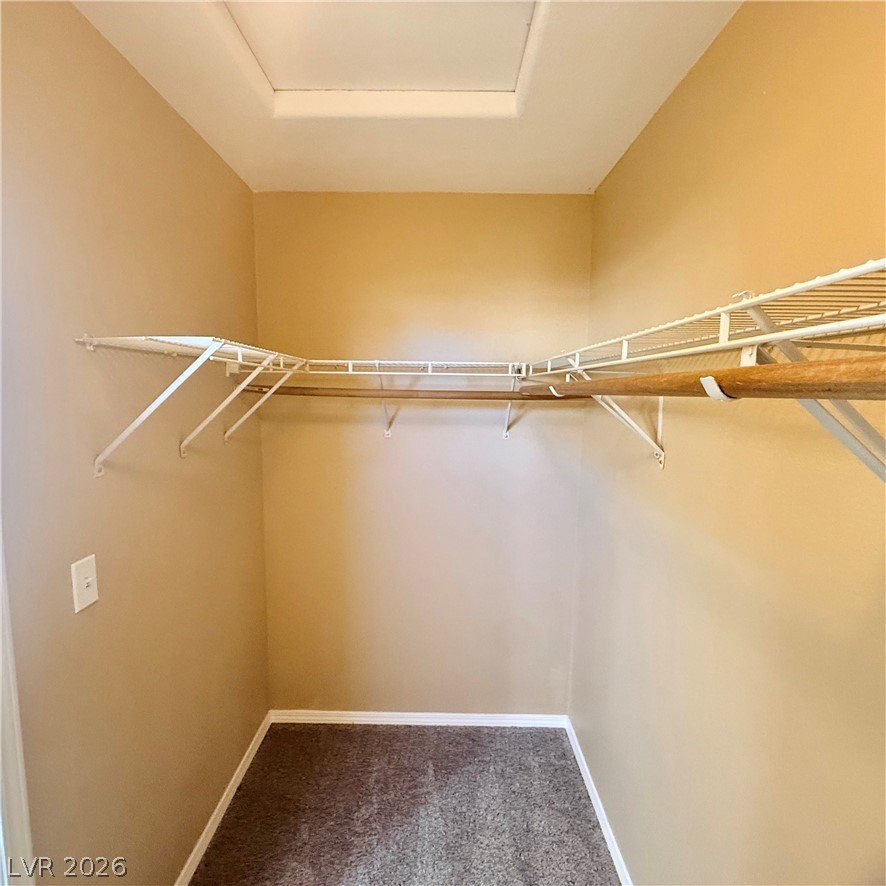
Ample hanging rods and wire shelving maximize storage within this carpeted walk-in closet.
An inviting soaking tub serves as the centerpiece of this functional bathroom space.
Soft carpeting pairs with clean lines in this inviting secondary bedroom setup.
Warm neutral walls and wall-to-wall carpeting define this comfortable secondary bedroom.
Plentiful natural light streams through multiple windows across plush carpeted flooring.
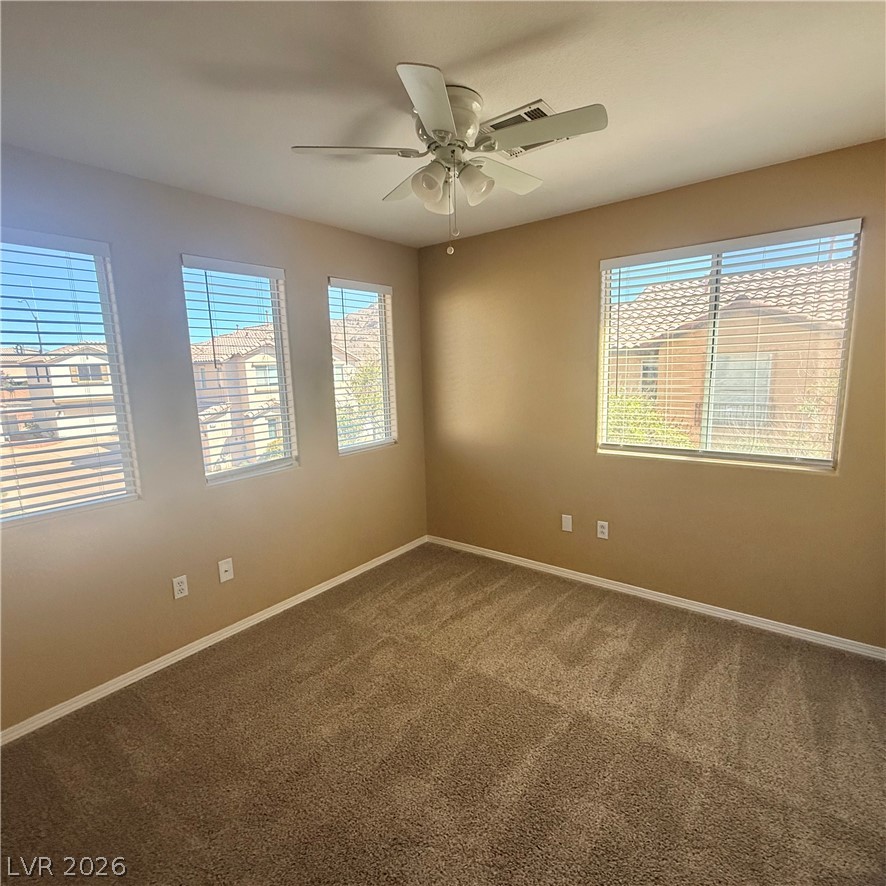
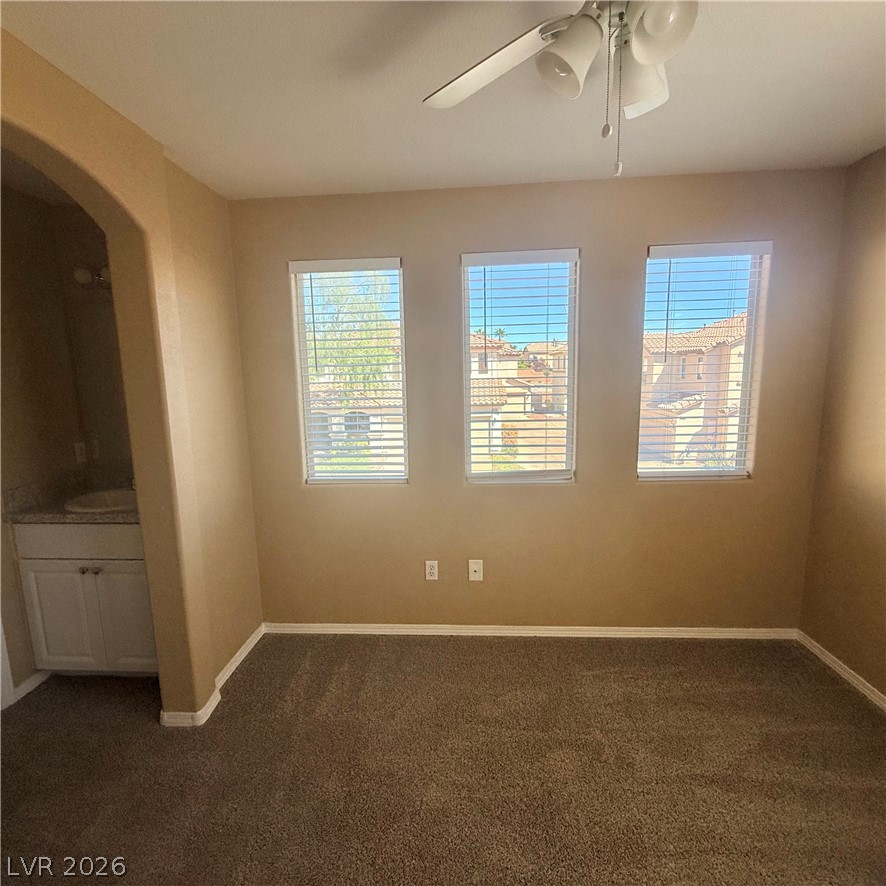
Three vertical windows look out over the neighborhood from this carpeted bedroom suite.
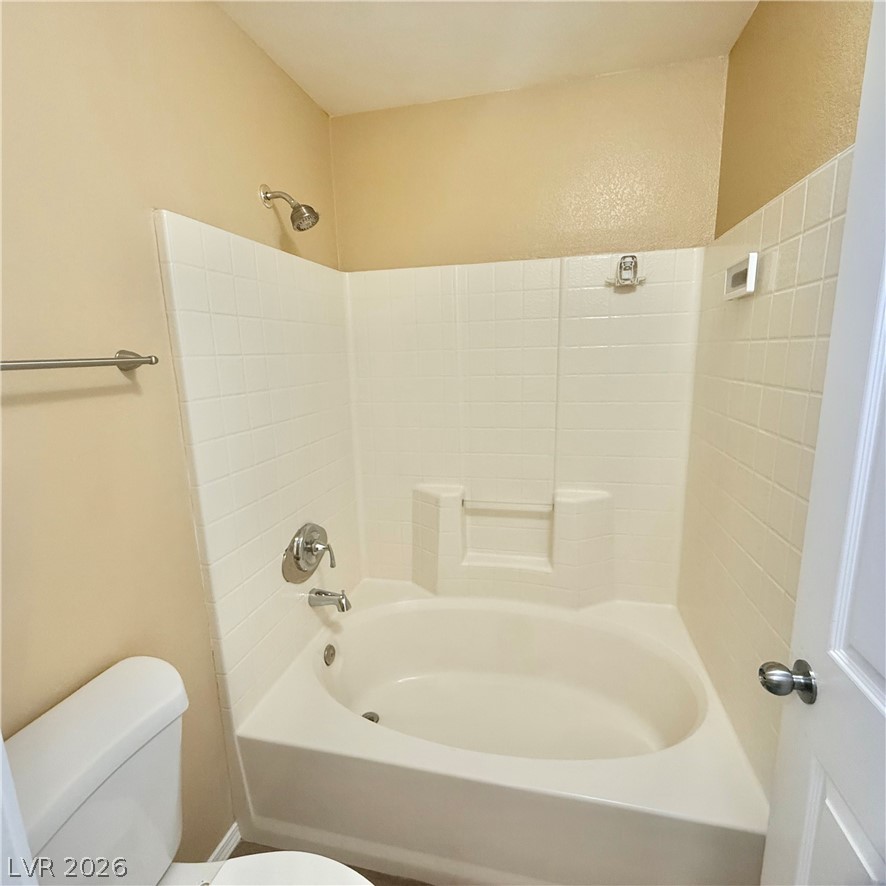
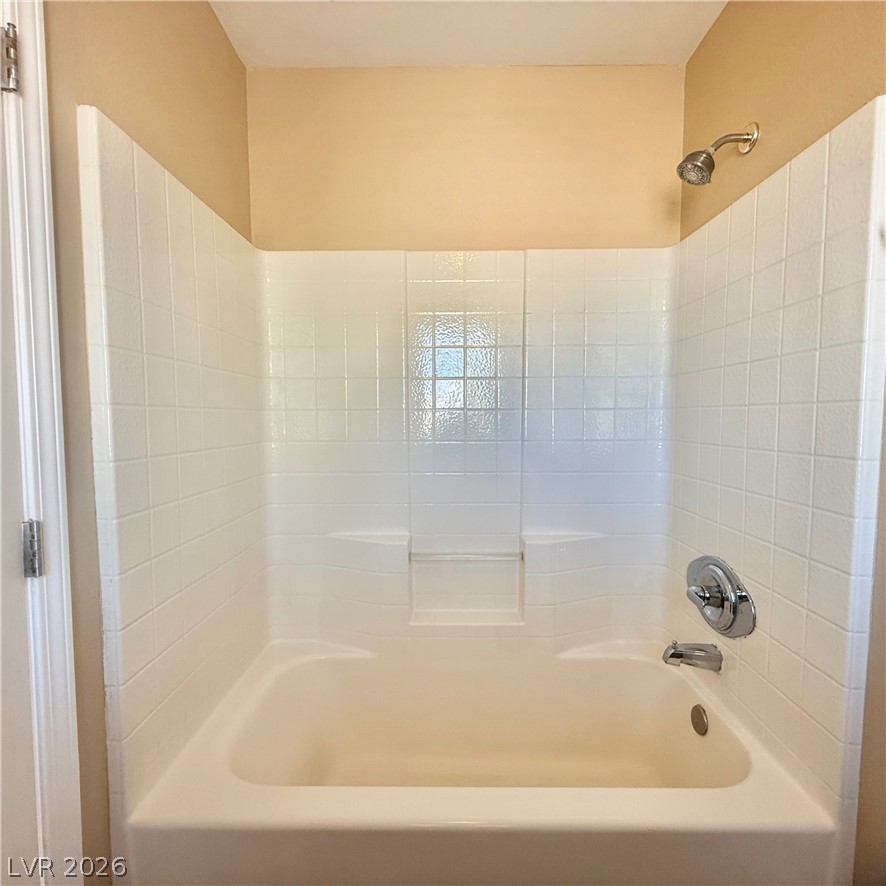
Crisp white tiling surrounds a classic shower and tub combination.
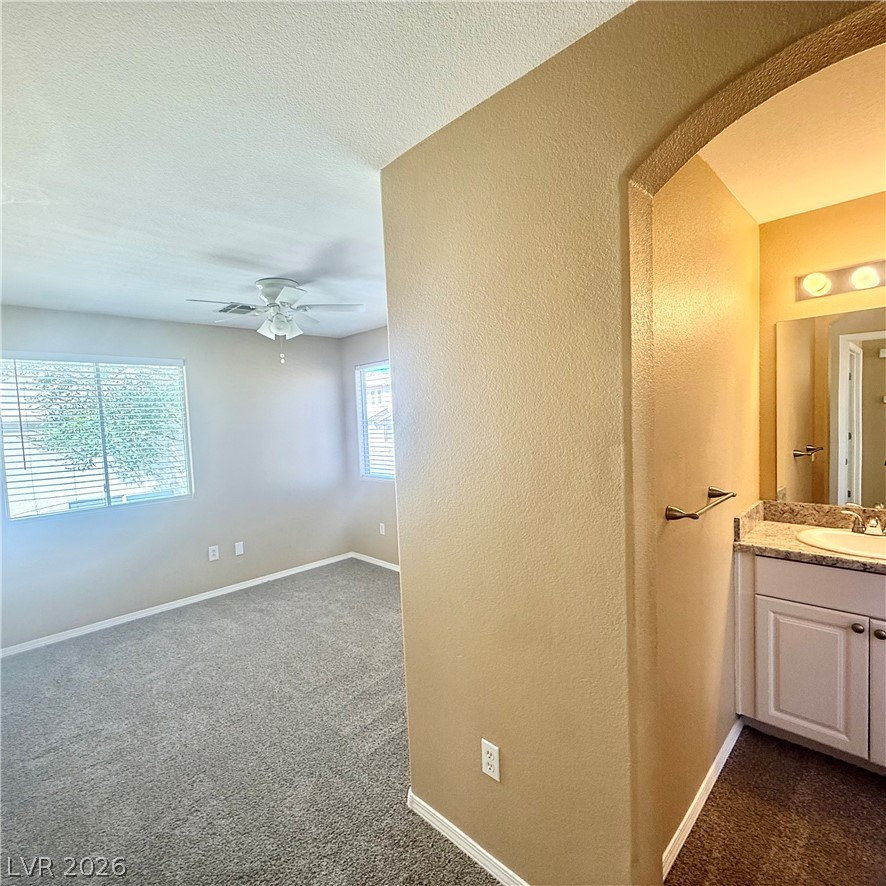
An arched doorway leads from a carpeted bedroom directly into the private vanity area.
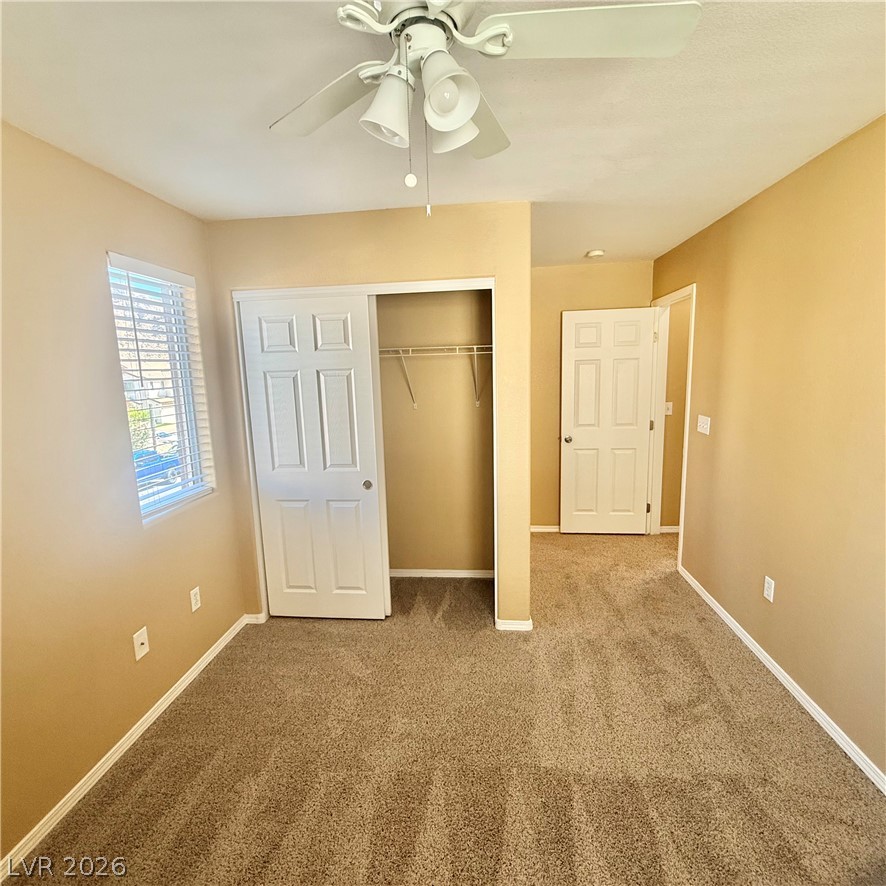
Soft carpeting pairs with warm neutral walls in this comfortable secondary bedroom.
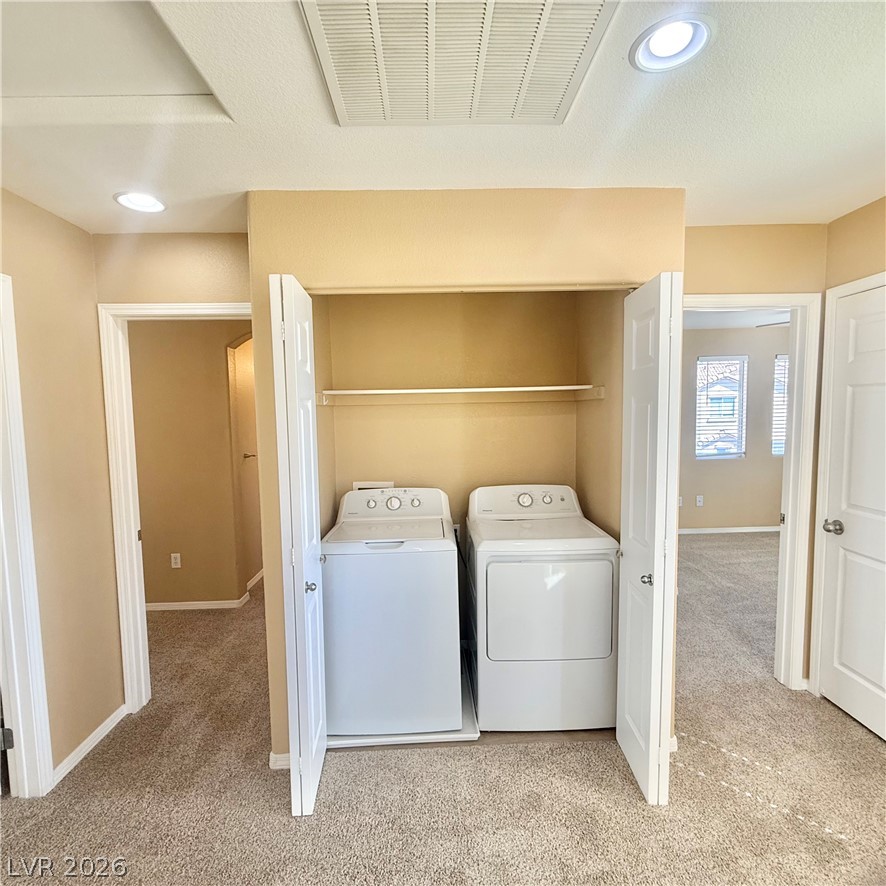
Soft carpeting flows through the hallway past a dedicated laundry closet equipped with appliances.
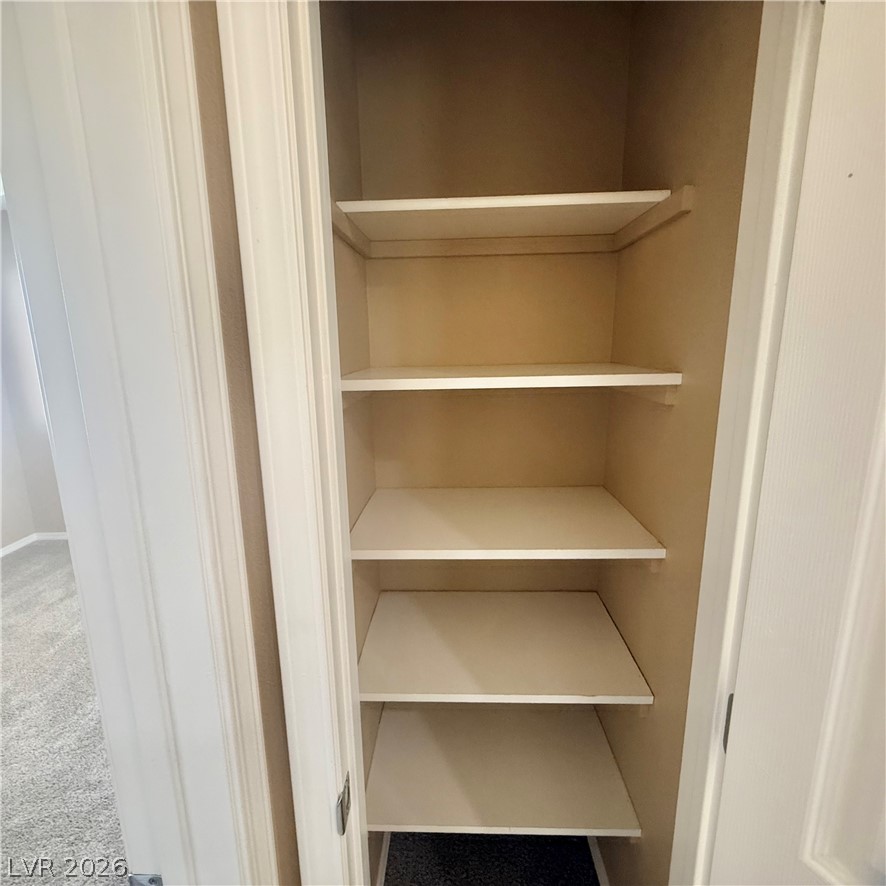
Built-in shelving maximizes storage capacity within this functional linen closet.
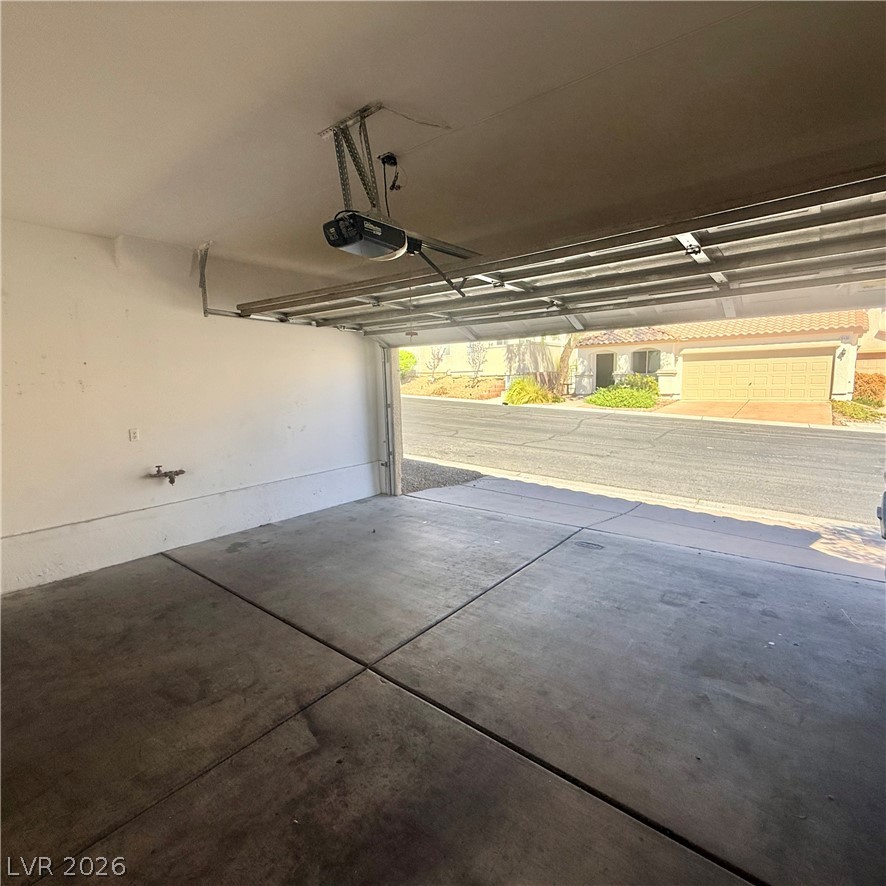
A spacious garage interior showcases durable concrete flooring.
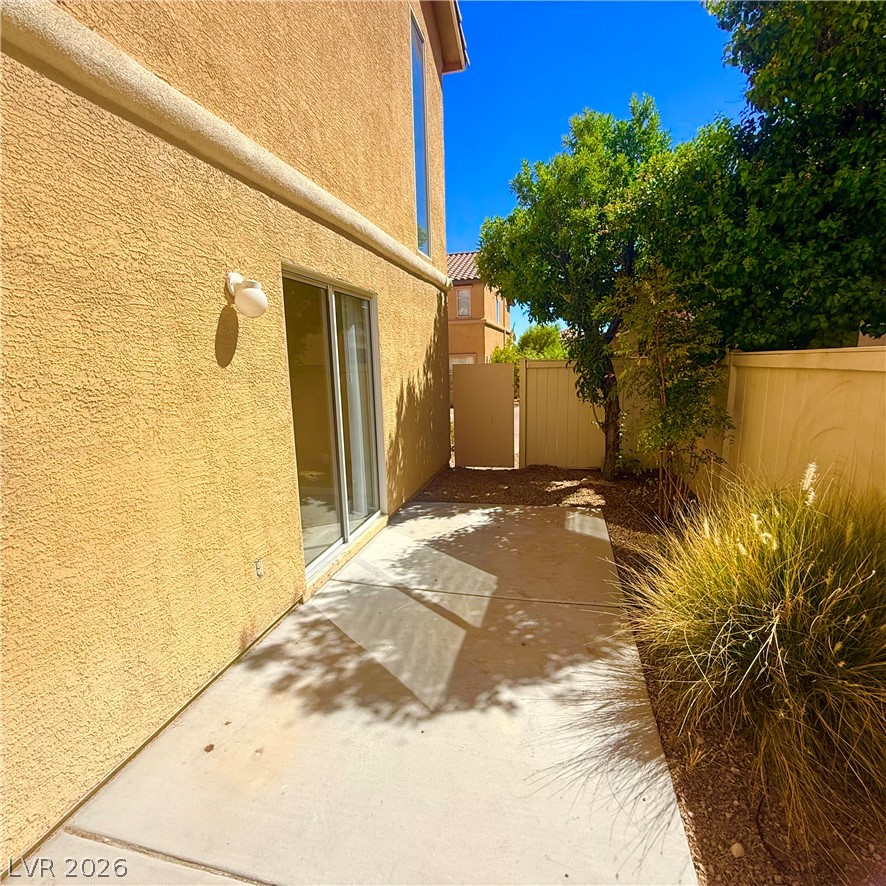
Concrete patio slabs lie adjacent to textured stucco walls and sliding glass doors.
Stucco exterior finishes and Spanish tile roofing define the architectural character of this desert home.