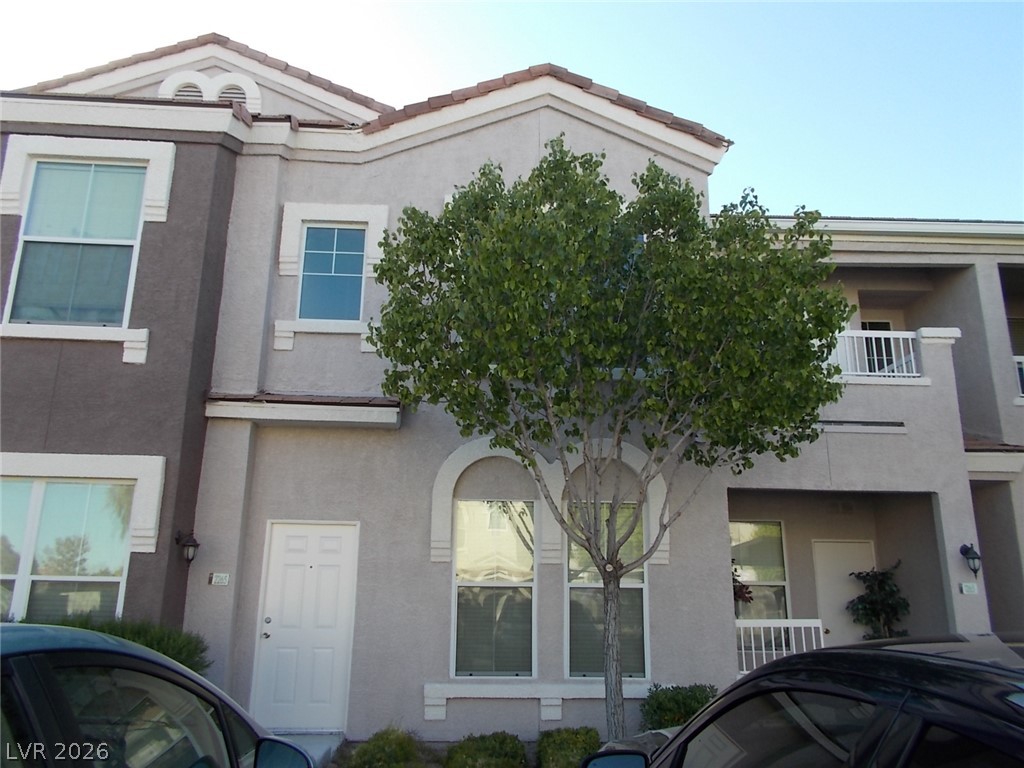
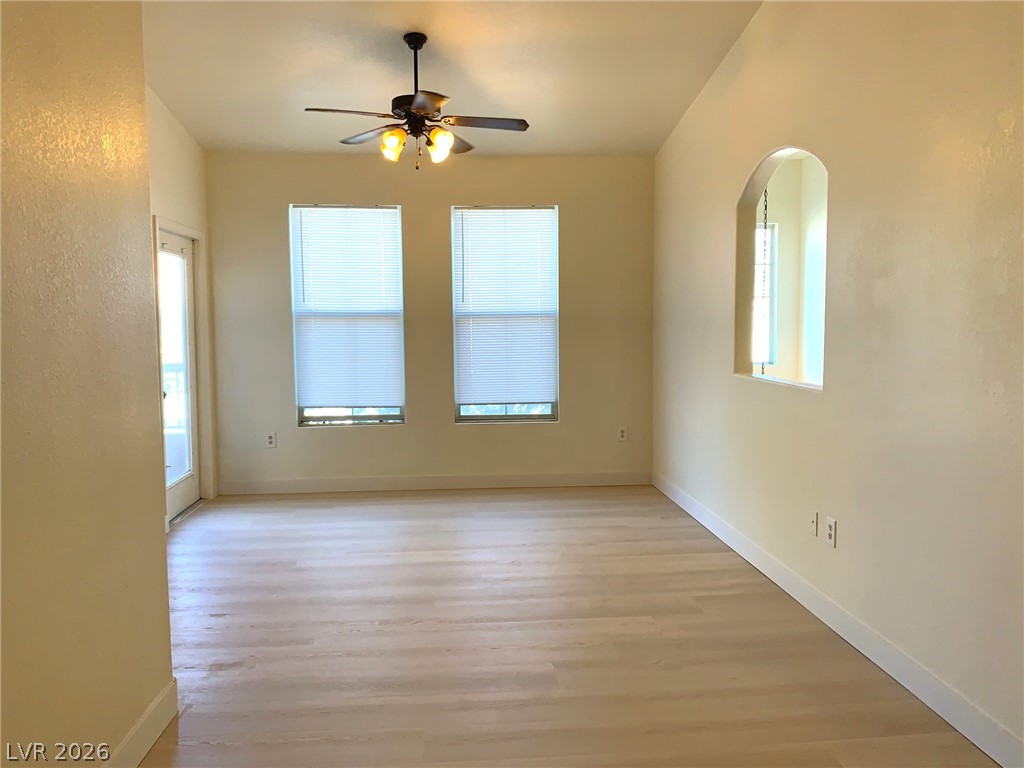
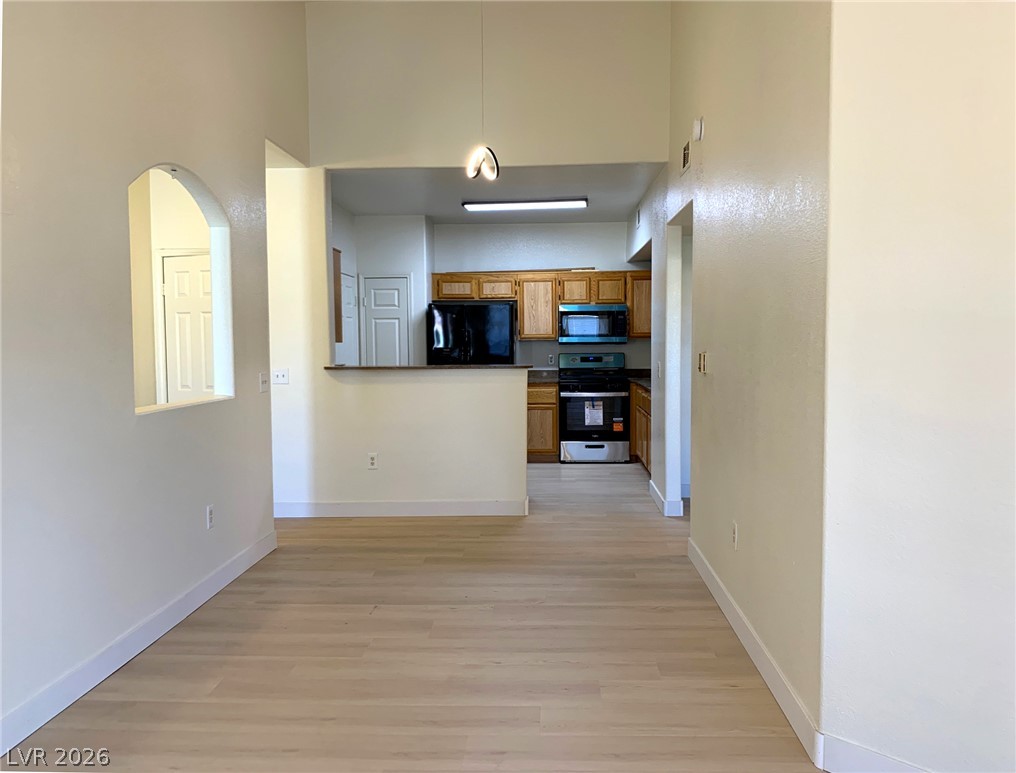
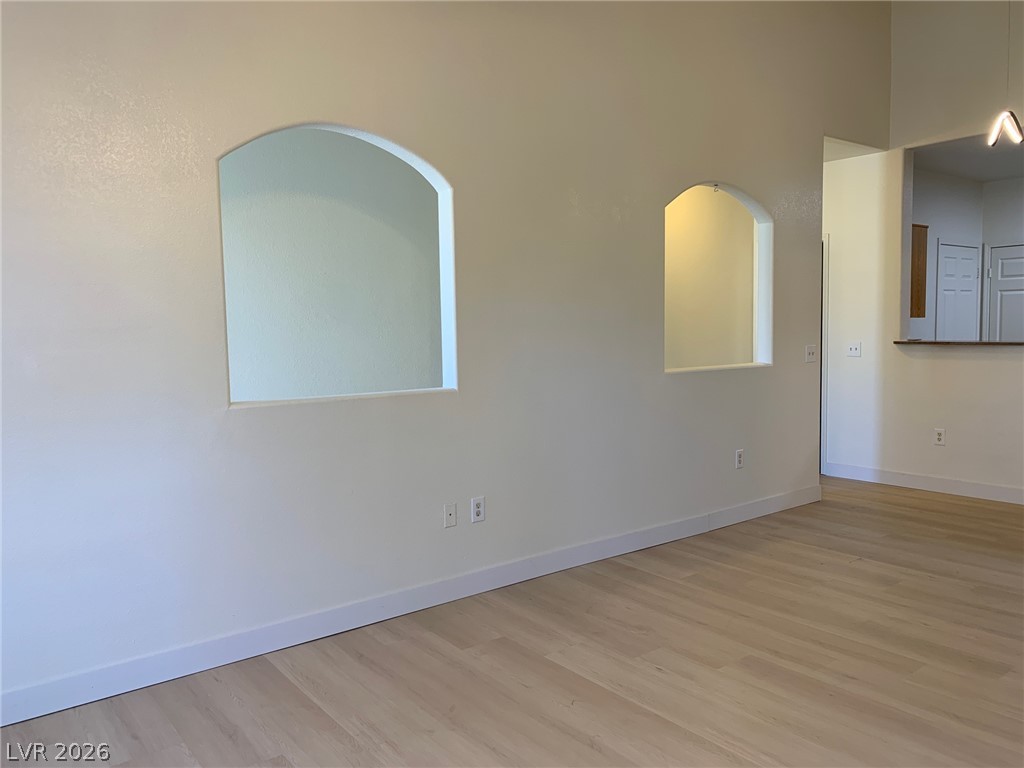
A spacious layout features light wood flooring, tall windows, and a distinctive arched interior opening.
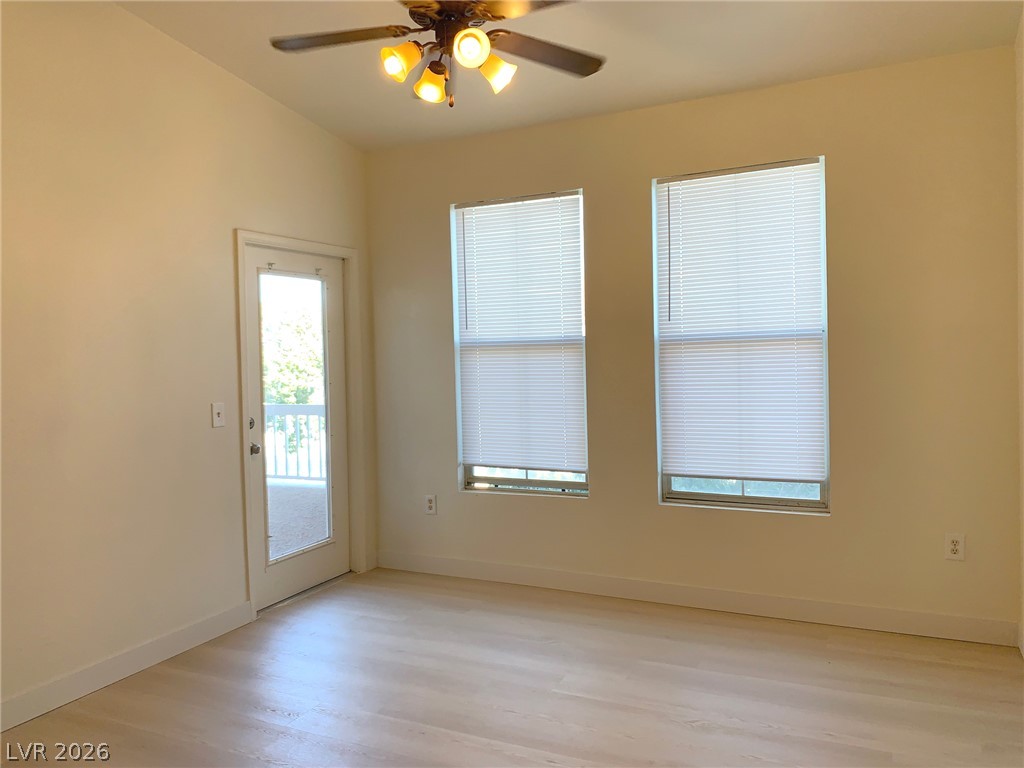
Natural light pours over wood flooring from double windows and a glass patio door.
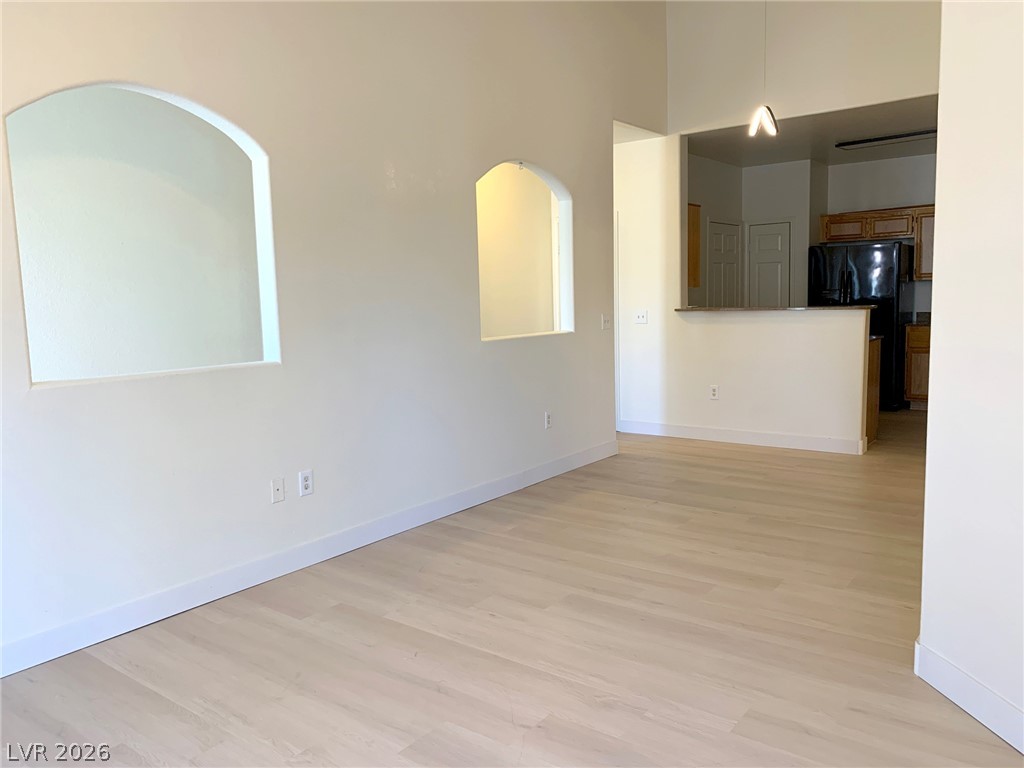
Arched wall cutouts connect the main living area directly to the kitchen.
High ceilings and clean plank flooring frame a seamless transition from dining to kitchen areas.
Distinctive arched wall cutouts connect the light-filled living area to the adjacent kitchen and hallway.
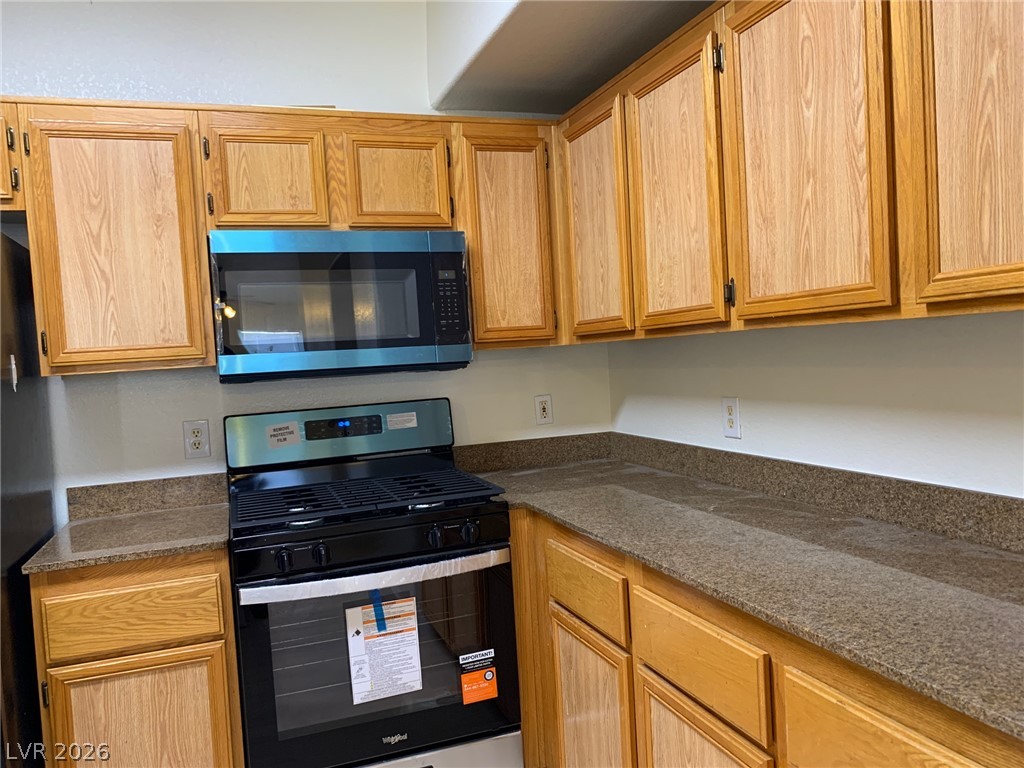
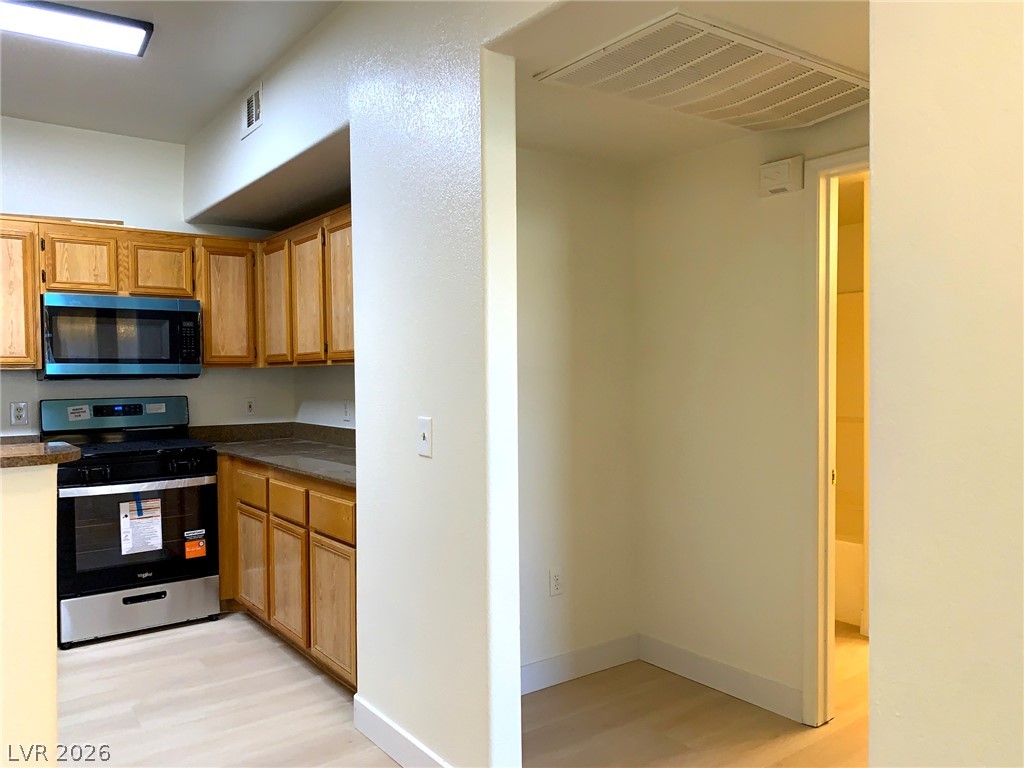
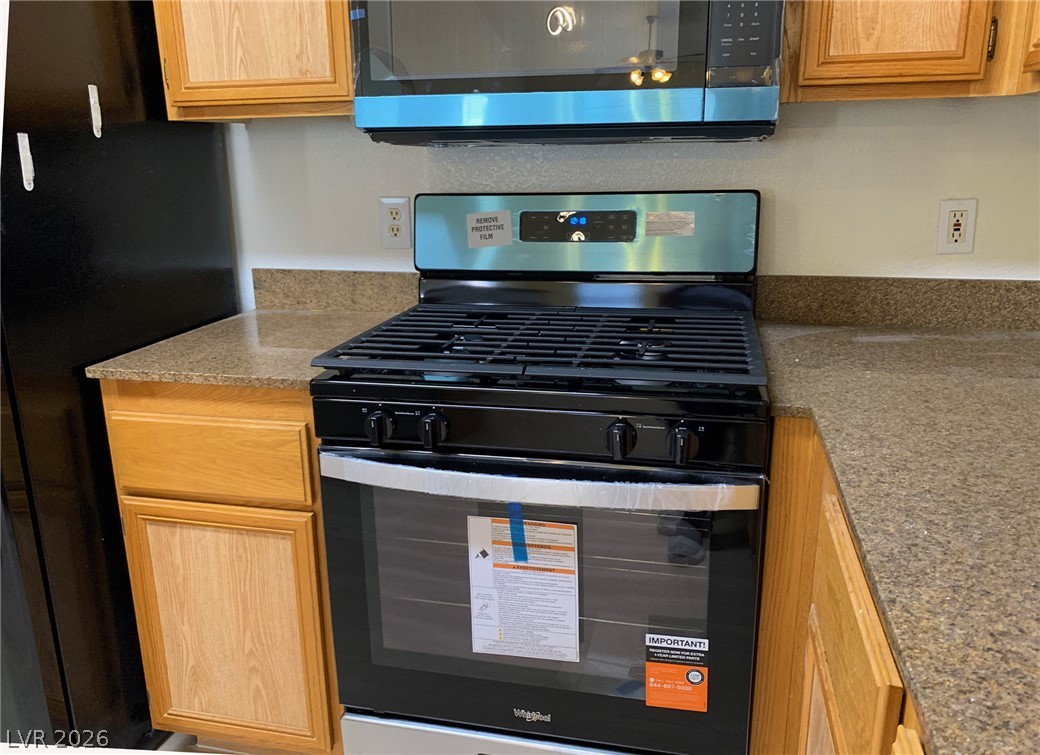
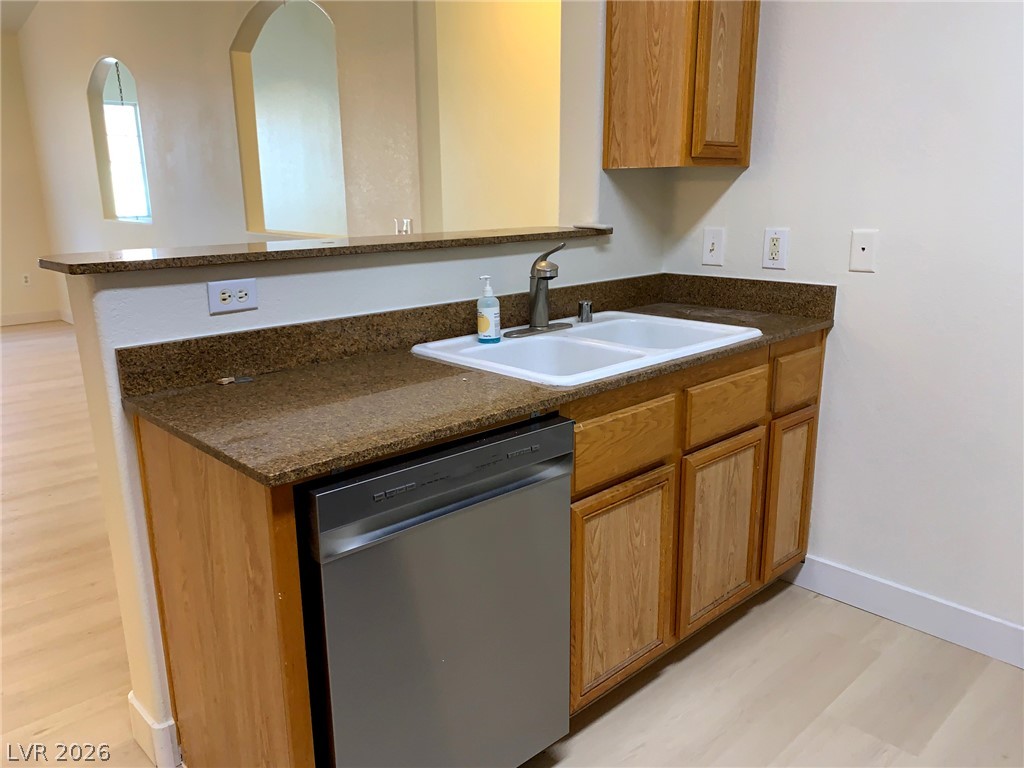
Rich oak cabinetry pairs with durable stone counters in this functional cooking workspace.
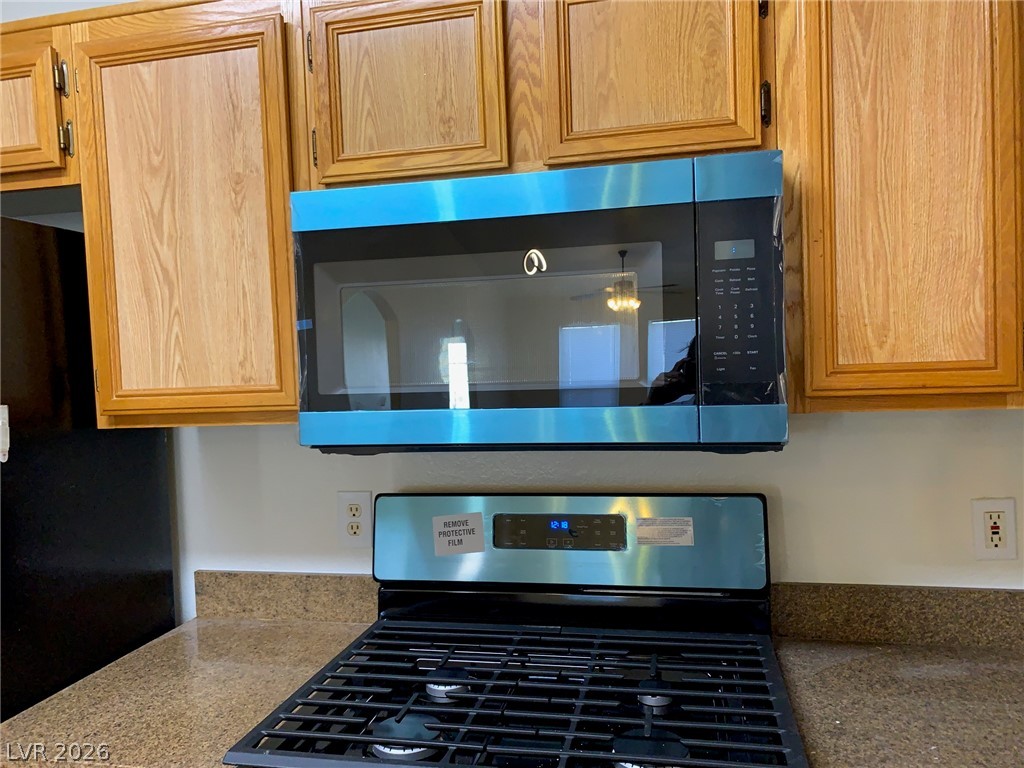
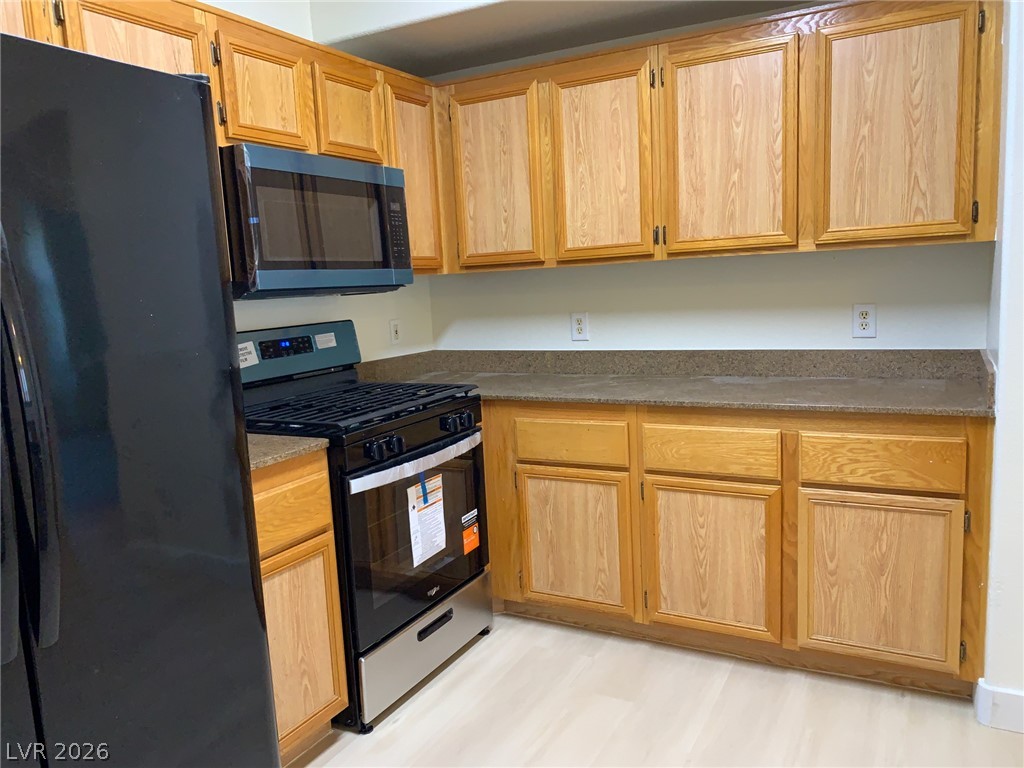
Ample wooden cabinetry surrounds essential cooking appliances in this functional kitchen workspace.
An open doorway links the functional kitchen space to the adjacent hallway.
Natural wood cabinetry frames stone countertops and modern cooking appliances in this functional kitchen space.
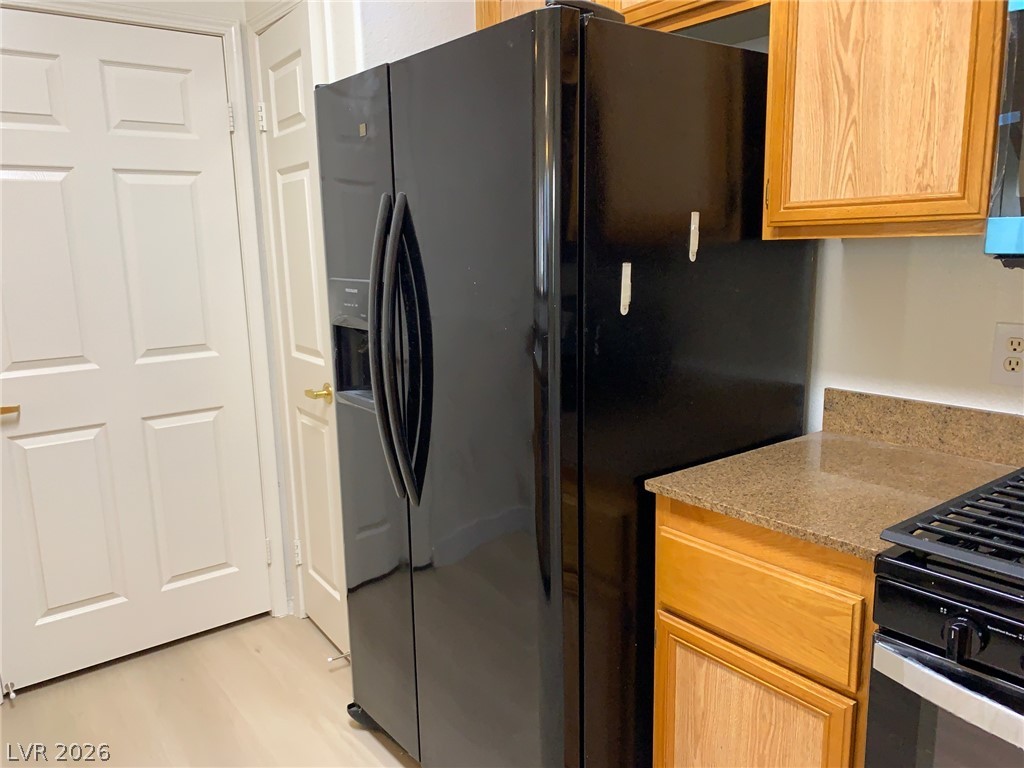
Oak cabinetry and light flooring define this functional kitchen space.
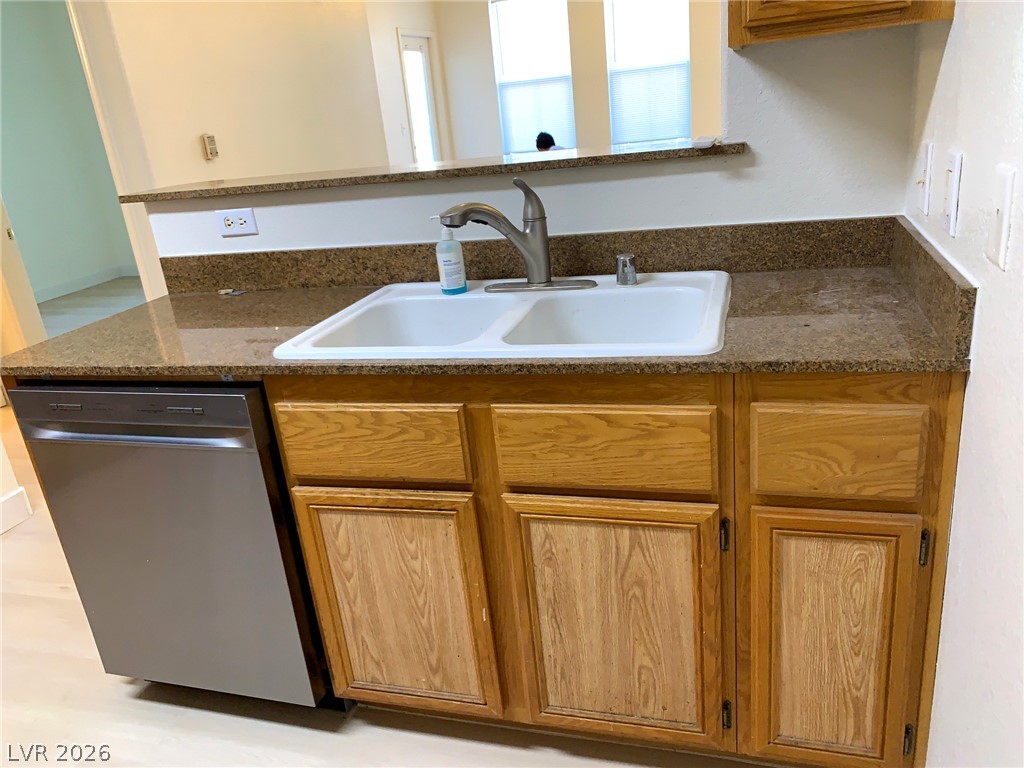
Stone countertops and classic wood cabinetry complement the kitchen design.
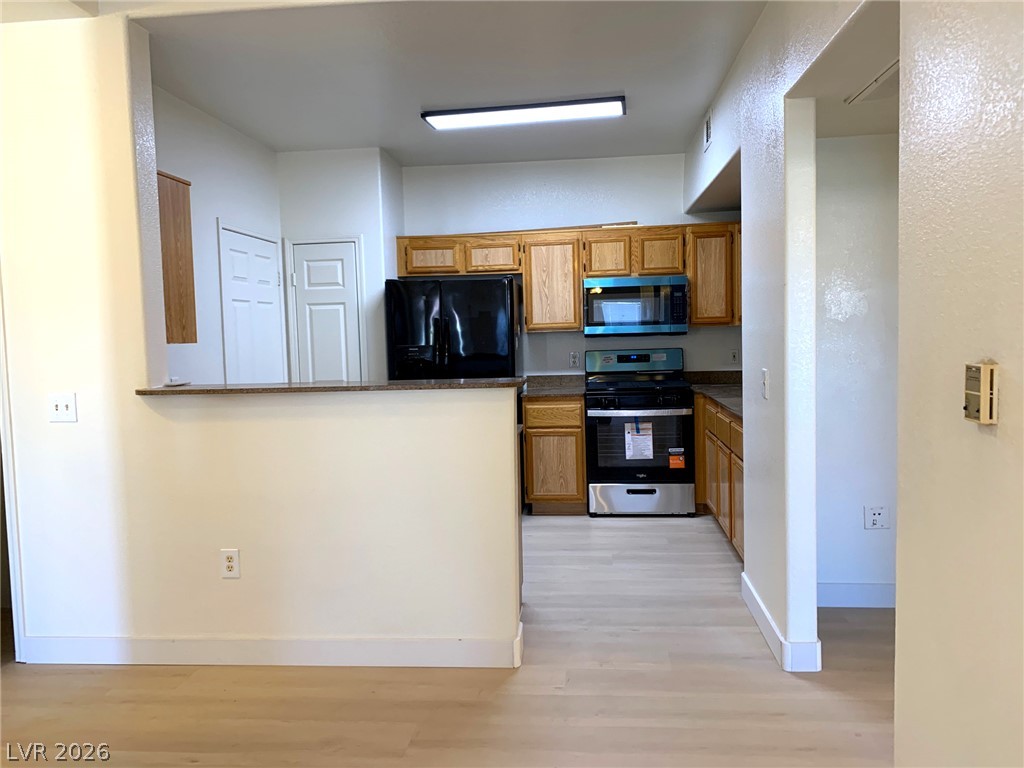
Functional workspace features durable stone counters and a half-wall opening to adjacent living areas.
Polished stone countertops pair with classic wood cabinetry and a convenient breakfast bar pass-through.
Ample wooden cabinetry and neutral laminate flooring frame this functional kitchen???????????????????????????????? workspace.
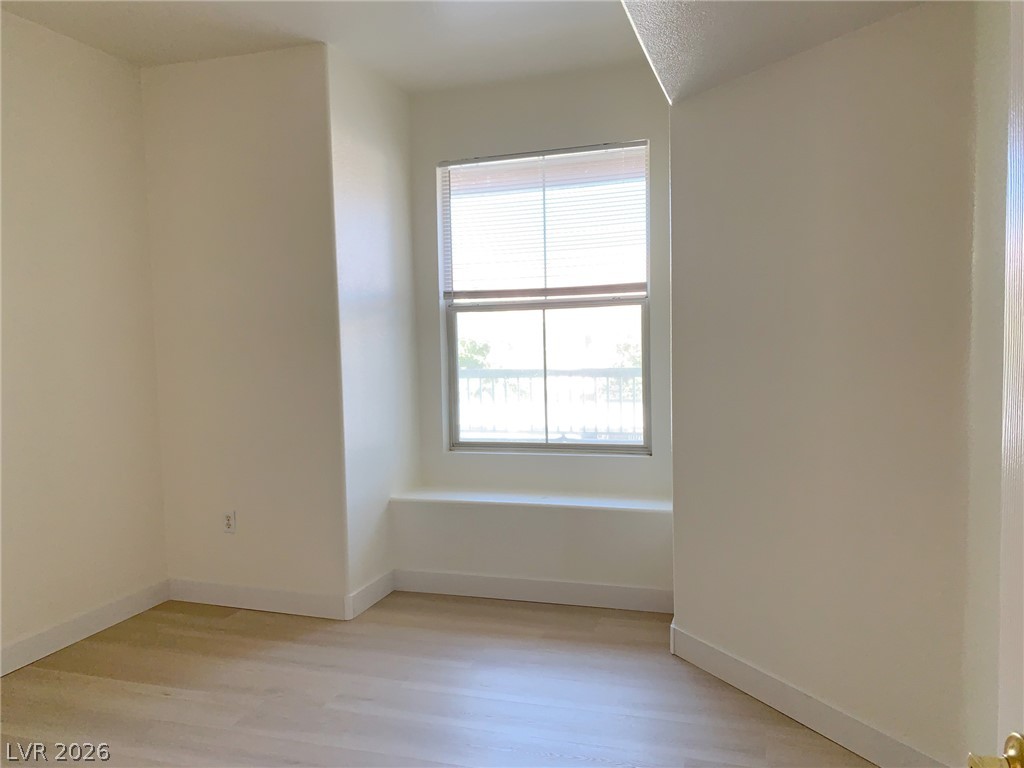
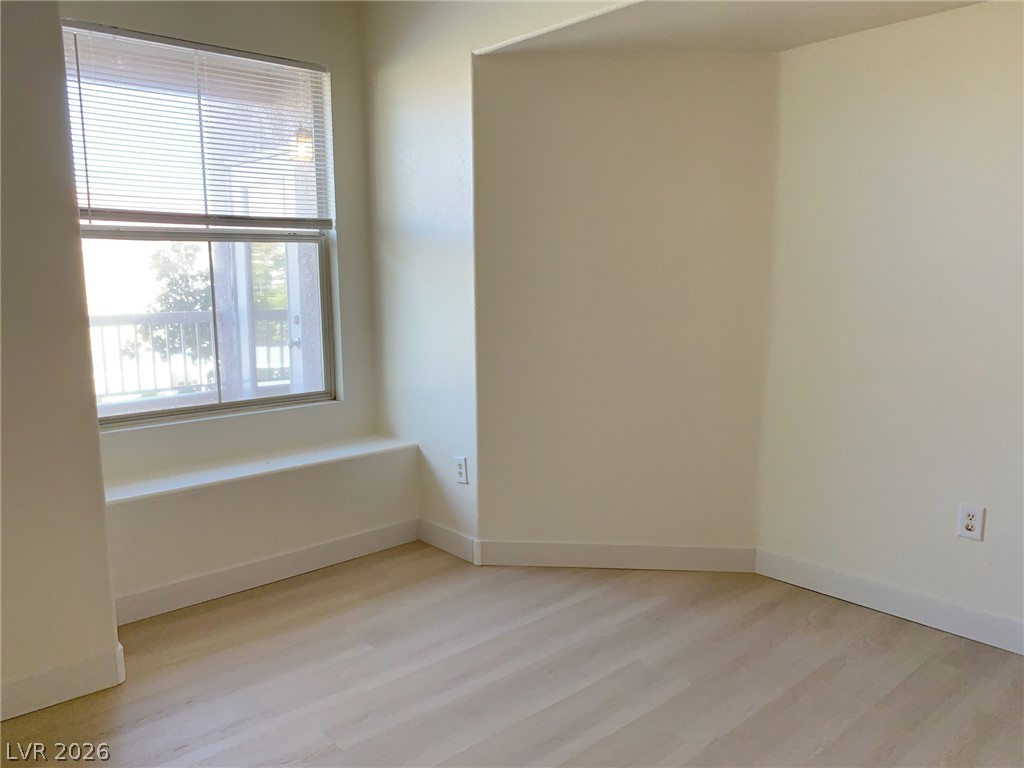
Smooth wood floors and a built-in window bench define this classic space.
Natural light pours through a large window featuring a built-in bench and light wood flooring.
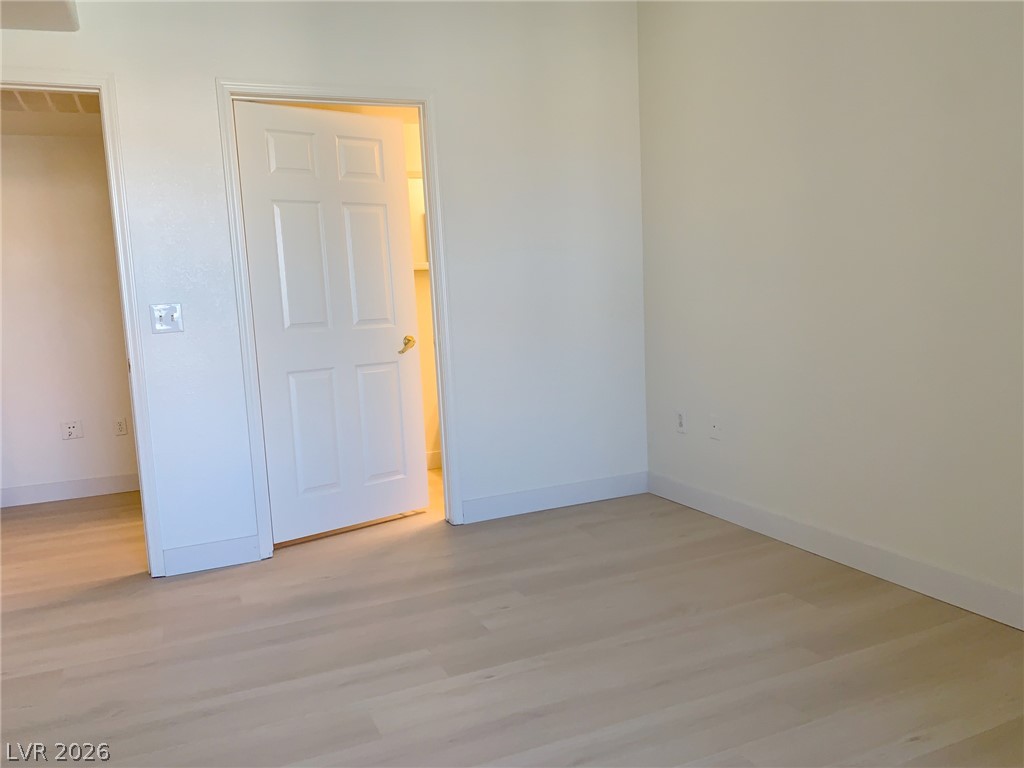
Crisp white walls pair perfectly with light hardwood floors in this versatile space.
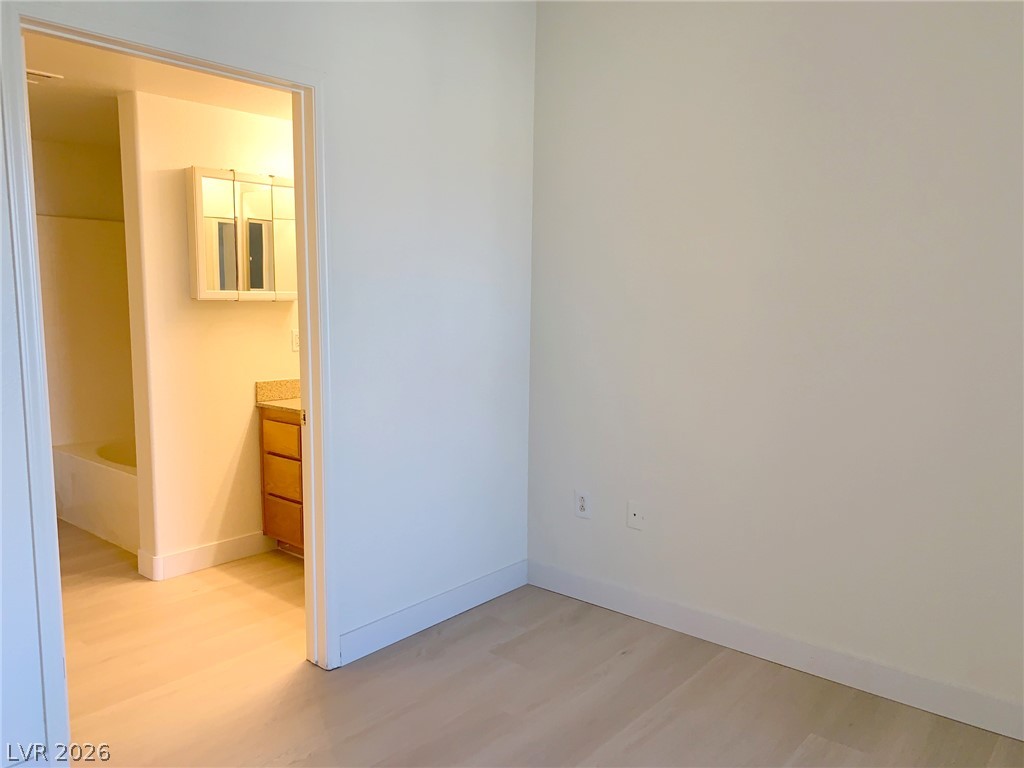
Smooth wood-style flooring runs throughout this versatile room with an attached private bathroom.
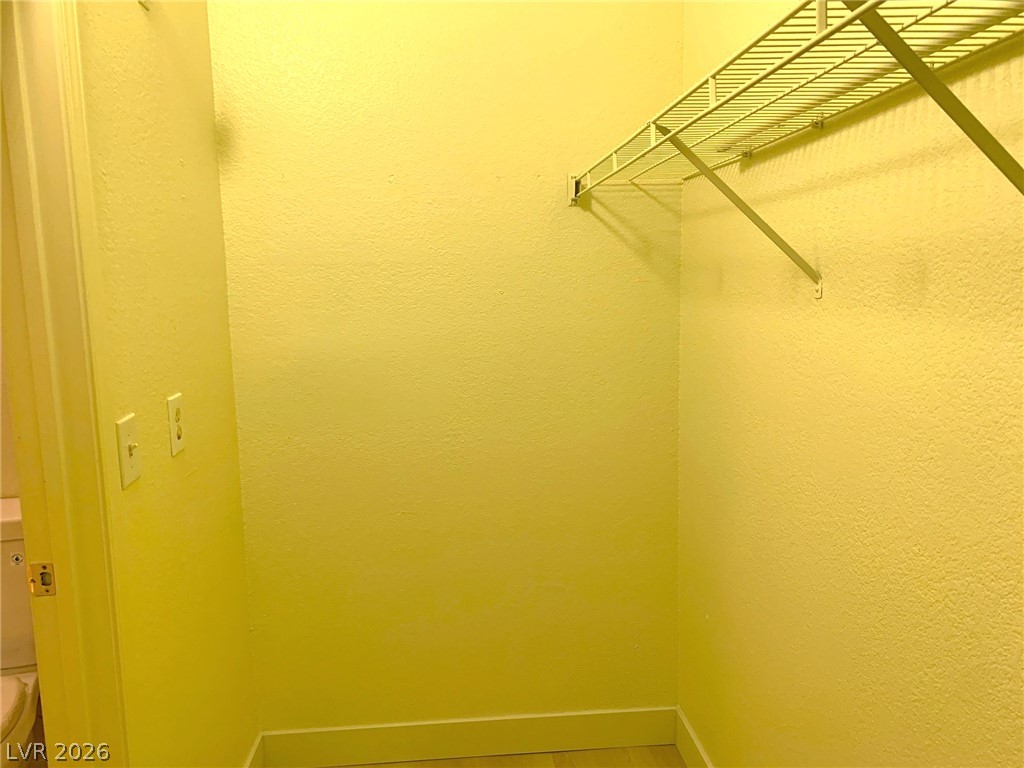
A functional walk-in closet includes built-in wire shelving for convenient organization.
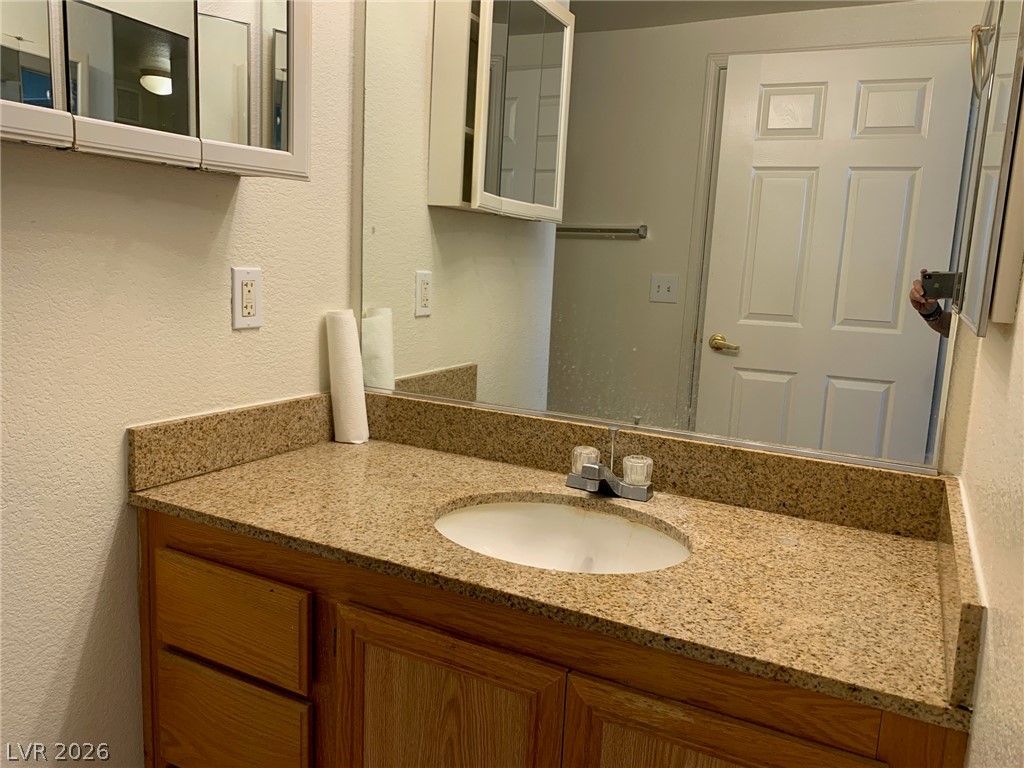
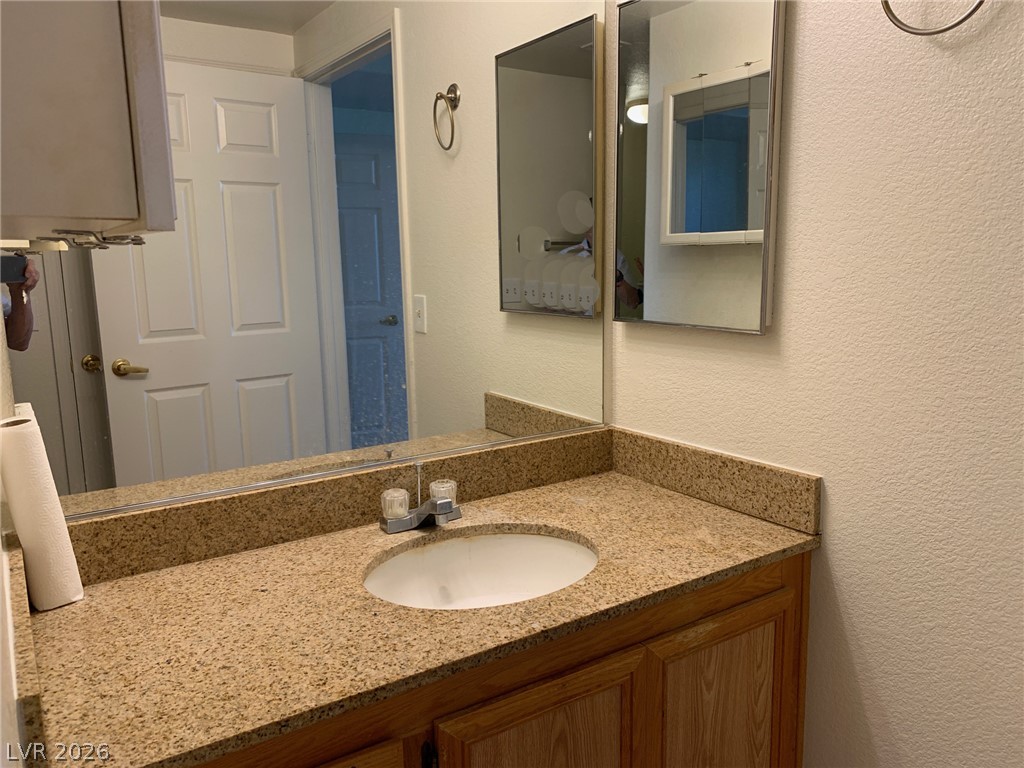
Natural wood cabinetry pairs with durable stone counters in this functional vanity space.
A classic vanity setup features durable stone counters and ample cabinetry.
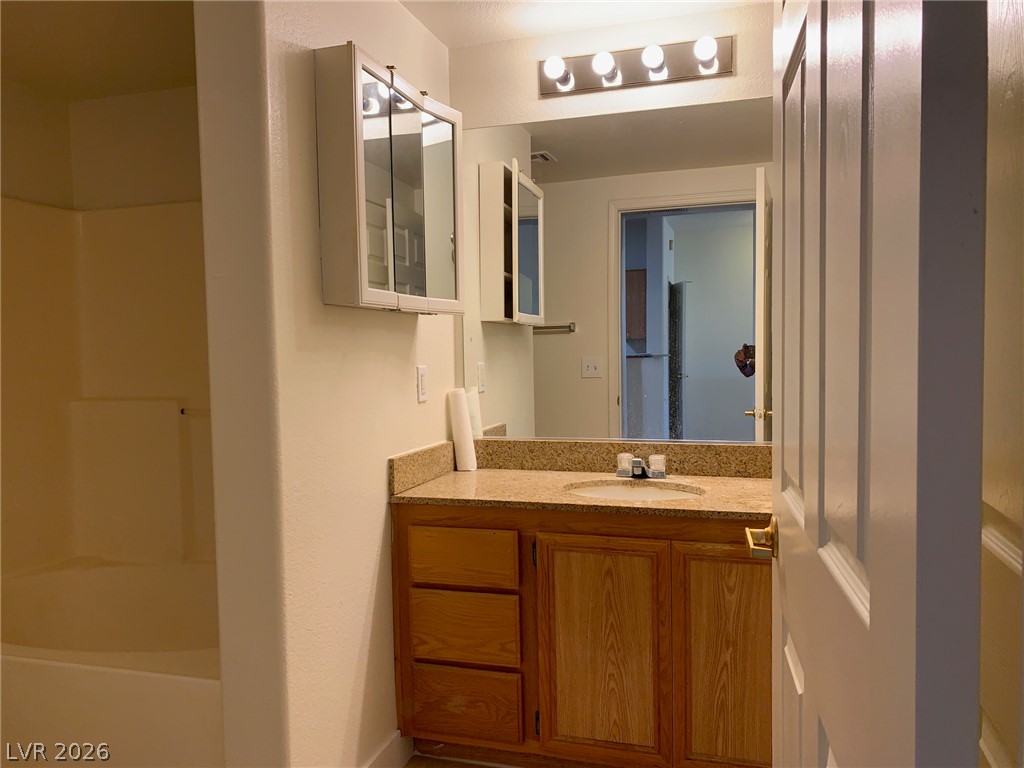
Functional layout features a wood vanity with stone counters beside the tub enclosure.
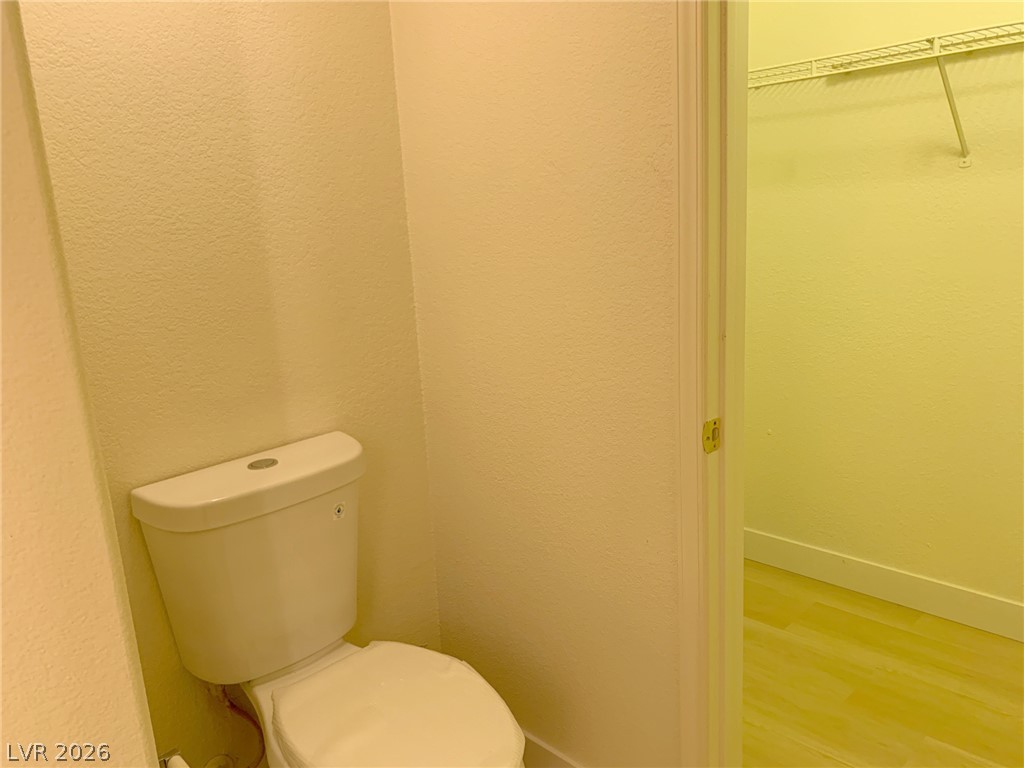
A private water closet opens directly to a spacious walk-in closet with integrated shelving.
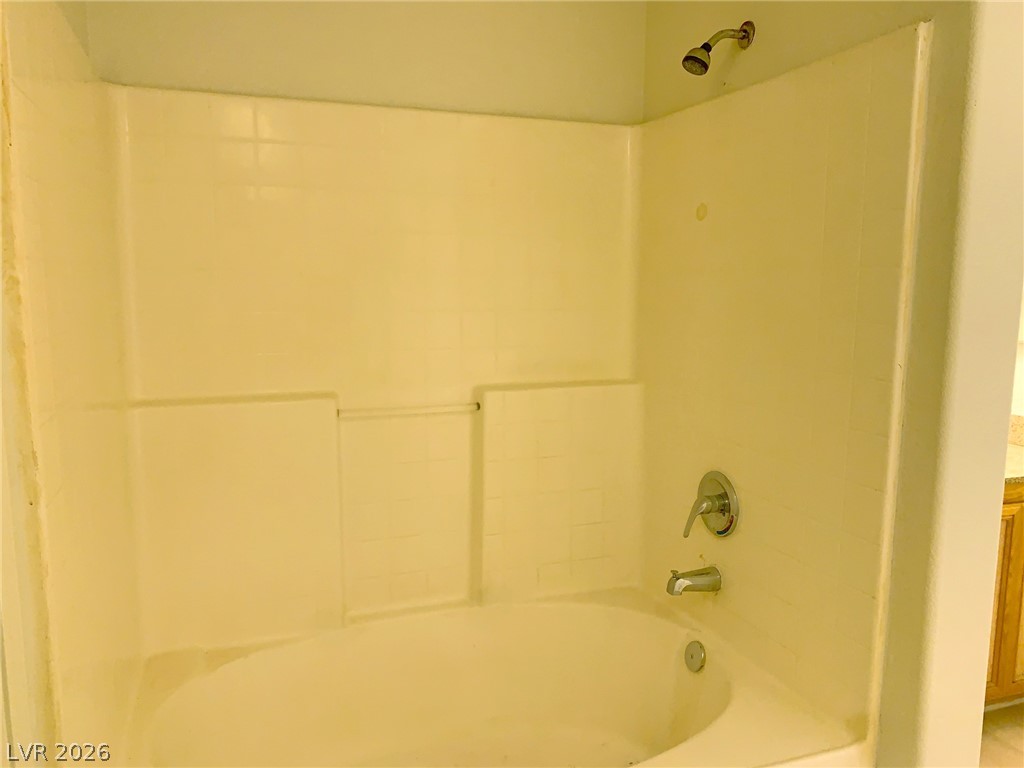
An alcove bathtub setup paired with a functional tiled shower surround.
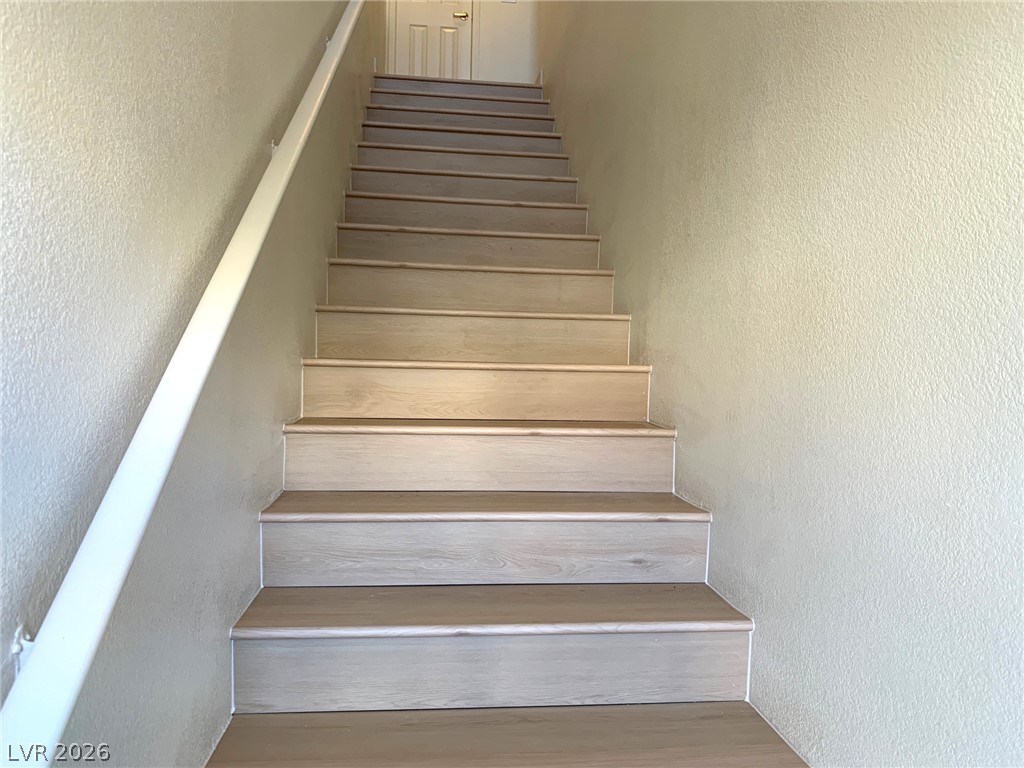
A straight staircase features light wood-toned steps and a classic white handrail.
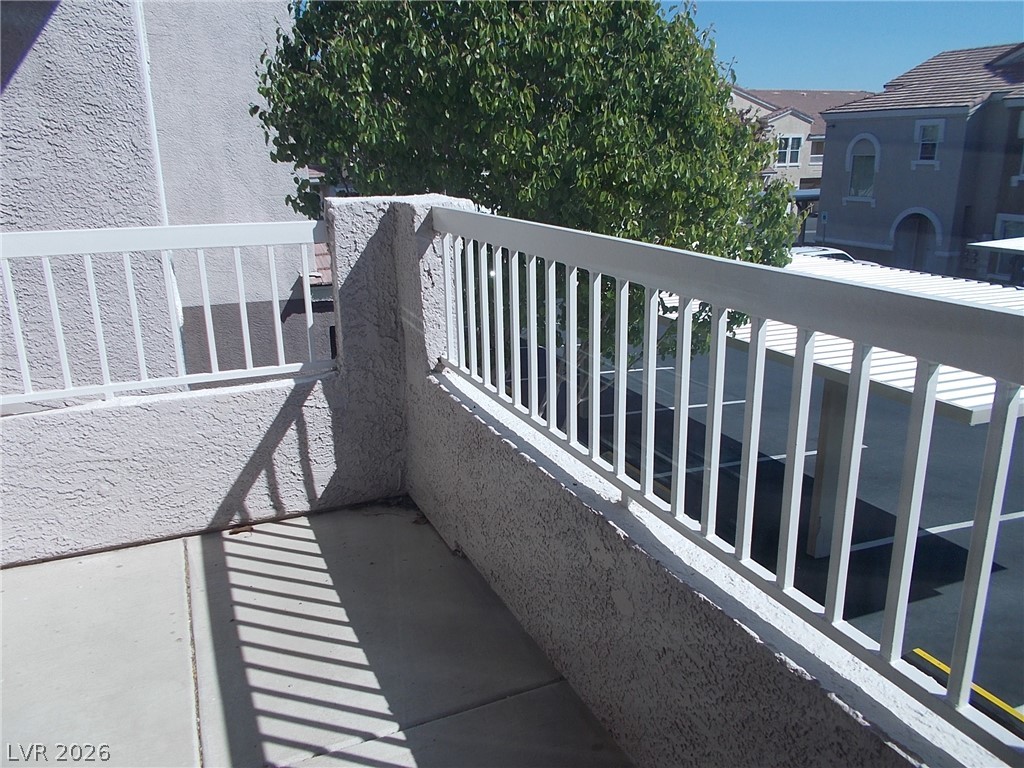
Stucco half walls and secure metal railings frame this private outdoor balcony.
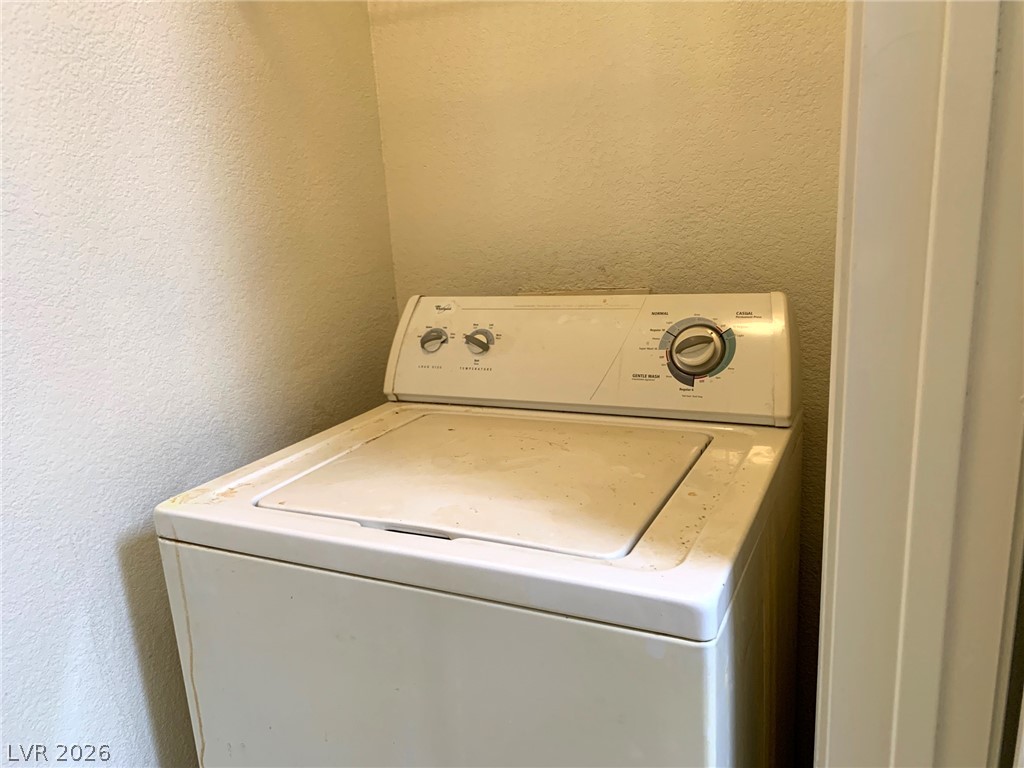
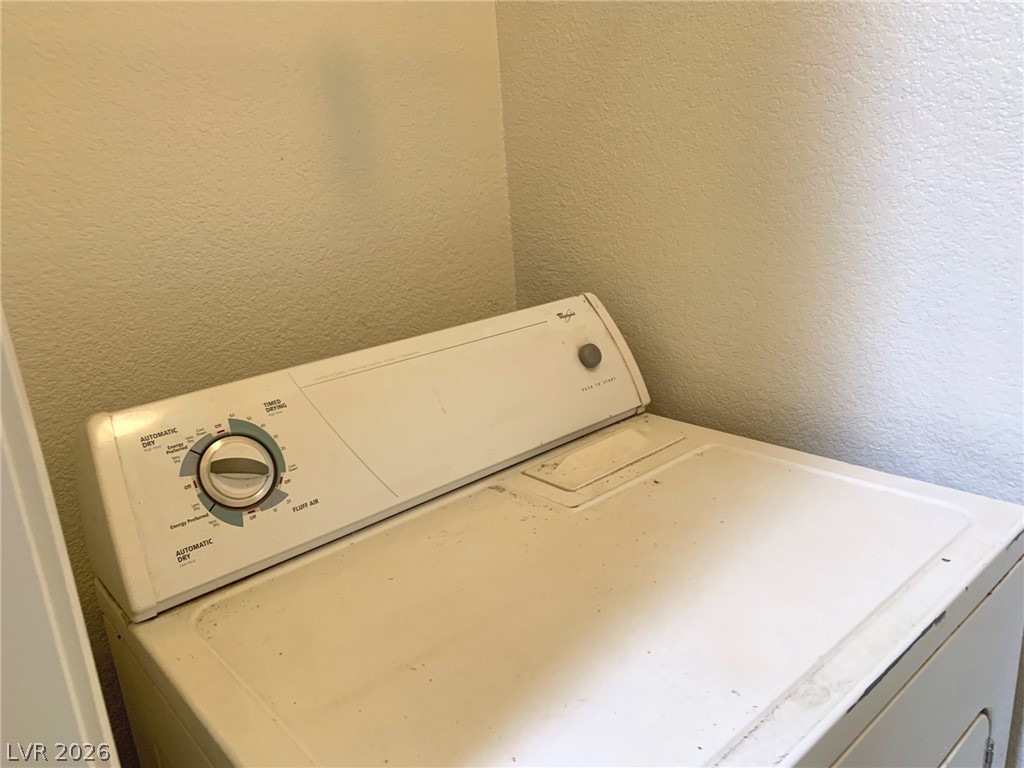
A dedicated laundry nook accommodates in-unit laundry appliances for ultimate convenience.
Functional laundry setup nestled neatly into a dedicated corner space.
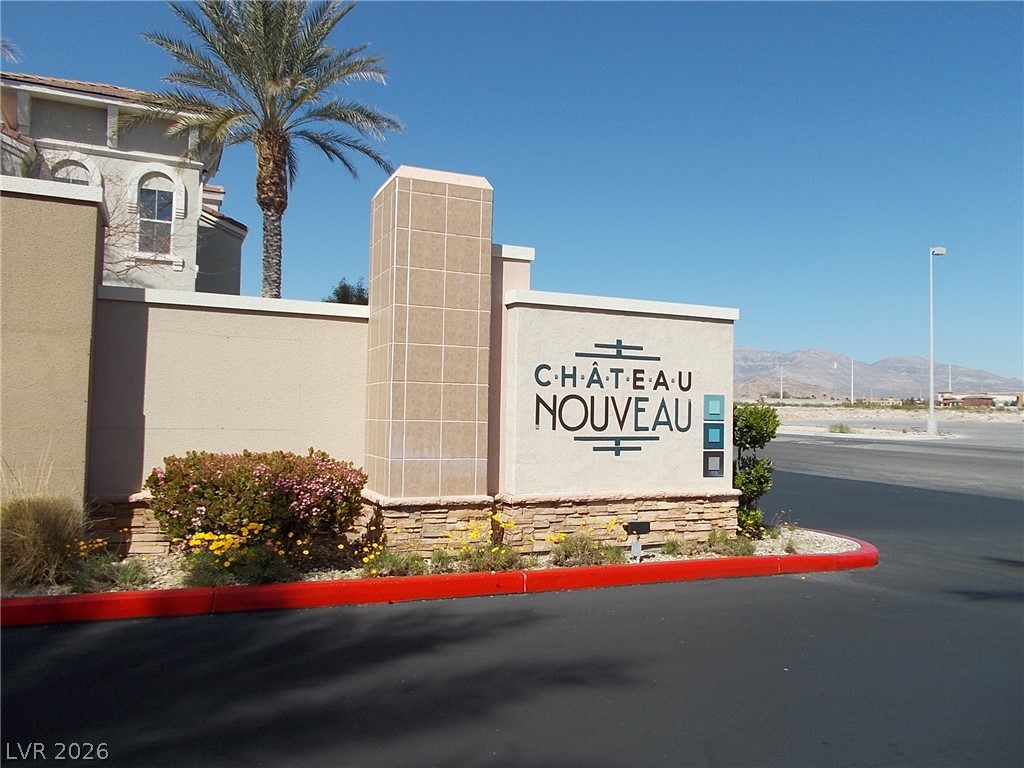
A prominent stucco monument sign marks the entrance to this desert-inspired community.
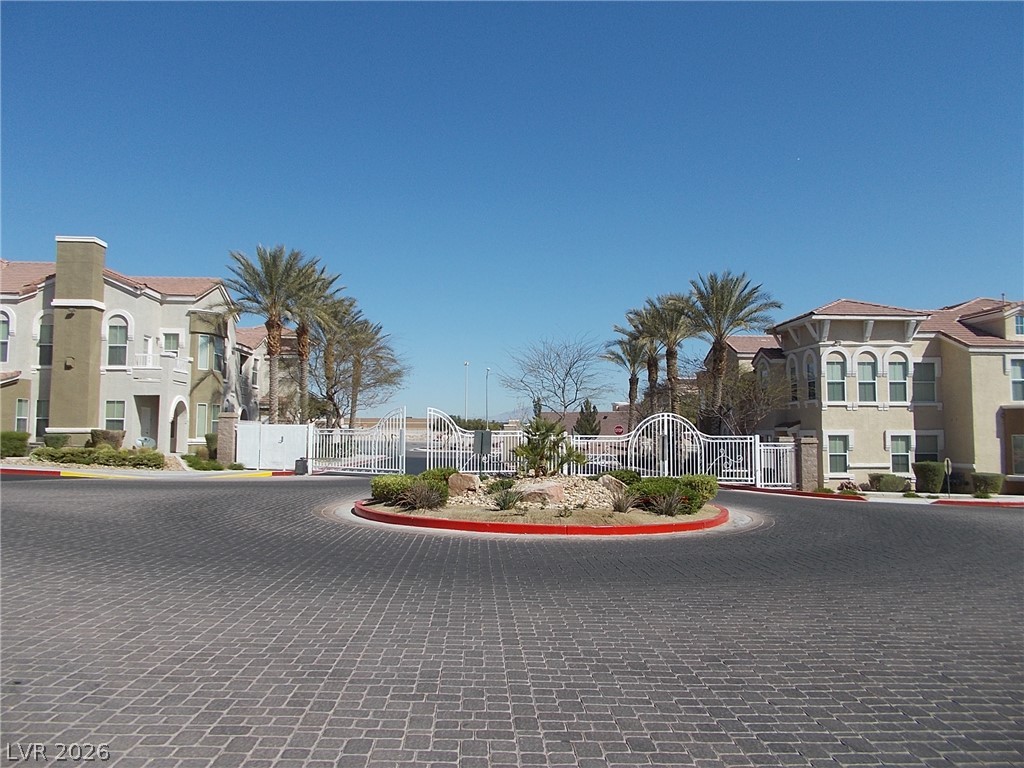
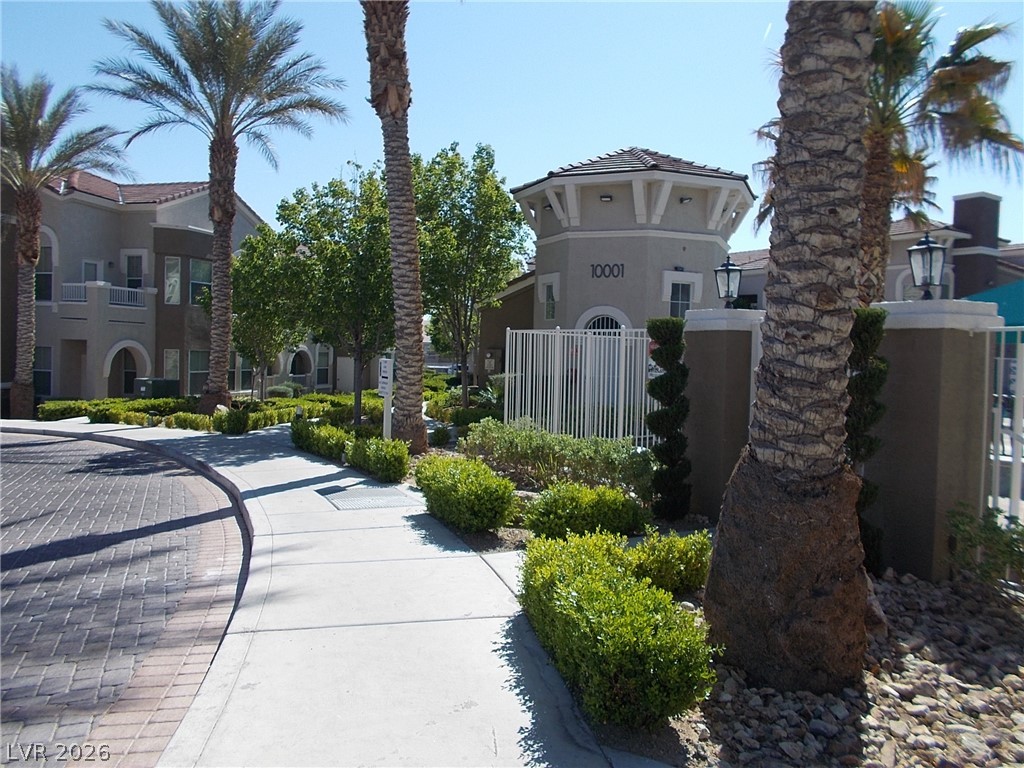
A secure gated entrance leads past a landscaped roundabout with elegant stone pavers.
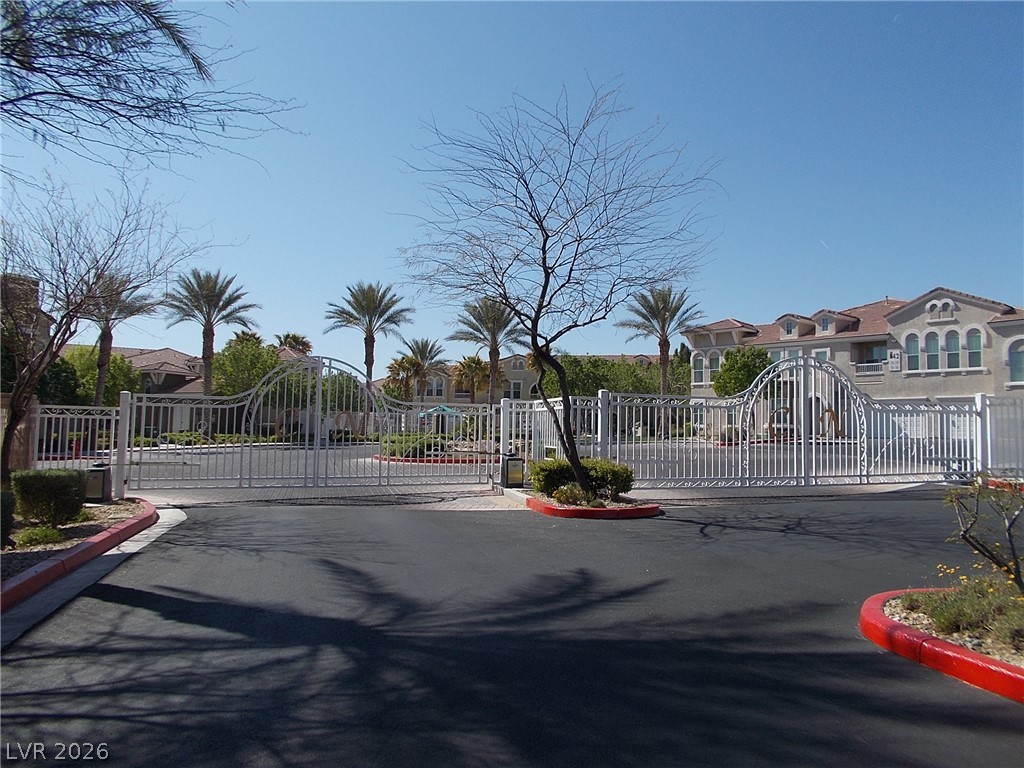
A secure gated entry frames the approach to this beautifully landscaped neighborhood.
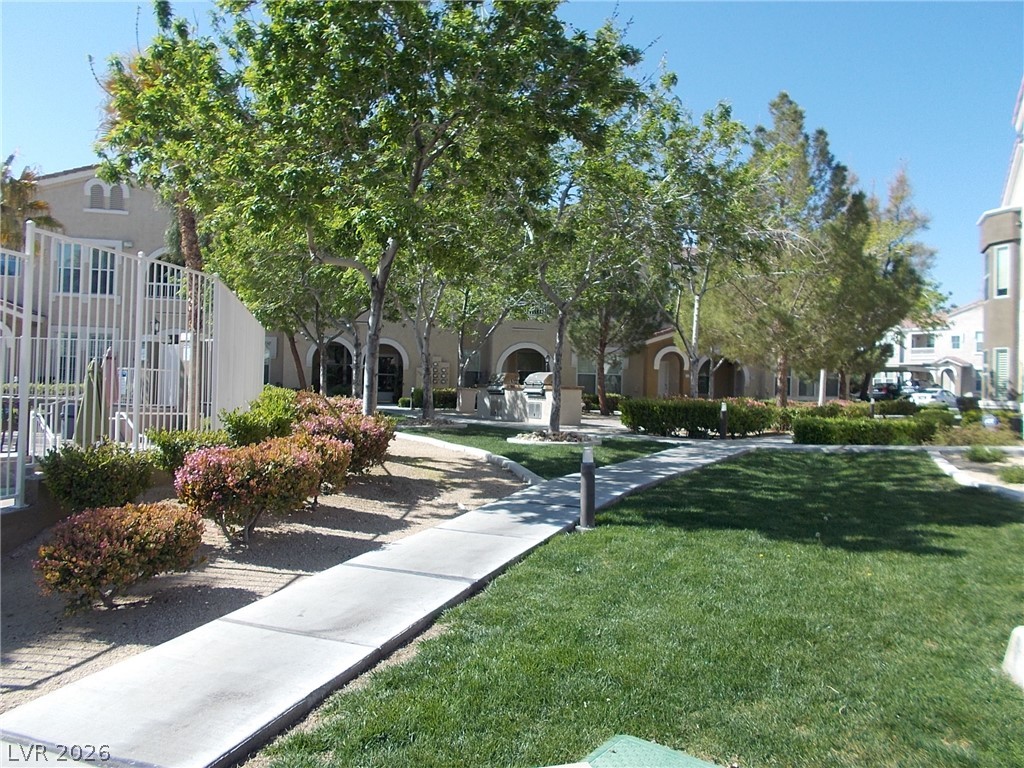
A paved walkway winds through manicured lawns and shade trees near the community barbecue area.
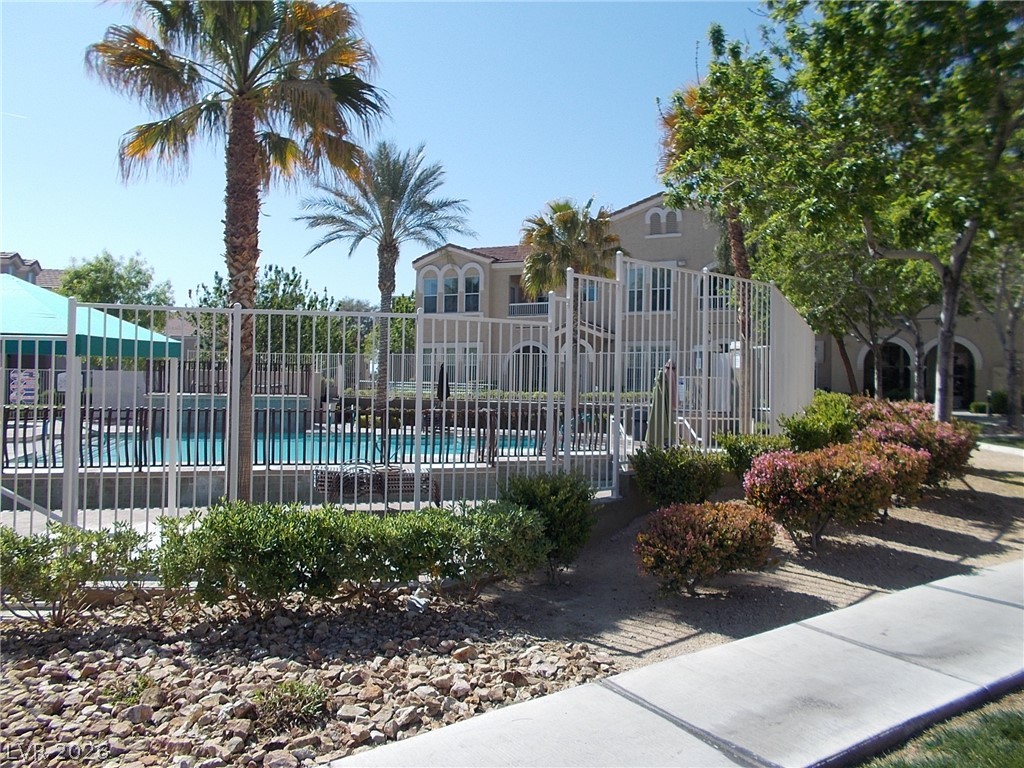
Lush landscaping and a secure fence border the community swimming pool under sunny skies.
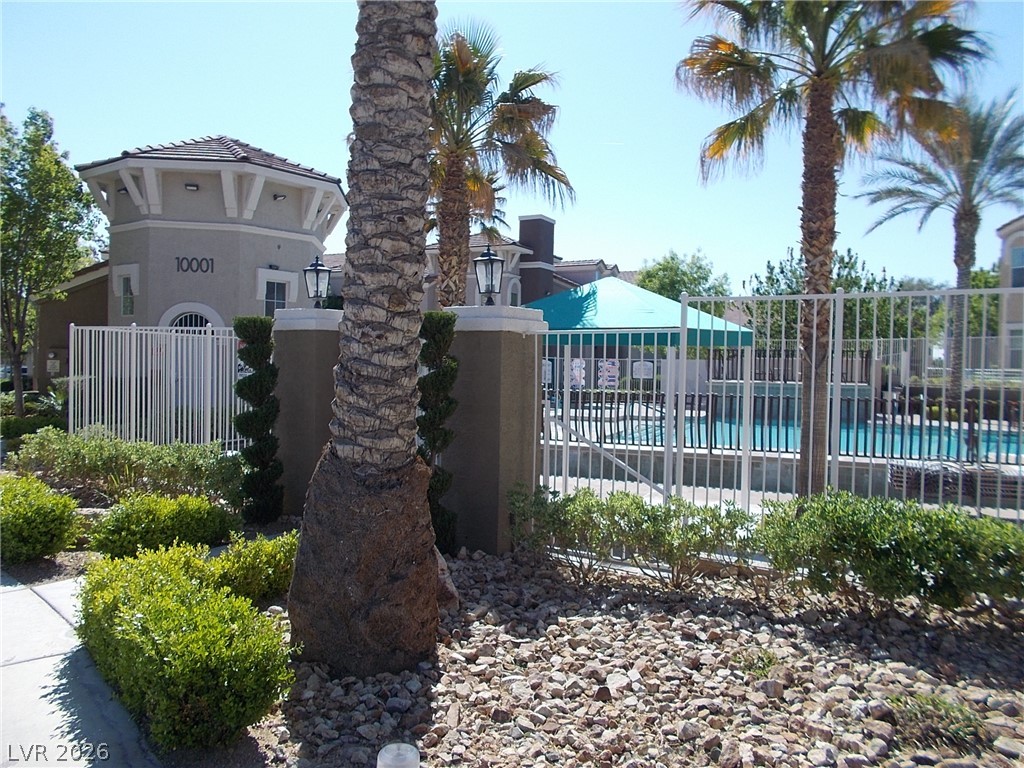
Palm trees and manicured plantings line the secure gated entryway to the sparkling community pool.
Manicured hedges and towering palm trees line the paved paths of this gated community entrance.
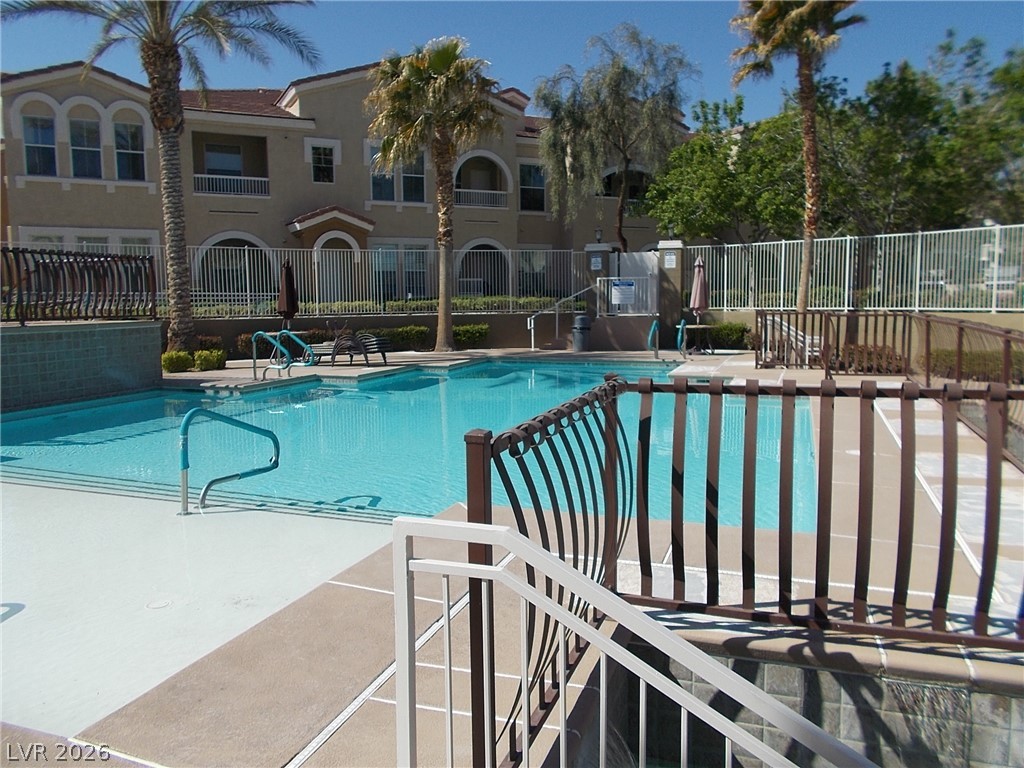
A secured community swimming pool sits surrounded by palm trees and multi-level residential structures.
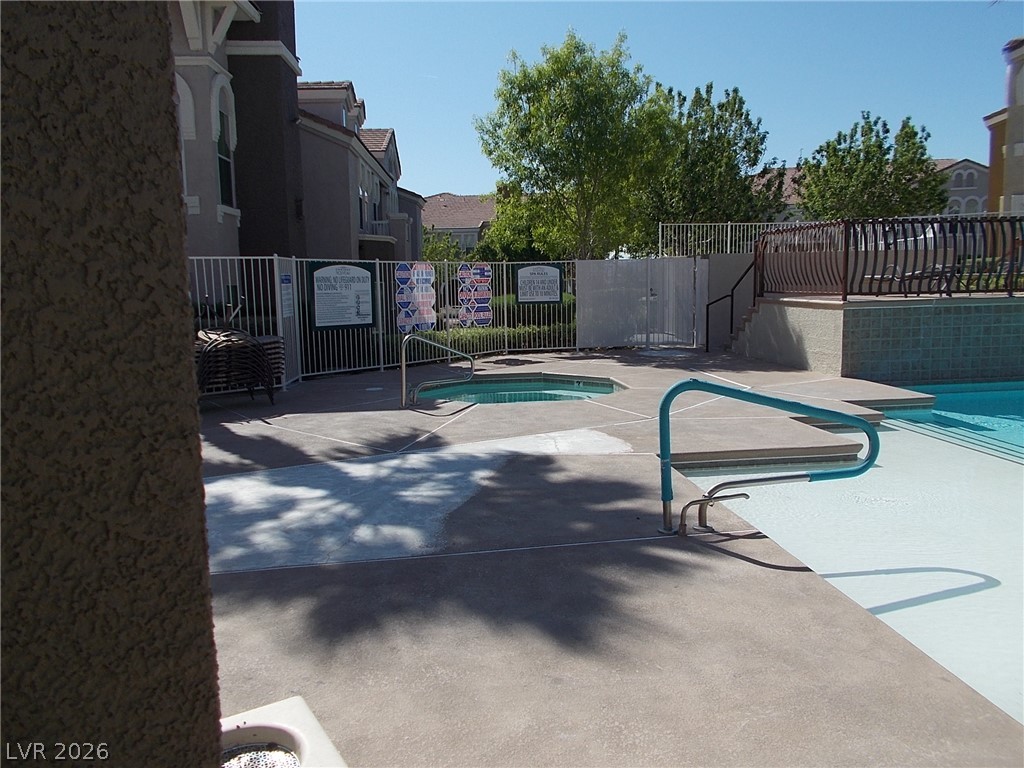
An inviting community swimming pool area features a secure metal safety fence and concrete decking.
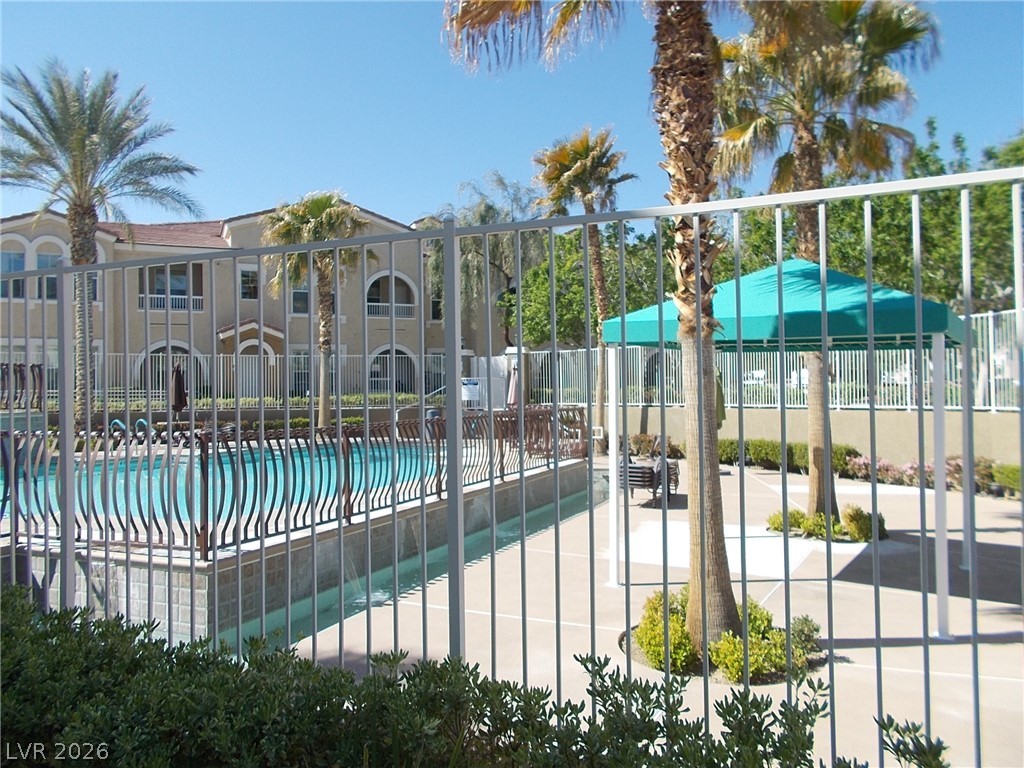
Lush palm trees frame a secured pool area featuring a shaded poolside pavilion.
 Price Reduced Listing